Features & Amenities

Interior

  • Other Interior Features

    Crown Molding, Eat-in Kitchen, High Ceilings, Walk-In Closet(s)

  • Total Bedrooms

    4

  • Bathrooms

    5

  • Cooling YN

    YES

  • Cooling

    Central Air

  • Fireplace YN

    YES

  • Heating YN

    YES

  • Heating

    Central, Electric

  • Pet friendly

    Yes

Exterior

  • Garage

    Yes

  • Garage spaces

    2

  • Construction Materials

    Block, Stucco

  • Other Exterior Features

    Balcony, Lighting, Rain Gutters

  • Parking

    Attached

  • Patio and Porch Features

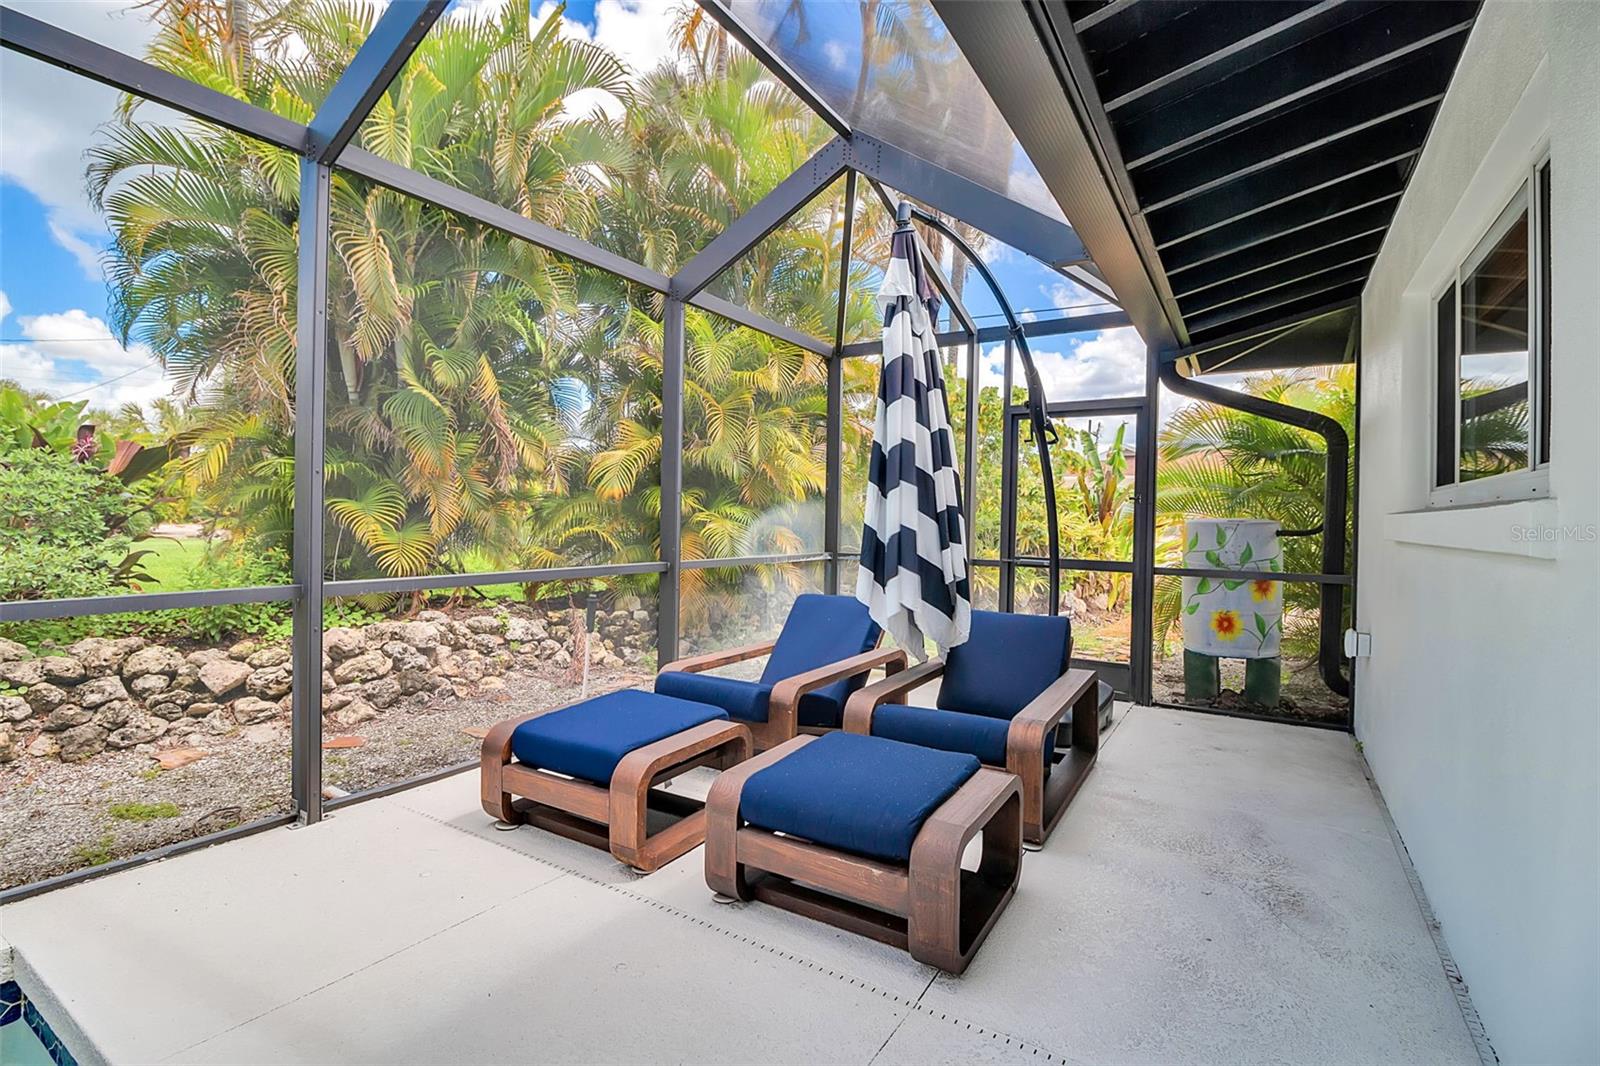
    Patio, Screened

  • Pool

    Yes

  • Pool Features

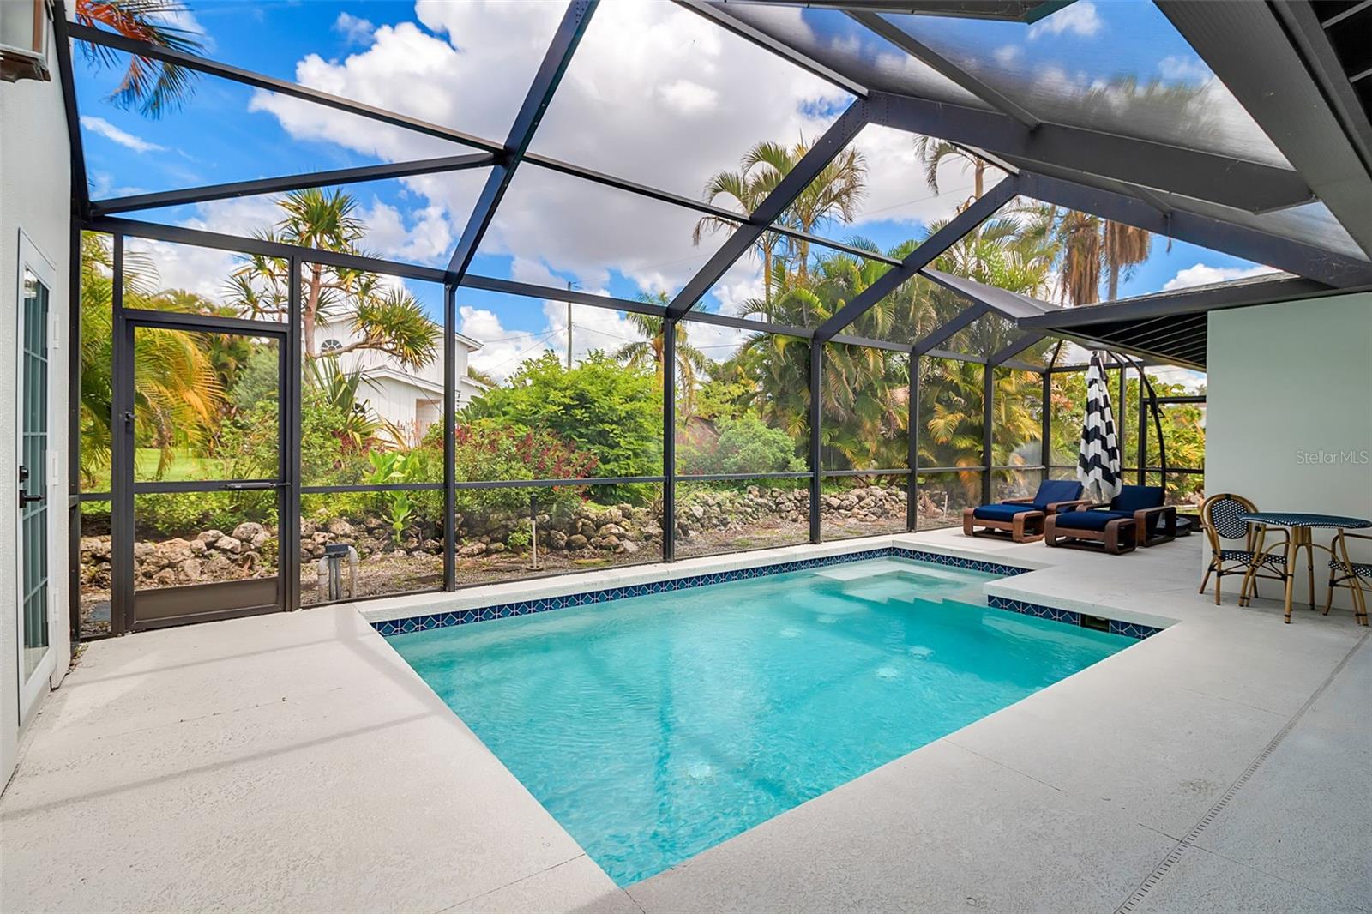
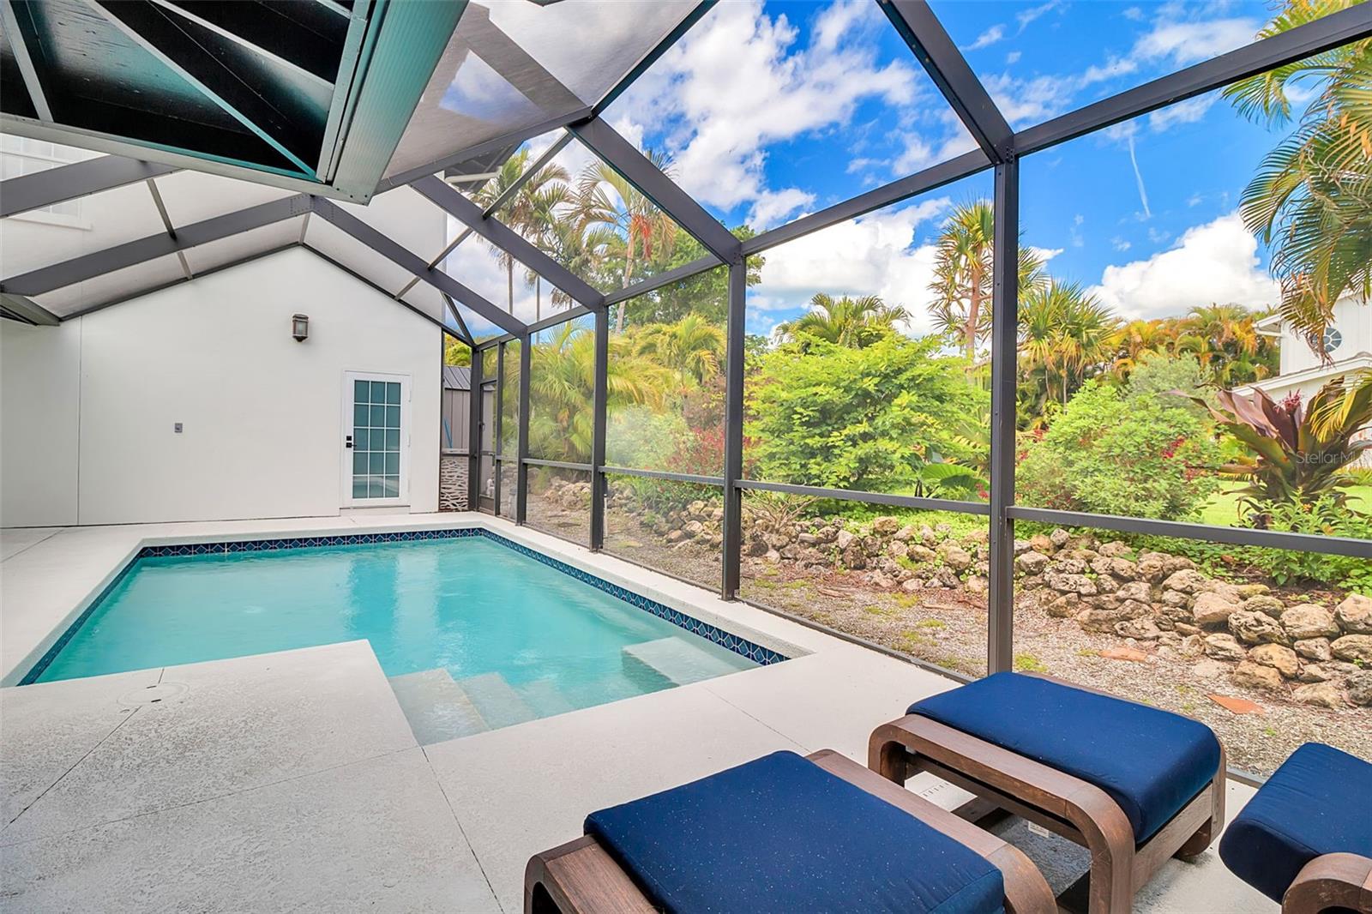
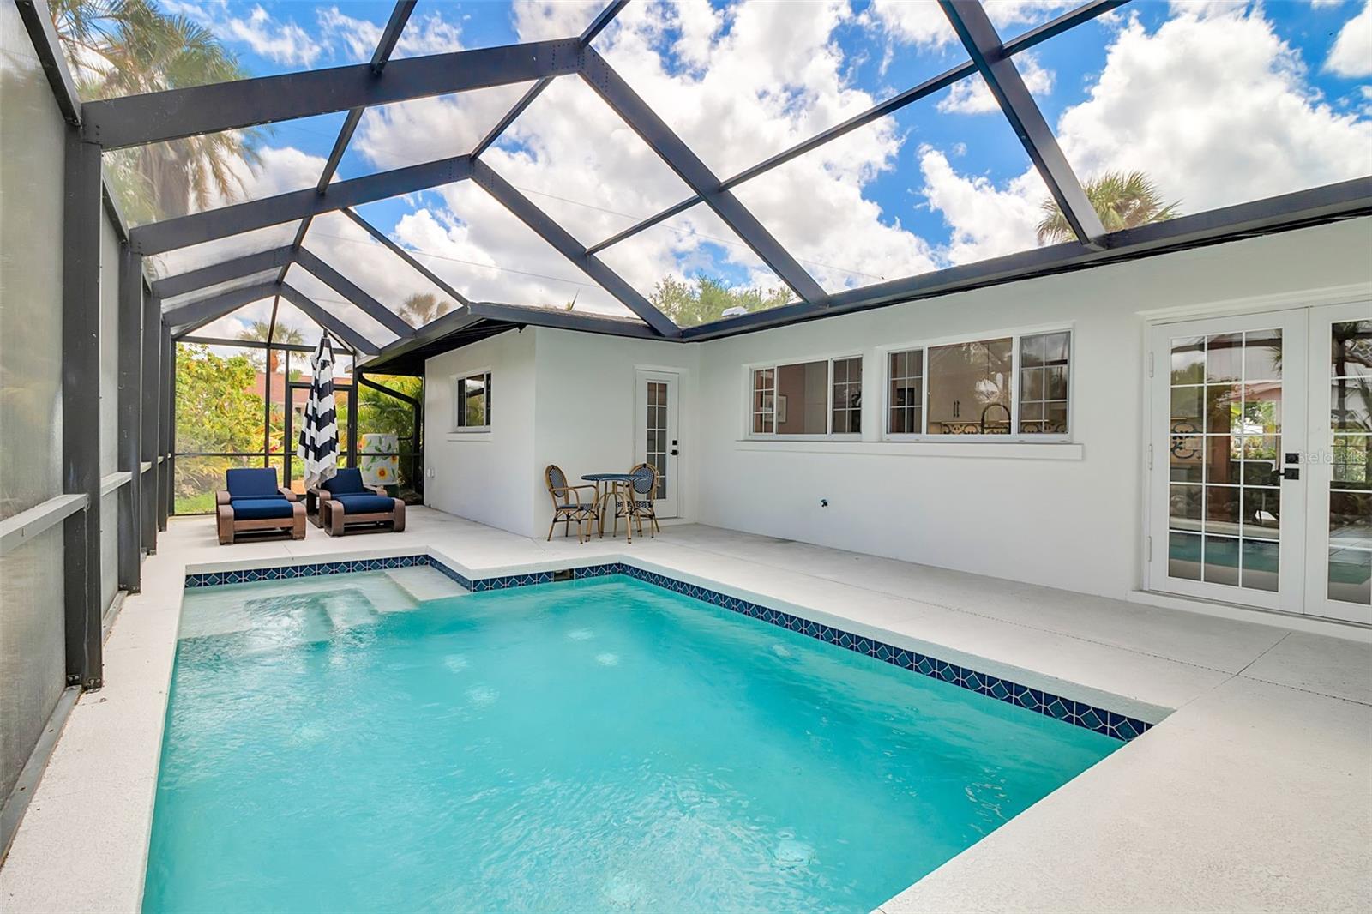
    Gunite, In Ground, Salt Water, Private

  • Waterfront YN

    NO

  • View

    Water, Pool, Trees/Woods

Area & Lot

  • Lot Features

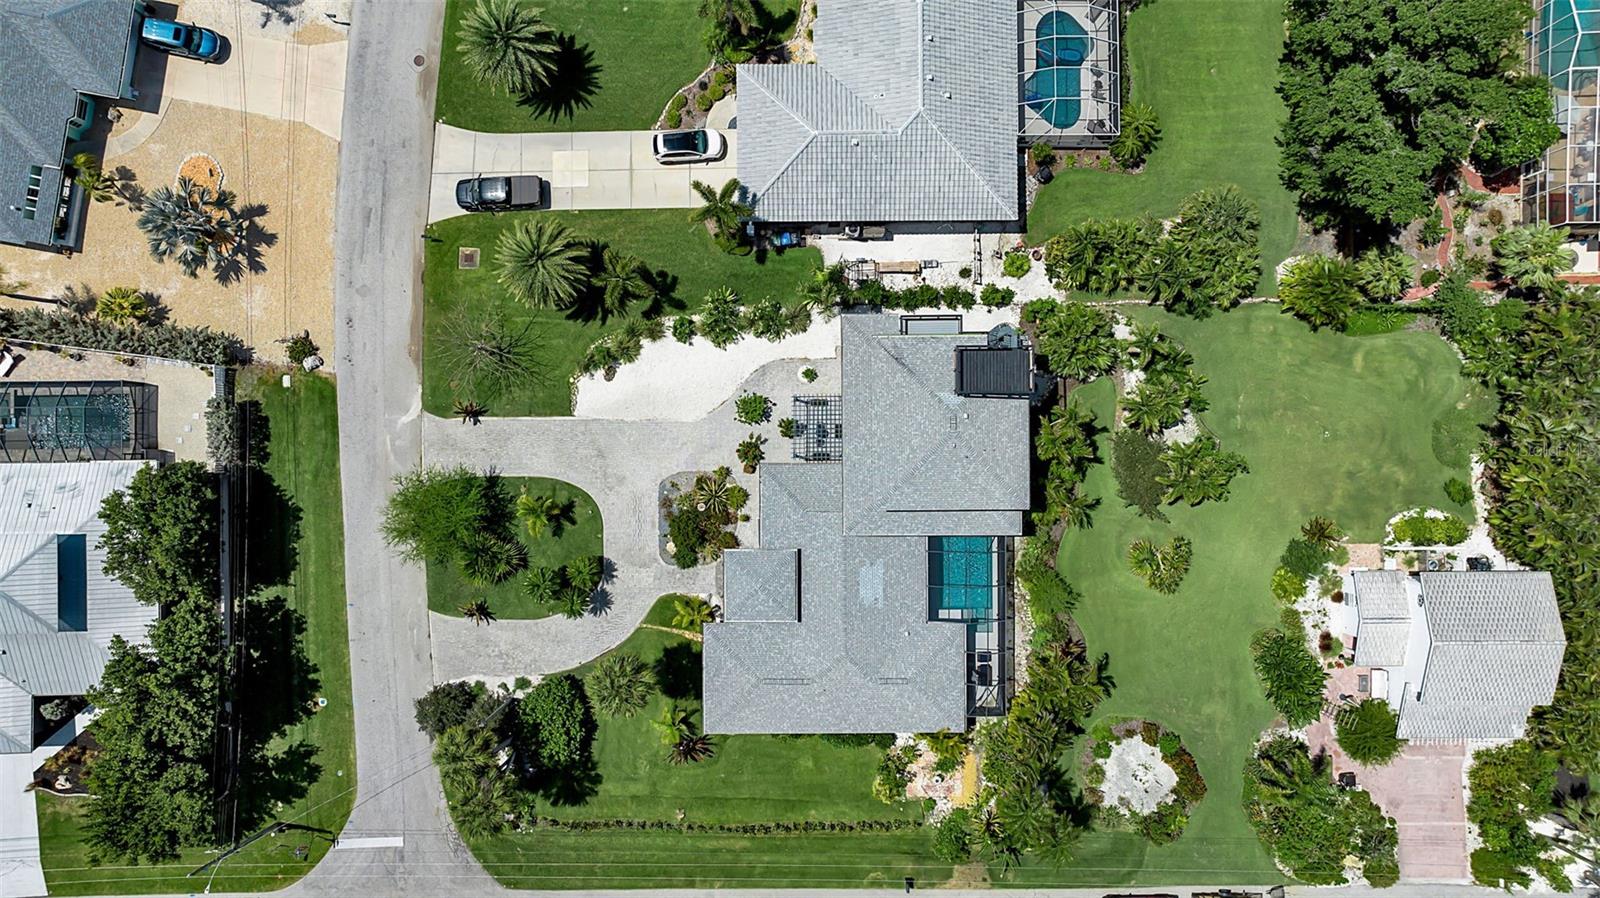
    Corner Lot, Landscaped, Paved

  • Lot Size(acres)

    0.29

  • Lot Size(square feet)

    12,732

  • Property Type

    Residential

  • Property Sub Type

    Single Family Residence

  • Architectural Style

    Custom

Price

  • Sales Price

    $1,570,000

  • Tax Amount

    $10,256

  • Sq. Footage

    3,364

  • Price/SqFt

    $466

HOA

  • Association

    No

School District

  • Elementary School

    Venice Elementary

  • Middle School

    Venice Area Middle

  • High School

    Venice Senior High

Property Features

  • New Construction

    NO

  • Foundation Details

    Slab

  • Ownership

    Fee Simple

  • Senior Community YN

    NO

  • Sewer

    Public Sewer

  • Tax Lot

    3

  • Water Source

    Public

Schedule a Showing

Showing scheduled successfully.

<
>
IN PERSON
VIA CHAT

What is 3 + 4 ?


Change time

Mortgage calculator
Estimate your monthly mortgage payment, including the principal and interest, property taxes, and HOA. Adjust the values to generate a more accurate rate.

Your payment

Principal and Interest:

$

Property taxes:

$

HOA fees:

$

Total loan payment:

$

Total interest amount:

$

Location

County

Sarasota

Elementary School

Venice Elementary

Middle School

Venice Area Middle

High School

Venice Senior High

Listing Courtesy of Lisa Napolitano, DOUGLAS ELLIMAN

RealHub Information is provided exclusively for consumers' personal, non-commercial use, and it may not be used for any purpose other than to identify prospective properties consumers may be interested in purchasing. All information deemed reliable but not guaranteed and should be independently verified. All properties are subject to prior sale, change or withdrawal. RealHub website owner shall not be responsible for any typographical errors, misinformation, misprints and shall be held totally harmless.

Agent Emil Garinga

Executive Assistant

Emil Garinga

Call Emil today to schedule a private showing.


* Listings on this website come from the FMLS IDX Compilation and may be held by brokerage firms other than the owner of this website. The listing brokerage is identified in any listing details. Information is deemed reliable but is not guaranteed. If you believe any FMLS listing contains material that infringes your copyrighted work please click here to review our DMCA policy and learn how to submit a takedown request.© 2024 FMLS.
The Gardenia House | Golden Beach

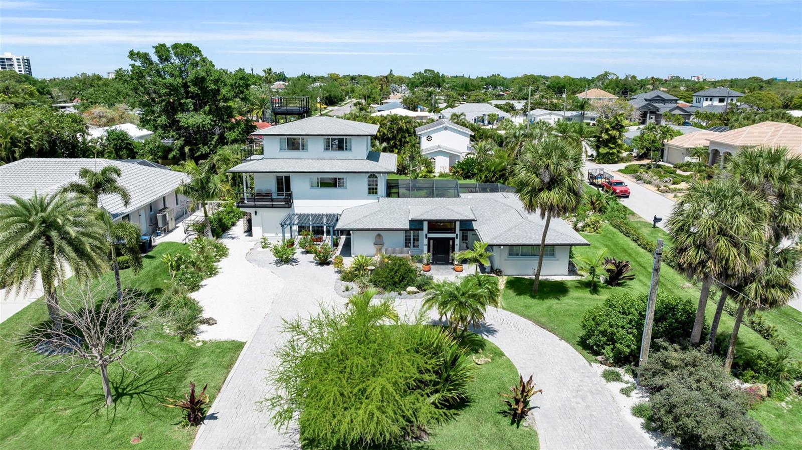
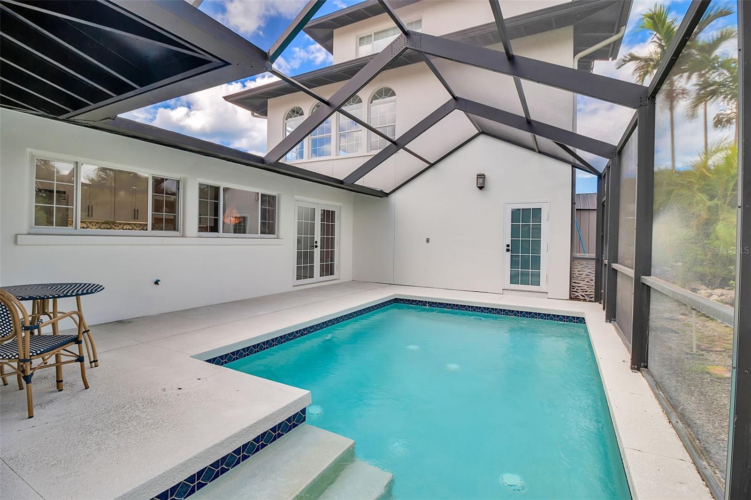
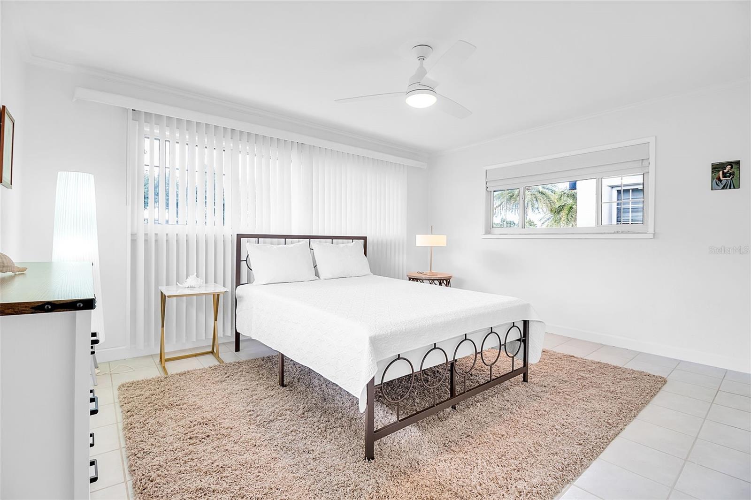
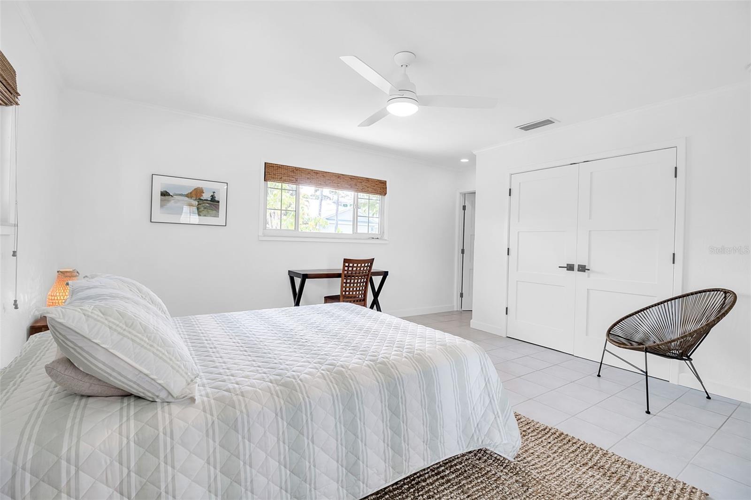
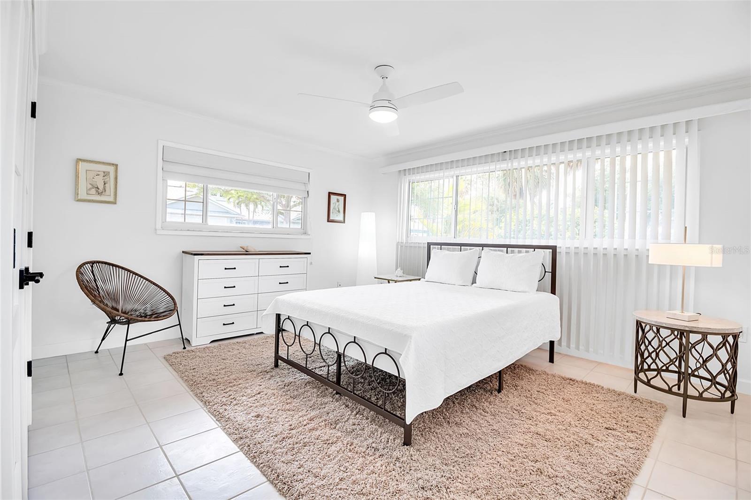
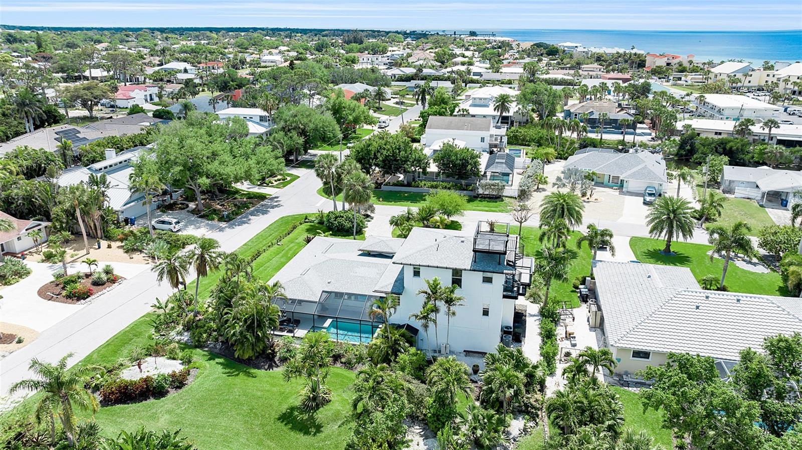
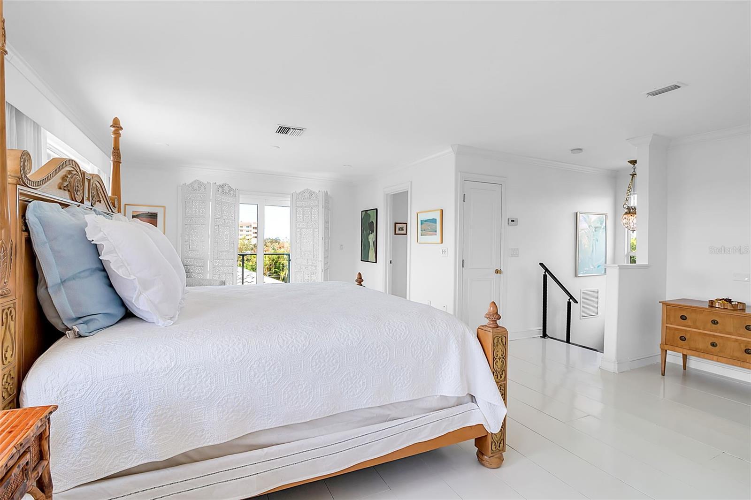
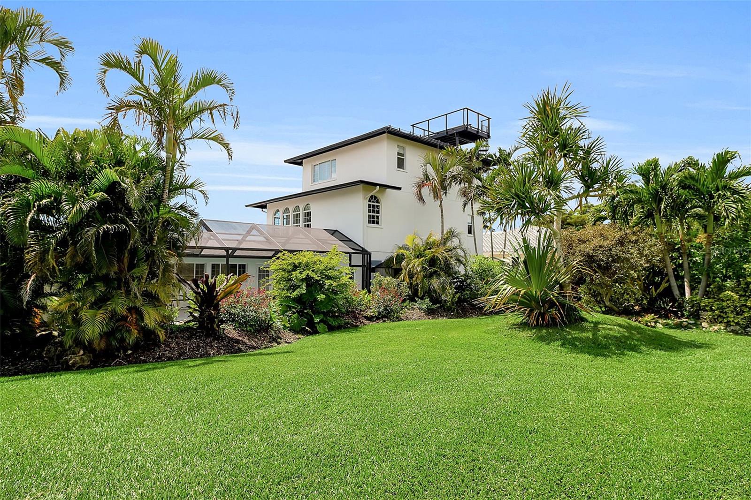
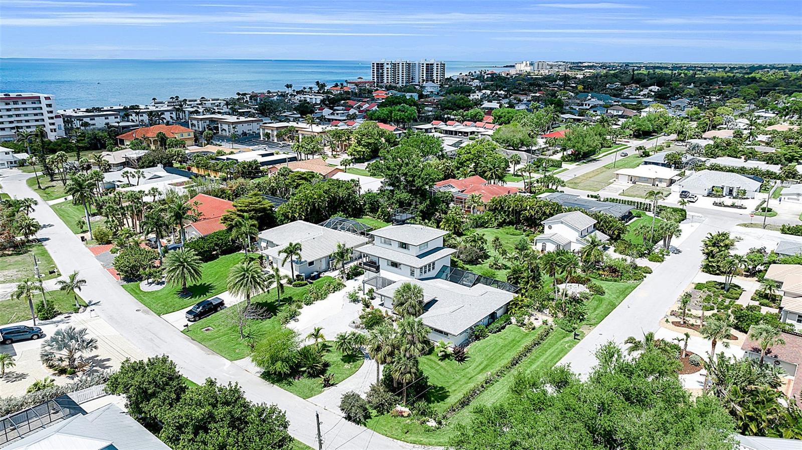
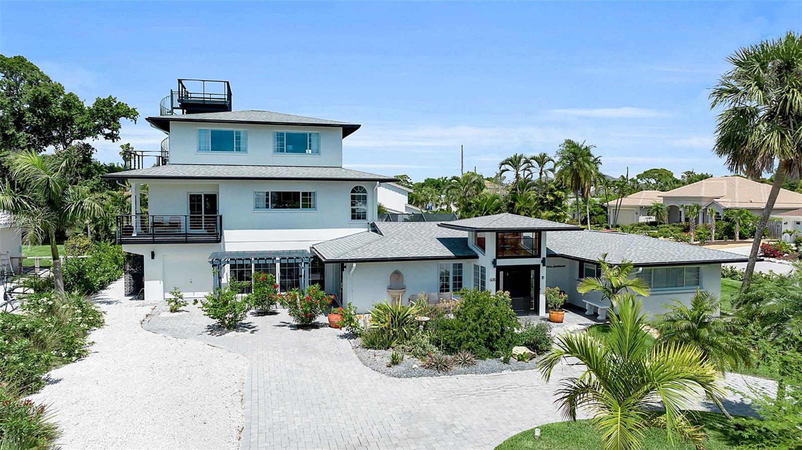
Architecturally distinctive Golden Beach residence just steps from private deeded beach access. Inspired by Prairie-style design principles, this 4 bedroom home offers 3,364 sq ft of thoughtfully updated living space with a strong emphasis on horizontal lines, overhanging eaves, and natural light.

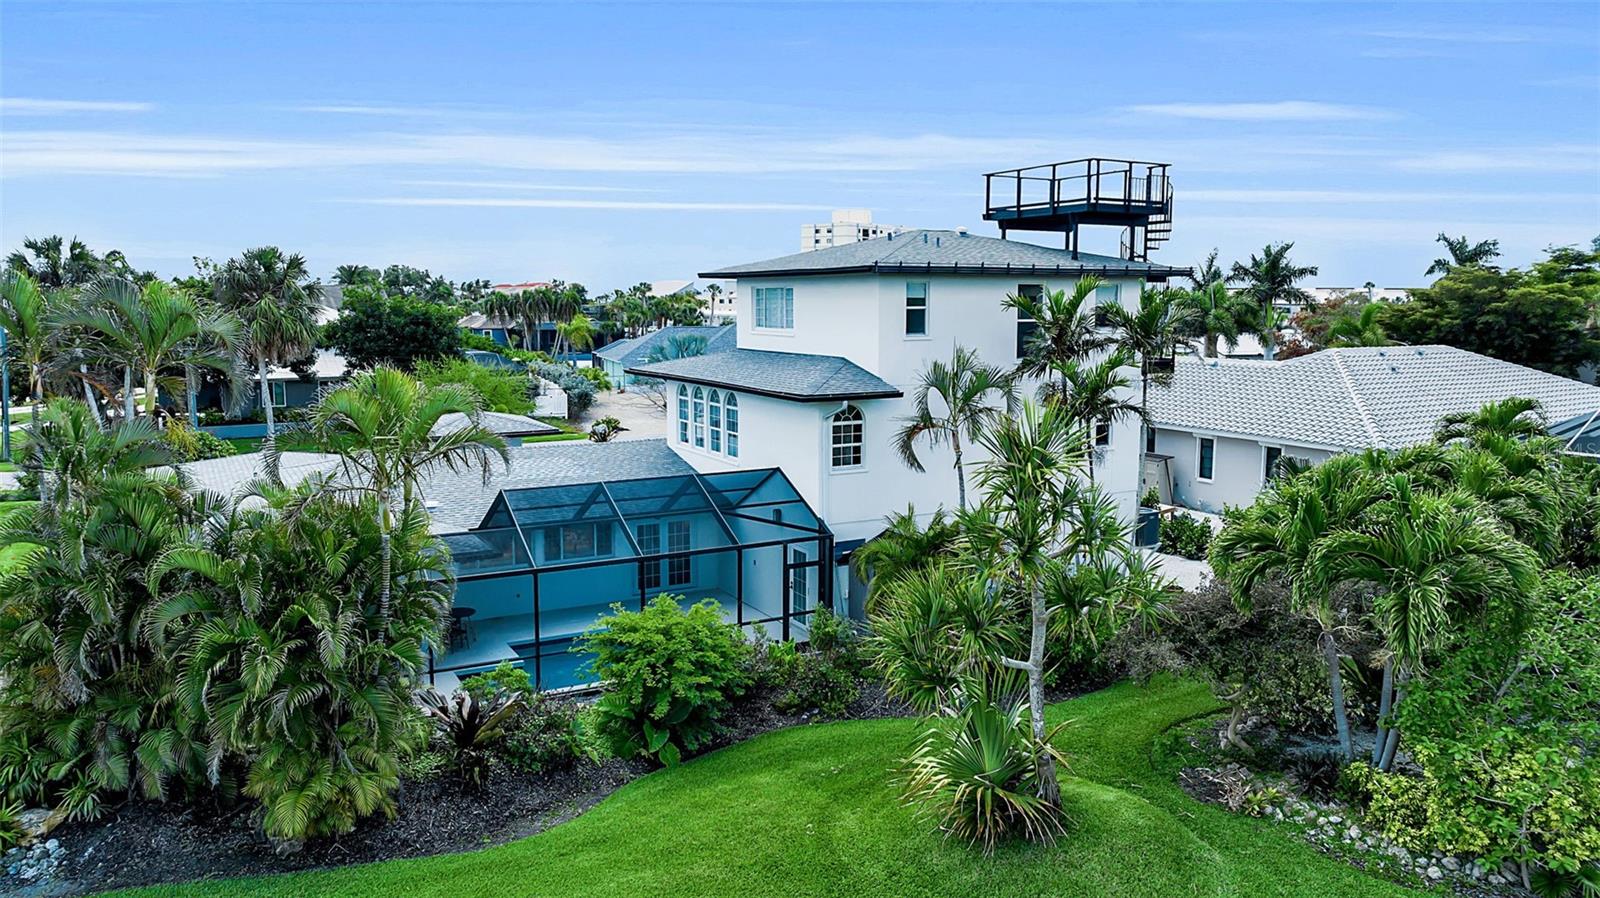
Originally expanded with a three-story addition in 1999 and extensively renovated over time, the home reflects an effective build year of 2005, with updates to electrical, HVAC, plumbing, kitchen, and baths.

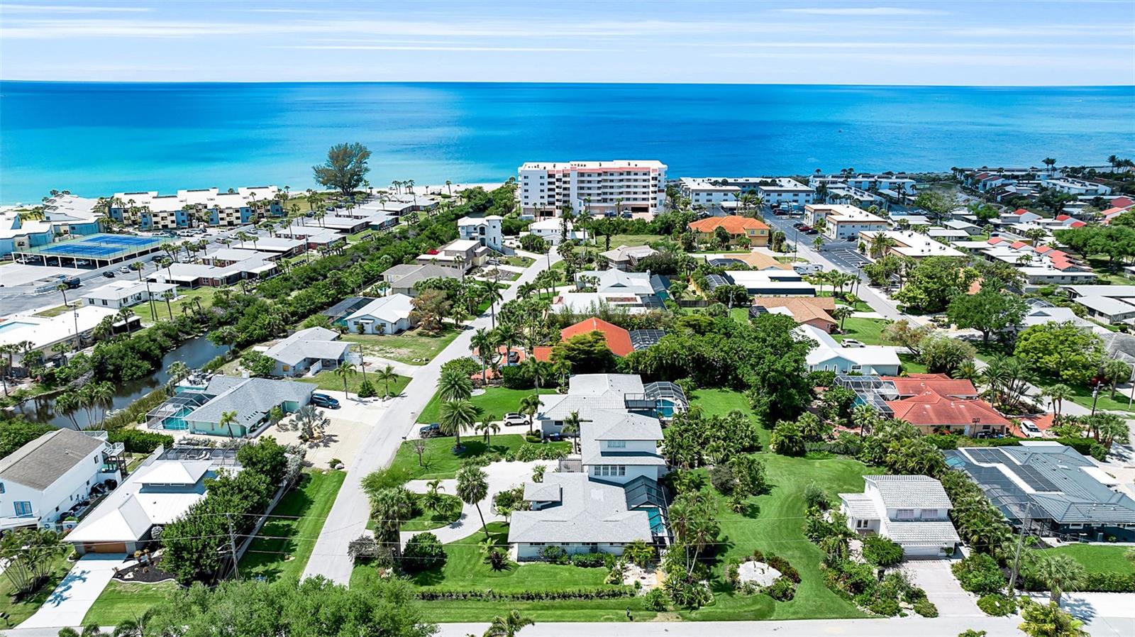
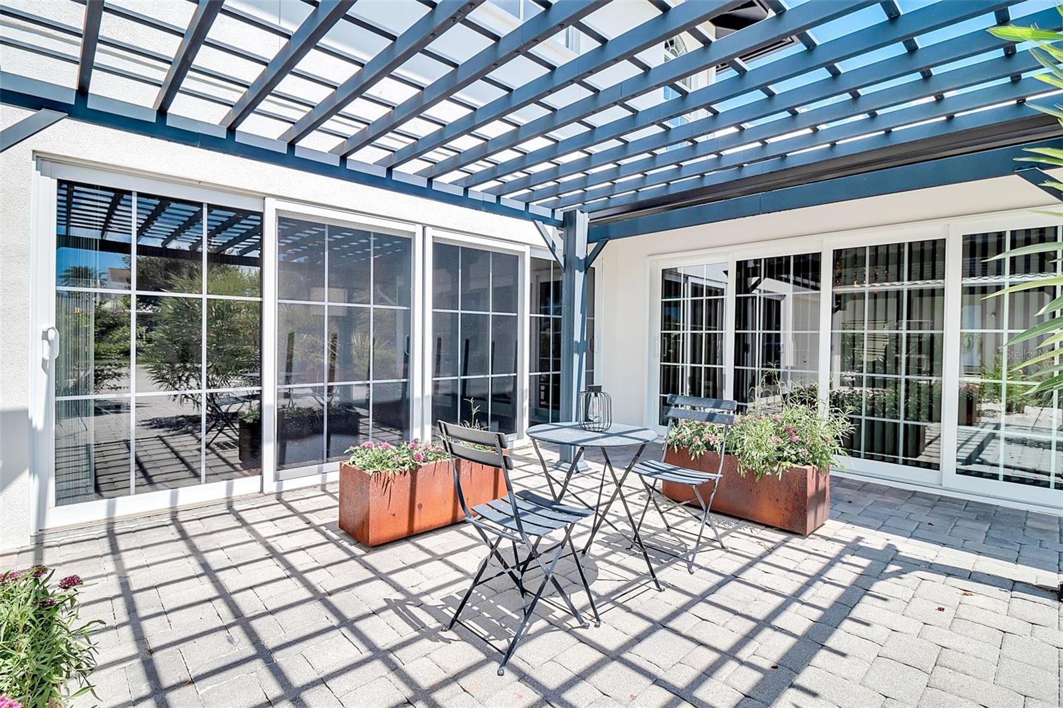
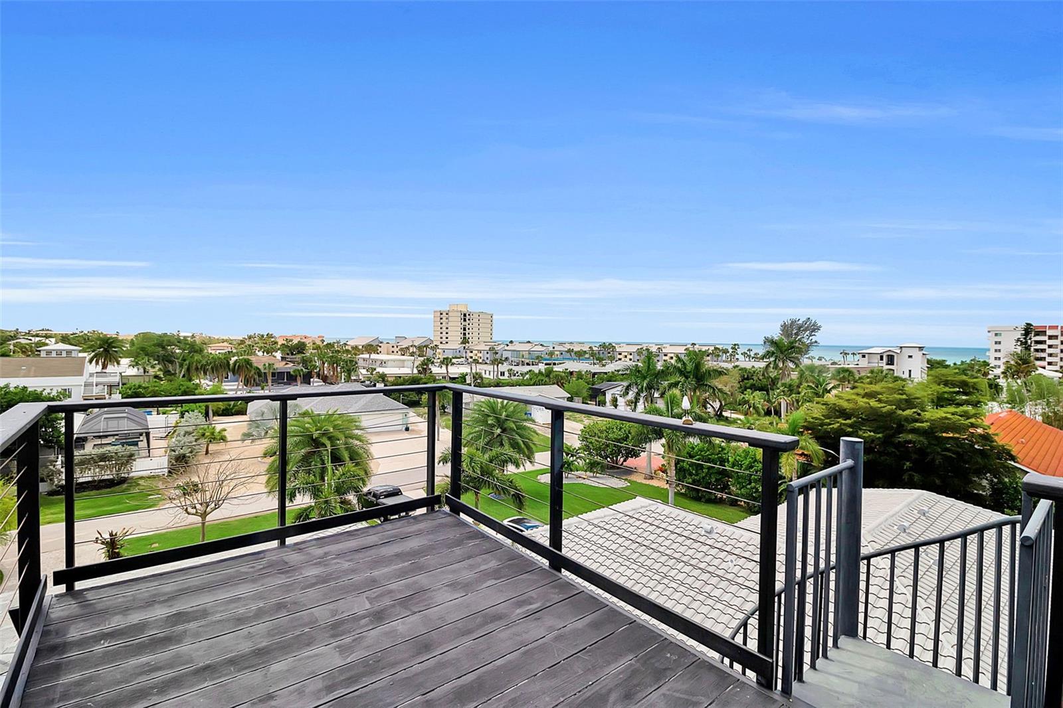
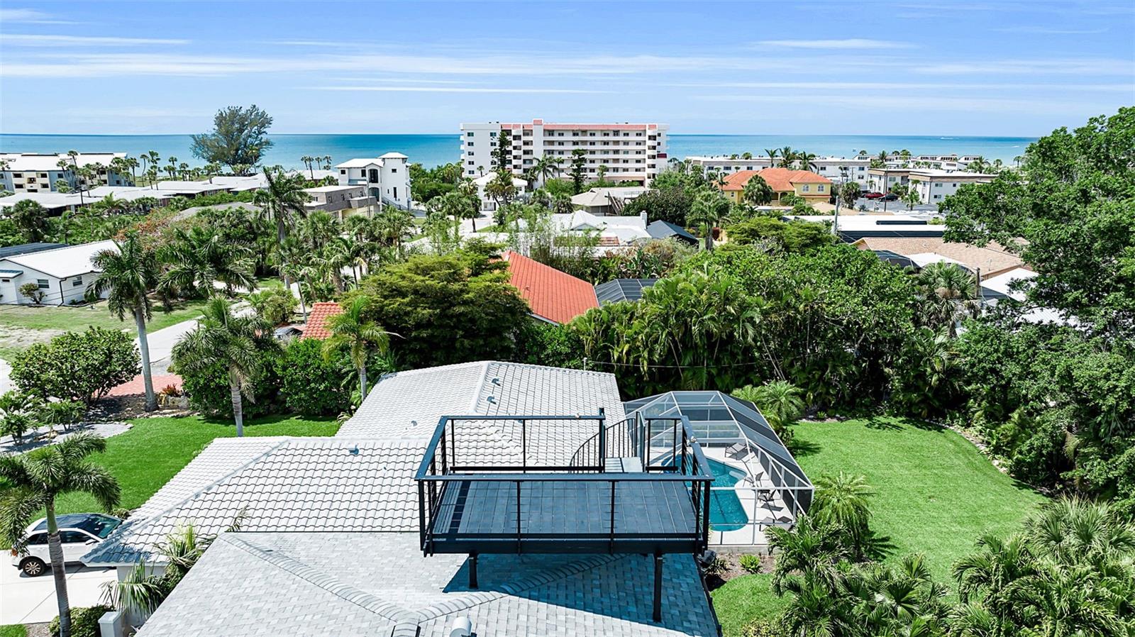
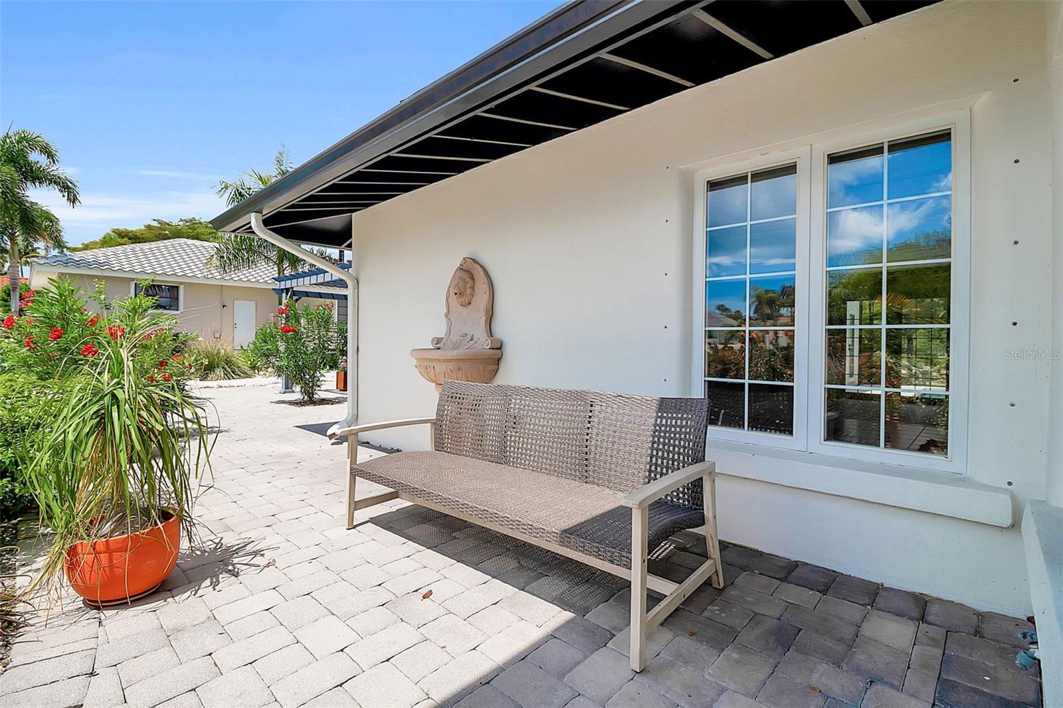
Lush tropical landscaping surrounds the property, creating a private setting with multiple outdoor living areas, including a screened lanai with pool and a rooftop deck with Gulf views.

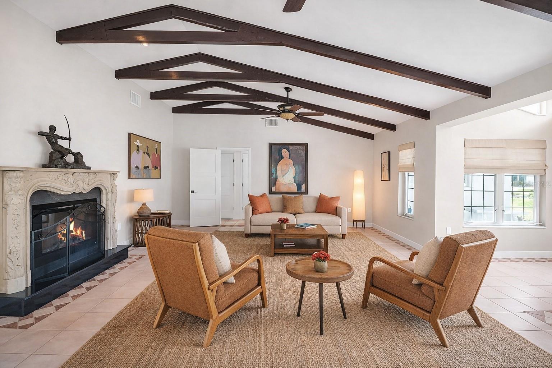
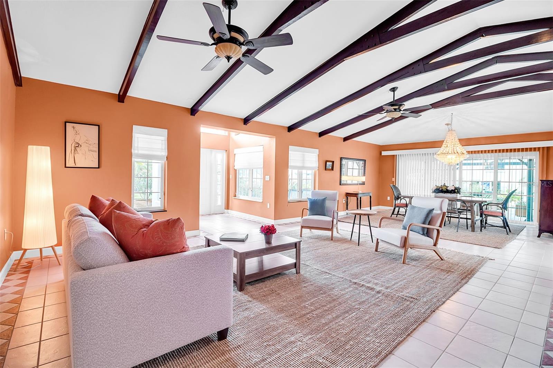
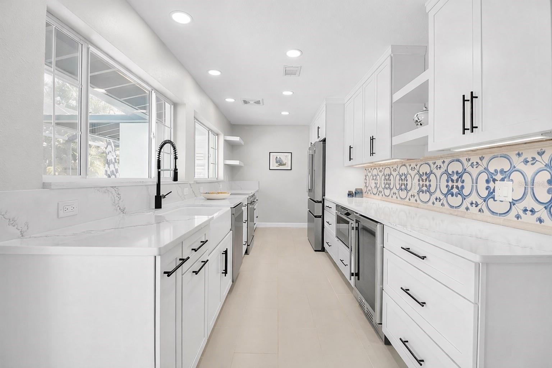
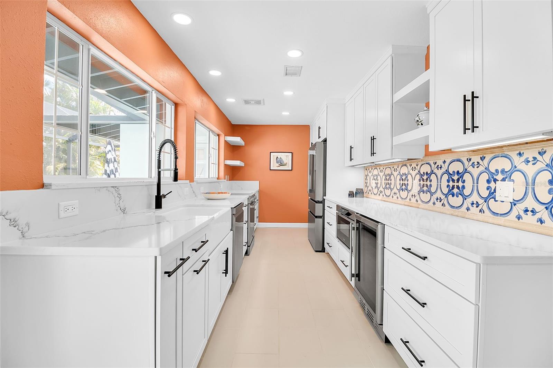
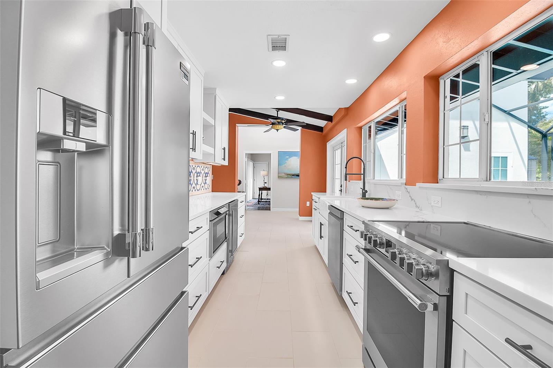
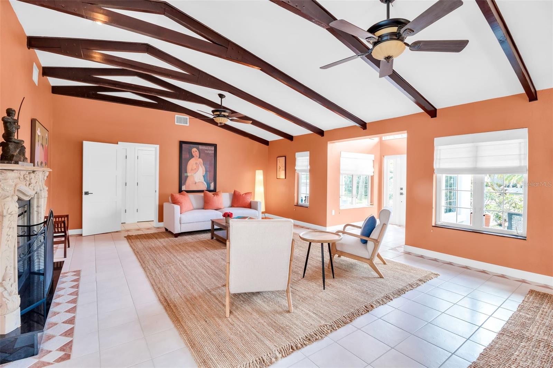
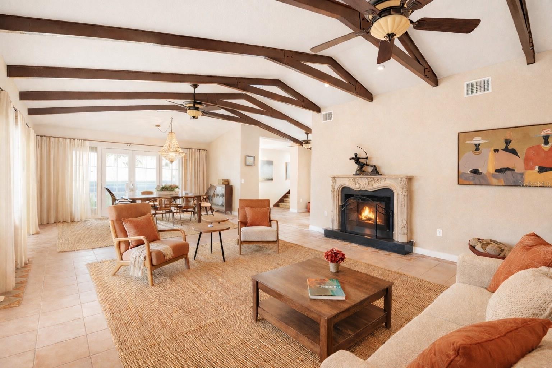
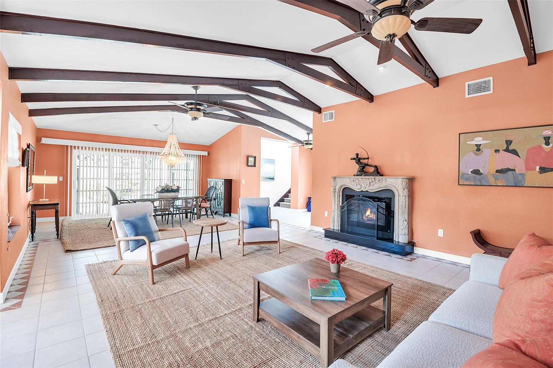
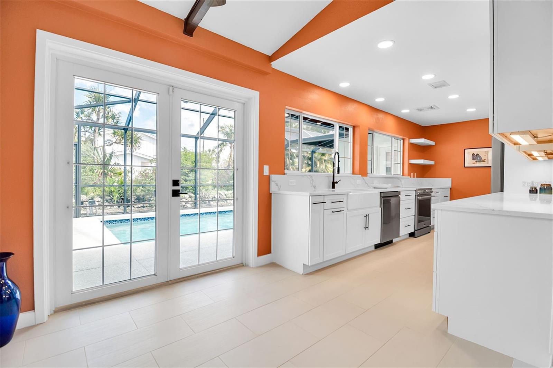
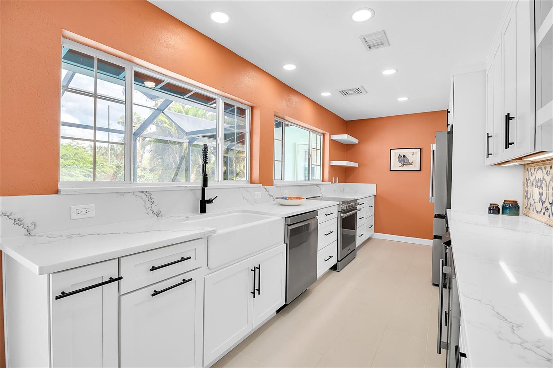
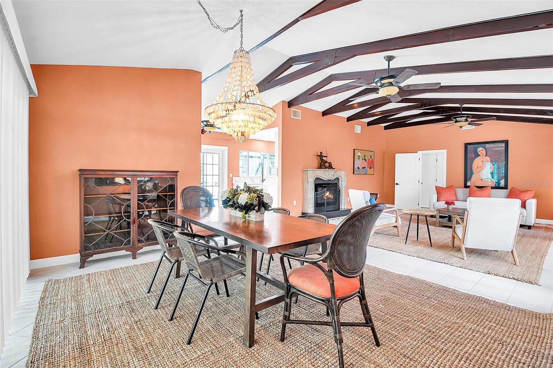
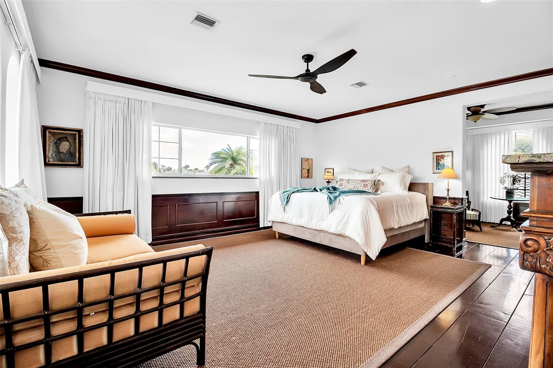
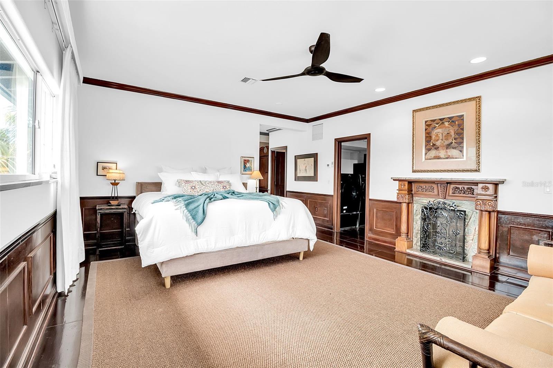
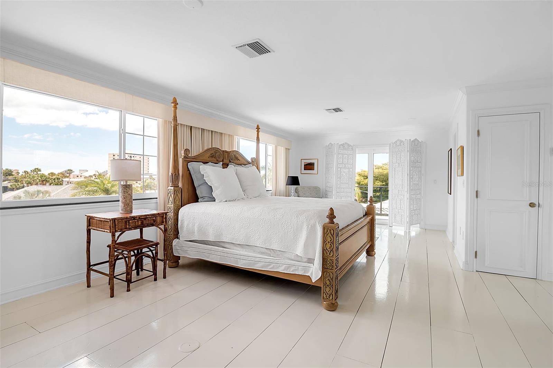
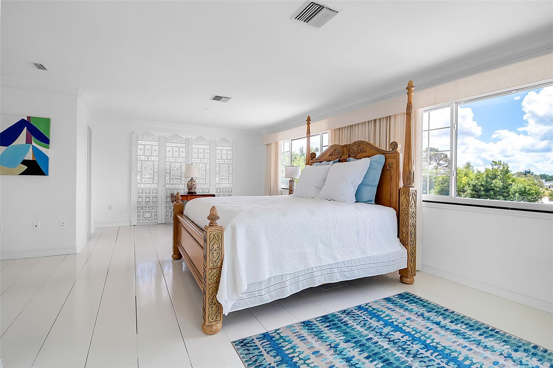
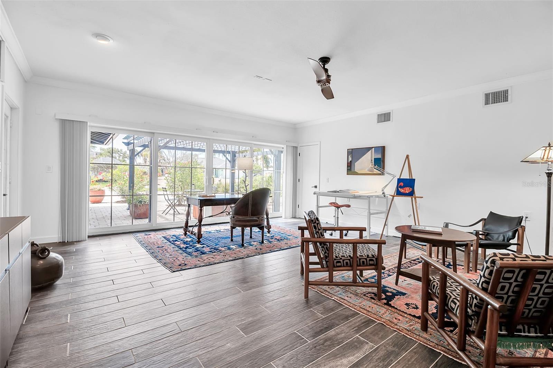
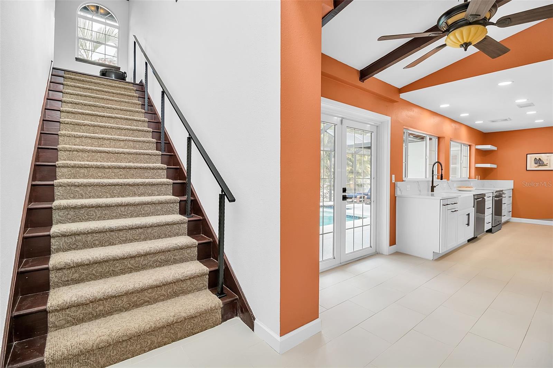
Interior features include wide-plank hardwood floors, custom millwork, vaulted ceilings with stained beams, and a light-filled living room with fireplace and walls of glass. The expanded kitchen offers custom cabinetry, stone countertops, premium 2025 appliances, and views of the gardens and pool.

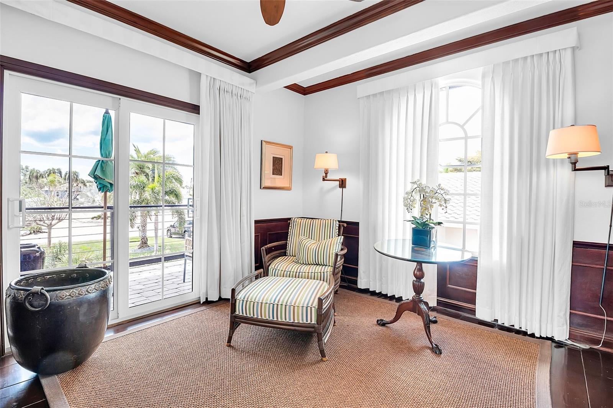
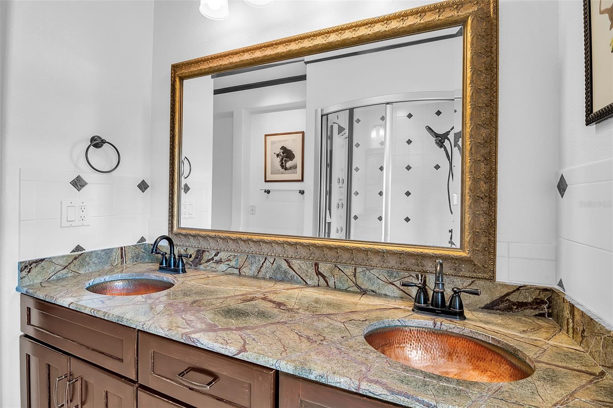
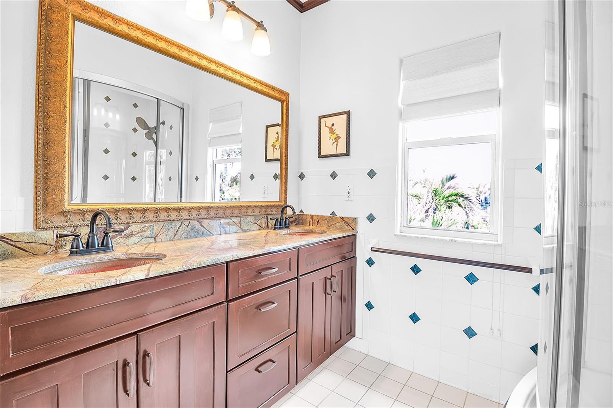
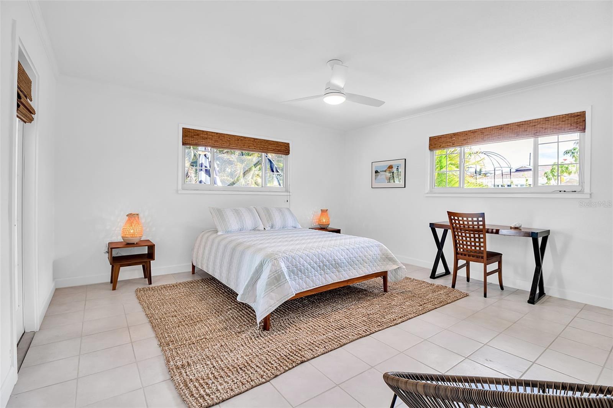
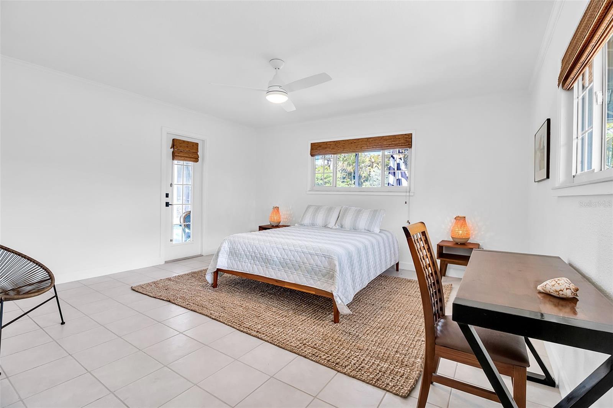
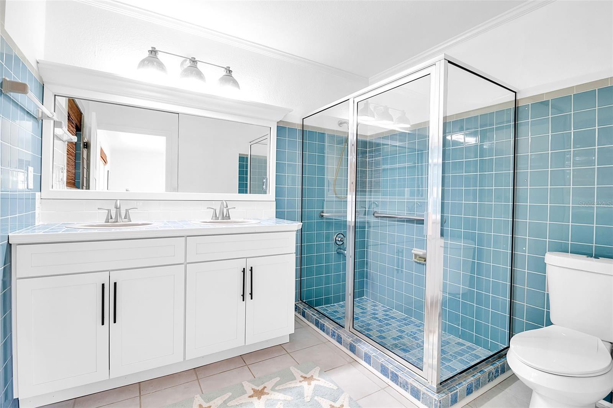
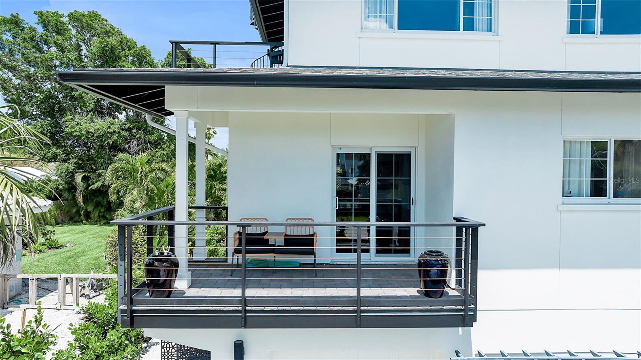
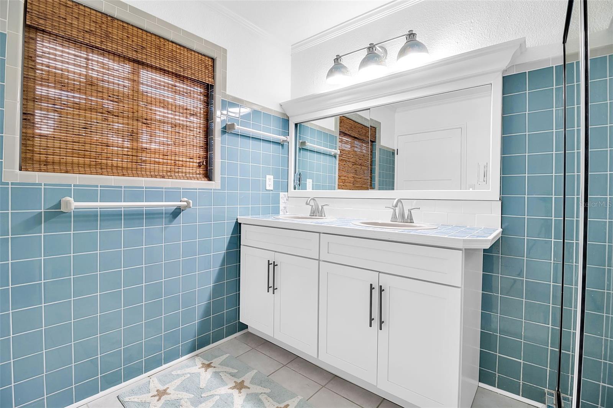
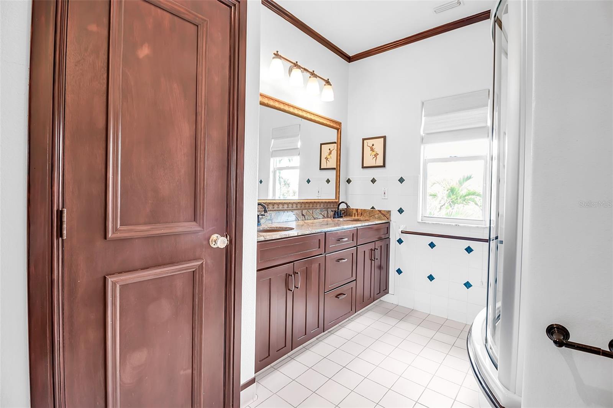
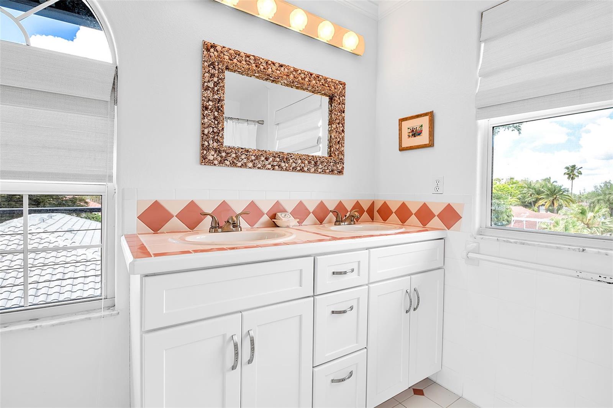
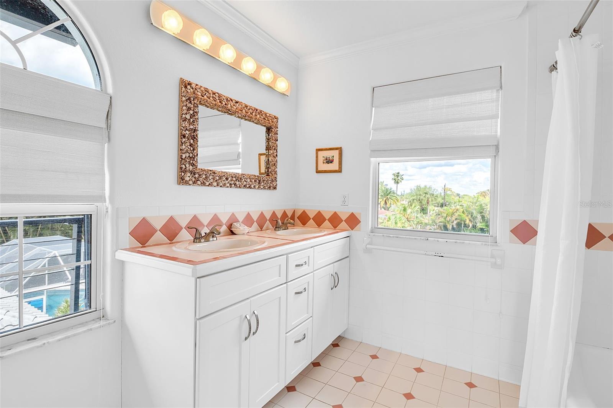
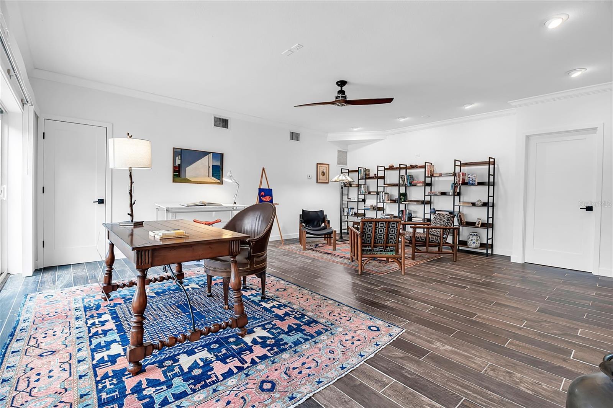
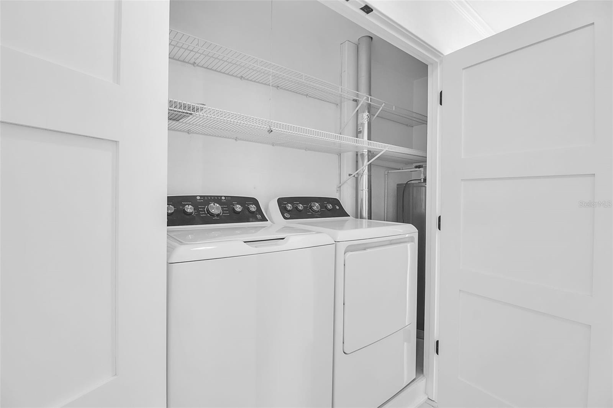
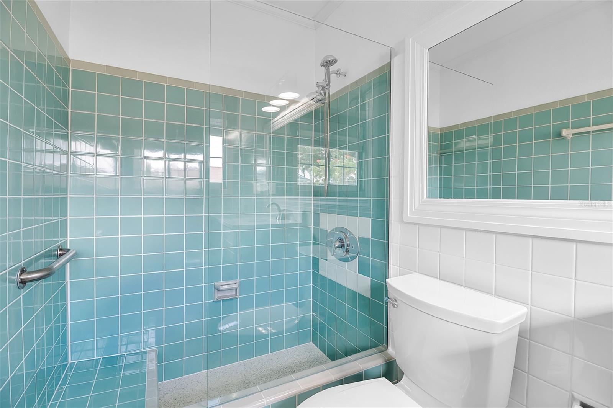
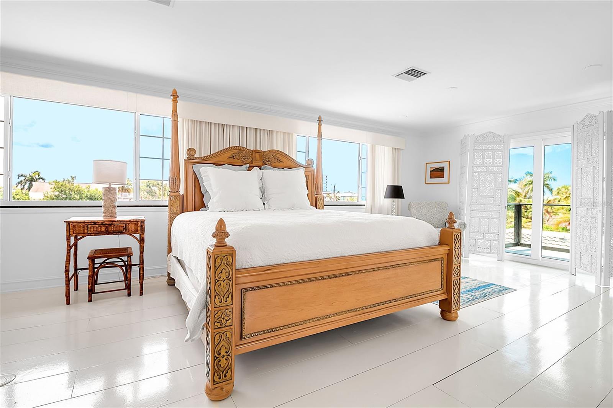
Two primary suites provide private balconies, fireplaces, sitting areas, walk-in closets, and well-appointed baths. Additional highlights include impact-rated windows and doors, storm protection, a flexible bonus space (office/library), and two laundry rooms.

Located on quiet Gardenia Drive, just blocks to downtown Venice dining, shopping, and cultural amenities. Deeded beach access includes a pavilion, golf cart parking, and a private stretch of Gulf shoreline.

A rare offering combining architectural character, privacy, and proximity to the Gulf.

608 GARDENIA DRIVE

Message successfully sent.

What would you like to know?

What is 3 + 4 ?

I agree to receive email communication and understand I can unsubscribe at any time.

I agree to be contacted by The Graf Group of Coldwell Banker via call, email, and text for real estate services. To opt out, you can reply 'stop' at any time or reply 'help' for assistance. You can also click the unsubscribe link in the emails. Message and data rates may apply. Message frequency may vary. Privacy Policy

Related Properties

Own this lavishly upgraded Bougainvillea model estate home located in the highly sought after guard gated community of Sarasota National. The only home on this private cul-de-sac, makes this arguably one of the most private lots in the community. Enjoy South facing water and golf course views with NO FLOOD INSURANCE required! BRAND NEW ROOF IN 2023. The home is completely storm ready with HURRICANE IMPACT WINDOWS, automated storm smart hurricane screens across the lanai that lower at the push of a button, and a WHOLE HOUSE GENERATOR with buried 500-gallon propane tank. The lanai is a tropical oasis with sparkling heated saltwater pool with autofill and fully Wi-Fi automated Pentair equipment, upgraded pavers, a screened enclosure with clear view screens, built-in electric fireplace, and fully equipped outdoor kitchen with 4-burner grill & rotisserie, single burner cooktop, refrigerator, slide out propane storage drawer, and a vented hood; all finished with granite counters and a stone finish. The lanai also has a luxurious tongue and groove plank ceiling. Step through the double front door and you are greeted by soaring 12-foot ceilings and newly installed luxury vinyl plank floor that runs throughout the entire home (no carpet anywhere)! The kitchen showcases white shaker cabinets, designer quartz countertops, built-in appliances, and an upgraded induction cooktop. There is a light filled breakfast room, and the massive living room is the perfect space to relax and enjoy the view. The dining room has a built-in dry bar and room to entertain. In the front of the home is a generous size den/office with double French doors, custom built-in desk, and a large closet (easily a 4th bedroom). The primary suite is flooded with light and enjoys access to the lanai. There are 2 large walk-in closets with custom built-ins, and the massive en suite bathroom has a dual sink vanity, make-up area, a deep soaking tub, a separate water closet for privacy, and a large walk-in shower. Across the house you will find 2 additional bedrooms, and 2 bathrooms, both of which were upgraded with new countertops and Euro style sliding shower doors. The back bathroom acts as a pool bath with lanai access. Laundry has a utility sink and cabinet storage. Other upgrades include plantation shutters, designer light fixtures, tray ceilings, crown moldings, custom drapery, and so much more! The oversized garage has commercial grade epoxy floors and a split-AC unit. This is a fully automated SMART HOME. The golf course is currently receiving a 5-star renovation by the world-renowned Fry/Straka team! GOLF RENOVATION ASSESSMENT HAS BEEN PAID IN FULL! Sarasota National is a maintenance free community that includes all ground maintenance, cable, resort style amenities, and championship golf course! Live like you are on a 5-star vacation with a 30,000sf clubhouse with resort pool, hot tub, outdoor tiki bar serving daily, coffee house, 3 dining options, 7,000sf fitness center with top-of-the-line equipment and classes, card room, bocce ball, pickle ball, tennis, dog park, playground, and event lawn! Sarasota National is a coveted 2400-acre International Audubon Bird Sanctuary that offers some of the most beautiful water and preserve views in all of Venice. Just minutes from the town center of Wellen Park and the CoolToday Park Stadium. Explore 3 local beaches and historic downtown Venice within minutes! Look no further than Sarasota National... Venice's premiere golf community!
#N6145889

VENICE

10800 WHISK FERN DRIVE

3 Beds

3 Baths

2,810 Sq.Ft.

$1,275,000

MLS#: N6145889

Welcome to 434 Tremingham Way, an impressive custom estate in The Reserve, one of Venice’s most private residential enclaves. Positioned on a beautifully landscaped homesite overlooking the sixth tee of the Panther Course and directly across from Plantation Golf & Country Club, this nearly 3,800-square-foot residence combines generous proportions, elegant interiors and an extraordinary collection of recent improvements.

More than $280,000 was invested during 2025, including a heated saltwater pool and spa, a new 3.5-car garage addition, interior renovations, and refreshed landscaping and hardscaping.


The spacious living room features a vaulted ceiling, new electric fireplace, stone mantel and expansive views across the lanai to the golf course. The renovated kitchen offers extensive KraftMaid soft-close cabinetry, abundant storage and an easy connection to the living and dining areas. A dedicated wine bar with refrigerator creates an inviting gathering place for entertaining and a stepping stone to the intimate dining room with elegant vaulted ceiling.
The primary suite opens to the lanai through French doors and includes two walk-in closets and a renovated marble bathroom. Generous guest accommodations, an updated guest bathroom, a renovated pool bath with outdoor access, and a vaulted office or den provide excellent flexibility and possibly a fourth bedroom. Fresh interior paint, new lighting and ceiling fans, plantation shutters and an electric privacy shade complete the interior.

Outdoor living is at the heart of this property. The new heated saltwater pool and spa are surrounded by elegant light-toned shell pavers and enhanced by lighted water features, sheer descents and a bubbler. The Hayward OmniLogic system provides app-based control, while two independent pumps allow the pool, spa and fountains to operate simultaneously. Additional features include automatic water-fill and release functions, an outdoor shower, and a whole-house water shutoff with pool bypass.

The expansive screened lanai enjoys peaceful fairway views and includes a unique interior garden. Easy-pull hurricane protection extends across the rear of the home, and all the side windows while impact windows protect the front. New enclosure screening and doors, tropical landscaping, privacy hedging and palms behind the pool cage create a secluded, resort-style setting.

The new envy worthy 3.5-car garage addition features hurricane-rated doors and windows, a painted floor and walls, built-in storage and a refrigerator. An extended brick-paver driveway provides parking for up to eight vehicles.

The Reserve is a gated neighborhood of fewer than 80 custom estate homes within the Plantation Golf & Country Club community. Its oversized homesites, ranging from approximately one-third to more than one-half acre, are known for deep setbacks, mature landscaping, golf and water views, and exceptional privacy. Residents enjoy low HOA fees and no CDD fees.

Club membership is optional and provides access to two 18-hole championship courses designed by Ron Garl, a 45,000-square-foot clubhouse with dining and social activities, 12 Har-Tru tennis courts, pickleball, fitness facilities, and a Junior Olympic-size swimming pool and spa.

Located minutes from Wellen Park, approximately 15 minutes from historic downtown Venice and the Gulf beaches, and convenient to I-75, estate-sized living, exceptional amenities and the best of the Southwest Florida lifestyle.
#N6145505

VENICE

434 TREMINGHAM WAY

3 Beds

3 Baths

3,747 Sq.Ft.

$1,350,000

MLS#: N6145505

Under Construction. Spacious design and thoughtful flow define The Crab Creek by David Weekley Homes in Palmera at Wellen Park. Generous gathering spaces and well-planned private areas create a home designed for both comfortable everyday living and effortless entertaining.
At the heart of the home, the kitchen features a large island, abundant cabinetry, a butler’s pantry and upgraded KitchenAid appliances, all with an easy connection to the dining and family areas. Sliding glass doors extend the living space to the expanded lanai, where a private caged pool and spa, and scenic water view create an inviting setting for outdoor dining, sunsets and relaxed Florida living.
The Owner’s Retreat offers a private escape with a spa-inspired Owner’s Bath and spacious walk-in closet. Three additional bedrooms, multiple baths and a versatile retreat provide plenty of flexibility, while the private study offers dedicated space for work, hobbies or creative pursuits.
A three-car garage, balanced floor plan and seamless indoor-outdoor living add to the comfort and functionality of this exceptional home.
Life at Palmera at Wellen Park offers even more to enjoy. This natural gas community includes lawn maintenance, giving you more time to take advantage of resort-style amenities including a sparkling pool, clubhouse restaurant, modern fitness center, golf simulator, dog park, trails and pickleball courts. A full-time Lifestyle Director also coordinates a variety of community activities and events throughout the year.
Hurricane-impact glass windows and a natural gas community provide added peace of mind. Discover refined Florida living where elegant design, thoughtful details and vibrant community living come together beautifully.
David Weekley Homes’ renowned Customer Service helps provide added confidence throughout the homebuilding experience.
Contact the David Weekley Homes at Palmera Team today to schedule your tour of this beautiful new home in Venice, Florida. **This property offers a limited time 7% employee pricing incentive.
#TB8544719

VENICE

17588 FOXTAIL LOOP

4 Beds

3 Baths

3,327 Sq.Ft.

$1,349,990

MLS#: TB8544719

Welcome to luxury living in Everly at Wellen Park**, where exceptional design, thoughtful upgrades and custom features come together in this beautifully appointed four-bedroom, five-bath home. Gorgeous custom furnishings, used for only a few months, are included, along with plantation shutters, making this home truly move-in ready.
The first floor showcases COREtec luxury vinyl plank flooring throughout, crown molding, detailed tray/coffered ceilings and impressive 12-foot ceilings in the living, kitchen & dining areas. A built-in sound system adds to the home's entertainment appeal.
The beautifully designed kitchen features quality cabinetry with soft-close doors/drawers, custom backsplash, breakfast bar & large butler's pantry. Upgraded appliances include a Café gas cooktop/range, Café double-door refrigerator, GE Advantium convection oven/air fryer/microwave and built-in microwave oven with convection and air-fryer capabilities,

The spacious first-floor primary suite features a custom ceiling treatment and generous walk-in closet with built-ins by Closets by Design. The luxurious en-suite bath includes a double-basin granite vanity, free-standing tub, private commode & separate shower. All showers feature rainheads in addition to traditional showerheads. A second en-suite bedroom is also on the main level, & all downstairs bedrooms feature custom closets.

Also on the first floor is a spacious office with double French doors and stylish "fandelier." The laundry room offers built-in cabinetry, utility tub, separate folding area & GE washer and dryer. A convenient pool bath provides easy outdoor access.

**Upstairs**, you'll find an additional full bedroom and bath plus a versatile bonus area ideal as a TV lounge, media room, playroom or private guest retreat.A wet bar, beverage refrigerator and countertop/cabinetry area make this an ideal entertainment space.

The upgrades extend well beyond the interior. Enjoy peace of mind with **impact-resistant windows and doors, a whole-house gas generator, tankless water heater and three-stage whole-house water filtration system**.

Outdoor living is a showstopper with a **custom-designed heated saltwater PebbleTec pool and spa**, complete with swim platform, two spillover basins, panoramic screening and stunning groutless marble pool-deck flooring. The area is prewired and preplumbed for a future outdoor kitchen, all overlooking tranquil **lake and preserve views**.

Car enthusiasts and those needing extra storage will appreciate a **front-entry two-car garage and separate side-entry one-car garage**, both with automatic openers and durable epoxy-coated floors. The property also features an irrigation system supplied by reclaimed water.

Perfectly situated on a **quiet cul-de-sac street and outside a designated flood zone**, this exceptional home enjoys a premier conservation lot with lake views within Everly.

**Wellen Park** is a master-planned Venice community designed around a walkable, connected lifestyle with restaurants, shopping, entertainment and abundant outdoor recreation. **Everly** is an upscale gated neighborhood featuring custom and semi-custom luxury homes by premier Florida builders, larger homesites and resort-style amenities including a pool, fitness center, clubhouse, trails and pickleball.

From the beautifully furnished interior to the spectacular pool, lake and preserve setting, this home is designed for enjoying the very best of Florida living.
#D6148529

VENICE

11225 BLISSBY STREET

4 Beds

5 Baths

3,753 Sq.Ft.

$1,595,000

MLS#: D6148529

Under Construction. Gasparilla II
The Gasparilla II is a spacious and thoughtfully designed two story home that blends open concept living with flexible spaces throughout. The main floor features an expansive grand room that flows seamlessly into the kitchen and casual dining area, creating an inviting setting for everyday living and entertaining. A large pantry and butler’s pantry provide additional storage and functionality. The private owner’s retreat includes a spacious walk in closet and well appointed master bath. The main floor also features two additional bedrooms, two full bathrooms, a dedicated den or office, laundry room, and a split 3 car garage. Outdoors, a covered lanai extends the living space and provides the perfect place to relax or entertain. Upstairs, the Gasparilla II includes a fourth bedroom, full bathroom, and a generous bonus room, adding even more flexibility for guests, recreation, or additional living space.
Images shown are for illustrative purposes only and may differ from actual home. Completion date subject to change.
#TB8541413

VENICE

11290 BLISSBY STREET

4 Beds

4 Baths

3,621 Sq.Ft.

$1,284,092

MLS#: TB8541413

Price reduced
Stunning Luxury Home Designed for Entertaining & Multigenerational Living
Welcome to this exceptional 3,150+ square-foot Toscana Grande residence, thoughtfully designed for entertaining large families and offering the flexibility of multigenerational living. From the moment you enter, the attention to detail is evident, with elegant tray ceilings, crown molding, high baseboards, eight-foot doors, designer lighting and fans, plantation shutters, and a sophisticated neutral color palette throughout.
The gourmet kitchen is the heart of the home, featuring an oversized island, quartz countertops, and a spacious breakfast area overlooking the spectacular caged saltwater pool, serene water views, and a beautiful preserve beyond. The main living areas showcase elegant tile flooring, while luxury vinyl flooring adds comfort and style to all bedrooms.
Featuring four spacious bedrooms and four full bathrooms, the home offers a luxurious primary suite complete with a beautifully appointed primary bath. A generous loft provides additional living space and includes its own private bathroom and wet bar—perfect for guests, extended family, a media room, or a private retreat.
Step outside to your own private oasis, where the screened pool area, saltwater pool, water and preserve views, and outdoor kitchen create the perfect setting for entertaining or relaxing.
Additional features include impact windows and doors, a three-car garage, quartz countertops in the kitchen and bathrooms, and numerous upscale finishes throughout.
Two golf memberships are included, adding even more value to this exceptional property, and providing access to a comfortable 19th hole grill and golf pro-shop.
As a resident of Sarasota National, you’ll have access to world-class amenities, including a 30,000-square-foot clubhouse with elegant dining at the Palm Club Restaurant and poolside fare at the Tiki Bar. Stay active in the 7,000-square-foot fitness facility, unwind at the fabulous resort-style pool with dedicated lap lanes, or enjoy bocce, tennis, and pickleball courts. All this is surrounded by 1,300 acres of pristine preserves, lakes, and conservation land, with miles of sidewalks inviting you to embrace the ultimate Florida lifestyle. Don’t miss this opportunity to call it home.  
This beautifully appointed home combines luxury, functionality, and resort-style outdoor living in a setting designed to be enjoyed for years to come.
#N6145273

VENICE

10908 BULLRUSH DRIVE

4 Beds

4 Baths

3,254 Sq.Ft.

$1,290,000

MLS#: N6145273

Under Construction. Welcome to the Egret V, a thoughtfully crafted and spacious four-bedroom, three-bathroom home that’s as functional as it is elegant. Spanning over 3,000 square feet, this layout is perfect for families, entertainers, and those who crave both privacy and open space. Imagine entering through the inviting foyer with its high tray ceiling that sets the tone for the elegance and openness that follows throughout the home. To your left, a flexible space awaits, ready to become a cozy study, home office, or even an additional bedroom, depending on your needs. The heart of the Egret V is its expansive living room, where natural light pours in through large windows, offering a warm and inviting atmosphere. The seamless flow between the living room, dining area, and deluxe kitchen makes entertaining a breeze, with the kitchen boasting premium finishes, a central island perfect for meal prep or casual dining, and all the modern conveniences you could want. Nearby, a charming nook area creates the perfect spot for morning coffee or casual family meals. Each of the bedrooms is generously sized and offers comfort and privacy. The master suite is a true retreat, featuring a 12-foot ceiling, ample room for a sitting area, and large windows that bring the outside in. You’ll appreciate the luxurious en-suite bathroom, which includes a soaking tub, a walk-in shower and access to the laundry room. Outdoor living is a highlight in the Egret V, with a spacious covered lanai that invites you to enjoy Florida’s beautiful weather year-round. Imagine summer evenings spent grilling, lounging, or hosting gatherings under the stars. The layout of this home allows for a seamless transition between indoor and outdoor spaces, enhancing the flow and providing a natural extension of the living area.
#O6431920

VENICE

17483 MONTGOMERY COURT

4 Beds

3 Baths

3,193 Sq.Ft.

$1,497,430

MLS#: O6431920

Price reduced
Own this custom-built Sam Rodgers home, located in the private gated enclave of Gran Place at Wellen Park. Just 42 homesites comprise this soon to be sold out highly sought after natural gas maintenance free community. Situated on a beautiful lot with sweeping water views framed by acres of protected nature preserves, this Edgewater model home was designed with entertainment in mind and features beautifully appointed finishes. You will enjoy stunning sunsets right from the comfort of an oversized lanai while relaxing to the sounds of the pond fountain just off the back of your pool deck, and there is extra privacy with no neighboring home to the right. The curb appeal is enhanced with decorative rock work, and the front exterior has an inviting coastal contemporary design. Step through the frosted glass front door into a welcoming foyer that flows into a stunning dining room with a tray ceiling and crystal chandelier. The entire house showcases luxury vinyl plank flooring that runs throughout, making this home carpet free! The open concept living room features cathedral ceilings with wood beams and a wall of sliders that completely pocket away. The kitchen is a chef’s dream with solid wood cabinets with soft close feature, luxury quartz countertops, granite single bowl sink, and an upgraded stainless steel appliance package by GE that includes built-in wall oven and microwave, gas cooktop, and a range hood vented to the outside. Also, there is a walk-in pantry. The light filled breakfast area has a disappearing edge corner slider for enjoying true indoor-outdoor living. Enjoy peace of mind with HURRICANE IMPACT GLASS on all windows and doors! The spacious primary suite has a French Door with sidelights out to the lanai, a tray ceiling, and a designer wall covering accent wall. There is a spa inspired en suite bathroom with dual sink vanities, deep soaker tub, a seamless glass walk-in shower with niche and bench, a linen closet, and a separate water closet for privacy. The primary bath has upgraded light fixtures, a beautiful chandelier over the bathtub, and LED mirrors with hidden storage cabinets. The massive walk-in closet showcases custom built-ins and provides ample storage. Across the home you will find a second bedroom with a walk-in closet and an en suite bathroom with a tub-shower combo. In the back there is a large third bedroom with a walk-in closet, and a third full bathroom, that also acts as a convenient pool bath, with seamless glass walk-in shower. The bonus room was thoughtfully designed with glass French doors, designer alligator skin wall coverings, and a moody accent wall. This room is easily used as a home office, a tv/movie room, or a flexible space to fit your needs. The laundry room is outfitted with upgraded cabinet storage, utility sink, and front load washer & dryer. Custom window treatments and designer light fixtures and fans can be found throughout. Outside there is ample undercover lanai space that allows for multiple areas to entertain, and there is a built-in outdoor kitchen with honed granite, gas grill, vented hood, sink, and refrigerator. A sparkling heated salt-water pool and spa with multiple water features and a sun shelf will bring you hours of enjoyment as you relax and take in the view. The clear view screened lanai runs the entire length of the home, maximizing deck space. Golf cart friendly, there is an oversized 3-car garage! Just minutes to the CoolToday Park Stadium and downtown Wellen Park!
#N6145168

VENICE

18045 HOME RUN DRIVE

3 Beds

3 Baths

2,871 Sq.Ft.

$1,395,000

MLS#: N6145168

Virtually Staged. Opportunities like this are becoming increasingly rare in Venice! Situated on 5 beautiful acres with highly desirable OUE (Open Use Estate) zoning, this exceptional property offers the perfect combination of privacy, space, and future potential. As the surrounding area continues to evolve, many nearby properties have been rezoned for higher-density residential development, making large OUE parcels like this increasingly difficult to find and potentially attractive for a variety of future uses, subject to Sarasota County approval.

Whether you're looking for a private country estate, a place to keep horses, establish a nursery, create your own hobby farm, or simply enjoy the freedom that comes with owning five acres, this property offers endless possibilities. The expansive grounds provide plenty of room for barns, workshops, RVs, boats, additional outbuildings, gardens, or outdoor recreation while maintaining the privacy and peaceful setting that acreage living provides.

Despite its serene setting, the location is exceptionally convenient. Just minutes from Interstate 75, you'll enjoy easy access throughout Southwest Florida while remaining close to historic downtown Venice, Gulf Coast beaches, championship golf courses, shopping, dining, medical facilities, and everyday conveniences. Whether you're seeking a peaceful retreat, an equestrian lifestyle, or an investment in one of Venice's increasingly desirable acreage communities, this property is a rare opportunity to own a substantial parcel in an outstanding location.

Don't miss your chance to explore the endless possibilities this unique Venice property has to offer.
#N6145225

VENICE

105 JACARANDA BOULEVARD

3 Beds

2 Baths

2,193 Sq.Ft.

$1,499,000

MLS#: N6145225
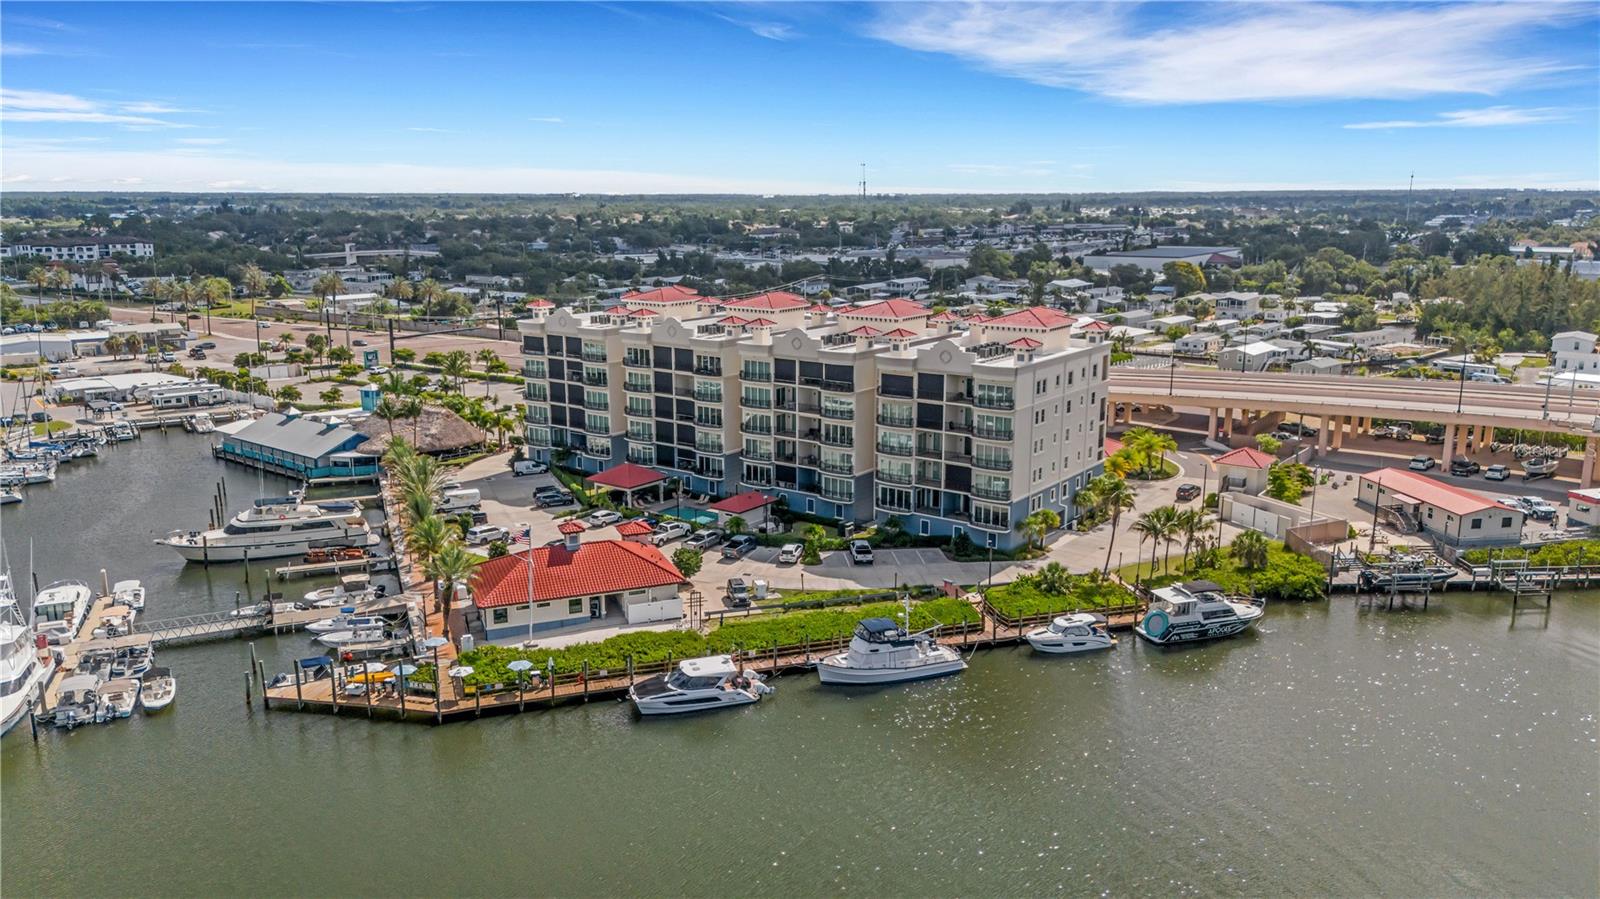
Fully Furnished. Located on the 5th floor of Porto Vista, one of Venice's newest condominium communities, this nearly 2,000 sq. ft. residence offers panoramic views of the Marina, Intracoastal Waterway, and Gulf of Mexico. Rarely used and custom finished throughout, the unit features 3 bedrooms, 2 bathrooms, luxury hardwood floors, 10-foot ceilings, solid wood doors, crown molding, plantation shutters, custom designed closets throughout the entire unit. The kitchen includes GE stainless steel appliances, quartz countertops, under-cabinet lighting, a custom exhaust hood, Timberlake solid wood cabinetry, an 11-foot peninsula, and a custom tile backsplash. The living and dining areas open to a private balcony with western exposure and water views. The primary suite features private lanai access, an oversized walk-in closet, and an ensuite bathroom with dual vanities and a custom walk-in Roman shower. Two additional bedrooms provide ample space for guests, a home office, or seasonal living. The residence includes a private enclosed one-car garage located beneath the building, secure elevator access from garage level, and abundant guest parking. Porto Vista is a 40-unit waterfront community. The 40 units include 4 ten unit buildings giving the Unit a wall of side windows. Additionally the privacy of only two units on each floor is rare. Amenities include a heated swimming pool, cabana, and poolside gazebo. Its location is one of the community's most desirable features. Residents are within a short walk of Historic Downtown Venice, where you'll find restaurants, shopping, entertainment, community events, and farmers markets. Venice Beach, the Venice Fishing Pier, marinas, golf courses, parks, and the Legacy Trail are all just minutes away. With waterfront views, custom finishes, a private garage, and a walkable location close to downtown and the beach, this residence offers an opportunity to own in one of Venice's most convenient and sought-after areas. Call and schedule your private showing today!
#N6144983

VENICE

505 TAMIAMI TRAIL N 501

3 Beds

2 Baths

1,802 Sq.Ft.

$1,275,000

MLS#: N6144983

Send a message

Message successfully sent.

Your message

What is 3 + 4 ?

Reason for contacting?

I agree to receive email communication and understand I can unsubscribe at any time.

I agree to be contacted by The Graf Group of Coldwell Banker via call, email, and text for real estate services. To opt out, you can reply 'stop' at any time or reply 'help' for assistance. You can also click the unsubscribe link in the emails. Message and data rates may apply. Message frequency may vary. Privacy Policy

Sign Out

Virtual Assistant

Would you like to take the next step with this property? We can help you schedule a showing or virtual tour, or send you more details.

Yes, I would like more information.

Thank You for Your Reply, One of Our Agents will contact you as soon as possible

No, maybe later.

Thank you, you can always contact me via email, phone number or through the contact form.

Realhub AI

Lucy - Your AI-Powered Realtor

Update Your Temporary Password

Personalize your search

Enter your email and we'll notify you immediately when new listings match what you're looking for.

or enter email address

Already have an account ? Login here

Continue your home search

I agree to receive communications and understand I can unsubscribe at any time.

I agree to be contacted by The Graf Group of Coldwell Banker via call, email, and text for real estate services. To opt out, you can reply 'stop' at any time or reply 'help' for assistance. You can also click the unsubscribe link in the emails. Message and data rates may apply. Message frequency may vary. Privacy Policy

Already have an account ? Login here

We use cookies

We use cookies primarily for analytics to enhance your experience. By accepting, you agree to our use of these cookies. You can manage your preferences or learn more about our cookies policy.