.webp?size=346x80)
- Properties
- Meet our agents
- Communities
- Market Report
- Home Value
- Calculator


Property
Beds
3
Full Baths
1
1/2 Baths
None
Year Built
1957
Sq.Footage
1,272
Welcome to this newly renovated, ultra-modern gem in the heart of Kenneth City! This sleek, single-family home offers the perfect combination of contemporary luxury and practical convenience, all nestled in a peaceful, tropical-landscaped setting. Step through the front door and be immediately captivated by the open-concept living space. The entire home features stunning, large-format marble-patterned tile flooring that reflects the natural light. The chef in you will love this fully-equipped kitchen and a full suite of stainless steel appliances. A large central island with waterfall-edge counter seating (stools included!) forms the heart of the home, perfect for entertaining. The living area is illuminated by multiple modern LED chandeliers and recesed lighting. It centers on a beautiful decorative fireplace set within a custom brick surround, perfect for setting the mood. All three bedrooms are spacious, clean, and styled with recessed lighting, fresh paint, and the same luxurious flooring. Large windows let in plenty of daylight. A beautifully updated bathroom features contemporary fixtures and finishes. The fully fenced backyard is an expansive, safe retreat. It offers a large, newly paved patio area—perfect for BBQs and a huge grassy area. Also in the backyard, you’ll find a dedicated, newly updated storage shed, ideal for lawn equipment, tools, and bicycles.
Features & Amenities
Interior
-
Other Interior Features
Eat-in Kitchen, Open Floorplan
-
Total Bedrooms
3
-
Bathrooms
1
-
Cooling YN
YES
-
Cooling
Central Air
-
Fireplace YN
YES
-
Heating YN
YES
-
Heating
Central, Electric
-
Pet friendly
N/A
Exterior
-
Garage
No
-
Construction Materials
Block
-
Other Exterior Features
Balcony
-
Parking
Driveway, Attached
-
Pool
No
-
Waterfront YN
NO
Area & Lot
-
Lot Size(acres)
0.17
-
Lot Size(square feet)
7,501
-
Property Type
Residential
-
Property Sub Type
Single Family Residence
Price
-
Sales Price
$395,000
-
Tax Amount
$4,795.82
-
Financing Options
Cash, Conventional, FHA, VA Loan
-
Sq. Footage
1,272
-
Price/SqFt
$310
HOA
-
Association
No
School District
-
Elementary School
Blanton Elementary-PN
-
Middle School
Tyrone Middle-PN
-
High School
Dixie Hollins High-PN
Property Features
-
Stories
1
-
New Construction
NO
-
Foundation Details
Block, Slab
-
Ownership
Fee Simple
-
Senior Community YN
NO
-
Sewer
Public Sewer
-
Tax Lot
20
-
Water Source
Public
Schedule a Showing
Showing scheduled successfully.
Mortgage calculator
Estimate your monthly mortgage payment, including the principal and interest, property taxes, and HOA. Adjust the values to generate a more accurate rate.
Your payment
Principal and Interest:
$
Property taxes:
$
HOA fees:
$
Total loan payment:
$
Total interest amount:
$
Location
County
Pinellas
Elementary School
Blanton Elementary-PN
Middle School
Tyrone Middle-PN
High School
Dixie Hollins High-PN
Listing Courtesy of Susan Ross, INVESTMENT REALTY
RealHub Information is provided exclusively for consumers' personal, non-commercial use, and it may not be used for any purpose other than to identify prospective properties consumers may be interested in purchasing. All information deemed reliable but not guaranteed and should be independently verified. All properties are subject to prior sale, change or withdrawal. RealHub website owner shall not be responsible for any typographical errors, misinformation, misprints and shall be held totally harmless.

Executive Assistant
Emil Garinga
Call Emil today to schedule a private showing.

* Listings on this website come from the FMLS IDX Compilation and may be held by brokerage firms other than the owner of this website. The listing brokerage is identified in any listing details. Information is deemed reliable but is not guaranteed. If you believe any FMLS listing contains material that infringes your copyrighted work please click here to review our DMCA policy and learn how to submit a takedown request.© 2024 FMLS.
Related Properties

KENNETH CITY
4333 61ST LANE N
2 Beds
1 Baths
1,080 Sq.Ft.
$350,000
MLS#: TB8553017

KENNETH CITY
5003 58TH WAY N
2 Beds
2 Baths
1,260 Sq.Ft.
$375,000
MLS#: TB8540130

KENNETH CITY
6116 52ND AVENUE N
2 Beds
2 Baths
1,260 Sq.Ft.
$384,900
MLS#: TB8534042
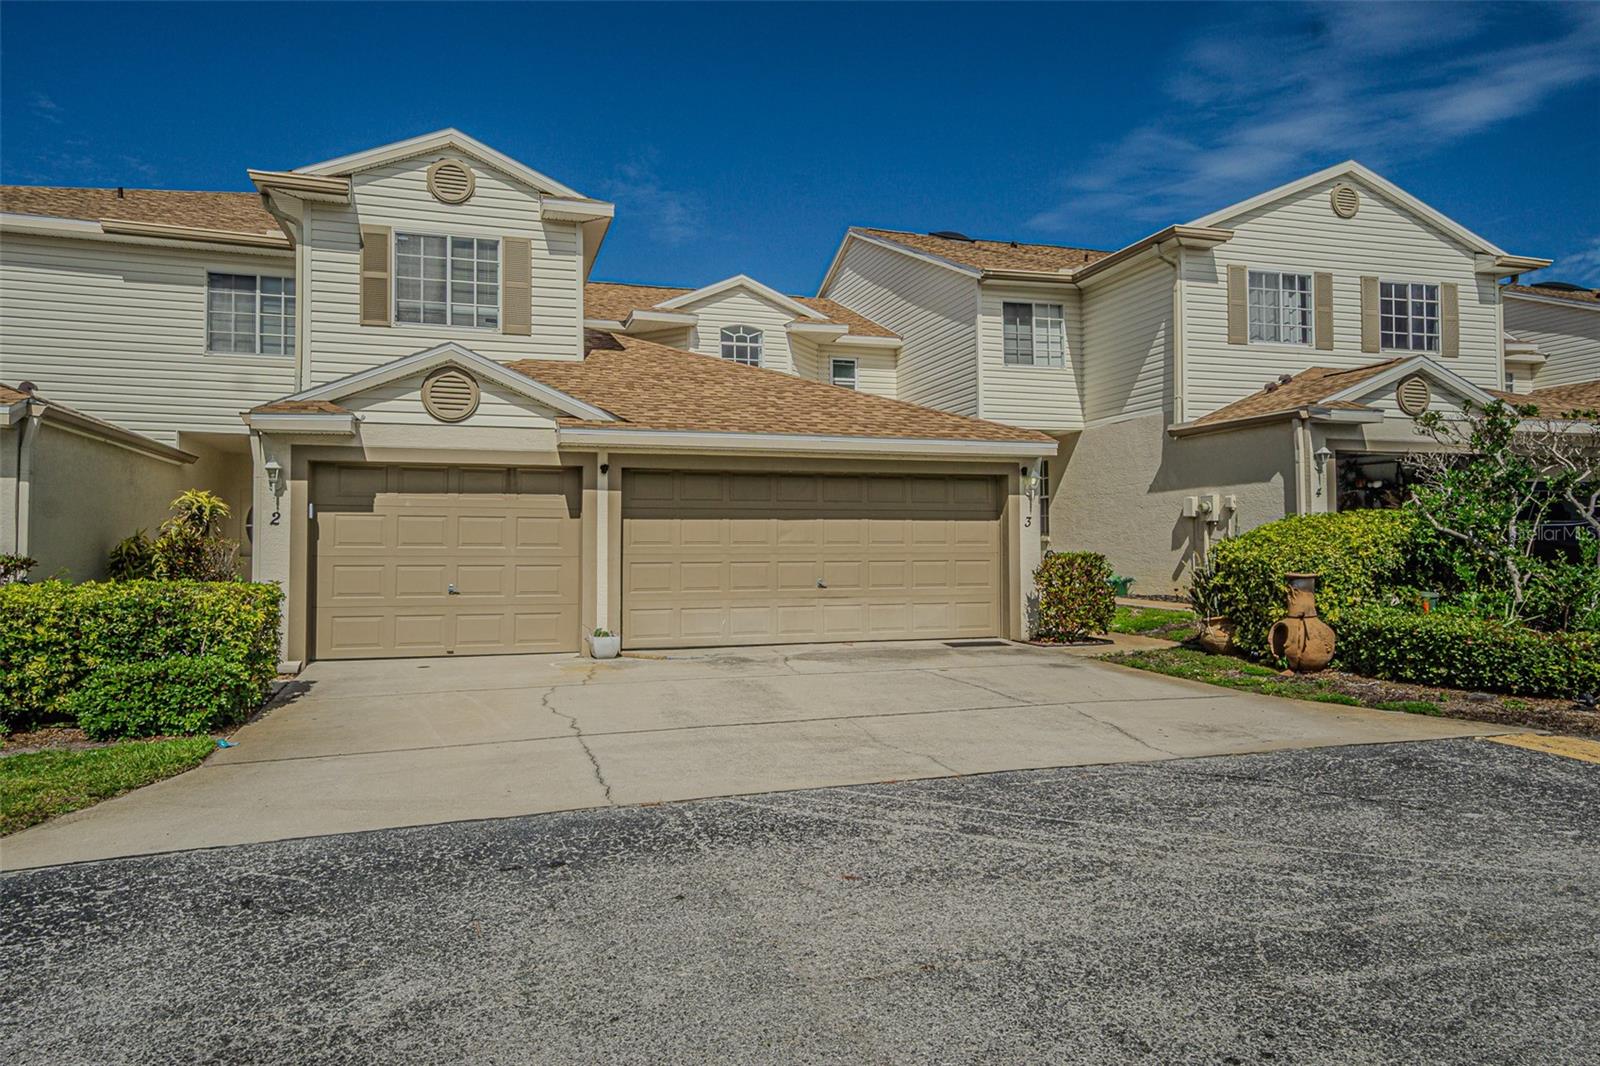
KENNETH CITY
6400 46TH AVENUE N 3
3 Beds
2 Baths
1,613 Sq.Ft.
$349,000
MLS#: TB8502081
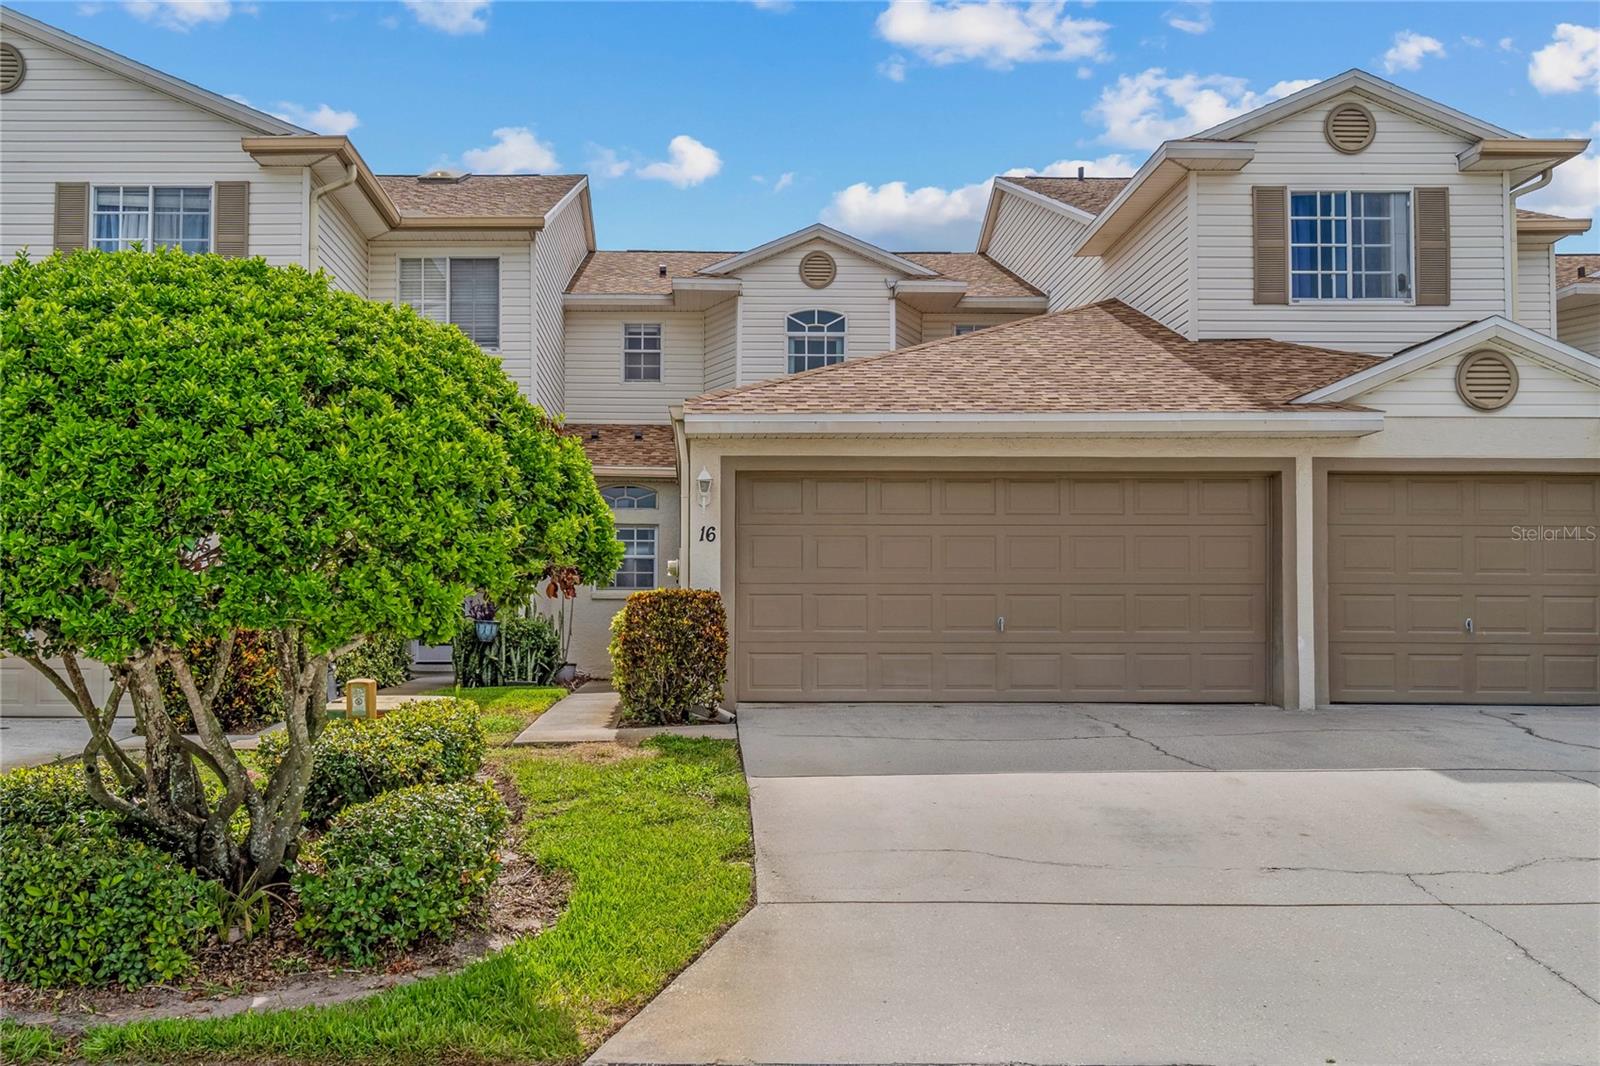
KENNETH CITY
6400 46TH AVENUE N 16
3 Beds
2 Baths
1,613 Sq.Ft.
$339,000
MLS#: TB8461019
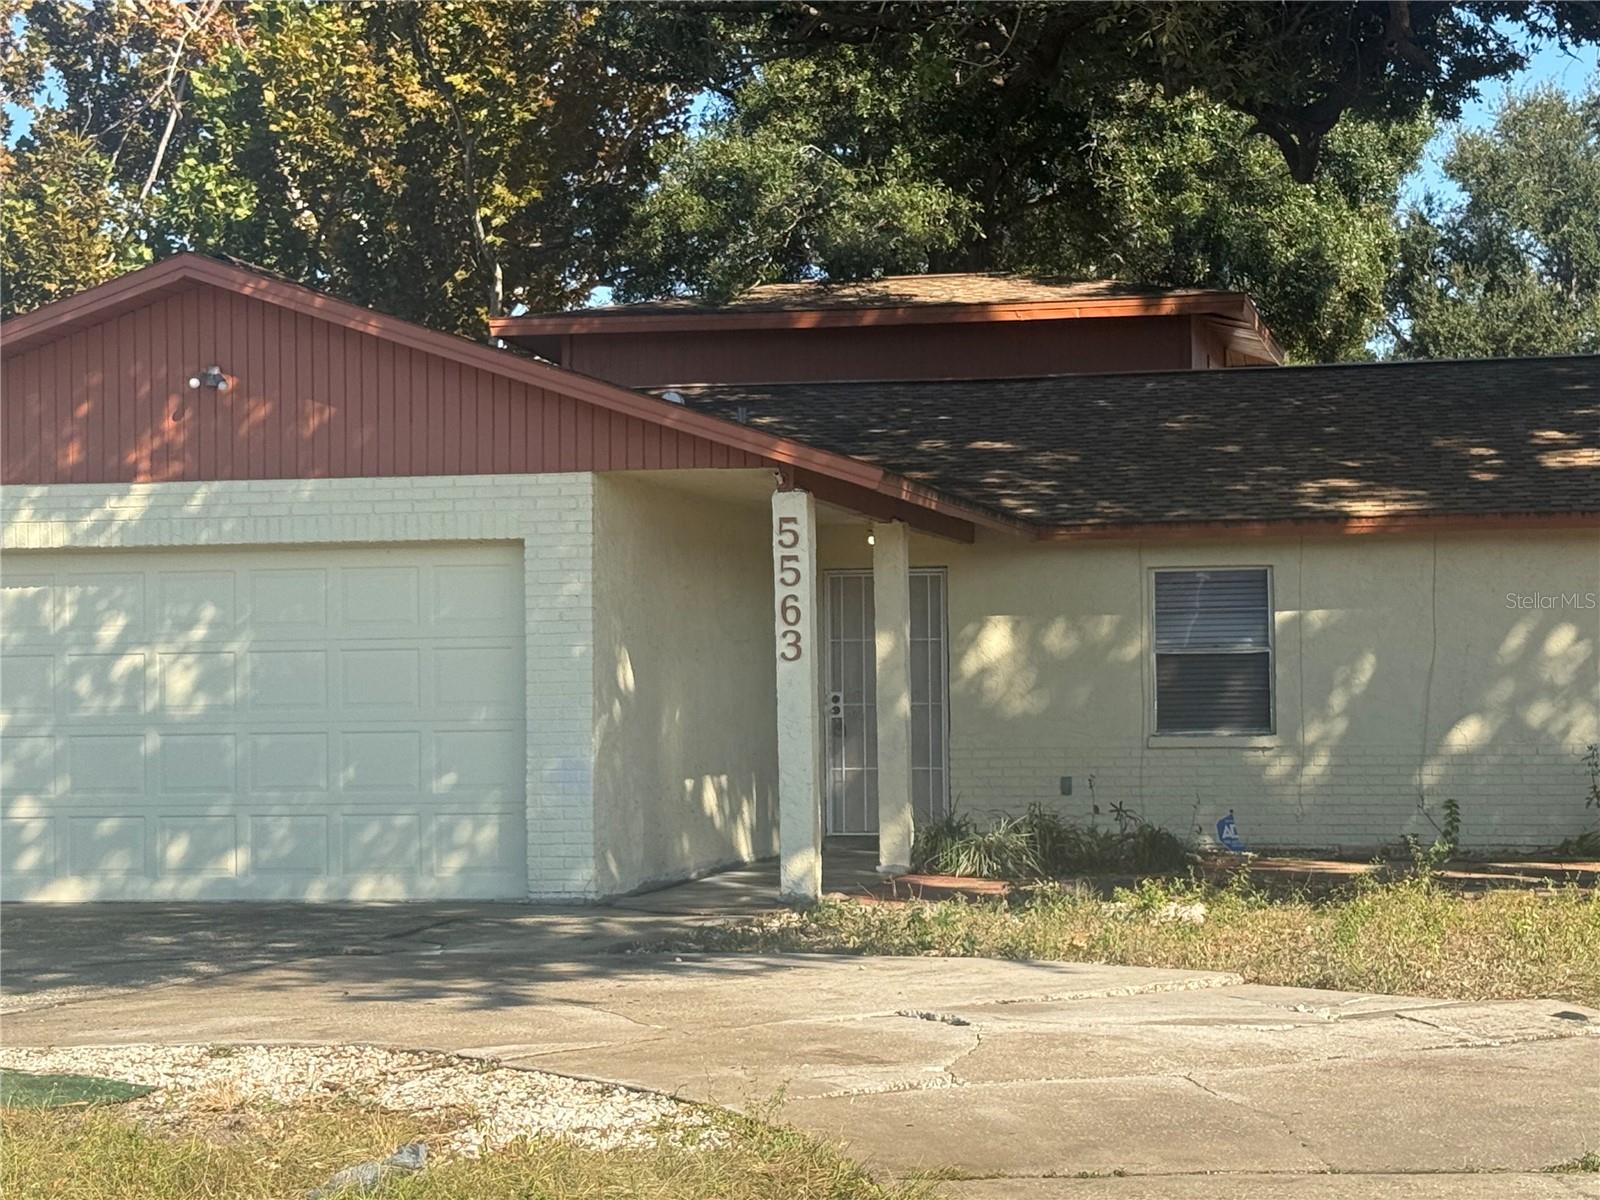
KENNETH CITY
5563 58TH STREET N
4 Beds
2 Baths
1,842 Sq.Ft.
$404,900
MLS#: TB8443200
