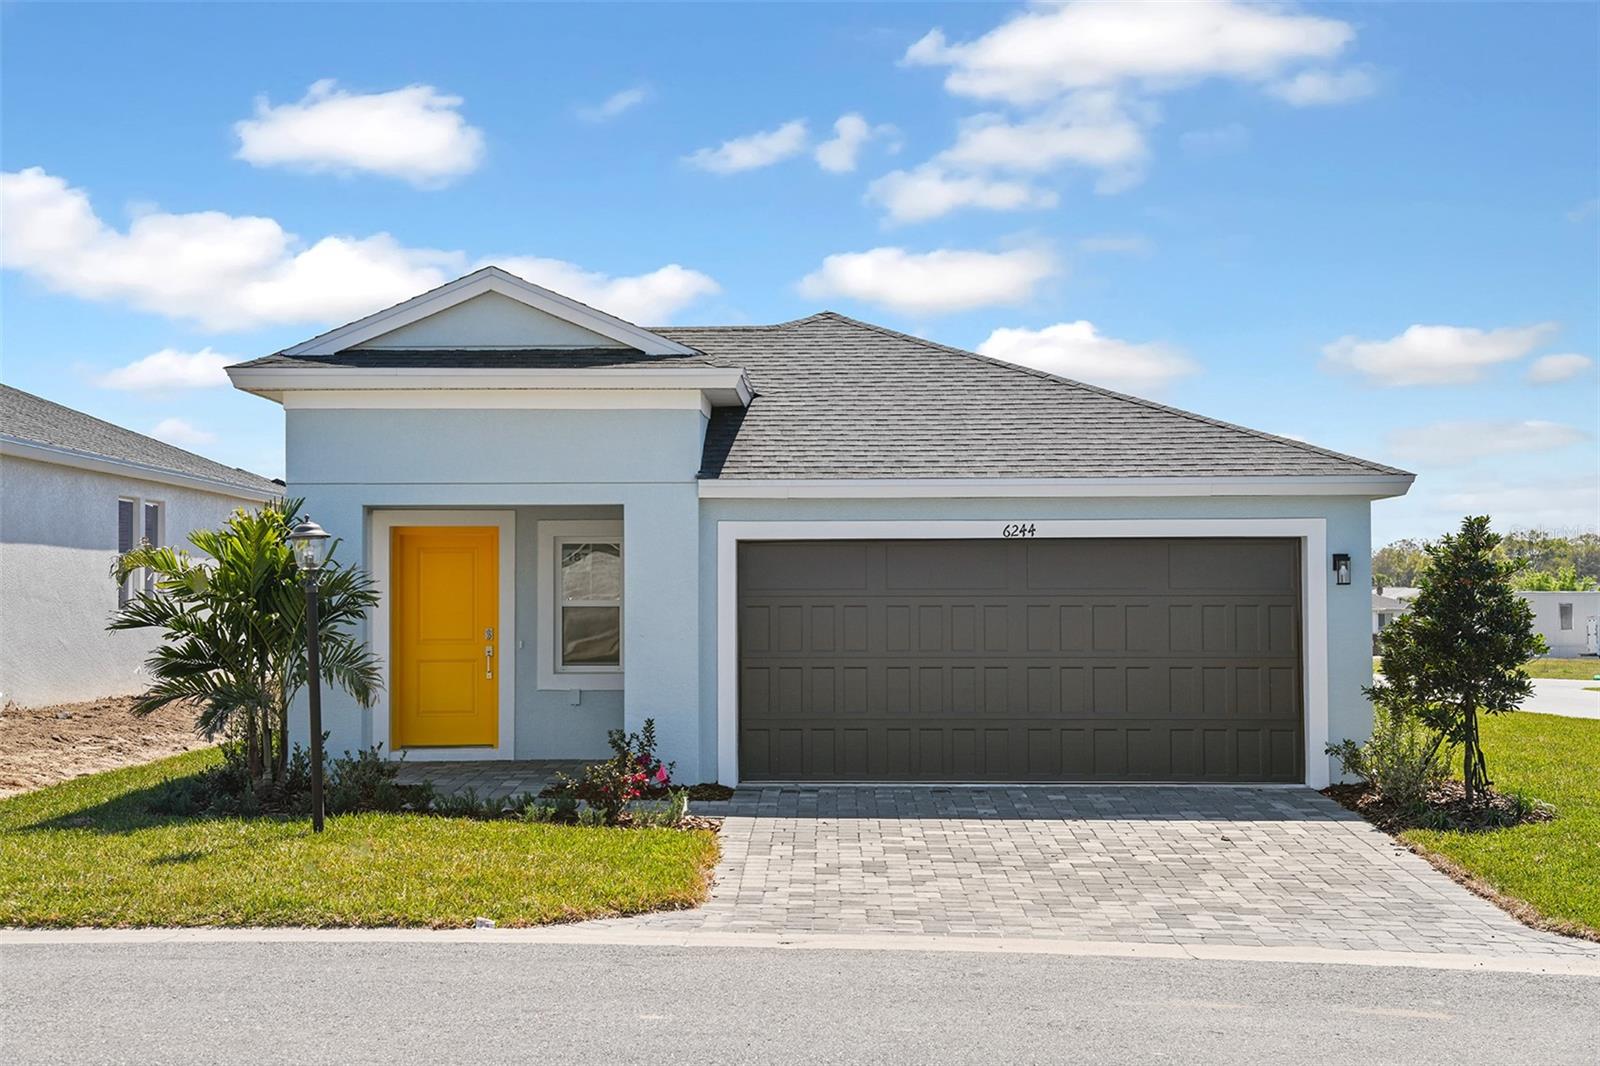
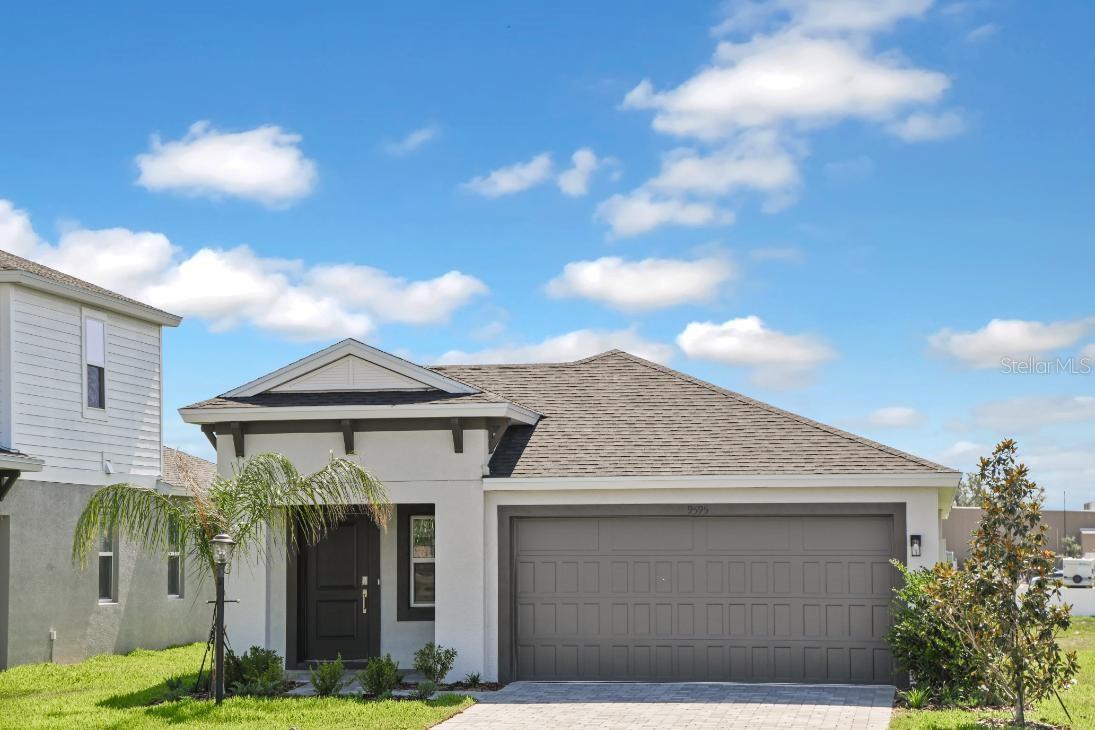
Features & Amenities

Interior

  • Other Interior Features

    Open Floorplan

  • Total Bedrooms

    3

  • Bathrooms

    2

  • Cooling YN

    YES

  • Cooling

    Central Air

  • Fireplace YN

    NO

  • Heating YN

    YES

  • Heating

    Central

  • Pet friendly

    Yes

Exterior

  • Garage

    Yes

  • Garage spaces

    2

  • Construction Materials

    Block, Stucco

  • Parking

    Attached

  • Pool

    No

  • Waterfront YN

    NO

Area & Lot

  • Lot Size(acres)

    0.11

  • Lot Size(square feet)

    4,792

  • Property Type

    Residential

  • Property Sub Type

    Single Family Residence

Price

  • Sales Price

    $271,538

  • Tax Amount

    $873

  • Sq. Footage

    1,615

  • Price/SqFt

    $168

HOA

  • Association

    YES

  • Association Fee

    $291

  • Association Fee Frequency

    Monthly

  • Association Fee Includes

    N/A

  • Total Monthly Fees

    $291

School District

  • Elementary School

    N/A

  • Middle School

    N/A

  • High School

    N/A

Property Features

  • New Construction

    YES

  • Foundation Details

    Slab

  • Ownership

    Fee Simple

  • Senior Community YN

    YES

  • Sewer

    Public Sewer

  • Tax Lot

    205

  • Water Source

    Public

Schedule a Showing

Showing scheduled successfully.

<
>
IN PERSON
VIA CHAT

What is 3 + 4 ?


Change time

Mortgage calculator

Estimate your monthly mortgage payment, including the principal and interest, property taxes, and HOA. Adjust the values to generate a more accurate rate.

Your payment

Principal and Interest:

$

Property taxes:

$

HOA fees:

$

Total loan payment:

$

Total interest amount:

$

Location

County

Marion

Elementary School

Middle School

High School

Listing Courtesy of Michael Human , CASA FRESCA REALTY

RealHub Information is provided exclusively for consumers' personal, non-commercial use, and it may not be used for any purpose other than to identify prospective properties consumers may be interested in purchasing. All information deemed reliable but not guaranteed and should be independently verified. All properties are subject to prior sale, change or withdrawal. RealHub website owner shall not be responsible for any typographical errors, misinformation, misprints and shall be held totally harmless.

Agent Michael Graf

Business Coach | Executive Sales Associate | Realtor®

Michael Graf

Call Michael today to schedule a private showing.


* Listings on this website come from the FMLS IDX Compilation and may be held by brokerage firms other than the owner of this website. The listing brokerage is identified in any listing details. Information is deemed reliable but is not guaranteed. If you believe any FMLS listing contains material that infringes your copyrighted work please click here to review our DMCA policy and learn how to submit a takedown request.© 2024 FMLS.
Under Construction. Bismarck
BELOW MARKET INTEREST RATES with use of Seller's Preferred Lender.
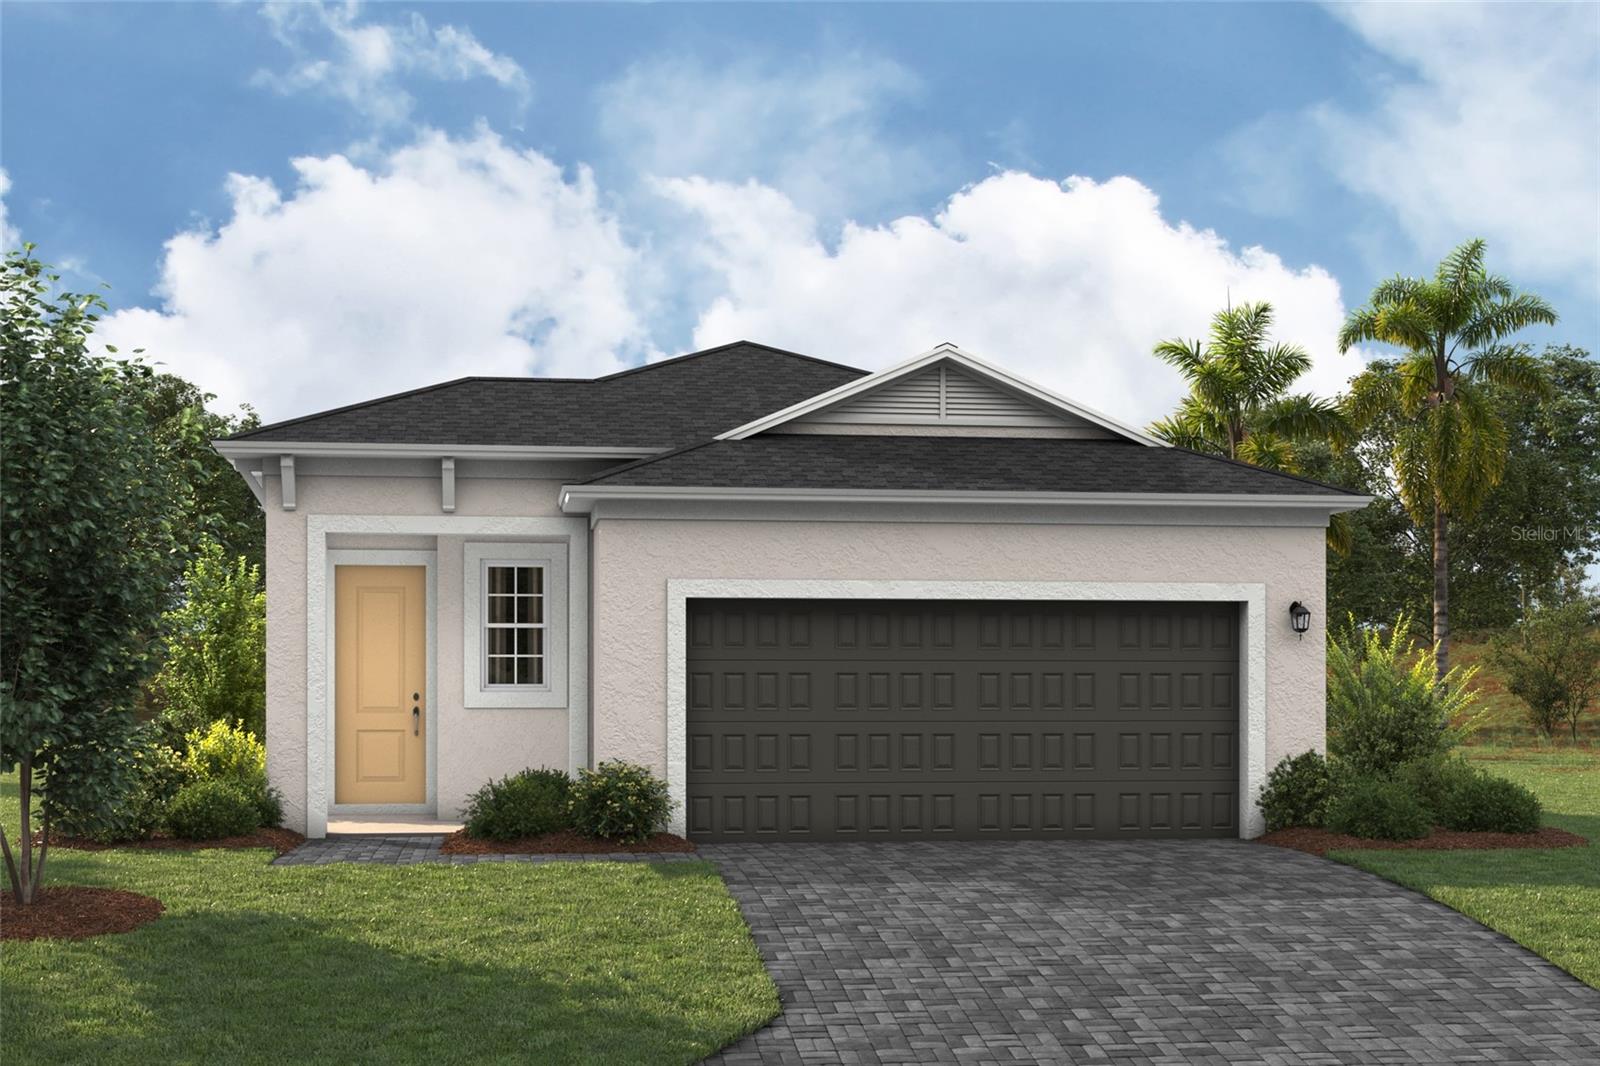
The Bismark is a single-story floorplan with a 2-car garage. You’ll find the laundry room conveniently located in the foyer. The foyer flows into an open-concept kitchen, dining, and living area, perfect for both everyday living and entertaining. The seamless transition from these spaces to the covered lanai allows for easy indoor-outdoor living. Off the kitchen, two well-appointed bedrooms share a bathroom, providing comfort and privacy for family members or guests. Tucked away at the back of the house, the owner's suite offers a peaceful retreat with a spacious bedroom, a luxurious bathroom, and a generous walk-in closet.
At Cherrywood Preserve, the lifestyle extends well beyond the home. This gated 55+ community offers amenities including a lap and lounge pool, jacuzzi, fitness center, billiards room, and a variety of sports courts for friendly competition and recreation. With golf cart access to nearby shopping and dining at Market at Cherrywood and convenient access to I-75, it’s easy to stay connected to everything you need. 
Images shown are for illustrative purposes only and may differ from actual home. Completion date subject to change.
Contact or make an appointment for more details on interest rates.

6100 SW 96TH PLACE

Message successfully sent.

What would you like to know?

What is 3 + 4 ?

I agree to receive email communication and understand I can unsubscribe at any time.

I agree to be contacted by The Graf Group of Coldwell Banker via call, email, and text for real estate services. To opt out, you can reply 'stop' at any time or reply 'help' for assistance. You can also click the unsubscribe link in the emails. Message and data rates may apply. Message frequency may vary. Privacy Policy

Related Properties

New on site today
Under Construction. Bismarck
BELOW MARKET INTEREST RATES with use of Seller's Preferred Lender.
The Bismark is a single-story floorplan with a 2-car garage. You’ll find the laundry room conveniently located in the foyer. The foyer flows into an open-concept kitchen, dining, and living area, perfect for both everyday living and entertaining. The seamless transition from these spaces to the covered lanai allows for easy indoor-outdoor living. Off the kitchen, two well-appointed bedrooms share a bathroom, providing comfort and privacy for family members or guests. Tucked away at the back of the house, the owner's suite offers a peaceful retreat with a spacious bedroom, a luxurious bathroom, and a generous walk-in closet.
At Cherrywood Preserve, the lifestyle extends well beyond the home. This gated 55+ community offers amenities including a lap and lounge pool, jacuzzi, fitness center, billiards room, and a variety of sports courts for friendly competition and recreation. With golf cart access to nearby shopping and dining at Market at Cherrywood and convenient access to I-75, it’s easy to stay connected to everything you need. 
Images shown are for illustrative purposes only and may differ from actual home. Completion date subject to change.
Contact or make an appointment for more details on interest rates.
#TB8530226

OCALA

6101 SW 96TH PLACE

3 Beds

2 Baths

1,615 Sq.Ft.

$276,200

MLS#: TB8530226
New on site today
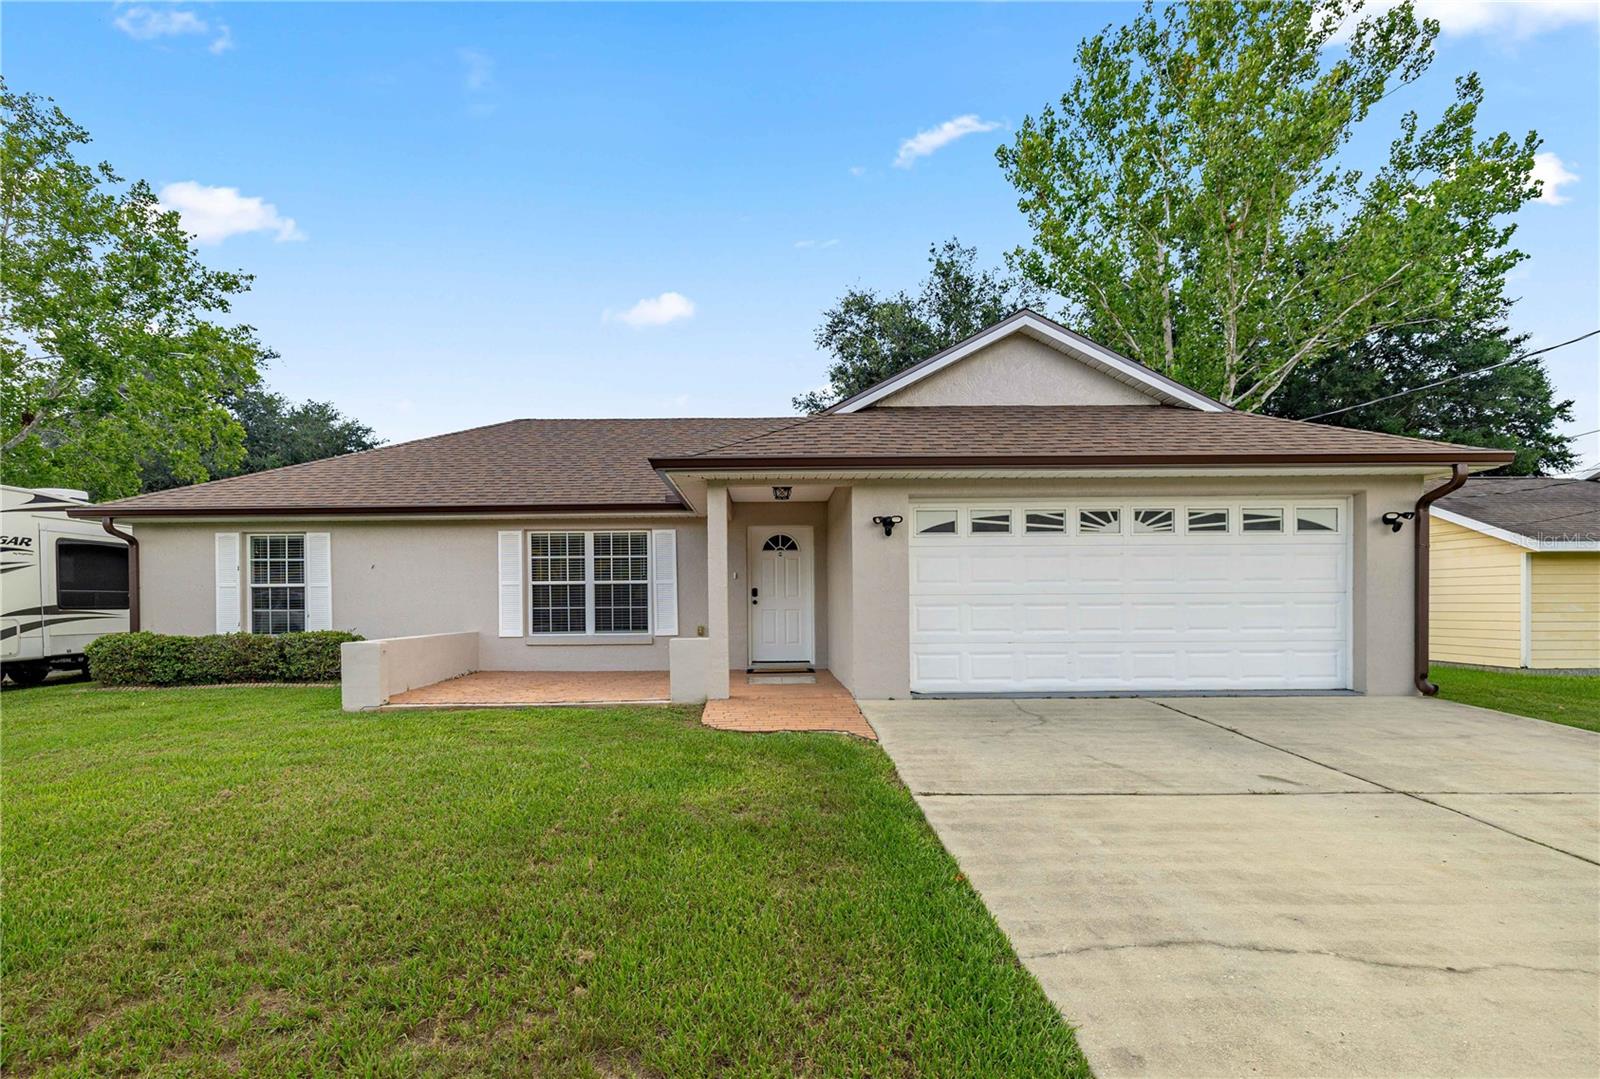
Move right into this beautifully maintained 3-bedroom, 2-bath home located in southeast Ocala! If you've been searching for a place where all the major updates have already been completed, this is it. Over the last year this home was enhanced with a brand-new roof, brand-new HVAC system, brand-new water heater, new granite countertops in the kitchen and bathrooms, all new plumbing, new LVP flooring, new carpet, light fixtures, interior paint and more! The desirable split-bedroom floor plan offers privacy for the spacious primary suite, complete with a cozy bathroom and a walk-in closet, while two comfortable guest bedrooms are situated on the opposite side of the home. The kitchen features new stainless steel appliances, a built in beverage fridge, and brand new French doors leading to a spacious fully fenced backyard. This spot is perfect for entertaining, pets, or simply enjoying your own private outdoor space. With no HOA and a convenient location just minutes from shopping, restaurants, and everyday amenities, this move-in ready home offers both comfort and peace of mind. Don't miss your opportunity to own a home where the hard work has already been done for you!
#OM728677

OCALA

36 ALMOND DRIVE

3 Beds

2 Baths

1,331 Sq.Ft.

$257,000

MLS#: OM728677
New on site today
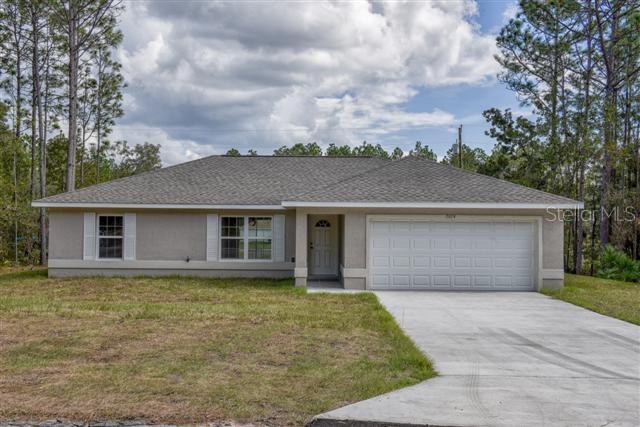
Under Construction. 1331 SQ FT LIVING AREA
1868 SQ FT TOTAL UNDER ROOF
BEAUTIFUL BRAND-NEW Custom home. Pictures are of a Model Home and not the actual home. Block
with stucco 3 bedroom, 2 bath with attached 2 car garage. Beautiful cabinets accent a gorgeous kitchen.
Appliances include Refrigerator, Range with hood and Dishwasher. Walk-in closet in Master. High
Efficiency windows.
#OM728702

OCALA

16697 SW 21ST CIRCLE

3 Beds

2 Baths

1,331 Sq.Ft.

$239,900

MLS#: OM728702
New on site today
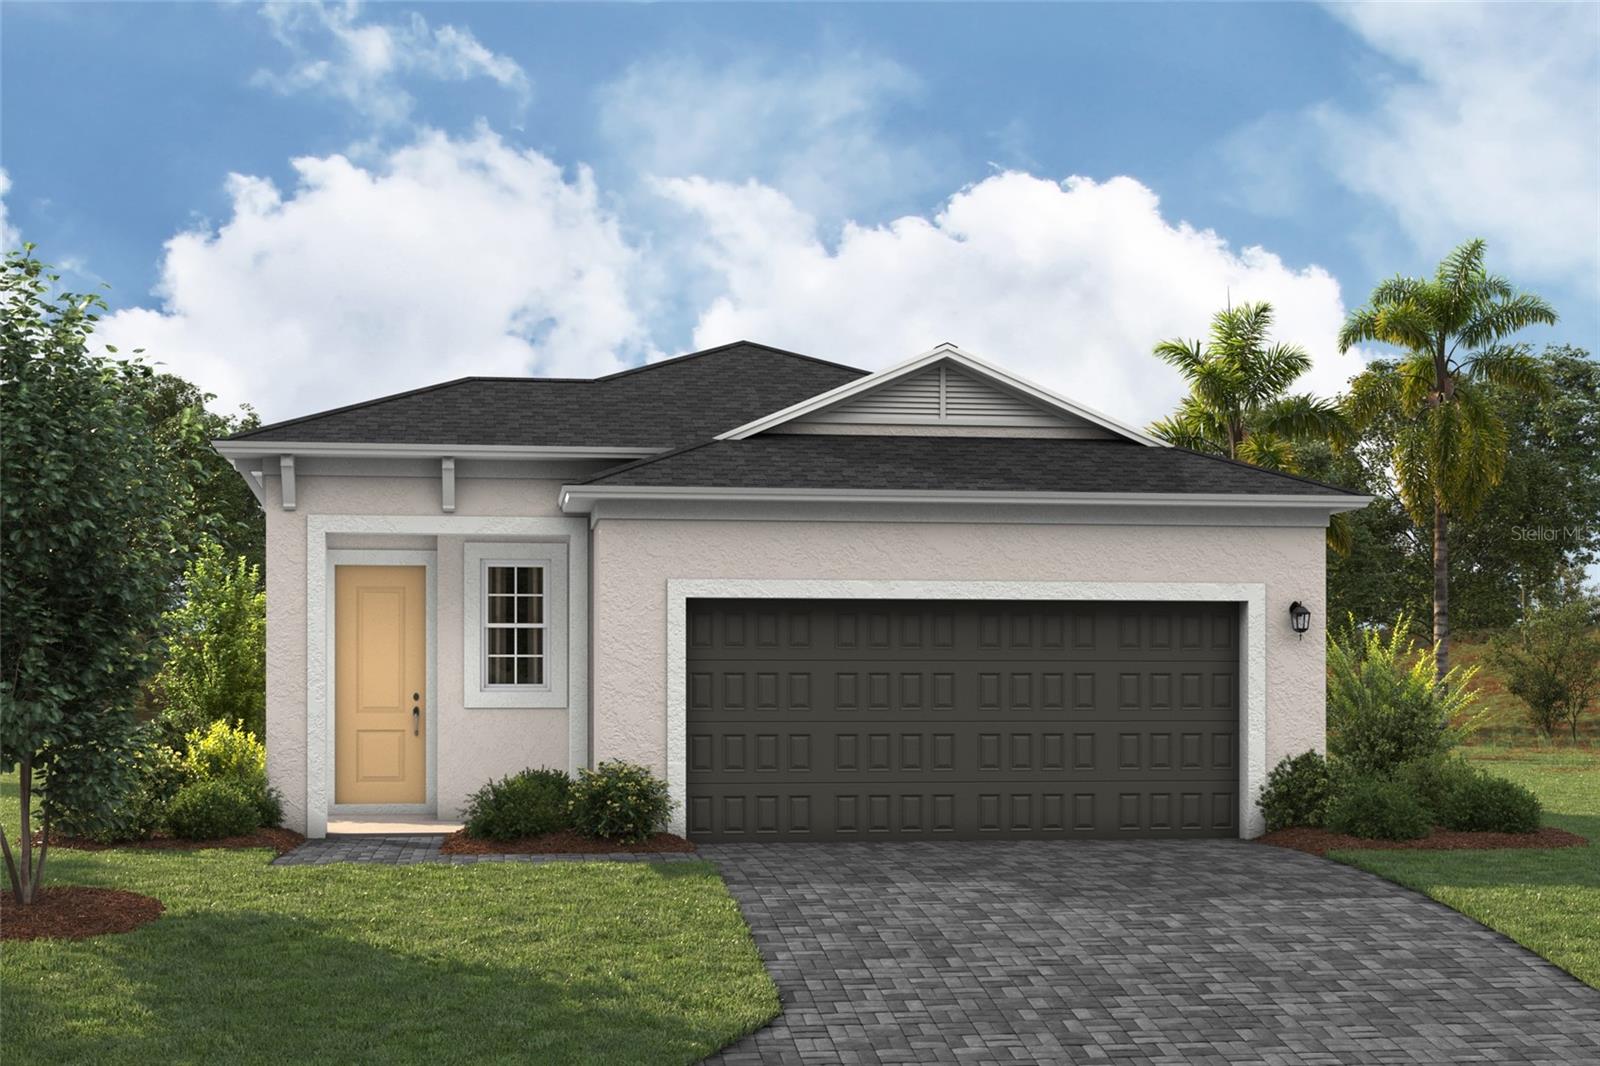
Under Construction. Foxtail
BELOW MARKET INTEREST RATES with use of Seller's Preferred Lender.
The Foxtail is a thoughtfully designed floorplan. Enter through a welcoming foyer to the heart of the home, the open-concept kitchen. The kitchen features ample counter space and seamlessly flows into the dining and living area, making it ideal for hosting dinner parties or family gatherings. The master suite is a serene retreat, complete with a spacious walk-in closet. A versatile den offers flexibility, whether you need a home office or hobby room. Additionally, the home includes a full bedroom and bathroom, offering comfortable accommodations for guests or family members. 2-car garage.
At Cherrywood Preserve, the lifestyle extends well beyond the home. This gated 55+ community offers amenities including a lap and lounge pool, jacuzzi, fitness center, billiards room, and a variety of sports courts for friendly competition and recreation. With golf cart access to nearby shopping and dining at Market at Cherrywood and convenient access to I-75, it’s easy to stay connected to everything you need. 
Images shown are for illustrative purposes only and may differ from actual home. Completion date subject to change.
Contact or make an appointment for more details on interest rates.
#TB8530232

OCALA

6109 SW 96TH PLACE

2 Beds

2 Baths

1,451 Sq.Ft.

$263,490

MLS#: TB8530232
New on site today
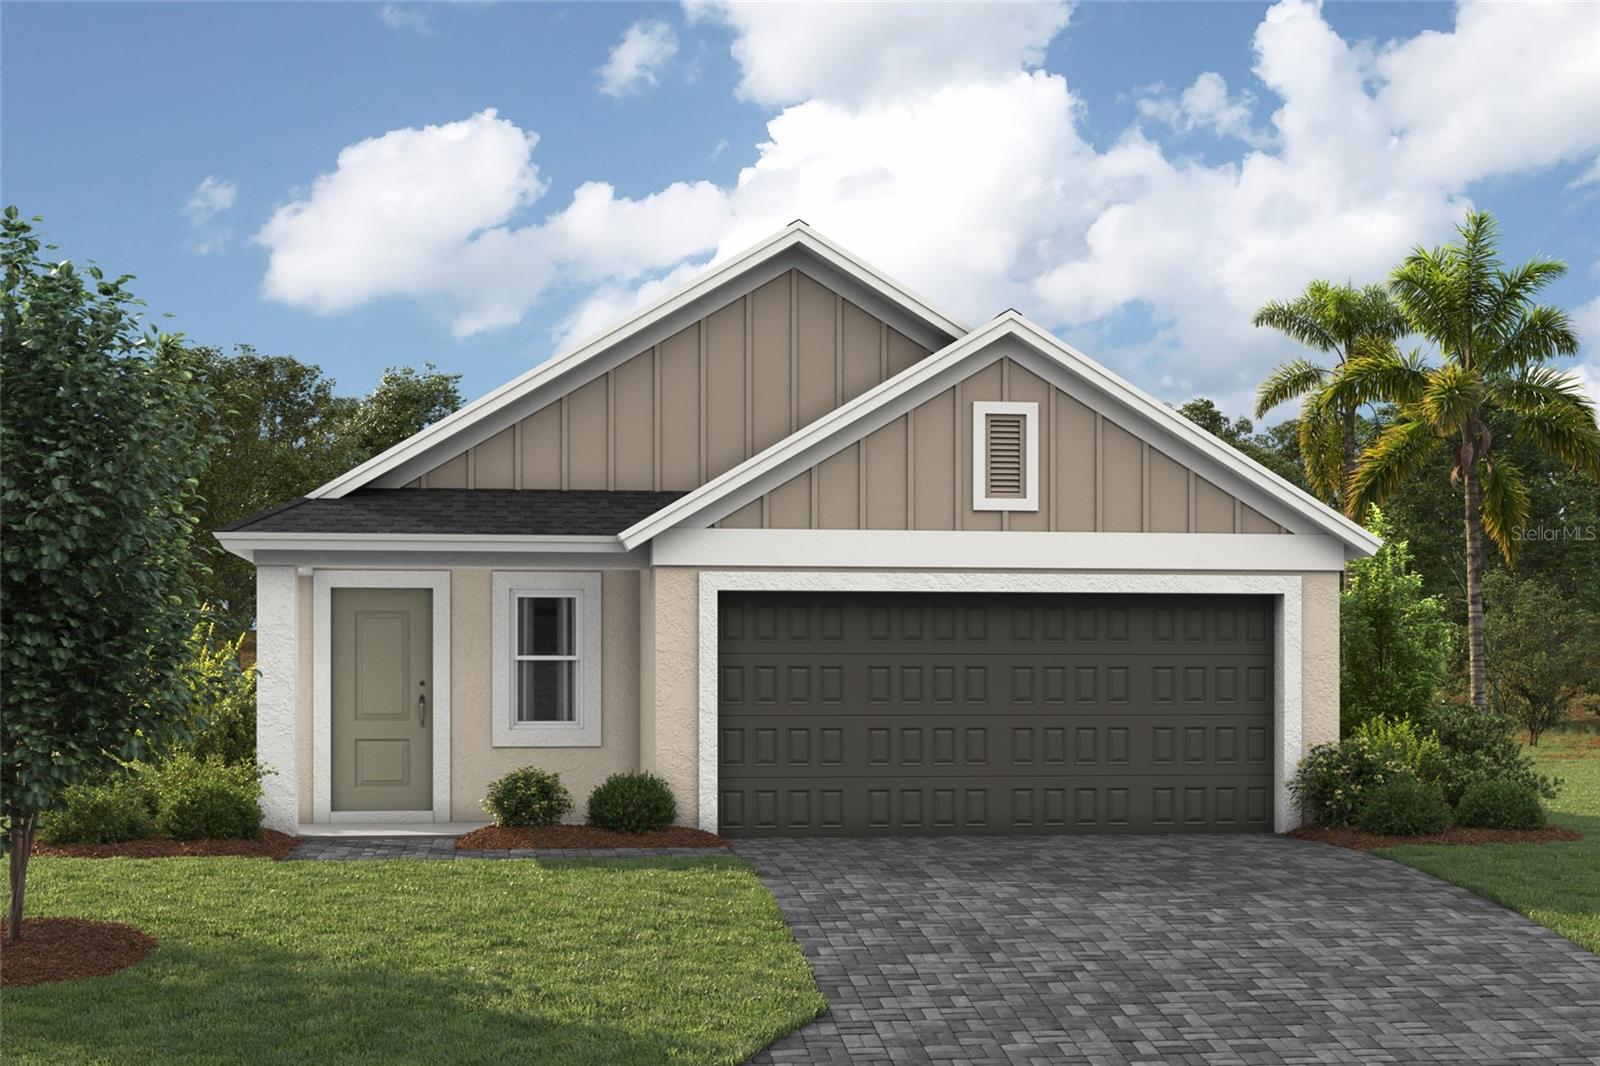
Under Construction. Foxtail
BELOW MARKET INTEREST RATES with use of Seller's Preferred Lender.
The Foxtail is a thoughtfully designed floorplan. Enter through a welcoming foyer to the heart of the home, the open-concept kitchen. The kitchen features ample counter space and seamlessly flows into the dining and living area, making it ideal for hosting dinner parties or family gatherings. The master suite is a serene retreat, complete with a spacious walk-in closet. A versatile den offers flexibility, whether you need a home office or hobby room. Additionally, the home includes a full bedroom and bathroom, offering comfortable accommodations for guests or family members. 2-car garage.
At Cherrywood Preserve, the lifestyle extends well beyond the home. This gated 55+ community offers amenities including a lap and lounge pool, jacuzzi, fitness center, billiards room, and a variety of sports courts for friendly competition and recreation. With golf cart access to nearby shopping and dining at Market at Cherrywood and convenient access to I-75, it’s easy to stay connected to everything you need. 
Images shown are for illustrative purposes only and may differ from actual home. Completion date subject to change.
Contact or make an appointment for more details on interest rates.
#TB8530237

OCALA

6124 SW 96TH PLACE

2 Beds

2 Baths

1,451 Sq.Ft.

$259,990

MLS#: TB8530237
New on site today
Under Construction. Bismarck
BELOW MARKET INTEREST RATES with use of Seller's Preferred Lender.
?The Bismark is a single-story floorplan with a 2-car garage. You’ll find the laundry room conveniently located in the foyer. The foyer flows into an open-concept kitchen, dining, and living area, perfect for both everyday living and entertaining. The seamless transition from these spaces to the covered lanai allows for easy indoor-outdoor living. Off the kitchen, two well-appointed bedrooms share a bathroom, providing comfort and privacy for family members or guests. Tucked away at the back of the house, the owner's suite offers a peaceful retreat with a spacious bedroom, a luxurious bathroom, and a generous walk-in closet.
At Cherrywood Preserve, the lifestyle extends well beyond the home. This gated 55+ community offers amenities including a lap and lounge pool, jacuzzi, fitness center, billiards room, and a variety of sports courts for friendly competition and recreation. With golf cart access to nearby shopping and dining at Market at Cherrywood and convenient access to I-75, it’s easy to stay connected to everything you need. 
Images shown are for illustrative purposes only and may differ from actual home. Completion date subject to change.
Contact or make an appointment for more details on interest rates.
#TB8530240

OCALA

6116 SW 96TH PLACE

3 Beds

2 Baths

1,615 Sq.Ft.

$271,140

MLS#: TB8530240
New on site today
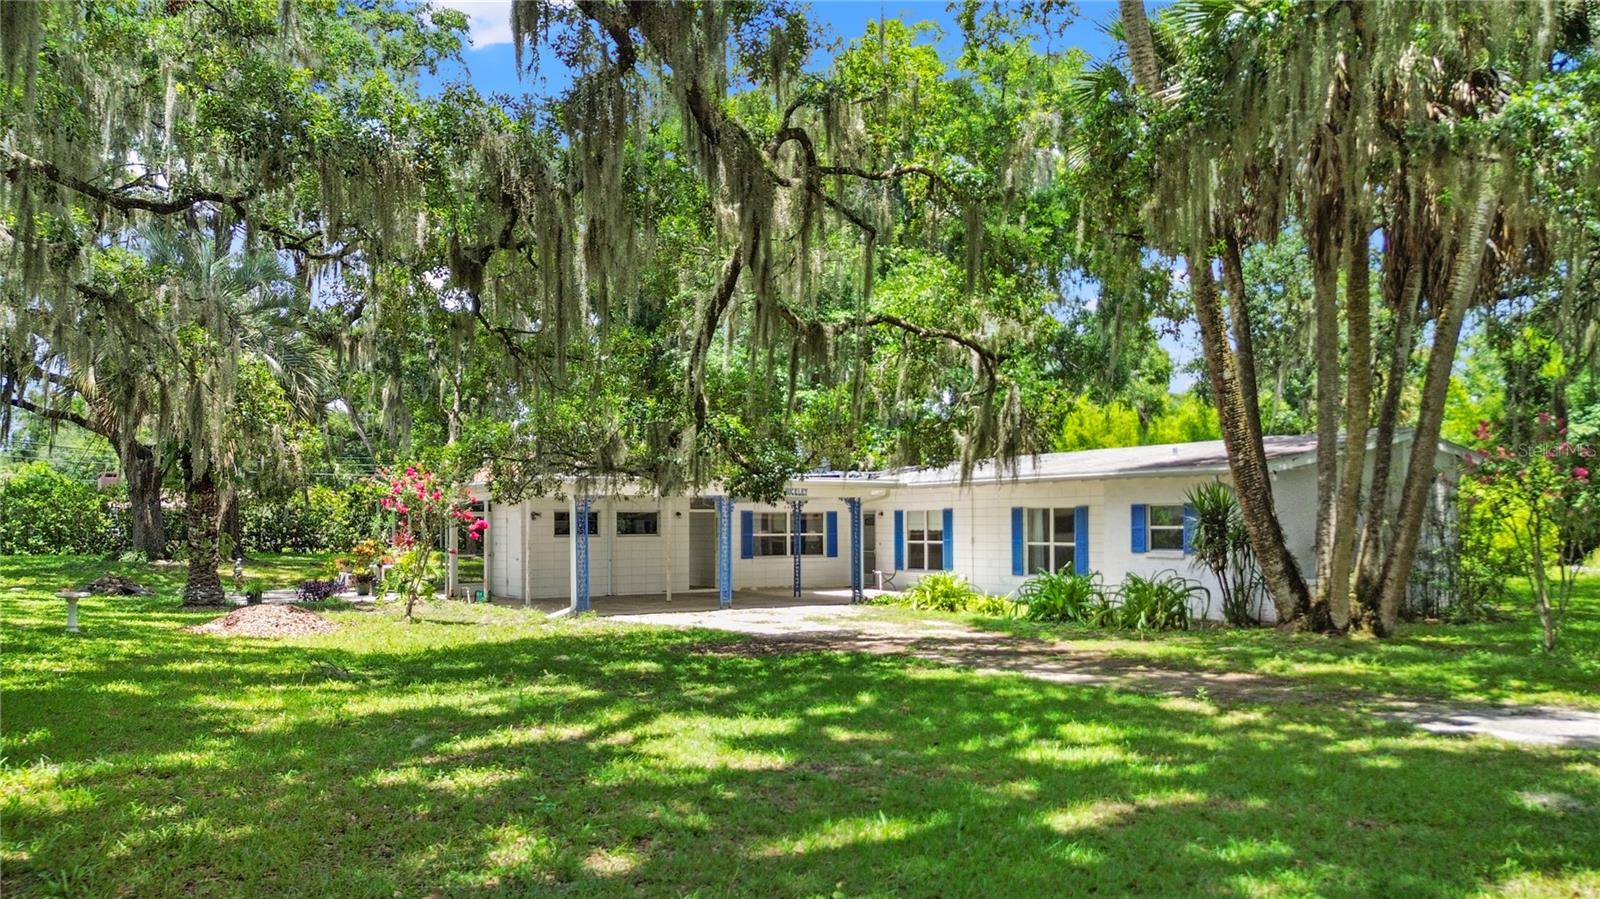
Looking for tranquility and Old Florida Charm? Look no further than 2430 SW 6th Avenue, a quaint mid-century gem boasting an oversized lot and high ceilings with custom wood beams in the highly coveted Lake Louise Subdivision. Tucked down a limerock road in one of Ocala's highest elevation areas- NO HOA/ NO FLOOD ZONE- sits this 3 bedroom/ 3 full bathroom concrete block home. On your drive up, you'll immediately notice the spectacular Oak trees and Azaleas along the property line. The yard is storybook, and also home to 5 Turkeys basking in the backyard. Drive all the way up to the oversized carpet, and step inside to soaring ceilings and a gathering space for your loved-ones. We love the wood burning fireplace found in the family room; plus the Florida room, a second living space, just beyond that. The natural light is abundant as large windows frame views from the kitchen and dining room. While doing dishes, take a peak at the lovely Sunflower garden from the kitchen window. Down the hall, find 2 primary suites, plus a guest bedroom/ office, and the indoor laundry room with full bath including step-in shower. Both primary baths are spacious and offer tub/ shower combos. Updates: HVAC (2024); Propane Gas tank on property which supports the gas water heater down the hall, and the kitchen stove; wooden blinds. Enjoy exterior storage with shelving under the covered porch. Washer/ dryer to convey. *Roof will need replacement for insurance purposes. Make your own cosmetic updates or enjoy the mid-century character as-is. This property is the perfect location to live quietly in County limits, while conveniently located just a few miles from downtown Ocala, shopping, medical facilities, and fun activities. This dreamy property is calling your name!
#OM725520

OCALA

2430 SW 6TH AVENUE

3 Beds

3 Baths

1,784 Sq.Ft.

$220,000

MLS#: OM725520
New on site today
Under Construction. Foxtail
BELOW MARKET INTEREST RATES with use of Seller's Preferred Lender.
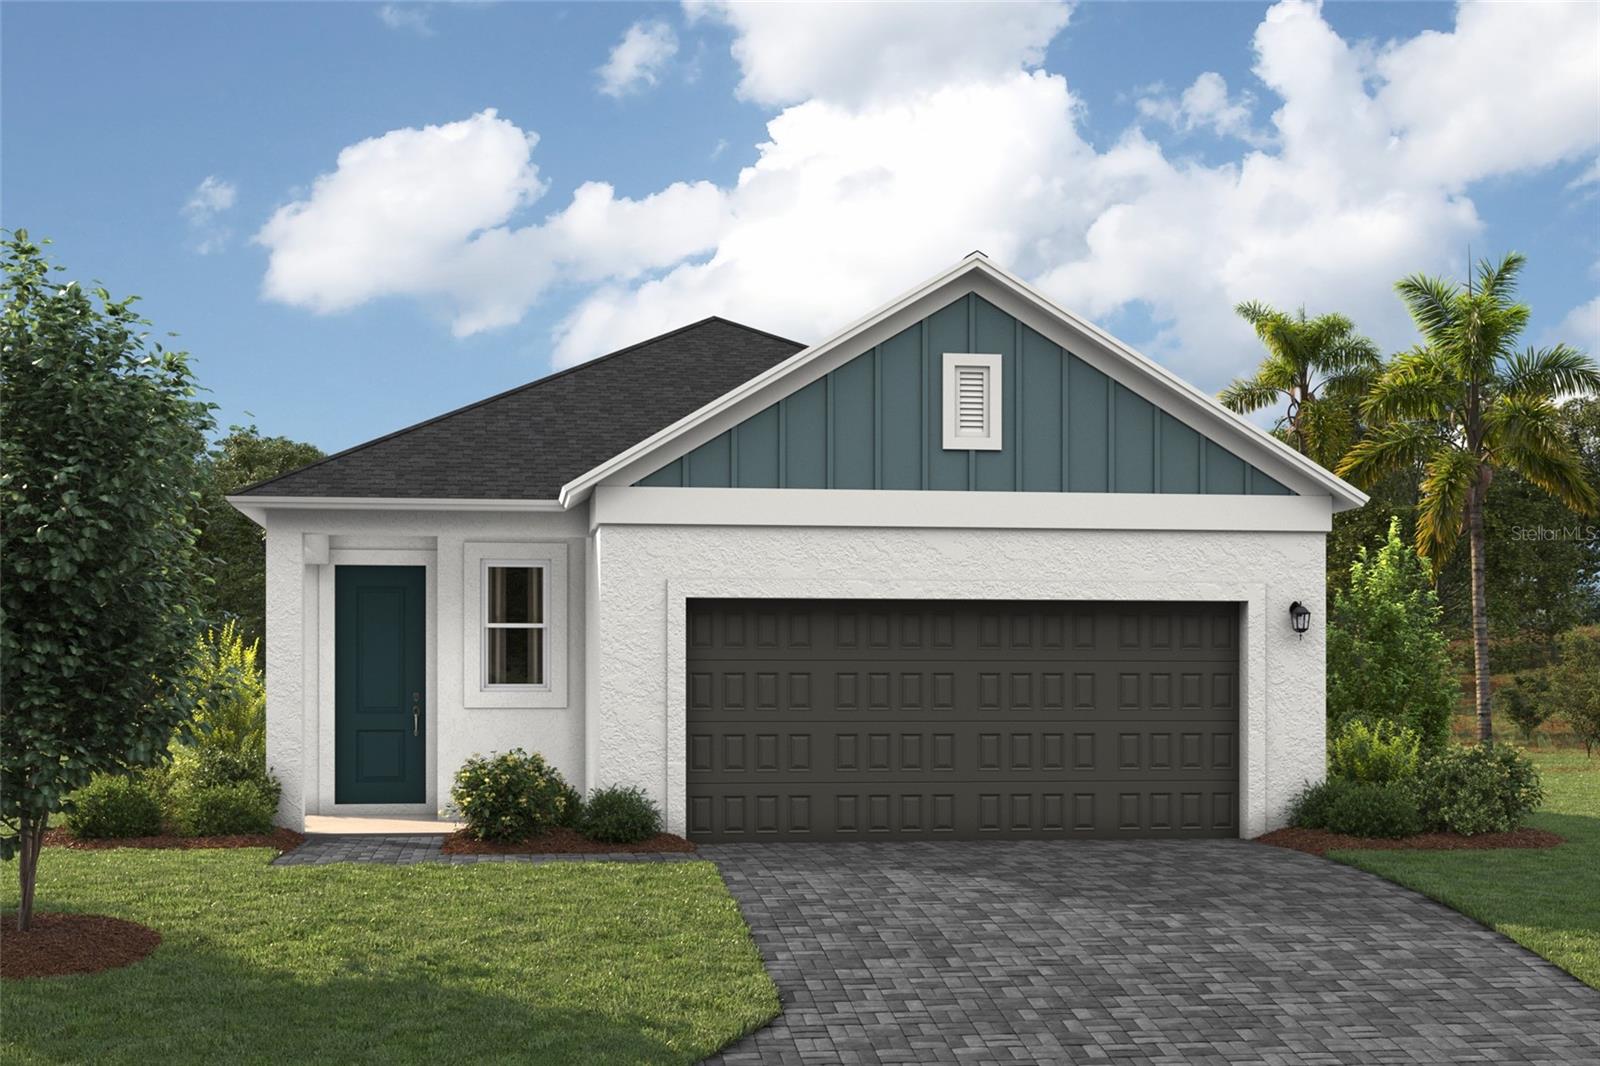
The Foxtail is a thoughtfully designed floorplan. Enter through a welcoming foyer to the heart of the home, the open-concept kitchen. The kitchen features ample counter space and seamlessly flows into the dining and living area, making it ideal for hosting dinner parties or family gatherings. The master suite is a serene retreat, complete with a spacious walk-in closet. A versatile den offers flexibility, whether you need a home office or hobby room. Additionally, the home includes a full bedroom and bathroom, offering comfortable accommodations for guests or family members. 2-car garage.
At Cherrywood Preserve, the lifestyle extends well beyond the home. This gated 55+ community offers amenities including a lap and lounge pool, jacuzzi, fitness center, billiards room, and a variety of sports courts for friendly competition and recreation. With golf cart access to nearby shopping and dining at Market at Cherrywood and convenient access to I-75, it’s easy to stay connected to everything you need. 
Images shown are for illustrative purposes only and may differ from actual home. Completion date subject to change.
Contact or make an appointment for more details on interest rates.
#TB8530245

OCALA

6108 SW 96TH PLACE

2 Beds

2 Baths

1,451 Sq.Ft.

$260,400

MLS#: TB8530245
New on site today
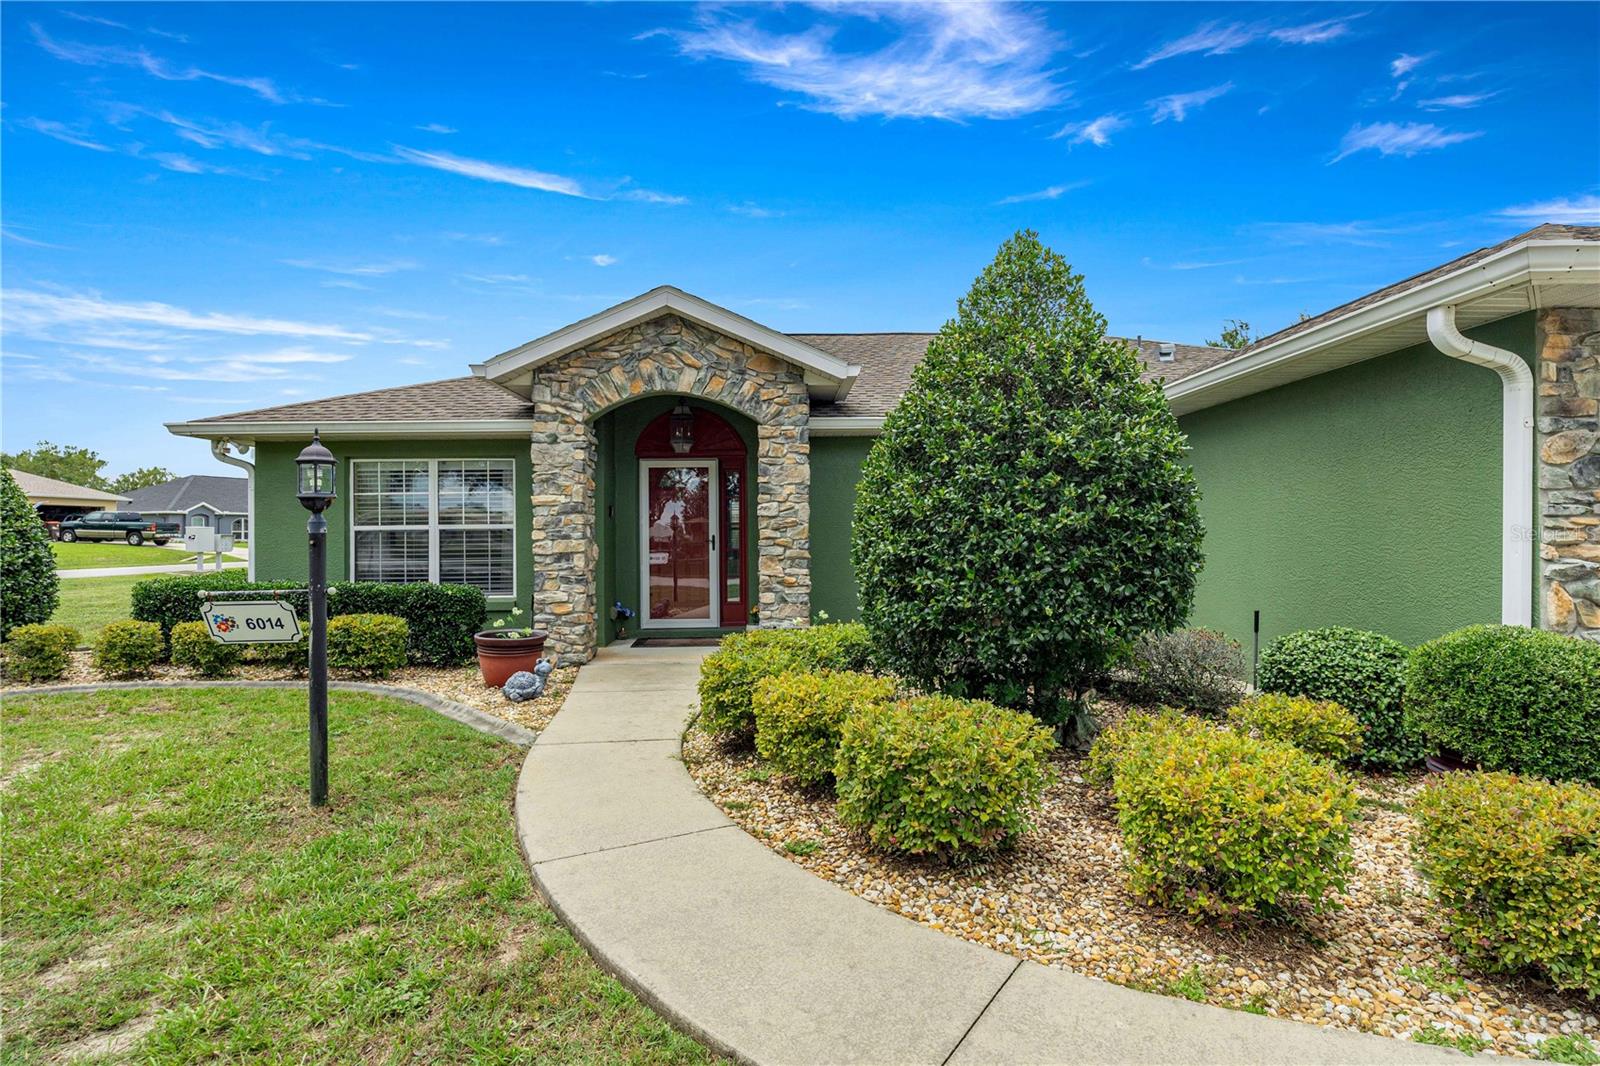
Welcome to your new chapter at Marion Landing – where worry-free living meets effortless style in an over-55 paradise. Tucked away on a quiet corner lot, this 3-bedroom, 2-bath, 2-car garage gem is move-in ready & waiting to impress. Step inside & feel the crisp, clean energy.No carpet anywhere – just gleaming surfaces and an open layout that welcomes you home. Soaring vaulted ceilings create an airy, spacious feel, while the separate dining room and cozy breakfast nook with a breakfast bar offer versatility for everything from holiday dinners to morning coffee. The kitchen is a chef’s delight with recently updated appliances and an abundance of cabinetry W/ pull-out slide-outs, a generous pantry, and extra storage that will make organization a breeze. You’ll never run out of room for your culinary treasures. Retreat to the master suite, your private sanctuary. The ensuite bathroom boasts tall countertops, a walk-in shower, and a luxurious jetted tub – perfect for unwinding after a long day. The walk-in closet is spacious enough for any wardrobe. The third bedroom features elegant double doors, making it ideal as a guest room, home office, or den – your choice. But the real showstopper? The enclosed Florida room – a bright, bug-free space to enjoy the sunshine year-round. Step outside to your own concrete patio, perfect for grilling, gardening, or simply soaking up the Florida breeze. Peace of mind is built in: a brand-new 2025 HVAC system & a 2021 roof mean you can move in with zero worries. And the LOW HOA is a dream come true – covering water, sewer, trash, plus access to a sparkling pool, an 8-lane bowling alley, shuffleboard courts, a fitness room, and more. Yes, bowling in your own community! Location? Flawless. You’re just minutes from shopping, medical centers, and all the amenities you need – yet this corner lot sits on a quiet street, offering tranquility and privacy. This is more than a home – it’s a lifestyle. Come see why Marion Landing is the over-55 community you’ve been searching for. Move-in ready and waiting for you to call it home. See the Interactive Virtual Tour! Ask about a $5000 concession at closing! or Call for your showing today!
#OM728382

OCALA

6014 SW 86TH LANE

3 Beds

2 Baths

1,648 Sq.Ft.

$248,000

MLS#: OM728382

 - property

Send a message

Message successfully sent.

Your message

What is 3 + 4 ?

Reason for contacting?

I agree to receive email communication and understand I can unsubscribe at any time.

I agree to be contacted by The Graf Group of Coldwell Banker via call, email, and text for real estate services. To opt out, you can reply 'stop' at any time or reply 'help' for assistance. You can also click the unsubscribe link in the emails. Message and data rates may apply. Message frequency may vary. Privacy Policy

Sign Out

Virtual Assistant

Would you like to take the next step with this property? We can help you schedule a showing or virtual tour, or send you more details.

Yes, I would like more information.

Thank You for Your Reply, One of Our Agents will contact you as soon as possible

No, maybe later.

Thank you, you can always contact me via email, phone number or through the contact form.

Realhub AI

Lucy - Your AI-Powered Realtor

Update Your Temporary Password

Personalize your search

Enter your email and we'll notify you immediately when new listings match what you're looking for.

or enter email address

Already have an account ? Login here

Continue your home search

I agree to receive communications and understand I can unsubscribe at any time.

I agree to be contacted by The Graf Group of Coldwell Banker via call, email, and text for real estate services. To opt out, you can reply 'stop' at any time or reply 'help' for assistance. You can also click the unsubscribe link in the emails. Message and data rates may apply. Message frequency may vary. Privacy Policy

Already have an account ? Login here

We use cookies

We use cookies primarily for analytics to enhance your experience. By accepting, you agree to our use of these cookies. You can manage your preferences or learn more about our cookies policy.