.webp?size=346x80)
- Properties
- Meet our agents
- Communities
- Market Report
- Home Value
- Calculator
Property
Beds
3
Full Baths
2
1/2 Baths
1
Year Built
2008
Sq.Footage
1,561
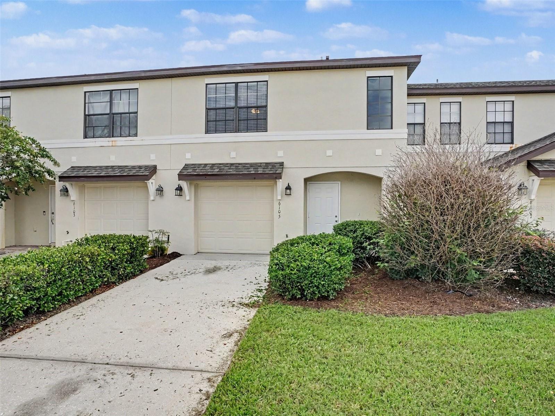
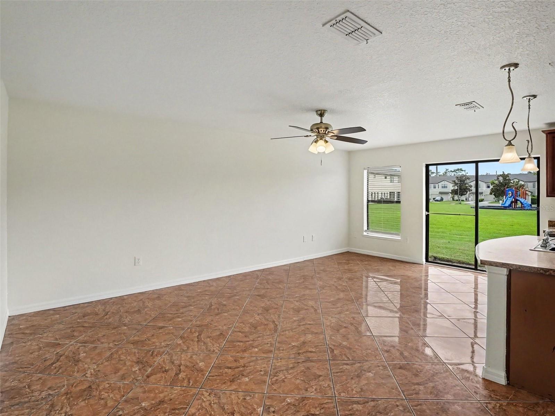
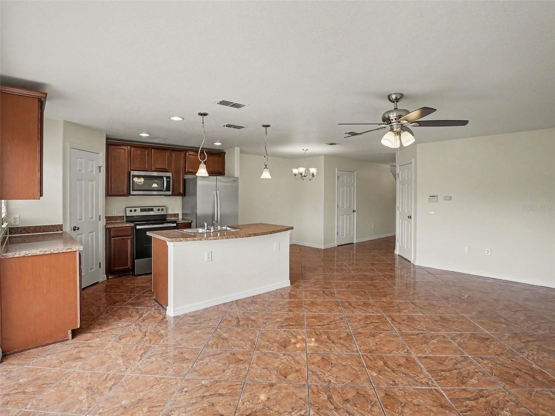
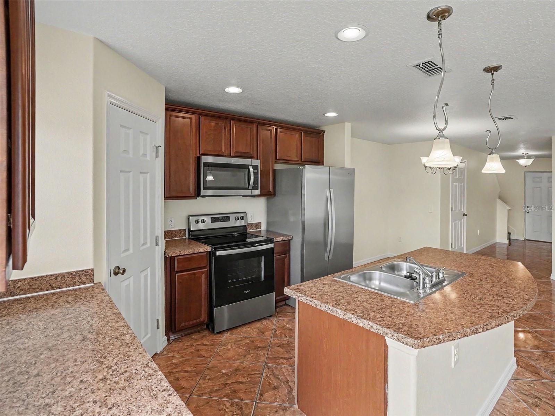
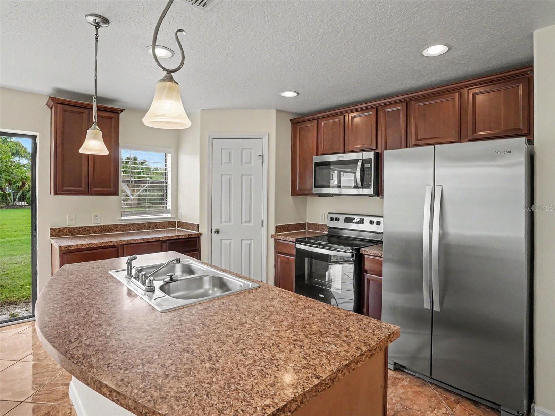
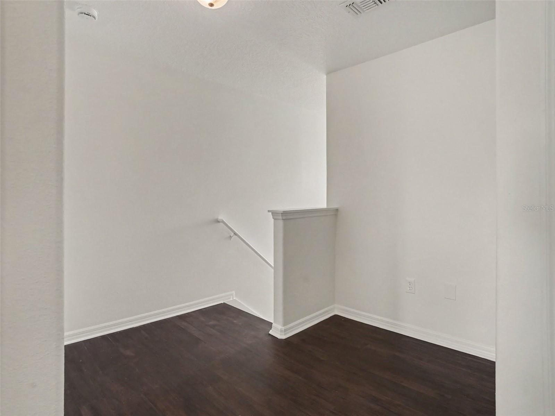
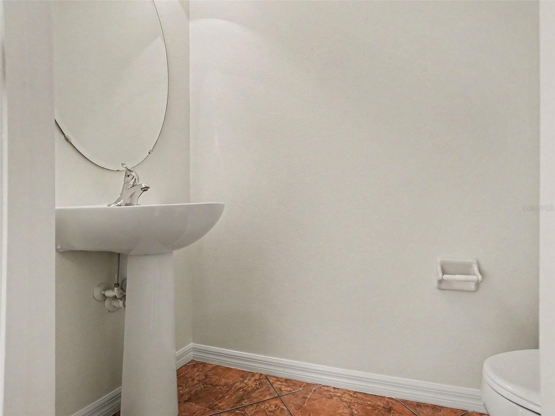
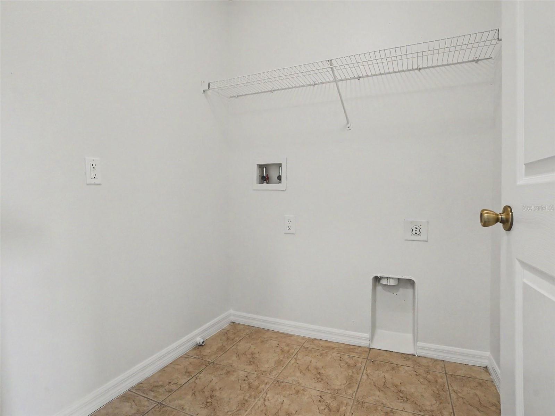
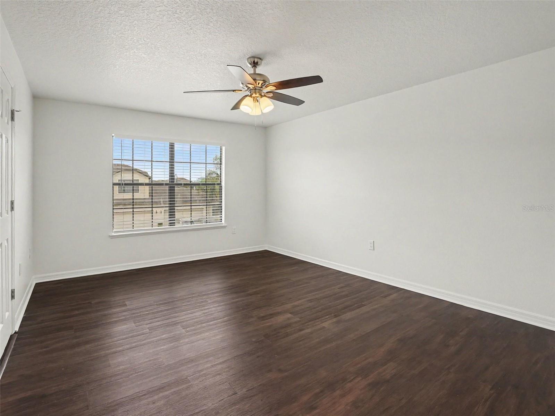
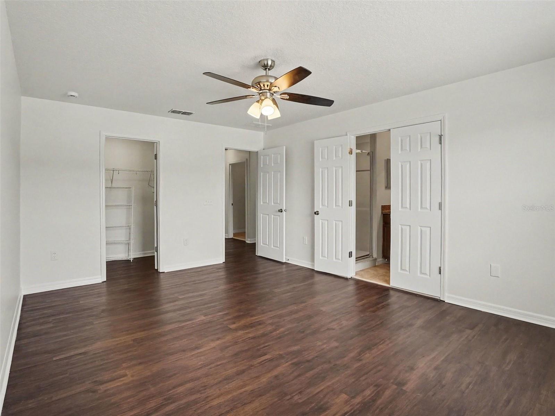
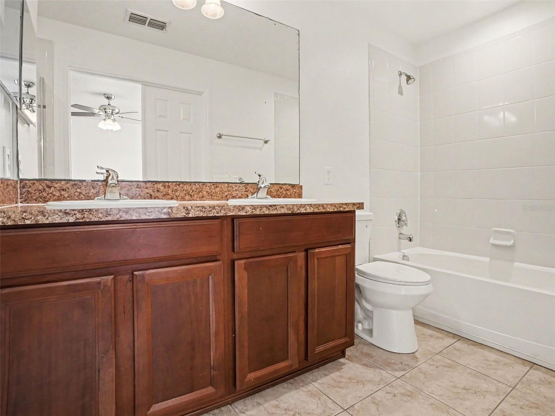
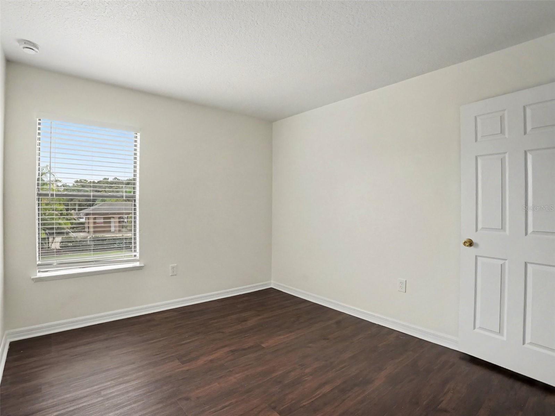
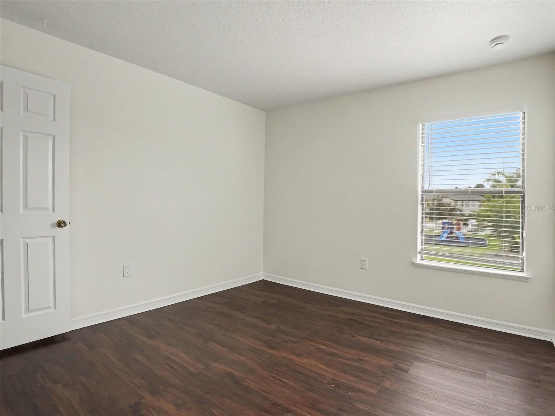
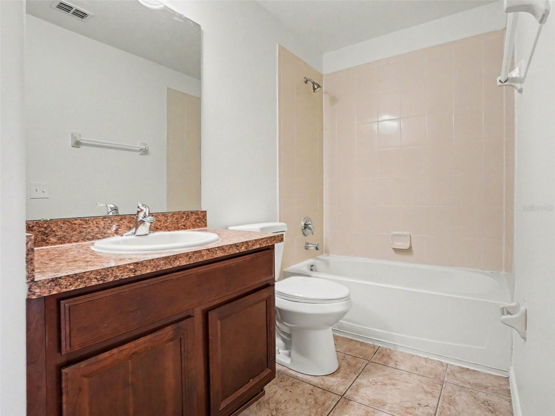
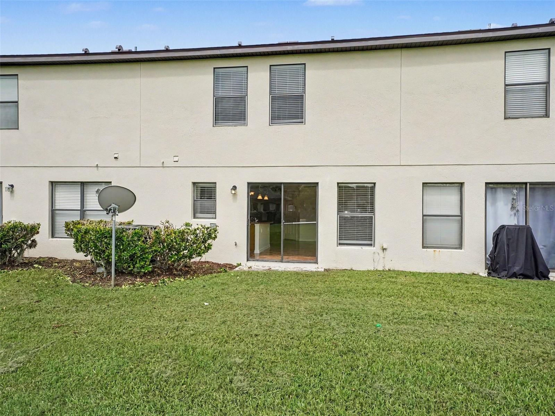
This beautiful 3-bedroom, 2.5-bathroom two-story townhome is perfectly nestled within a secure, highly desirable gated community, offering enhanced privacy and ultimate peace of mind. Step inside to an inviting open layout finished completely in low-maintenance tile and laminate flooring throughout the entire home, completely eliminating carpet for a sleek look that is exceptionally durable and easy to clean. The main level serves as a wonderful hub for daily living and entertaining, featuring an efficient kitchen well-equipped with durable formica countertops and a matching suite of modern stainless steel appliances. Moving upstairs, the second floor is intelligently designed to optimize privacy and ultimate convenience, positioning all three bedrooms alongside a dedicated laundry room so you never have to carry baskets up and down the stairs. Complete with an attached 1-car garage for secure parking and extra storage, this turn-off-the-world townhome is thoughtfully engineered for seamless, low-maintenance modern living.
Features & Amenities
Interior
-
Other Interior Features
Eat-in Kitchen, Walk-In Closet(s)
-
Total Bedrooms
3
-
Bathrooms
2
-
1/2 Bathrooms
1
-
Cooling YN
YES
-
Cooling
Central Air
-
Fireplace YN
NO
-
Heating YN
YES
-
Heating
Central
-
Pet friendly
Yes
Exterior
-
Garage
Yes
-
Garage spaces
1
-
Construction Materials
Block, Stucco
-
Other Exterior Features
Lighting
-
Parking
Attached
-
Patio and Porch Features
Patio, Porch
-
Pool
No
-
Waterfront YN
NO
-
View
City
Area & Lot
-
Lot Size(acres)
0.04
-
Lot Size(square feet)
1,830
-
Property Type
Residential
-
Property Sub Type
Townhouse
-
Architectural Style
Traditional
Price
-
Sales Price
$259,900
-
Tax Amount
$3,632
-
Sq. Footage
1,561
-
Price/SqFt
$166
HOA
-
Association
YES
-
Association Fee
$215
-
Association Fee Frequency
Monthly
-
Association Fee Includes
N/A
-
Total Monthly Fees
$215
School District
-
Elementary School
St Cloud Elem
-
Middle School
St. Cloud Middle (6-8)
-
High School
St. Cloud High School
Property Features
-
New Construction
NO
-
Foundation Details
Slab
-
Ownership
Fee Simple
-
Senior Community YN
NO
-
Sewer
Public Sewer
-
Tax Lot
265
-
Water Source
Public
Schedule a Showing
Showing scheduled successfully.
Mortgage calculator
Estimate your monthly mortgage payment, including the principal and interest, property taxes, and HOA. Adjust the values to generate a more accurate rate.
Your payment
Principal and Interest:
$
Property taxes:
$
HOA fees:
$
Total loan payment:
$
Total interest amount:
$
Location
County
Osceola
Elementary School
St Cloud Elem
Middle School
St. Cloud Middle (6-8)
High School
St. Cloud High School
Listing Courtesy of Robert Salmons , ENTERA REALTY LLC
RealHub Information is provided exclusively for consumers' personal, non-commercial use, and it may not be used for any purpose other than to identify prospective properties consumers may be interested in purchasing. All information deemed reliable but not guaranteed and should be independently verified. All properties are subject to prior sale, change or withdrawal. RealHub website owner shall not be responsible for any typographical errors, misinformation, misprints and shall be held totally harmless.

Executive Assistant
Emil Garinga
Call Emil today to schedule a private showing.

* Listings on this website come from the FMLS IDX Compilation and may be held by brokerage firms other than the owner of this website. The listing brokerage is identified in any listing details. Information is deemed reliable but is not guaranteed. If you believe any FMLS listing contains material that infringes your copyrighted work please click here to review our DMCA policy and learn how to submit a takedown request.© 2024 FMLS.
Related Properties
ST CLOUD
4581 RANGELAND WAY
3 Beds
2 Baths
1,566 Sq.Ft.
$310,750
MLS#: TB8526950
ST CLOUD
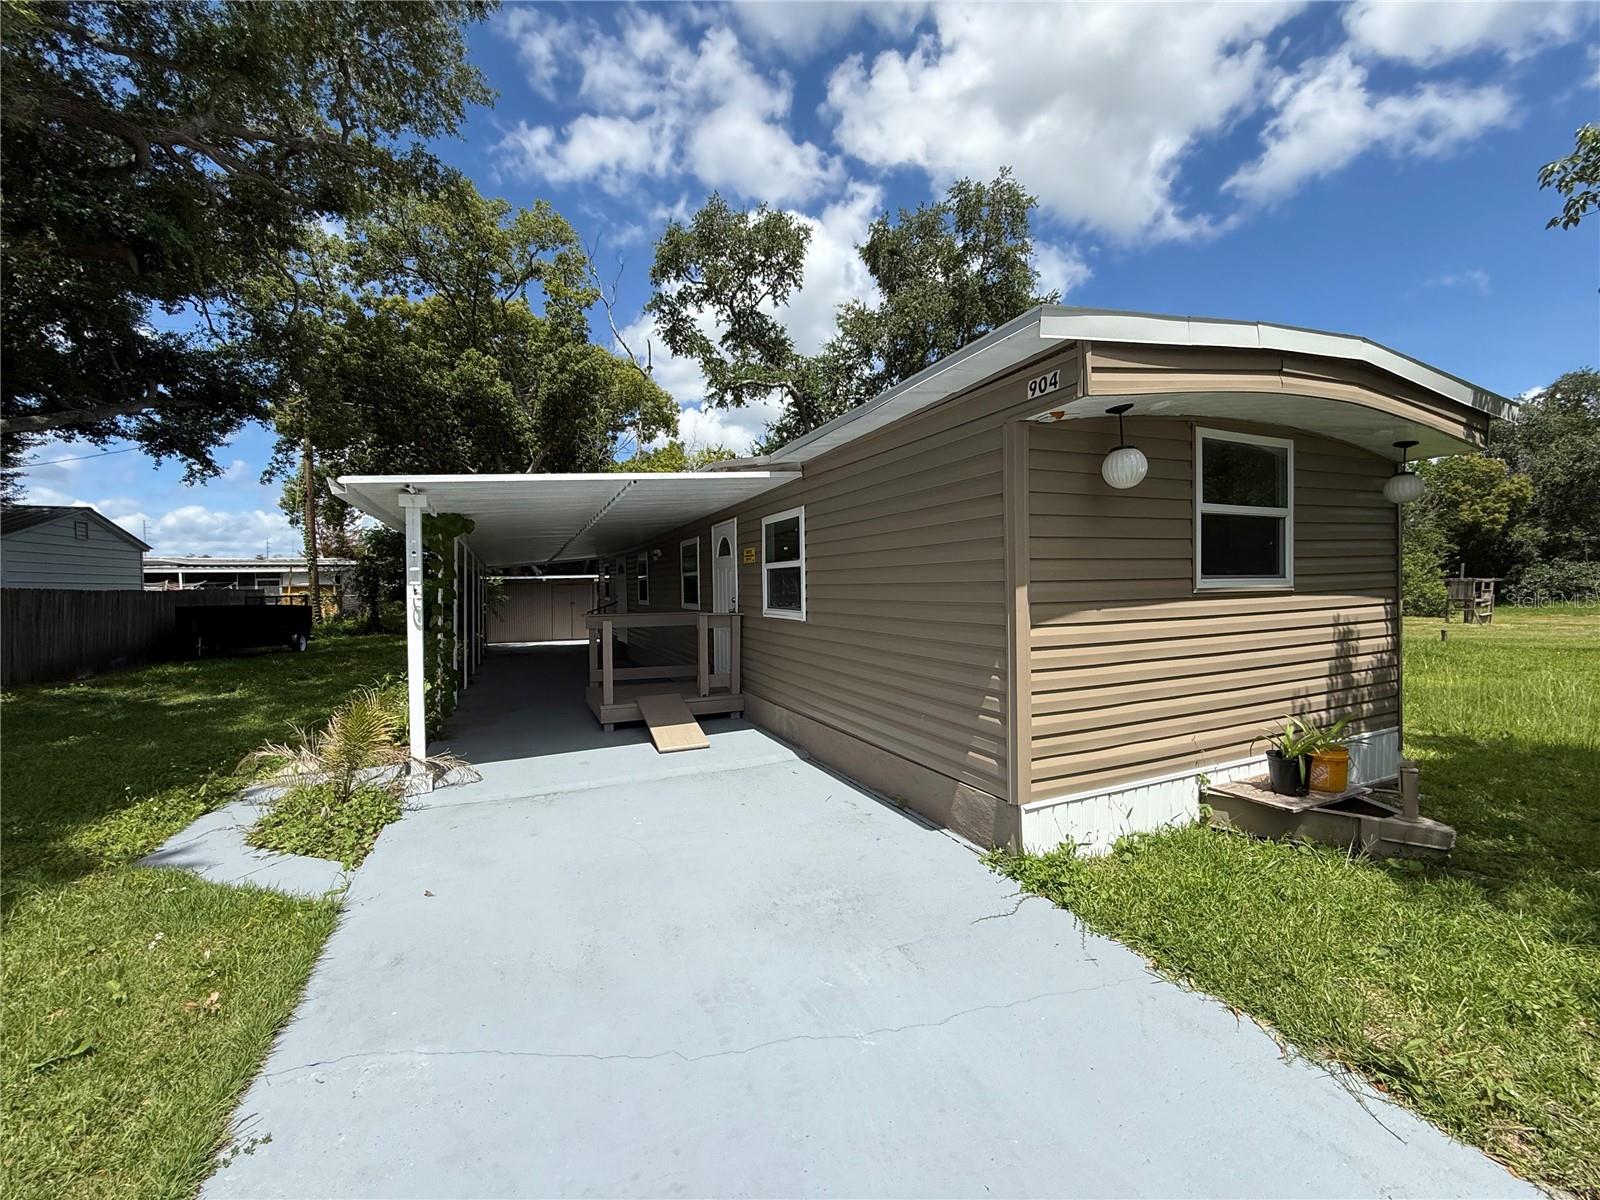
904 ROBINSON AVENUE
2 Beds
1 Baths
672 Sq.Ft.
$220,000
MLS#: S5153666
ST CLOUD
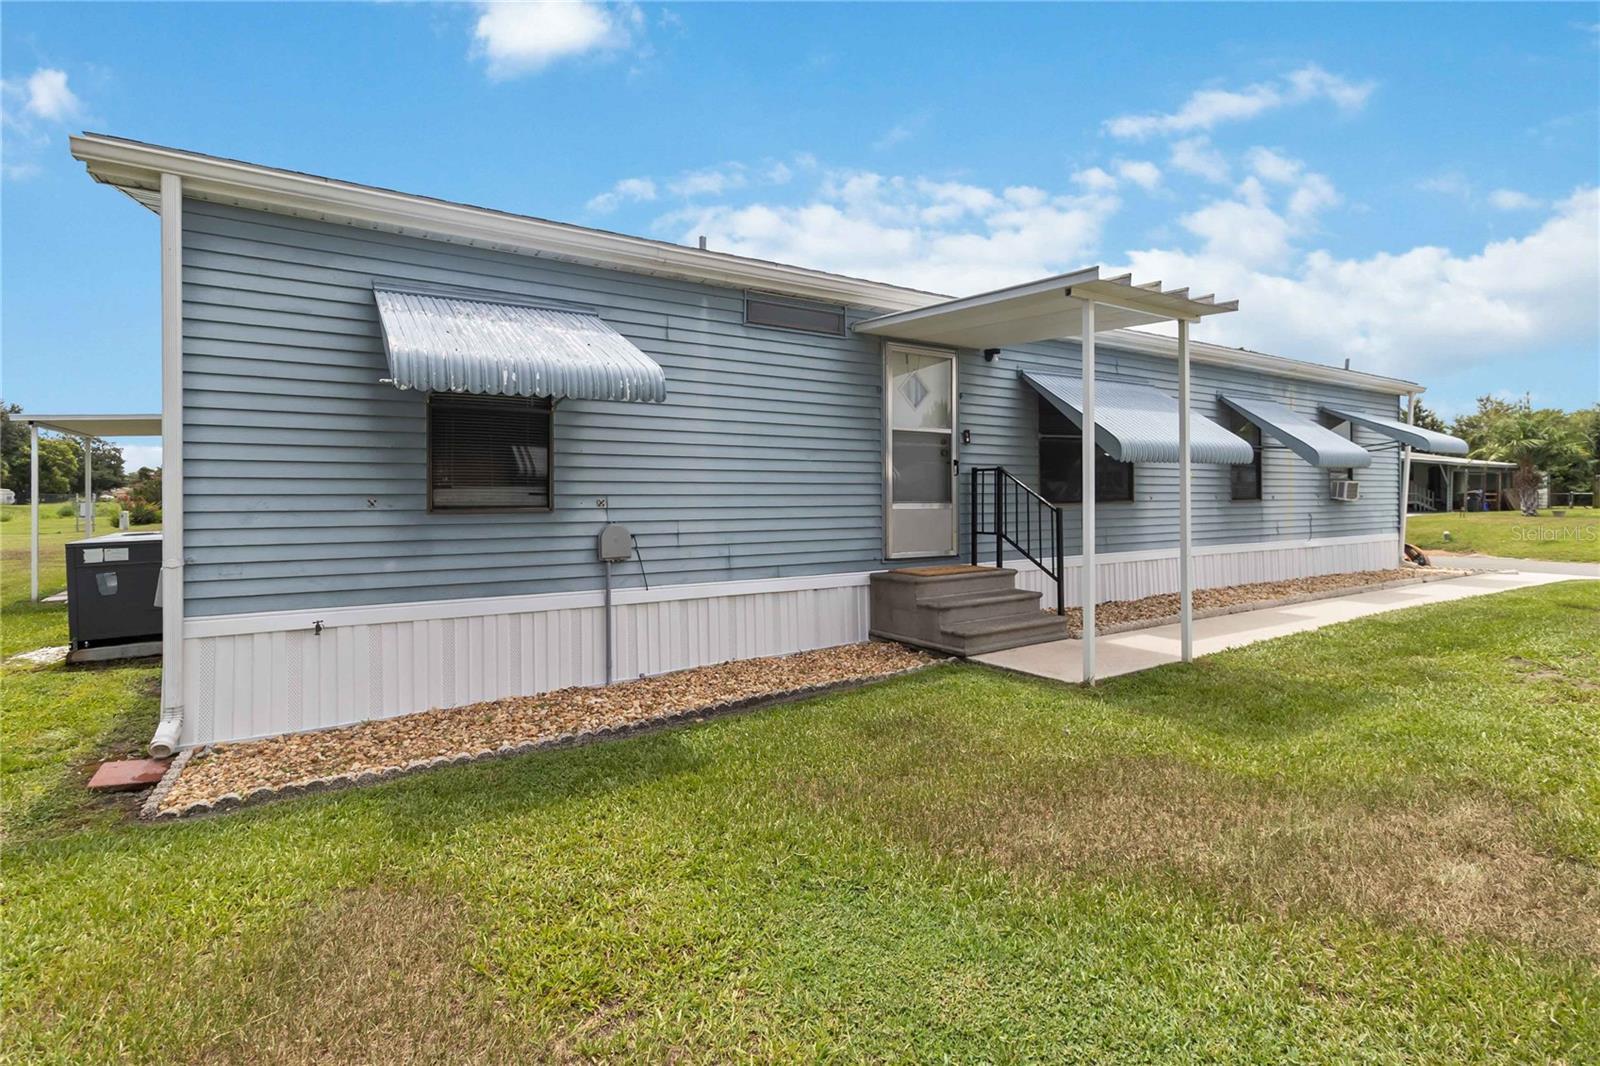
1990 CRYSTAL LANE
3 Beds
2 Baths
1,248 Sq.Ft.
$217,900
MLS#: O6424392
ST CLOUD
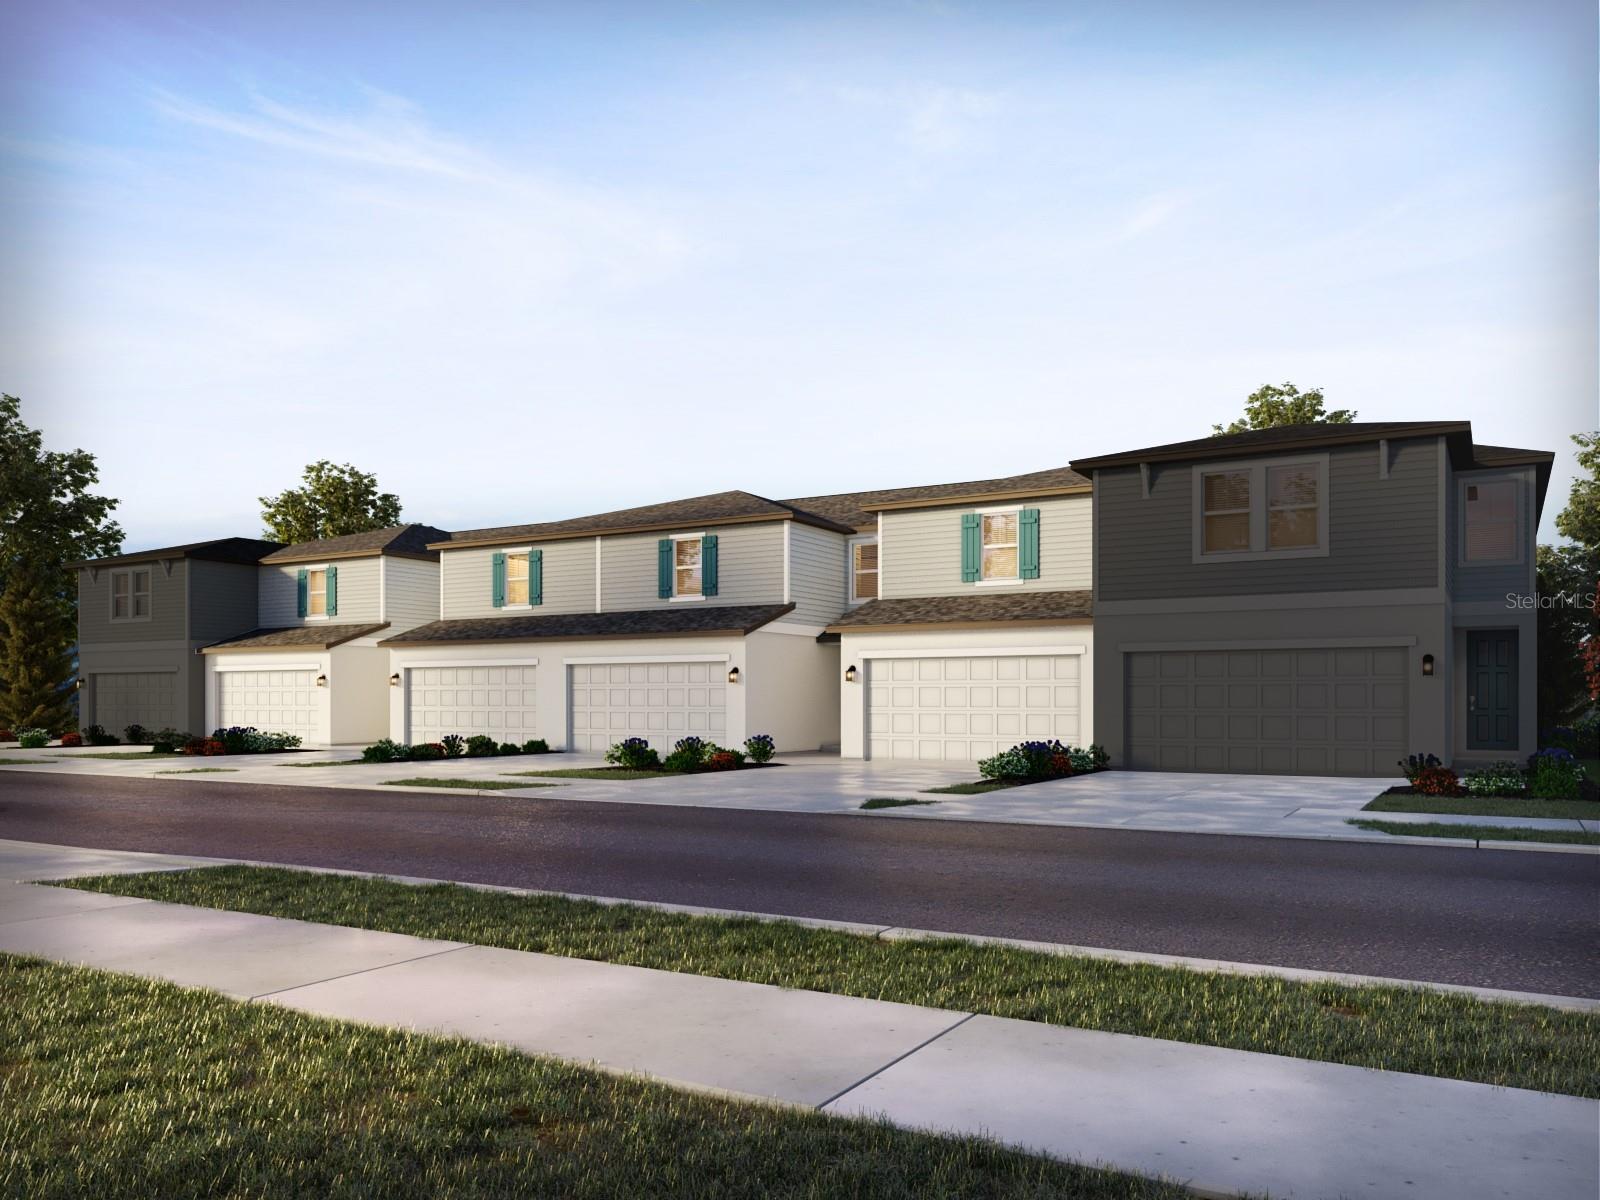
4585 RANGELAND WAY
3 Beds
2 Baths
1,566 Sq.Ft.
$311,370
MLS#: TB8527416
ST CLOUD
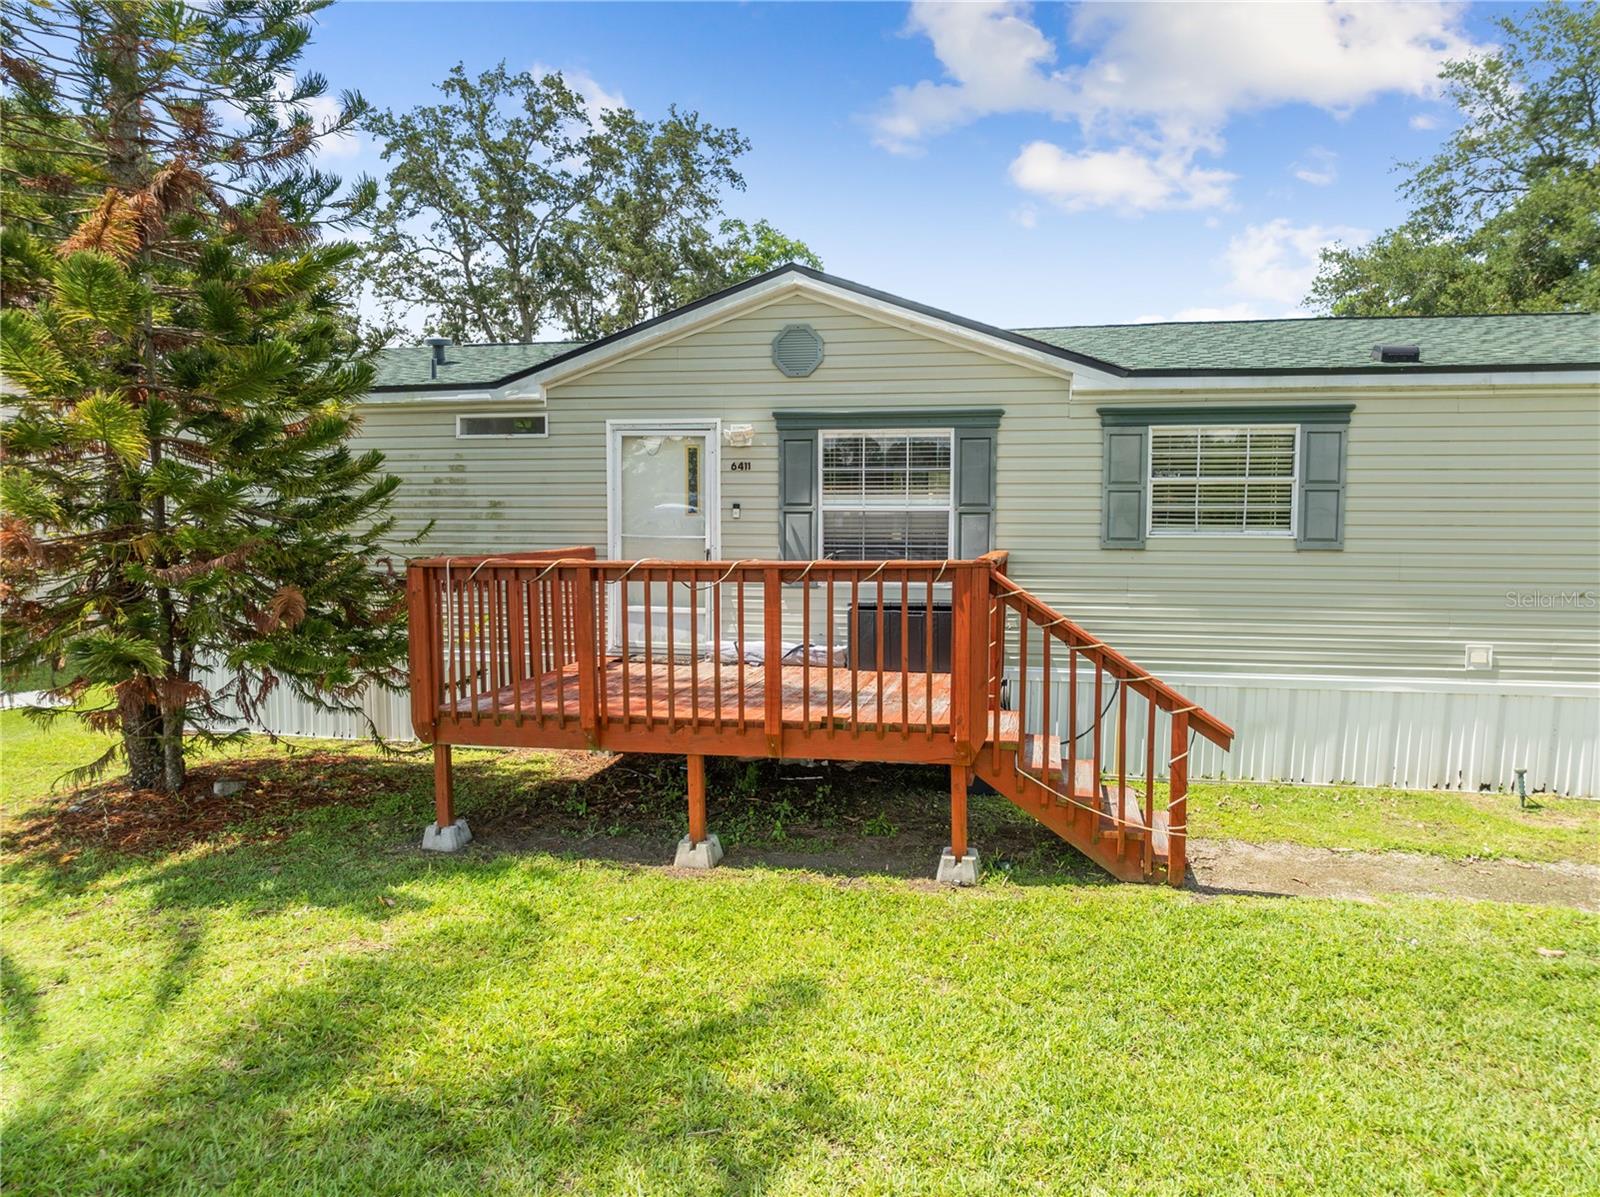
6411 WOODS STREET
3 Beds
2 Baths
1,404 Sq.Ft.
$285,000
MLS#: S5153444
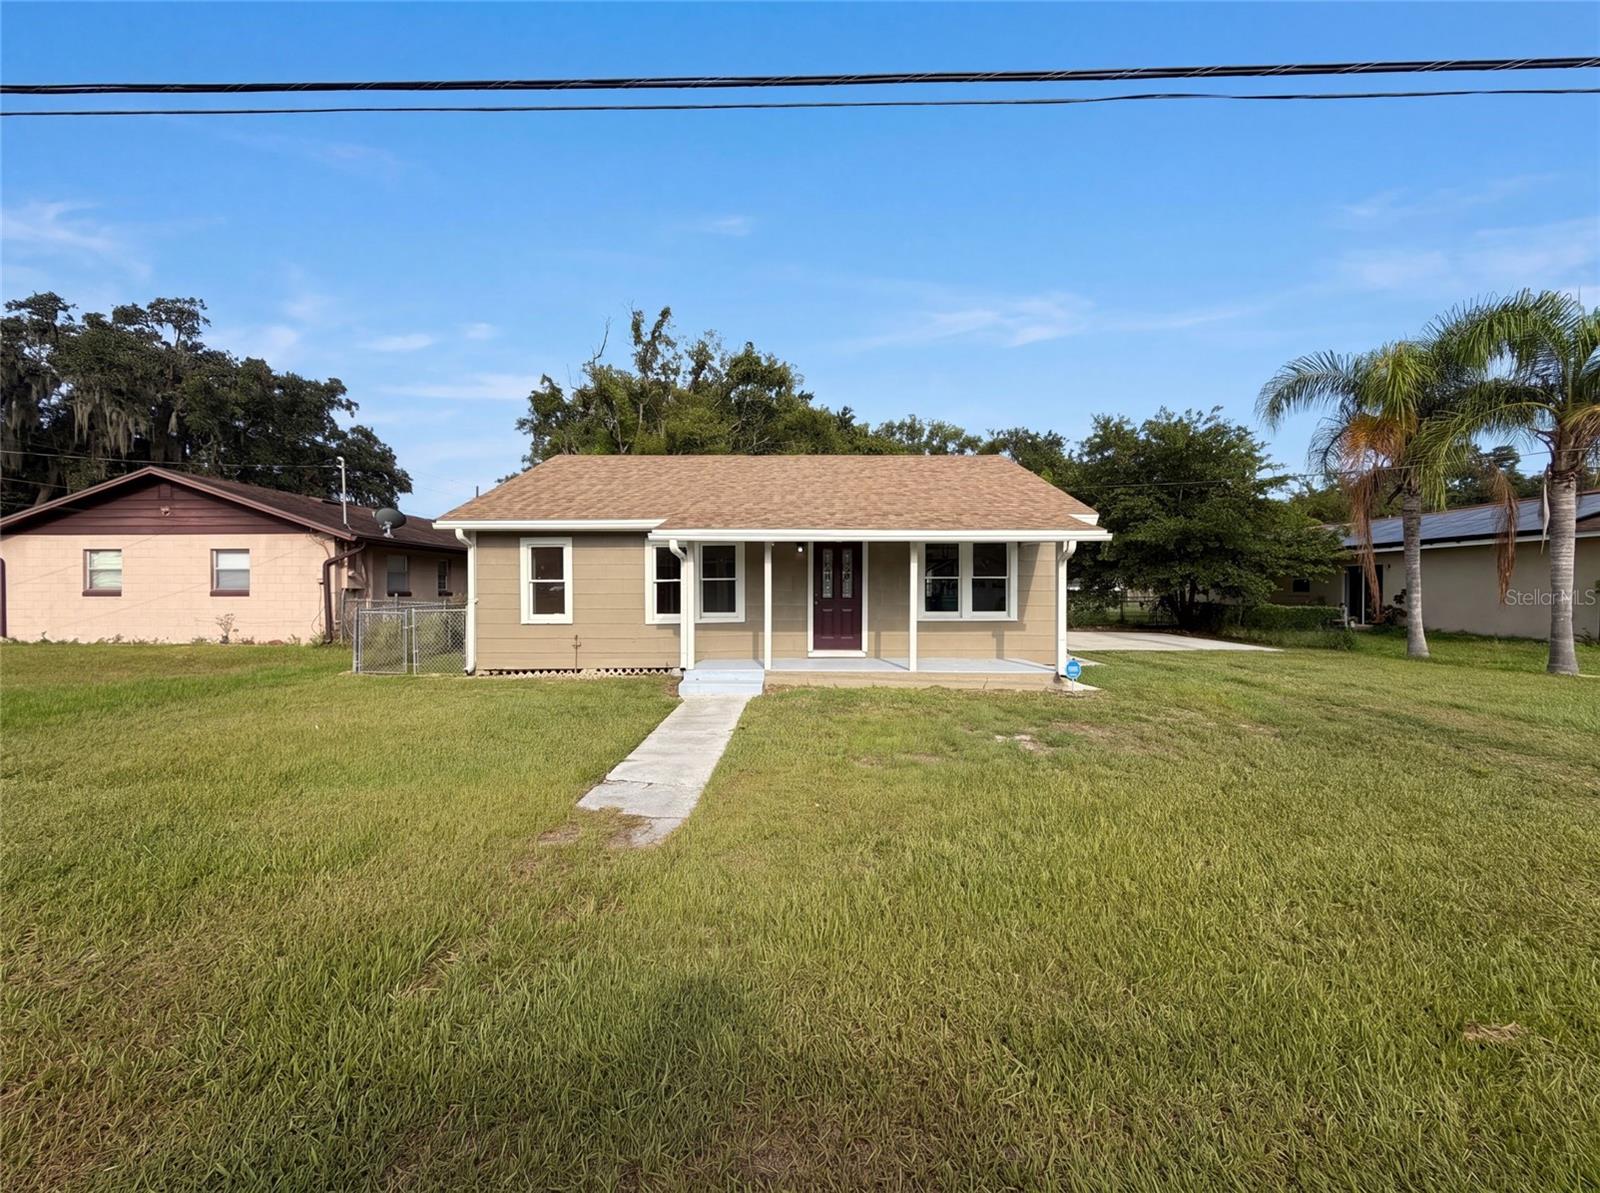
ST CLOUD
718 ALABAMA AVENUE
3 Beds
1 Baths
1,256 Sq.Ft.
$275,000
MLS#: O6423273
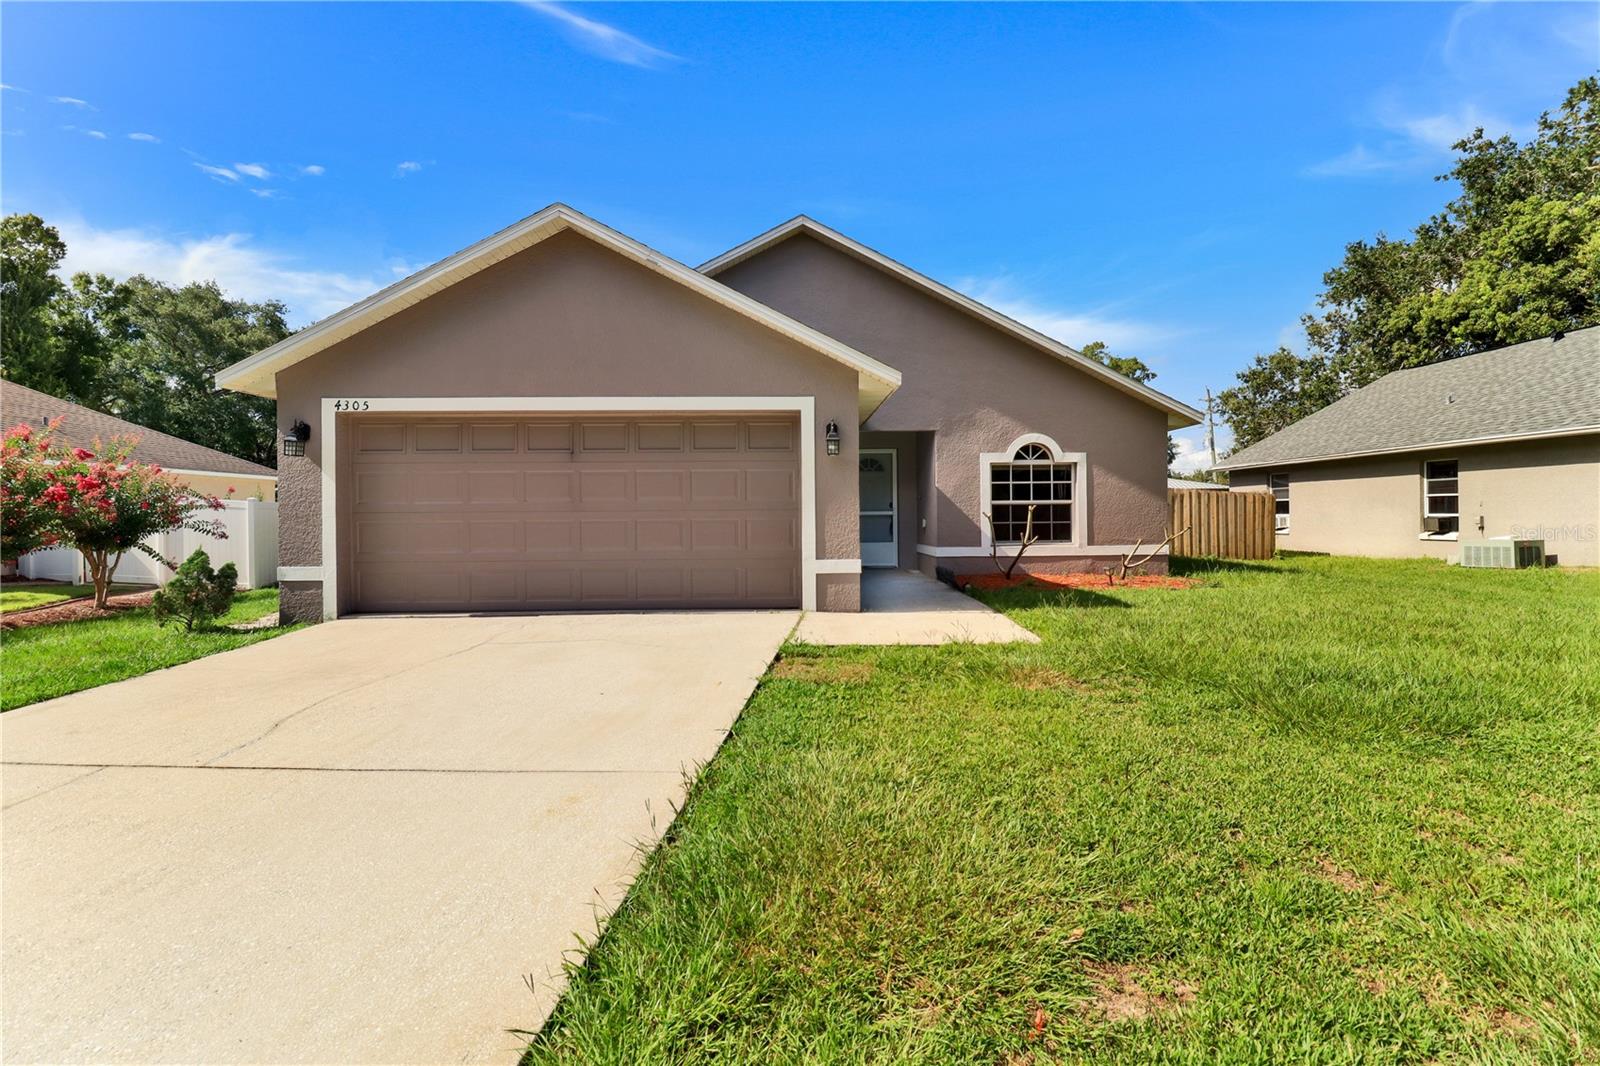
ST CLOUD
4305 MUTTER ROAD
3 Beds
2 Baths
1,154 Sq.Ft.
$279,000
MLS#: O6421937
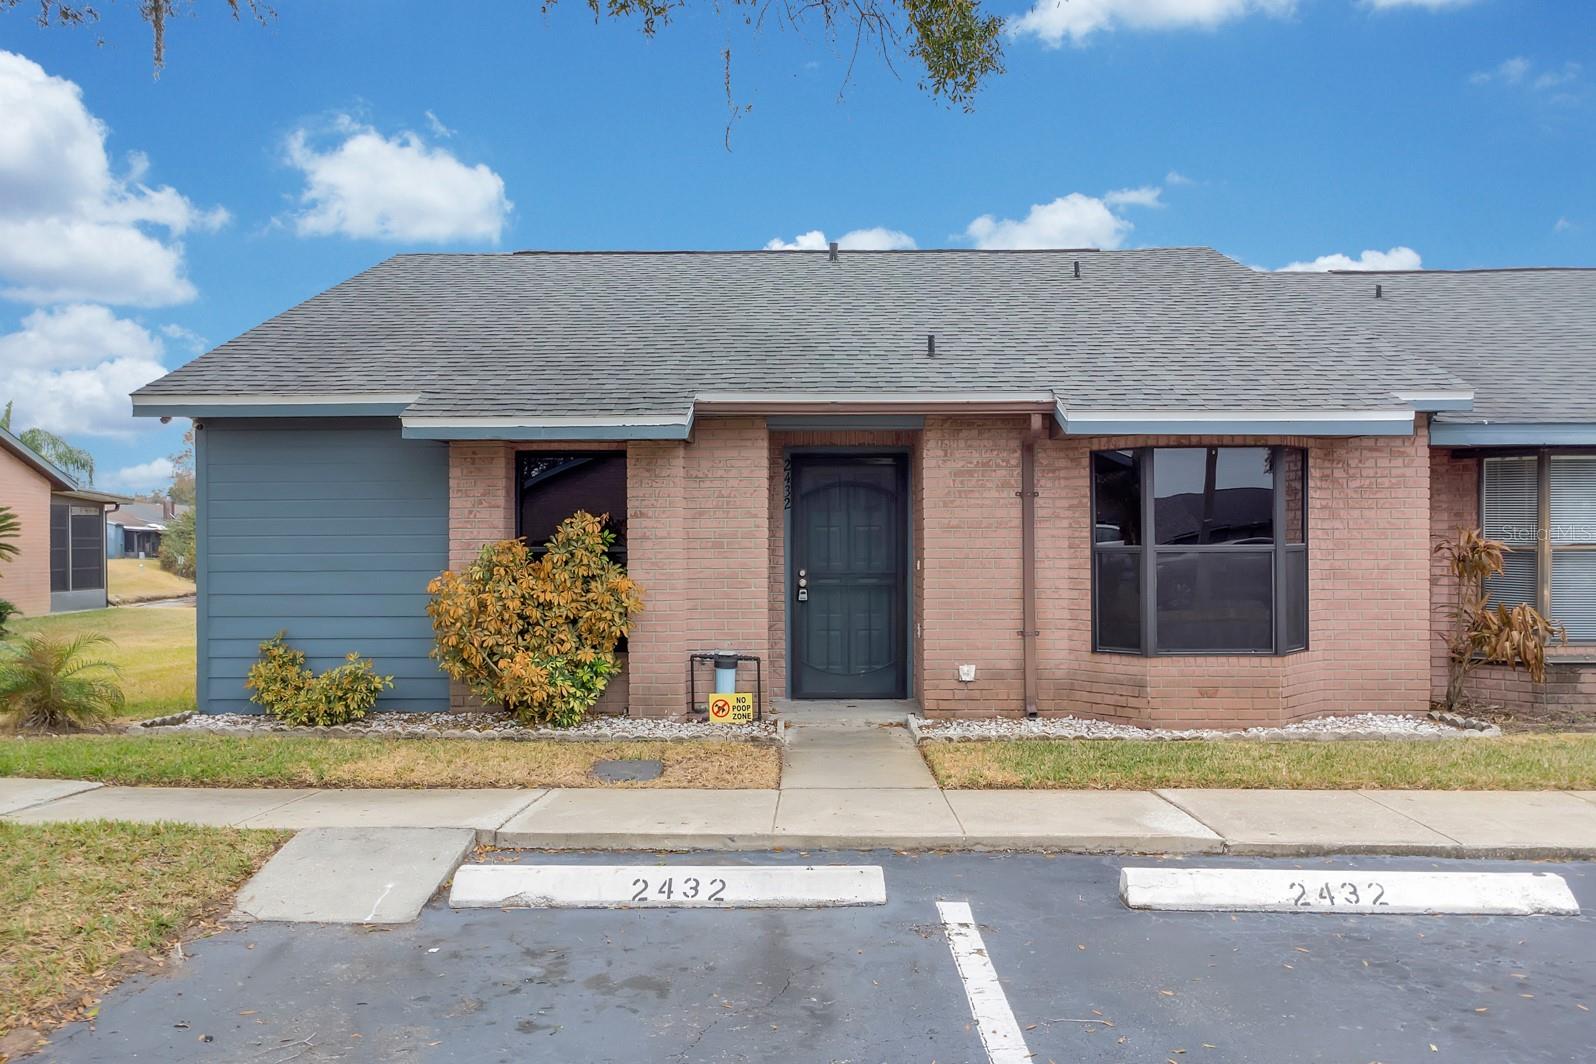
ST CLOUD
2432 KING OAK COURT
3 Beds
2 Baths
1,126 Sq.Ft.
$260,000
MLS#: S5153028
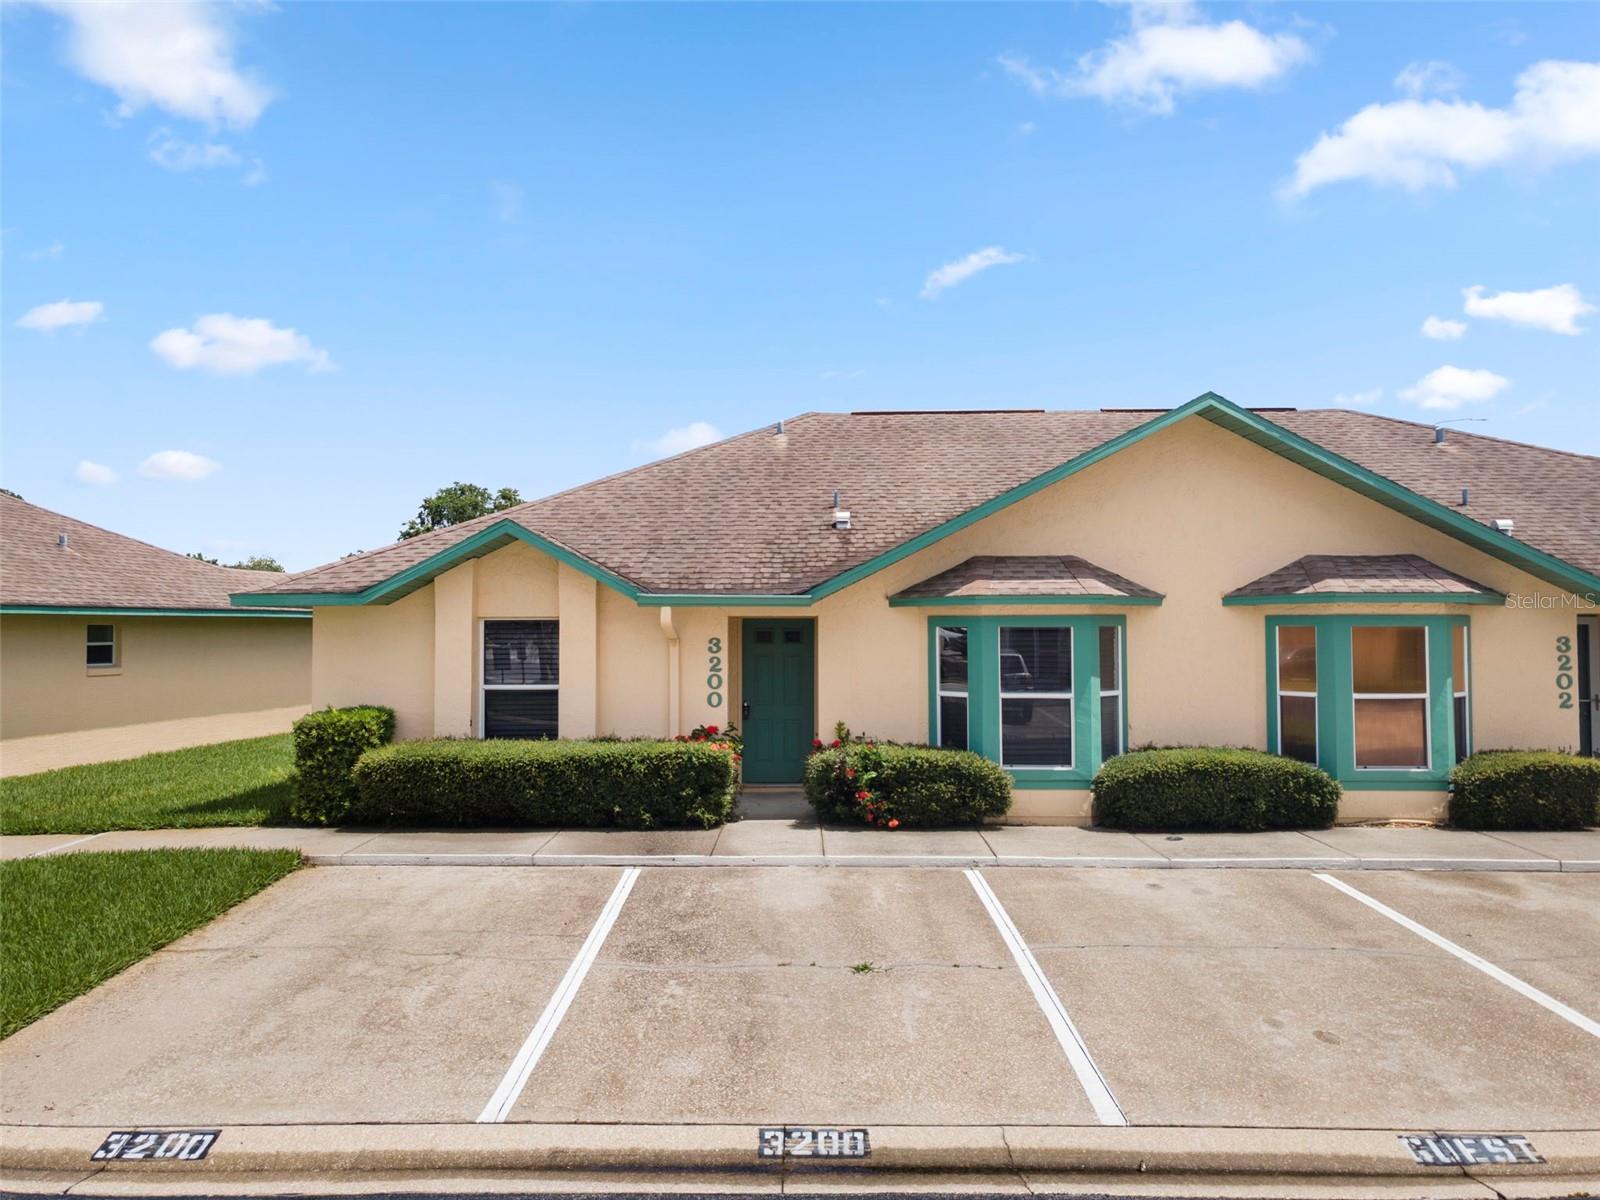
ST CLOUD
3200 VILLA WAY CIRCLE
3 Beds
2 Baths
1,156 Sq.Ft.
$260,000
MLS#: O6421452
