Features & Amenities

Interior

  • Other Interior Features

    Built-in Features, Crown Molding, Elevator, High Ceilings, Open Floorplan, Smart Home, Tray Ceiling(s), Walk-In Closet(s)

  • Total Bedrooms

    5

  • Bathrooms

    4

  • 1/2 Bathrooms

    1

  • Cooling YN

    YES

  • Cooling

    Central Air

  • Fireplace YN

    YES

  • Heating YN

    YES

  • Heating

    Central, Electric, Propane

  • Pet friendly

    Yes

Exterior

  • Garage

    Yes

  • Garage spaces

    6

  • Construction Materials

    Block, Stucco

  • Other Exterior Features

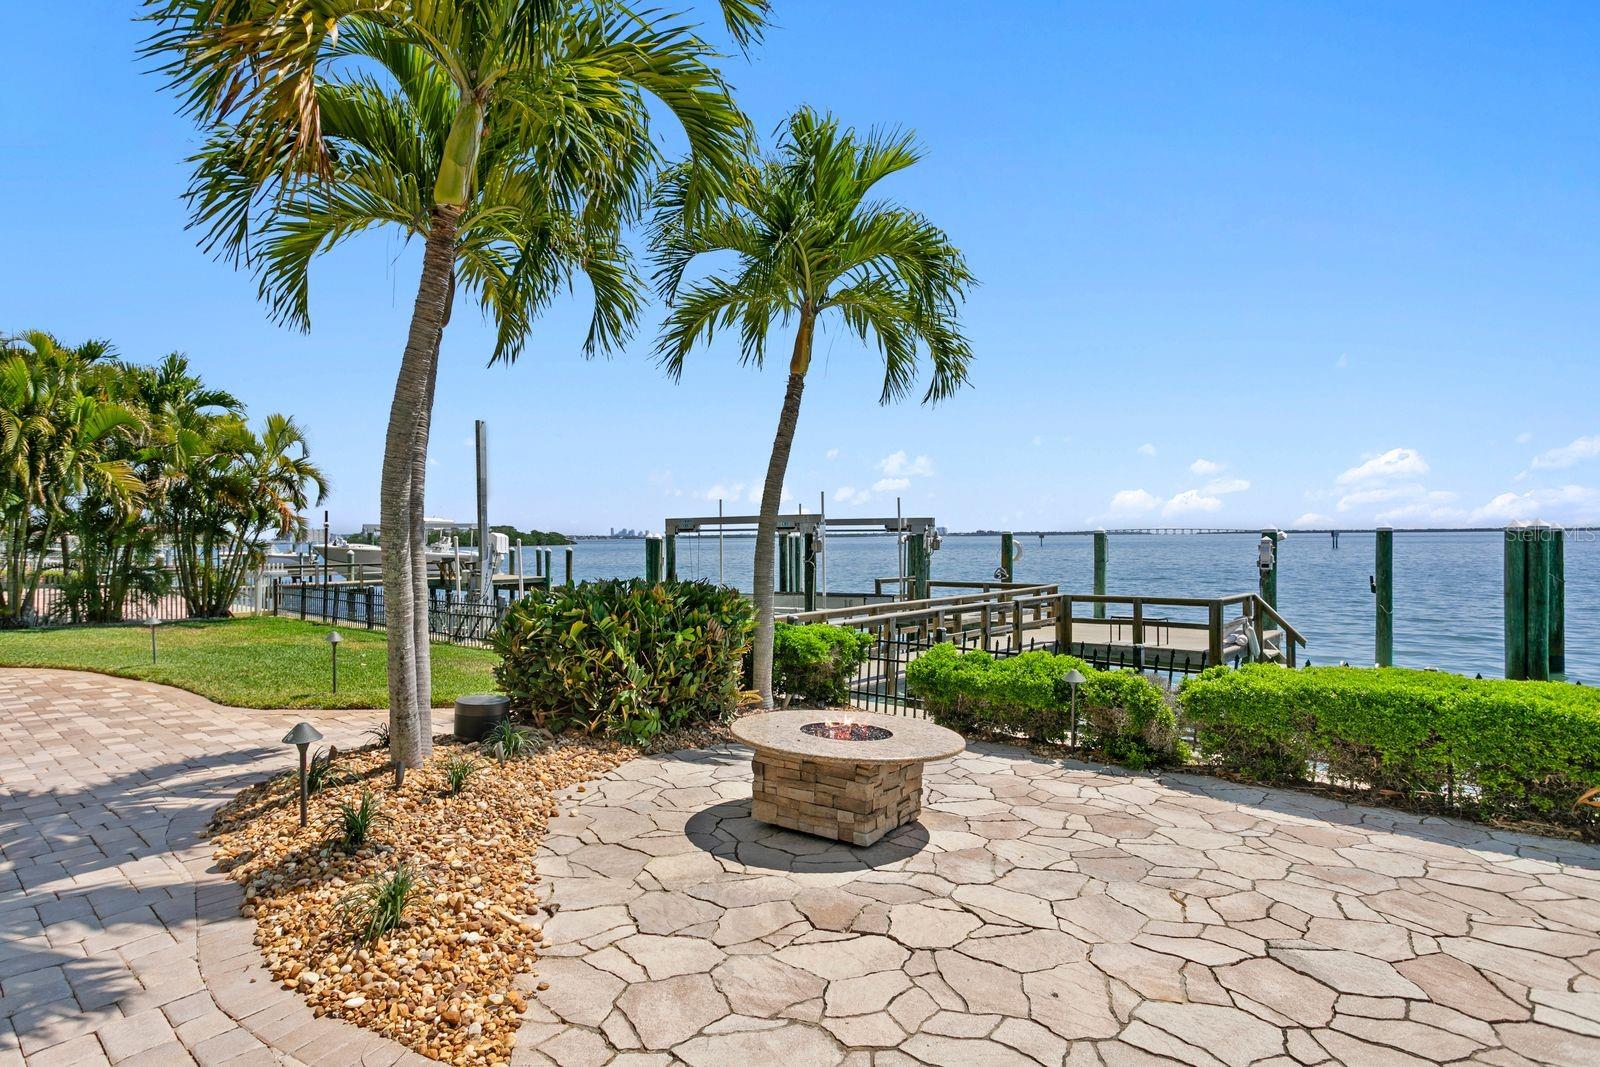
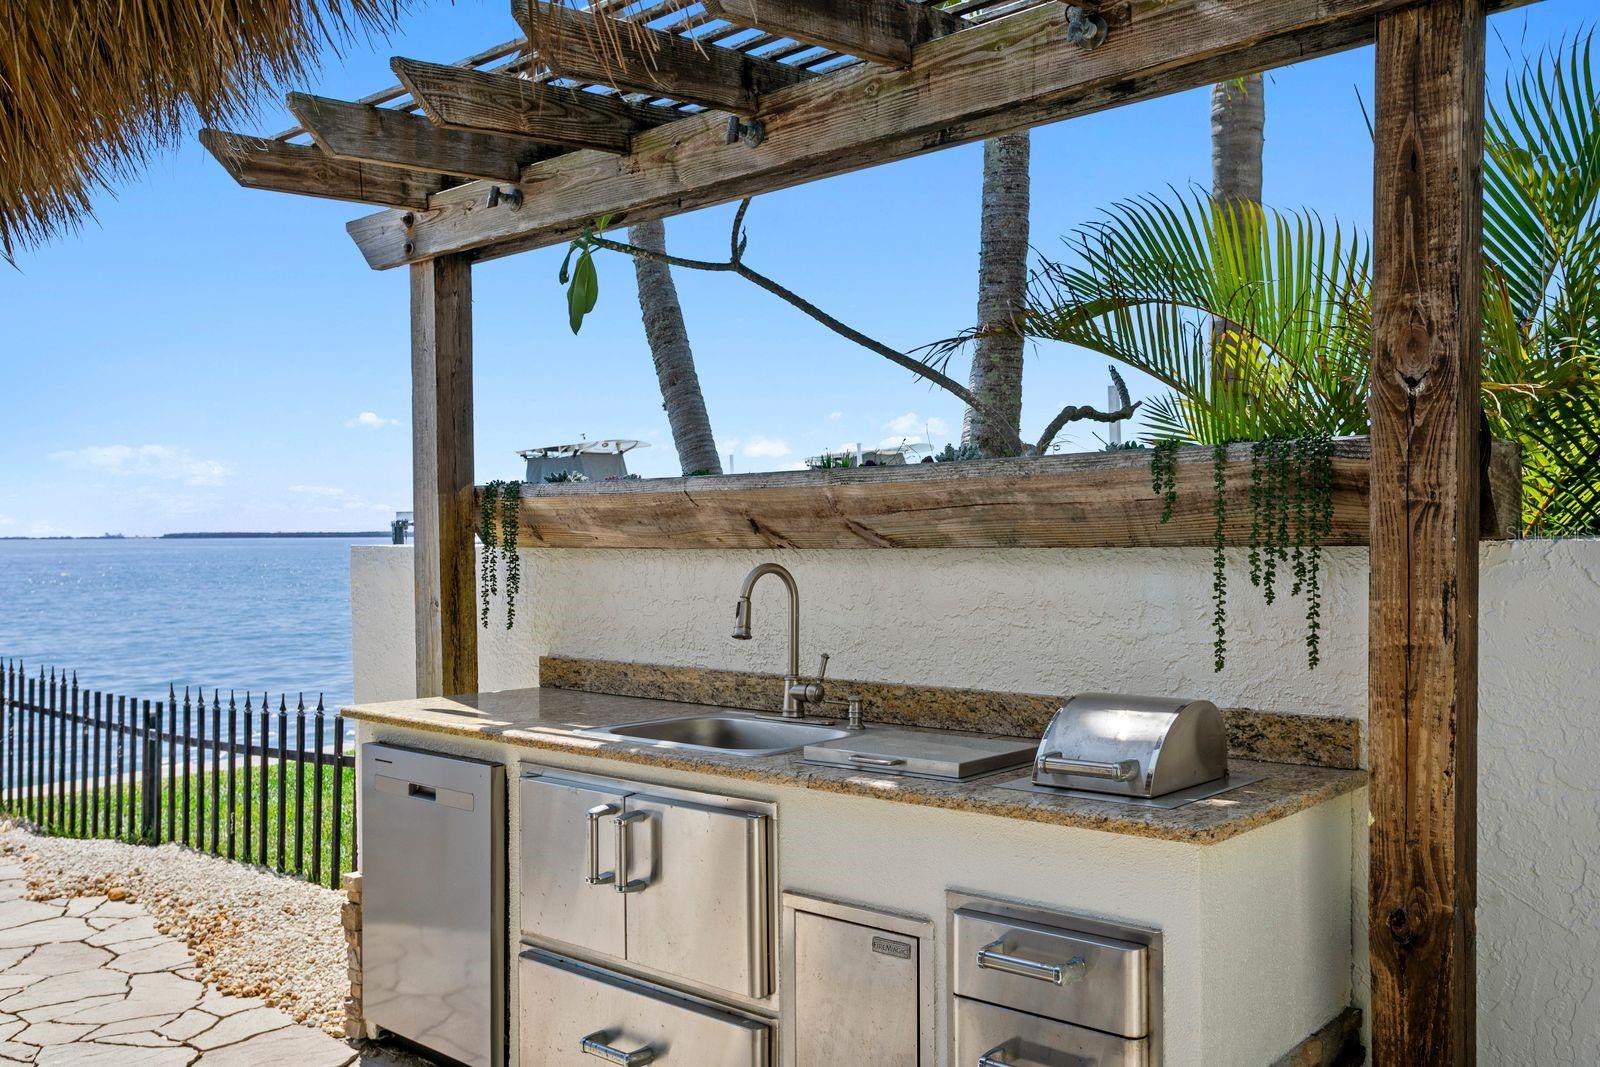
    Balcony, Fire Pit, Outdoor Grill, Outdoor Kitchen, Dock

  • Parking

    Circular Driveway, Garage Door Opener, Oversized, Garage, Workshop in Garage, Attached

  • Pool

    Yes

  • Pool Features

    Heated, In Ground, Pool Sweep, Private

  • Waterfront YN

    YES

  • View

    Water

Area & Lot

  • Lot Features

    Landscaped, Waterfront

  • Lot Size(acres)

    0.35

  • Lot Size(square feet)

    15342.0

  • Property Type

    Residential

  • Property Sub Type

    Single Family Residence

Price

  • Sales Price

    $6,500,000

  • Tax Amount

    $48,812.08

  • Sq. Footage

    7, 042

  • Price/SqFt

    $923

HOA

  • Association

    Yes

  • Association Fee

    $1,040

  • Association Fee Frequency

    Annually

  • Association Fee Includes

    N/A

  • Total Monthly Fees

    $86.67

School District

  • Elementary School

    N/A

  • Middle School

    N/A

  • High School

    N/A

Property Features

  • Stories

    3

  • New Construction

    NO

  • Accessibility Features

    Accessible Entrance, Accessible Approach with Ramp

  • Association Amenities

    Playground, Tennis Court(s), Trail(s)

  • Foundation Details

    Slab

  • Ownership

    Fee Simple

  • Senior Community YN

    NO

  • Sewer

    Public Sewer

  • Tax Lot

    14

  • Water Source

    Public

Schedule a Showing

Showing scheduled successfully.

<
>
IN PERSON
VIA CHAT

What is 3 + 4 ?


Change time

Mortgage calculator
Estimate your monthly mortgage payment, including the principal and interest, property taxes, and HOA. Adjust the values to generate a more accurate rate.

Your payment

Principal and Interest:

$

Property taxes:

$

HOA fees:

$

Total loan payment:

$

Total interest amount:

$

Location

County

Pinellas

Elementary School

Middle School

High School

Listing Courtesy of Blanka Prusova White , COASTAL PROPERTIES GROUP

RealHub Information is provided exclusively for consumers' personal, non-commercial use, and it may not be used for any purpose other than to identify prospective properties consumers may be interested in purchasing. All information deemed reliable but not guaranteed and should be independently verified. All properties are subject to prior sale, change or withdrawal. RealHub website owner shall not be responsible for any typographical errors, misinformation, misprints and shall be held totally harmless.

Agent Emil Garinga

Executive Assistant

Emil Garinga

Call Emil today to schedule a private showing.


* Listings on this website come from the FMLS IDX Compilation and may be held by brokerage firms other than the owner of this website. The listing brokerage is identified in any listing details. Information is deemed reliable but is not guaranteed. If you believe any FMLS listing contains material that infringes your copyrighted work please click here to review our DMCA policy and learn how to submit a takedown request.© 2024 FMLS.
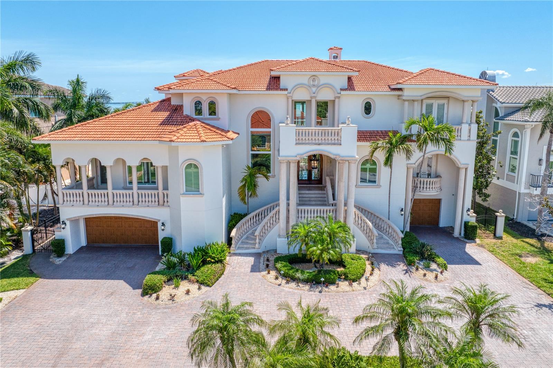
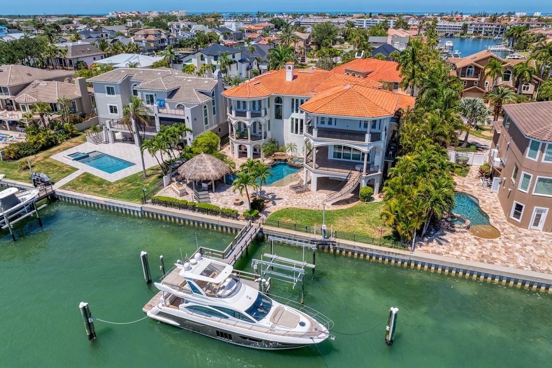
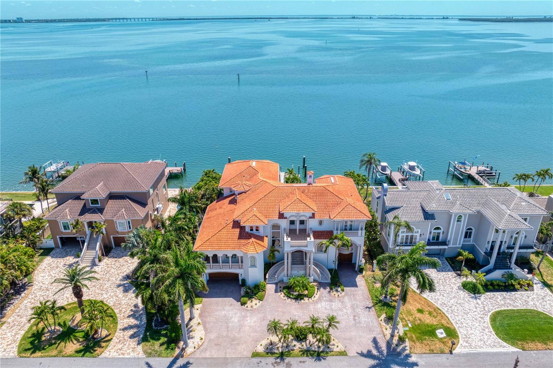
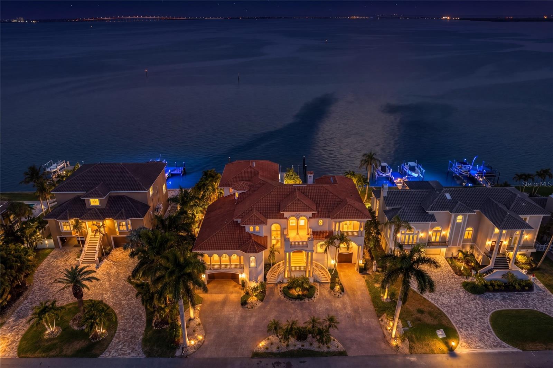
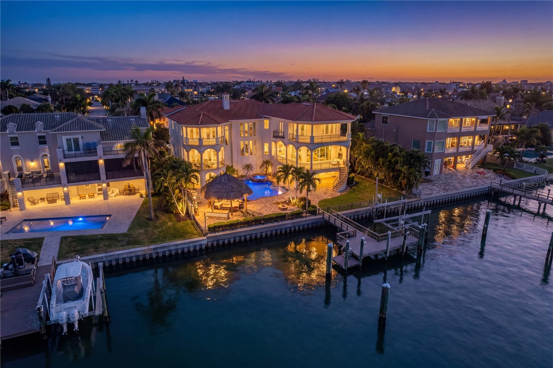
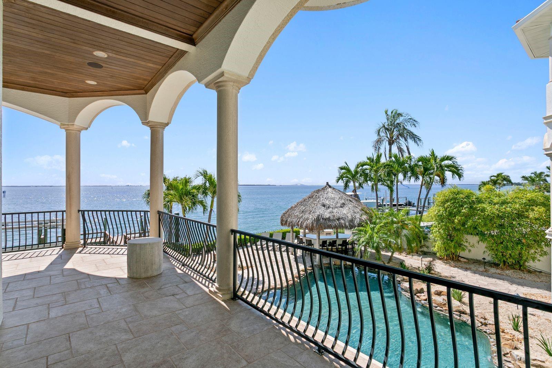
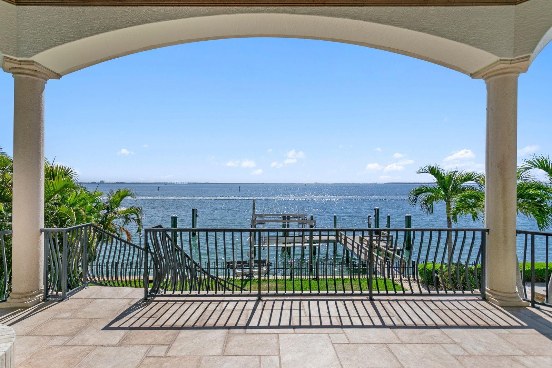
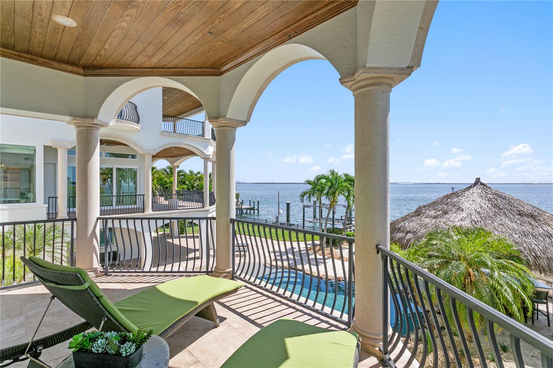
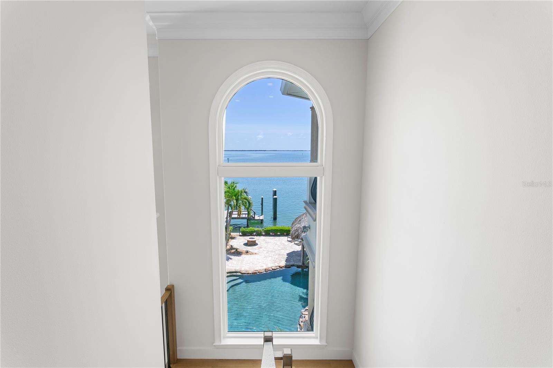
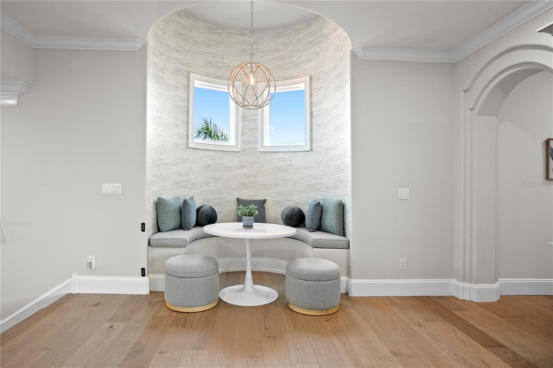
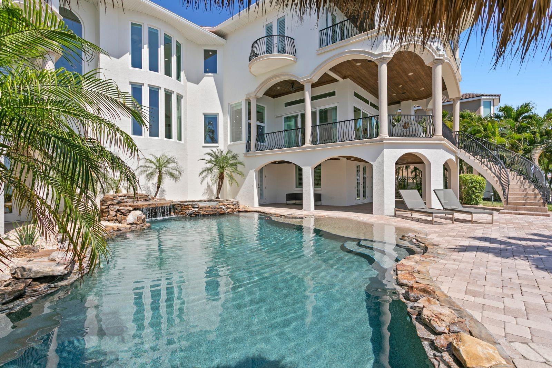
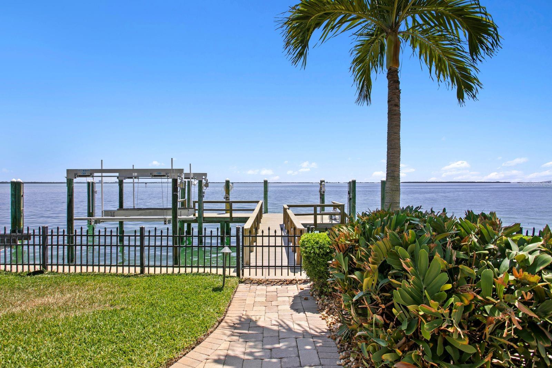
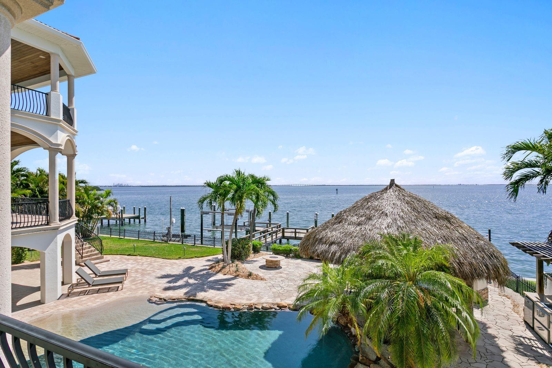
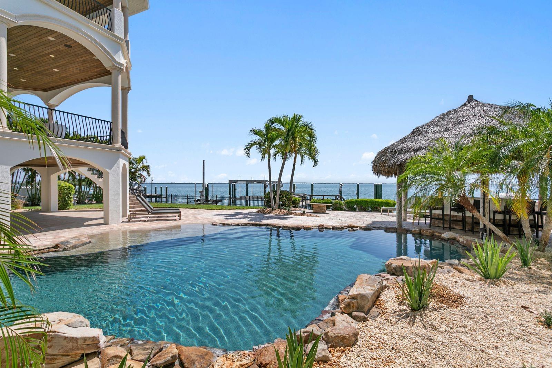
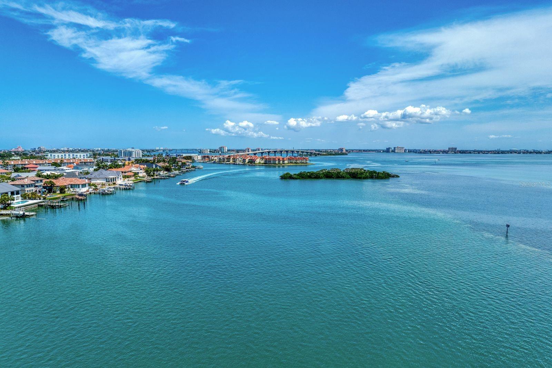
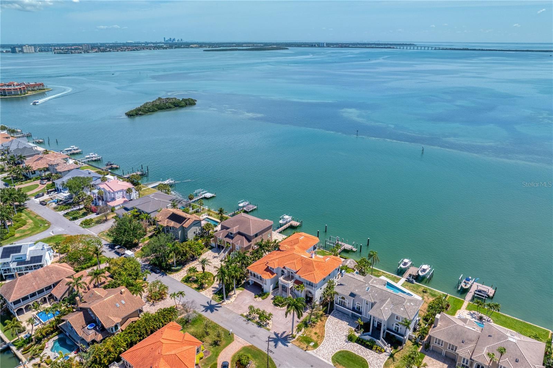
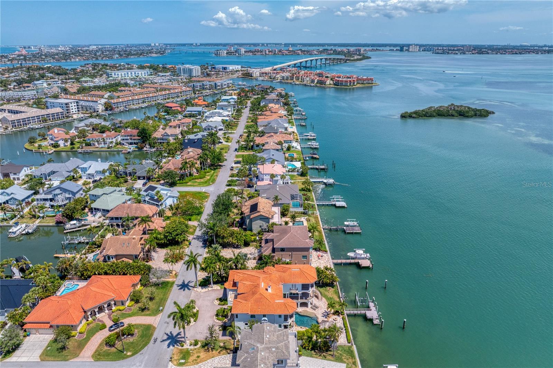
Situated on 100 feet of premier Tampa Bay waterfront, this coastal contemporary estate offers uninterrupted open-water views and a deep-water dock capable of accommodating a substantial yacht.
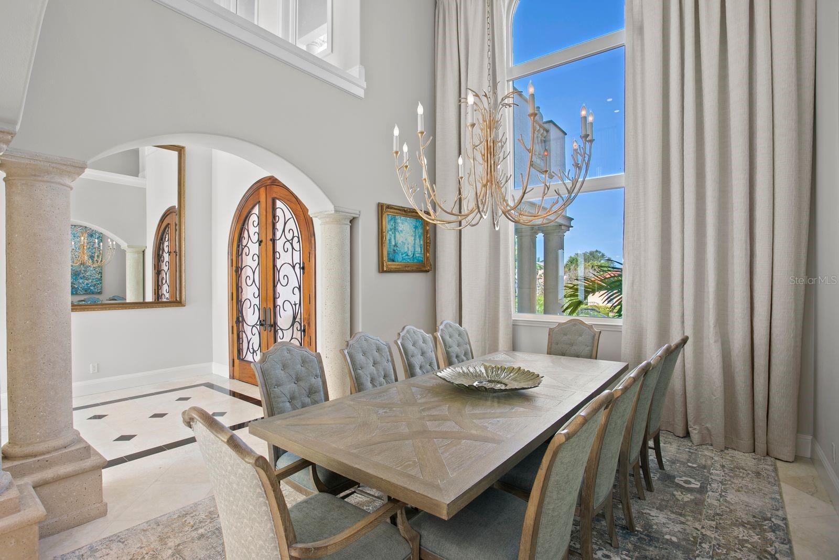
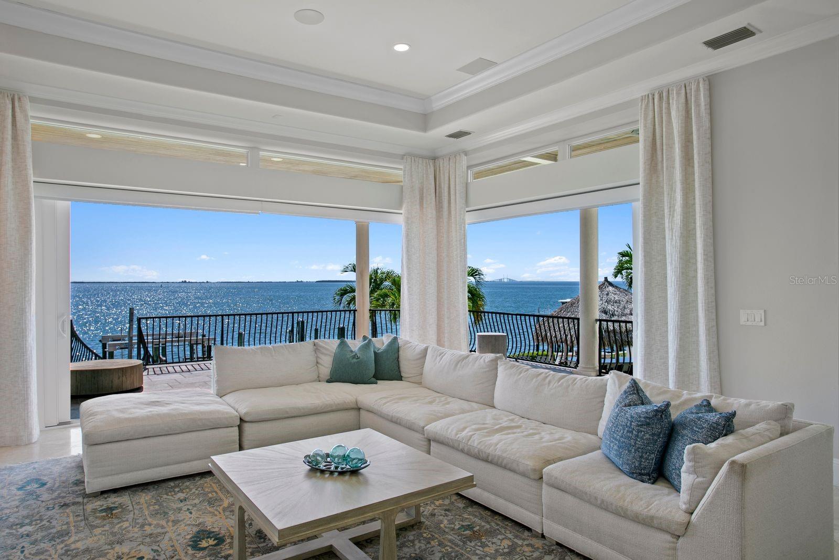
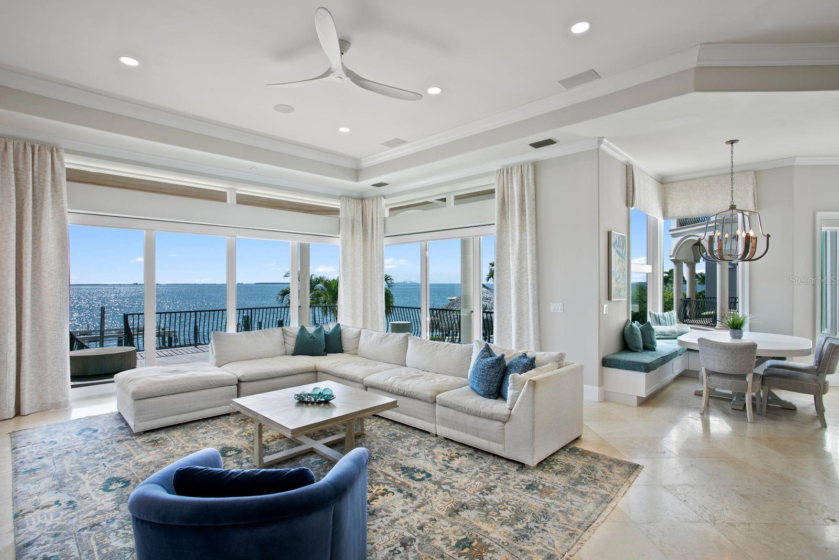
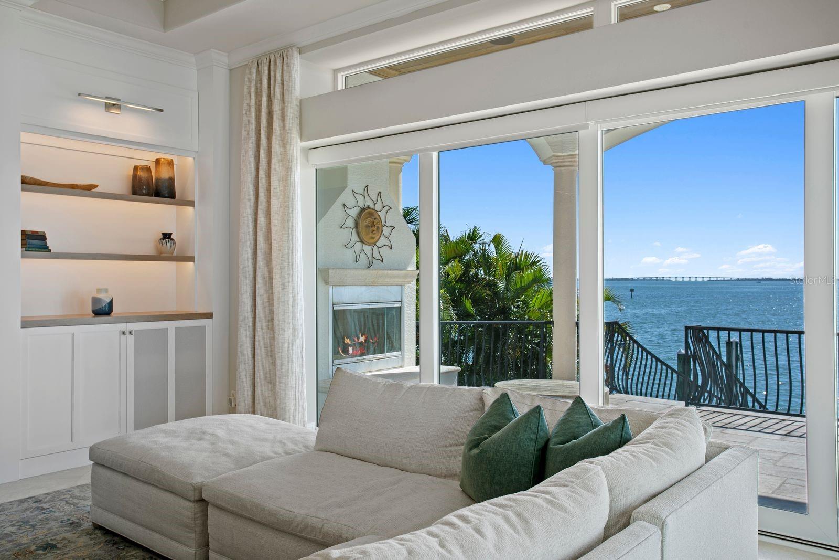
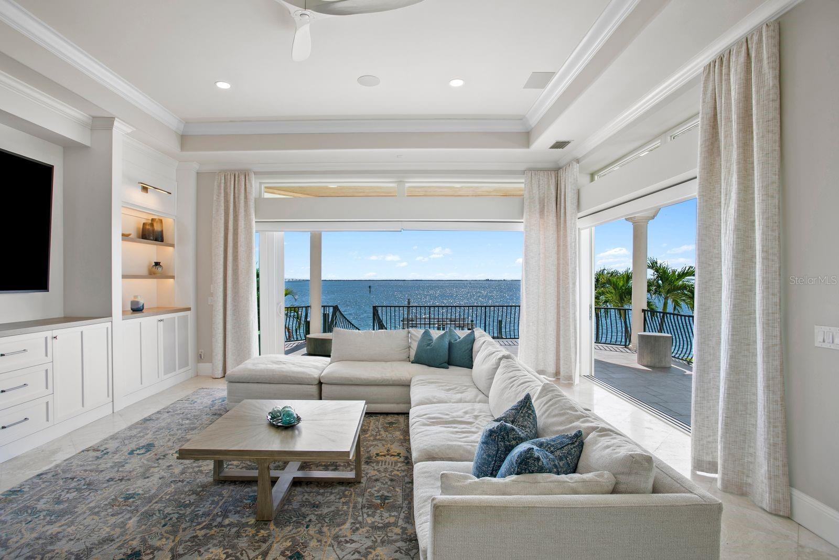
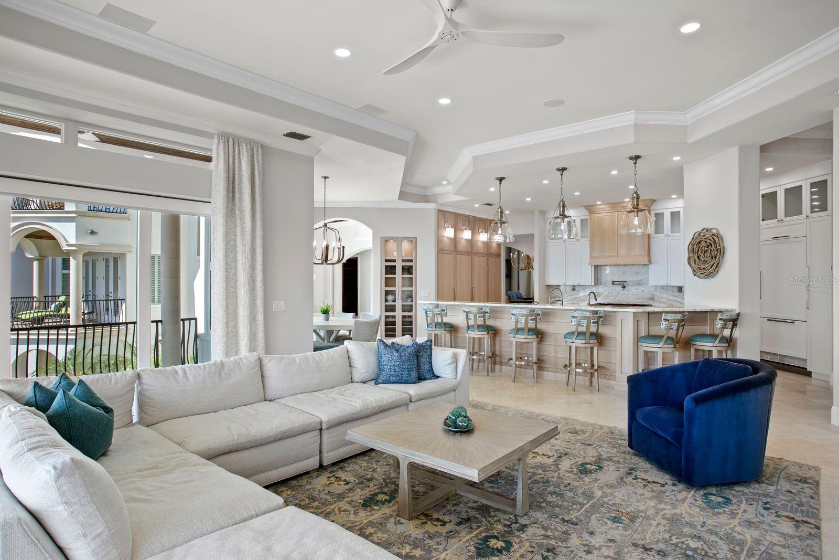
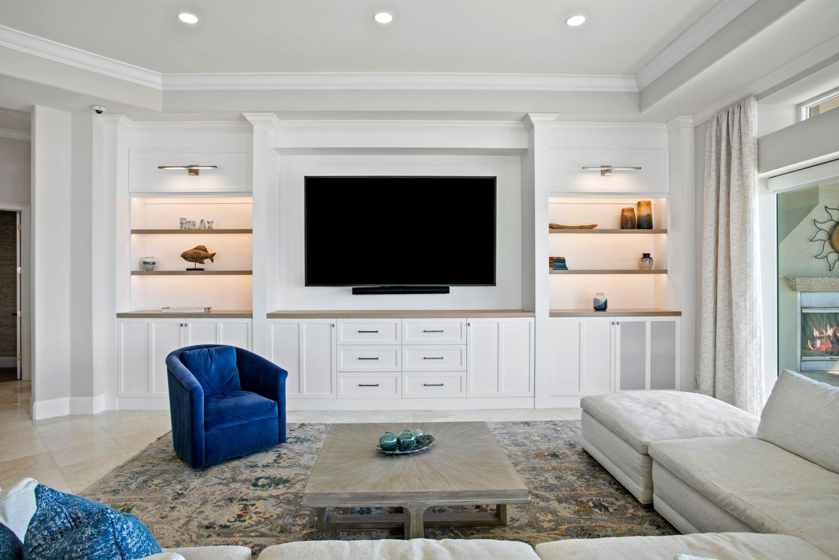
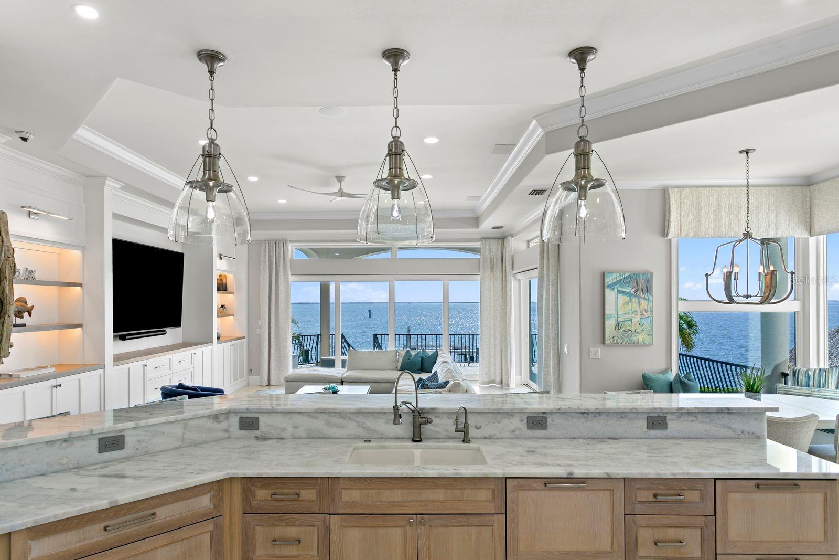
A set of double doors opens to a light-filled interior defined by soaring ceilings, clean lines, and wide-plank wood flooring. The formal dining room sits to the left, while the main living space unfolds ahead, anchored by a dramatic two-story fireplace and a full wall of glass framing the bay in striking blues.
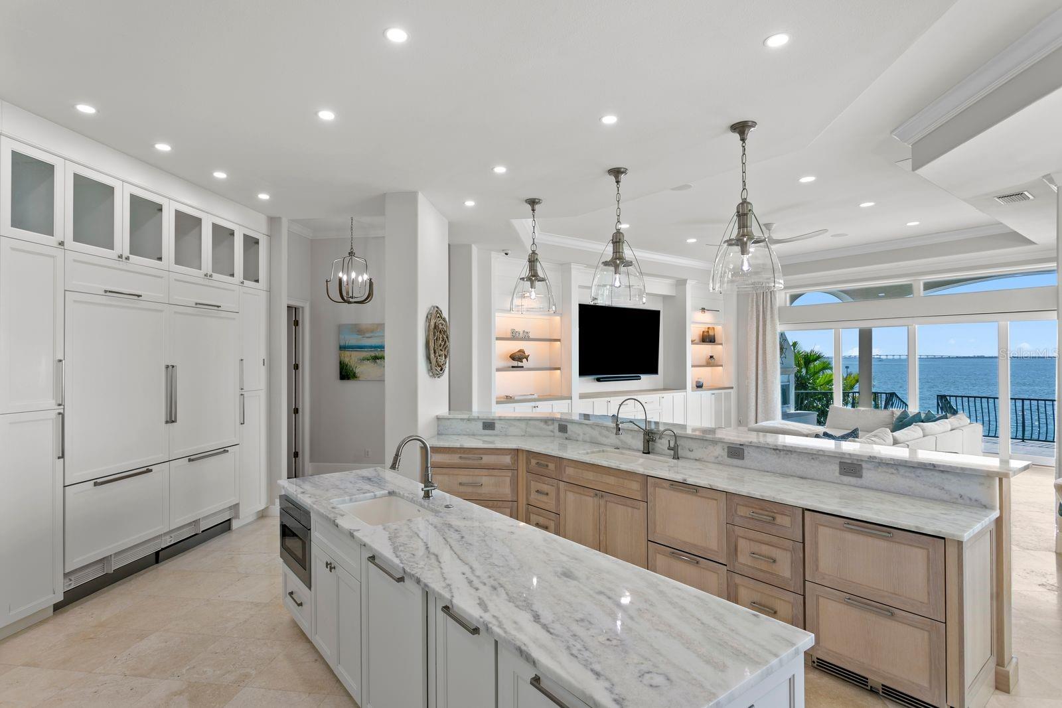
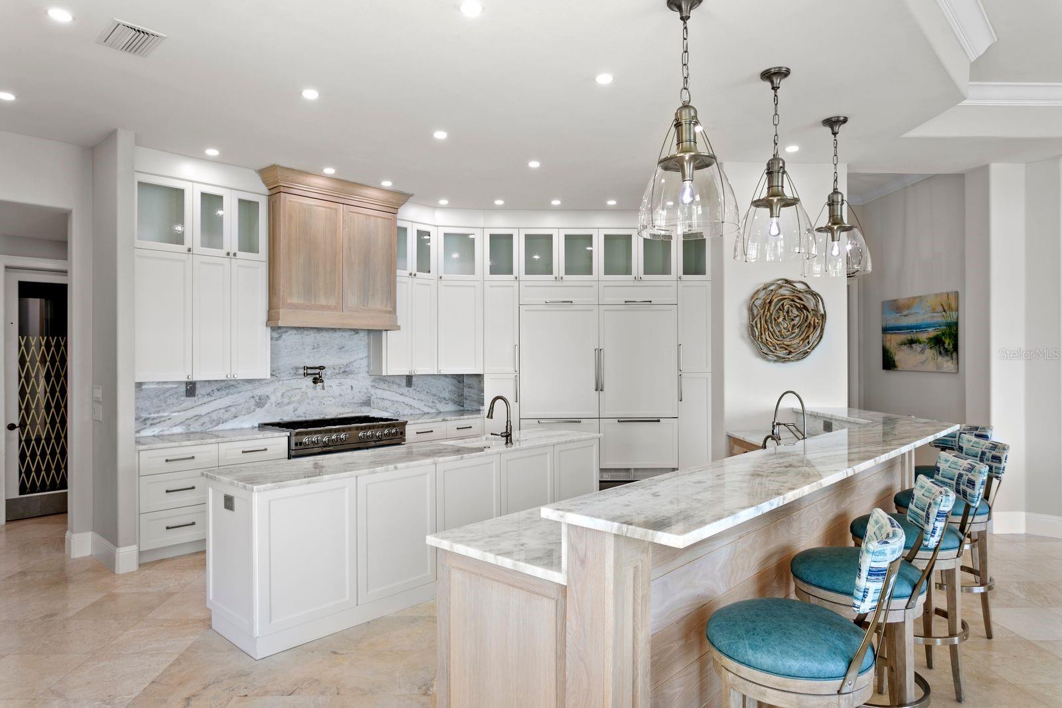
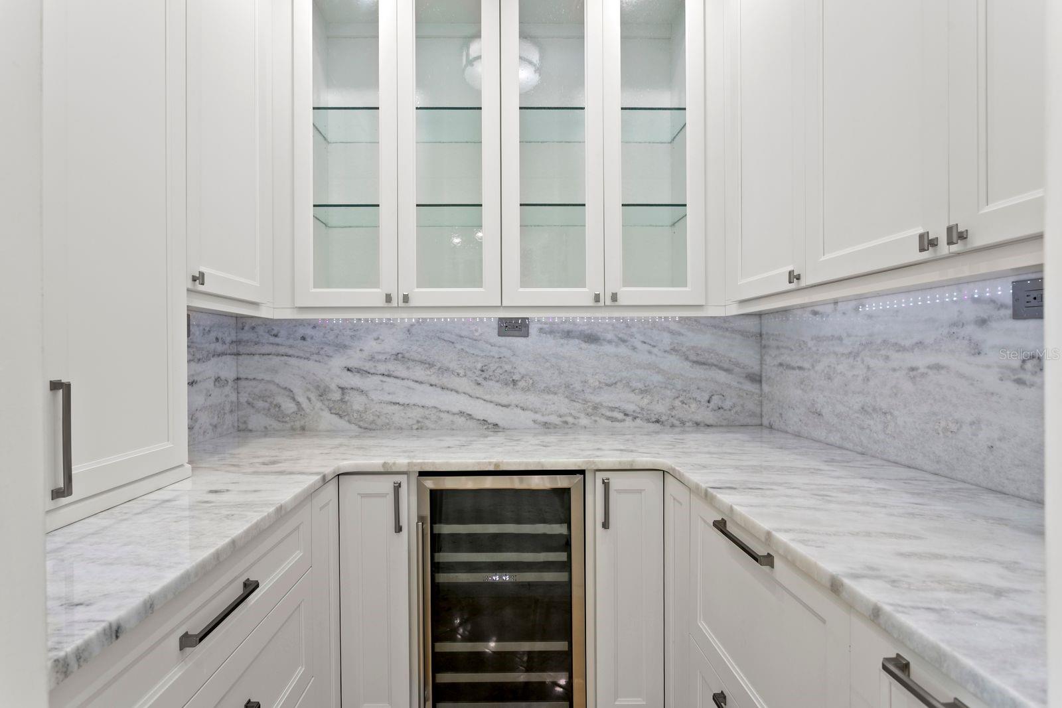
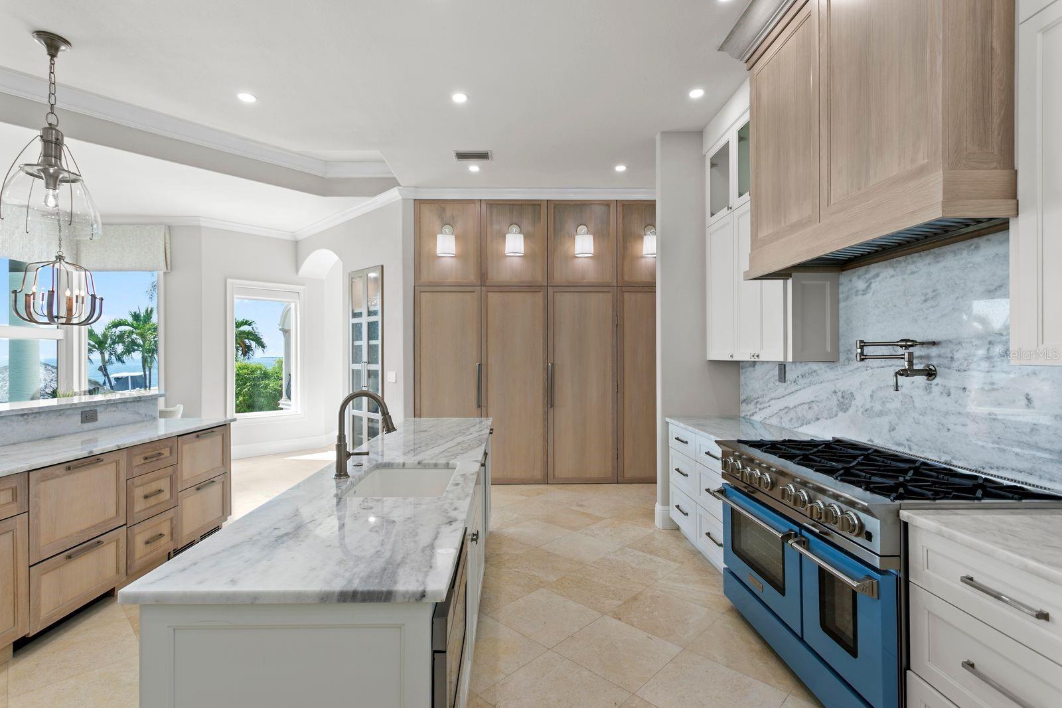
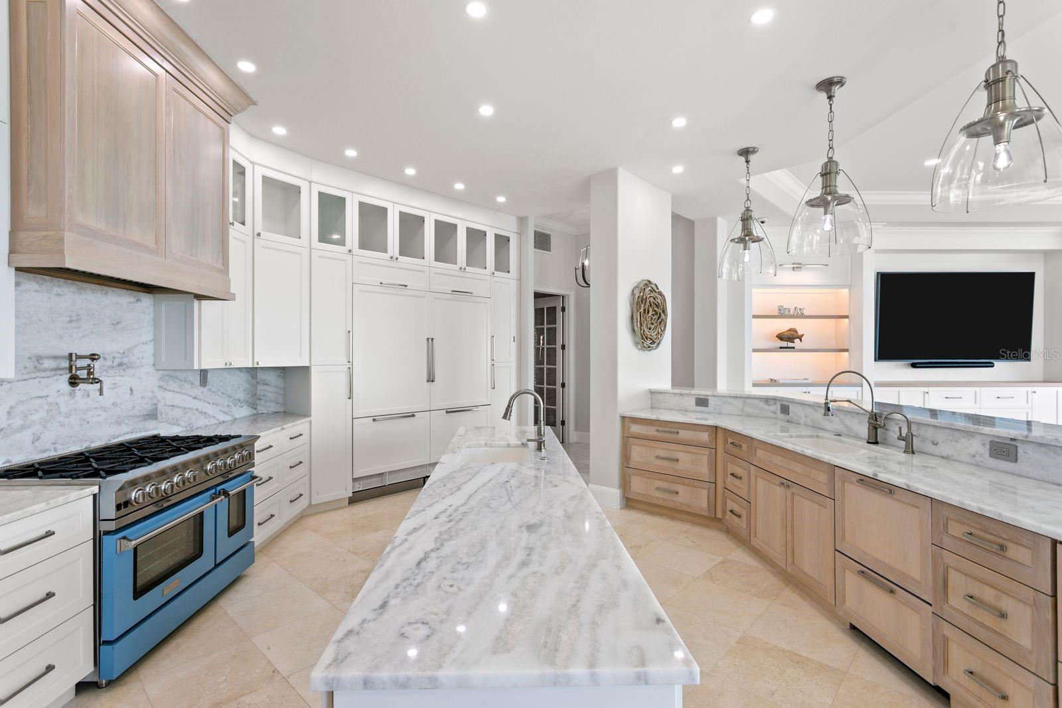
The living area transitions seamlessly into a refined kitchen featuring a quartzite island, Thermador appliances, and a coastal blue 8-burner gas range, complemented by a well-appointed butler’s pantry. The space opens naturally to the family room, with expansive impact-rated windows and doors maintaining a constant connection to the water.
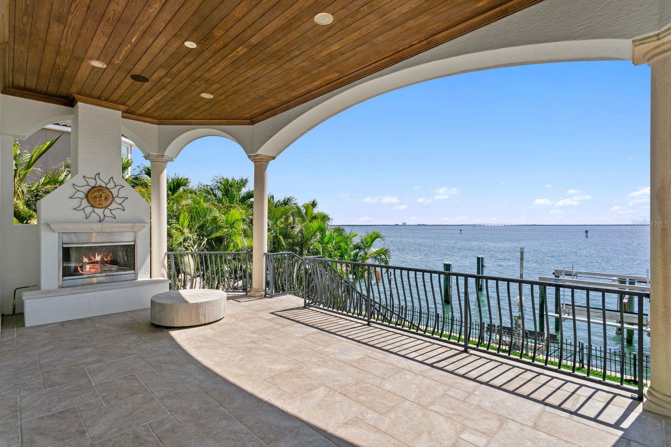
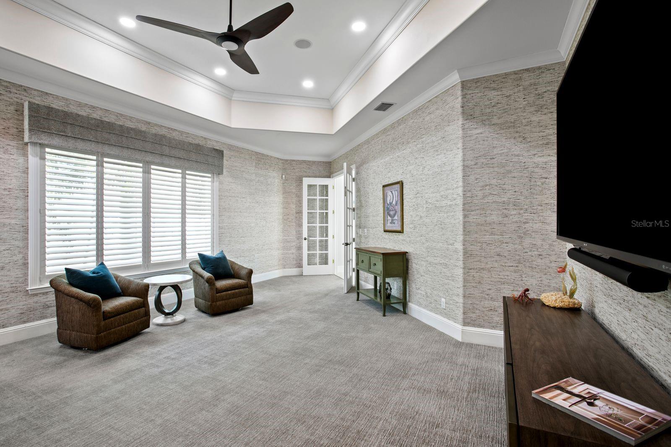
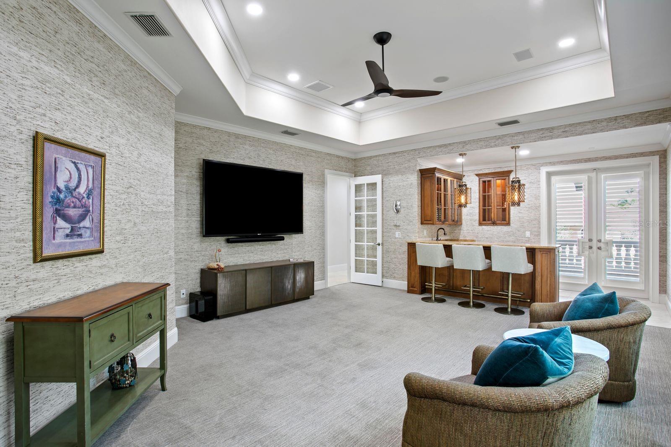
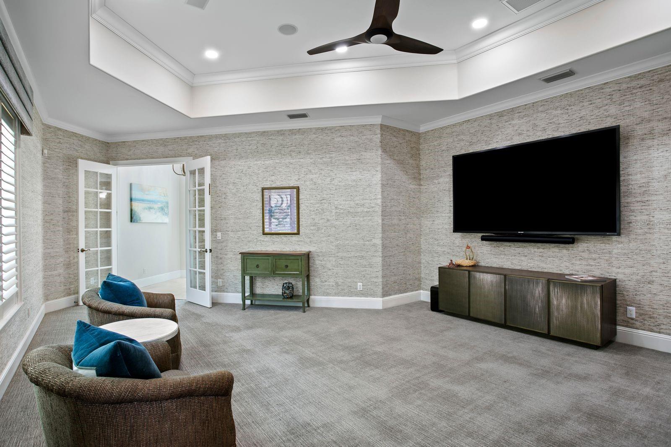
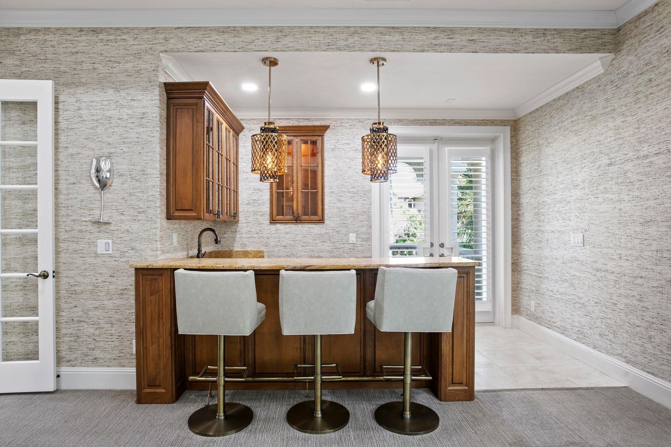
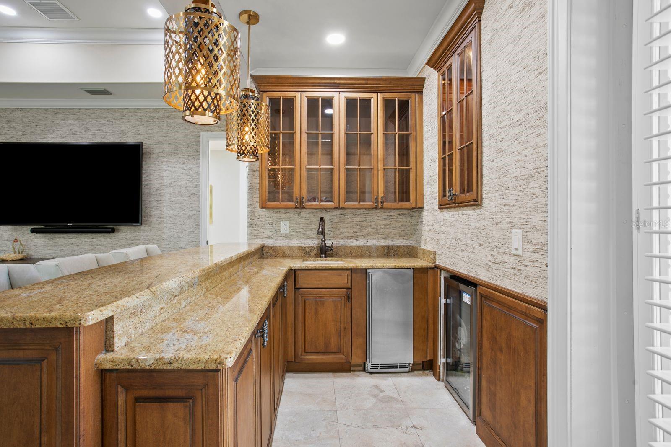
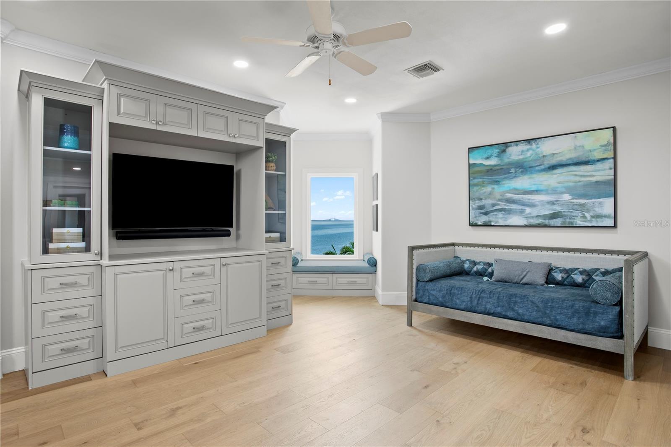
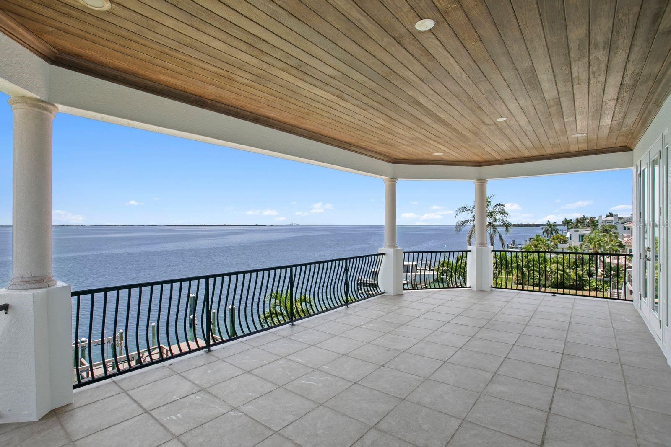
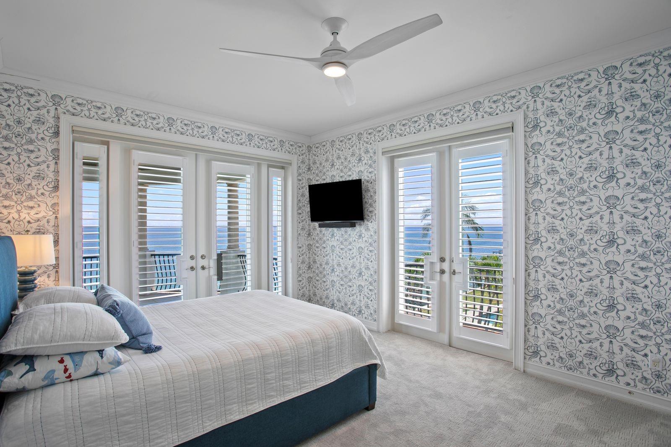
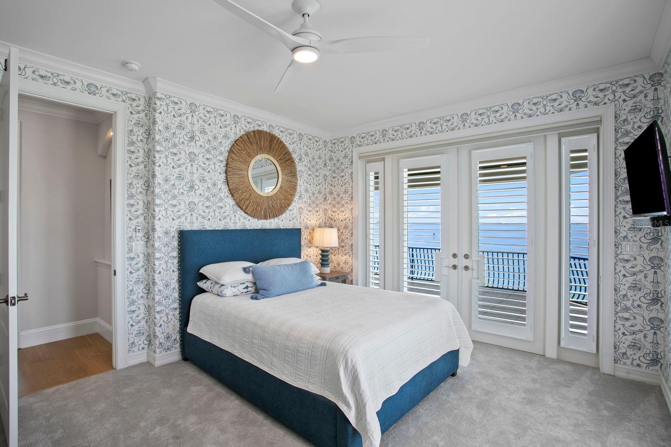
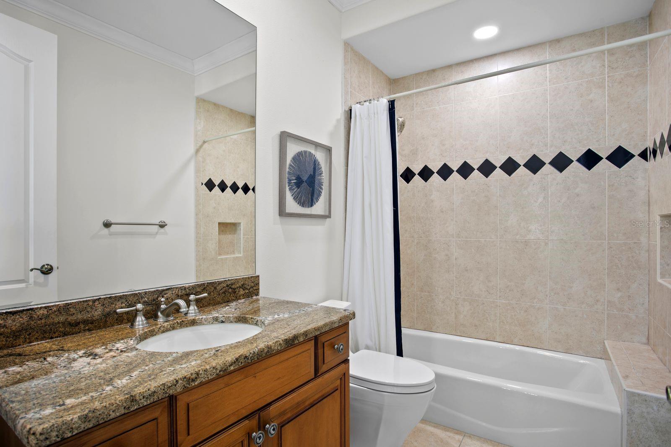
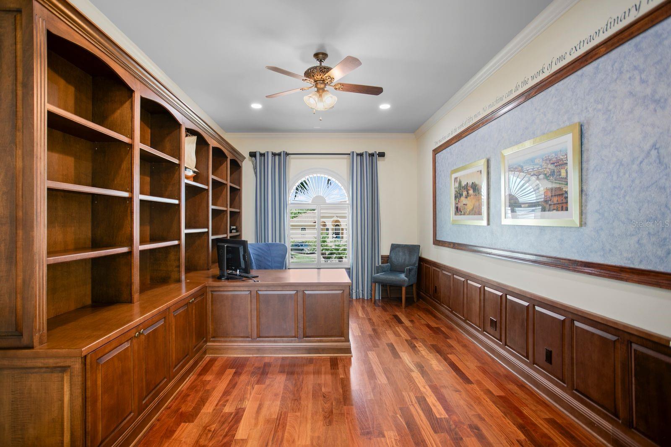
Oversized balconies extend the living experience outdoors—ideal for entertaining or quiet mornings overlooking the bay as dolphins move along the seawall. The main level also includes a private office, guest suite, and a dedicated lounge with wet bar. Each bedroom is designed with an en-suite bath and generous walk-in closet.
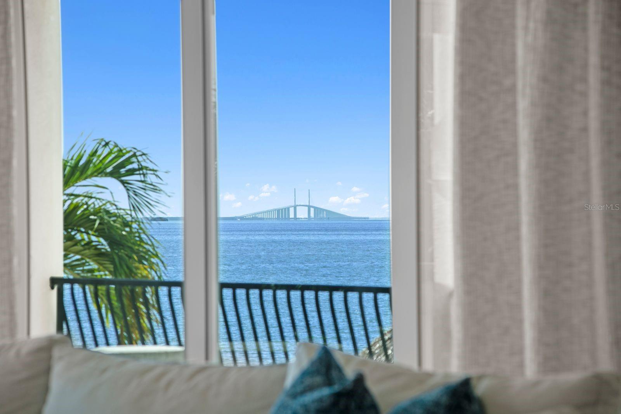
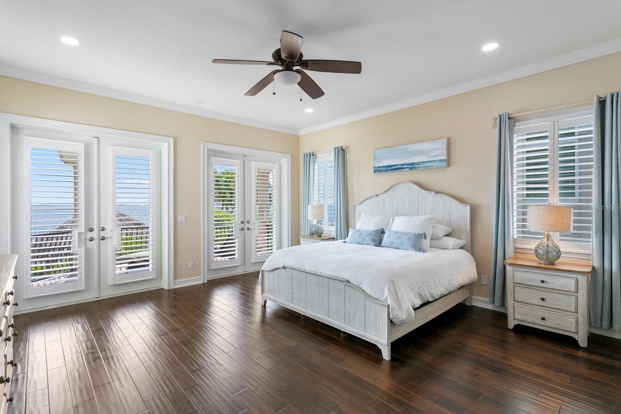
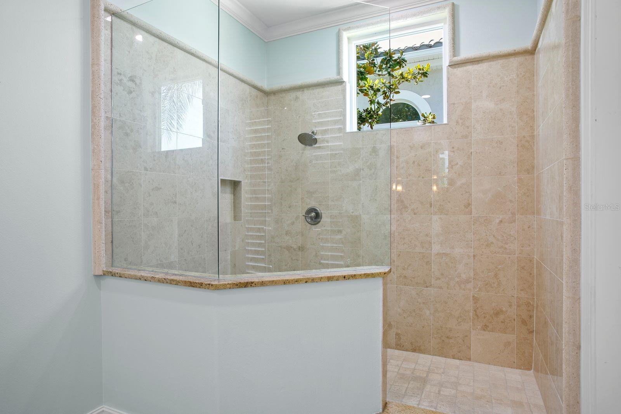
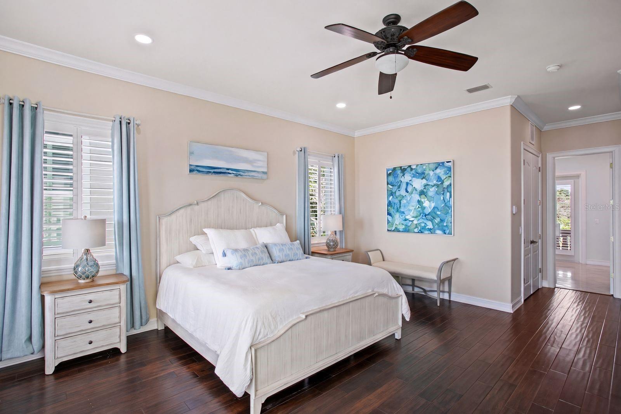
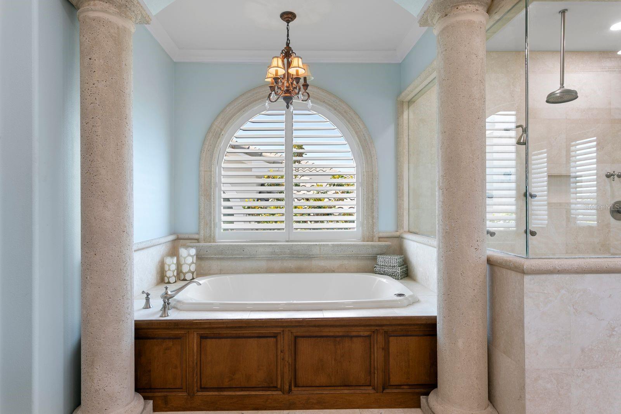
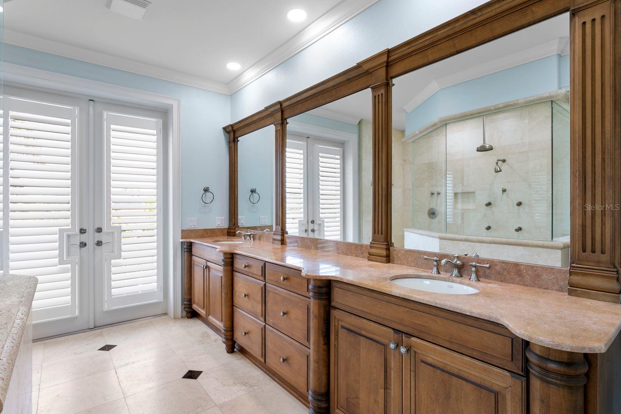
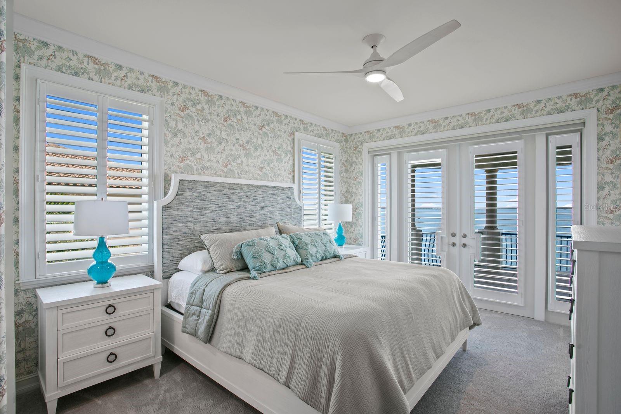
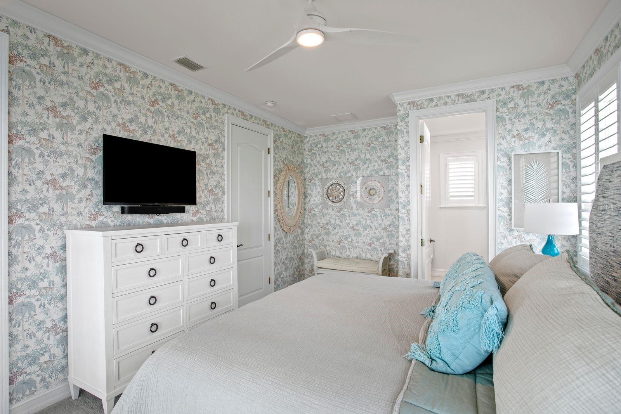
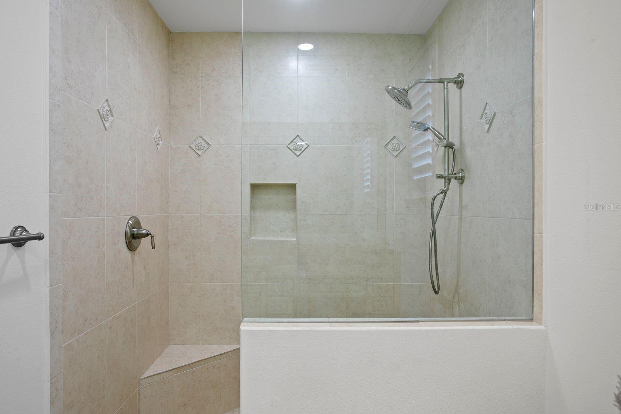
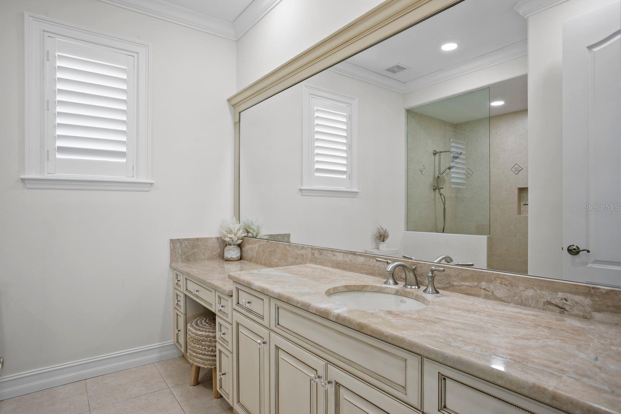
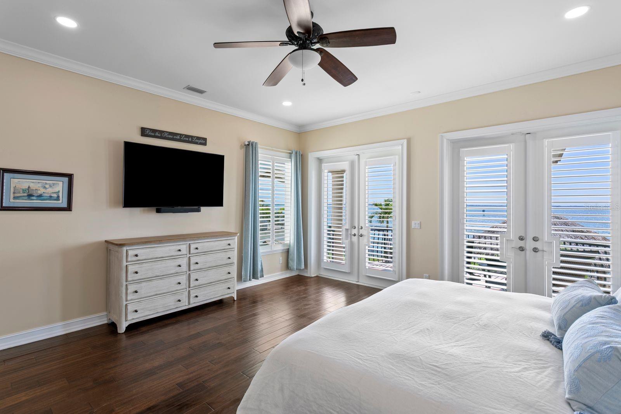
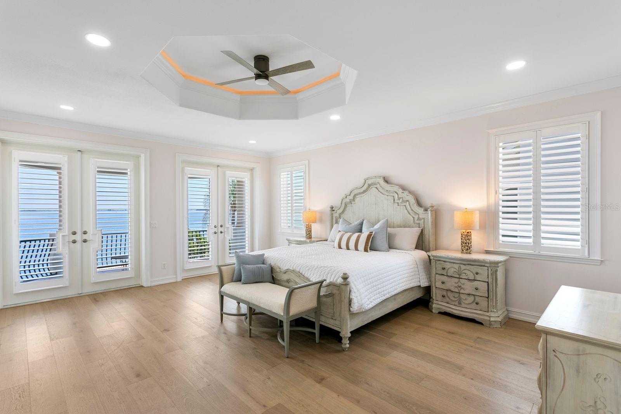
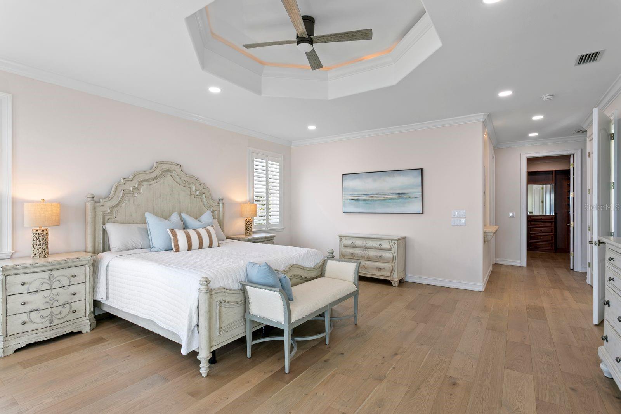
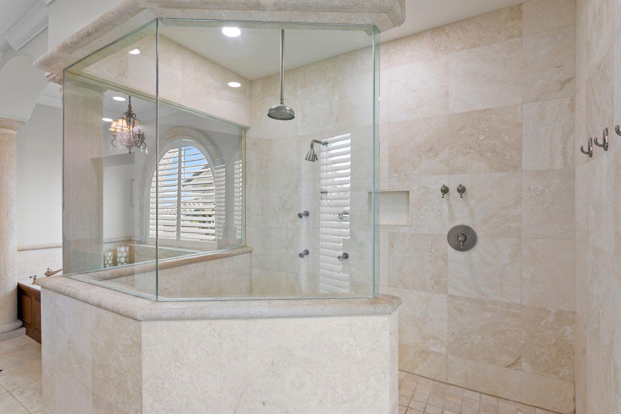
Upstairs, the primary suite opens to a private balcony with views stretching toward the Sunshine Skyway Bridge. Dual walk-in closets and a spacious bath offer a clean foundation for customization. A contemporary bridge overlooks the living area below, connecting the suite while preserving privacy.
A separate guest wing provides two additional suites, a private lounge, and its own balcony—creating a comfortable, self-contained retreat.
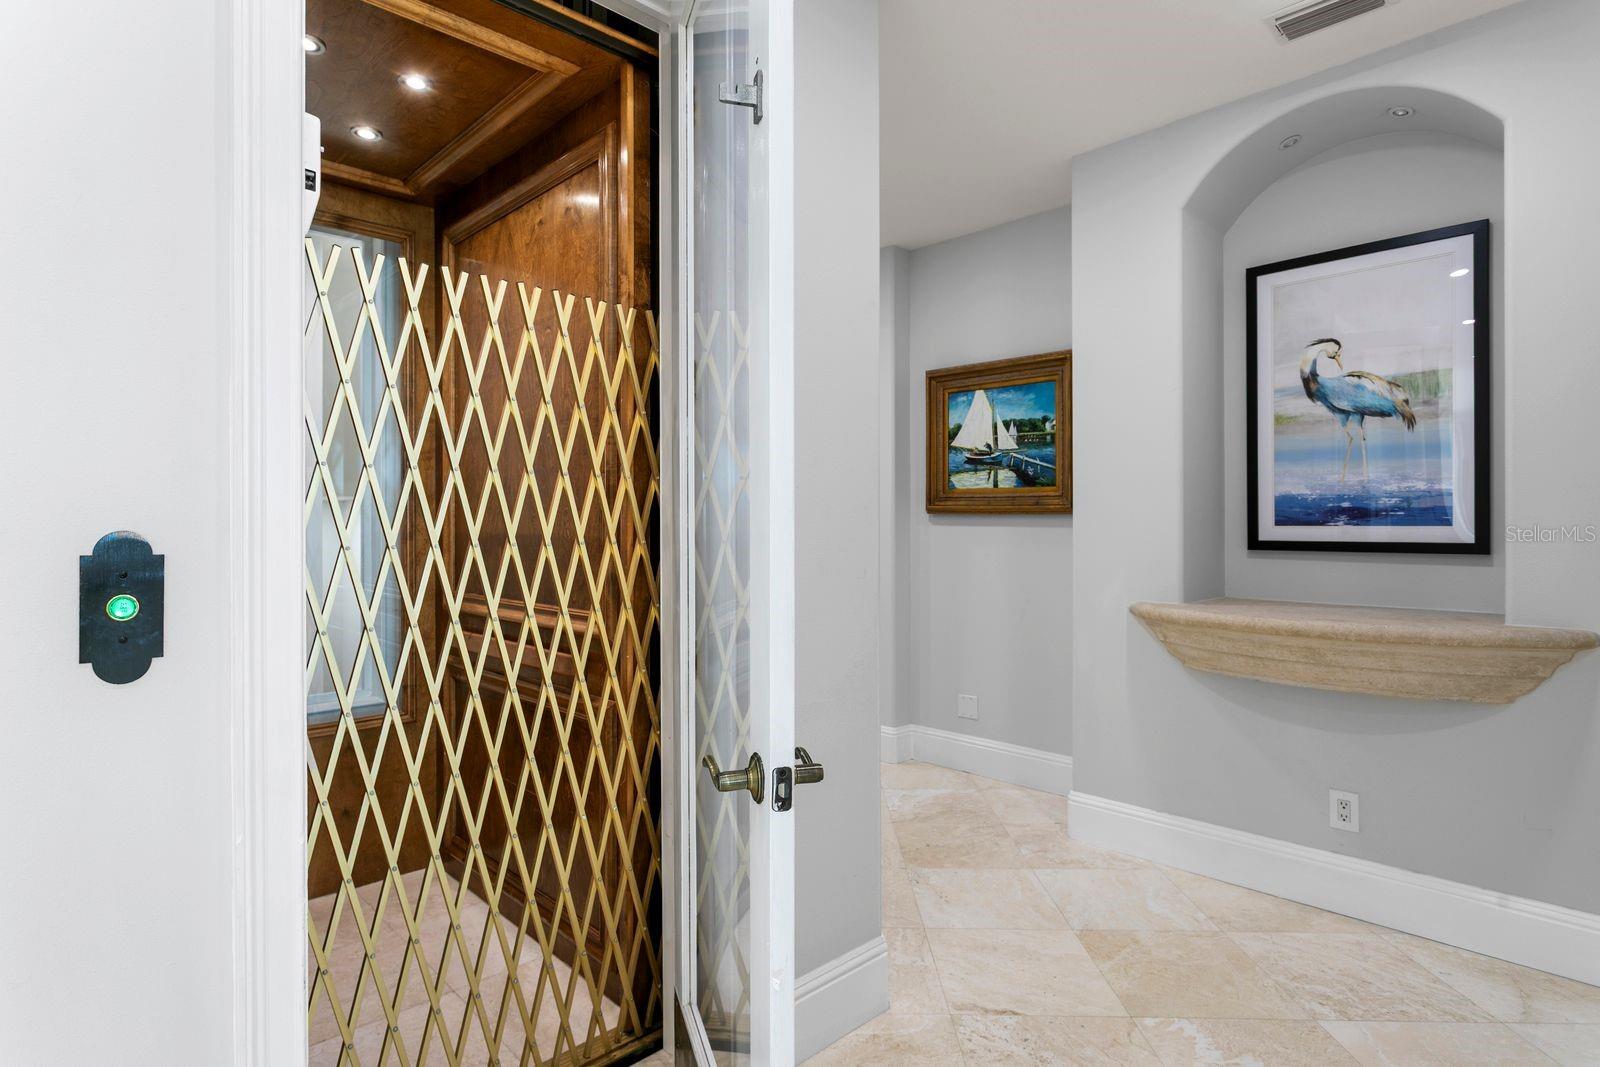
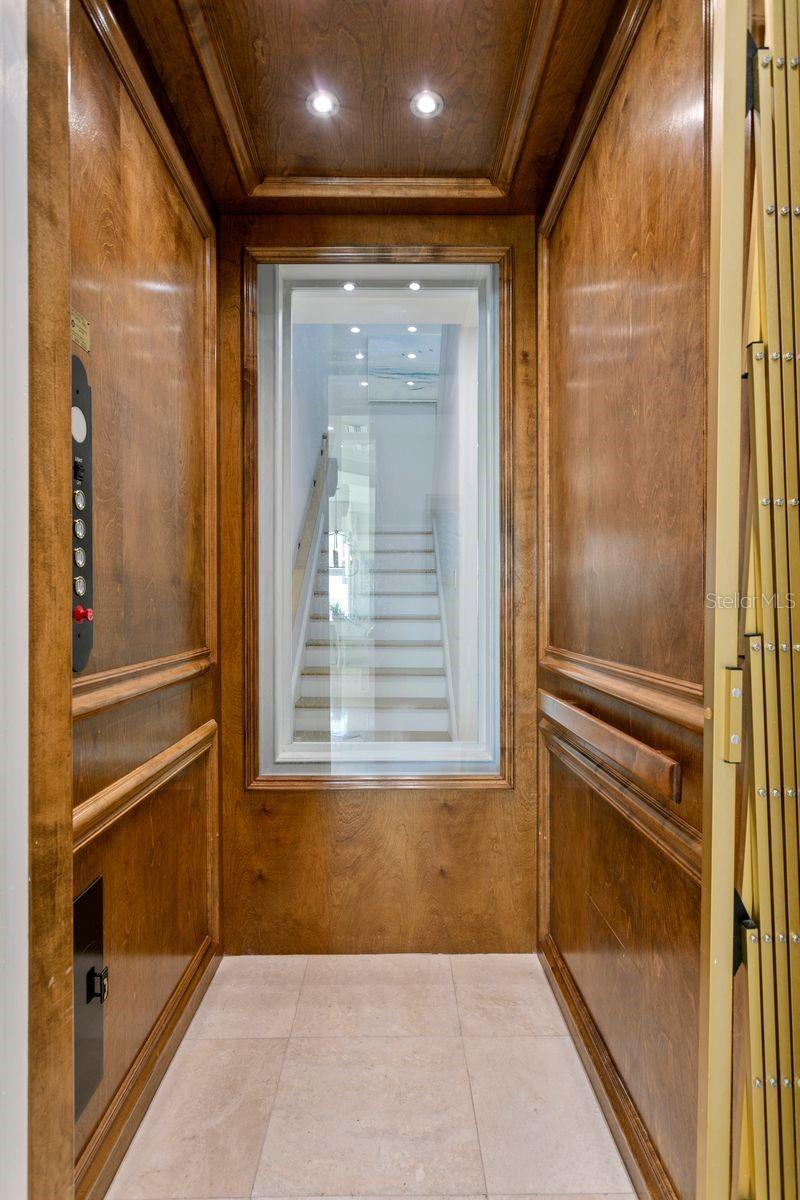
An elevator services all levels. In addition to 7,042 square feet of living space, the lower level offers substantial storage, flexible bonus space, and a multi-vehicle garage.
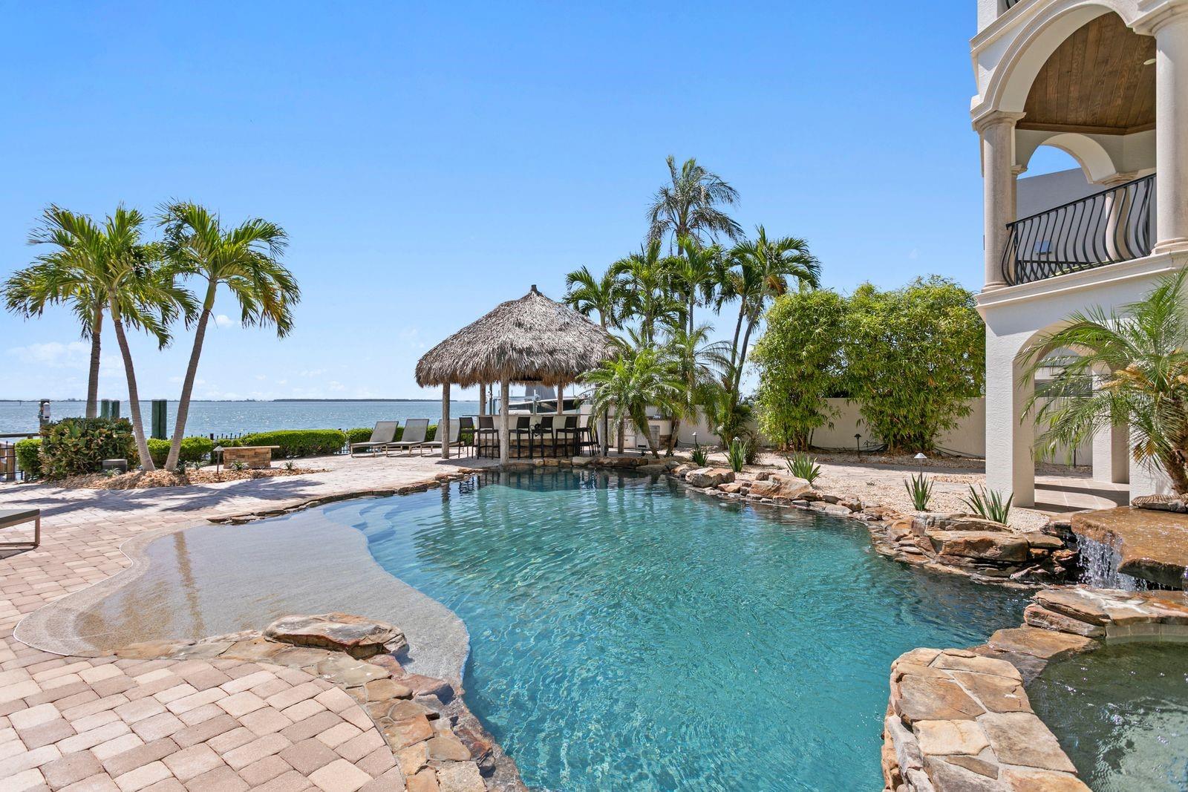
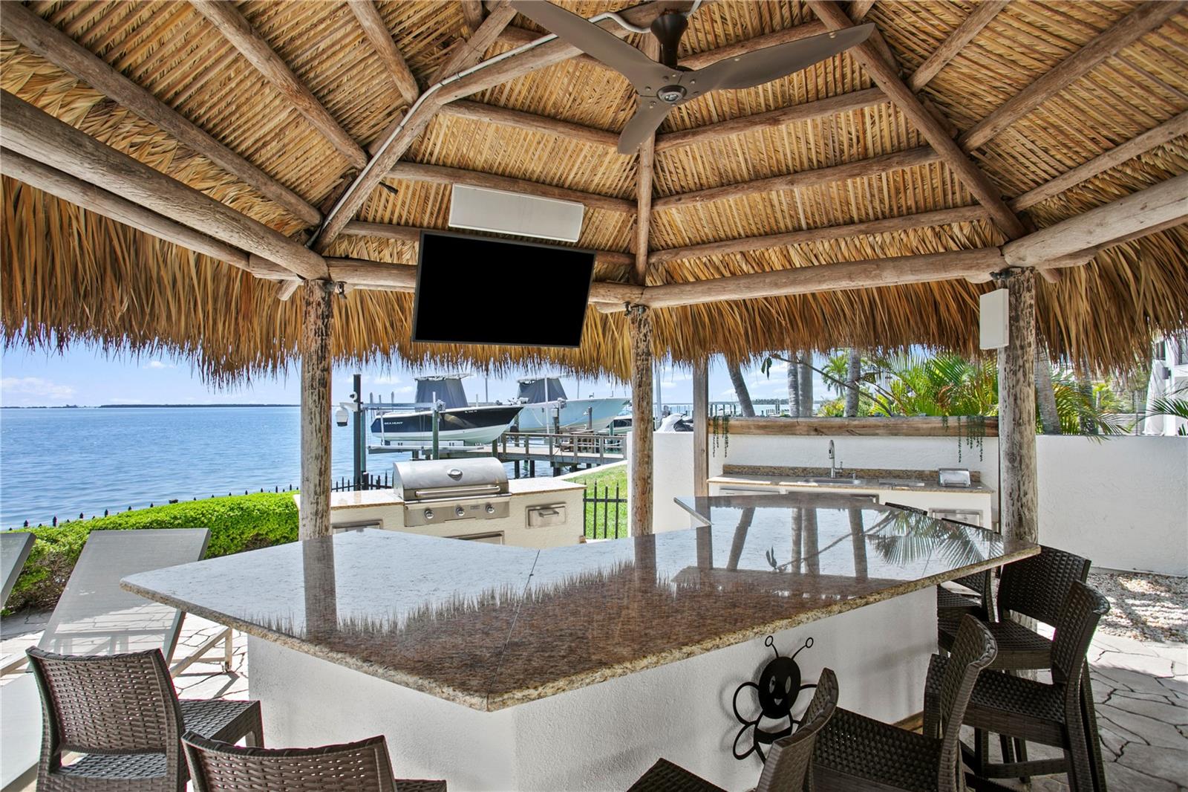
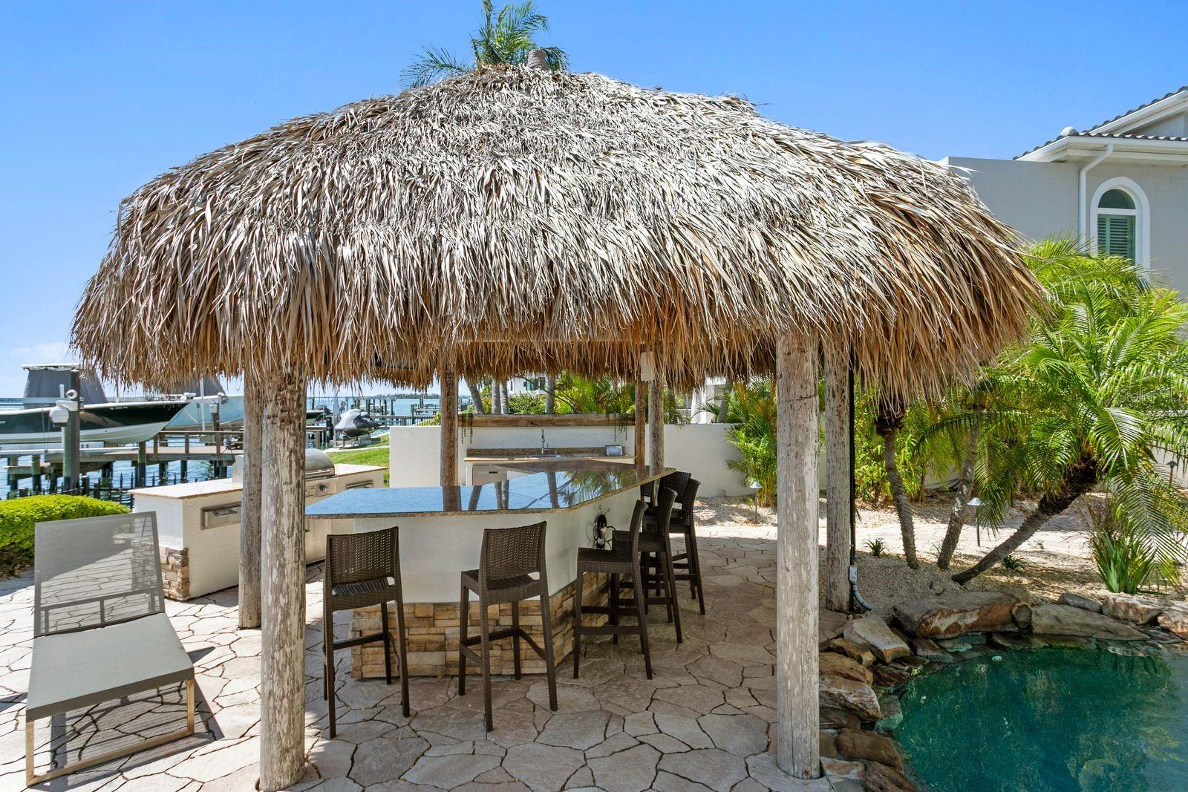
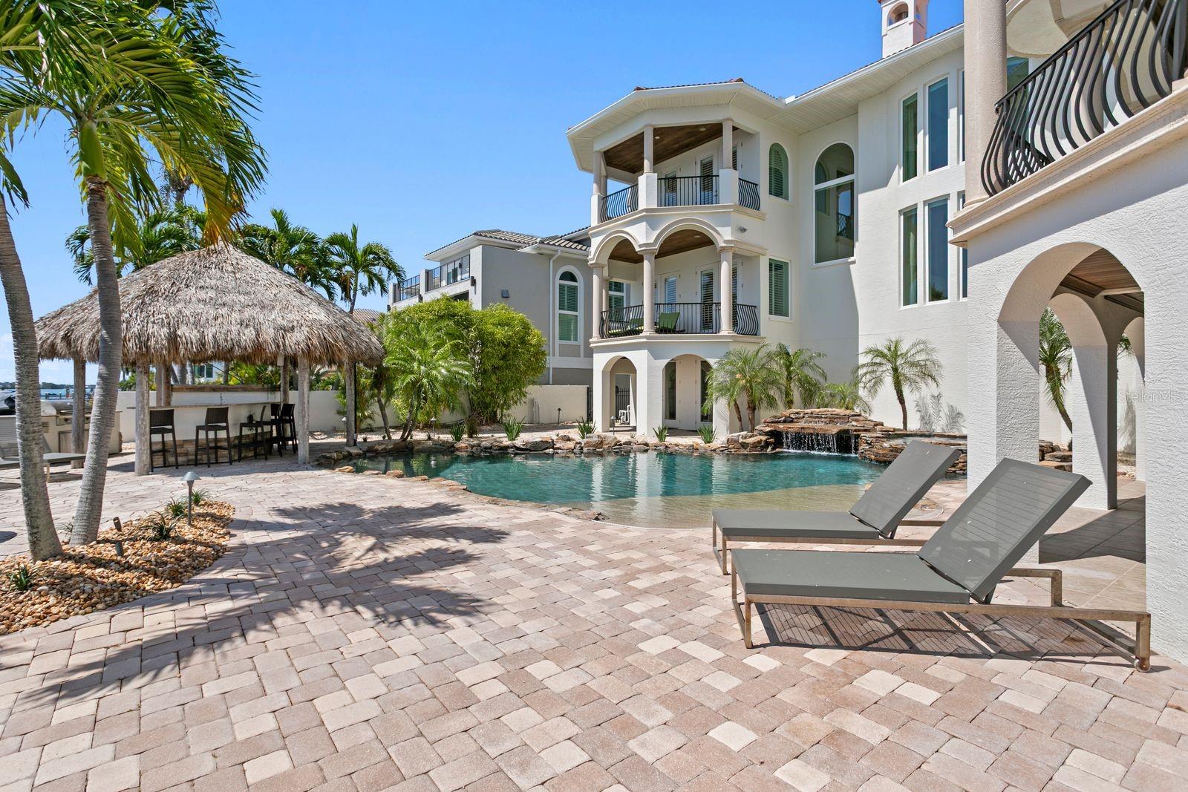
Outdoor living is centered around a lagoon-style pool with spa and waterfall, surrounded by expansive terraces and an outdoor kitchen with bar. A sweeping staircase connects the main-level balcony—complete with fireplace—to the backyard below, creating a natural indoor-outdoor flow.
The deep-water dock, complemented by an updated seawall, features a 10,000-pound boat lift, jet ski lift, and a generous slip.
Located in Tierra Verde, this residence offers a rare balance of privacy and accessibility, just minutes from downtown St. Petersburg, Albert Whitted Airport, and within easy reach of Tampa International Airport.

611 1ST AVENUE S

Message successfully sent.

What would you like to know?

What is 3 + 4 ?

I agree to receive email communication and understand I can unsubscribe at any time.

I agree to be contacted by The Graf Group of Coldwell Banker via call, email, and text for real estate services. To opt out, you can reply 'stop' at any time or reply 'help' for assistance. You can also click the unsubscribe link in the emails. Message and data rates may apply. Message frequency may vary. Privacy Policy

Related Properties

Experience the ultimate in luxury with this exquisite contemporary masterpiece located in Tierra Verde. Completed in 2020 on a half acre lot w/ 234 feet of sheltered water frontage , this breathtaking residence offers an impressive 5 bedrooms and 5 1/2 baths, encompassing over 4,846 square feet of interiors and a grand total of 8,340 square feet indoor/outdoor living. From the moment you enter through front doors, you'll be captivated by the stunning finishes that effortlessly combine elegance, luxury and taste. The glass elevator, wine cellar that holds over 500 bottles, and floor-to-ceiling pocket sliding doors leading to the pool area with its fire pots and rain curtain are just a few of the many remarkable features this home has to offer. 

Crafted for effortless integration, numerous corner sliders completely open the house to seamlessly fuse the interior and outdoor living areas.  Multiple fireplaces, comfortable sitting areas with pecky cypress ceilings, a dreamy pool complete with a swim shelf and recessed jacuzzi – every detail is carefully crafted to create an ultimate oasis. The chef's kitchen is equipped with top-of-the-line Wolf and Sub Zero appliances, gas cooking, custom solid wood cabinetry, walk-in pantry, and a large Caesarstone "primacordia" quartz countertop with waterfall edge make this kitchen a dream come true. From the dining area, you can enjoy a view of the disappearing corner of pocket sliding doors leading to an equally impressive outdoor kitchen. This space features a fabulous leather finished granite island with another waterfall edge and a built-in Evo grill. 

Upstairs, the master retreat offers a similar indoor/outdoor feel with wide plank wood floors, volume ceilings accented by rich wood beams, and a retractable ceiling-mounted TV. Step out onto the enormous waterfront deck for even more stunning views. The elegant see-through Montigo fireplace adds a touch of luxury to both the master bedroom and bath, where you will find a 55" Japanese round soaking tub, frameless glass shower, dual vanities, and designer finishes. 

For the pet enthusiast, this home offers a versatile space designed to cater to all furry family members as the 1st floor laundry includes a variety of personalized kennels, a convenient dog wash, while still maintaining the high-end touches like the quartz counters. Additionally, this magnificent property boasts 234 feet of sheltered waterfront, complete with a spacious dock equipped with power lifts (30K lbs for boat and 4.5K lbs for jet skis) just moments away from Tampa Bay and the Gulf of Mexico. Other noteworthy features include temperature-controlled garages, a rooftop deck, convenient Lutron blinds throughout, two laundry rooms (one on each floor), advanced Control4 technology, brand new seawall and countless other impressive amenities. Be sure to check out the videos for more details!
#TB8409488

TIERRA VERDE

206 6TH STREET E

5 Beds

5 Baths

4,846 Sq.Ft.

$7,499,999

MLS#: TB8409488

A modern coastal masterpiece, thoughtfully engineered for enduring elegance and the ultimate waterfront lifestyle. Constructed totally custom in 2022, offering 4 bedrooms, 4 full baths, 2 half baths, over 5,500 sq ft of air-conditioned living space, and more than 10,700 sq ft under roof including expansive patios and a 3,500 sq ft air-conditioned garage with a professional quality gym on the ground level. Designed for long-lasting ownership and true peace of mind, the home is constructed with concrete block on the first level, a ZIP wood system for upper floors, over 59 pilings tied to the full footer system, hurricane-impact PGT windows and sliders, spray foam insulation on all exterior walls and roof, plus batt insulation for interior sound reduction. An aged bronze standing seam metal roof, whole-home Generac generator, twin tankless propane water heaters, and a 500-gallon buried propane tank add durability and resilience. Inside, no detail was overlooked — European oak wide-plank floors run throughout, complemented by Porcelanosa tile in all bathrooms and main laundry. Every door features Baldwin solid brass handles. The gourmet kitchen is outfitted with Sub-Zero and Wolf smart appliances, dual 11-ft islands with waterfall edges, custom Busby cabinetry with accent lighting, a separate pantry, and a dedicated coffee bar. All countertops throughout are Cambria quartz with lifetime chip repair. The primary suite is a true retreat with a private office and an additional flex room along with a spa-like bath featuring a huge no-threshold shower with linear drain, freestanding tub, custom vanities, built-ins, and electric privacy screens. The home includes a SONOS wireless sound system, Lutron Caseta smart dimmers, and automated Hunter Douglas window treatments throughout. Outdoor living is resort-inspired with multiple lanais and decks finished in ¾” porcelain tile, a PebbleTec pool with white travertine coping, dual in-pool spas with Pentair automation, Shawgrass artificial turf, triple built-in umbrellas, and a fully equipped dock with a 20,000 lb boat lift, additional lift for smaller watercraft, full-length aluminum walkways, under-dock blue lights, and dedicated power and water at every slip. The oversized garage (up to 10 cars) features a dedicated A/C unit, epoxy floors, custom flake finish, a pro-grade gym with Rogue, REP, and Titan equipment, and a locking storage closet. This is a rare opportunity to own a true architectural gem where every detail from the structural engineering to the finishes was designed to deliver luxury, security, and the ultimate waterfront lifestyle. Make your private appointment today to discover the pinnacle of modern coastal living!
#TB8399186

TIERRA VERDE

105 9TH STREET E

4 Beds

4 Baths

5,523 Sq.Ft.

$6,999,000

MLS#: TB8399186

 - property

Send a message

Message successfully sent.

Your message

What is 3 + 4 ?

Reason for contacting?

I agree to receive email communication and understand I can unsubscribe at any time.

I agree to be contacted by The Graf Group of Coldwell Banker via call, email, and text for real estate services. To opt out, you can reply 'stop' at any time or reply 'help' for assistance. You can also click the unsubscribe link in the emails. Message and data rates may apply. Message frequency may vary. Privacy Policy

Sign Out

Virtual Assistant

Would you like to take the next step with this property? We can help you schedule a showing or virtual tour, or send you more details.

Yes, I would like more information.

Thank You for Your Reply, One of Our Agents will contact you as soon as possible

No, maybe later.

Thank you, you can always contact me via email, phone number or through the contact form.

Realhub AI

Lucy - Your AI-Powered Realtor
Update Your Temporary Password

Personalize your search

Enter your email and we'll notify you immediately when new listings match what you're looking for.

or enter email address
Already have an account ? Login here

Continue your home search

I agree to receive communications and understand I can unsubscribe at any time.

I agree to be contacted by The Graf Group of Coldwell Banker via call, email, and text for real estate services. To opt out, you can reply 'stop' at any time or reply 'help' for assistance. You can also click the unsubscribe link in the emails. Message and data rates may apply. Message frequency may vary. Privacy Policy

Already have an account ? Login here

We use cookies

We use cookies primarily for analytics to enhance your experience. By accepting, you agree to our use of these cookies. You can manage your preferences or learn more about our cookies policy.