Features & Amenities

Interior

  • Other Interior Features

    Open Floorplan

  • Total Bedrooms

    1

  • Bathrooms

    1

  • Cooling YN

    YES

  • Cooling

    Other

  • Fireplace YN

    NO

  • Heating YN

    YES

  • Heating

    Electric

  • Pet friendly

    Yes

Exterior

  • Garage

    No

  • Construction Materials

    Concrete

  • Other Exterior Features

    Other

  • Pool

    No

  • Waterfront YN

    YES

  • View

    Water

Area & Lot

  • Lot Features

    Waterfront

  • Lot Size(square feet)

    2

  • Property Type

    Residential

  • Property Sub Type

    Condominium

Price

  • Sales Price

    $190,000

  • Tax Amount

    $3,143.81

  • Sq. Footage

    464

  • Price/SqFt

    $409

HOA

  • Association

    YES

  • Association Fee 2

    $115

  • Association Fee Frequency

    Monthly

  • Association Fee 2 Frequency

    Monthly

  • Association Fee Includes

    N/A

  • Total Monthly Fees

    $668

School District

  • Elementary School

    N/A

  • Middle School

    N/A

  • High School

    N/A

Property Features

  • Stories

    1

  • New Construction

    NO

  • Foundation Details

    Slab

  • Ownership

    Condominium

  • Senior Community YN

    NO

  • Sewer

    Public Sewer

  • Tax Lot

    3

  • Water Source

    Public

Schedule a Showing

Showing scheduled successfully.

<
>
IN PERSON
VIA CHAT

What is 3 + 4 ?


Change time

Mortgage calculator

Estimate your monthly mortgage payment, including the principal and interest, property taxes, and HOA. Adjust the values to generate a more accurate rate.

Your payment

Principal and Interest:

$

Property taxes:

$

HOA fees:

$

Total loan payment:

$

Total interest amount:

$

Location

County

Hillsborough

Elementary School

Middle School

High School

Listing Courtesy of Barbara Barco , CHARLES RUTENBERG REALTY INC

RealHub Information is provided exclusively for consumers' personal, non-commercial use, and it may not be used for any purpose other than to identify prospective properties consumers may be interested in purchasing. All information deemed reliable but not guaranteed and should be independently verified. All properties are subject to prior sale, change or withdrawal. RealHub website owner shall not be responsible for any typographical errors, misinformation, misprints and shall be held totally harmless.

Agent Michael Graf

Business Coach | Executive Sales Associate | Realtor®

Michael Graf

Call Michael today to schedule a private showing.


* Listings on this website come from the FMLS IDX Compilation and may be held by brokerage firms other than the owner of this website. The listing brokerage is identified in any listing details. Information is deemed reliable but is not guaranteed. If you believe any FMLS listing contains material that infringes your copyrighted work please click here to review our DMCA policy and learn how to submit a takedown request.© 2024 FMLS.
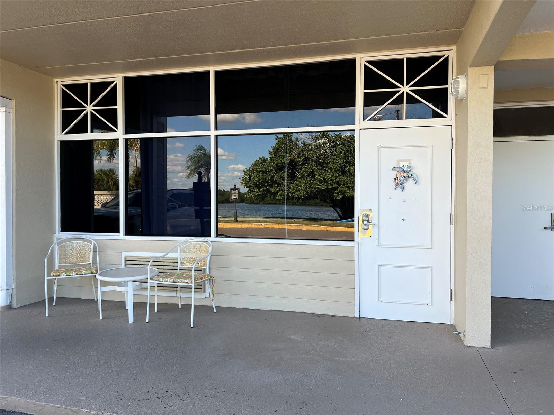
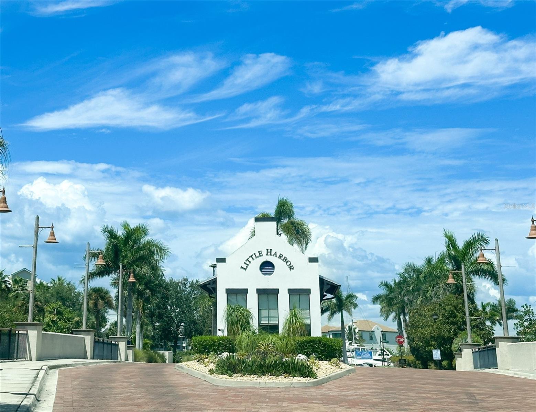
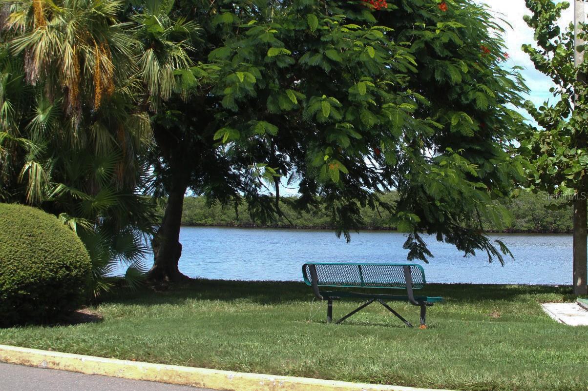
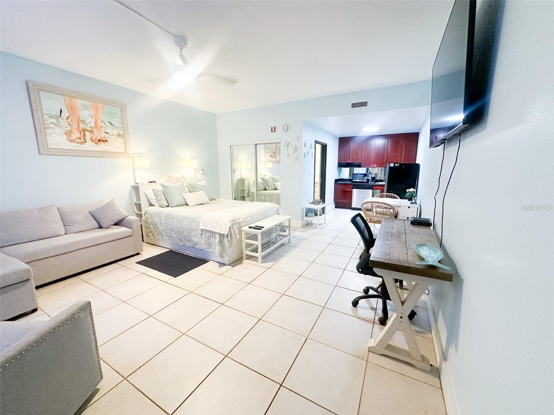
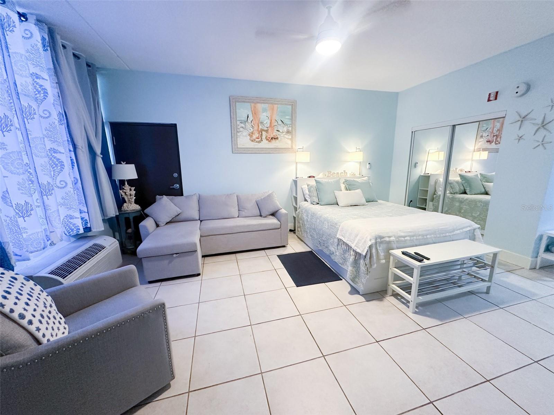
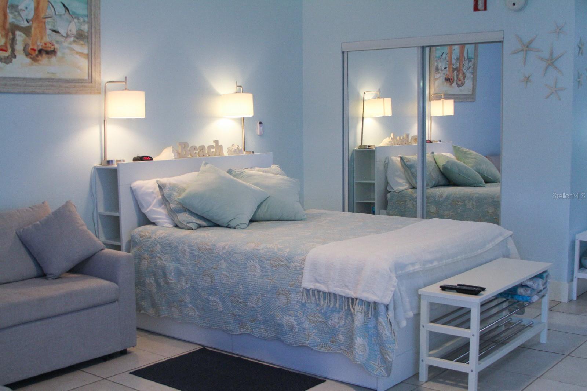
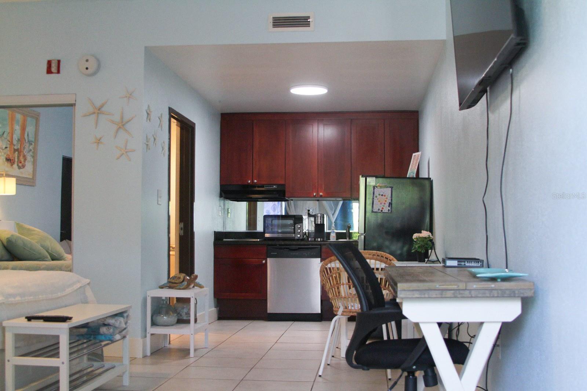
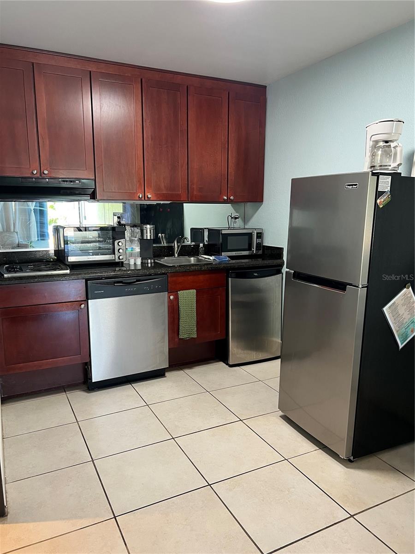
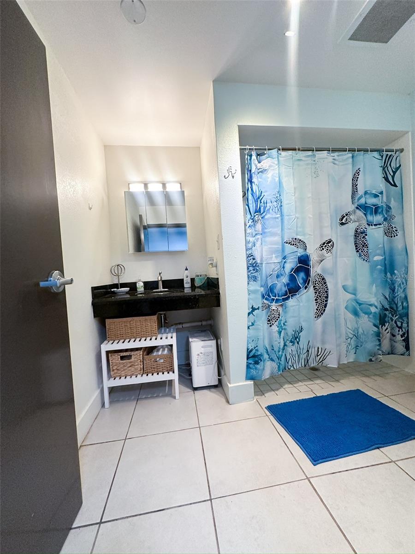
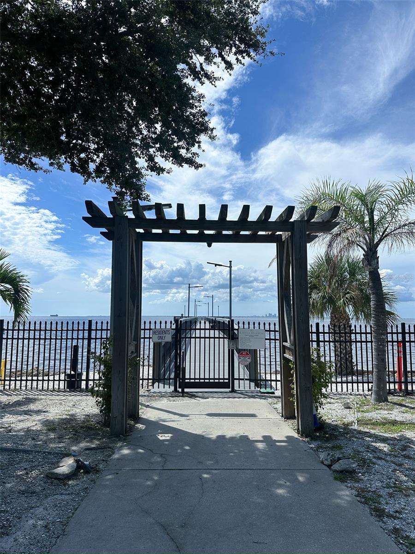
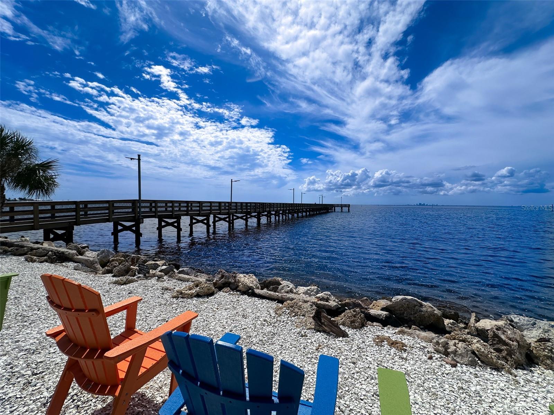
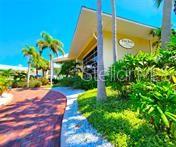
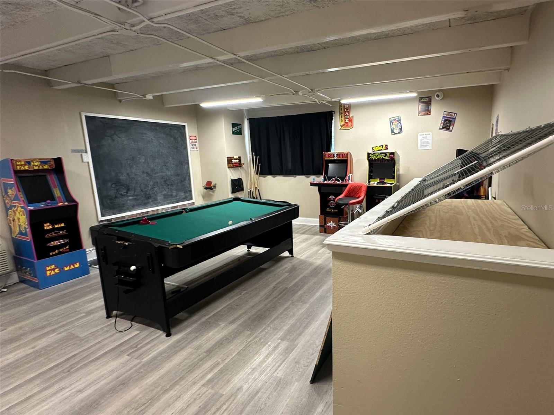
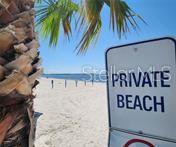
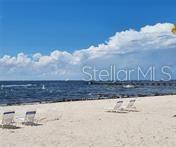
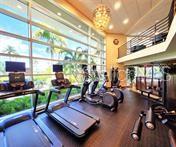
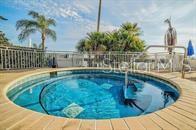
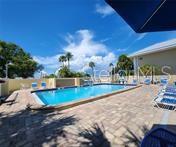
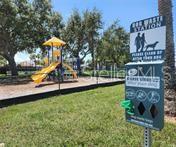
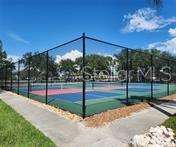
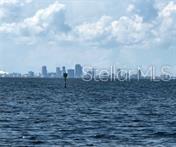
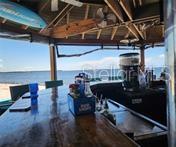
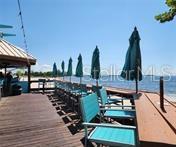
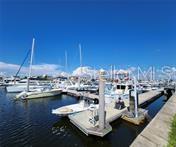
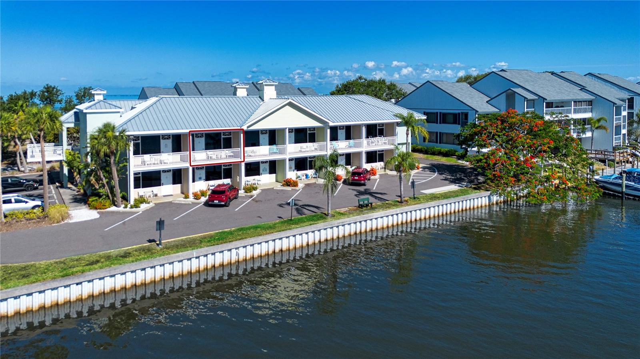
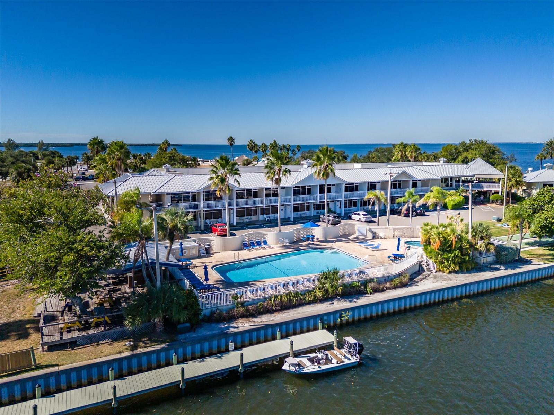
Step into paradise with this first-floor, fully furnished waterfront studio perfectly positioned in the sought-after Little Harbor Resort.  Enjoy the perks of a true Florida resort lifestyle with access to a deep-water marina, sparkling pool, tennis and pickleball courts, fitness center, private beach and on-site restaurants. Little Harbor is a serene, gated community known for its blend of relaxation and recreation — a coastal gem designed for comfort and connection.  Whether you’re searching for a vacation getaway, winter escape, or income-generating investment, this condo offers flexible ownership — live here for 6 months and rent it out for the other 6!  It’s the perfect balance of personal enjoyment and financial opportunity.  This condo unit is tastefully furnished and wheelchair accessible, combining coastal charm with practical comfort, making it ideal for all lifestyles.  Worry-Free Ownership:  Enjoy new HVAC (2022), roof insurance, and an HOA that covers utilities, cable, internet, and garbage — giving you the peace of mind to simply relax and enjoy the view.  From Tampa’s vibrant city life to local golf courses, shopping, nature parks, and waterfront dining, every day brings new adventures.  This is your opportunity to own a slice of paradise at an unbeatable value. Come explore today and turn your waterfront dream into a reality!

611 DESTINY DRIVE 501

Message successfully sent.

What would you like to know?

What is 3 + 4 ?

I agree to receive email communication and understand I can unsubscribe at any time.

I agree to be contacted by The Graf Group of Coldwell Banker via call, email, and text for real estate services. To opt out, you can reply 'stop' at any time or reply 'help' for assistance. You can also click the unsubscribe link in the emails. Message and data rates may apply. Message frequency may vary. Privacy Policy

Related Properties

New on site 3 days ago
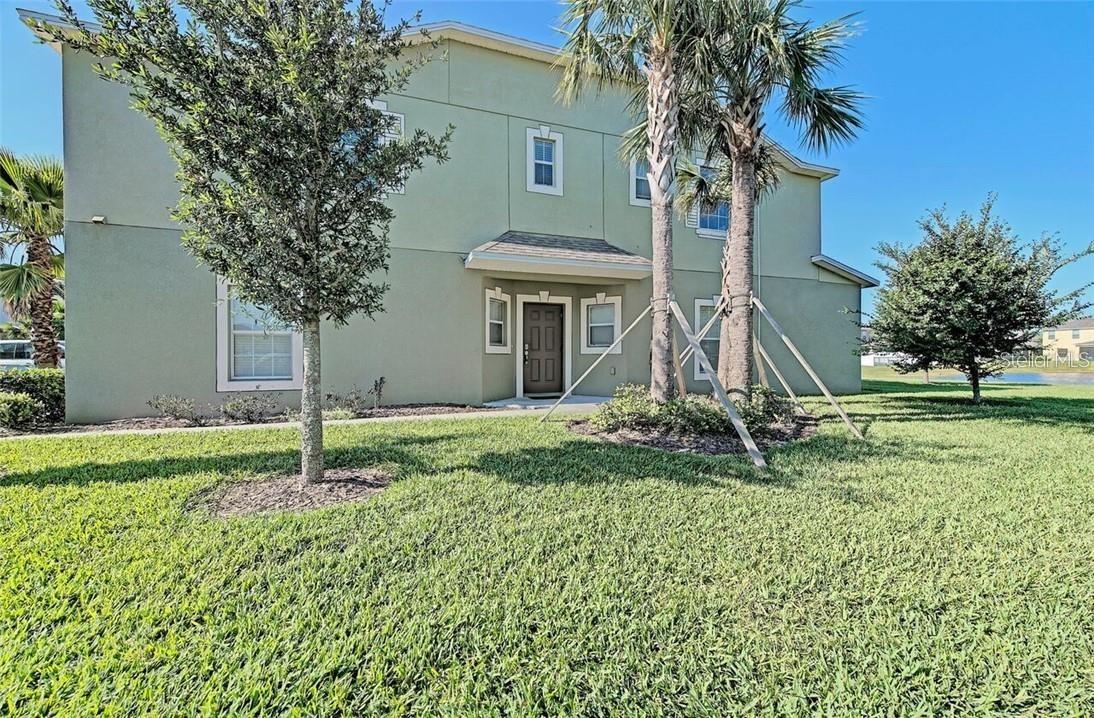
Welcome to the gated Hawk's Point West Community! This two story townhome features 3 bedrooms, 2.5 bathrooms, 1,749 square feet of living space, private 1 car garage and pond views. Step inside to an open concept layout with the kitchen and spacious living and dining area that feels bright and welcoming, perfect for everyday living or hosting friends and family. The kitchen offers generous cabinet and counter space, a large closet pantry and island with eat up seating. Sliding doors lead to a nice sized screened lanai with pond views. A 1/2 bathroom completes the downstairs - perfect for guests. Upstairs, find the two secondary bedrooms sharing a full bathroom. The primary suite is also located upstairs and includes walk in closet, dual sinks and step in shower. Enjoy the security of a gated community along with easy access to the interstate, shopping, dining and everyday essentials. It’s good to be home. This property may qualify for Seller Financing (Vendee).
#TB8528108

RUSKIN

1511 HARBOUR BLUE STREET

3 Beds

2 Baths

1,760 Sq.Ft.

$183,000

MLS#: TB8528108

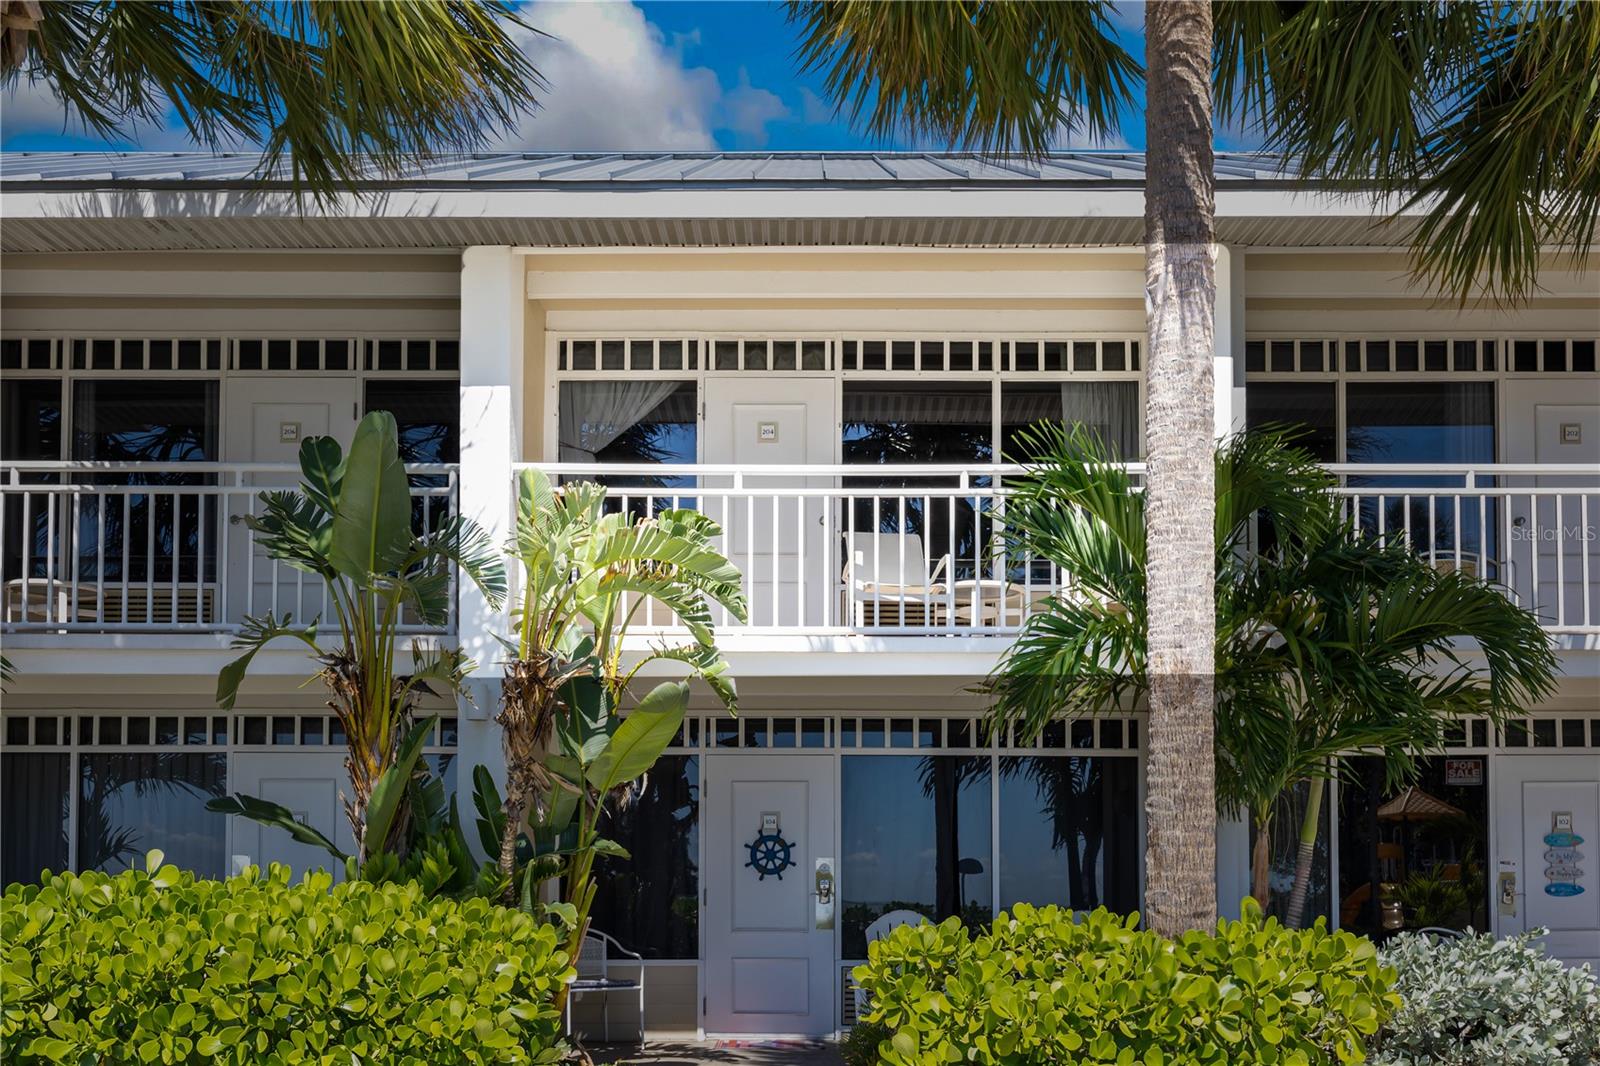
Now is your chance to own a turnkey, fully furnished WATERFRONT condo in the master planned community of Little Harbor. This beautifully updated and spacious condo with its king size bed, couch, full size refrigerator, microwave, and dining table and chairs provides a comfortable stay for owners/guests who relish Resort style amenities. The balcony welcomes you morning or night to enjoy coffee/refreshments as you watch motor yachts and majestic sailboats traveling to and from the open waters of Tampa Bay.  Within a few steps walk to one of two heated pools and two waterfront restaurants. This unique community located directly on Tampa Bay has a half mile of white sand BEACH, a playground, bocce and shuffleboard, a basketball court, tennis and pickleball courts, fitness center, clubhouse, and the two heated swimming pools. A beach front expanded tiki bar, indoor restaurant, as well as outdoor patio seating offer extraordinary Sunsets and live music weekly. This destination Resort type of lifestyle also has 2 deep water marinas along with a high & dry with slip availability. Freedom Boat Club is an additional option located on the property. A BOATER'S paradise with direct access to the Bay/Gulf. Nature enthusiasts enjoy canoeing & kayaking on the River and canals. FISHING mecca with daily charters also available. Onsite rentals of watersports - paddle boards, jet skis, etc. This condo represents an excellent opportunity as a vacation property, second home or investment. Property management available - DAILY rentals allowed - or can be self-managed. Convenient location - approximately a half hour drive to Tampa, St. Petersburg, Sarasota. Shopping, hospitals, restaurants, and golf courses nearby. Taxes INCLUDE CDD. Don’t hesitate another minute - call today to schedule an appointment to view this lovingly maintained condo and start enjoying the Florida lifestyle!
#A4697813

RUSKIN

611 DESTINY DRIVE 403

1 Beds

1 Baths

355 Sq.Ft.

$169,000

MLS#: A4697813
Price reduced
Virtually Staged. Welcome to this beautifully maintained 3-bedroom, 2.5-bath townhome nestled within the sought-after gated community of Hawks Point in Ruskin. Offering a low-maintenance lifestyle with resort-style amenities, this home is perfect for buyers seeking comfort, security, and convenience in one of Hillsborough County's most desirable master-planned communities.
The open-concept main floor flows seamlessly from the living area to the kitchen and dining space, creating an ideal layout for both everyday living and entertaining. A convenient half bath is located downstairs for guests. Upstairs, the spacious primary suite offers a private retreat with an en-suite bath, while two additional bedrooms and a full bath provide plenty of room for family, guests, or a dedicated home office.
Hawks Point residents enjoy an array of community amenities including a resort-style pool, playground, dog park, and scenic walking trails — all within a beautifully landscaped, gated setting. Centrally located with easy access to US-41, I-75, and the Selmon Expressway, this home puts downtown Tampa, MacDill AFB, and gulf beaches within comfortable reach.
#TB8512681

RUSKIN

2224 GOLDEN FALCON DRIVE

3 Beds

2 Baths

1,578 Sq.Ft.

$220,000

MLS#: TB8512681

Come enjoy your retirement at Riverbreeze Estates, a 55+ cooperative community in Ruskin. Situated on a quiet, private corner lot, this unique double-wide home—featuring 2 bedrooms and 2 bathrooms—awaits its next owner. NEW UPGRADES: a hurricane-reinforced carport with exclusive golf cart access. Its open-concept layout offers a spacious feel, complemented by a newly remodeled modern kitchen, a walk-in closet, and a double-glass-door entryway that floods the home with natural light, creating a warm and inviting atmosphere; the home also boasts solid construction. Community amenities include a clubhouse with a full schedule of organized activities, a large heated community pool, shuffleboard courts, and a fenced storage area for RVs and boats. Buyer approval is required. One indoor-only pet cat or a service animal is permitted. The community is strategically located near US-41 and I-75, providing easy access to Bradenton, Sarasota, Tampa, and St. Pete for shopping, beaches, and dining. OWN THE LAND—furniture included!
Schedule your visit today!
#TB8511656

RUSKIN

1710 7TH STREET SW 50

2 Beds

2 Baths

1,404 Sq.Ft.

$180,000

MLS#: TB8511656

Short Sale. This is a rare opportunity to purchase this great single family home as a short sale. This 4 Bedroom 2 Bathroom and a single garage has lots of space!  Enjoy the backyard with vinyl fencing throughout.  This is one of those you have to see to appreciate!
#A4693643

RUSKIN

2002 PEACEFUL PALM STREET

4 Beds

2 Baths

1,599 Sq.Ft.

$189,000

MLS#: A4693643

One or more photo(s) has been virtually staged. **JUST FRESHLY PAINTED THROUGHOUT**Located in the gated Hawks Point community in Ruskin, this 2-bedroom, 2.5-bath townhome offers 1,507 square feet of well-designed living space built in 2017. It is an end unit.  The main level features ceramic tile throughout, an open-concept layout connecting the kitchen and living area, and a half bath for guests. The kitchen is outfitted with wood cabinetry, granite countertops, and stainless steel appliances. A sliding door off the dining area leads to a covered, private lanai. Upstairs, both bedrooms are separated by a loft space, each with its own full bath. The laundry is conveniently located on the upper level near the bedrooms.
Additional highlights include an attached one-car garage with driveway parking, hurricane shutters, and an irrigation system.
The Hawks Point HOA includes exterior maintenance, grounds care, trash, sewer, and access to two community pools, a fitness center, clubhouse, dog park, and playground.
Situated minutes from I-75, this location provides easy access to dining, retail, and employment centers throughout the greater Tampa Bay area
#TB8505996

RUSKIN

2130 GOLDEN FALCON DRIVE

2 Beds

2 Baths

1,507 Sq.Ft.

$226,000

MLS#: TB8505996

Price reduced
Welcome to your Florida retreat! Step into this beautifully maintained 2-bedroom, 2.5-bath townhome with a versatile loft space, perfectly nestled in a tranquil gated community. Offering the ideal balance of comfort and convenience, this spacious home features an open-concept layout, a modern kitchen equipped with sleek stainless steel appliances, and screened-in lanai—perfect for relaxing or entertaining. The inviting owner's suite boasts a walk-in closet and a private en-suite bath, creating your own peaceful sanctuary. Enjoy a low-maintenance lifestyle with HOA-managed exterior upkeep and lush landscaping. Plus, residents have access to fantastic community amenities including a sparkling pool, clubhouse, dog park, and playground—ideal for families and pet lovers alike. Don’t miss the opportunity to own a piece of paradise in this serene, amenity-rich neighborhood!
#TB8501480

RUSKIN

2227 GOLDEN FALCON DRIVE

2 Beds

2 Baths

1,507 Sq.Ft.

$219,000

MLS#: TB8501480

Price reduced
Short Sale. Listing price may not be sufficient to pay the total of all liens and cost of sale, and sale of property at full listing price may require approval of seller's lender(s). Property needs some TLC and is subject to 3rd party approval. Cash only.
#TB8490642

RUSKIN

1610 SE 2ND STREET

3 Beds

1 Baths

1,248 Sq.Ft.

$208,900

MLS#: TB8490642

Price reduced
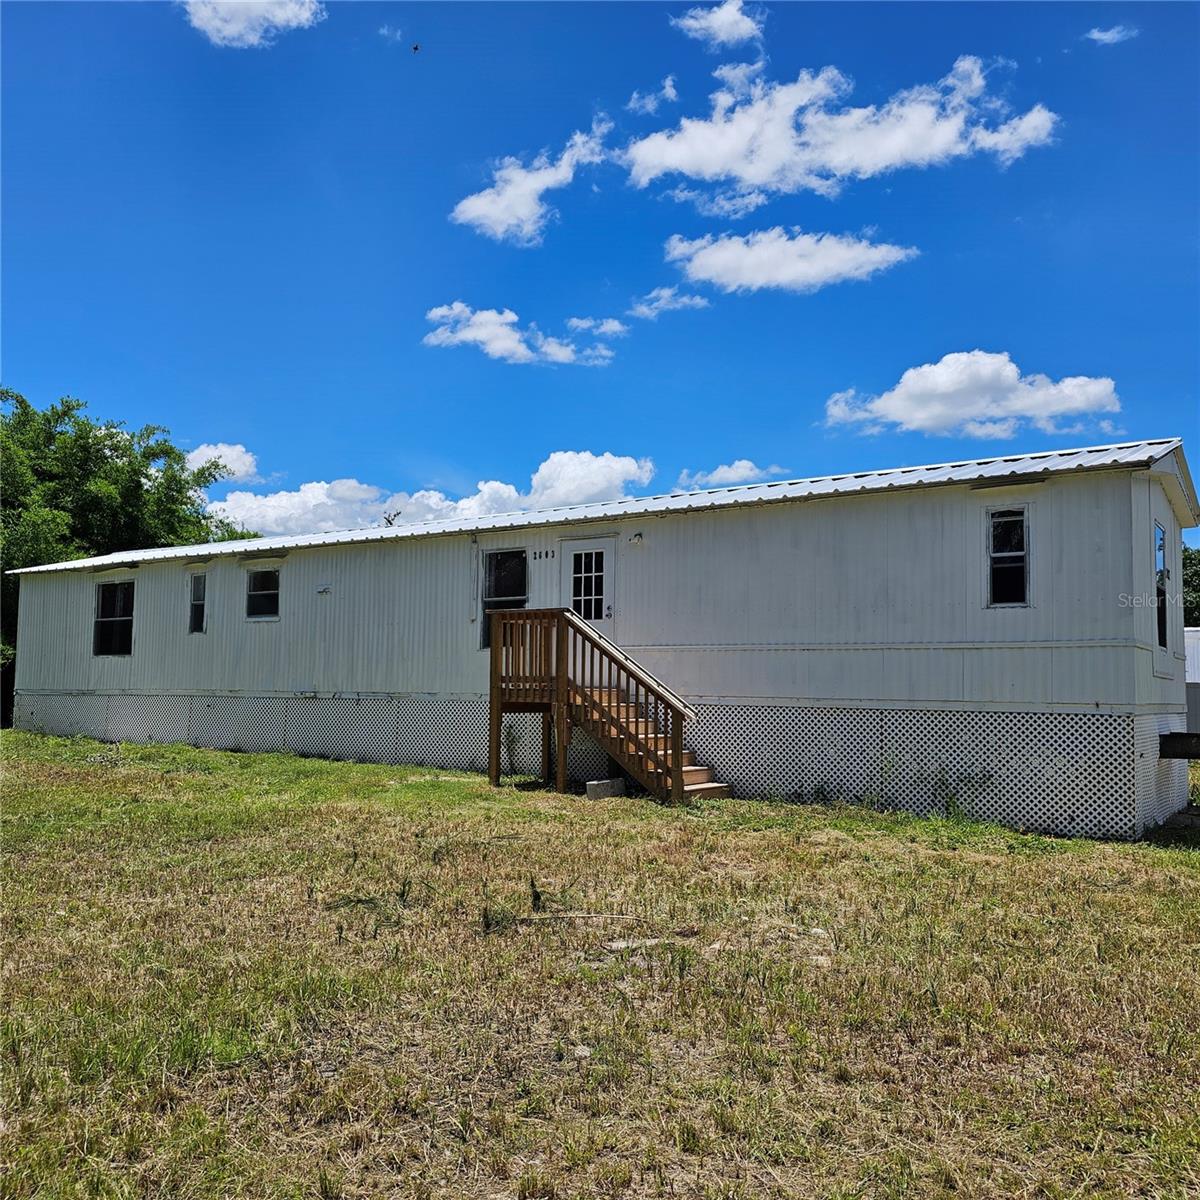
3 bedroom 2 bath on double  lot partially fenced needs some tlc, does have new kitchen, new bathroom, new metal roof, new ac and new well equipment. Come take a look see if its for you.
#TB8401409

RUSKIN

2603 INCE DRIVE

3 Beds

2 Baths

792 Sq.Ft.

$170,000

MLS#: TB8401409

 - property

Send a message

Message successfully sent.

Your message

What is 3 + 4 ?

Reason for contacting?

I agree to receive email communication and understand I can unsubscribe at any time.

I agree to be contacted by The Graf Group of Coldwell Banker via call, email, and text for real estate services. To opt out, you can reply 'stop' at any time or reply 'help' for assistance. You can also click the unsubscribe link in the emails. Message and data rates may apply. Message frequency may vary. Privacy Policy

Sign Out

Virtual Assistant

Would you like to take the next step with this property? We can help you schedule a showing or virtual tour, or send you more details.

Yes, I would like more information.

Thank You for Your Reply, One of Our Agents will contact you as soon as possible

No, maybe later.

Thank you, you can always contact me via email, phone number or through the contact form.

Realhub AI

Lucy - Your AI-Powered Realtor

Update Your Temporary Password

Personalize your search

Enter your email and we'll notify you immediately when new listings match what you're looking for.

or enter email address

Already have an account ? Login here

Continue your home search

I agree to receive communications and understand I can unsubscribe at any time.

I agree to be contacted by The Graf Group of Coldwell Banker via call, email, and text for real estate services. To opt out, you can reply 'stop' at any time or reply 'help' for assistance. You can also click the unsubscribe link in the emails. Message and data rates may apply. Message frequency may vary. Privacy Policy

Already have an account ? Login here

We use cookies

We use cookies primarily for analytics to enhance your experience. By accepting, you agree to our use of these cookies. You can manage your preferences or learn more about our cookies policy.