
- Properties
- Meet our agents
- Communities
- Market Report
- Home Value
- Calculator


Property
Beds
3
Full Baths
2
1/2 Baths
None
Year Built
1985
Sq.Footage
1,480
Lovingly maintained, wonderfully private, and full of charm—come find your little slice of Florida! Whether you’re downsizing, starting out, or lucky enough to be a snowbird, this lovingly cared-for 3-bedroom, 2-bath home is ready to welcome you! Tucked away on a cul-de-sac in a quiet, non-deed-restricted community, it offers comfort and flexibility without budget-busting HOA or CDD fees. Fresh interior paint adds to the inviting feel, while a new roof in 2024, water heater in 2026, dishwasher in 2025, and AC in 2021 provide valuable updates. The eat-in kitchen features a breakfast bar—perfect for casual meals or chatting with the cook—and a 2-car garage adds everyday convenience. Relax on the screened lanai overlooking a generously sized, fenced backyard backing to a preserve. With no homes directly behind you, enjoy a peaceful, private setting for morning coffee, weekend barbecues, or letting the pups roam. An inviting year-round home or sunny seasonal escape, with shopping, restaurants, and everyday conveniences just a short distance away.
Features & Amenities
Interior
-
Other Interior Features
Eat-in Kitchen, Open Floorplan
-
Total Bedrooms
3
-
Bathrooms
2
-
Cooling YN
YES
-
Cooling
Central Air
-
Fireplace YN
NO
-
Heating YN
YES
-
Heating
Central, Electric
-
Pet friendly
Yes
Exterior
-
Garage
Yes
-
Garage spaces
2
-
Construction Materials
Cement Siding
-
Other Exterior Features
Private Yard
-
Parking
Attached
-
Pool
No
-
Waterfront YN
NO
-
View
Park/Greenbelt, Trees/Woods
Area & Lot
-
Lot Features
Cul-De-Sac, Private
-
Lot Size(acres)
0.26
-
Lot Size(square feet)
11,462
-
Property Type
Residential
-
Property Sub Type
Single Family Residence
Price
-
Sales Price
$400,000
-
Tax Amount
$1,904
-
Financing Options
Cash, Conventional, FHA, VA Loan
-
Sq. Footage
1,480
-
Price/SqFt
$270
HOA
-
Association
No
School District
-
Elementary School
Ashton Elementary
-
Middle School
Sarasota Middle
-
High School
Riverview High
Property Features
-
New Construction
NO
-
Foundation Details
Slab
-
Ownership
Fee Simple
-
Senior Community YN
NO
-
Sewer
Public Sewer
-
Tax Lot
78
-
Water Source
Public
Schedule a Showing
Showing scheduled successfully.
Mortgage calculator
Estimate your monthly mortgage payment, including the principal and interest, property taxes, and HOA. Adjust the values to generate a more accurate rate.
Your payment
Principal and Interest:
$
Property taxes:
$
HOA fees:
$
Total loan payment:
$
Total interest amount:
$
Location
County
Sarasota
Elementary School
Ashton Elementary
Middle School
Sarasota Middle
High School
Riverview High
Listing Courtesy of Midge McCarthy, RE/MAX ALLIANCE GROUP
RealHub Information is provided exclusively for consumers' personal, non-commercial use, and it may not be used for any purpose other than to identify prospective properties consumers may be interested in purchasing. All information deemed reliable but not guaranteed and should be independently verified. All properties are subject to prior sale, change or withdrawal. RealHub website owner shall not be responsible for any typographical errors, misinformation, misprints and shall be held totally harmless.

Business Coach | Executive Sales Associate | Realtor®
Michael Graf
Call Michael today to schedule a private showing.

* Listings on this website come from the FMLS IDX Compilation and may be held by brokerage firms other than the owner of this website. The listing brokerage is identified in any listing details. Information is deemed reliable but is not guaranteed. If you believe any FMLS listing contains material that infringes your copyrighted work please click here to review our DMCA policy and learn how to submit a takedown request.© 2024 FMLS.
Related Properties

SARASOTA
2857 WOOD STREET
3 Beds
2 Baths
1,333 Sq.Ft.
$475,000
MLS#: A4709704

SARASOTA
1519 PELICAN POINT DRIVE 288
2 Beds
2 Baths
1,368 Sq.Ft.
$375,000
MLS#: A4706629
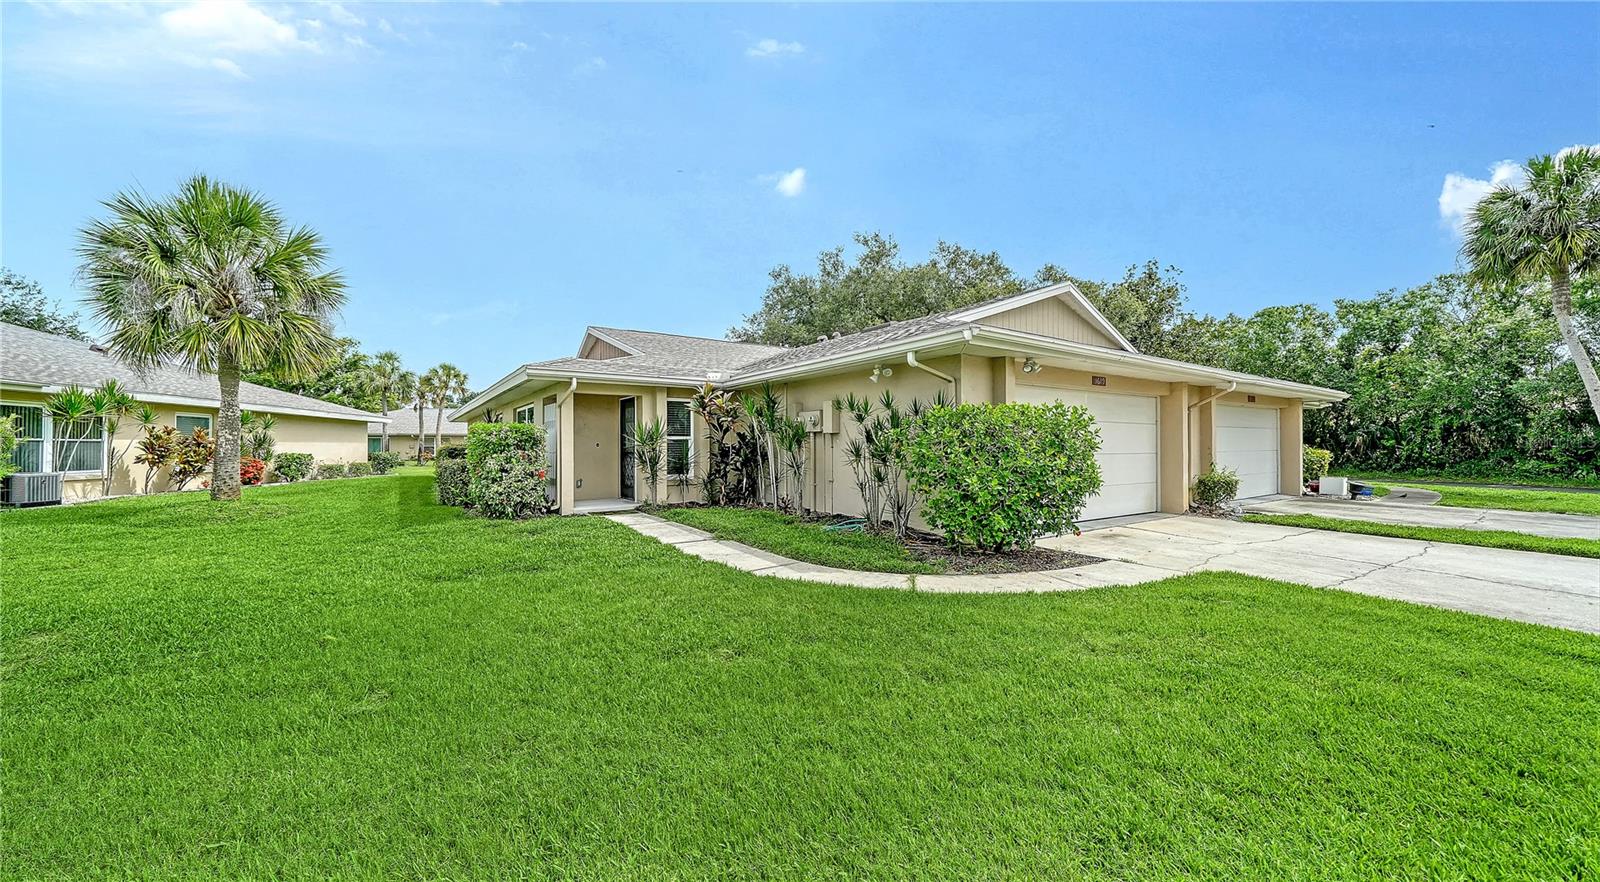
SARASOTA
5689 EVERGREEN DRIVE 18
2 Beds
2 Baths
1,601 Sq.Ft.
$339,000
MLS#: A4699799
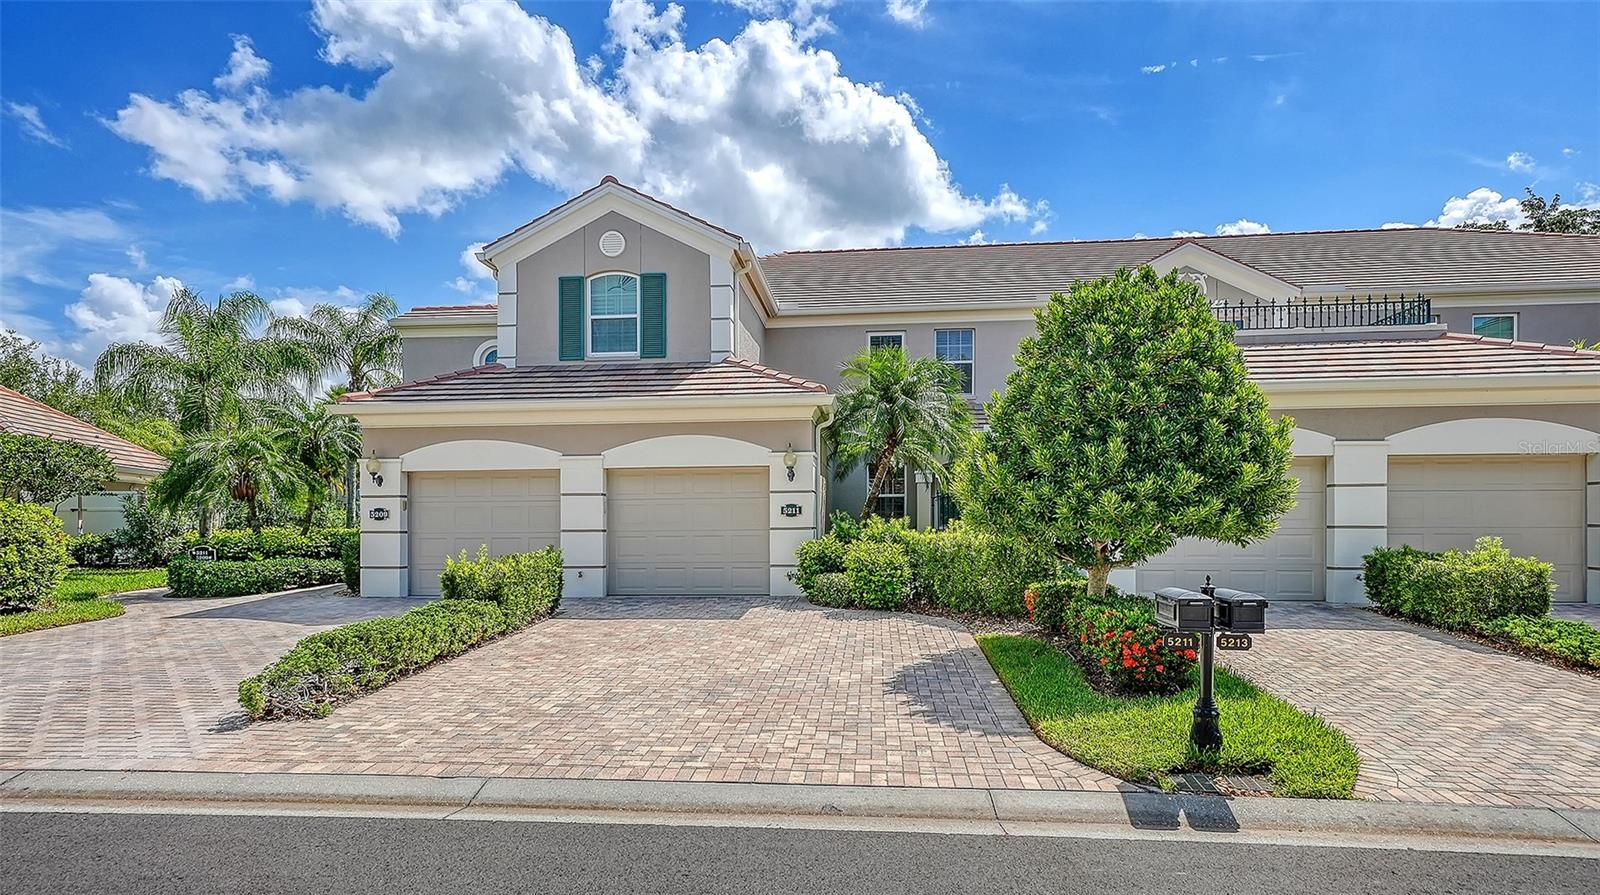
SARASOTA
5211 PARISIENNE PLACE 101B27
3 Beds
2 Baths
1,621 Sq.Ft.
$410,000
MLS#: A4698331
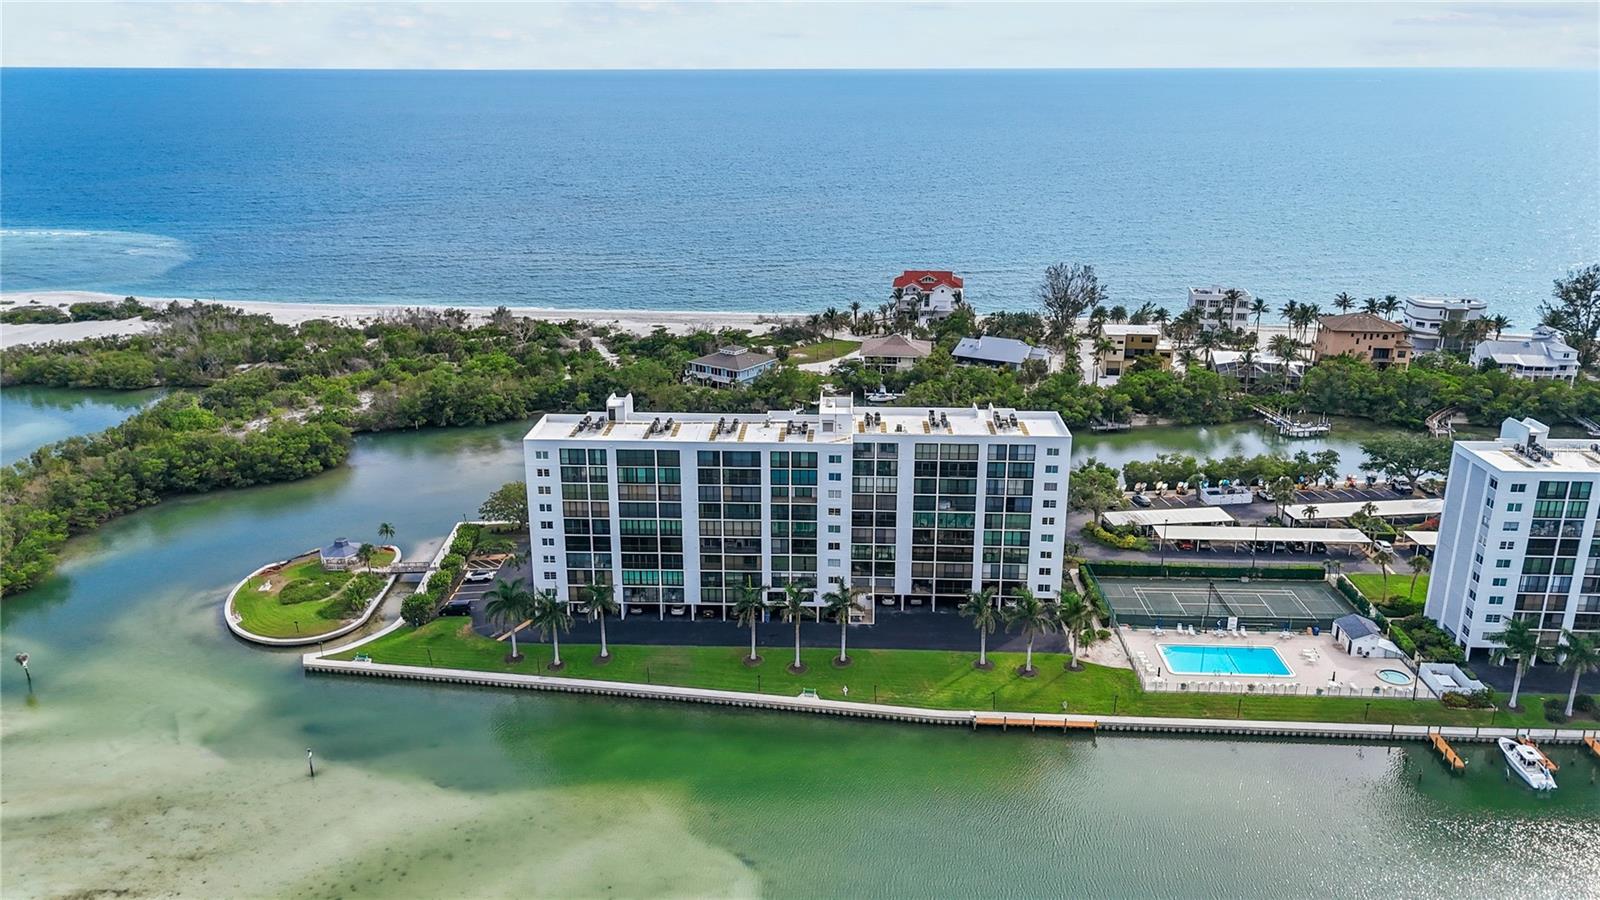
SARASOTA
9397 MIDNIGHT PASS ROAD 903
1 Beds
1 Baths
778 Sq.Ft.
$364,000
MLS#: A4696940
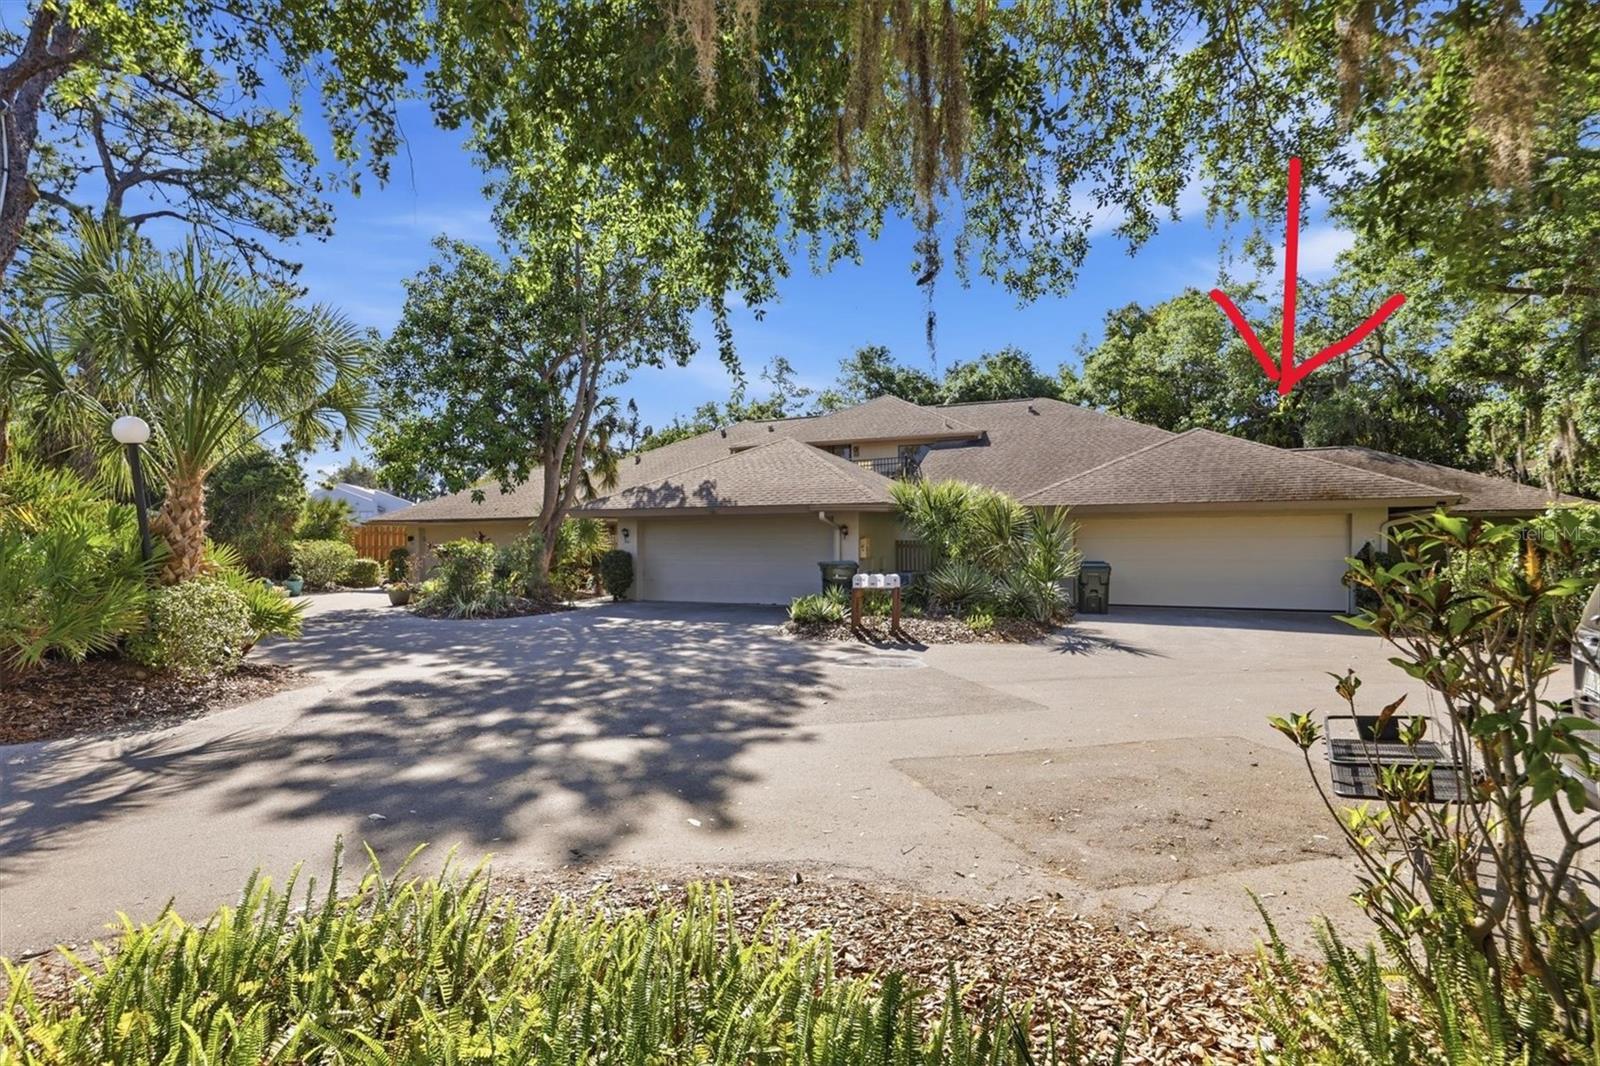
SARASOTA
3351 THORNWOOD ROAD 3351
3 Beds
3 Baths
1,683 Sq.Ft.
$339,000
MLS#: A4687754
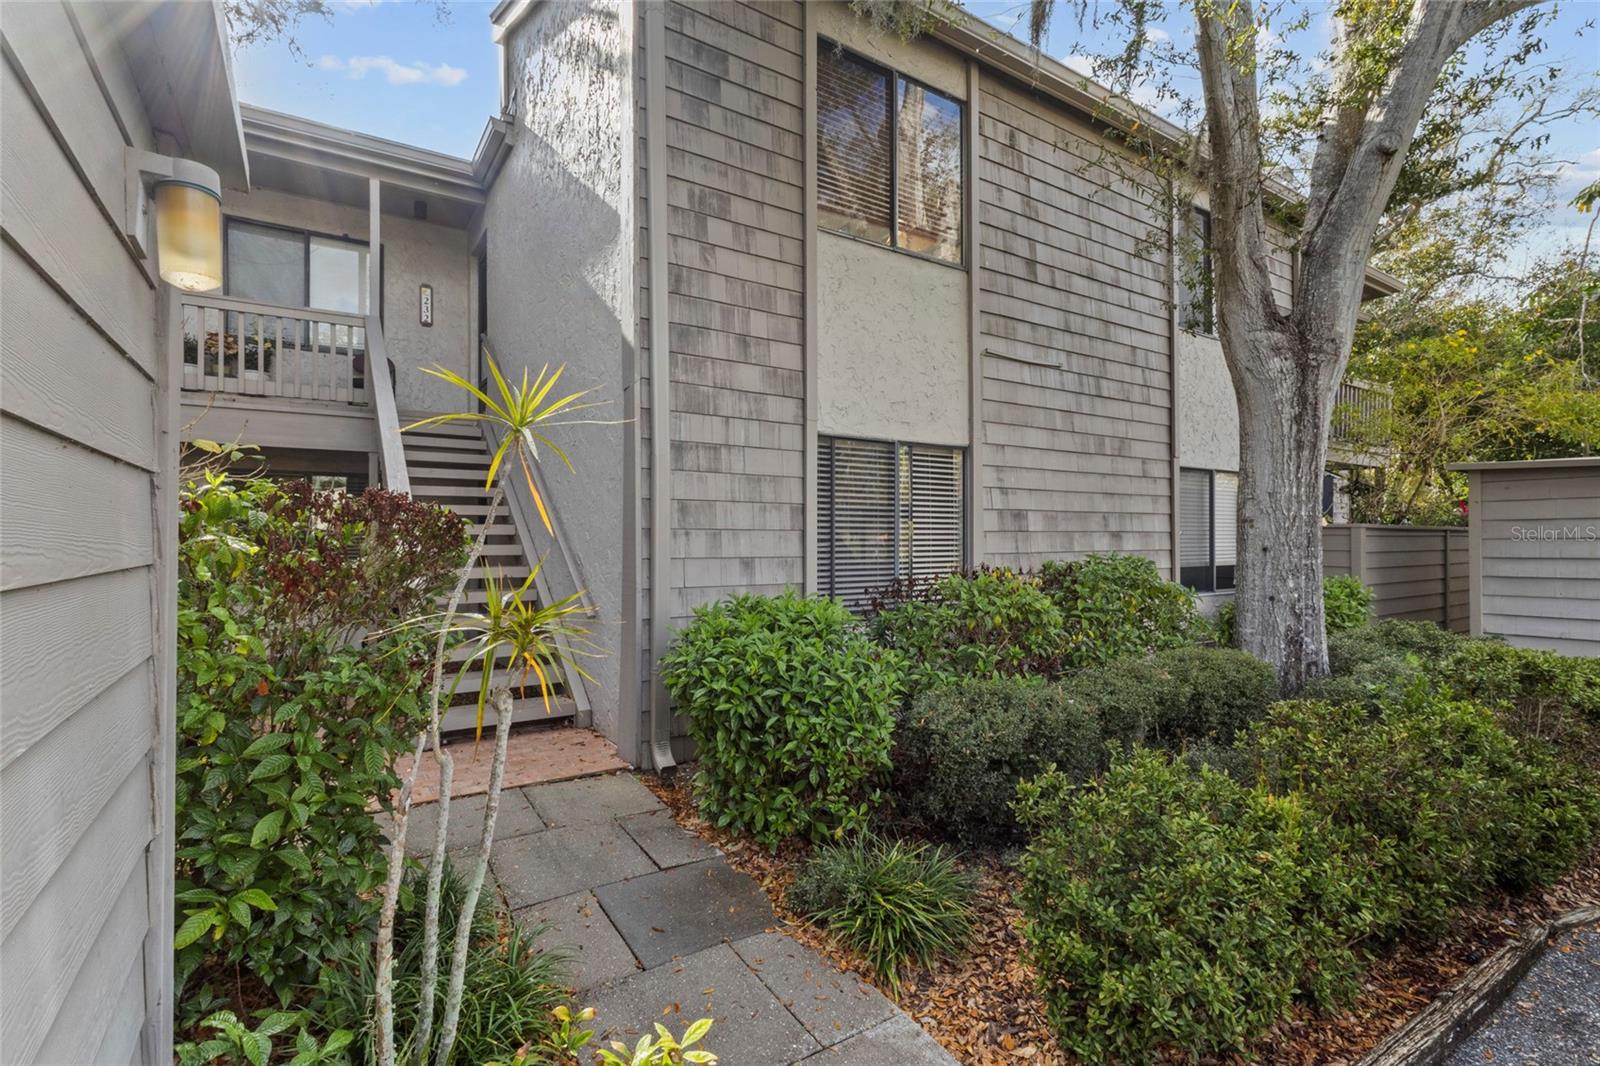
SARASOTA
1633 BOATHOUSE CIRCLE 232
3 Beds
2 Baths
1,320 Sq.Ft.
$475,000
MLS#: A4685633

SARASOTA
6006 MIDNIGHT PASS ROAD 11
1 Beds
1 Baths
600 Sq.Ft.
$449,000
MLS#: A4708157

SARASOTA
8013 STIRLING FALLS CIRCLE
2 Beds
2 Baths
1,841 Sq.Ft.
$425,000
MLS#: A4710041

SARASOTA
828 PONDEROSA PINE LANE
3 Beds
2 Baths
1,498 Sq.Ft.
$459,900
MLS#: A4709812
