Features & Amenities

Interior

  • Total Bedrooms

    4

  • Bathrooms

    5

  • 1/2 Bathrooms

    1

  • Cooling YN

    YES

  • Cooling

    N/A

  • Heating YN

    YES

  • Heating

    Other

  • Pet friendly

    N/A

Exterior

  • Garage

    Yes

  • Garage spaces

    3

  • Construction Materials

    Other

  • Other Exterior Features

    Other

  • Parking

    Attached

  • Pool

    Yes

  • Pool Features

    Private

  • Waterfront YN

    NO

Area & Lot

  • Lot Size(acres)

    4.91

  • Lot Size(square feet)

    213,697

  • Property Type

    Residential

  • Property Sub Type

    Single Family Residence

Price

  • Sales Price

    $10,500,000

  • Tax Amount

    $68,004.39

  • Zoning

    P-D

  • Sq. Footage

    9,693

  • Price/SqFt

    $1,083

HOA

  • Association

    N/A

School District

  • Elementary School

    N/A

  • Middle School

    N/A

  • High School

    N/A

Property Features

  • Stories

    2

  • New Construction

    NO

  • Foundation Details

    Other

  • Ownership

    Fee Simple

  • Sewer

    Other

Schedule a Showing

Showing scheduled successfully.

<
>
IN PERSON
VIA CHAT

What is 3 + 4 ?


Mortgage calculator

Estimate your monthly mortgage payment, including the principal and interest, property taxes, and HOA. Adjust the values to generate a more accurate rate.

Your payment

Principal and Interest:

$

Property taxes:

$

HOA fees:

$

Total loan payment:

$

Total interest amount:

$

Location

County

Orange

Elementary School

Middle School

High School

Listing Courtesy of Non-Member Agent, STELLAR NON-MEMBER OFFICE

RealHub Information is provided exclusively for consumers' personal, non-commercial use, and it may not be used for any purpose other than to identify prospective properties consumers may be interested in purchasing. All information deemed reliable but not guaranteed and should be independently verified. All properties are subject to prior sale, change or withdrawal. RealHub website owner shall not be responsible for any typographical errors, misinformation, misprints and shall be held totally harmless.

Agent Michael Graf

Business Coach | Executive Sales Associate | Realtor®

Michael Graf

Call Michael today to schedule a private showing.


* Listings on this website come from the FMLS IDX Compilation and may be held by brokerage firms other than the owner of this website. The listing brokerage is identified in any listing details. Information is deemed reliable but is not guaranteed. If you believe any FMLS listing contains material that infringes your copyrighted work please review our DMCA policy and learn how to submit a takedown request.© 2024 FMLS.
keenes pointe

6115 GREATWATER DRIVE

Message successfully sent.

What would you like to know?

What is 3 + 4 ?

I agree to receive email communication and understand I can unsubscribe at any time.

I agree to be contacted by The Graf Group of Coldwell Banker via call, email, and text for real estate services. To opt out, you can reply 'stop' at any time or reply 'help' for assistance. You can also click the unsubscribe link in the emails. Message and data rates may apply. Message frequency may vary. Privacy Policy

Related Properties

Set along the front nine of Isleworth championship golf course with breathtaking views of Hole 6, this grand estate occupies an oversized lot along Isleworth’s main drive and has been beautifully reimagined with an extensive transformation over the last two years. The result is a sophisticated, move-in-ready home where timeless architectural character blends seamlessly with thoroughly modern style.
Originally built by Pellegrini Homes and expanded to 7,100 square feet, the residence retains its signature architectural details, including custom ceilings, travertine floors with intricate tile inlays, and carefully crafted shell stone columns. The grandeur of the formal living room is accentuated by its soaring 20-foot ceiling, magnificent chandelier, and stately stone fireplace. A former bonus room has been thoughtfully transformed into the home's impressive new chef's kitchen, featuring custom cabinetry, an Italian-made 48-inch ILVE range, a luxury appliance collection, and elegant finishes. The original kitchen has been reimagined as a sophisticated entertaining bar with custom cabinetry, a built-in espresso cabinet, wine storage, and dedicated space for morning coffee and smoothies. Both spaces connect effortlessly to the casual dining area and formal dining room, creating an exceptional flow for everyday living and entertaining. The family room offers an open, airy setting with a built-in media display and effortless connection to the lanai.
The main-level owner's suite provides a private retreat with a cozy fireplace, dual closets, and a lavish bath featuring dual vanities, a walk-in shower, and a luxurious soaking tub framed by elegant stone columns. A new main-level bedroom with private en-suite bath and an enlarged loft suite add flexibility for family and guests. Throughout the residence, new flooring, custom cabinetry and built-ins, designer lighting including bespoke Italian Murano glass fixtures, custom drapery, automated shades, and beautifully appointed furnishings create a cohesive, elevated aesthetic. Custom London-made closet lighting adds another layer of thoughtful detail, while modernized infrastructure, integrated technology, whole-home Wi-Fi, security, and smart-home features provide a seamless foundation for today's lifestyle.
Outside, the residence has been transformed into an exceptional setting for both relaxation and entertaining. The pool has been resurfaced, outdoor living areas expanded, and a new outdoor kitchen and grilling area added, while a completely redesigned landscape, lighting, fencing, and fountain features enhance the grounds. Upstairs, the bedroom suites and expansive balcony capture panoramic views of the golf course and sparkling waters of Lake Bessie. The European-style lanai, with its graceful balustrade, creates an inviting setting for al fresco gatherings and captivating sunsets.
This exceptional estate offers a rare combination of timeless architectural character, comprehensive modern improvements, sophisticated design, and an enviable golf-front setting within Isleworth.
#O6446272

WINDERMERE

5092 ISLEWORTH COUNTRY CLUB DRIVE

4 Beds

5 Baths

7,100 Sq.Ft.

$8,500,000

MLS#: O6446272

Virtually Staged. A true Lake Butler trophy estate. Set within the world-famous gates of Isleworth and commanding panoramic western sunset water views of Lake Butler from virtually every room, 9832 Laurel Valley Drive offers over 11,000 square feet of luxury lakefront living, situated upon 150 feet of expanded sandy beachfront, thoughtfully enlarged by the current owners, in one of Florida’s most well known communities.
This statement home features six bedrooms, seven full bathrooms, and three half bathrooms, a newly installed bespoke theater room with custom seating, an infrared sauna and dedicated wellness and fitness area, two full bars, a private pub and game room, an elegant pool and spa, a fully equipped summer kitchen, and multiple levels of outdoor living and lounge space overlooking the lake. Complemented by countless additional spaces designed for both grand-scale entertaining and everyday enjoyment, every room exudes elegance and has been meticulously designed and expertly executed down to the finest detail.

Beyond its unmatched location and architecture, the home has benefited from several million dollars’ worth of enhancements and upgrades, further elevating an already impressive estate into something truly magnificent. The result is a residence that blends timeless luxury with modern comfort while offering one of the most desirable waterfront settings in Central Florida.

Not all lakefront homes are created equal, and Laurel Valley is a shining example of that. More than a home, 9832 Laurel Valley Drive is a statement. A trophy estate befitting a legacy. A rare opportunity to own one of Florida’s most compelling waterfront properties ever.

The home may be negotiated to include select furniture, a brand-new pontoon boat, two new Sea-Doo jet skis, and a golf cart.
#O6416194

WINDERMERE

9832 LAUREL VALLEY DRIVE

6 Beds

7 Baths

11,100 Sq.Ft.

$11,750,000

MLS#: O6416194
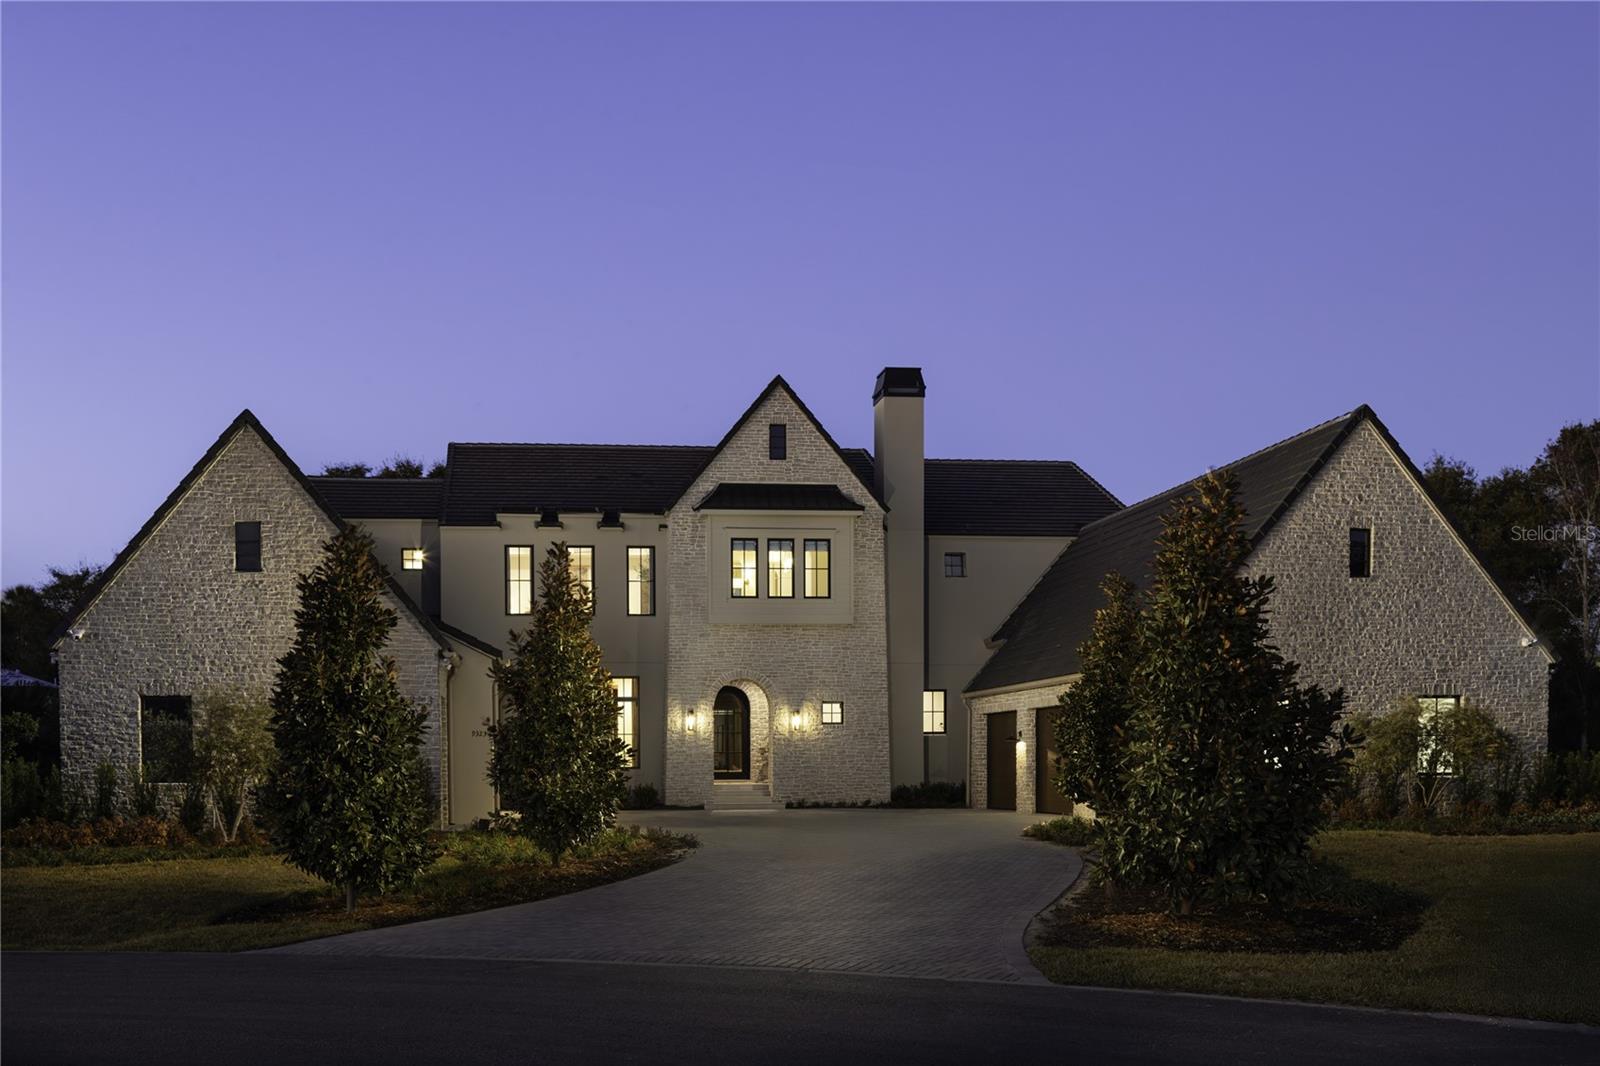
Brand new construction and fully furnished! Architecturally refined and intentionally designed by Ashley Martin Home, this custom estate is a masterclass in proportion, craftsmanship, and quiet luxury. European-inspired stonework, dramatic gabled rooflines, and a custom metal arched front door set a tone of understated elegance from the moment of arrival. Concrete tile roofing, four-car garage plus golf cart garage, and a friends-and-family entry with covered parking. Inside, discover Sierra Pacific casement windows with stained interior mullions flood the home with natural light, highlighting warm beams, wide-plank floors, and curated details. Lutron lighting, Sonos audio, and powered draperies enhance modern comfort without compromising design. The formal dining room features a stained white oak arched opening, classic dentil molding, and built-in wine display. The living room is anchored by a gas Isokern fireplace with precast surround, custom built-ins, stained beams, and sculptural custom one off lighting, while an interior glass breezeway subtly defines the transition to the private primary wing. The primary suite offers a serene retreat with custom arch detailing, a nickel joint ceiling, and stained beams. The spa-inspired bath includes a marble soaking tub and a dramatic solid limestone staircase leading to a hidden upper-level flex space, ideal for an office or gym, complete with beverage refrigeration and powered Roman shade. The boutique-style closet features dual islands and an integrated wash tower. At the heart of the home, the chef’s kitchen stuns with soaring 18-foot ceilings, exposed beams, a curved reeded island, and custom Urban Electric pendants designed specifically for the residence. Sub-Zero refrigeration, freezer, and wine column, a 60-inch Wolf range, dual integrated dishwashers, and a fully equipped back kitchen ensure effortless entertaining. Indoor and outdoor living connect seamlessly to a private courtyard-style retreat featuring a resort-inspired pool with copper scupper water features, a summer kitchen with Wolf grill, powered screens, and multiple lounging areas designed for year-round enjoyment. Additional highlights include four upstairs en-suite bedrooms, including a secondary primary suite, an upstairs laundry with linen towers and folding station, a third-level bonus floor with theater, bar, powder bath, and storage, elevator-ready construction, and an advanced security system with AI-enabled cameras and window vibration sensors. Designed with architectural intention, this home pairs refined craftsmanship with warmth, creating spaces that feel both elevated and deeply livable.
#O6381880

WINDERMERE

9323 GLADYS GARDEN COURT

6 Beds

6 Baths

9,770 Sq.Ft.

$11,900,000

MLS#: O6381880
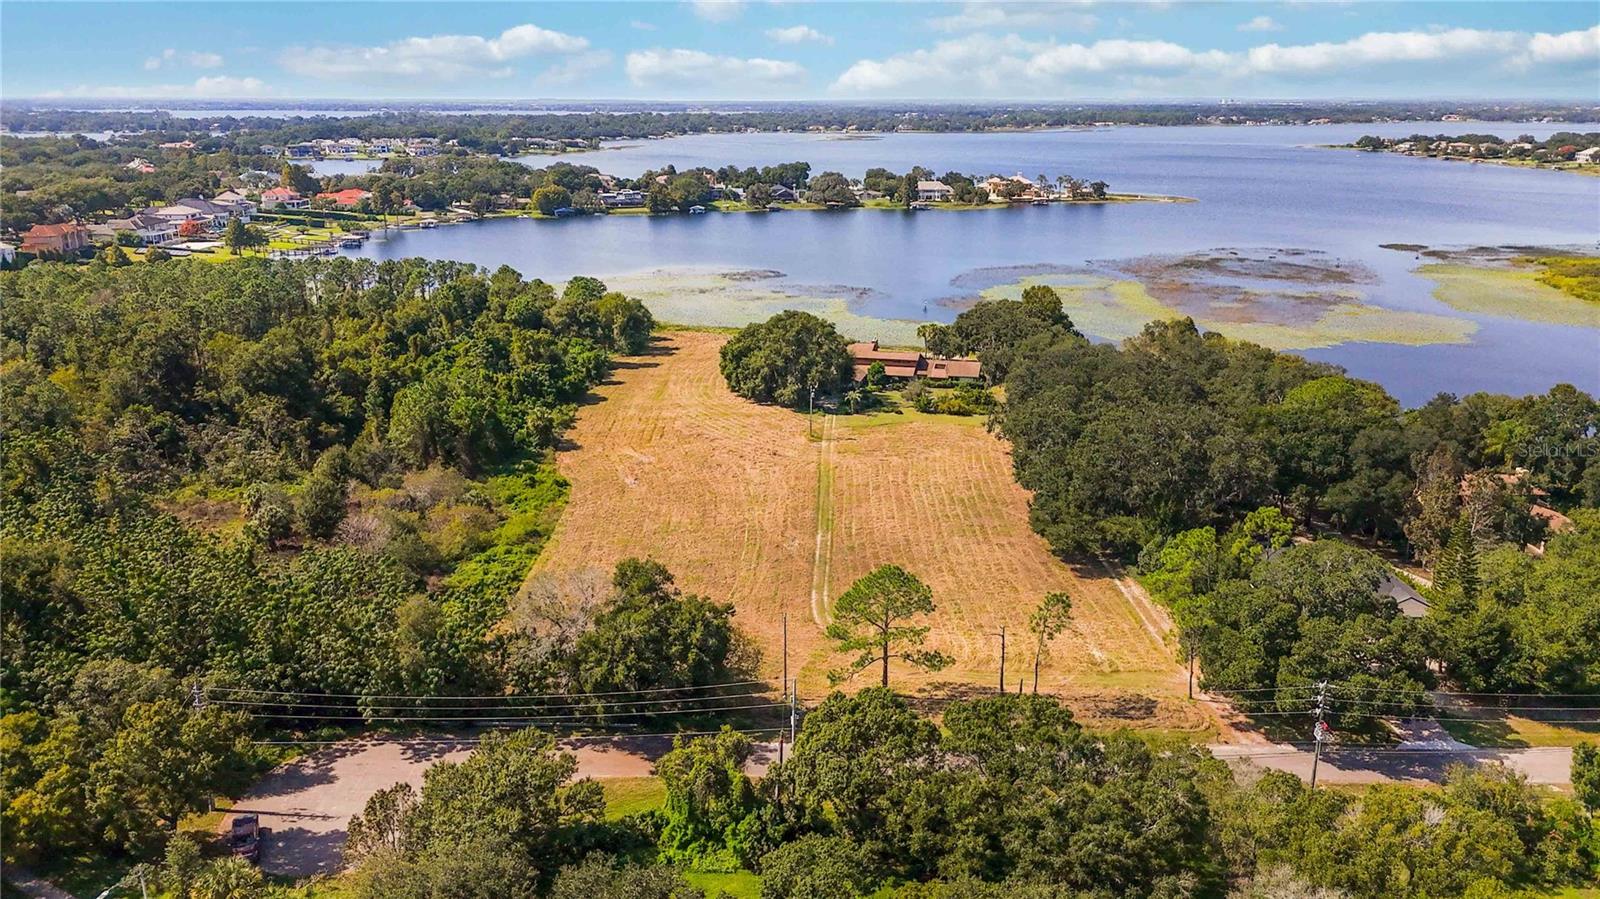
NEW DRAMATIC PRICE IMPROVEMENT on this exceptional 5+ acre LAKE DOWN development opportunity, offering 300 feet of pristine shoreline on the coveted BUTLER CHAIN of Lakes and positioned on the best side of Windermere with unmatched convenience to SR-408 and downtown Orlando. This rare parcel, zoned R-CE, allows for the creation of up to three luxury lakefront homes or a single premier estate compound, all while enjoying the prestige of a WINDERMERE address with immediate access to Isleworth, Bay Hill, and downtown Windermere. The property includes an existing 5,000 sq ft home with five bedrooms, 3.1 baths, and an oversized four-car garage—ideal as a temporary residence or teardown for redevelopment. Beyond its development potential, the land itself is a natural sanctuary: mature trees and lush landscaping create a haven for native birds, passion flower vines attract vibrant butterflies, and natural Florida water plants along the shoreline provide a thriving nursery habitat for breeding wildlife and small fish. This is a rare chance for developers, custom builders, or investors to deliver exceptional lakefront homes in one of Central Florida’s most desirable luxury corridors. Also listed as Residential MLS #6367852.
#O6355233

WINDERMERE

4226 DOWNEAST LANE

5 Beds

3 Baths

5,316 Sq.Ft.

$9,250,000

MLS#: O6355233

Send a message

Message successfully sent.

Your message

What is 3 + 4 ?

Reason for contacting?

I agree to receive email communication and understand I can unsubscribe at any time.

I agree to be contacted by The Graf Group of Coldwell Banker via call, email, and text for real estate services. To opt out, you can reply 'stop' at any time or reply 'help' for assistance. You can also click the unsubscribe link in the emails. Message and data rates may apply. Message frequency may vary. Privacy Policy

Sign Out

Virtual Assistant

Would you like to take the next step with this property? We can help you schedule a showing or virtual tour, or send you more details.

Yes, I would like more information.

Thank You for Your Reply, One of Our Agents will contact you as soon as possible

No, maybe later.

Thank you, you can always contact me via email, phone number or through the contact form.

Realhub AI

Lucy - Your AI-Powered Realtor

Update Your Temporary Password

Personalize your search

Enter your email and we'll notify you immediately when new listings match what you're looking for.

or enter email address

Already have an account ? Login here

Continue your home search

I agree to receive communications and understand I can unsubscribe at any time.

I agree to be contacted by The Graf Group of Coldwell Banker via call, email, and text for real estate services. To opt out, you can reply 'stop' at any time or reply 'help' for assistance. You can also click the unsubscribe link in the emails. Message and data rates may apply. Message frequency may vary. Privacy Policy

Already have an account ? Login here

We use cookies

We use cookies for analytics and to enhance your experience. By accepting, you agree to analytics and marketing cookies. Small functional cookies that count viewed properties and time on site are used regardless of your choice. You can manage your preferences or learn more about our cookies policy.