Features & Amenities

Interior

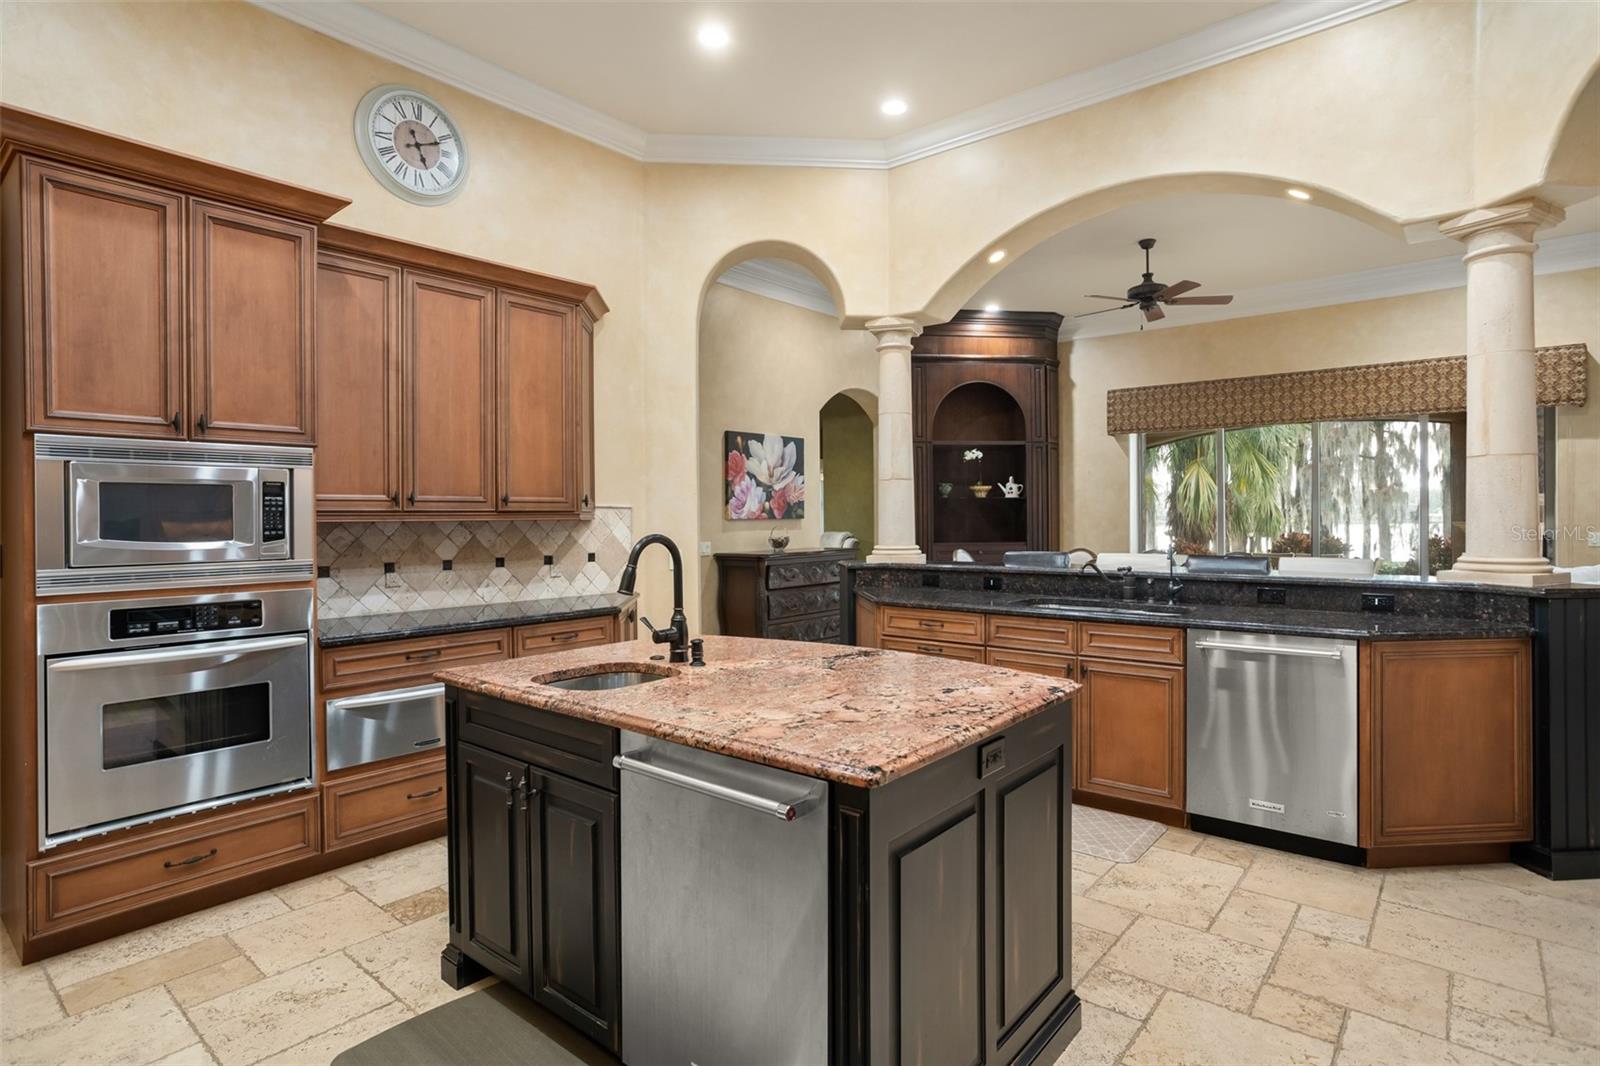
  • Other Interior Features

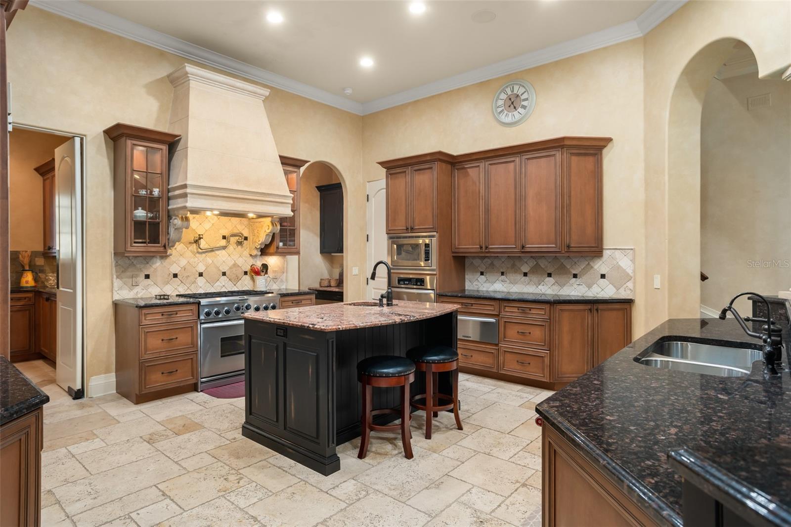
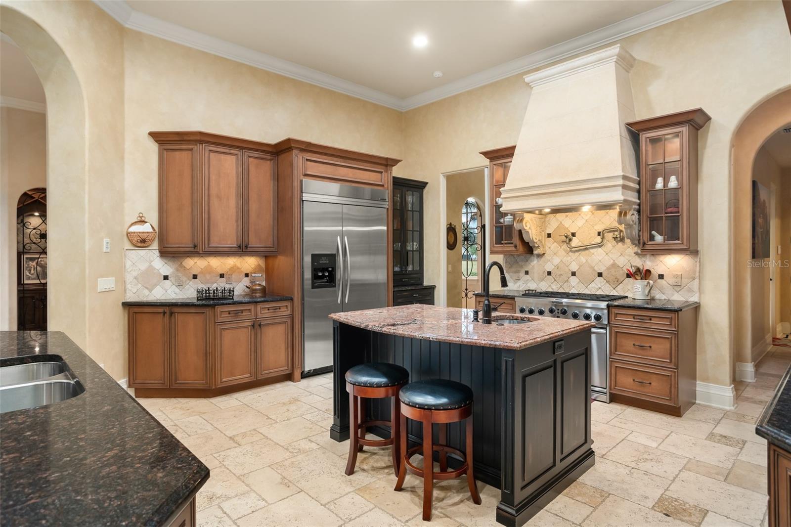
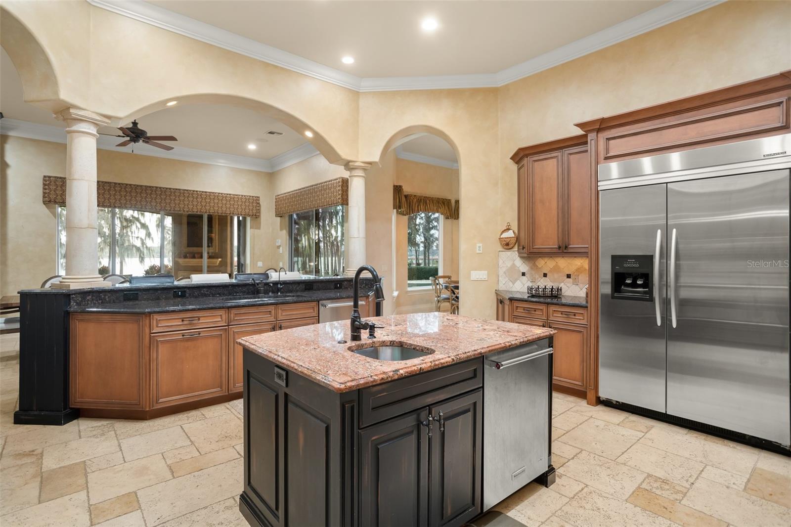
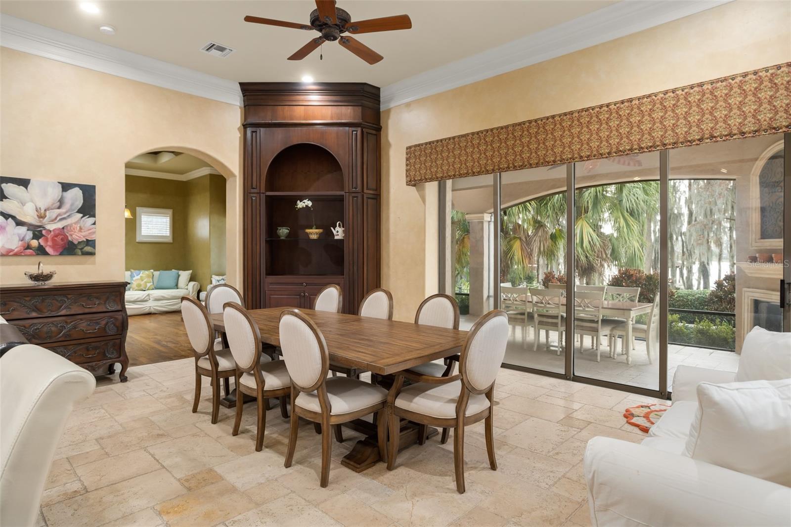
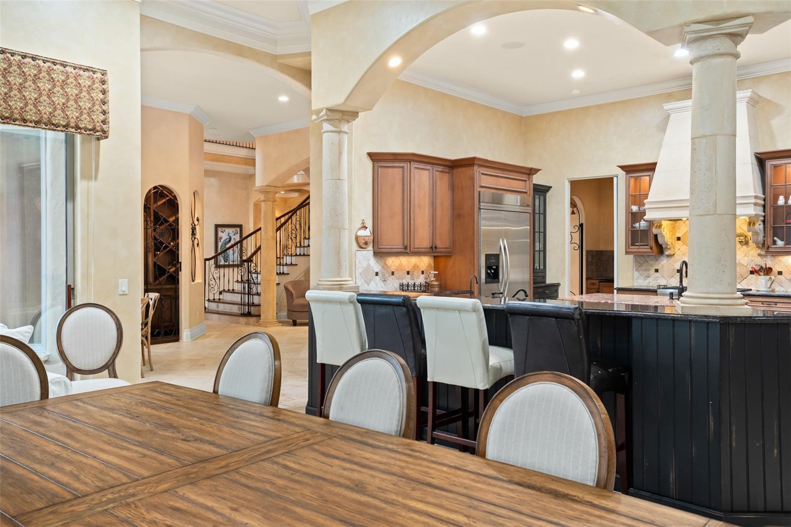
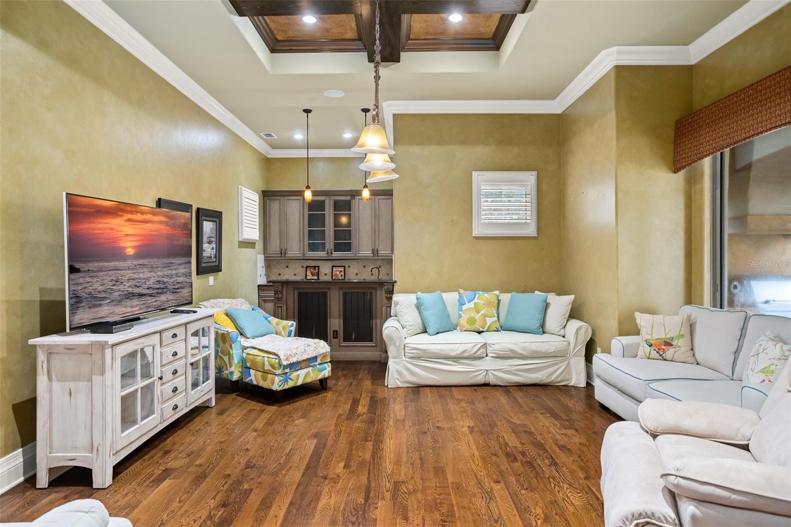
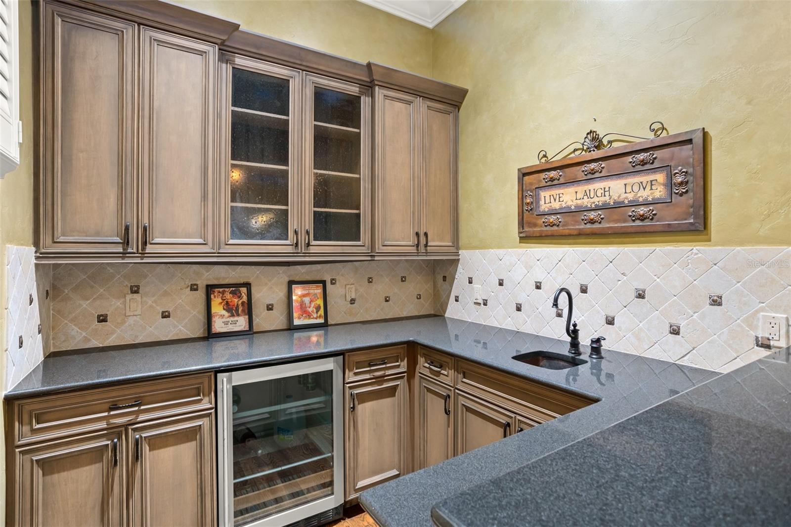
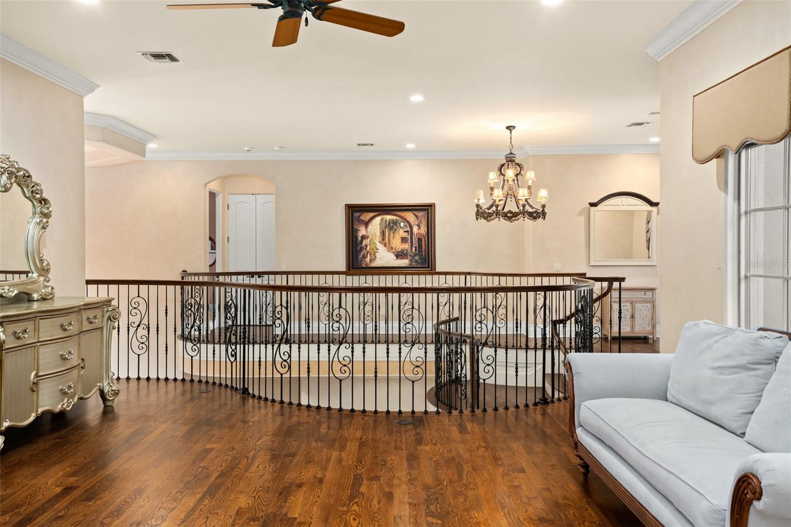
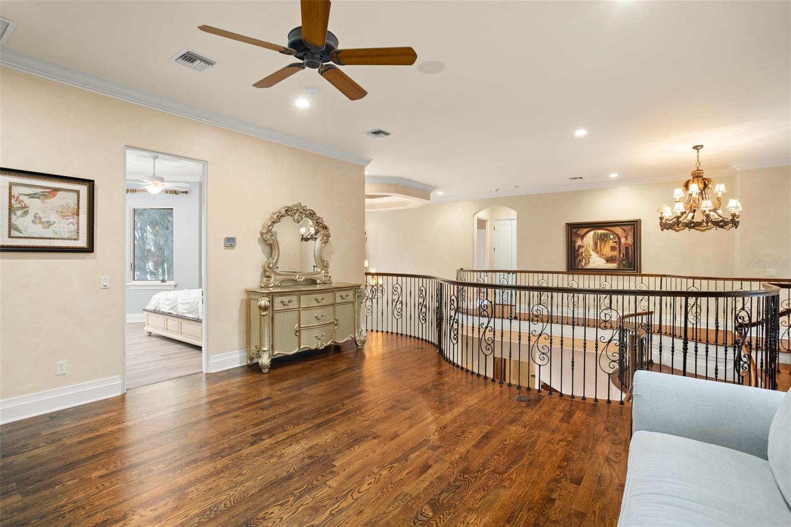
    Built-in Features, Coffered Ceiling(s), Crown Molding, Eat-in Kitchen, Elevator, High Ceilings, Stone Counters, Tray Ceiling(s), Vaulted Ceiling(s), Walk-In Closet(s), Wet Bar

  • Total Bedrooms

    5

  • Bathrooms

    5

  • 1/2 Bathrooms

    2

  • Cooling YN

    YES

  • Cooling

    N/A

  • Fireplace YN

    YES

  • Heating YN

    YES

  • Heating

    Central, Electric, Zoned

  • Pet friendly

    Breed Restrictions, Yes

Exterior

  • Garage

    Yes

  • Garage spaces

    6

  • Construction Materials

    Block, Stucco

  • Other Exterior Features

    Balcony, Garden, Rain Gutters

  • Parking

    Circular Driveway, Driveway, Garage Door Opener, Oversized, Attached

  • Pool

    Yes

  • Pool Features

    Heated, In Ground, Salt Water, Private

  • Waterfront YN

    YES

  • View

    Lake, Water

Area & Lot

  • Lot Features

    Cul-De-Sac, Landscaped, Paved, Waterfront

  • Lot Size(acres)

    1.28

  • Lot Size(square feet)

    55,908

  • Property Type

    Residential

  • Property Sub Type

    Single Family Residence

  • Architectural Style

    Mediterranean

Price

  • Sales Price

    $4,400,000

  • Tax Amount

    $54,200.8

  • Sq. Footage

    6,972

  • Price/SqFt

    $631

HOA

  • Association

    YES

  • Association Fee

    $520

  • Association Fee Frequency

    Monthly

  • Association Fee Includes

    N/A

School District

  • Elementary School

    Windermere Elem

  • Middle School

    Bridgewater Middle

  • High School

    Windermere High School

Property Features

  • New Construction

    NO

  • Association Amenities

    Gated, Maintenance, Playground, Security

  • Foundation Details

    Block, Slab

  • Ownership

    Fee Simple

  • Sewer

    Septic Tank

Schedule a Showing

Showing scheduled successfully.

<
>
IN PERSON
VIA CHAT

What is 3 + 4 ?


Change time

Mortgage calculator
Estimate your monthly mortgage payment, including the principal and interest, property taxes, and HOA. Adjust the values to generate a more accurate rate.

Your payment

Principal and Interest:

$

Property taxes:

$

HOA fees:

$

Total loan payment:

$

Total interest amount:

$

Location

County

Orange

Elementary School

Windermere Elem

Middle School

Bridgewater Middle

High School

Windermere High School

Listing Courtesy of Monica Lochmandy, ISLEWORTH REALTY LLC

RealHub Information is provided exclusively for consumers' personal, non-commercial use, and it may not be used for any purpose other than to identify prospective properties consumers may be interested in purchasing. All information deemed reliable but not guaranteed and should be independently verified. All properties are subject to prior sale, change or withdrawal. RealHub website owner shall not be responsible for any typographical errors, misinformation, misprints and shall be held totally harmless.

Agent Emil Garinga

Executive Assistant

Emil Garinga

Call Emil today to schedule a private showing.


* Listings on this website come from the FMLS IDX Compilation and may be held by brokerage firms other than the owner of this website. The listing brokerage is identified in any listing details. Information is deemed reliable but is not guaranteed. If you believe any FMLS listing contains material that infringes your copyrighted work please click here to review our DMCA policy and learn how to submit a takedown request.© 2024 FMLS.
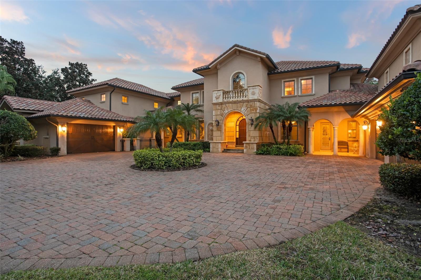
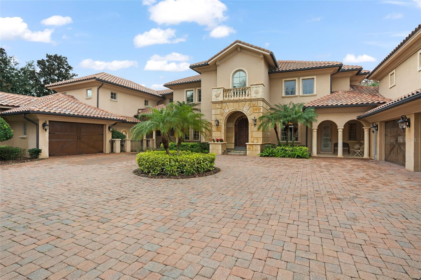
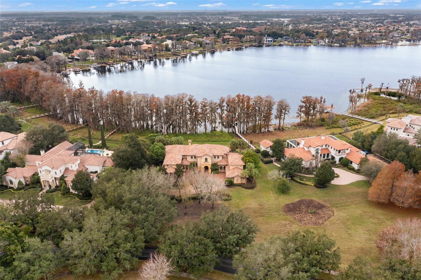
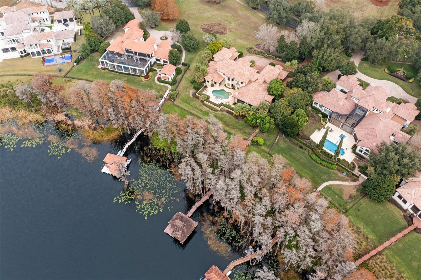
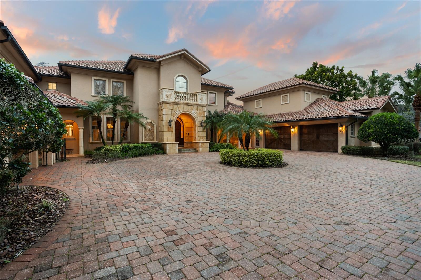
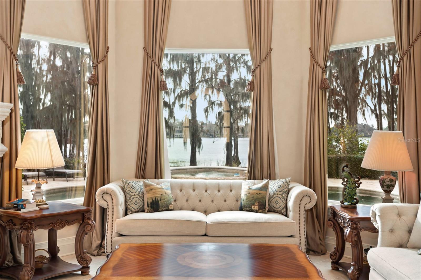
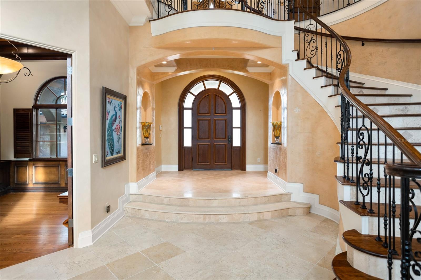
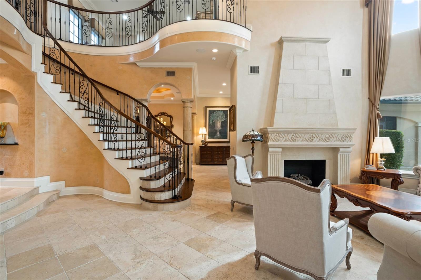
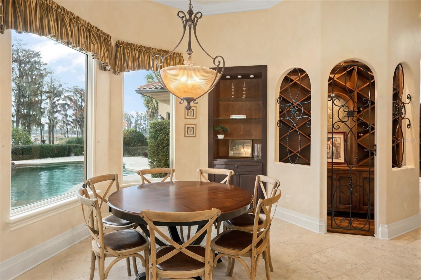
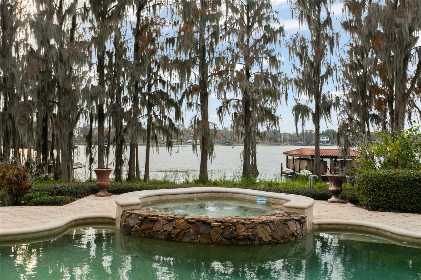
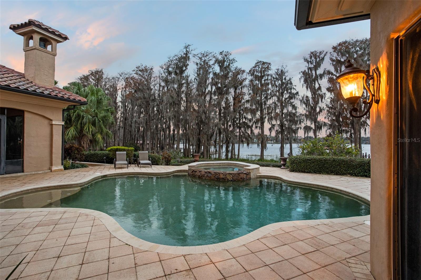
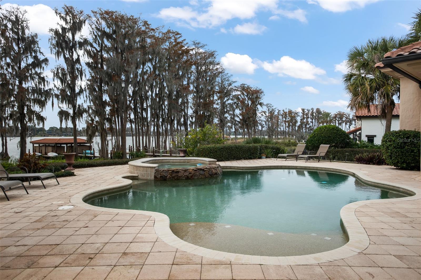
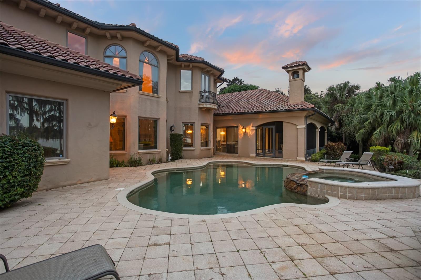
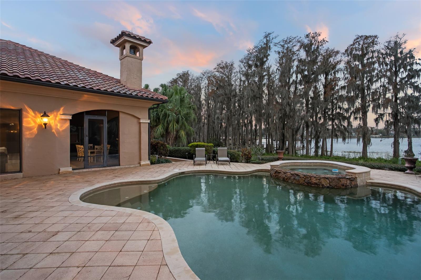
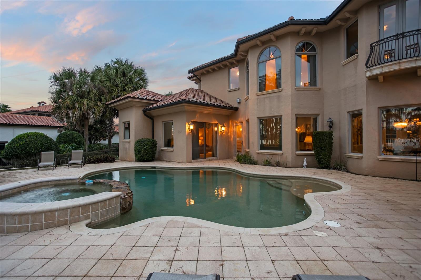
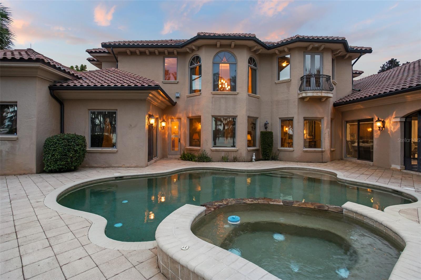
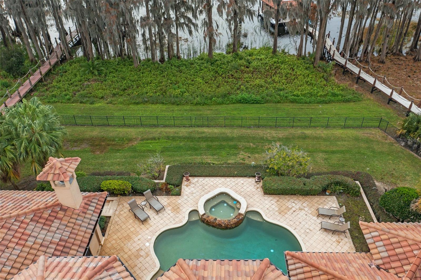
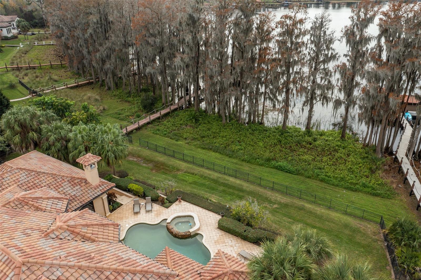
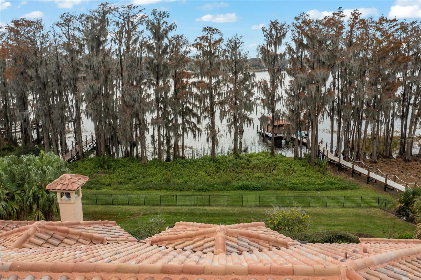
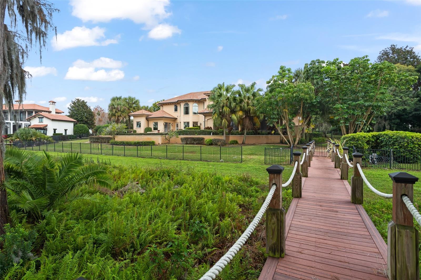
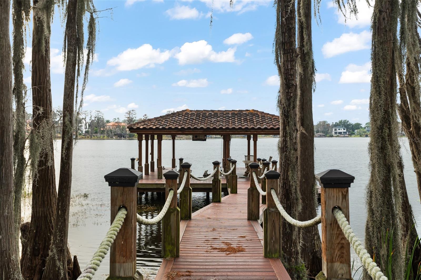
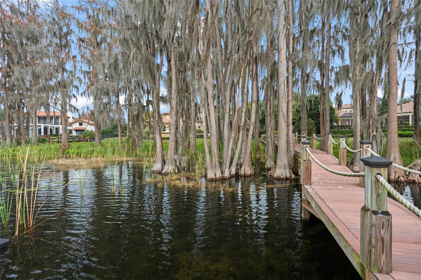
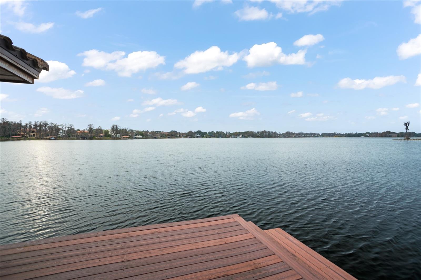
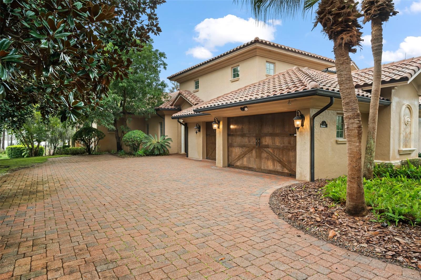
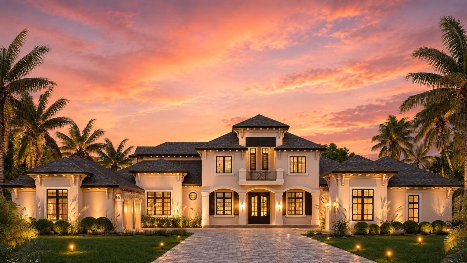
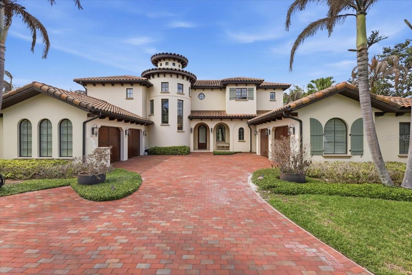
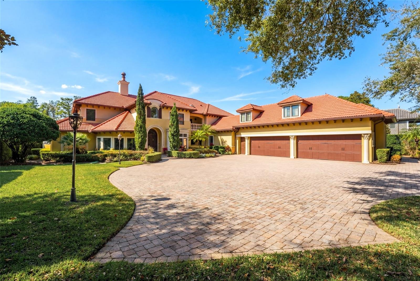
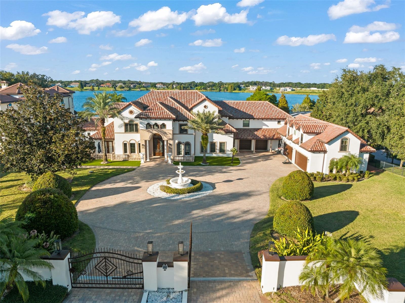
Within the gates of The Reserve at Lake Butler Sound sits a luxurious and spacious Mediterranean-style estate spanning 6,972 square feet on a pristine 1.28 acres and a scenic lakefront setting on Lake Butler.

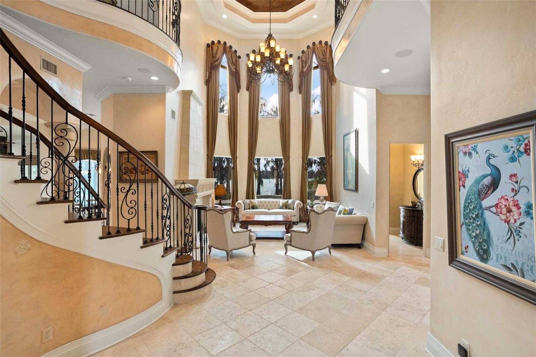
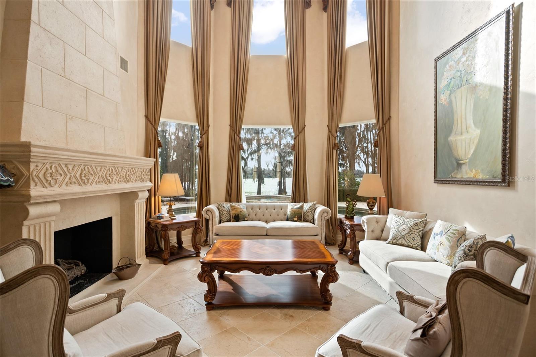
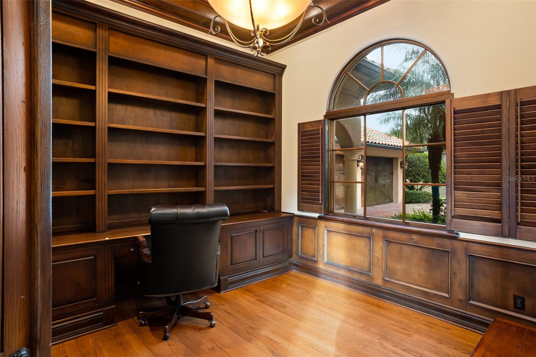
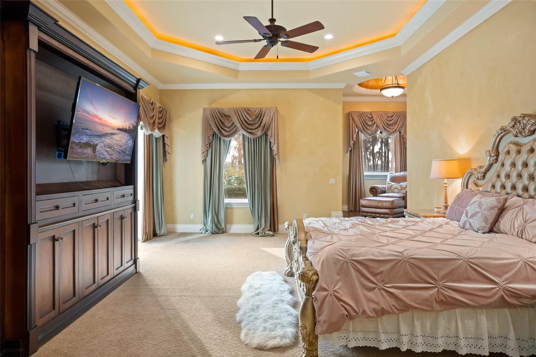
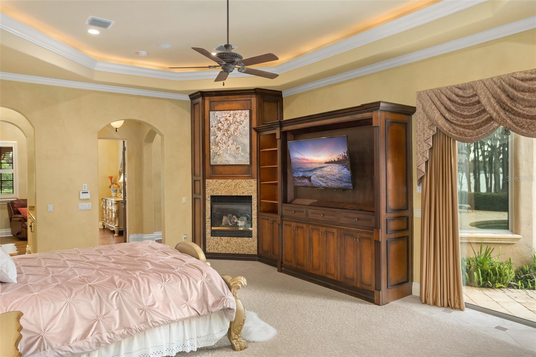
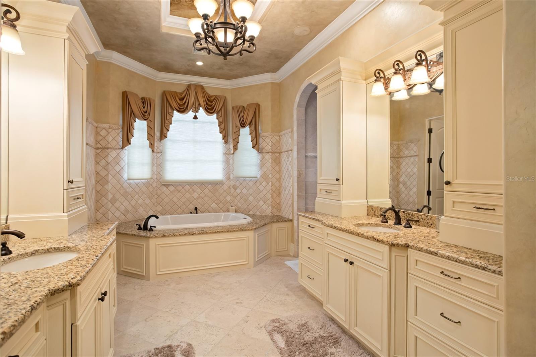
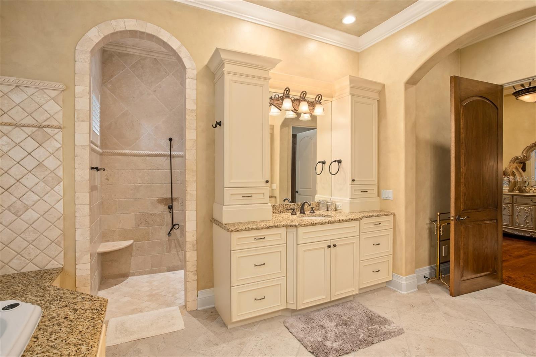
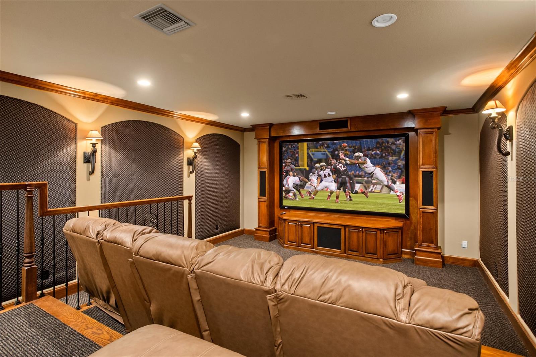
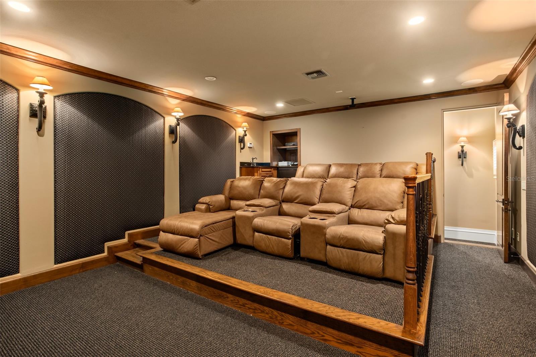
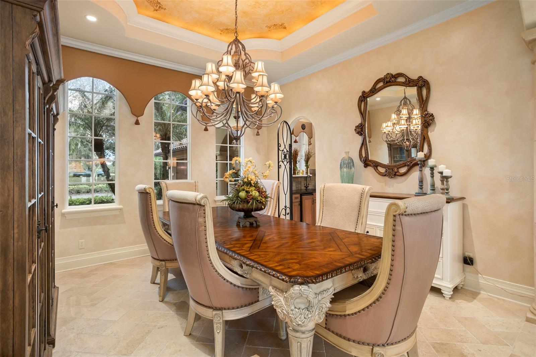
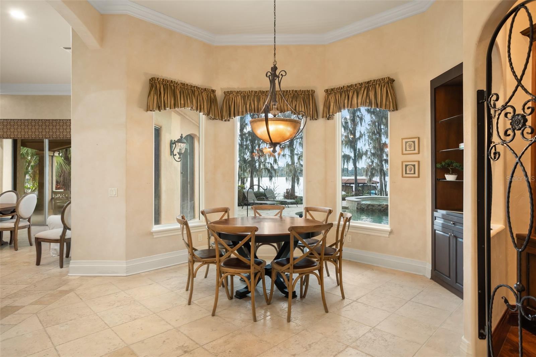
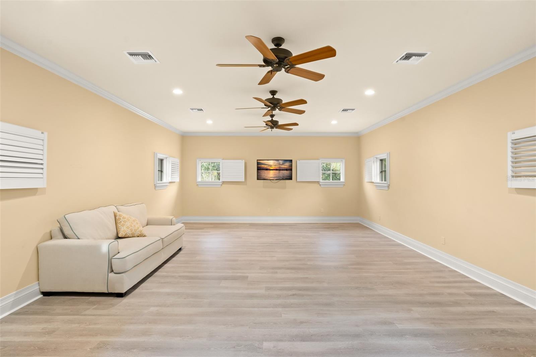
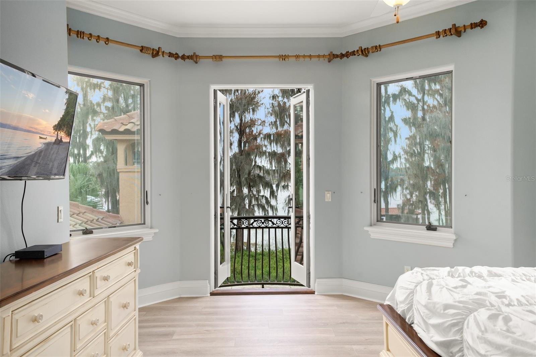
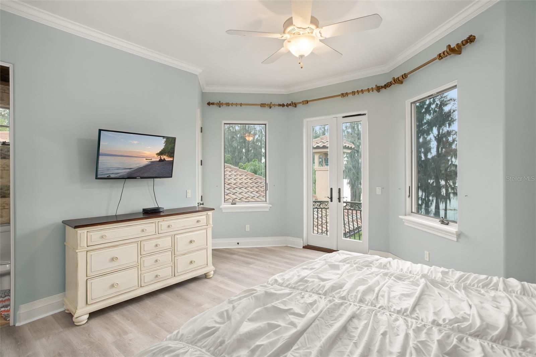
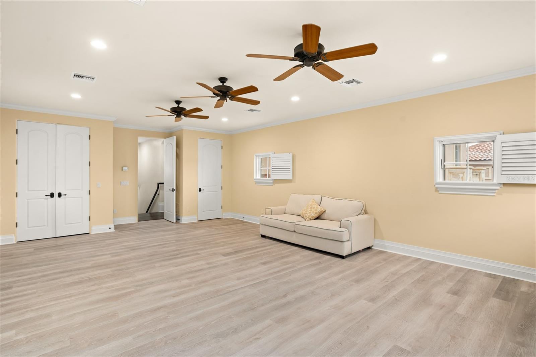
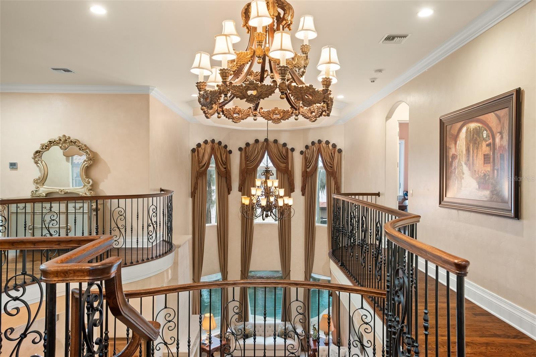
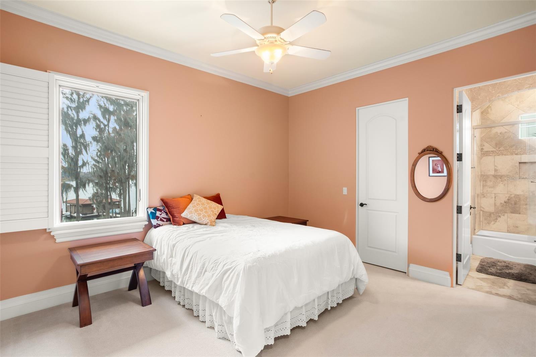
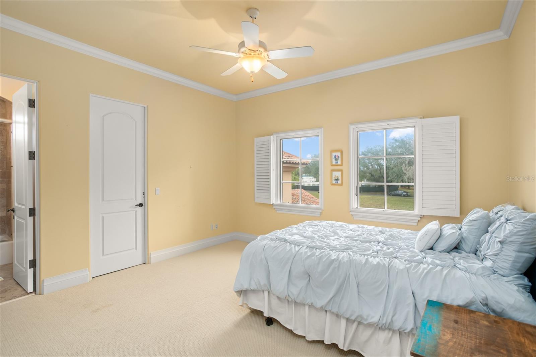
The estate features a grand dining room with a butler’s pantry, wine room, movie theater, large bonus room, 5 ensuite bedrooms, including an expansive primary suite on the first level, along with 2 additional half bathrooms. Detailed finishes include classic high vaulted ceilings, custom stone work and an elevator. Oversized garages and a circular driveway add to the property's allure.

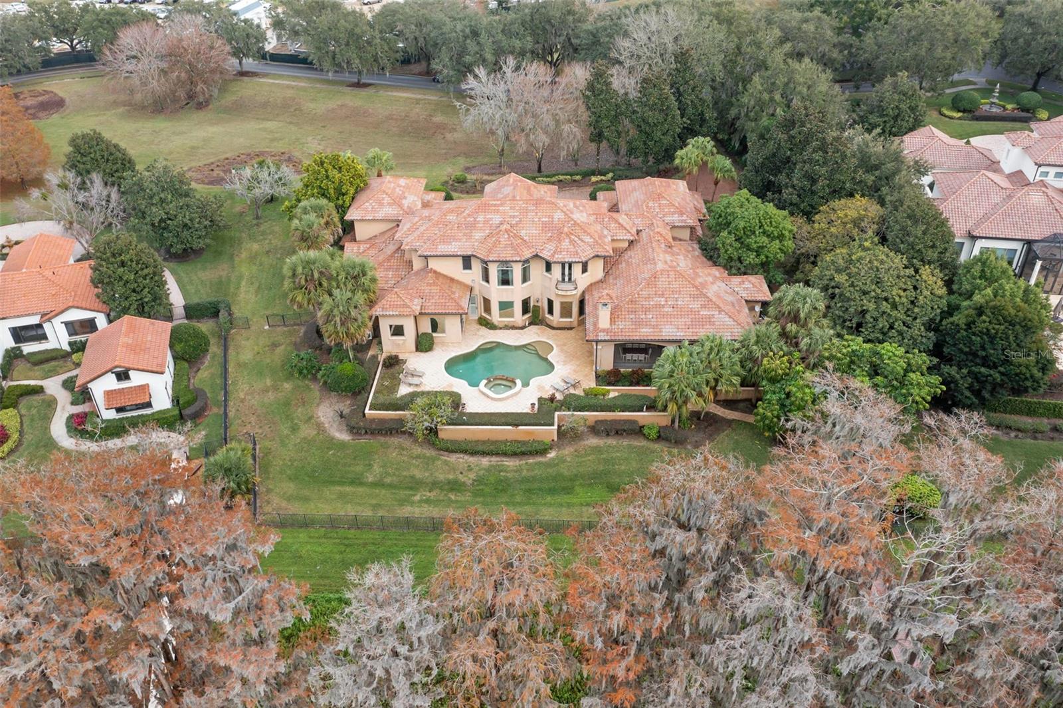
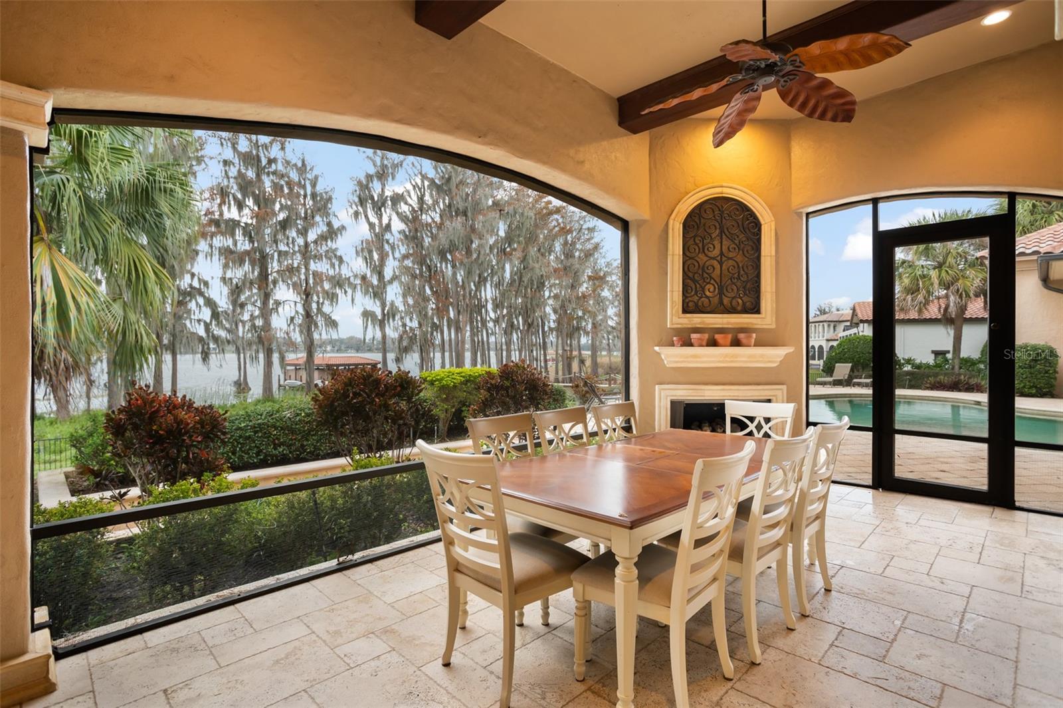
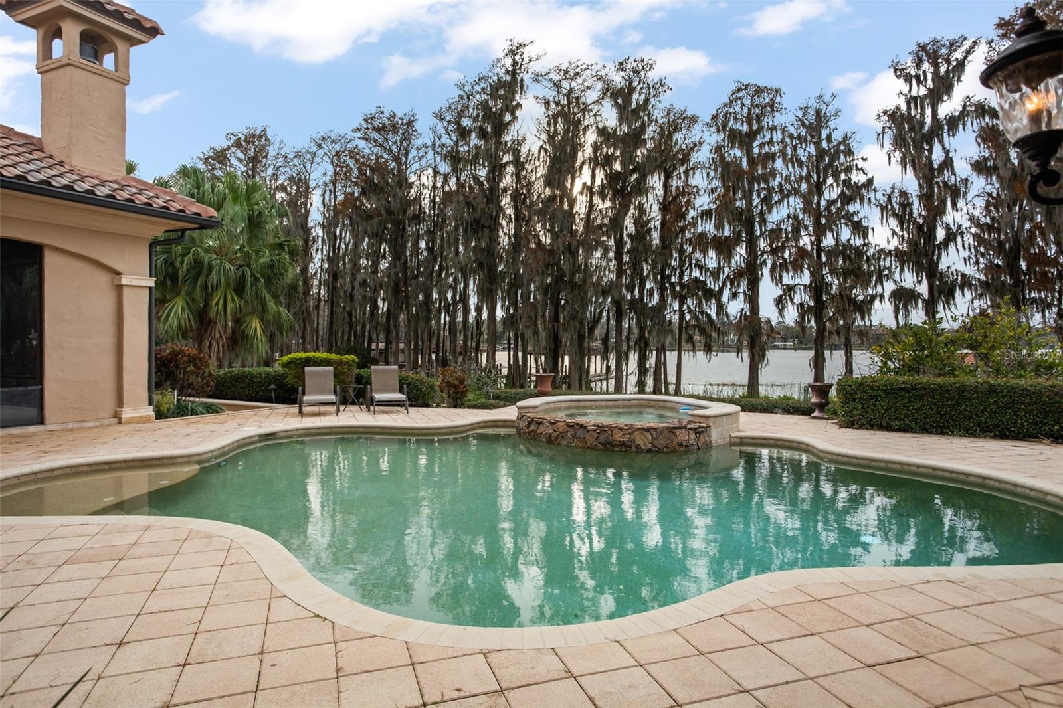
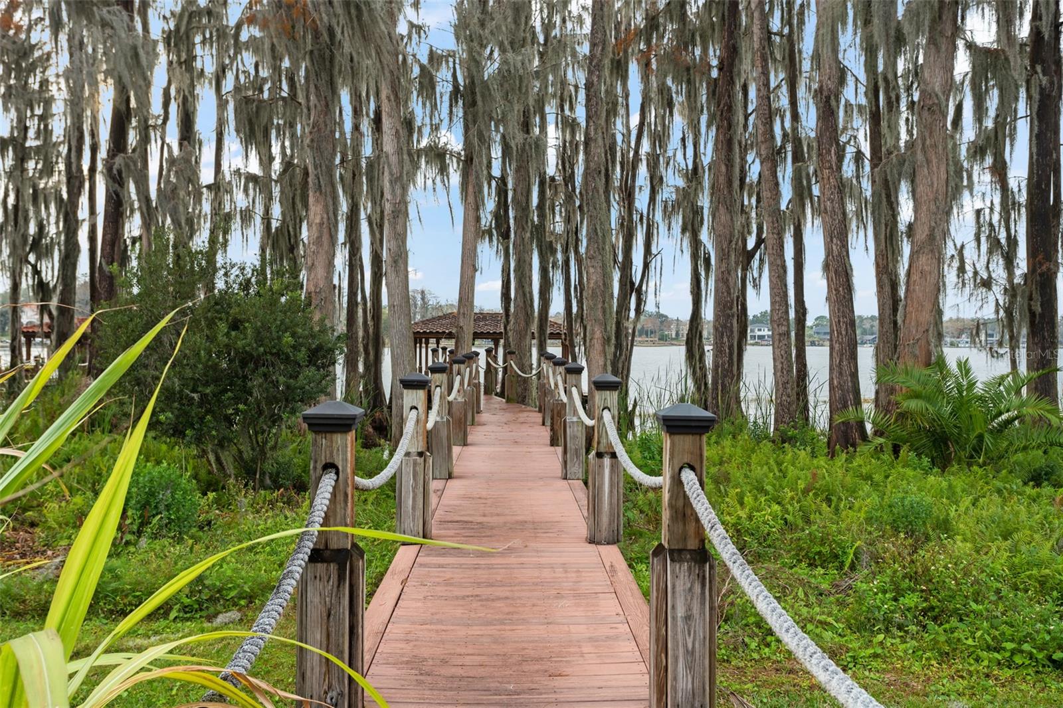
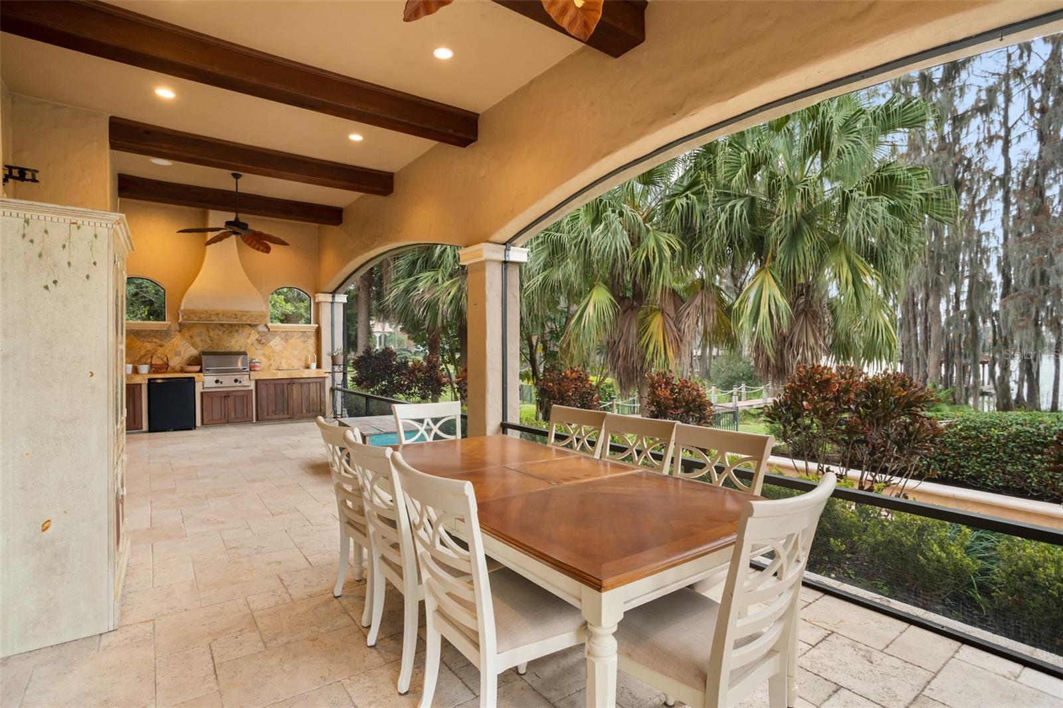
The outdoor amenities feature a pool, hot tub, outdoor kitchen, and a large dock with boat lift.  This property provides a perfect setting for relaxation and recreation with sunset views that capture a picturesque environment, enhancing the overall appeal of the estate.

6120 KIRKSTONE LANE

Message successfully sent.

What would you like to know?

What is 3 + 4 ?

I agree to receive email communication and understand I can unsubscribe at any time.

I agree to be contacted by The Graf Group of Coldwell Banker via call, email, and text for real estate services. To opt out, you can reply 'stop' at any time or reply 'help' for assistance. You can also click the unsubscribe link in the emails. Message and data rates may apply. Message frequency may vary. Privacy Policy

Related Properties

Welcome to 4302 Isabella Circle, an exceptional 5-bedroom, 6.5-bath residence offering 5,362 square feet of living space on an expansive 0.88-acre homesite within the gated Casabella community of Windermere. Offered completely furnished, this Spanish-inspired home combines generous interior living spaces with an impressive outdoor setting and water views. Inside, soaring ceilings, hardwood flooring and an expansive living area with a full wet bar create an inviting environment for both everyday living and entertaining. The open-concept gourmet kitchen features granite countertops, KitchenAid stainless-steel appliances and a gas range. The spacious first-floor primary suite offers abundant closet space and a well-appointed en suite bath, while a secondary primary suite is located upstairs along with three additional en-suite bedrooms. The fully fenced backyard is a true extension of the home, featuring an infinity-edge pool, spa, firepit, multiple lounge areas and a glass-enclosed lanai with a full summer kitchen featuring Viking appliances and a dedicated dining area. The oversized homesite provides exceptional outdoor space while maintaining beautiful water views. Additional features include a study/office with built-ins, a converted garage space currently utilized as a media/game room with the ability to be converted back, and a fully paid-off solar panel system with no remaining lease obligation. Conveniently located near shopping, dining, schools and the many amenities of the Windermere area. The combination of nearly an acre of land, extensive outdoor entertaining areas, water views, furnishings and owned solar makes 4302 Isabella Circle a distinctive offering in Casabella.
#O6436735

WINDERMERE

4302 ISABELLA CIR

5 Beds

6 Baths

5,362 Sq.Ft.

$3,700,000

MLS#: O6436735

EXCEPTIONAL LAKEFRONT LUXURY ESTATE IN CASABELLA AT WINDERMERE

Discover an extraordinary luxury residence in the prestigious gated community of Casabella at Windermere, where elegant architecture, exceptional outdoor living, and one of the community’s most desirable lots come together.

The true highlight of this property is its exceptional waterfront setting. The lake beautifully surrounds the rear of the home, pool, and outdoor living areas, creating a rare sense of privacy and tranquility. From the expansive covered lanai and upper-level balcony, enjoy breathtaking water views and a peaceful backdrop that makes this property truly special.

Featuring two spacious levels and soaring ceilings, this magnificent home offers approximately 5,073 square feet of luxurious living space with 5 bedrooms, all featuring private en-suite bathrooms and walk-in closets. The primary suite is conveniently located on the first floor and offers a spa-inspired bathroom, large windows, and a serene connection to the outdoor surroundings.

The gourmet kitchen combines functionality and elegance with modern wood cabinetry, stainless steel appliances, and generous counter space, creating an inviting space for both everyday living and entertaining. The open living areas feature impressive proportions and abundant natural light, perfectly complementing the home's sophisticated Mediterranean-inspired architecture.

Step outside to your private resort-style retreat. The expansive outdoor living area features a private pool, heated spa, and spacious gourmet summer kitchen, creating the perfect setting for entertaining guests or enjoying relaxing evenings overlooking the lake.

From the elegant façade and impressive two-story design to the spectacular waterfront setting and exceptional outdoor living spaces, this residence offers a rare combination of luxury, privacy, and breathtaking views.

Located in Casabella at Windermere, a prestigious gated community known for its spacious homesites and elegant residences, the property is conveniently located near premier shopping, dining, top-rated schools, major roadways, and Orlando’s world-famous attractions.

A truly remarkable opportunity to own a one-of-a-kind luxury estate in one of Windermere’s most desirable communities.
#O6432946

WINDERMERE

3986 ISABELLA CIRCLE

5 Beds

5 Baths

5,342 Sq.Ft.

$3,599,000

MLS#: O6432946

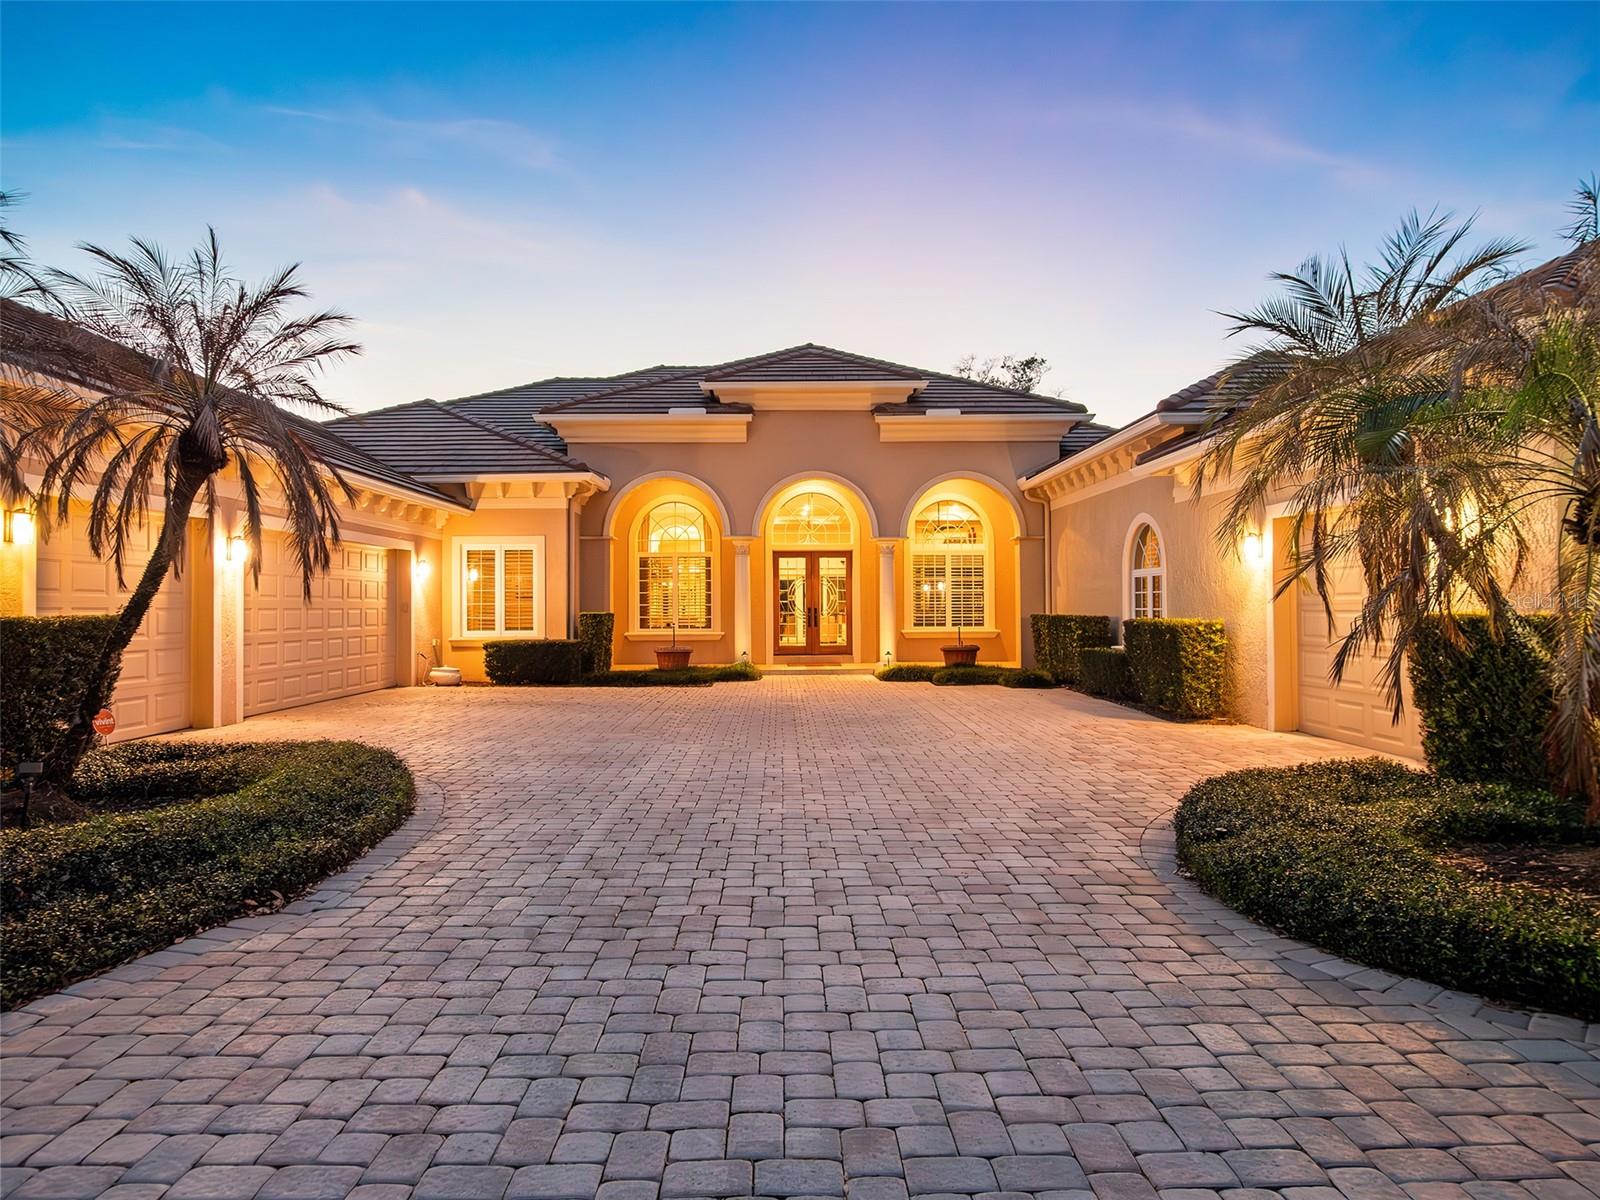
Welcome to this beautifully furnished luxury residence in the guard-gated community of Casabella in Windermere. Situated on a private half-acre homesite, this impressive Toll Brothers Villa Divina model offers approximately 6,881 square feet of thoughtfully designed living space featuring 6 bedrooms, and 7 full bathrooms. The home showcases elegant architectural details, soaring ceilings, abundant natural light, and expansive living areas designed for both everyday comfort and entertaining. The gourmet kitchen features premium appliances, custom cabinetry, an oversized island, generous workspace, and a seamless connection to the family room and dining areas. The first-floor primary suite provides a private retreat with a spa-inspired bathroom featuring dual vanities, a walk-in shower, and spacious closet areas. Additional bedrooms, a second-floor media room, loft, office, and flexible living spaces provide exceptional versatility. The outdoor living area features a private in-ground pool, covered lanai, and beautifully landscaped surroundings. Additional highlights include a three-car garage, tile roof, refined finishes, abundant storage, and carefully selected furnishings throughout. Offered fully furnished, this residence provides a seamless opportunity to enjoy Windermere living in one of Central Florida’s desirable gated communities. Conveniently located near premier shopping, dining, golf, entertainment, major roadways, and area attractions, this Casabella estate combines elegance, comfort, and convenience.
#O6430081

WINDERMERE

4201 ISABELLA CIRCLE

6 Beds

7 Baths

6,896 Sq.Ft.

$3,990,000

MLS#: O6430081

Experience refined luxury in this extraordinary custom estate overlooking the 17th tee of the Jack Nicklaus Signature Golden Bear Club, nestled within the prestigious guard-gated community of Keene’s Pointe in Windermere. Completely reimagined with exceptional attention to detail, this residence seamlessly blends timeless architecture with sophisticated contemporary design. From the moment you enter, soaring ceilings accented by exposed wood beams, expansive porcelain flooring, designer lighting, custom millwork, and walls of glass create an atmosphere of understated elegance and warmth. Designed for both everyday living and grand-scale entertaining, the impressive great room is anchored by a striking floor-to-ceiling porcelain fireplace with custom illuminated built-ins. The gourmet kitchen is beautifully appointed with premium Viking appliances, custom European-style cabinetry, quartz countertops, an oversized center island, and a separate catering kitchen that makes hosting effortless.

The luxurious primary suite offers a peaceful private retreat featuring custom-designed walk-in closets and a spa-inspired bath with dual vanities, a freestanding soaking tub, a walk-in shower, and exceptional designer finishes throughout. Spacious guest suites provide comfort and privacy for family and visitors alike.

One of the home’s most remarkable features is the expansive climate-controlled lanai, thoughtfully designed as a true extension of the interior living space. Complete with a fully equipped summer kitchen, multiple gathering areas, and panoramic golf course views, it offers the perfect setting for year-round indoor-outdoor living and unforgettable entertaining. One of the very few homes on Valhalla Drive to feature a four-car garage, this residence provides exceptional space for automobiles, golf carts, and additional storage.

The pool and spa overlook the beautifully manicured fairways, creating a tranquil backdrop that captures the beauty and serenity of one of Central Florida’s premier private golf communities.

Located in one of Windermere’s most sought-after addresses, Keene’s Pointe offers 24-hour guarded security, picturesque tree-lined streets, and an exceptional lifestyle centered around the renowned Golden Bear Club. Residents enjoy convenient access to top-rated schools, upscale shopping, fine dining, world-class attractions, and Orlando International Airport.

This is more than a luxury home. It is an exceptional opportunity to own a beautifully renovated residence in one of Windermere’s most distinguished private golf communities.
#O6428554

WINDERMERE

6719 VALHALLA WAY

4 Beds

5 Baths

6,159 Sq.Ft.

$4,495,000

MLS#: O6428554

Under Construction. Experience unparalleled luxury in this custom-built Davila Homes estate, ideally located in the heart of Windermere. Showcasing the highly sought-after Stanford floor plan, this magnificent residence offers approximately 6,182 square feet of living space with 5 bedrooms, 5 full baths, 1 half bath, and a spacious 3-car garage.

Designed for both elegant entertaining and comfortable everyday living, the home features a grand foyer with soaring ceilings, expansive living and family rooms, a private study, and a spectacular gourmet kitchen with an oversized island, walk-in pantry, and premium finishes throughout. The luxurious first-floor owner's retreat serves as a private sanctuary with a spa-inspired bath, oversized walk-in closets, and direct access to the outdoor living areas.

Upstairs, you'll find additional en-suite bedrooms surrounding a spacious loft and bonus room, providing the perfect space for family gatherings, a media room, or guest accommodations. Large covered lanais seamlessly blend indoor and outdoor living, creating an ideal setting for entertaining while enjoying Florida's year-round lifestyle.

Situated in prestigious Windermere, this exceptional estate combines timeless architecture, thoughtful design, and superior craftsmanship, all within close proximity to top-rated schools, world-class golf, fine dining, shopping, and the Butler Chain of Lakes.
#O6412077

WINDERMERE

9960 6TH STREET

5 Beds

5 Baths

6,182 Sq.Ft.

$3,750,000

MLS#: O6412077

Price reduced
Welcome to an exceptional opportunity within the gates of Isleworth, one of Central Florida’s most Acclaimed private golf communities. Perfectly positioned along a tranquil pond and scenic walking trail, this move-in ready residence offers a rare blend of privacy, natural beauty, and refined living in the heart of Windermere.
Thoughtfully designed for both everyday comfort and elevated entertaining, the home features a versatile layout including a spacious primary suite, multiple guest bedrooms, an oversized office/playroom, and a dedicated theater room. Expansive living areas flow seamlessly, creating a warm yet Elegant atmosphere throughout—all easily accessible via a private elevator connecting the home’s levels.
The home delivers a true turnkey experience with modern finishes and enhancements, including a fully upgraded Crestron smart home system providing whole-home audio and video distribution for effortless control and convenience. A standout feature is the exceptional garage capacity, offering four individual single-car garages two of which are equipped with vehicle lifts.
The outdoor living experience is a true highlight, featuring a resort-style pool, generous covered entertaining spaces, and serene water views that create a peaceful and private backdrop. Whether enjoying quiet mornings by the water or hosting guests in the evening, the setting is both inviting and unforgettable.
Located within Isleworth—renowned for its championship golf course, world-class amenities, and guard-gated privacy—residents enjoy an unparalleled lifestyle surrounded by the Butler Chain of Lakes and beautifully manicured grounds.
This is a rare opportunity to own a fully updated, move-in ready home that seamlessly combines luxury, technology, and exceptional outdoor living in one of Orlando’s most sought-after communities.
#O6400218

WINDERMERE

4906 AVIVA GARDEN COURT

3 Beds

4 Baths

6,236 Sq.Ft.

$3,990,000

MLS#: O6400218

Price reduced
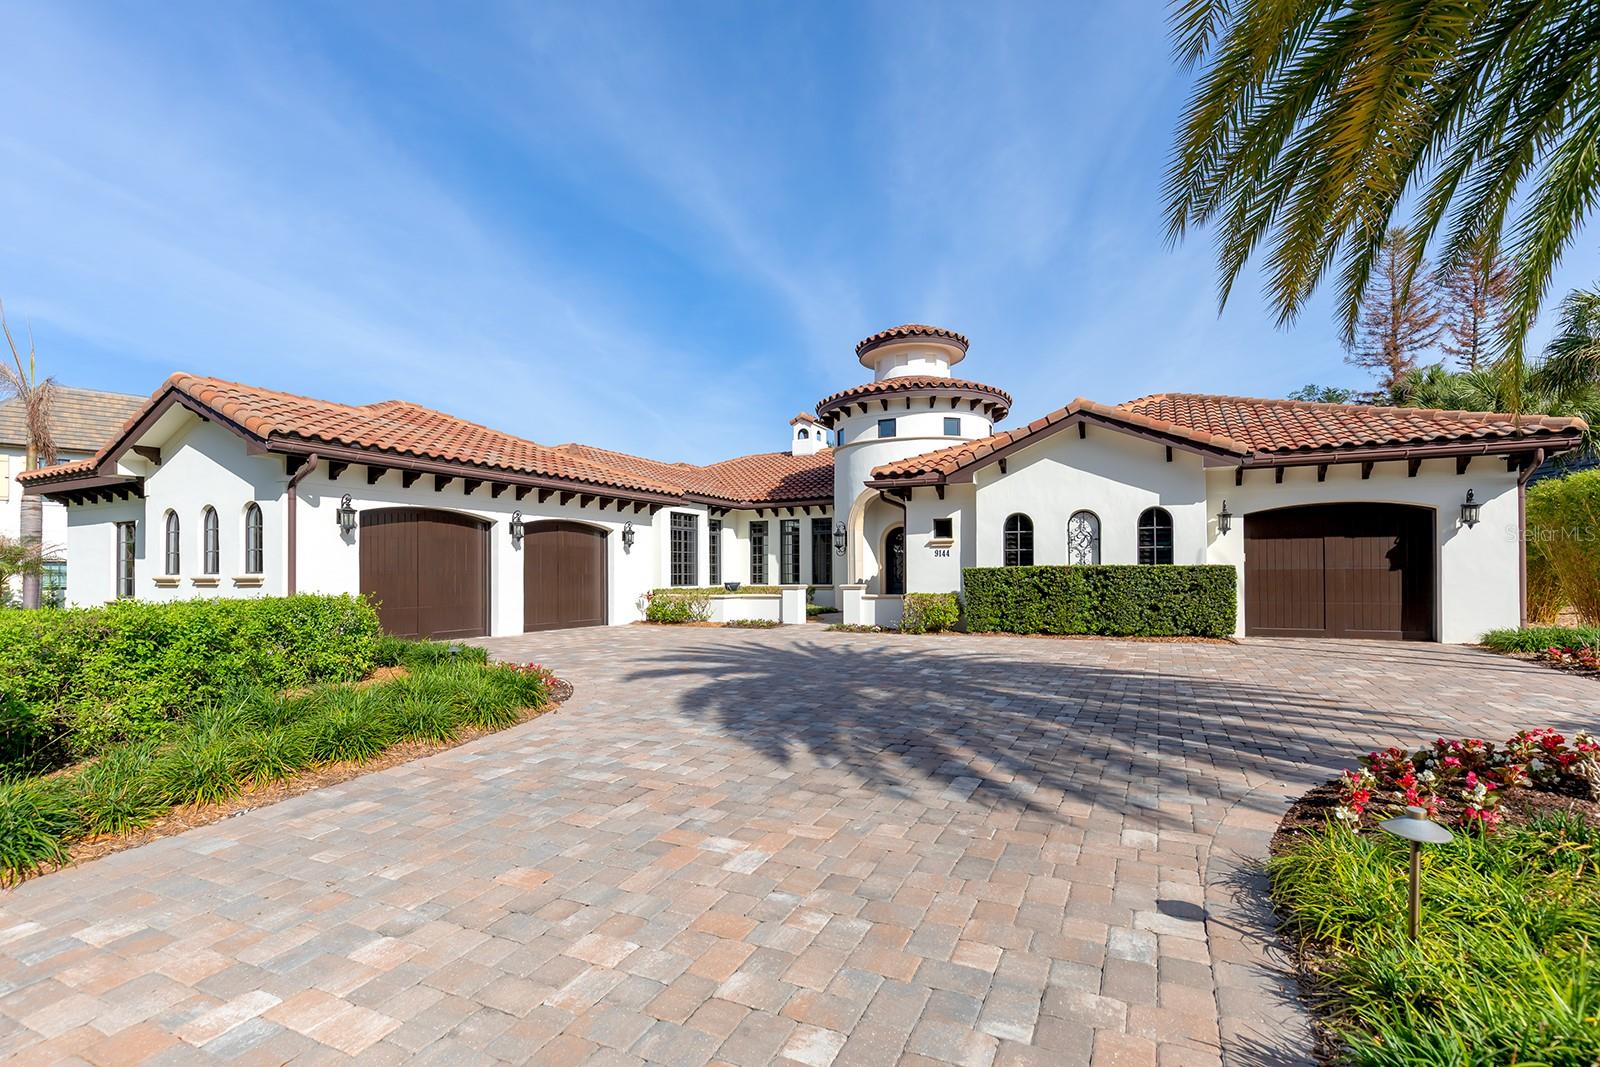
Experience refined luxury living in this extraordinary 5,004-square-foot garden villa estate nestled within Isleworth Golf & Country Club. This impeccably designed residence offers three expansive bedrooms, each with its own beautifully appointed en-suite bathroom, along with two elegant half baths to accommodate guests with ease. From the moment you arrive, the home’s striking Mediterranean-inspired architecture, circular tower entry, and meticulously landscaped grounds set the tone for the sophistication that awaits inside. Step through the grand entrance into interiors defined by soaring ceilings, abundant natural light, and exquisite craftsmanship at every turn.
The gourmet kitchen serves as the heart of the home, showcasing custom cabinetry, premium Sub-Zero appliances, an oversized center island, and designer finishes that seamlessly blend form and function—perfect for both intimate family moments and upscale entertaining. Flowing effortlessly into the main living areas, the open-concept layout creates a warm yet refined atmosphere, enhanced by elegant lighting, stone flooring, and thoughtful architectural details throughout.
Retreat to the luxurious primary suite, a private sanctuary featuring a spa-inspired bathroom with soaking tub, walk-in shower, dual vanities, and custom finishes that evoke a five-star resort experience. Each additional bedroom offers generous proportions, privacy, ensuring comfort and convenience for family members and guests alike. The inclusion of two half bathrooms further elevates the home’s functionality for entertaining.
The outdoor living spaces are equally impressive, offering the perfect backdrop for enjoying Florida’s year-round sunshine. Whether hosting gatherings or savoring quiet evenings, the seamless indoor-outdoor connection enhances the overall living experience. Located within the exclusive Isleworth community—renowned for its world-class golf, privacy, and unparalleled lifestyle, this residence presents a rare opportunity to own a home that embodies elegance, comfort, and timeless design in one of Central Florida’s most sought-after communities while being close to shopping, world class dining and attractions.
#O6397842

WINDERMERE

9144 ISLEWORTH GARDENS DRIVE

3 Beds

3 Baths

5,004 Sq.Ft.

$4,100,000

MLS#: O6397842

Positioned along the stunning 4th fairway of the renowned Isleworth Golf & Country Club, this exceptional single-story estate offers four bedrooms and more than 5,300 square feet of meticulously crafted living space. Every detail of this residence reflects the owner’s exceptional craftsmanship, with bespoke woodwork woven throughout the home, culminating in the crown jewel: the primary suite’s expansive wardrobe, featuring a central island, tiger wood floors, and cherry birch built-in displays—a true collector’s dream. The elegant foyer sets the tone, leading to formal living and dining spaces, and flowing effortlessly past a private office into the heart of the home: an open-concept kitchen, casual dining area, and family room designed for both entertaining and daily living. The gourmet kitchen is appointed with anigre wood cabinetry, a center island, dual sinks, a walk-in pantry, and professional appliances by Sub-Zero, Dacor, and Kitchenaid, marrying style and functionality in perfect harmony. A spacious game room with a wet bar provides an ideal space for recreation or hosting, while four luxurious bedrooms and 4.5 spa-inspired baths ensure comfort and privacy for family and guests alike. Seamlessly blending indoor and outdoor living, the estate features a sparkling open-air pool set against serene golf course vistas—an idyllic setting for year-round leisure and entertaining. Additional highlights include a circular driveway and motor court, a three-car garage, and a separate workshop. This is a rare opportunity to acquire a residence where world-class craftsmanship, refined design, and premier golf-front location converge, offering an unparalleled lifestyle in one of Central Florida’s most coveted enclaves.
#O6392380

WINDERMERE

5151 LATROBE DR

4 Beds

4 Baths

5,301 Sq.Ft.

$3,900,000

MLS#: O6392380

Nestled behind the gates in the heart of Windermere, this exceptional lakefront estate commands sweeping views across the renowned Butler Chain of Lakes. Designed for refined living and effortless entertaining, the residence offers six bedrooms, six full baths, and a powder bath — including a fully equipped private guest apartment ideal for extended family or long-term visitors.
From the moment you arrive, the home’s striking architectural presence is undeniable. A dramatic entry with soaring ceilings and intricate iron detailing introduces expansive living spaces crafted with both grandeur and comfort in mind. Walls of glass and retractable doors blur the line between indoors and out, inviting natural light and panoramic lake vistas into nearly every room.

The main level showcases elegant formal spaces, a richly appointed study, and a music room, along with a stunning lakefront family room and game room complete with a stylish wet bar. At the heart of the home, the gourmet kitchen features premium finishes, abundant workspace, and seamless flow for hosting gatherings large or intimate. The primary suite and an additional guest suite are thoughtfully positioned on the first floor for privacy and convenience.

Upstairs, guests are treated to elevated lake views from a spacious lounge with kitchenette, multiple bedroom suites, a private theater with adjoining sitting area, and a spectacular balcony overlooking the water.

Outdoor living is simply extraordinary. A heated saltwater pool and spa anchor the expansive terrace, complemented by a summer kitchen, bar seating, and a fireplace — the perfect setting for sunset evenings on the water. A private boathouse offers direct access for boating, paddleboarding, or fishing along one of Central Florida’s most coveted waterways.

Despite its serene setting, the home is just minutes from upscale shopping, dining, and world-class attractions, including Walt Disney World, and approximately 20 minutes to Orlando International Airport.

With the owners preparing for their next chapter, this extraordinary waterfront retreat presents a rare opportunity to own on the Butler Chain at a compelling value. A lifestyle of privacy, beauty, and convenience awaits.
#O6385276

WINDERMERE

5070 DOWN POINT LANE

6 Beds

6 Baths

7,349 Sq.Ft.

$4,995,000

MLS#: O6385276
Discover “Bella Olivia”: a grand mediterranean estate perched high above Lake Olivia showcasing sweeping lake views, private gates, and an expansive luxury residence spanning over 8,900 square feet of living space across 7 bedrooms, including two primary suites, two guest apartments, garage space for 6 cars, an enormous screened enclosure with resort-style pool and spa, over 5.4 acres and no HOA.  This private palace with brand new roof impresses with large circular paver drive, 3-tiered fountain, 10-foot iron front doors, 35-foot high ceilings, custom iron railings, and marble and travertine flooring – plus, coffered ceilings and elegant details throughout.  Home has been extensively updated and lovingly cared for to highlight classic style and luxury to compliment today’s sophisticated lifestyle. The main kitchen features beautiful marble counters, three islands, two preparation sinks, custom cabinetry, and stainless appliances including two dishwashers, two microwaves, double ovens, and a Viking gas stove. The first-floor primary retreat is dressed with hardwood flooring, tray ceiling, and triple crown molding, and an exceptional bathroom with tiled shower, jetted tub, dual vanities, and expansive double closets. The main living spaces are abundant and stately with two first-floor family rooms, billiards room, living room, dining room, theater, and guest suite – upstairs is a third family room, secondary master suite, and three additional guest suites, plus a large balcony with screens.  A separate entrance off the kitchen provides access to a private guest apartment with a kitchenette, family room, and bedroom.  Plus, a second private apartment (978 sq feet, not included in the listed 8,931 sq feet) is accessible from the outside and is located over the 4-car garage and features family room, sink, and bedroom.  Functional outdoor living space is extended to the mammoth screened enclosure to encompass a sitting area off the master and an additional family room with fireplace, tv, and full summer kitchen across the pool deck that can be separated by an electric additional privacy screen. The showstopping infinity edge pool is colossal in size and includes a sun shelf for shallow water relaxing and an infinity hot tub.  Both sides of the house have all been paved with a new drainage system and ramps for easy access for boats and watercraft to Lake Olivia. The 150 ft refreshed covered dock has two cradles: currently set for a boat and two jet skis.  There’s also a sitting area for lounging lakeside. Experience the best of Windermere with this lakefront retreat built for privacy, luxury, and lifestyle.
#O6357873

WINDERMERE

9575 WESTOVER ROBERTS ROAD

7 Beds

8 Baths

8,931 Sq.Ft.

$4,850,000

MLS#: O6357873

 - property

Send a message

Message successfully sent.

Your message

What is 3 + 4 ?

Reason for contacting?

I agree to receive email communication and understand I can unsubscribe at any time.

I agree to be contacted by The Graf Group of Coldwell Banker via call, email, and text for real estate services. To opt out, you can reply 'stop' at any time or reply 'help' for assistance. You can also click the unsubscribe link in the emails. Message and data rates may apply. Message frequency may vary. Privacy Policy

Sign Out

Virtual Assistant

Would you like to take the next step with this property? We can help you schedule a showing or virtual tour, or send you more details.

Yes, I would like more information.

Thank You for Your Reply, One of Our Agents will contact you as soon as possible

No, maybe later.

Thank you, you can always contact me via email, phone number or through the contact form.

Realhub AI

Lucy - Your AI-Powered Realtor

Update Your Temporary Password

Personalize your search

Enter your email and we'll notify you immediately when new listings match what you're looking for.

or enter email address

Already have an account ? Login here

Continue your home search

I agree to receive communications and understand I can unsubscribe at any time.

I agree to be contacted by The Graf Group of Coldwell Banker via call, email, and text for real estate services. To opt out, you can reply 'stop' at any time or reply 'help' for assistance. You can also click the unsubscribe link in the emails. Message and data rates may apply. Message frequency may vary. Privacy Policy

Already have an account ? Login here

We use cookies

We use cookies primarily for analytics to enhance your experience. By accepting, you agree to our use of these cookies. You can manage your preferences or learn more about our cookies policy.