.webp?size=346x80)
- Properties
- Meet our agents
- Communities
- Market Report
- Home Value
- Calculator
Property
Beds
4
Full Baths
5
1/2 Baths
None
Year Built
1974
Sq.Footage
5,405
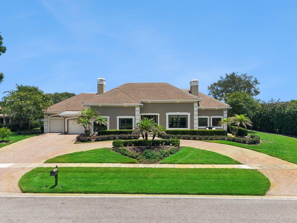
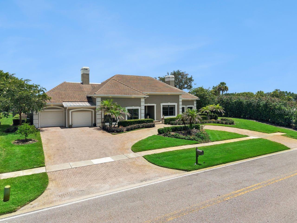
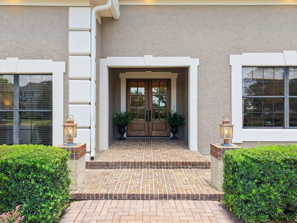
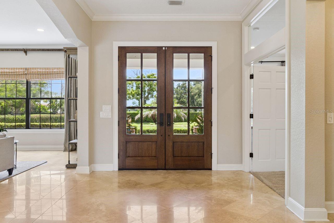
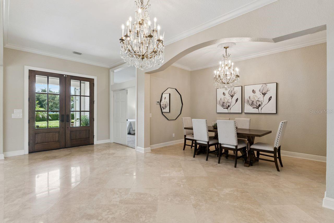
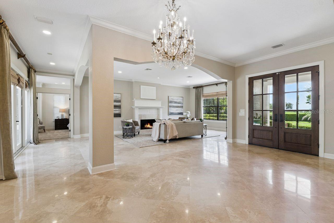
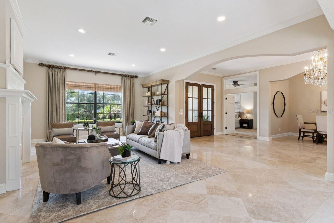
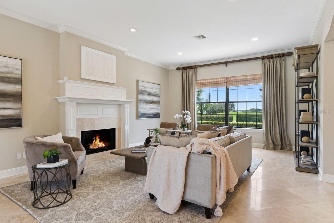
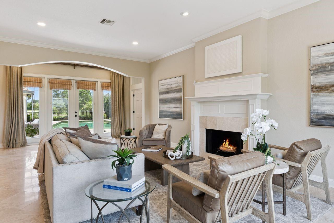
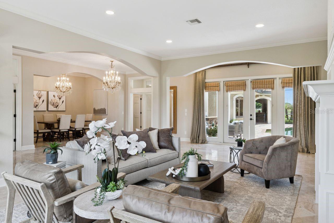
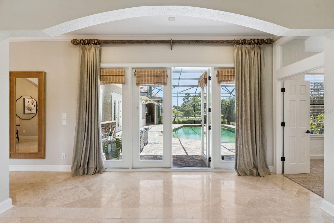
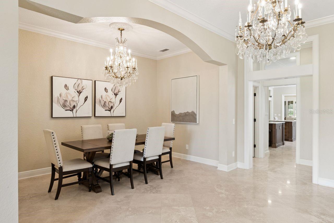
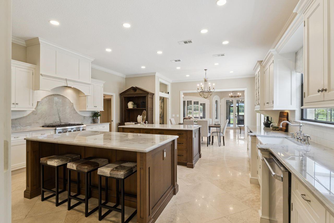
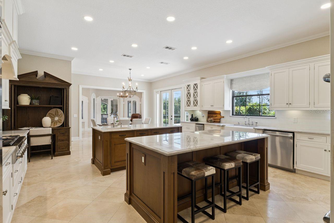
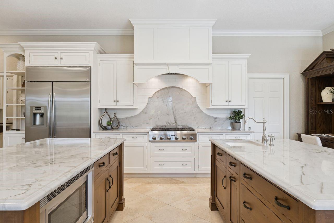
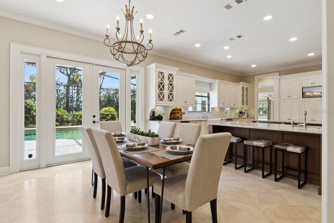
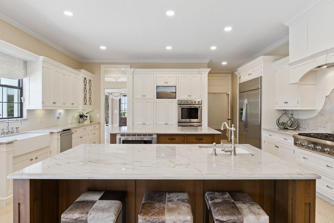
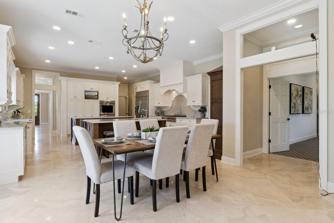
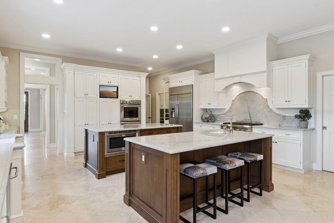
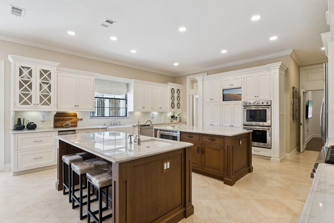
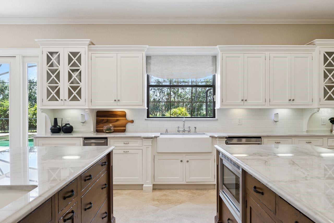
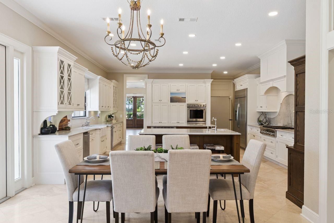
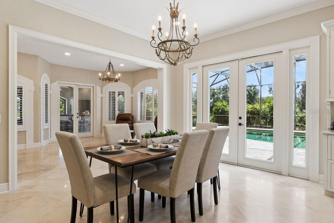
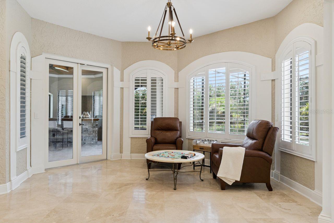
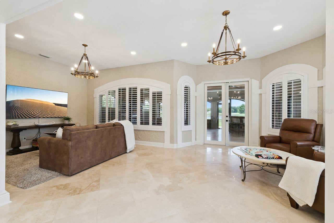
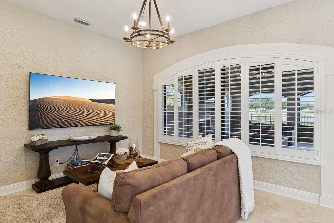
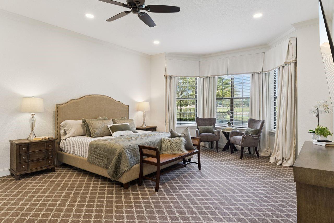
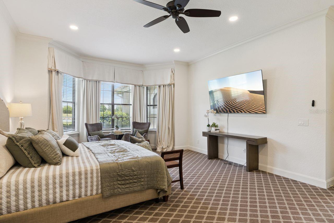
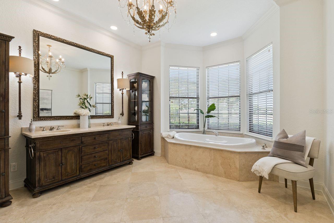
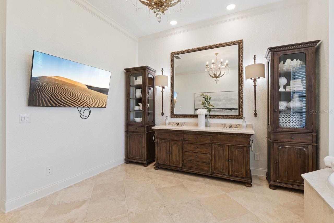
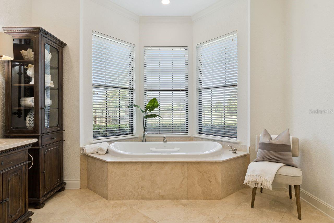
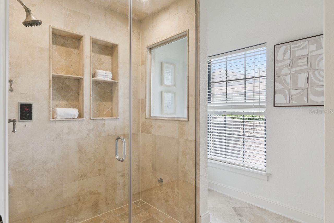
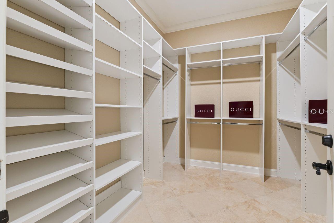
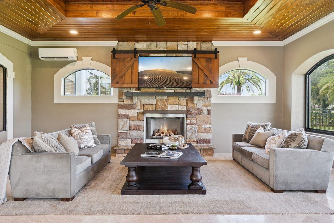
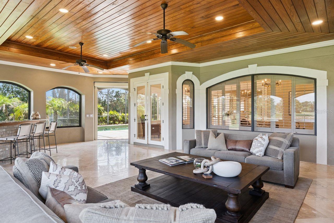
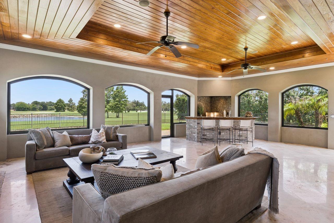
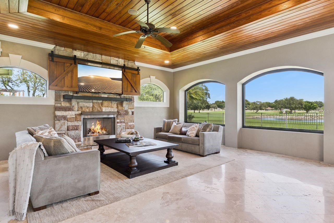
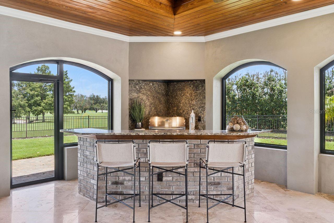
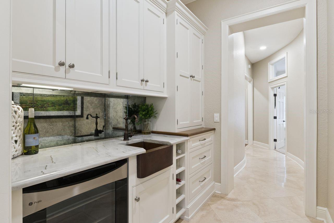
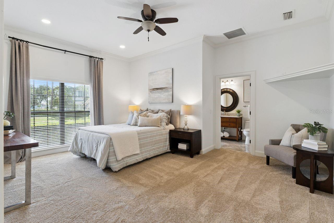
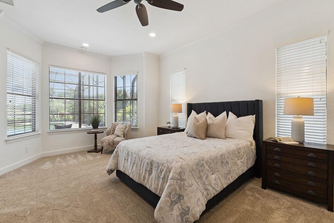
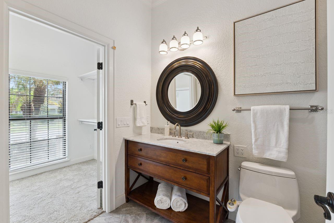
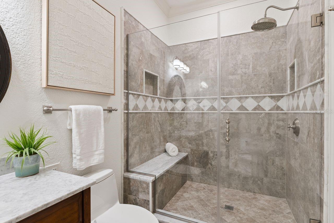
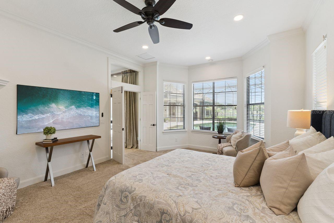
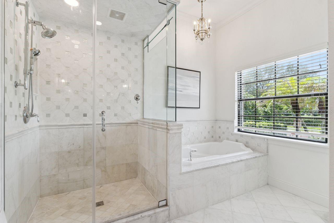
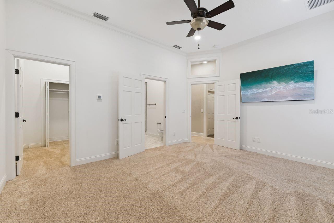
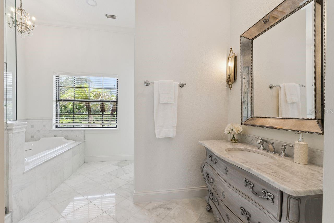
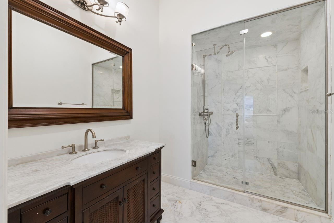
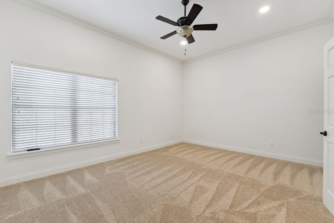
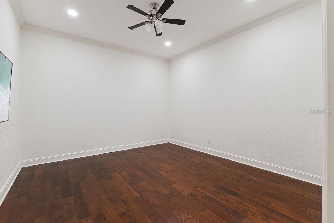
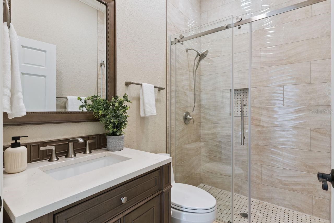
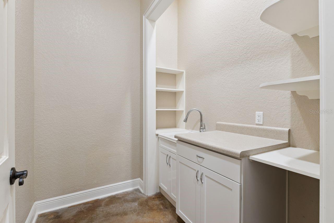
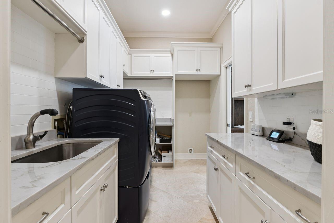
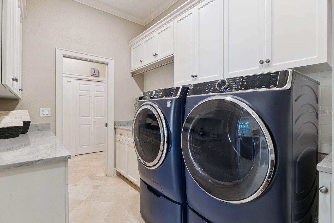
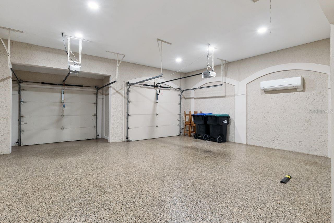
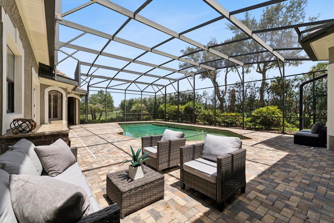
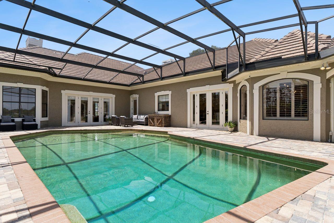
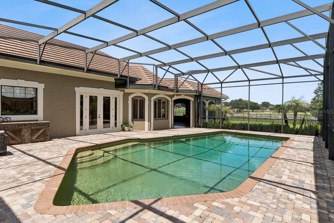
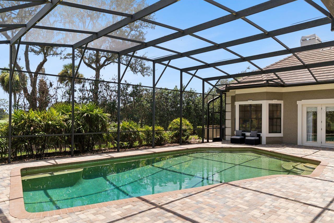
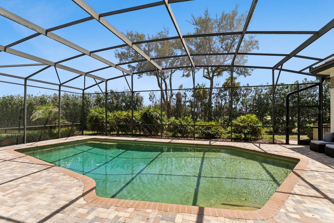
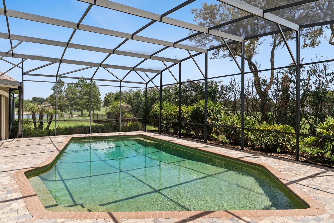
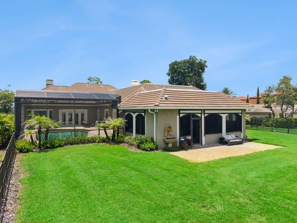
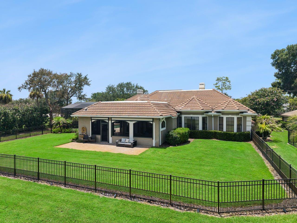
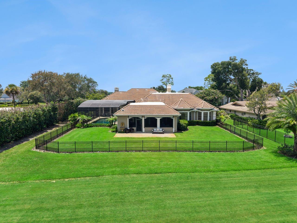
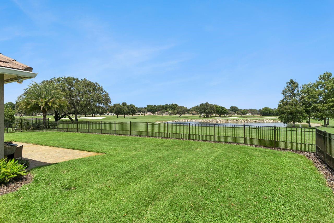
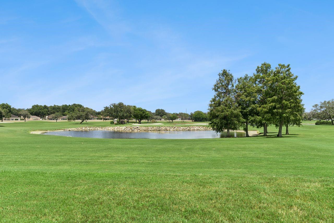
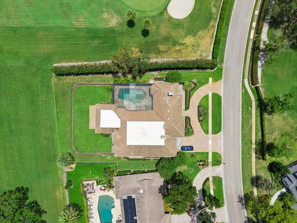
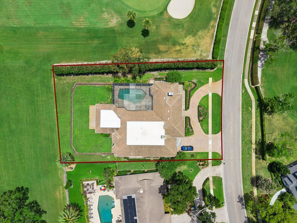
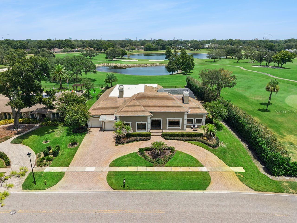
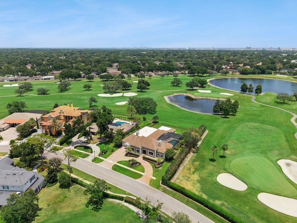
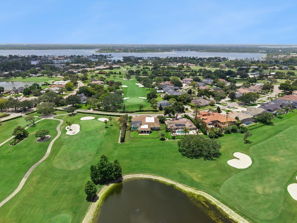
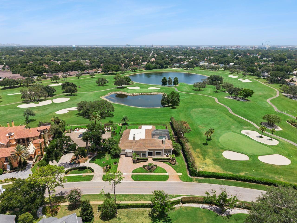
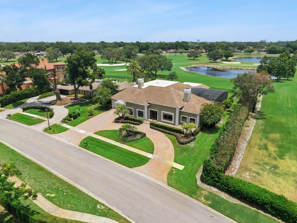
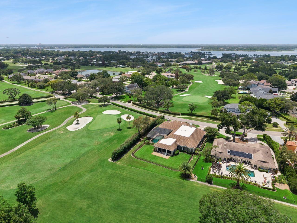
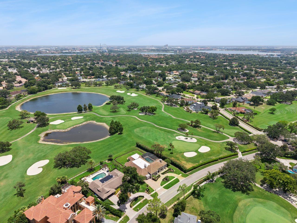
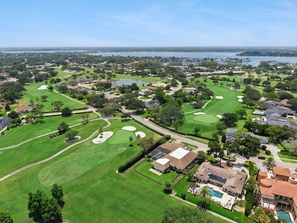
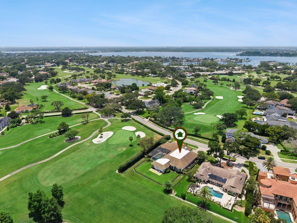
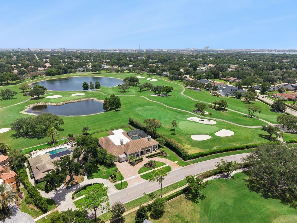
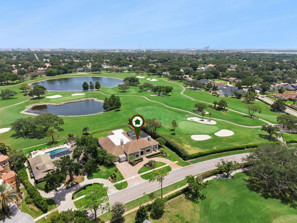
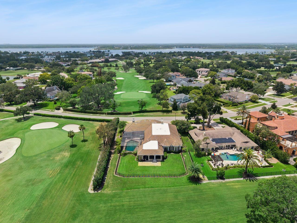
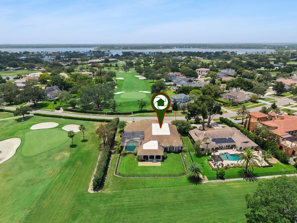
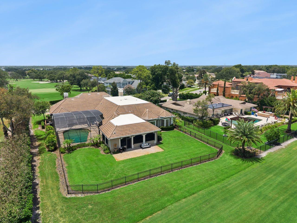
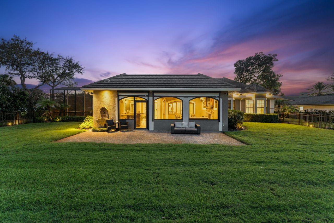
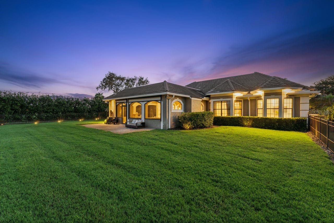
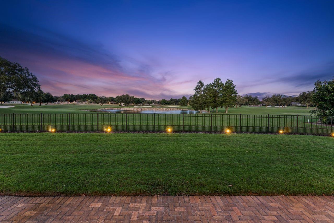
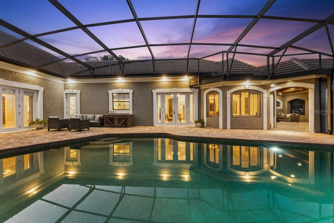
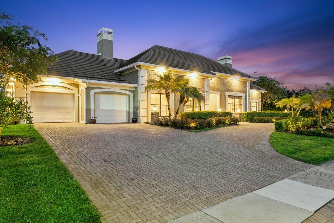
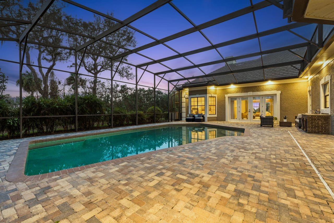
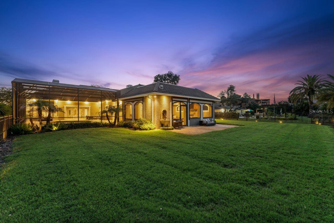
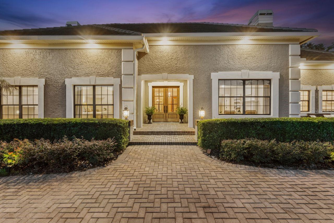
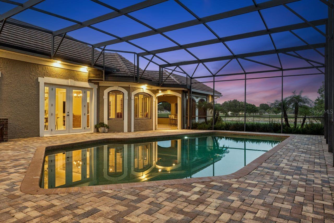
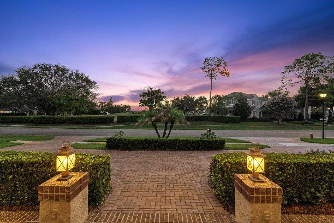
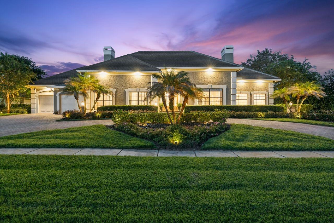
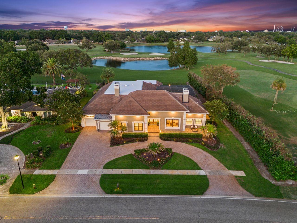
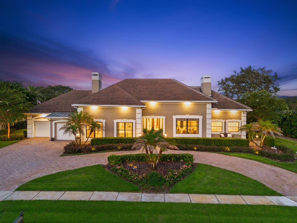
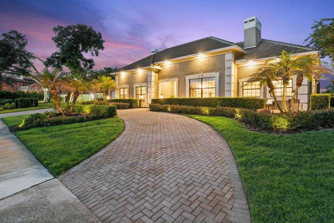
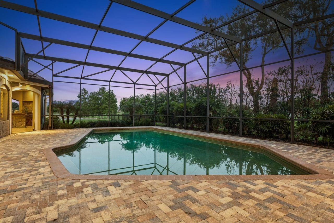
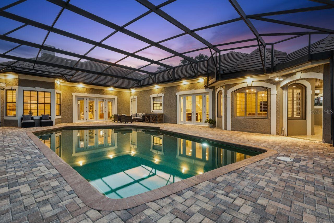
Upscale elegance meets masterful design in one of Bay Hill’s most coveted golf course residences. Originally crafted by Coudriet, this one-of-a-kind home has undergone extensive renovation over the years to become the timeless classic it is today. Framed on three sides by Arnold Palmer’s Championship Course, the property offers views of the #10 green to the front, sweeping panoramic fairway and water vistas of #13 to the rear, and glimpses of the #14 green through a graceful viburnum hedge to the south. Ideally situated in the heart of the community, mere seconds from Arnold Palmer’s Club & Lodge, this residence offers over 5,400 square feet of single-level living, thoughtfully arranged for both family and guests, with all four bedrooms enjoying en suite baths. Bright and open, the formal living and dining rooms showcase travertine floors, two elegant chandeliers, refined crown moldings, a wood-burning fireplace, and soaring 9-foot ceilings. Neutral, transitional tones throughout — including new carpet in three bedrooms and fresh paint in all bedrooms — make furnishing effortless. An expansive, exquisitely designed chef’s kitchen serves as a natural gathering place, anchored by two grand marble center islands, abundant drawer storage, premium appliances, a breakfast area and an adjoining family room with plantation shutters. The primary suite is equally impressive, featuring a custom vanity with side shelving, elegant fixtures, a soaking tub, a steam shower, and two walk-in closet systems. A generous den, office, or game room offers wood floors and French doors. Additional features include a wet bar, a mud room, and a spacious laundry room with ample storage, WiFi enabled appliances and Lutron lighting throughout. Perhaps the true pièce de résistance is the exceptional Florida room, appointed with large-format travertine tiles, hurricane-proof electric shades, a dedicated mini-split system, a fireplace, a mounted TV, a bar-island, and a built-in grill — all overlooking the golf course. Further distinguished features include a 40-foot screened pool, a metal-fenced rear yard, well irrigation, new roofs (2021 and 2024), a circular driveway, and an oversized garage accommodating 2 vehicles and a golf cart with myQ app controlled doors and a mini-split. Embrace the Bay Hill lifestyle and make this extraordinary home your own.
Features & Amenities
Interior
-
Other Interior Features
Built-in Features, Eat-in Kitchen, Open Floorplan, Stone Counters, Walk-In Closet(s), In-Law Floorplan
-
Total Bedrooms
4
-
Bathrooms
5
-
Cooling YN
YES
-
Cooling
Central Air
-
Fireplace YN
YES
-
Heating YN
YES
-
Heating
Central, Zoned
-
Pet friendly
Yes
Exterior
-
Garage
Yes
-
Garage spaces
2
-
Construction Materials
Block, Stucco
-
Other Exterior Features
Lighting, Outdoor Kitchen, Rain Gutters
-
Parking
Circular Driveway, Driveway, Garage Door Opener, Golf Cart Garage, Oversized, Garage, Attached
-
Patio and Porch Features
Deck, Front Porch, Screened
-
Pool
Yes
-
Pool Features
Gunite, Heated, In Ground, Screen Enclosure, Tile, Private
-
Waterfront YN
NO
-
View
Pond, Water, Golf Course, Pool
Area & Lot
-
Lot Features
Landscaped, Near Public Transit, On Golf Course, Paved
-
Lot Size(acres)
0.46
-
Lot Size(square feet)
19,878
-
Property Type
Residential
-
Property Sub Type
Single Family Residence
-
Architectural Style
Florida
Price
-
Sales Price
$2,895,000
-
Tax Amount
$33,661.96
-
Sq. Footage
5,405
-
Price/SqFt
$535
HOA
-
Association
YES
-
Association Fee
$1,125
-
Association Fee Frequency
Annually
-
Association Fee Includes
N/A
-
Total Monthly Fees
$93.75
School District
-
Elementary School
Dr. Phillips Elem
-
Middle School
Southwest Middle
-
High School
Dr. Phillips High
Property Features
-
Stories
1
-
New Construction
NO
-
Association Amenities
Park, Playground, Security
-
Foundation Details
Slab
-
Ownership
Fee Simple
-
Senior Community YN
NO
-
Sewer
Public Sewer
-
Tax Lot
295
-
Water Source
Public
Schedule a Showing
Showing scheduled successfully.
Mortgage calculator
Estimate your monthly mortgage payment, including the principal and interest, property taxes, and HOA. Adjust the values to generate a more accurate rate.
Your payment
Principal and Interest:
$
Property taxes:
$
HOA fees:
$
Total loan payment:
$
Total interest amount:
$
Location
County
Orange
Elementary School
Dr. Phillips Elem
Middle School
Southwest Middle
High School
Dr. Phillips High
Listing Courtesy of George Stringer, COLDWELL BANKER REALTY
RealHub Information is provided exclusively for consumers' personal, non-commercial use, and it may not be used for any purpose other than to identify prospective properties consumers may be interested in purchasing. All information deemed reliable but not guaranteed and should be independently verified. All properties are subject to prior sale, change or withdrawal. RealHub website owner shall not be responsible for any typographical errors, misinformation, misprints and shall be held totally harmless.

Executive Assistant
Emil Garinga
Call Emil today to schedule a private showing.

* Listings on this website come from the FMLS IDX Compilation and may be held by brokerage firms other than the owner of this website. The listing brokerage is identified in any listing details. Information is deemed reliable but is not guaranteed. If you believe any FMLS listing contains material that infringes your copyrighted work please click here to review our DMCA policy and learn how to submit a takedown request.© 2024 FMLS.
Related Properties

ORLANDO
5115 CRANES POINT COURT
5 Beds
4 Baths
4,583 Sq.Ft.
$2,700,000
MLS#: O6441535

ORLANDO
12040 SPRITE LANE
5 Beds
4 Baths
4,845 Sq.Ft.
$2,350,000
MLS#: O6441667

ORLANDO
9142 BAYWAY DRIVE
5 Beds
6 Baths
5,343 Sq.Ft.
$2,799,000
MLS#: O6439456

ORLANDO
100 S EOLA DRIVE 119
4 Beds
3 Baths
4,244 Sq.Ft.
$2,995,000
MLS#: O6419975

ORLANDO
10445 MIDDLEWICH DRIVE
5 Beds
5 Baths
4,895 Sq.Ft.
$2,500,000
MLS#: O6433660

ORLANDO
5830 HIGH SEAS DRIVE
15 Beds
16 Baths
6,259 Sq.Ft.
$2,799,000
MLS#: O6433517

ORLANDO
8605 BAY SHORE COVE
6 Beds
7 Baths
5,422 Sq.Ft.
$2,900,000
MLS#: O6433035

ORLANDO
5912 TARAWOOD DRIVE
5 Beds
4 Baths
5,008 Sq.Ft.
$2,690,000
MLS#: O6431648

ORLANDO
9352 BORDET COURT
5 Beds
4 Baths
4,519 Sq.Ft.
$2,400,000
MLS#: O6429169

ORLANDO
10009 CRISBERT COURT 2-504E
4 Beds
4 Baths
3,903 Sq.Ft.
$3,195,000
MLS#: O6427020
