.webp?size=346x80)
- Properties
- Meet our agents
- Communities
- Market Report
- Home Value
- Calculator
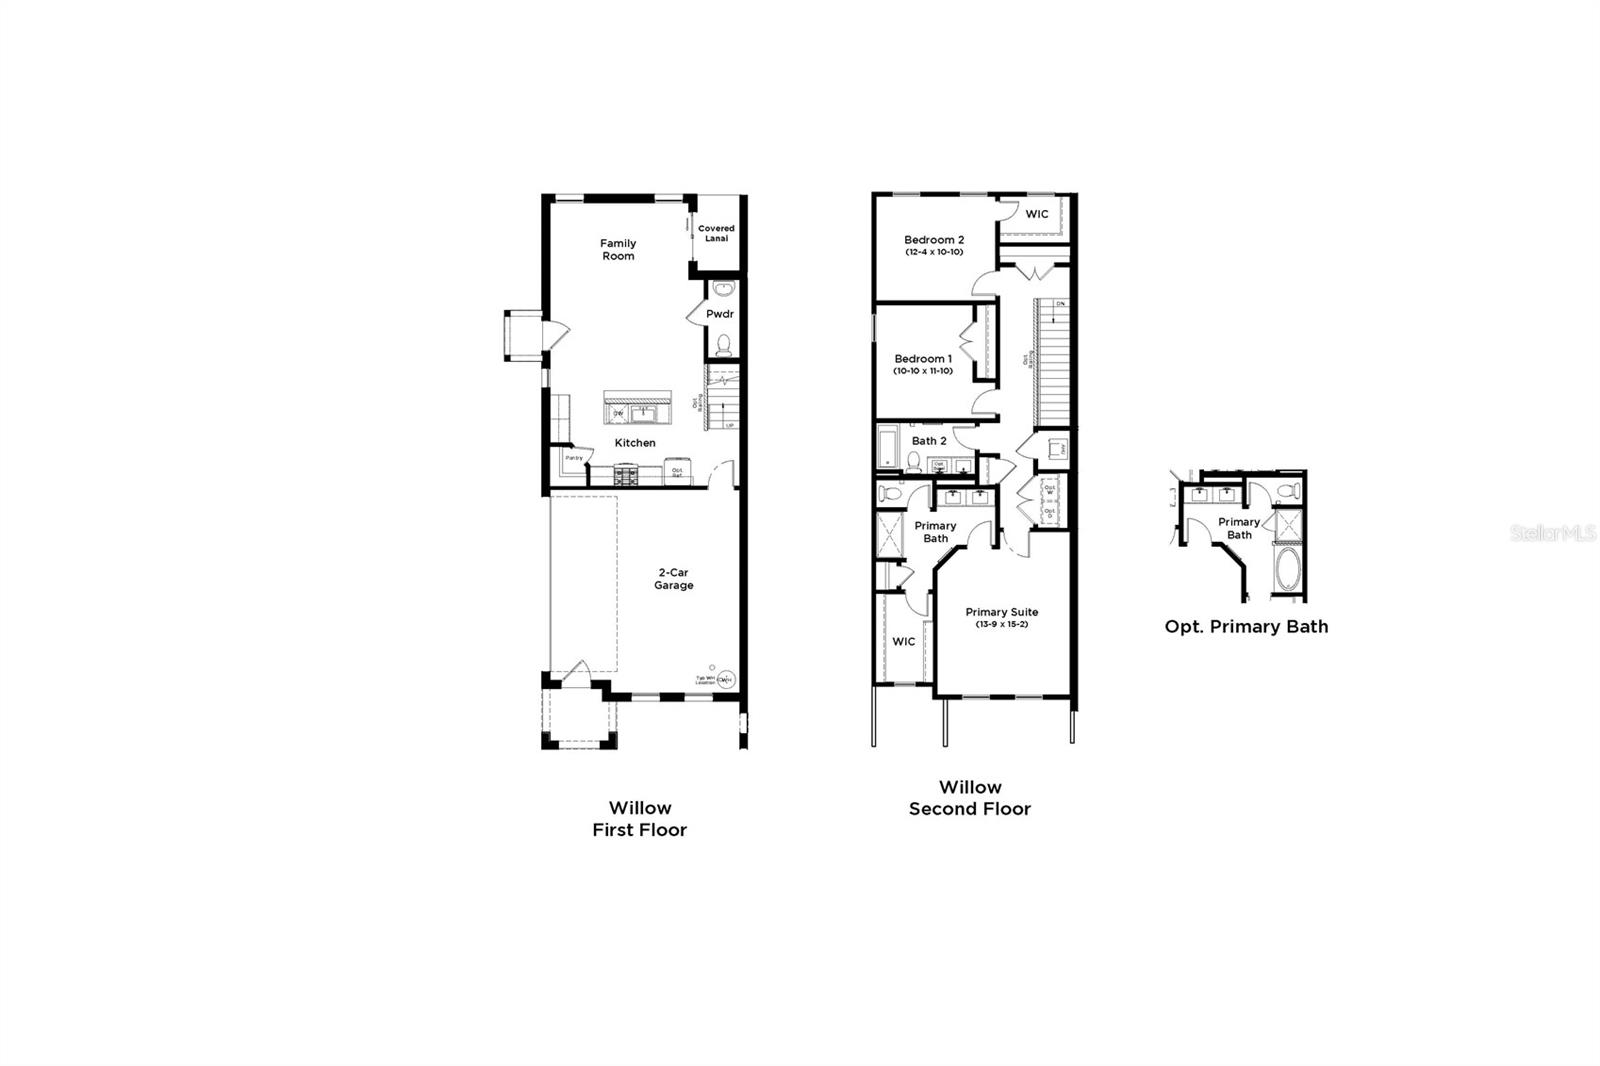
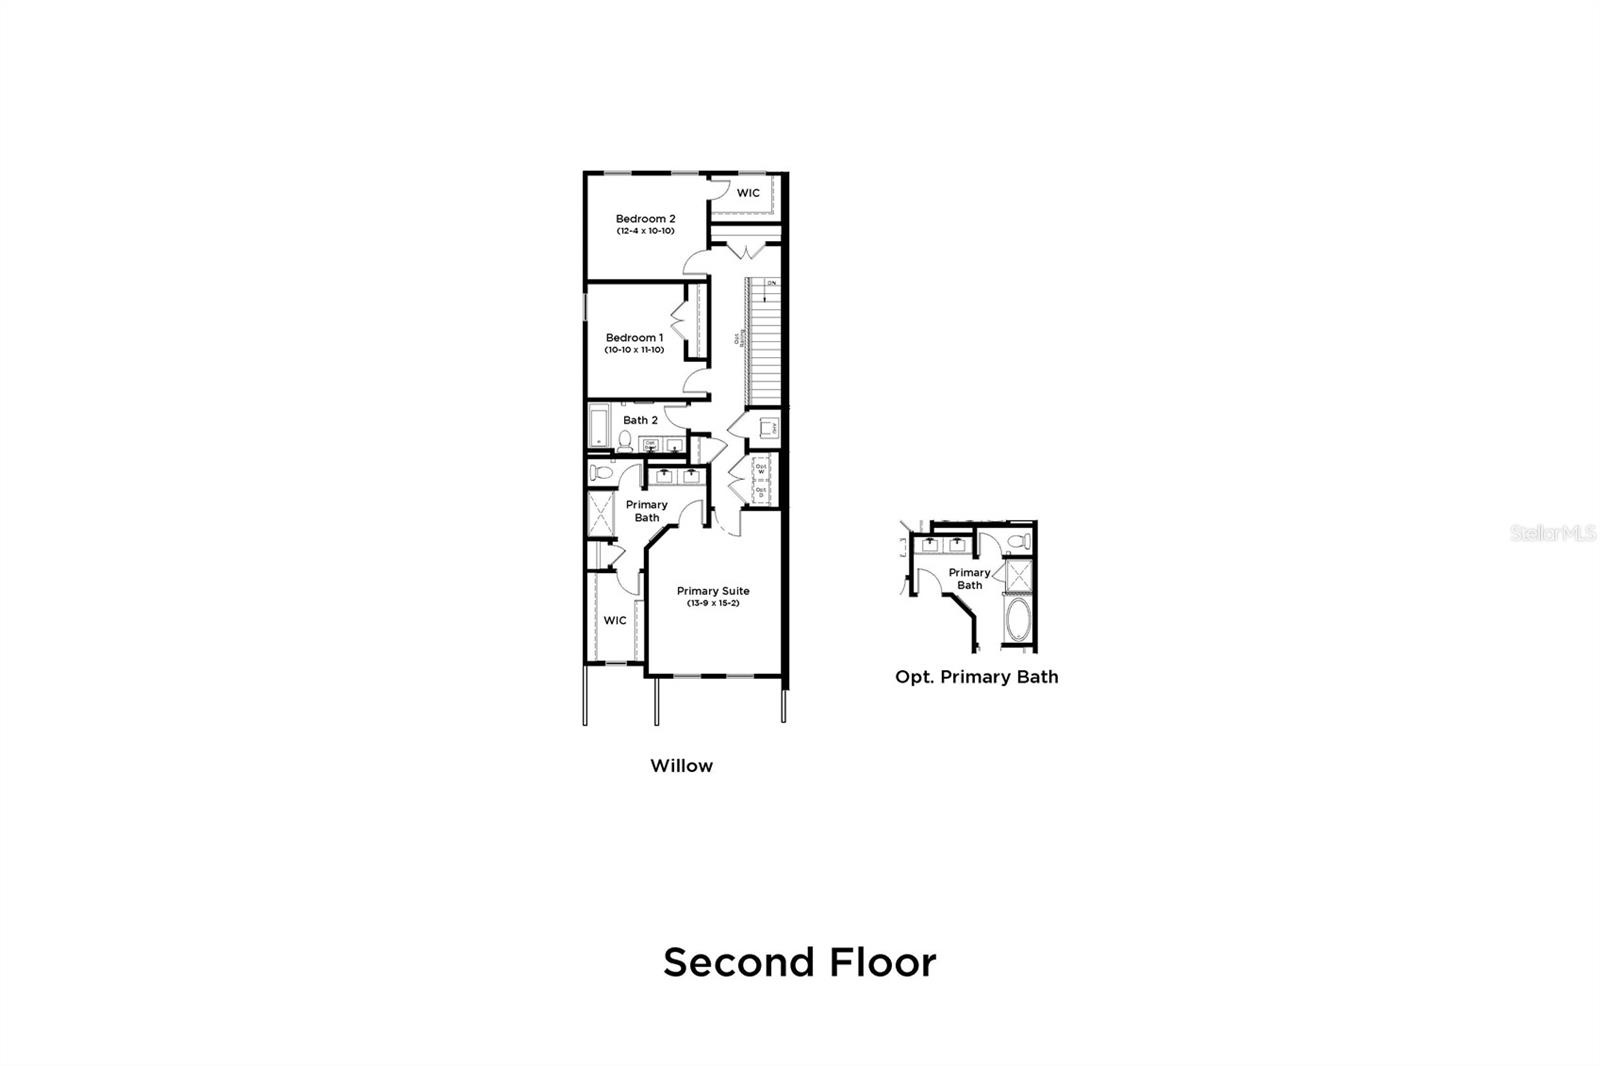
Property
Beds
3
Full Baths
2
1/2 Baths
1
Year Built
2026
Sq.Footage
1,702
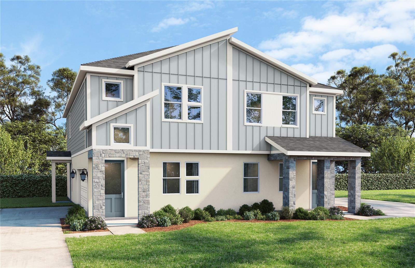
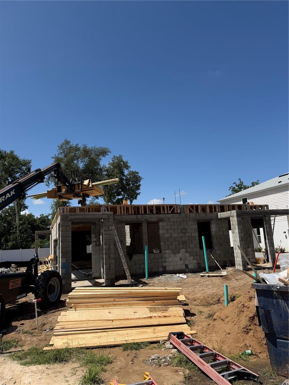
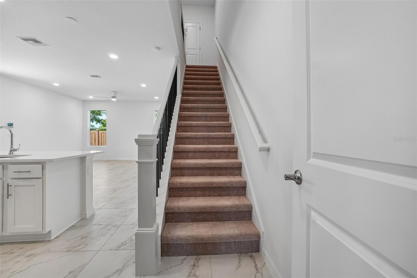
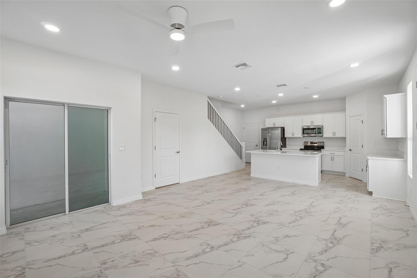
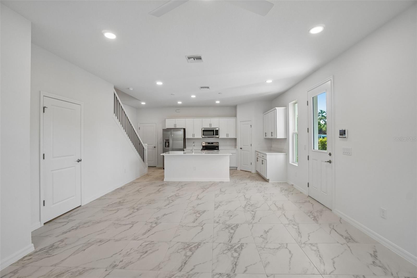
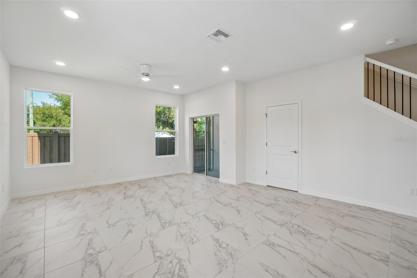
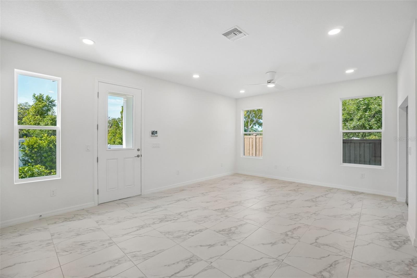
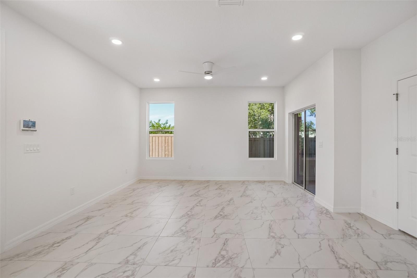
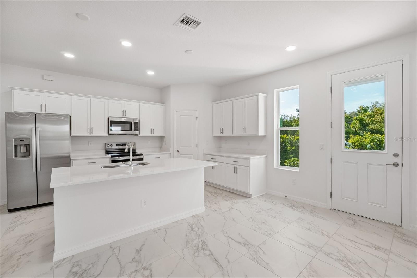
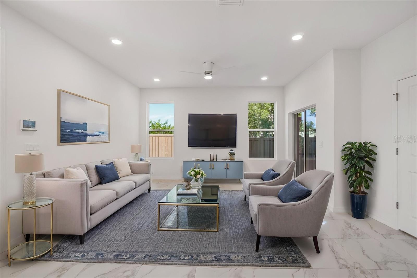
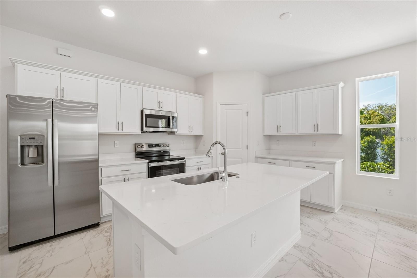
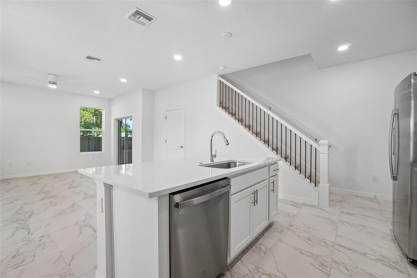
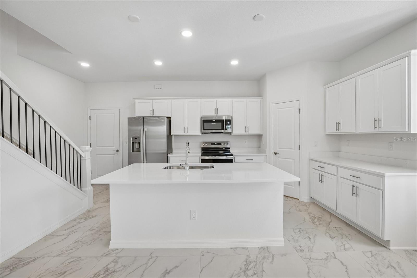
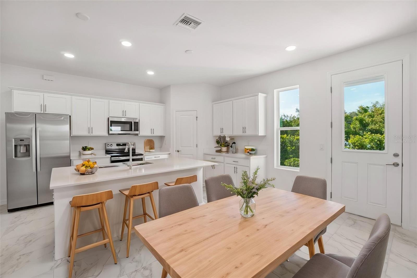
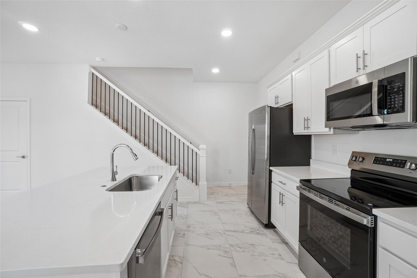
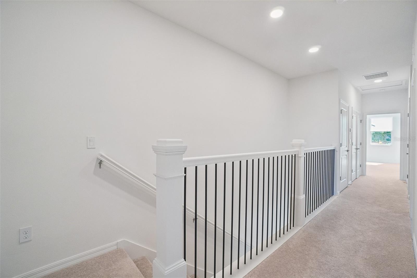
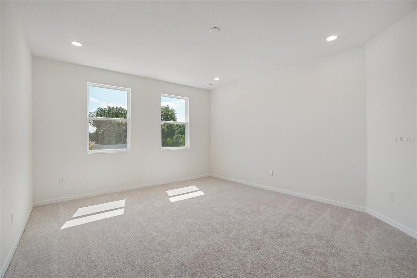
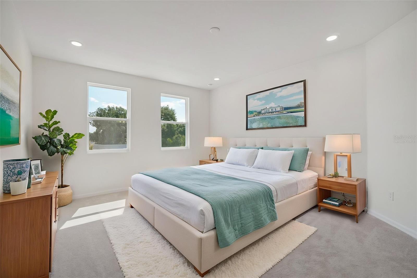
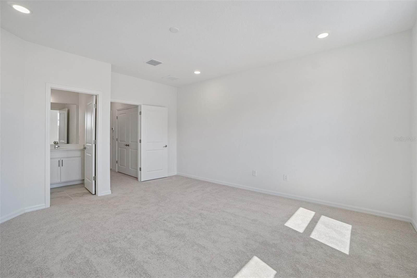
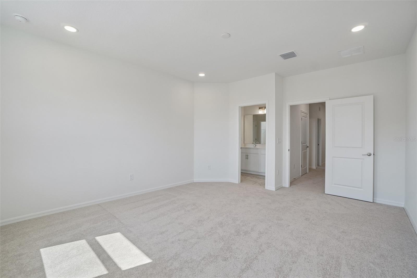
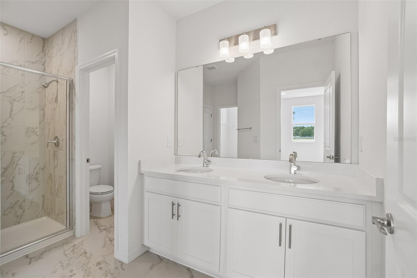
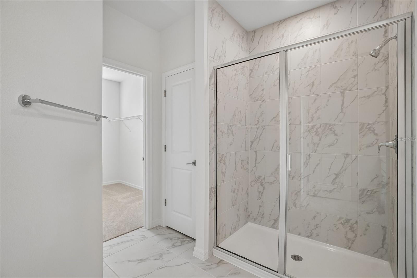
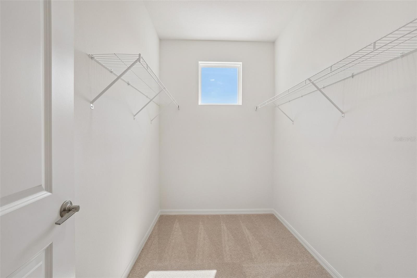
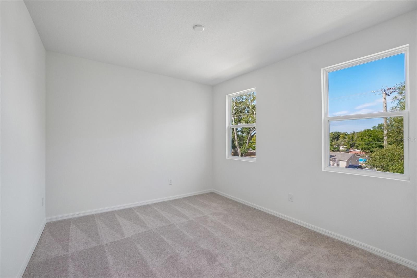
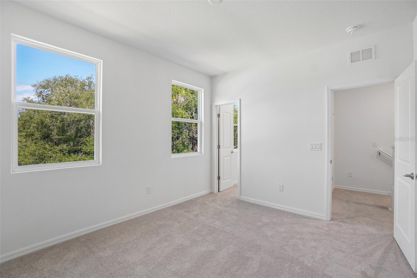
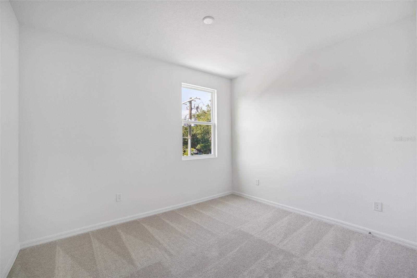
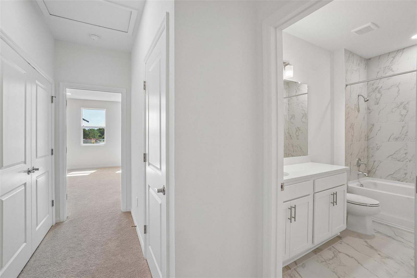
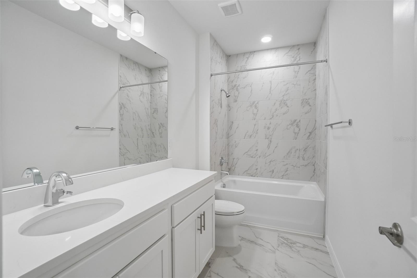
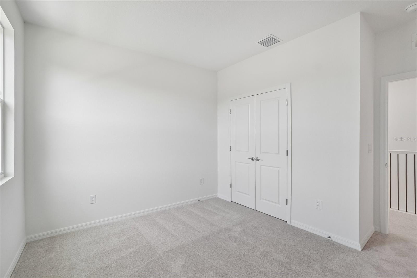
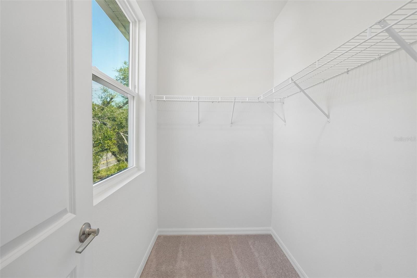
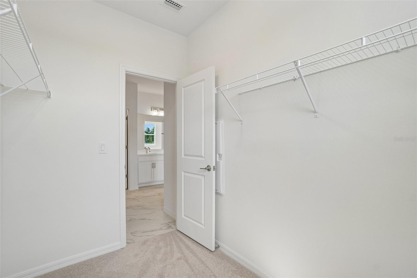
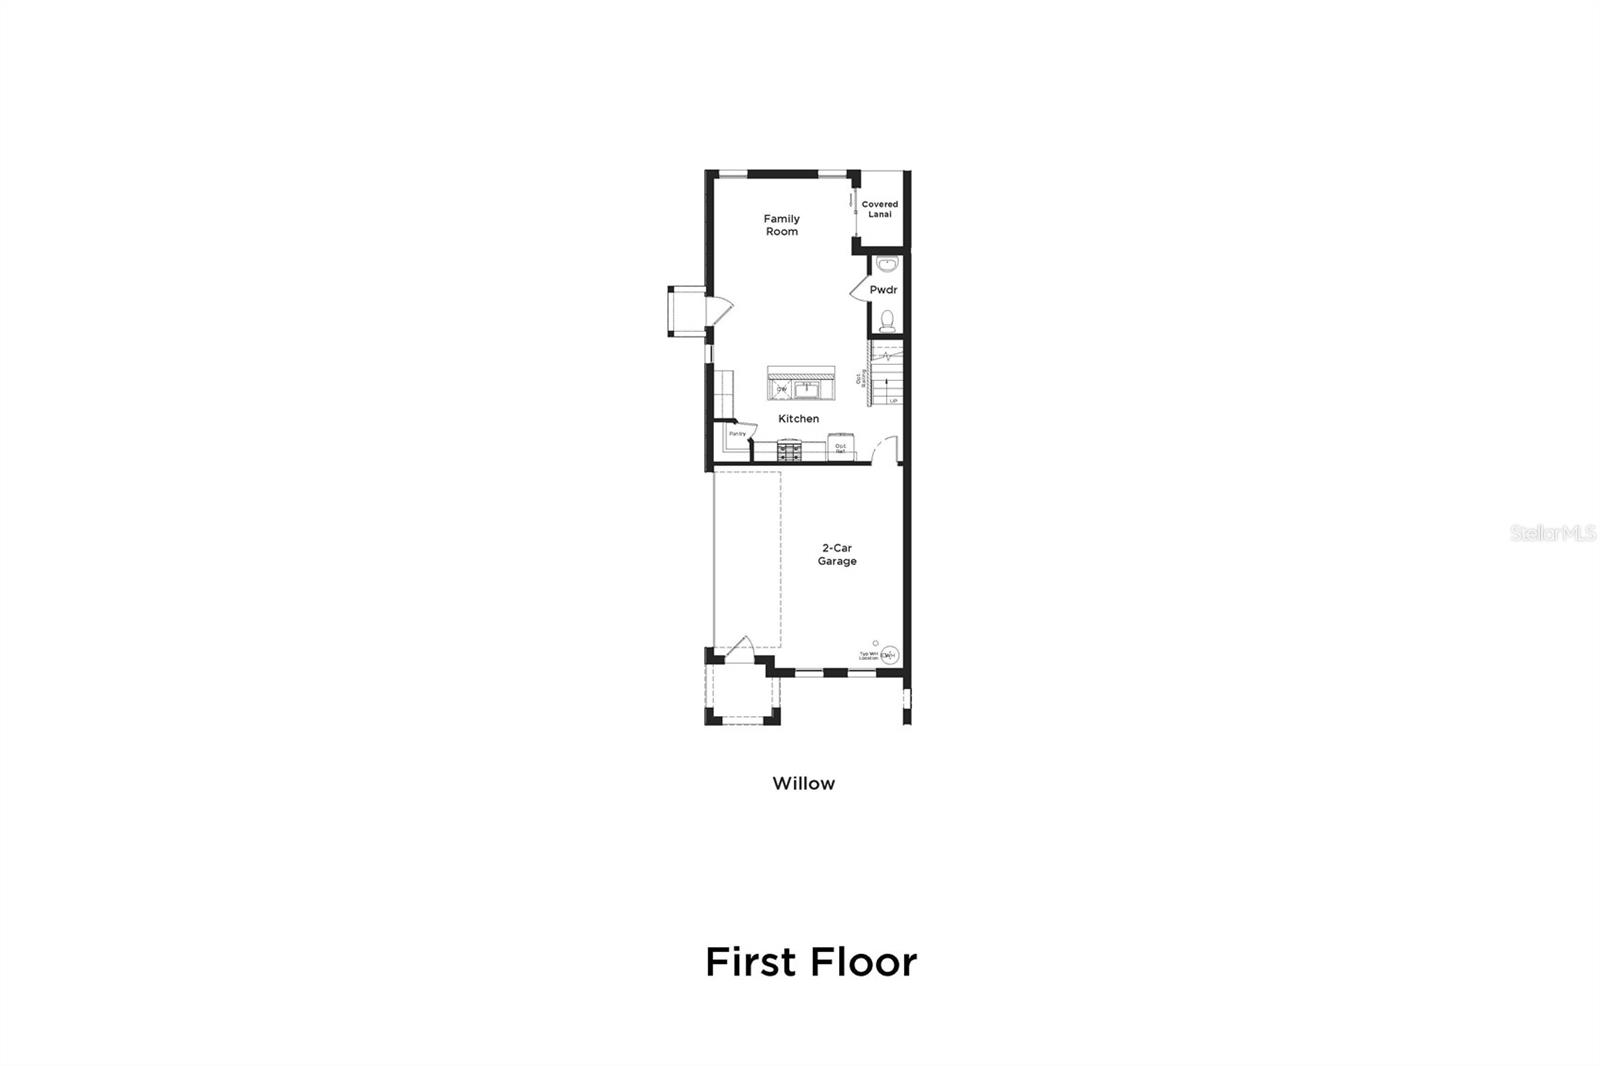
Virtually Staged. Under Construction. Monday–Thursday & Saturday: 10am – 6pm | Friday & Sunday: 12pm – 6pm. Situated in the heart of Brandon, FL, The Brooke places you just minutes from I-75, the Selmon Expressway, Brandon Mall, top dining, local parks, and everyday essentials. Enjoy quick access to Downtown Tampa, Riverview, and surrounding areas, making commuting and weekend plans effortless. With unbeatable convenience and incredible pricing, this location truly stands out as one of the best opportunities in Tampa Bay. Modern Two-Story End Unit Townhomes. Design Package 6 | Elevation D (with stone) | Exterior Color Scheme 3. Each end unit townhome features a 2-car garage—the only new-construction townhomes in Brandon to provide this; open-concept floorplans with spacious living areas; designer-selected interiors and modern finishes; a fenced backyard; low-maintenance living, ideal for busy professionals or downsizers; LVP throughout, no carpet; metal open railing with painted handrail; and a secondary bathroom with double vanity. Low-Maintenance Lifestyle & Exceptional HOA Benefits: Enjoy true lock-and-leave living with exterior maintenance included through the HOA, along with water services covered—making everyday living simpler, more convenient, and more cost-efficient. We are now officially open for sale at The Brooke, and walk-ins are welcome. Appointment scheduling is also now available, making it easier than ever to explore your options and find the right home for you. Visit us today to learn more about owning a brand-new end unit townhome in Brandon—with the 2-car garage you’ve been looking for and no CDD fees. Note: This home is under construction, and the photos are of a previously built spec. Please contact our sales team for more information on the home.
Features & Amenities
Interior
-
Other Interior Features
High Ceilings, Smart Home, Walk-In Closet(s)
-
Total Bedrooms
3
-
Bathrooms
2
-
1/2 Bathrooms
1
-
Cooling YN
YES
-
Cooling
Central Air
-
Fireplace YN
NO
-
Heating YN
YES
-
Heating
Central, Heat Pump
-
Pet friendly
Yes
Exterior
-
Garage
Yes
-
Garage spaces
2
-
Construction Materials
Concrete, Stucco, Wood Siding
-
Other Exterior Features
Lighting, Storage
-
Parking
Driveway, Garage Door Opener, Oversized, Attached
-
Patio and Porch Features
Patio, Porch
-
Pool
No
-
Waterfront YN
NO
-
View
Trees/Woods
Area & Lot
-
Lot Features
Landscaped, Paved
-
Lot Size(acres)
0.07
-
Lot Size(square feet)
3,049
-
Property Type
Residential
-
Property Sub Type
Townhouse
-
Architectural Style
Craftsman
Price
-
Sales Price
$368,010
-
Tax Amount
$560.69
-
Sq. Footage
1,702
-
Price/SqFt
$216
HOA
-
Association
YES
-
Association Fee
$380
-
Association Fee Frequency
Monthly
-
Association Fee Includes
N/A
-
Total Monthly Fees
$380
School District
-
Elementary School
Brooker-HB
-
Middle School
Burns-HB
-
High School
Brandon-HB
Property Features
-
New Construction
YES
-
Association Amenities
Park
-
Foundation Details
Slab
-
Ownership
Fee Simple
-
Senior Community YN
NO
-
Sewer
Public Sewer
-
Tax Lot
41
-
Water Source
Private, Public, Well
Schedule a Showing
Showing scheduled successfully.
Mortgage calculator
Estimate your monthly mortgage payment, including the principal and interest, property taxes, and HOA. Adjust the values to generate a more accurate rate.
Your payment
Principal and Interest:
$
Property taxes:
$
HOA fees:
$
Total loan payment:
$
Total interest amount:
$
Location
County
Hillsborough
Elementary School
Brooker-HB
Middle School
Burns-HB
High School
Brandon-HB
Listing Courtesy of Lisa Clay , DRB GROUP REALTY, LLC
RealHub Information is provided exclusively for consumers' personal, non-commercial use, and it may not be used for any purpose other than to identify prospective properties consumers may be interested in purchasing. All information deemed reliable but not guaranteed and should be independently verified. All properties are subject to prior sale, change or withdrawal. RealHub website owner shall not be responsible for any typographical errors, misinformation, misprints and shall be held totally harmless.

Business Coach | Executive Sales Associate | Realtor®
Michael Graf
Call Michael today to schedule a private showing.

* Listings on this website come from the FMLS IDX Compilation and may be held by brokerage firms other than the owner of this website. The listing brokerage is identified in any listing details. Information is deemed reliable but is not guaranteed. If you believe any FMLS listing contains material that infringes your copyrighted work please click here to review our DMCA policy and learn how to submit a takedown request.© 2024 FMLS.
Related Properties
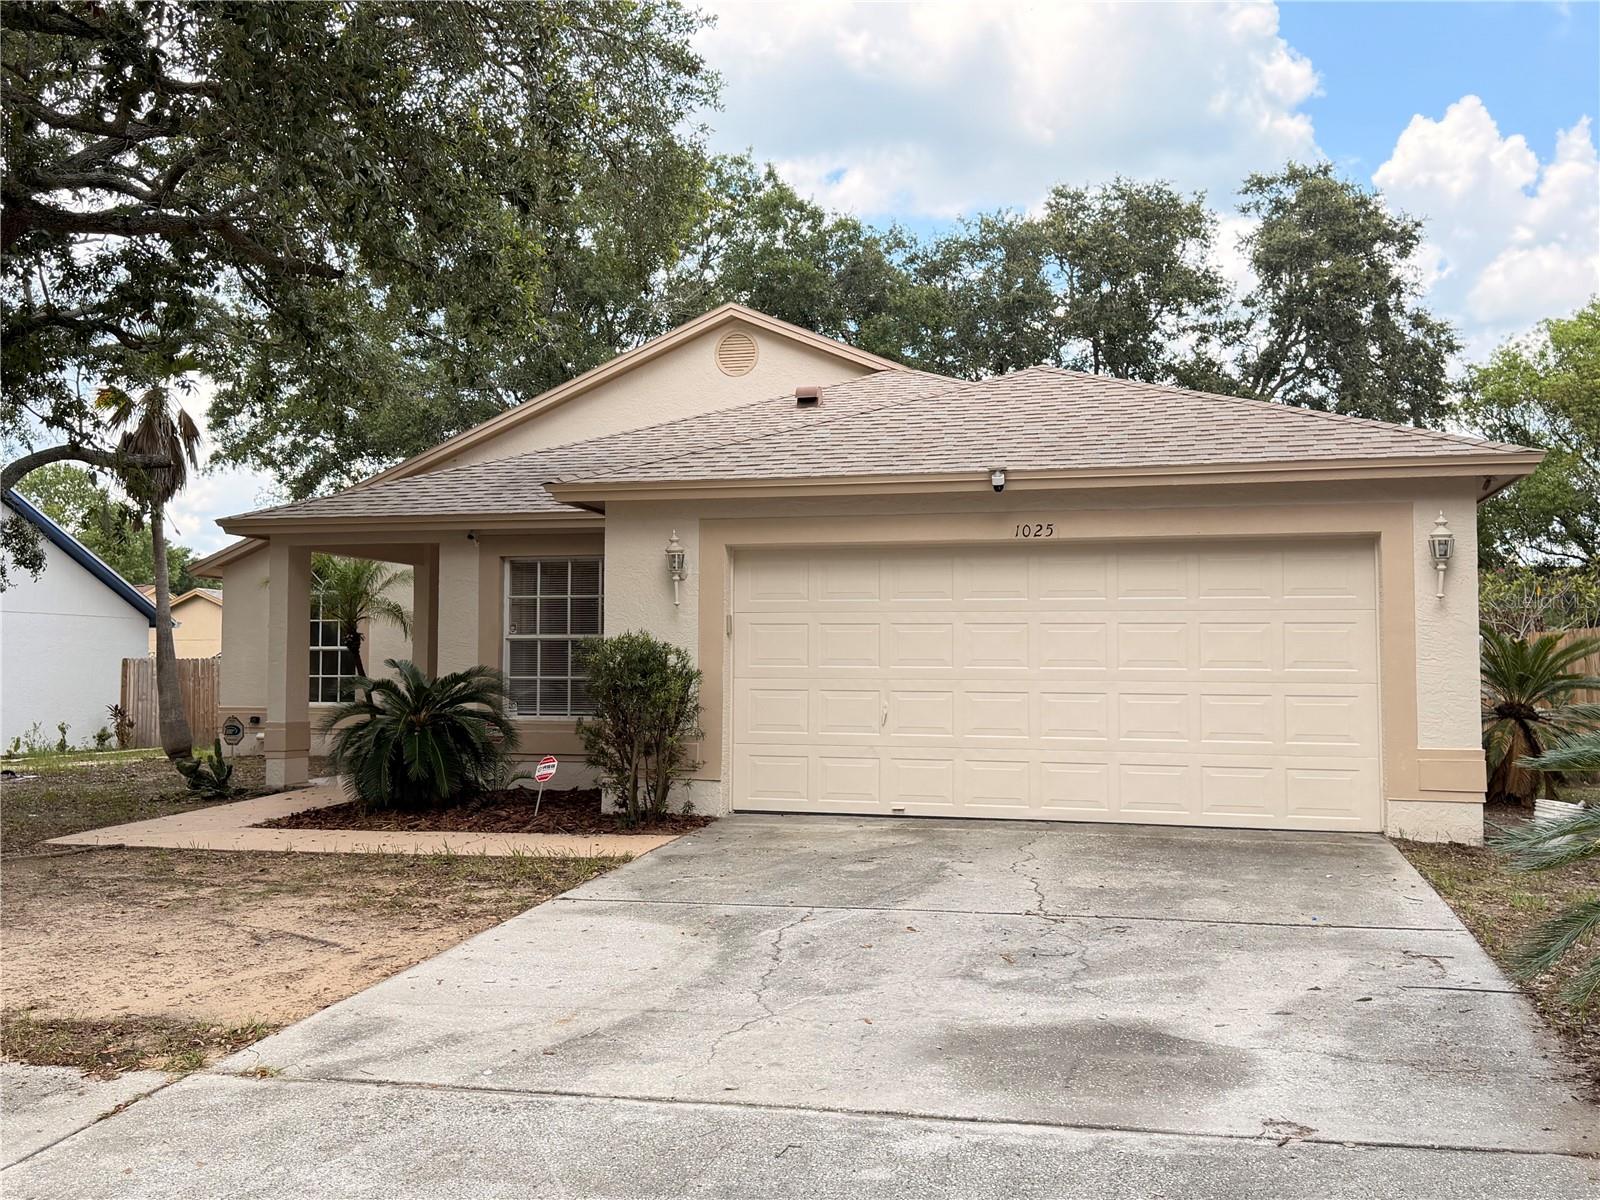
BRANDON
1025 MALLETWOOD DRIVE
3 Beds
2 Baths
1,432 Sq.Ft.
$350,000
MLS#: TB8529739
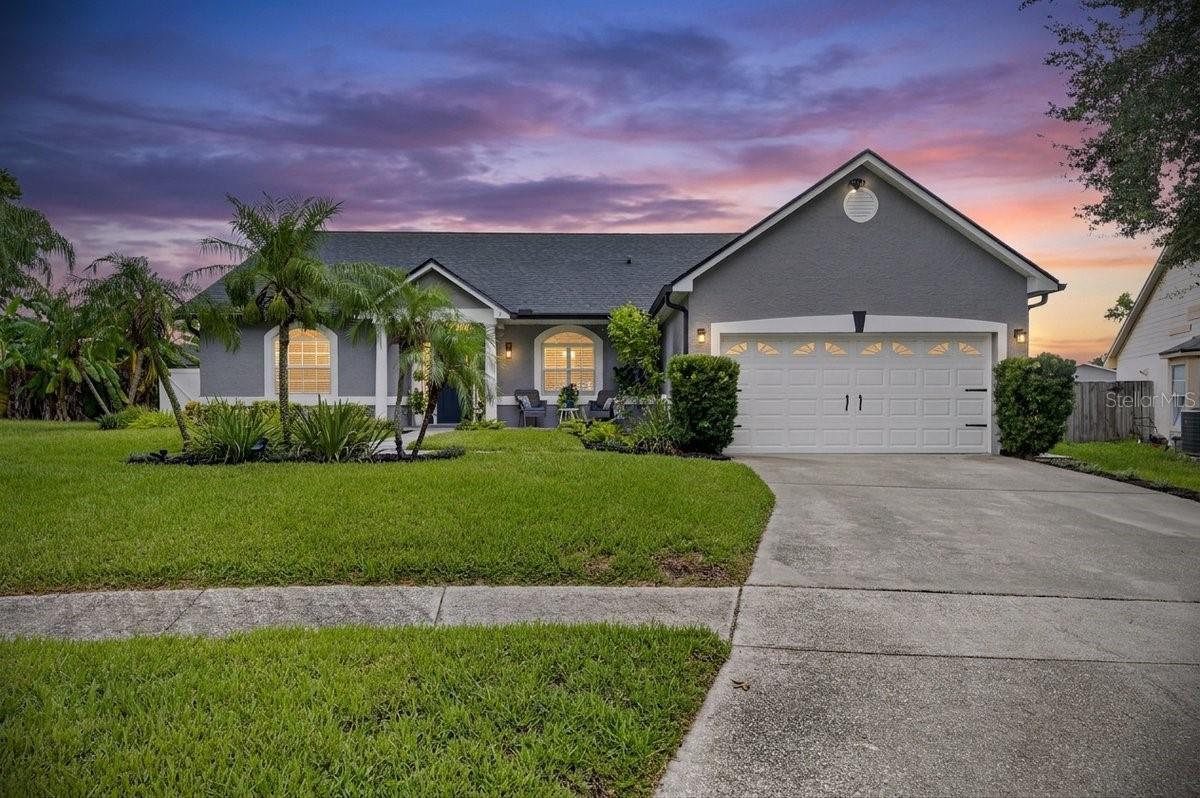
BRANDON
829 GREENBELT CIRCLE
3 Beds
2 Baths
1,715 Sq.Ft.
$430,000
MLS#: TB8530168
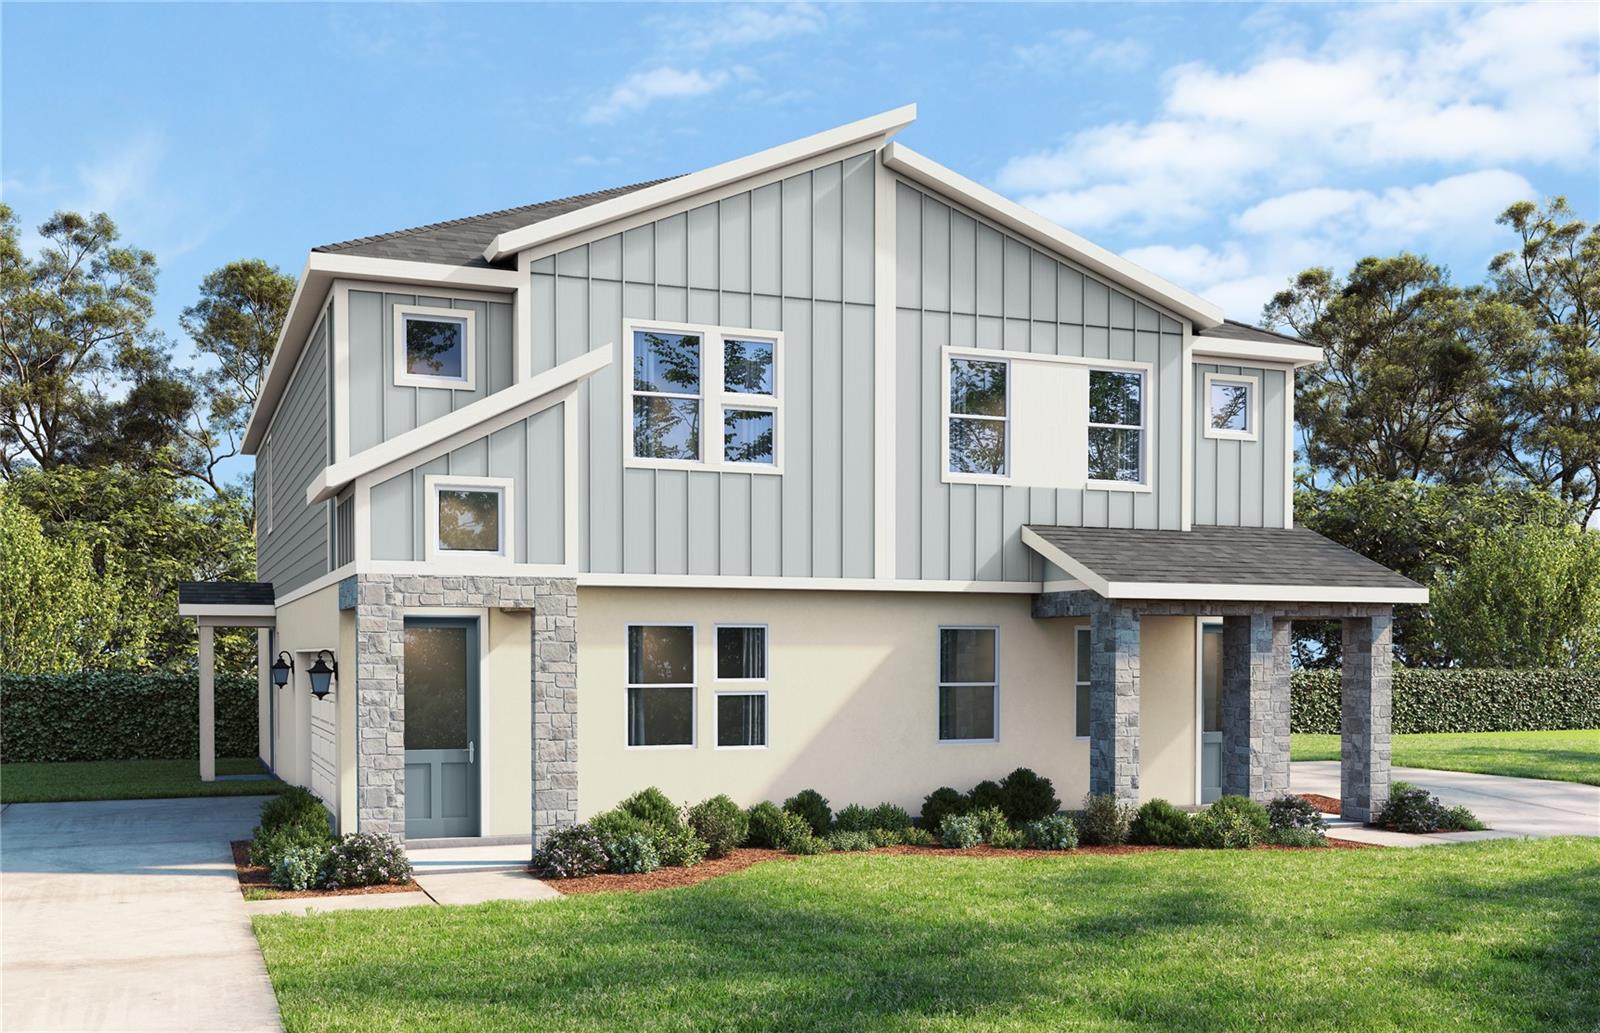
BRANDON
611 SILVER STREAM COURT
3 Beds
2 Baths
1,721 Sq.Ft.
$364,448
MLS#: TB8528404
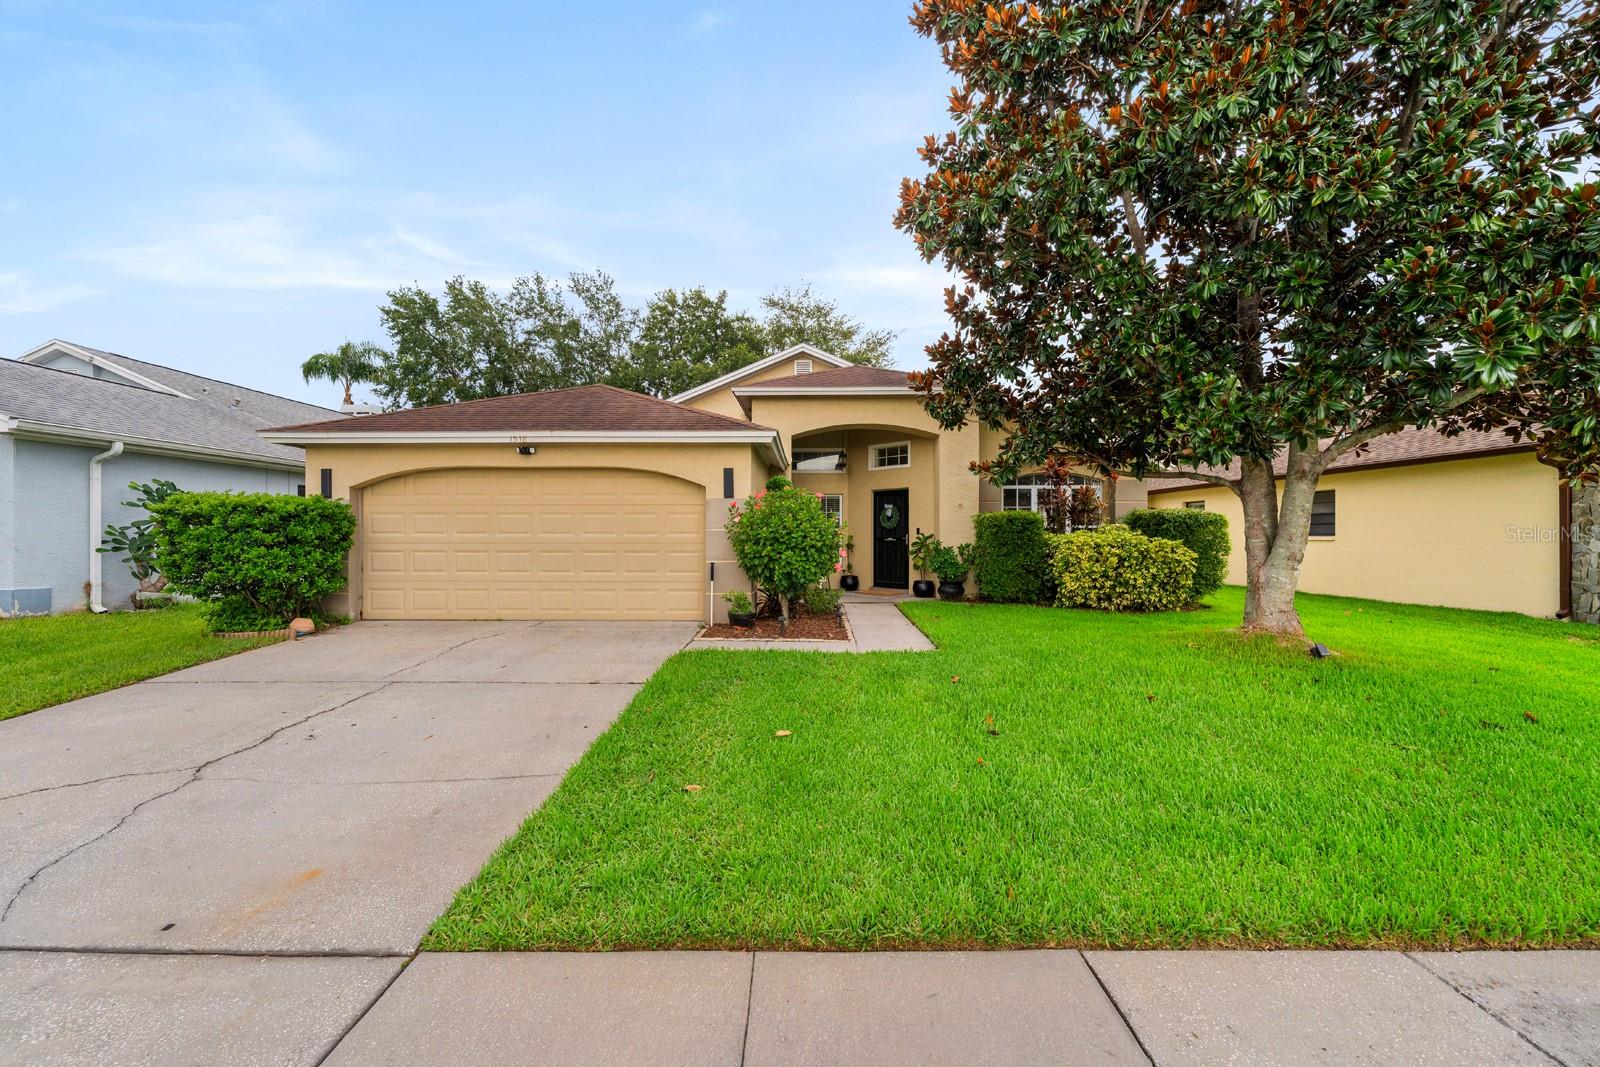
BRANDON
1518 WESTERLY DRIVE
3 Beds
2 Baths
1,707 Sq.Ft.
$399,900
MLS#: TB8528800
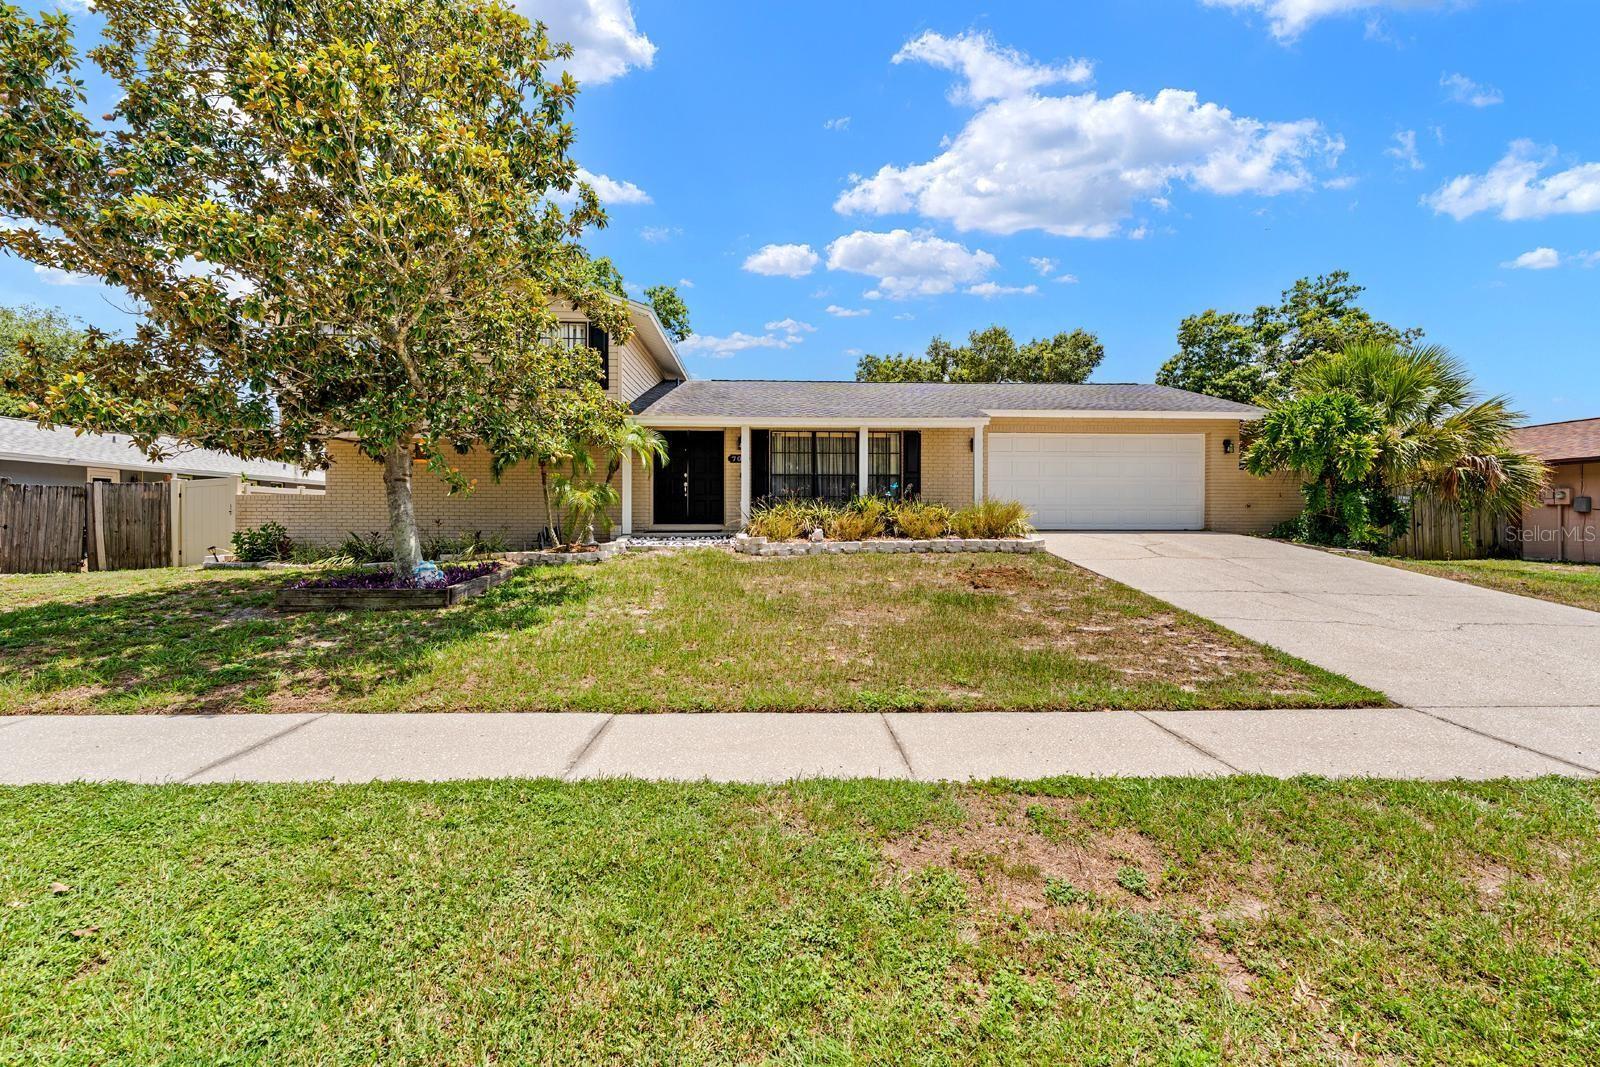
BRANDON
709 CALIENTE DRIVE
4 Beds
3 Baths
1,735 Sq.Ft.
$400,000
MLS#: TB8528657
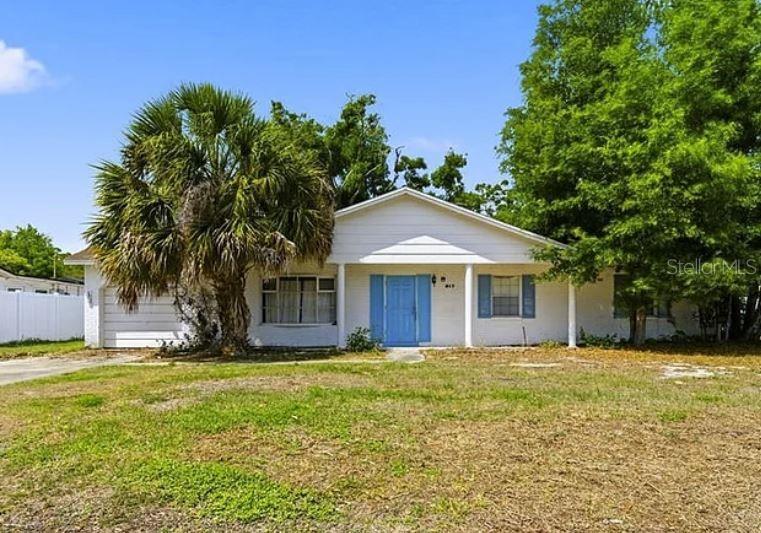
BRANDON
517 TERRACE DRIVE
3 Beds
2 Baths
1,431 Sq.Ft.
$380,000
MLS#: TB8529133
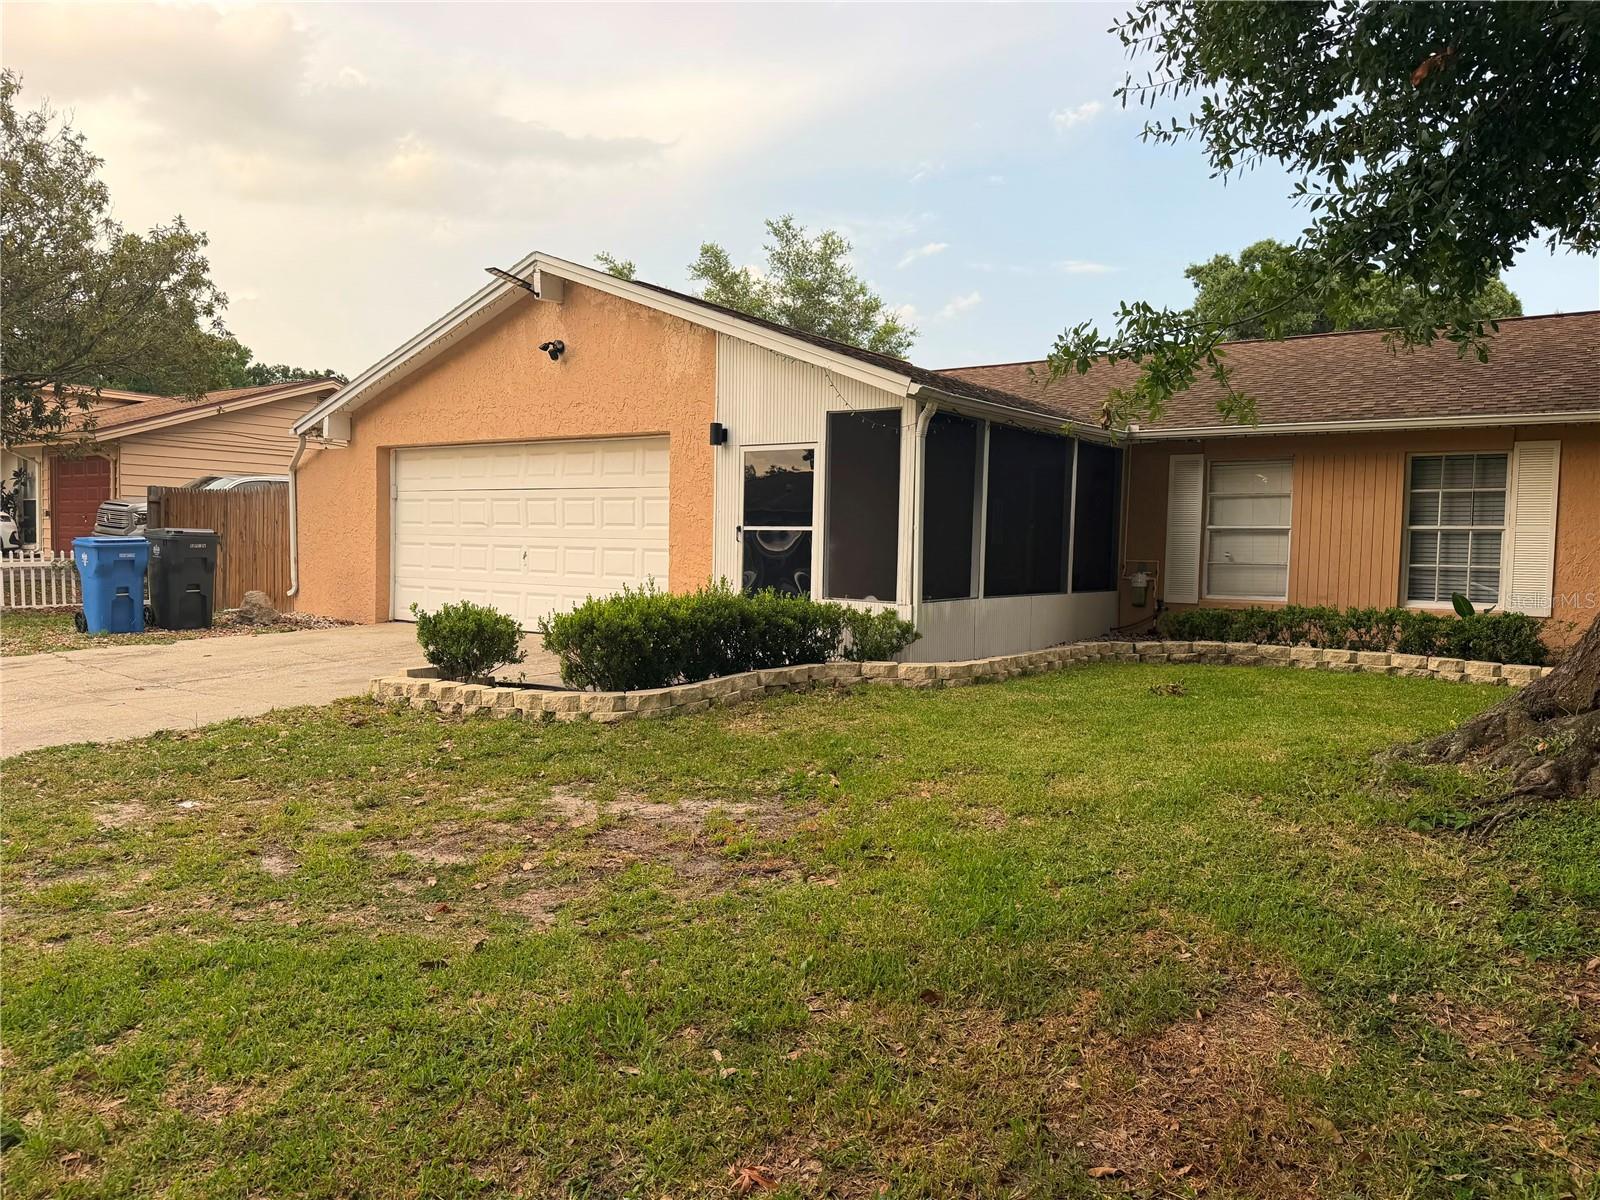
BRANDON
2206 PAVILION PLACE
3 Beds
2 Baths
1,300 Sq.Ft.
$383,000
MLS#: TB8529318
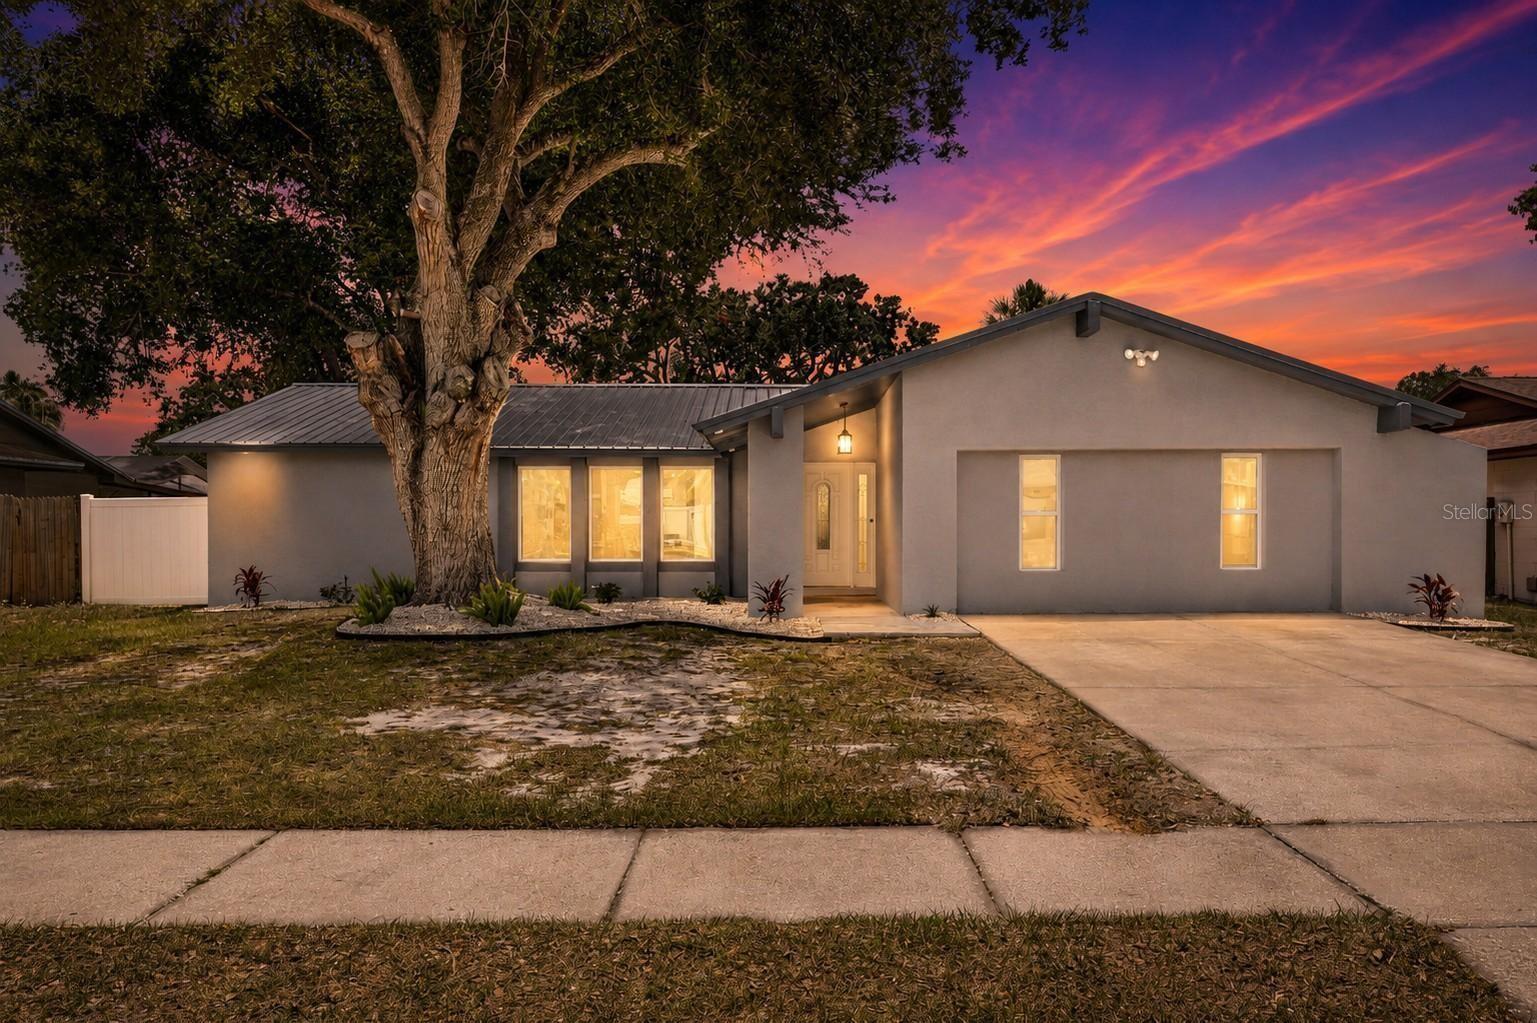
BRANDON
3624 COPPERTREE CIRCLE
4 Beds
3 Baths
1,635 Sq.Ft.
$430,000
MLS#: TB8528364
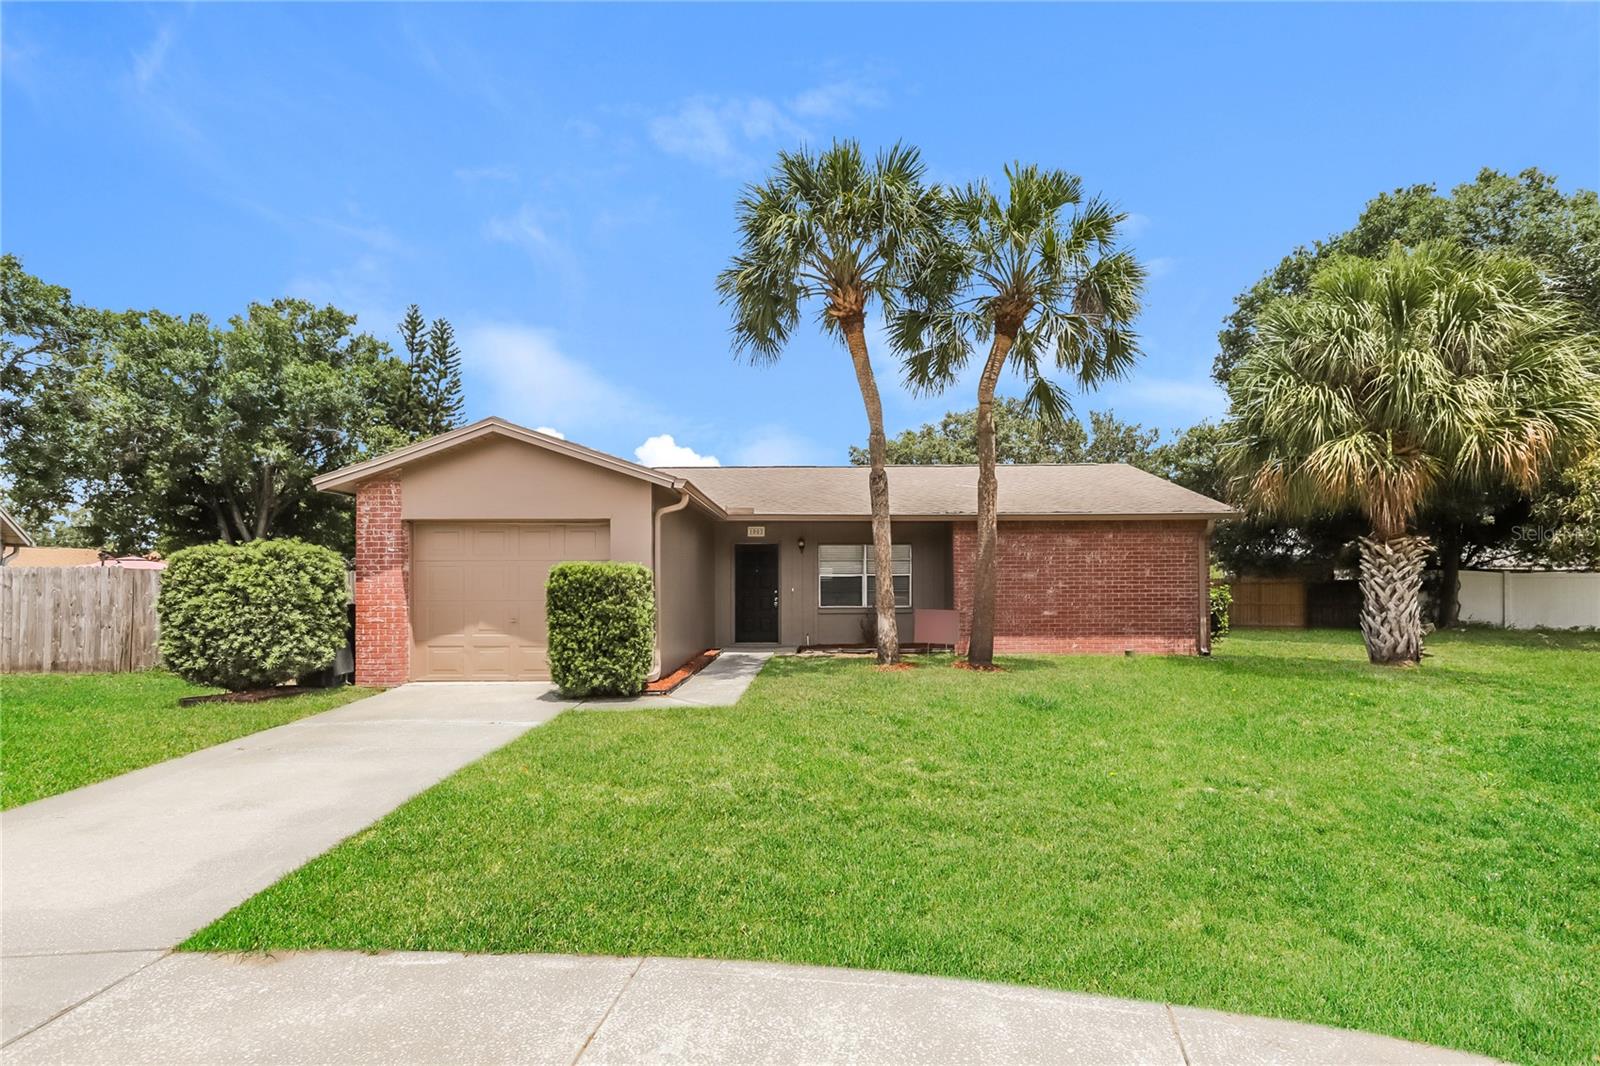
BRANDON
1002 PINEHAVEN COURT
3 Beds
2 Baths
1,173 Sq.Ft.
$350,000
MLS#: C7528272
