Features & Amenities

Interior

  • Other Interior Features

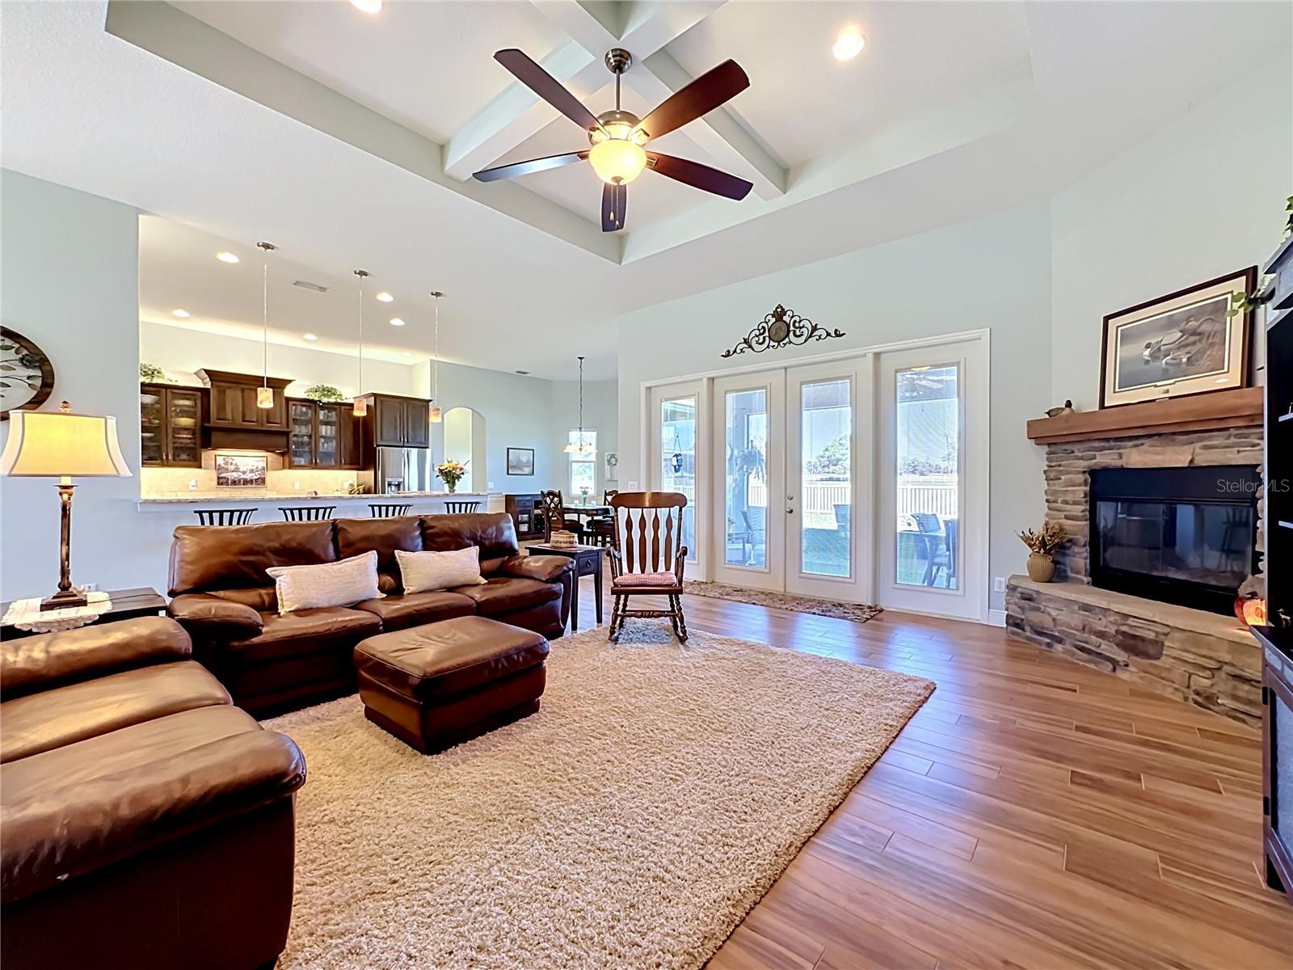
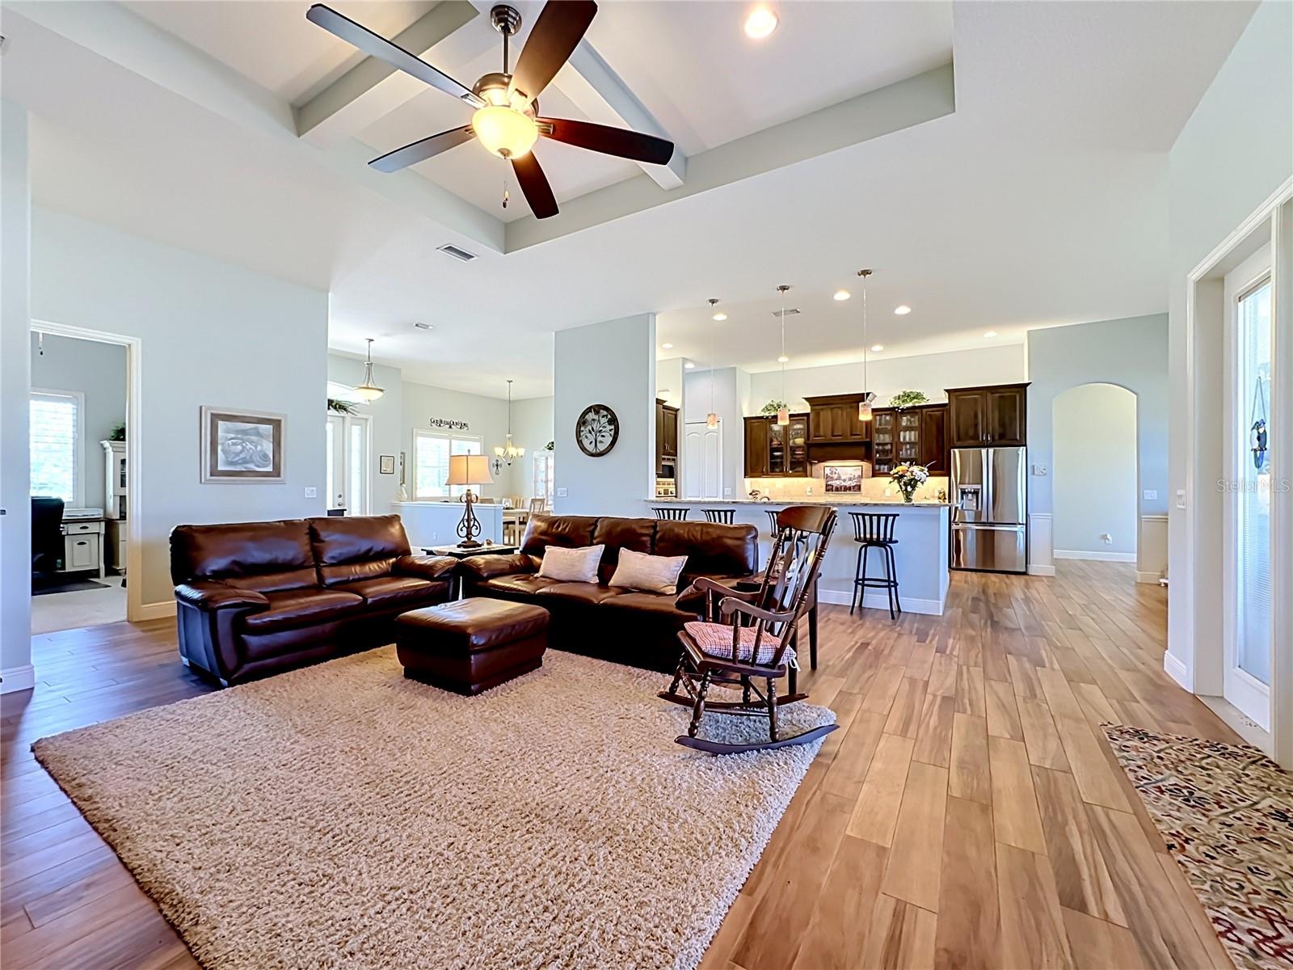
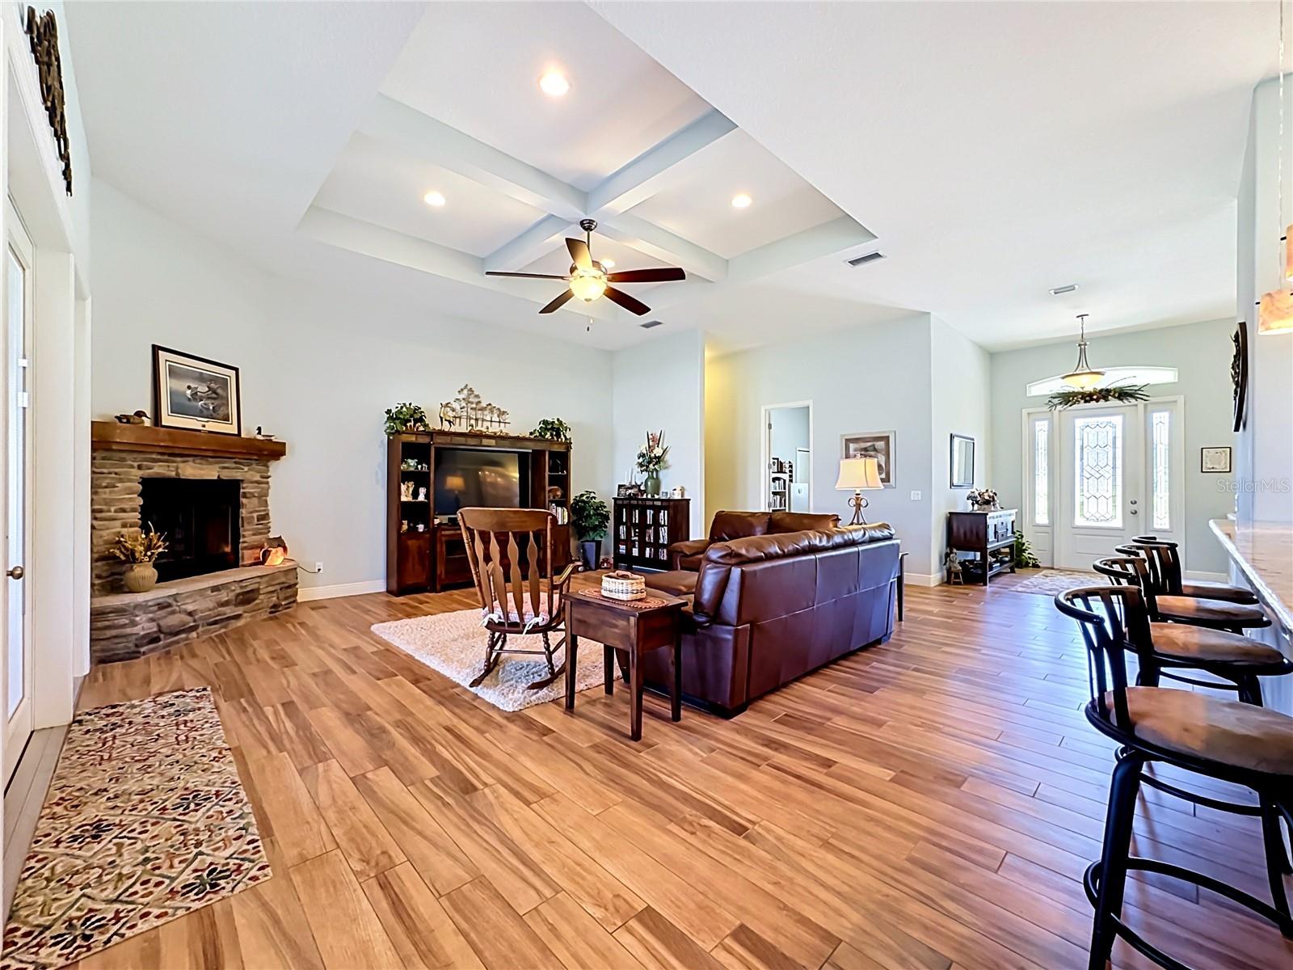
    Coffered Ceiling(s), Crown Molding, Eat-in Kitchen, High Ceilings, Open Floorplan, Stone Counters, Tray Ceiling(s), Walk-In Closet(s)

  • Total Bedrooms

    4

  • Bathrooms

    3

  • Cooling YN

    YES

  • Cooling

    Central Air

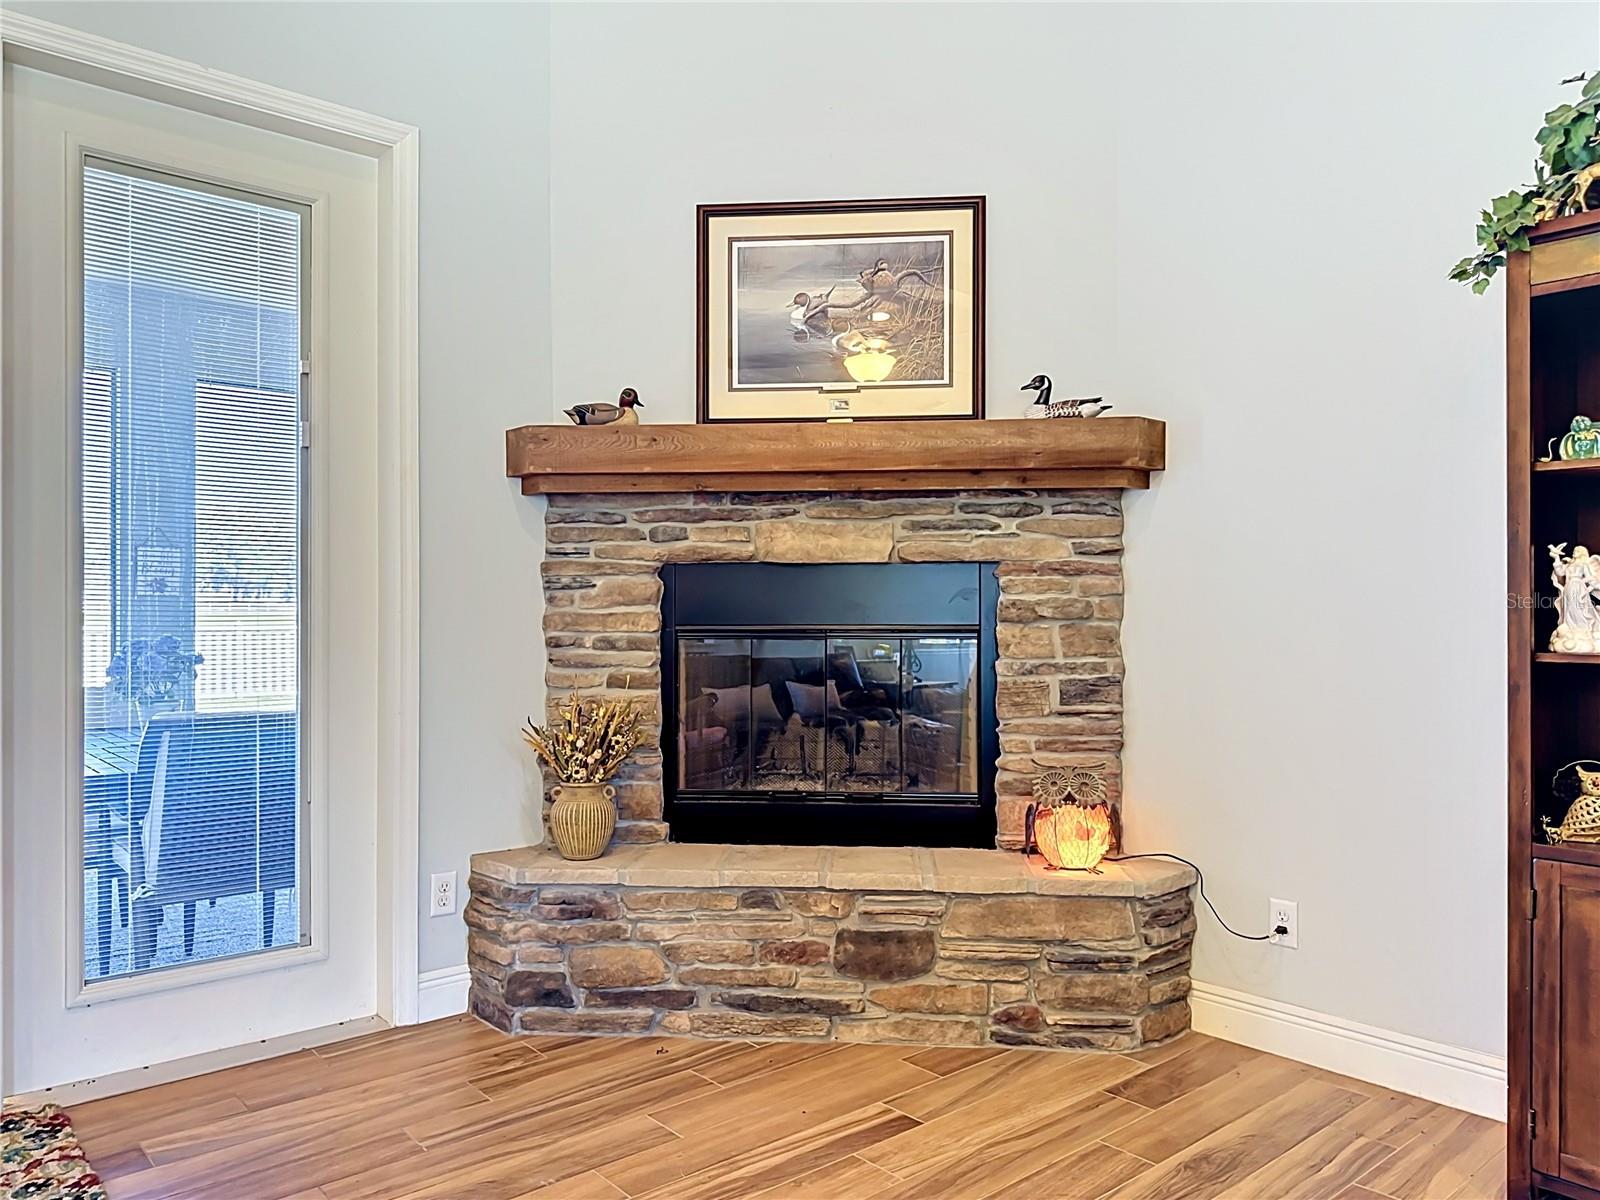
  • Fireplace YN

    YES

  • Heating YN

    YES

  • Heating

    Central, Electric

  • Pet friendly

    Yes

Exterior

  • Garage

    Yes

  • Garage spaces

    5

  • Construction Materials

    Block, Stucco

  • Other Exterior Features

    Private Yard, Rain Gutters

  • Parking

    Driveway, Garage Door Opener, Garage Faces Side, Oversized, Garage, Attached

  • Patio and Porch Features

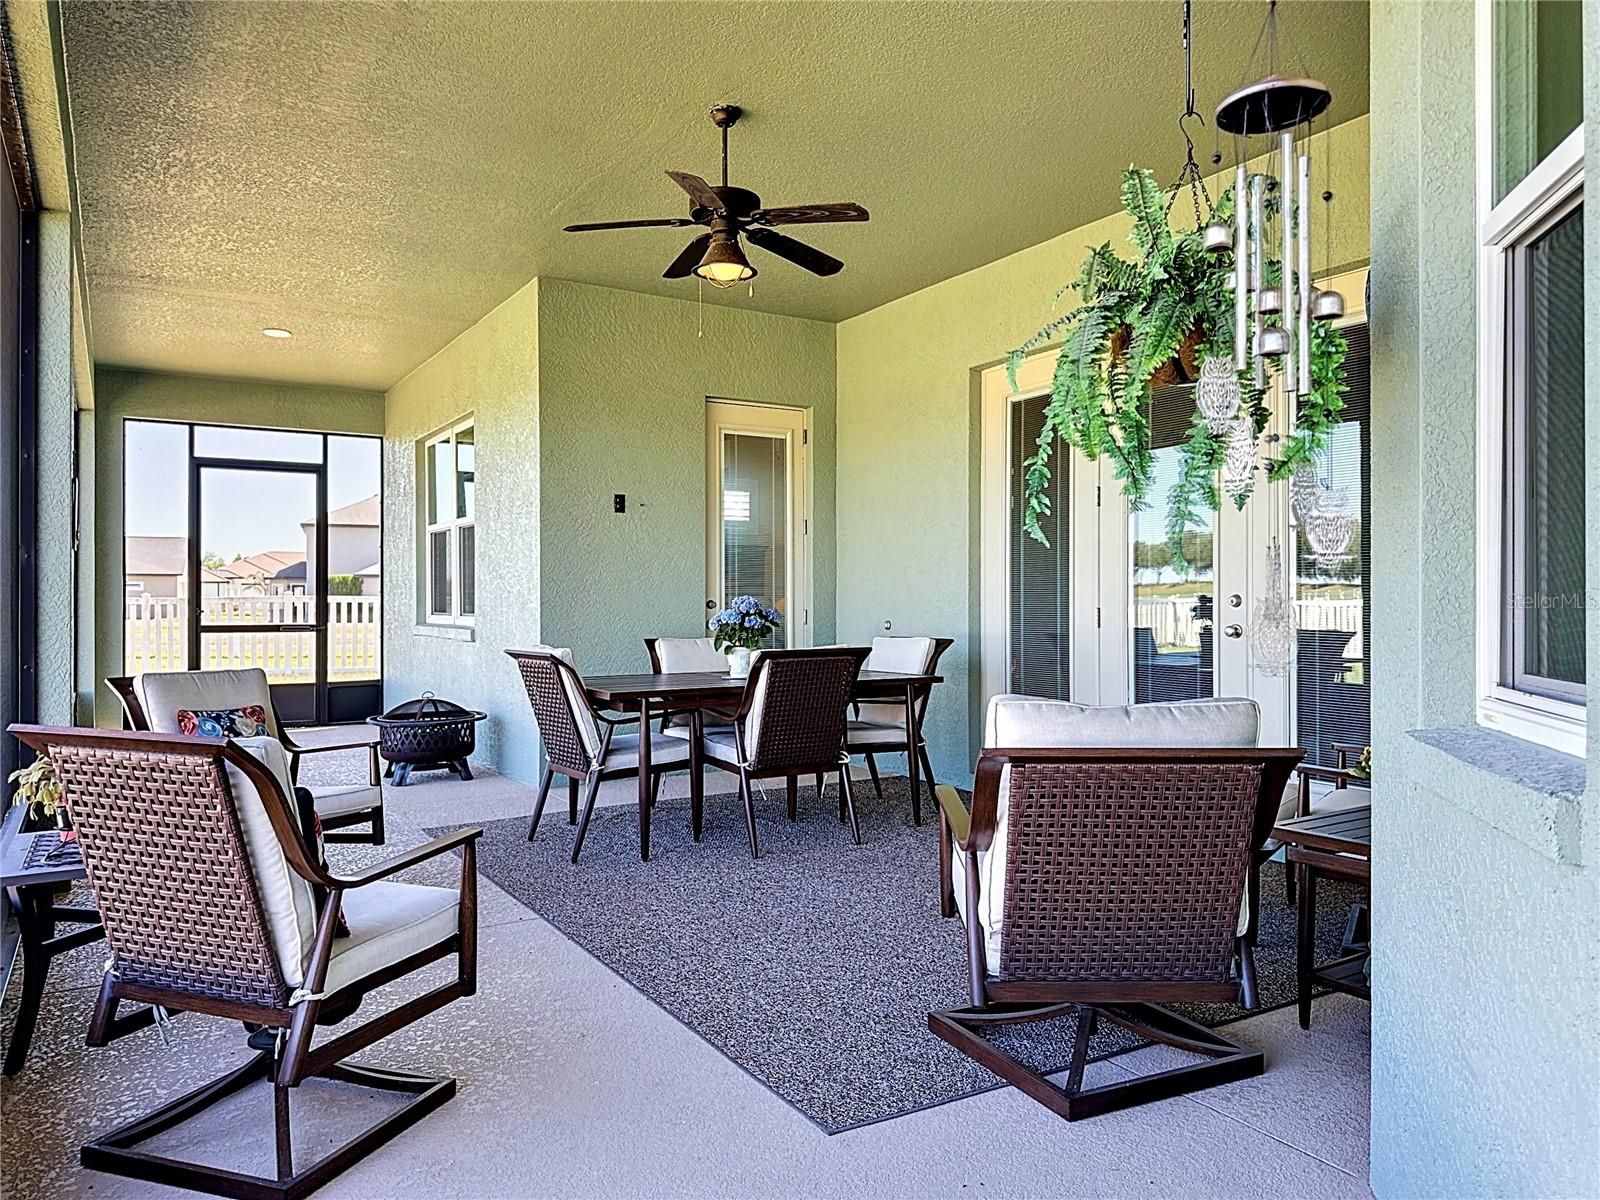
    Covered, Enclosed, Front Porch, Rear Porch, Screened

  • Pool

    No

  • Waterfront YN

    NO

Area & Lot

  • Lot Features

    Paved

  • Lot Size(acres)

    5.0

  • Lot Size(square feet)

    217,909

  • Property Type

    Residential

  • Property Sub Type

    Single Family Residence

  • Architectural Style

    Contemporary, Custom, Florida

Price

  • Sales Price

    $1,185,000

  • Tax Amount

    $4,017.87

  • Sq. Footage

    3,024

  • Price/SqFt

    $391

HOA

  • Association

    YES

  • Association Fee

    $400

  • Association Fee Frequency

    Quarterly

  • Association Fee Includes

    N/A

  • Total Monthly Fees

    $133.33

Property Resources

  • Horse Property

    YES

School District

  • Elementary School

    Gene Witt Elementary

  • Middle School

    Buffalo Creek Middle

  • High School

    Parrish Community High

Property Features

  • Stories

    1

  • New Construction

    NO

  • Association Amenities

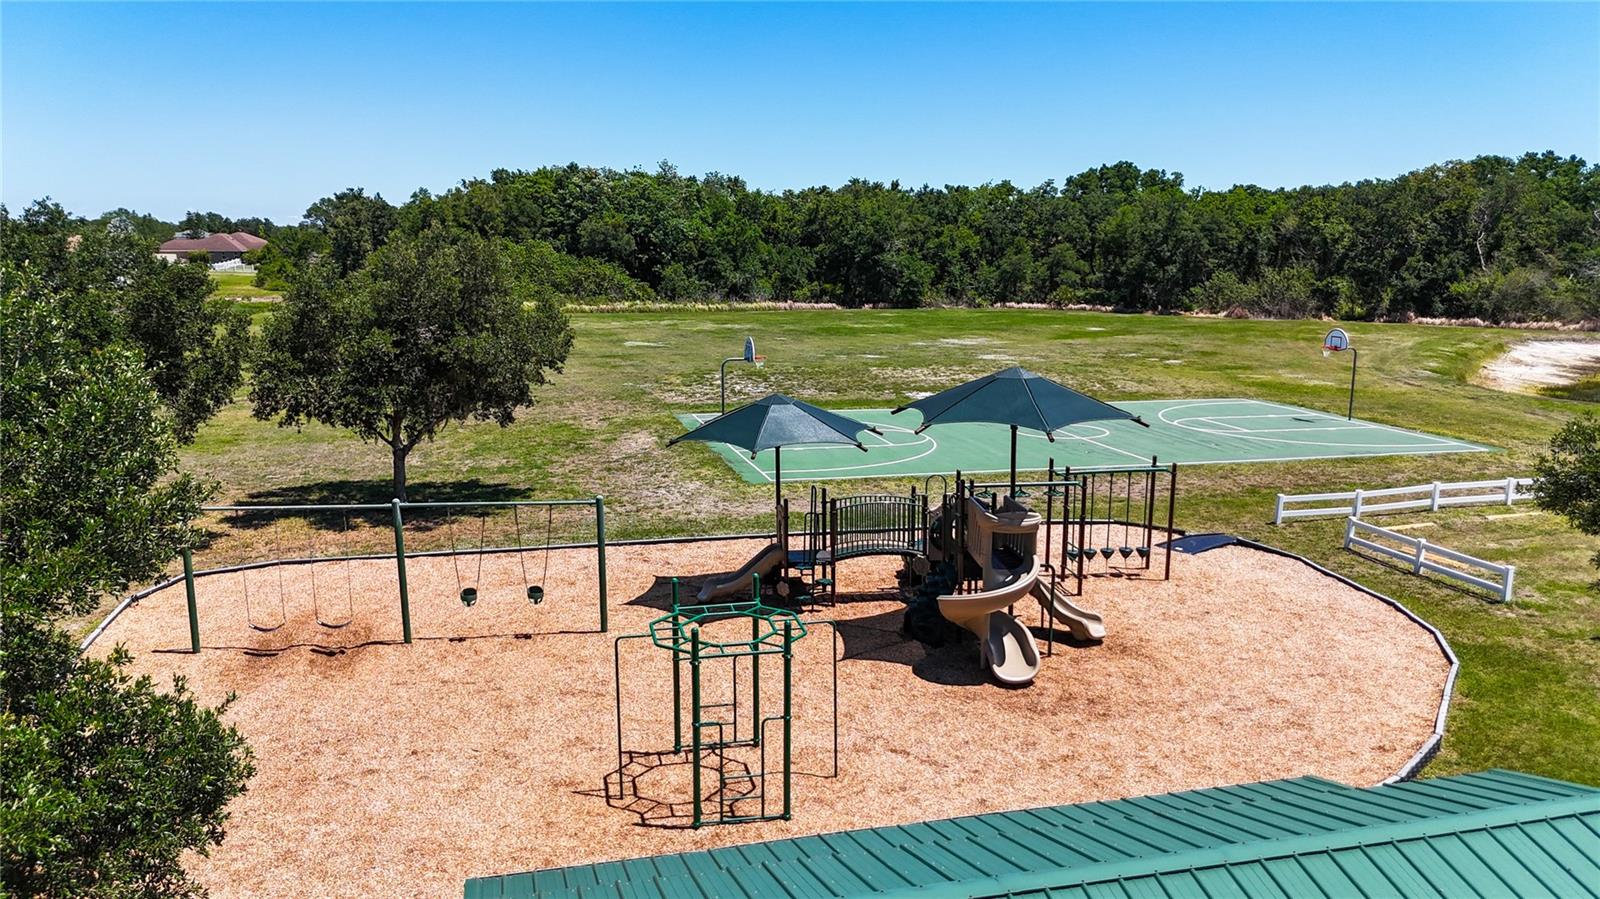
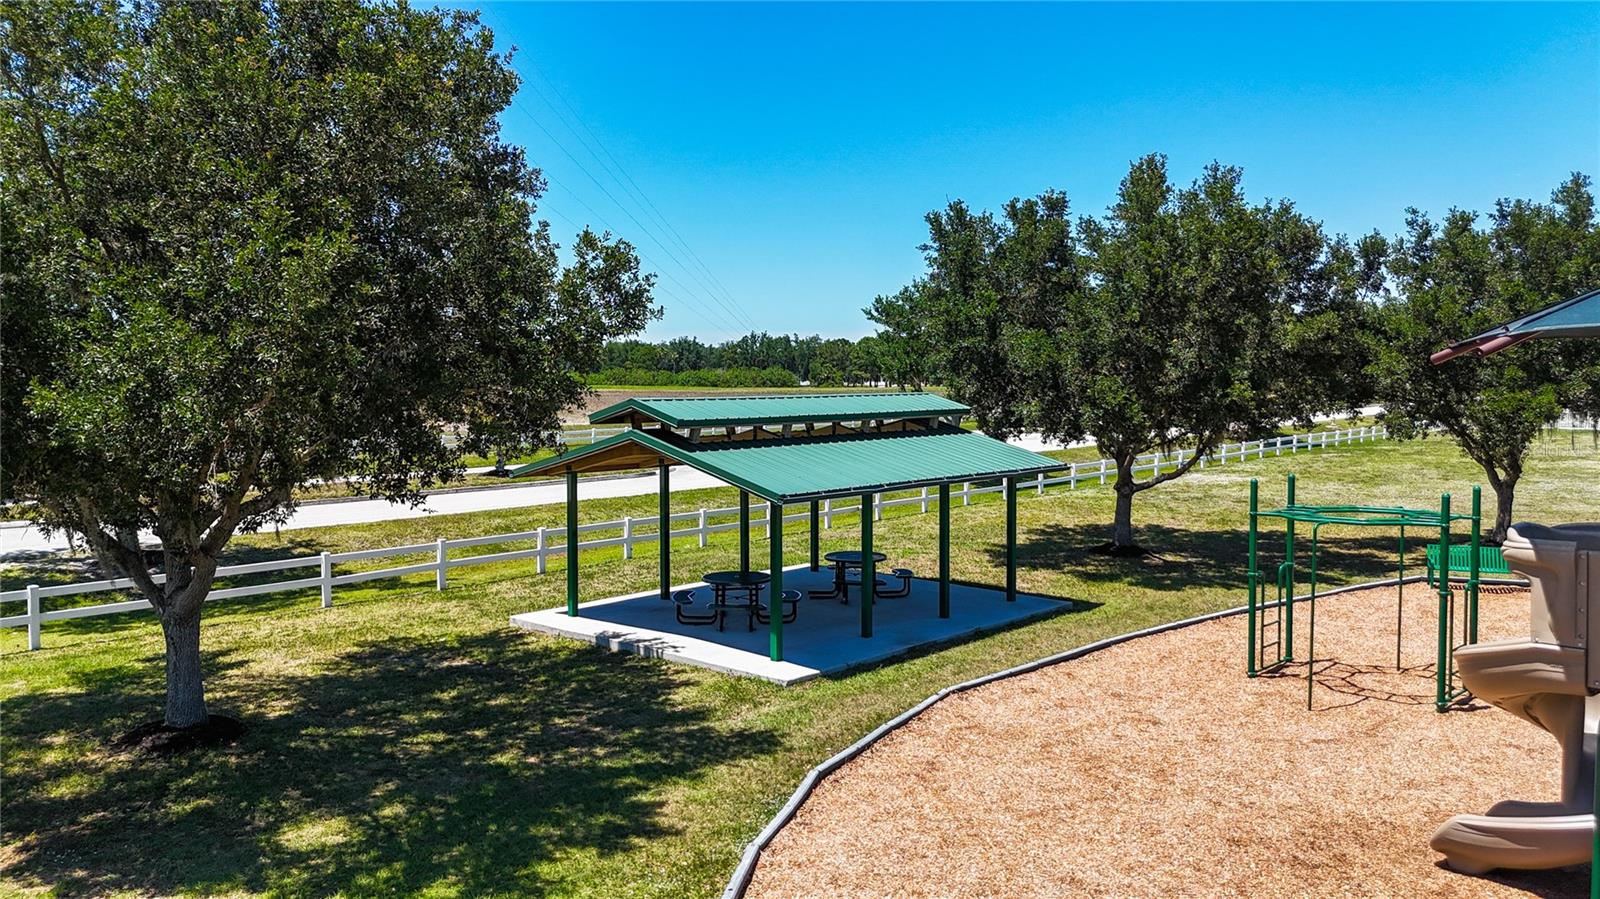
    Basketball Court, Playground

  • Foundation Details

    Slab

  • Ownership

    Fee Simple

  • Senior Community YN

    NO

  • Sewer

    None

  • Tax Lot

    257

  • Water Source

    None

Schedule a Showing

Showing scheduled successfully.

<
>
IN PERSON
VIA CHAT

What is 3 + 4 ?


Change time

Mortgage calculator
Estimate your monthly mortgage payment, including the principal and interest, property taxes, and HOA. Adjust the values to generate a more accurate rate.

Your payment

Principal and Interest:

$

Property taxes:

$

HOA fees:

$

Total loan payment:

$

Total interest amount:

$

Location

County

Manatee

Elementary School

Gene Witt Elementary

Middle School

Buffalo Creek Middle

High School

Parrish Community High

Listing Courtesy of Nancy Allen , WAGNER REALTY

RealHub Information is provided exclusively for consumers' personal, non-commercial use, and it may not be used for any purpose other than to identify prospective properties consumers may be interested in purchasing. All information deemed reliable but not guaranteed and should be independently verified. All properties are subject to prior sale, change or withdrawal. RealHub website owner shall not be responsible for any typographical errors, misinformation, misprints and shall be held totally harmless.

Agent Michael Graf

Business Coach | Executive Sales Associate | Realtor®

Michael Graf

Call Michael today to schedule a private showing.


* Listings on this website come from the FMLS IDX Compilation and may be held by brokerage firms other than the owner of this website. The listing brokerage is identified in any listing details. Information is deemed reliable but is not guaranteed. If you believe any FMLS listing contains material that infringes your copyrighted work please click here to review our DMCA policy and learn how to submit a takedown request.© 2024 FMLS.
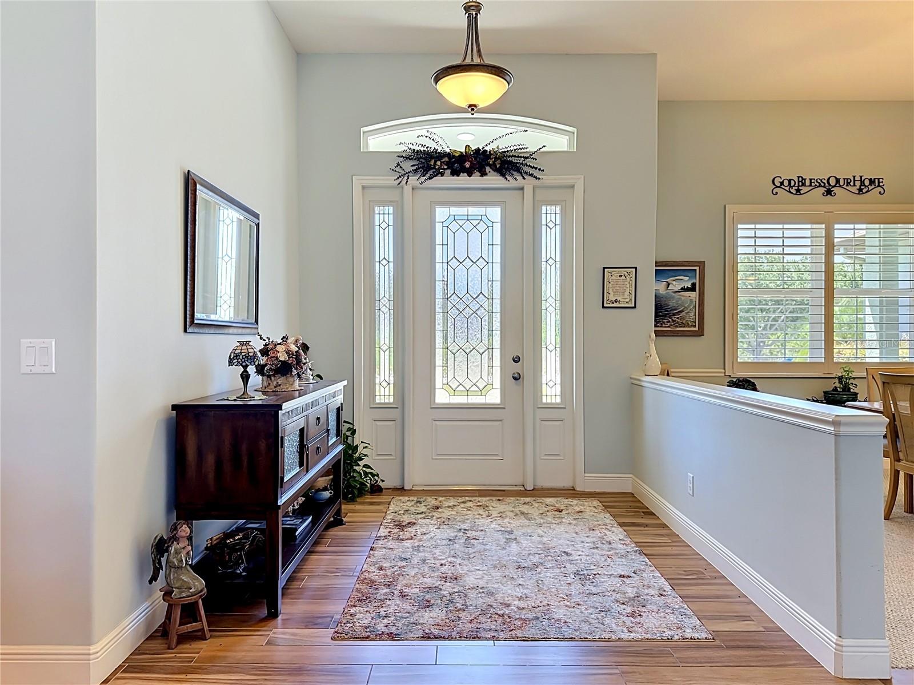
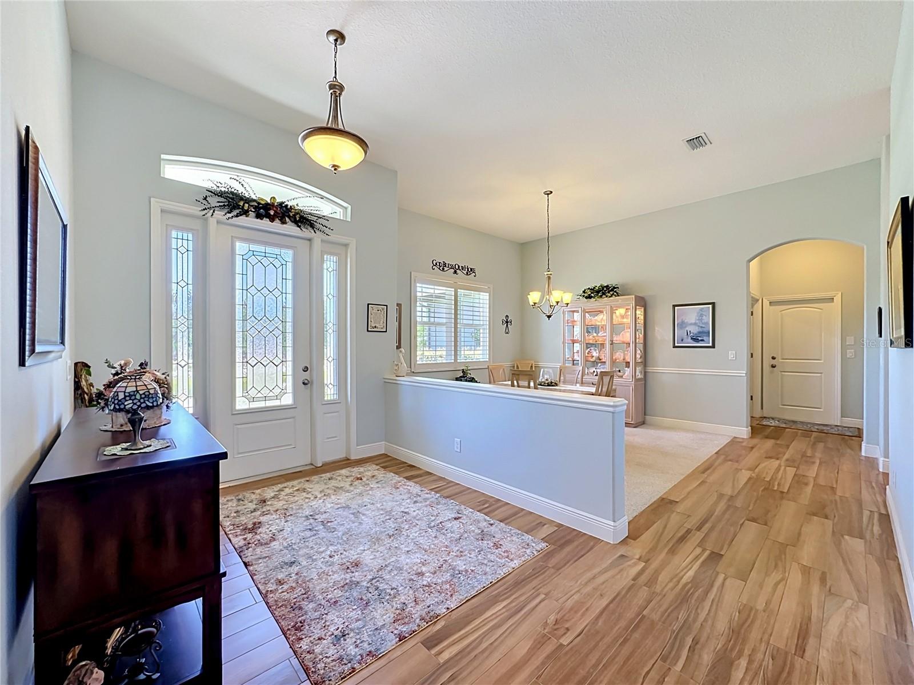
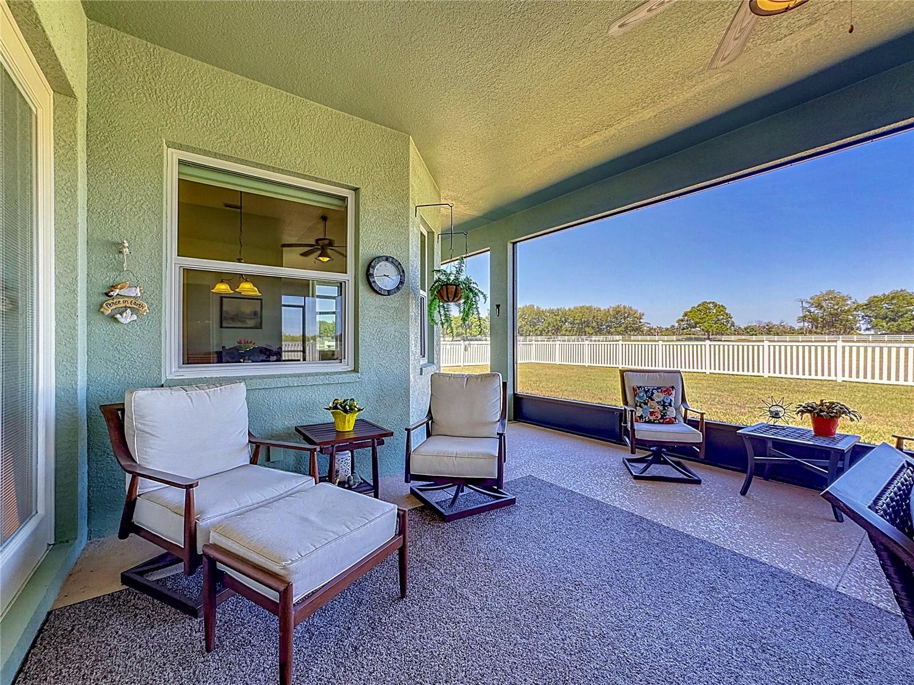
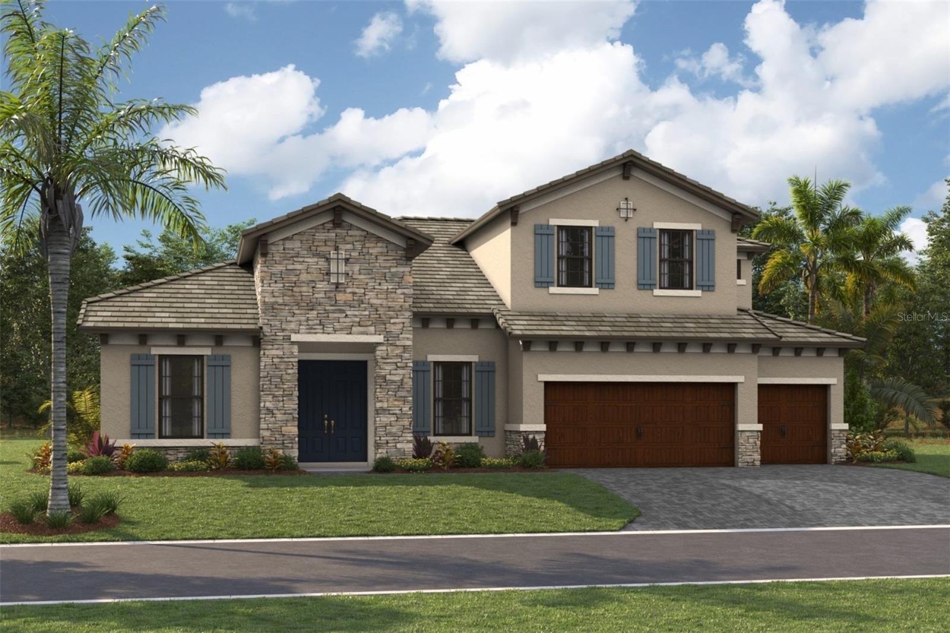
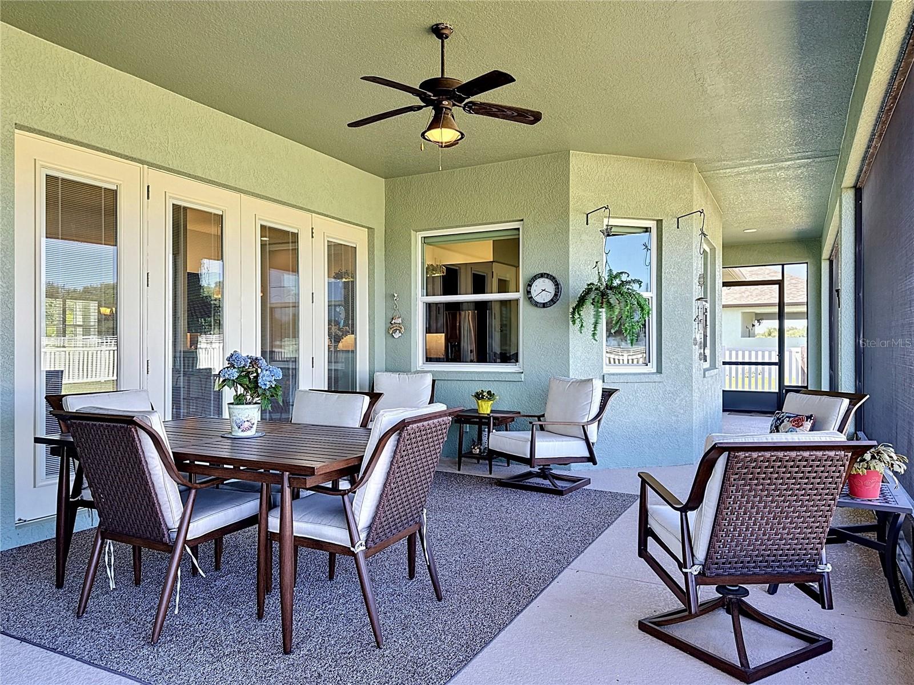
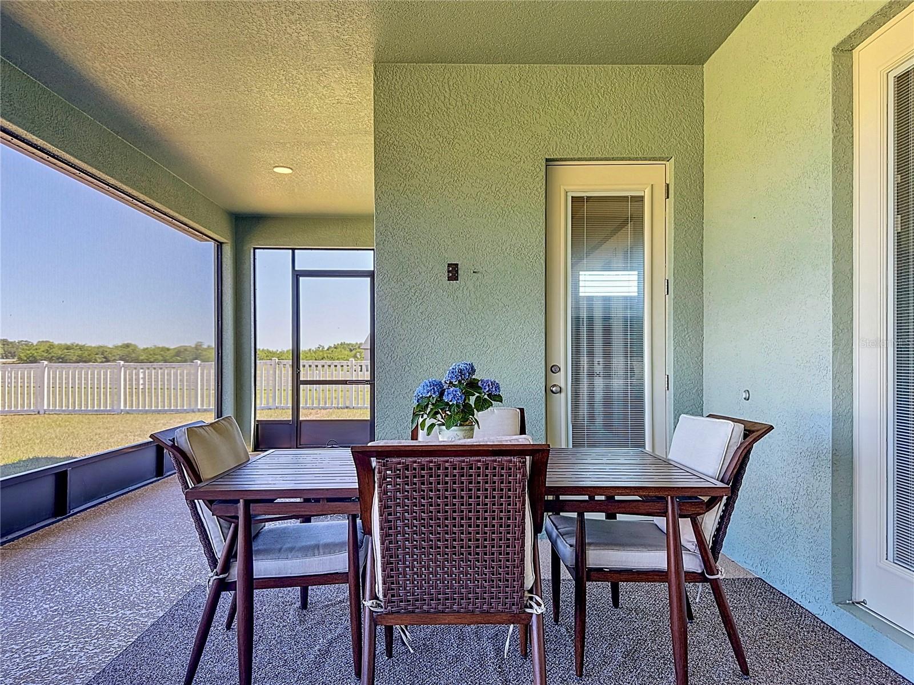
Set on 5 beautifully fenced acres within the highly desirable Rural community of Foxbrook, this exceptional custom-built estate by McKenzie Homes combines timeless craftsmanship, modern efficiency, and peaceful country living. Designed with both elegance and functionality in mind, this spacious 4-bedroom, 3-bath residence offers an inviting great room floorplan with soaring 10 to 12-foot ceilings, porcelain wood-look tile throughout the main living areas, a dramatic coffered ceiling, and a warm wood-burning fireplace that serves as a stunning focal point of the living space.  French doors in both the great room and owner’s suite open to the covered and screened lanai, seamlessly blending indoor and outdoor living spaces while inviting in tranquil views of the surrounding acreage. Window shutters throughout the home add style and functionality while enhancing the home’s refined design.
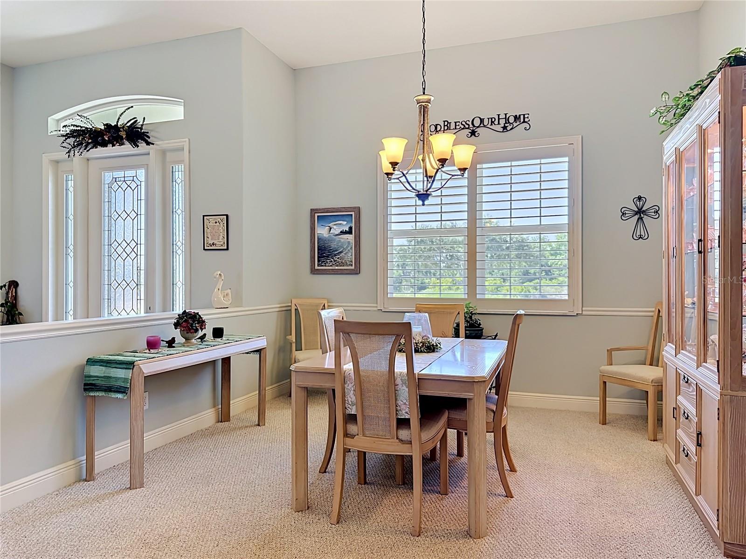
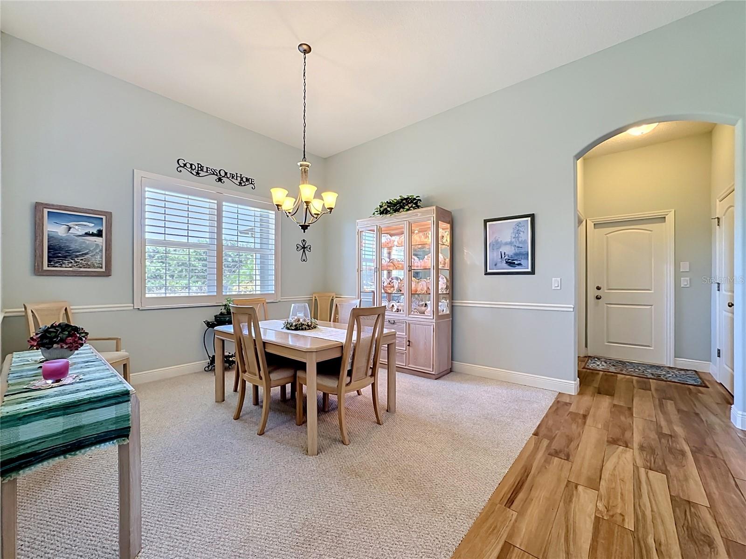
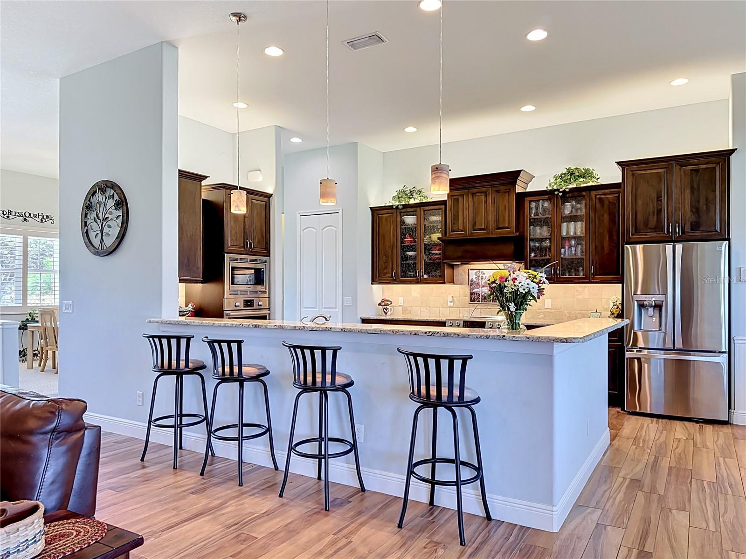
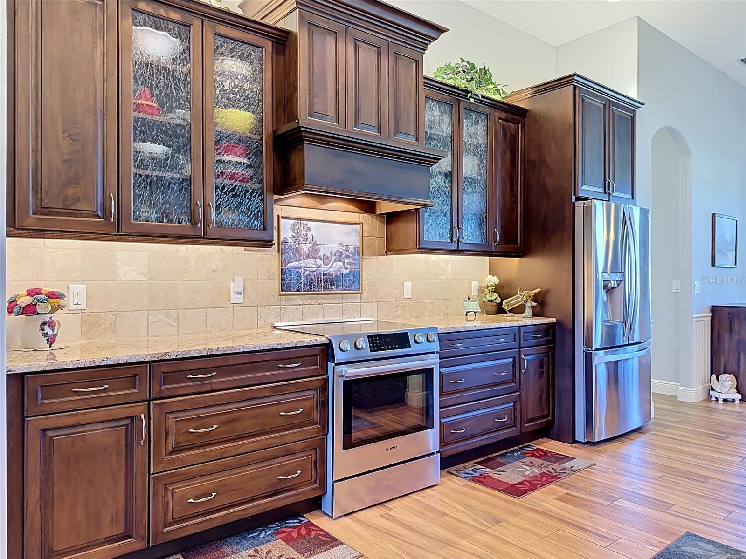
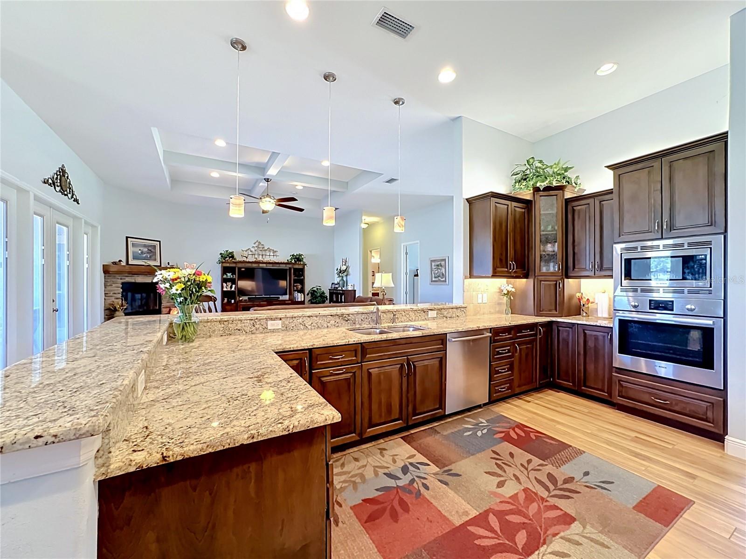
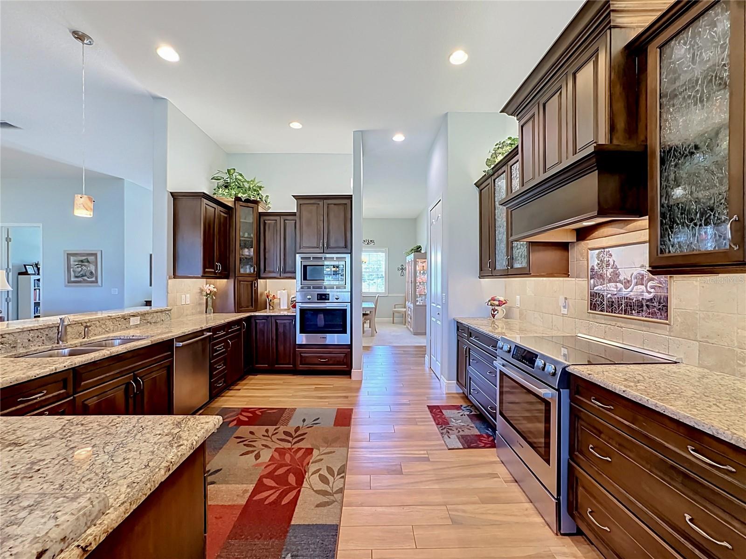
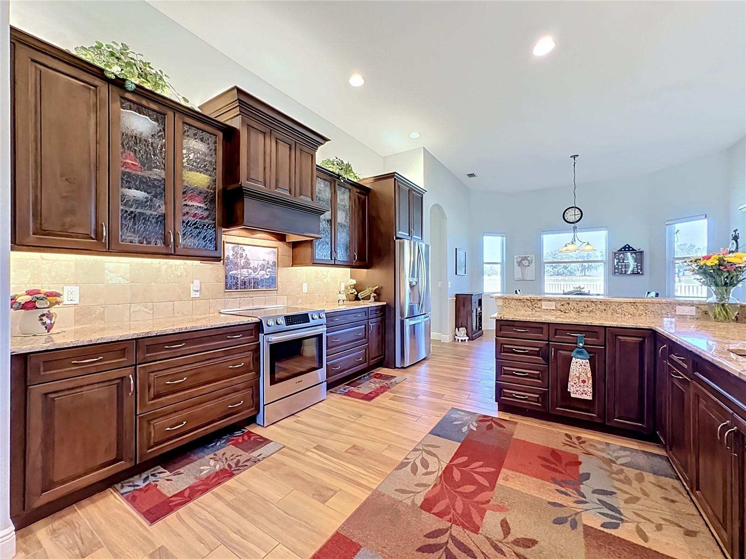
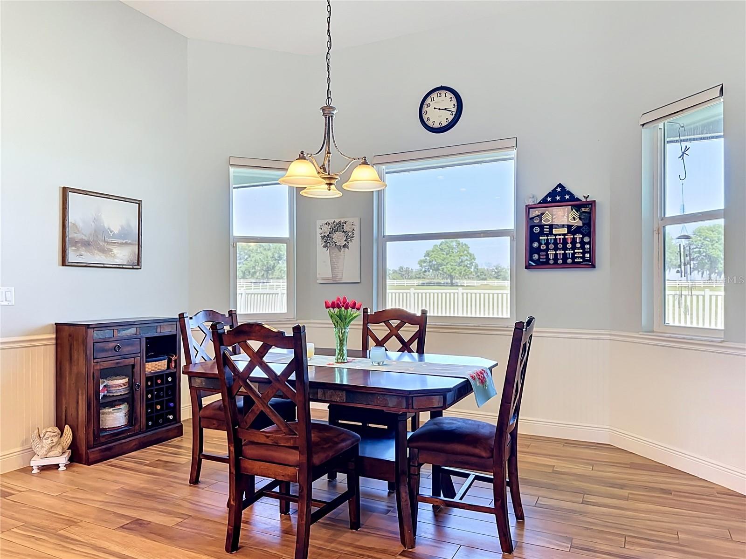
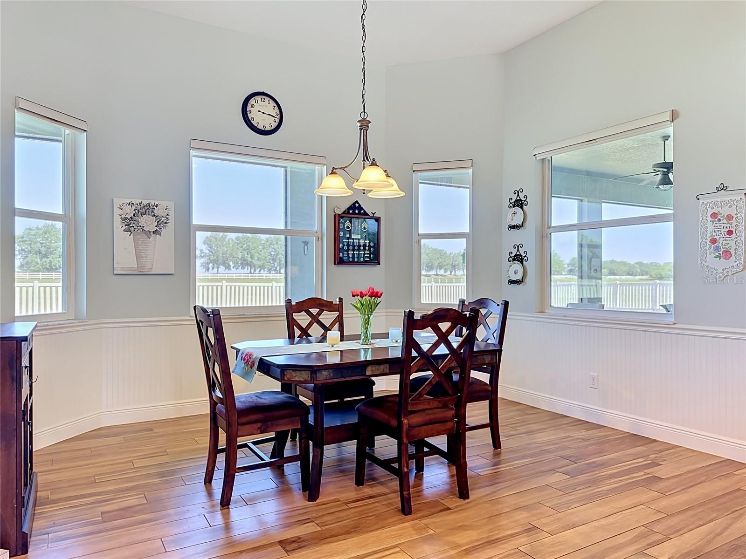
The gourmet kitchen is beautifully appointed with rich solid wood traditional cabinetry featuring raised panel detailing, upper glass-pane accent cabinets, custom tile backsplash, undercounter and over-cabinet lighting, extensive storage drawers, and a spacious closet pantry. Stainless steel appliances include a range, built-in oven and microwave, and French door refrigerator. Casual dining is easily accommodated with breakfast bar seating and a sunny dinette area, while the formal dining room provides the perfect setting for entertaining and holiday gatherings.
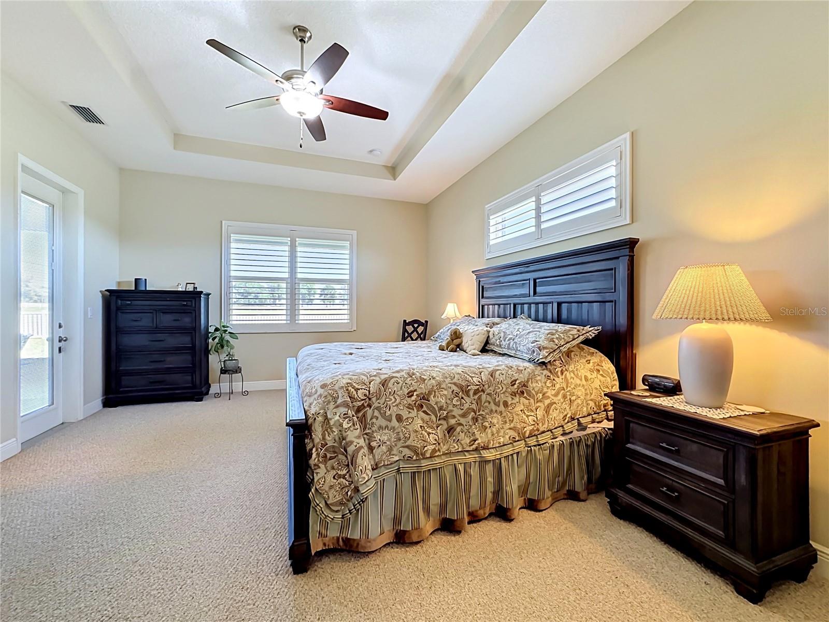
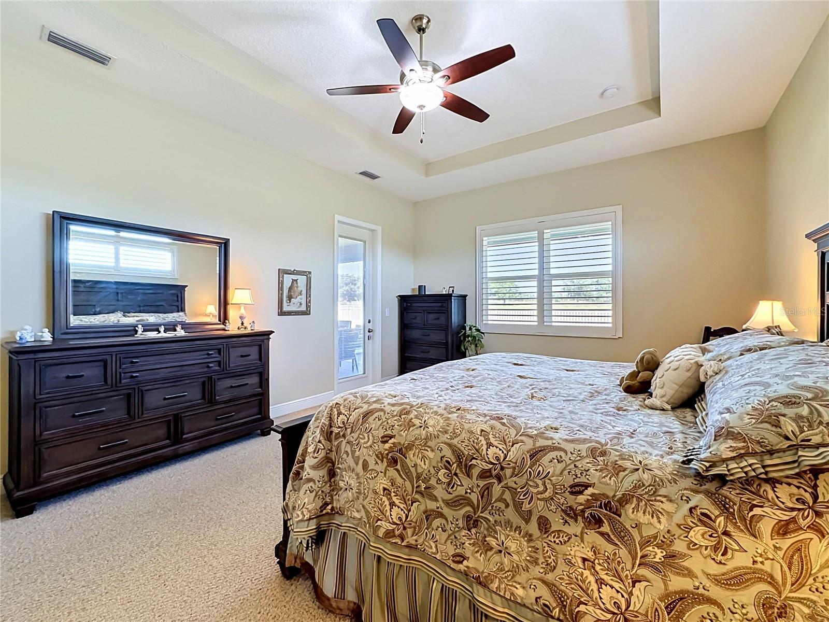
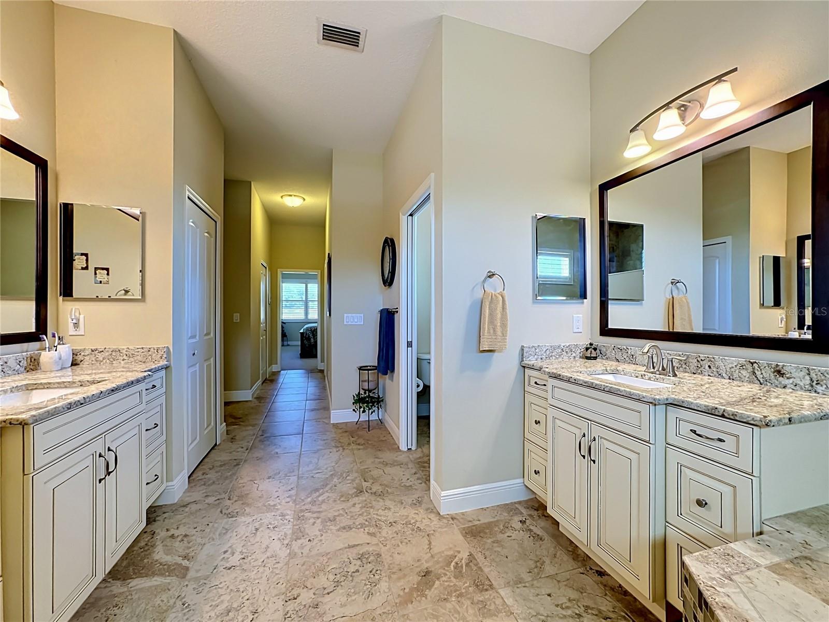
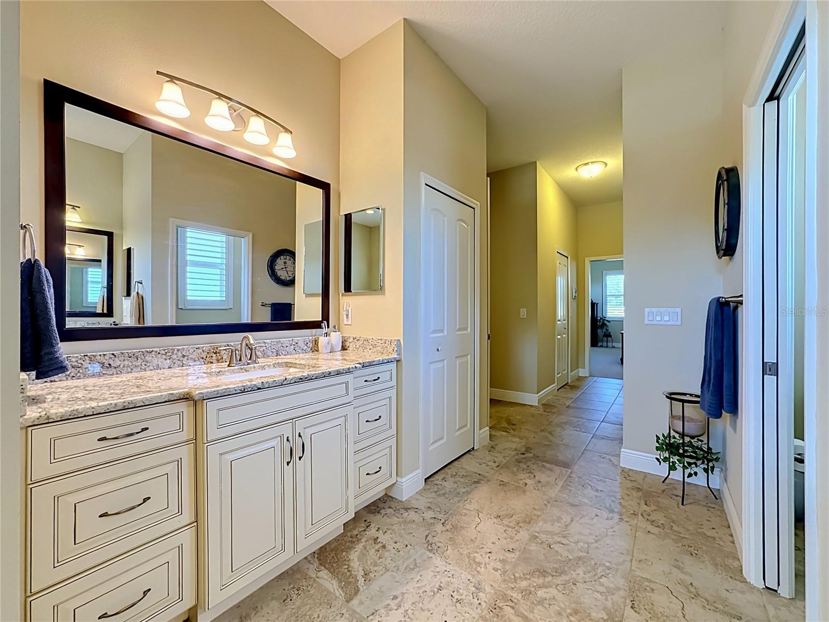
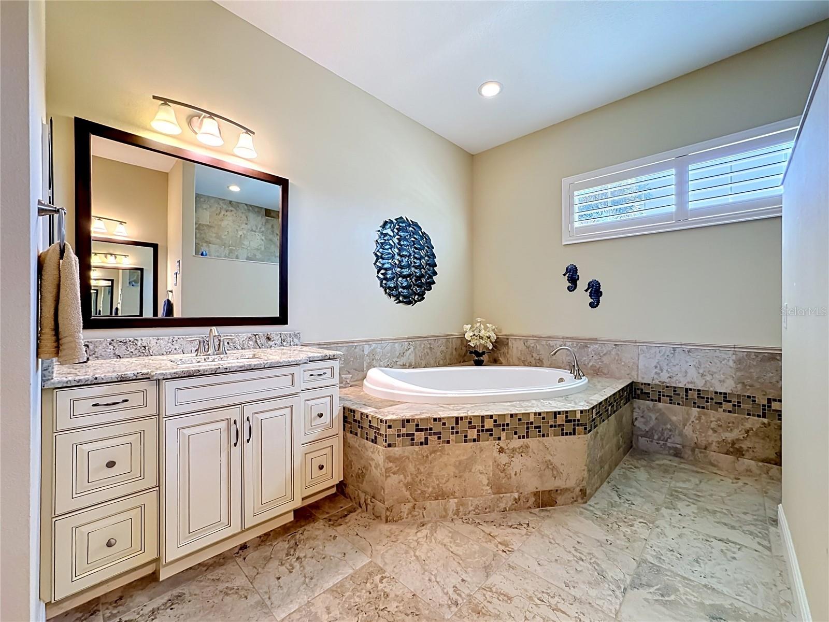
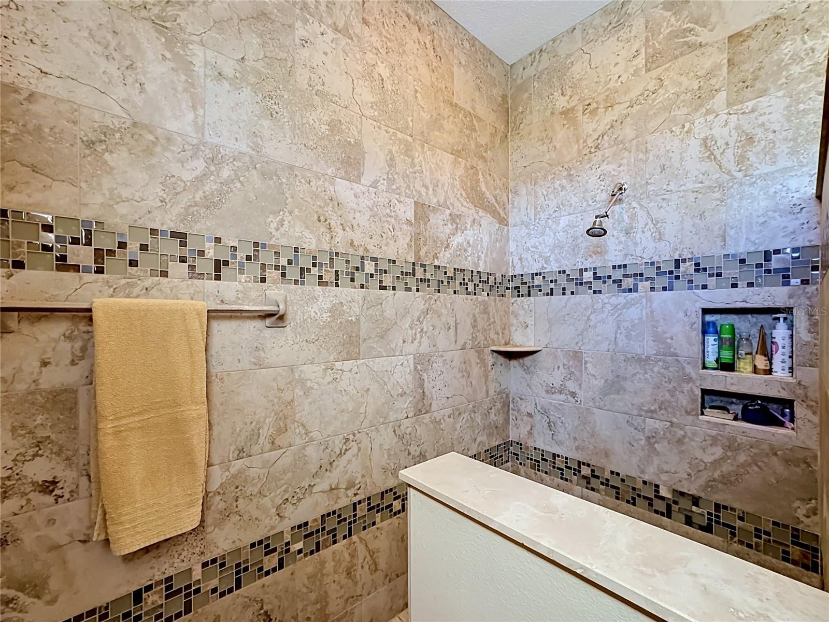
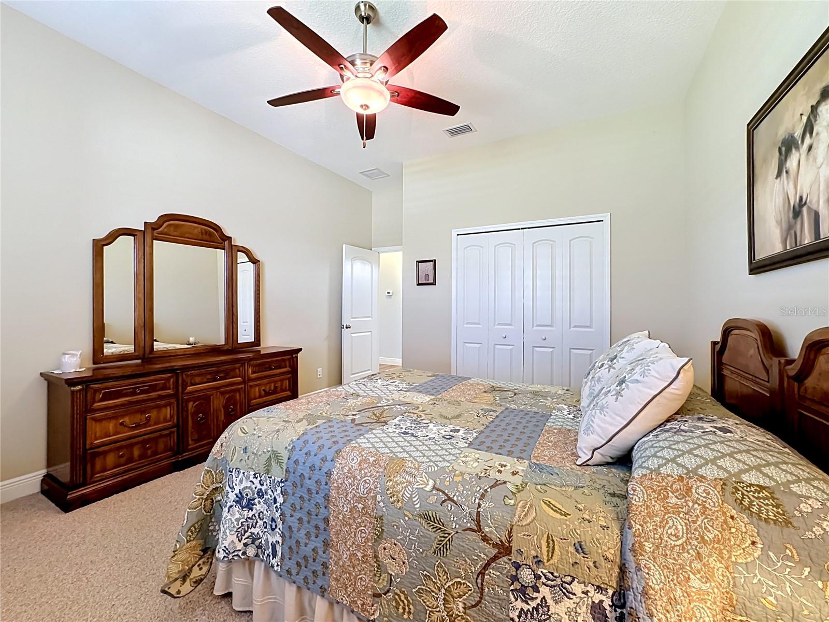
The spacious owner’s retreat offers a luxurious private escape complete with tray ceiling, ceiling fan, French doors to the lanai, and two oversized custom walk-in closets. The ensuite bath features dual granite vanities with abundant drawer storage, soaking tub, walk-in shower, linen closet, and private water closet.
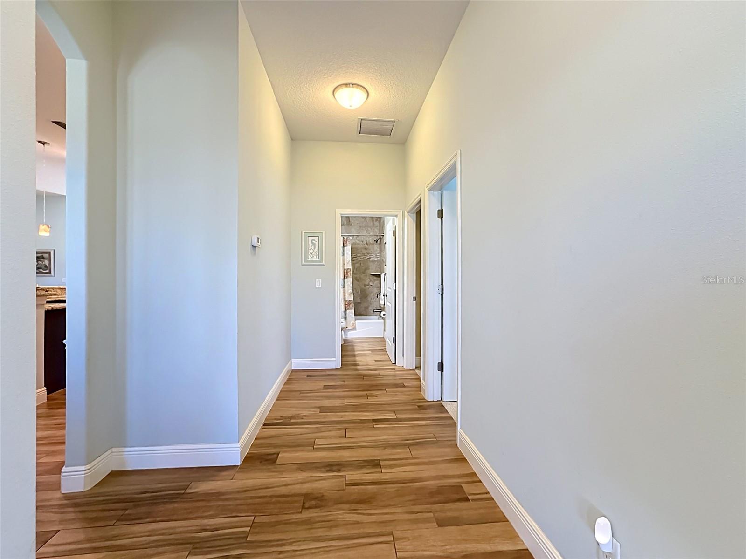
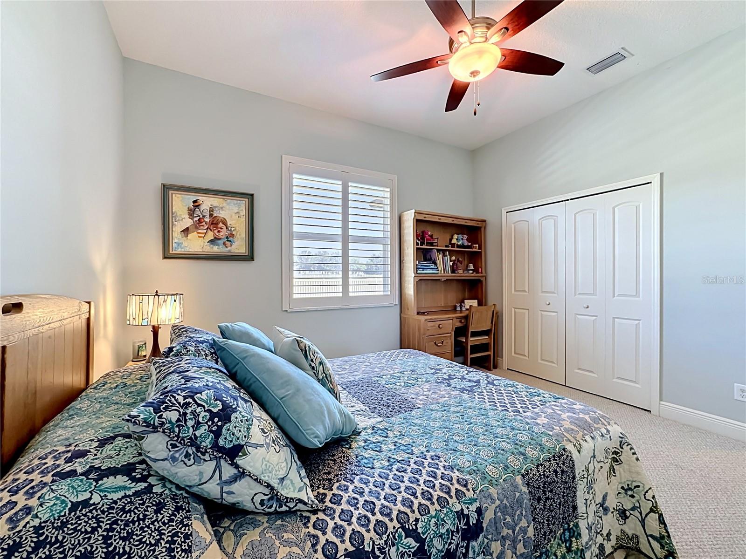
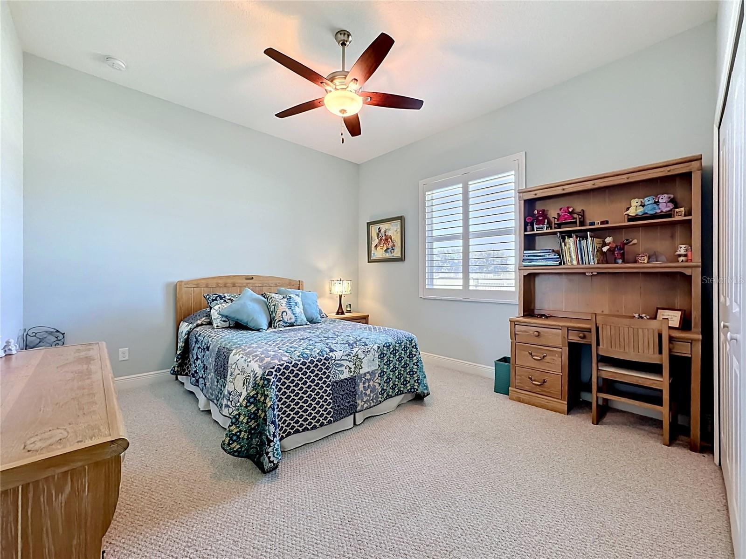
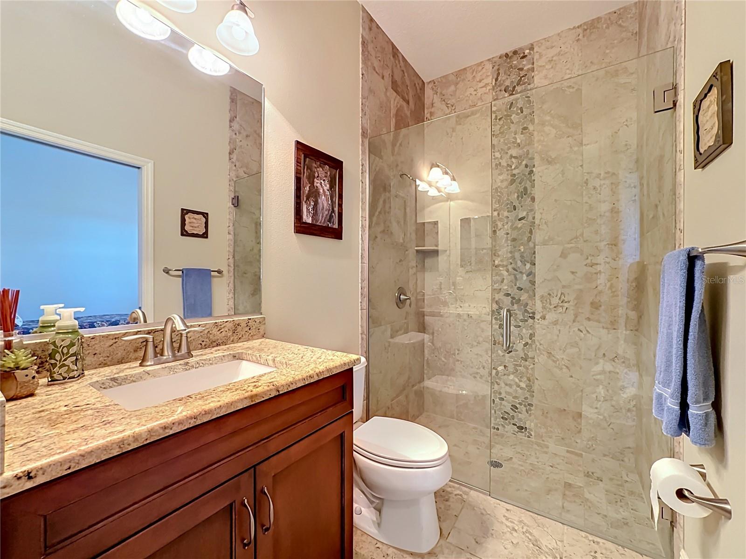
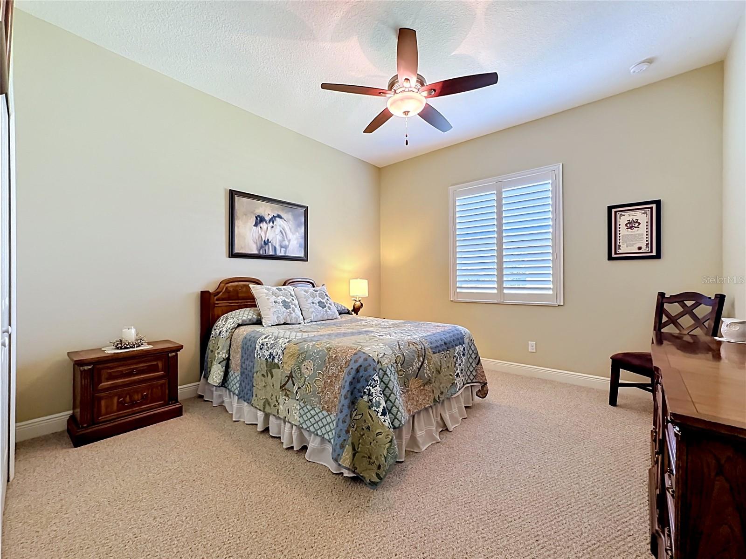
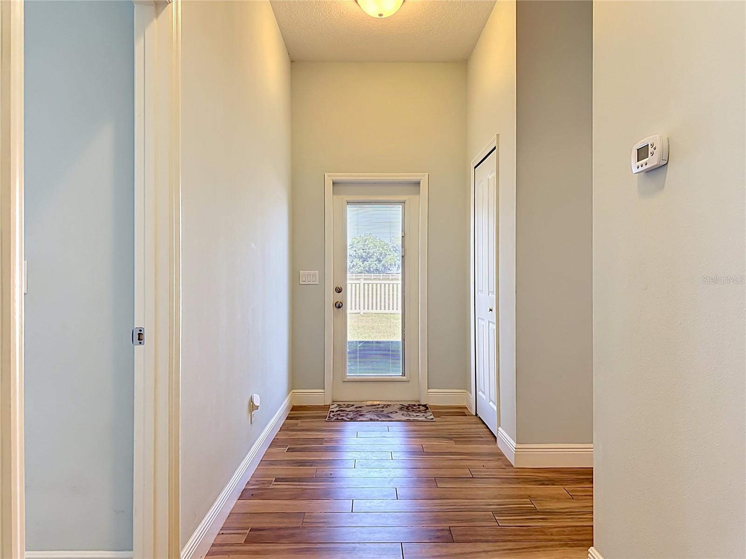
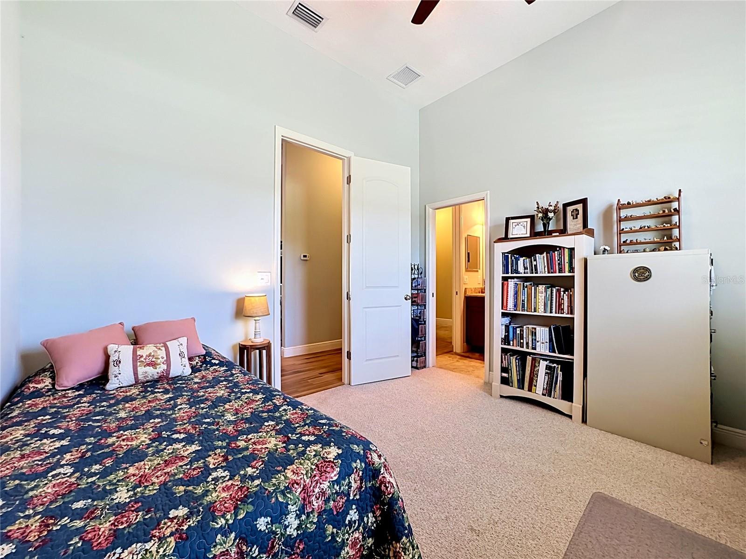
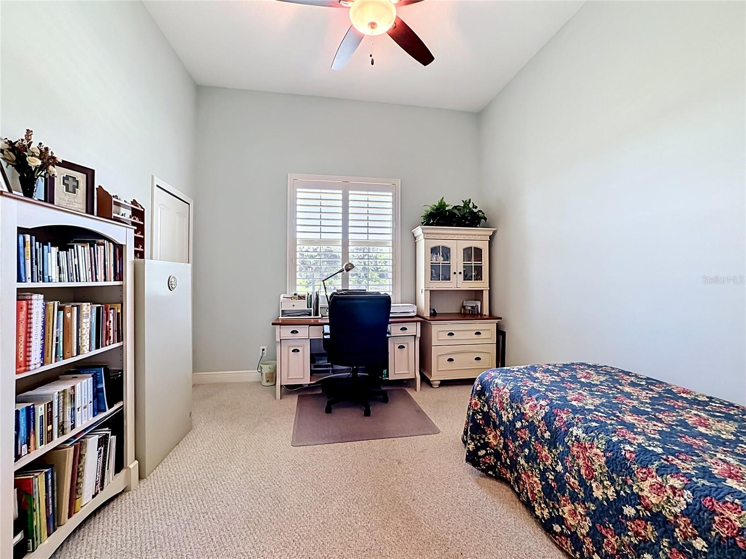
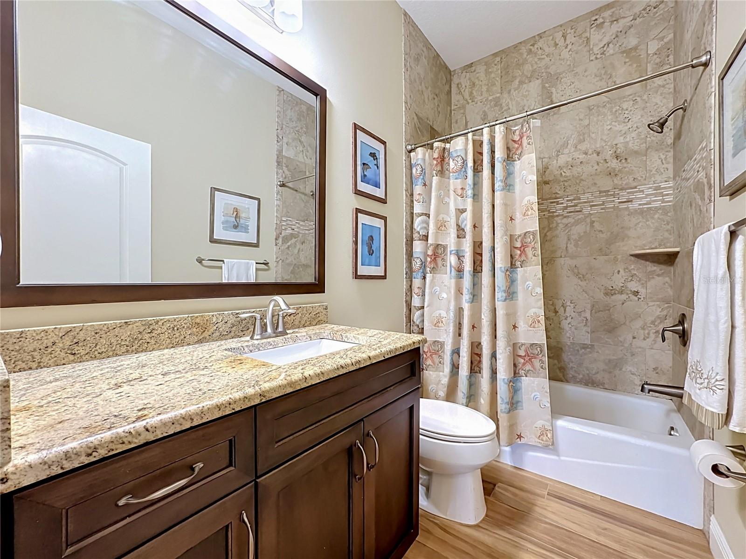
Designed with privacy in mind, the home also features a separate guest wing where bedrooms two and three are tucked away off their own private hallway. Both guest bedrooms are generously sized and appointed with ceiling fans, and extended closets, while sharing a well-appointed full bath, creating a comfortable, private space for family or guests. The flexible fourth bedroom is ideally positioned near the front of the home and features its own ensuite bath, making it perfect as a private guest suite, home office, or den.
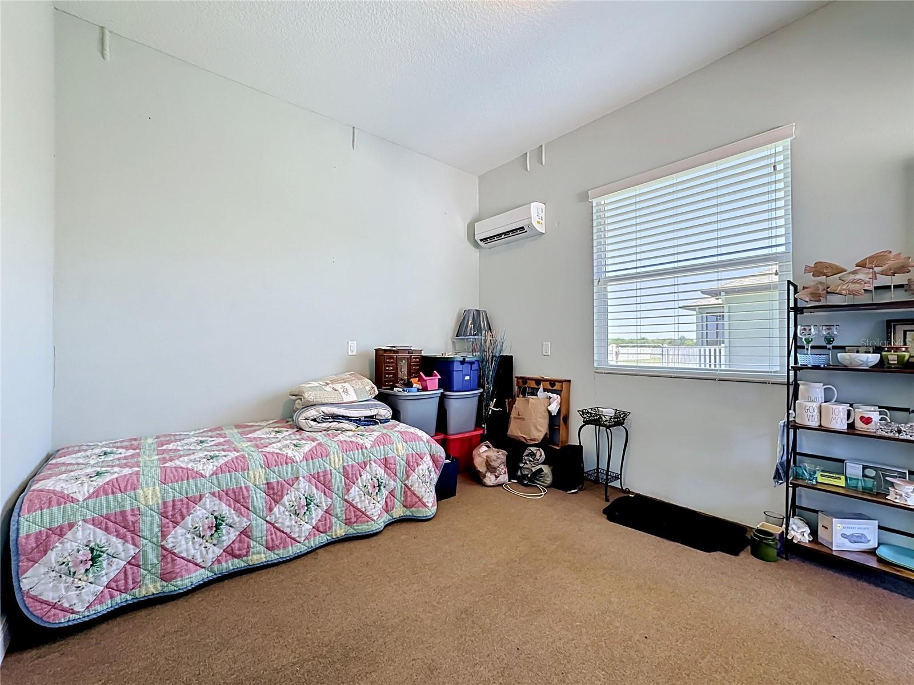
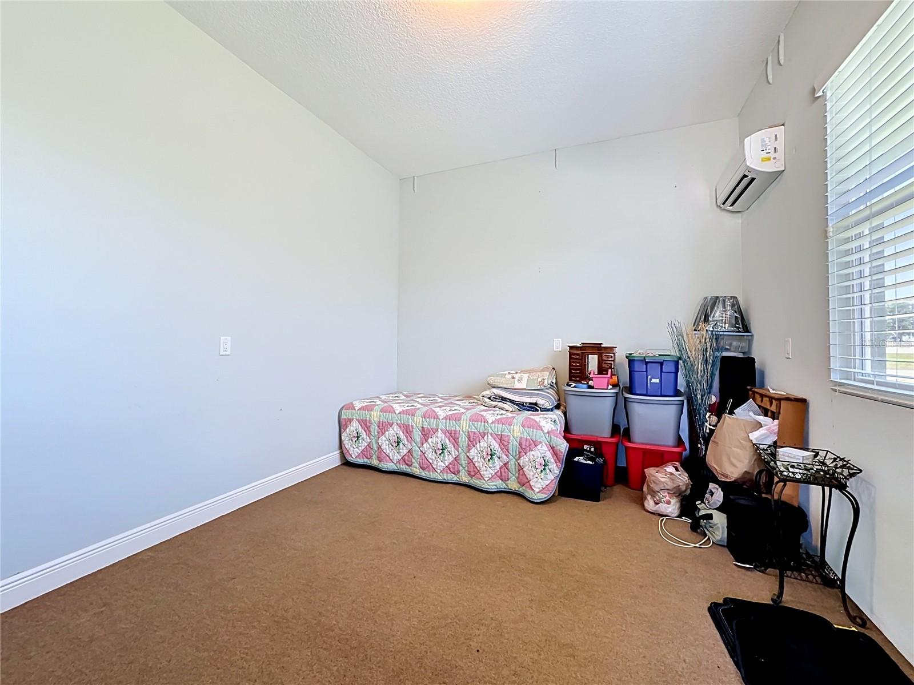
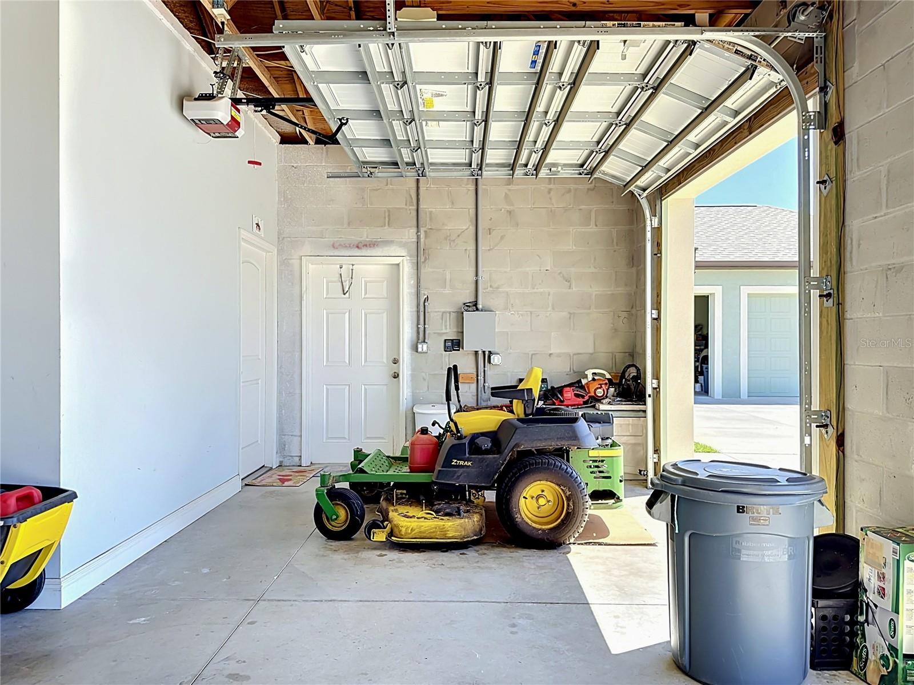
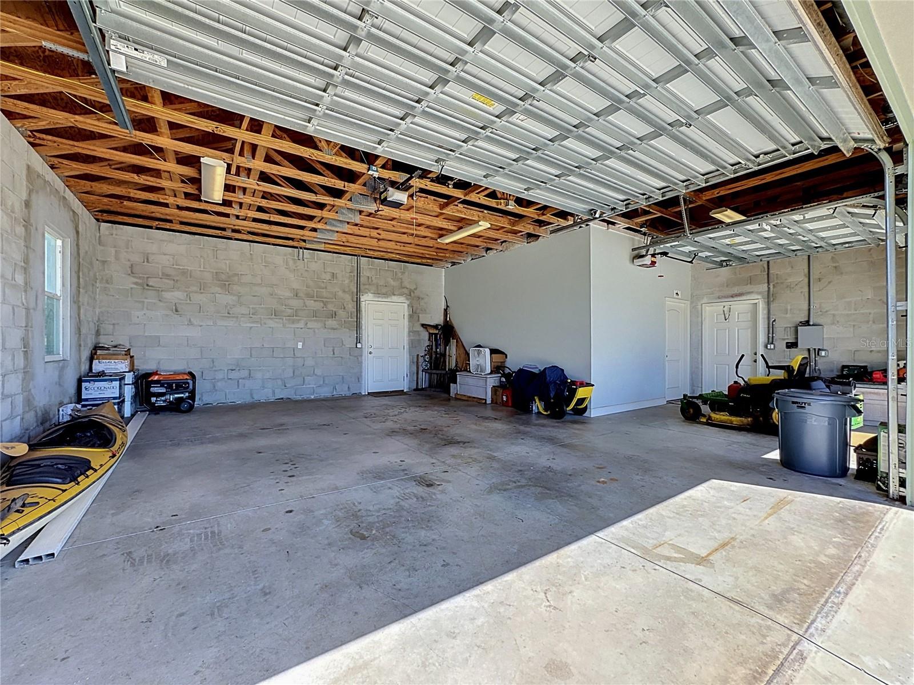
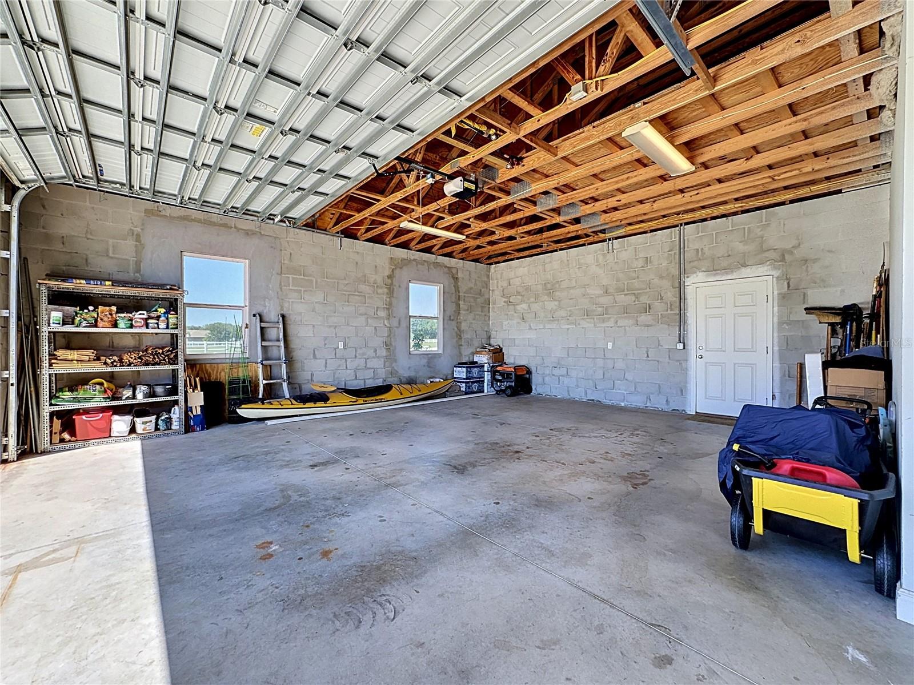
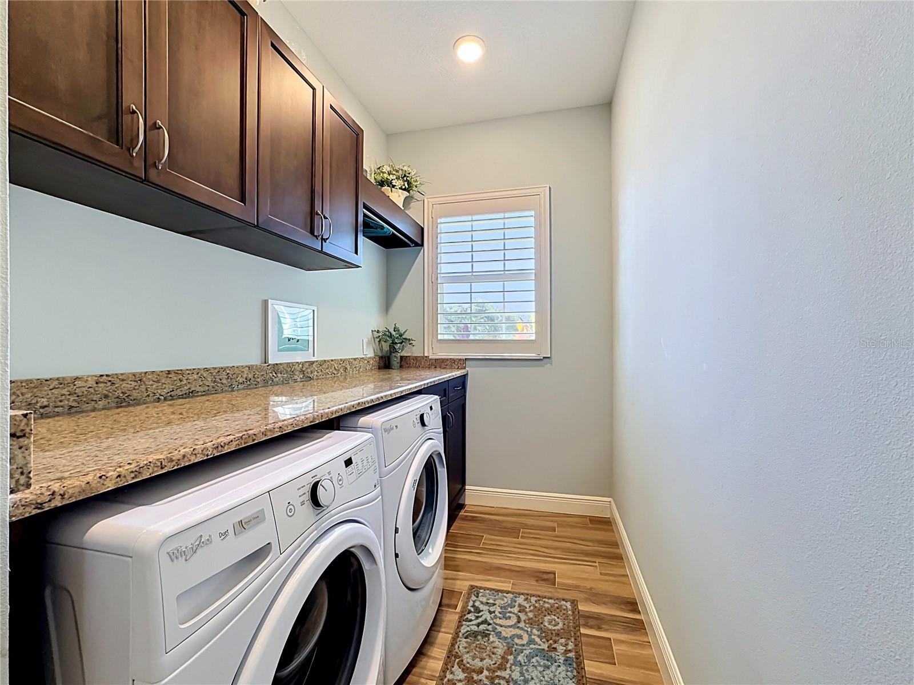
Practicality meets luxury in the oversized utility room featuring granite countertops, folding space, and additional storage closet. Car enthusiasts, hobbyists, and equestrian buyers alike will appreciate the attached oversized 3-car garage in addition to the detached 2.5-car garage with air-conditioned tack room/exercise room/or just plain wonderful storage! The rear of the detached garage is a covered area has been designed as a loafing shed (or covered patio), while the fenced pasture is ready for horses and country living at its finest.
Built with exceptional quality and energy-efficient features, the home includes hurricane impact windows & doors along with Icynene spray foam insulation designed to provide superior comfort, sound reduction,& significant energy savings year-round. Significant recent updates include new roofs installed in 2025 & complete exterior repainting in 2026, offering peace of mind & enhancing the home’s beautiful curb appeal.
Residents of Foxbrook enjoy estate-sized homesites and a warm community atmosphere with the convenience of nearby schools, shopping, major highways and Florida’s renowned Gulf Coast beaches.

6130 FOXBROOK TRAIL

Message successfully sent.

What would you like to know?

What is 3 + 4 ?

I agree to receive email communication and understand I can unsubscribe at any time.

I agree to be contacted by The Graf Group of Coldwell Banker via call, email, and text for real estate services. To opt out, you can reply 'stop' at any time or reply 'help' for assistance. You can also click the unsubscribe link in the emails. Message and data rates may apply. Message frequency may vary. Privacy Policy

Related Properties

RARE MULTIGENERATIONAL COMPOUND IN PARRISH • 2 Fully Detached Custom Homes • 4.4 Private Acres • 2,400+ SF Barn • NO HOA / NO CDD • Income Potential 
Rarely does a property allow this much flexibility, privacy, and space in the heart of Parrish. Situated on 4.4 heavily wooded acres surrounded by mature oak trees, this unique multigenerational property features two separate, fully detached custom homes and a large 2,400+ square-foot barn/workshop—offering endless possibilities as a family compound, hobby farm, or premium rental income estate. Both residences featuring full hurricane-impact windows and durable Galvalume metal roofs.
The Main Residence (2,400 SQ FT):Constructed with premium James Hardie siding, the primary home offers 3 bedrooms, 2.5 bathrooms, and an oversized garage. Inside, enjoy soaring 9’5” ceilings and a dramatic 16’  ceiling in the open-concept kitchen. The spacious living areas and inviting covered porch that offers a peaceful, private retreat overlooking the natural Florida landscape. The Separate Detached In-Law House / Guest Home (1,200 SQ FT):This fully autonomous secondary residence features 2 bedrooms, 2 bathrooms, a completely independent full kitchen, laundry room, and an open-concept living room. It is the ultimate setup for independent multigenerational living, an extended family "mother-in-law" house, or a highly lucrative long-term rental asset. 
 Large 2,400+ sq ft barn/workshop is perfect for boat/RV storage, a home business, car enthusiasts, or agricultural hobbies. With NO HOA restrictions, you have total freedom to utilize your 4.4 acres how you want. 
The Location: 
Enjoy privacy without sacrificing convenience. You are just minutes away from the Fort Hamer park and boat launch, local schools,  Publix grocery stores, and rapidly expanding shopping, dining, and medical establishments, with seamless access to major commuter routes to Tampa, St. Pete, and Sarasota.
Properties offering two homes, acreage, a large barn, and zero HOA restrictions are rare in Manatee County. Schedule your showing today to view this live-work-play property!
#A4698063

PARRISH

11740 DARSEY ROAD

5 Beds

4 Baths

4,100 Sq.Ft.

$1,250,000

MLS#: A4698063

Welcome to Twin Rivers, one of Parrish’s most desirable communities, known for oversized homesites, custom homes, natural beauty, and a true sense of space. This exceptional custom-built pool home offers the privacy, flexibility, and outdoor living experience today’s buyers are seeking but rarely find.

Situated on a spacious homesite with peaceful pond views and no neighbors behind you, this residence provides a private backyard retreat designed for relaxation and entertaining. The open-concept floor plan seamlessly connects the indoor living spaces with the outdoors through expansive sliding glass doors, allowing the great room to flow effortlessly to the pool and covered lanai.

The beautifully designed kitchen is perfect for both everyday living and entertaining, featuring (2025) upgrades including a stylish backsplash, pot filler, reverse osmosis water treatment system, and brand-new dishwasher. The dedicated home office with double French doors offers a quiet and functional workspace, while the versatile media room provides the perfect setting for movie nights, watching the big game, or relaxing with family and friends.

Enjoy your private pool oasis with upgraded electric lanai shades, a pool heater added in (2025) with remote-control functionality, and an updated pool and lanai lighting package creating the perfect atmosphere for evening gatherings and enjoying the Florida lifestyle.

Additional features include an air-conditioned garage, generator wiring for added peace of mind, an attic lift installed in (2023) for convenient storage access, and a new HVAC system installed in (2025).
Twin Rivers offers a lifestyle unlike any other, with estate-style homesites, community river access, boat ramp, fishing areas, parks, playgrounds, and a welcoming neighborhood atmosphere with events throughout the year. This rare opportunity combines space, privacy, outdoor living, and modern comforts in one of Parrish’s most sought-after communities.
#A4699252

PARRISH

15415 MULHOLLAND ROAD

3 Beds

3 Baths

3,073 Sq.Ft.

$956,000

MLS#: A4699252

Under Construction. Key Largo II
This Key Largo II is currently under construction and will be ready Nov/Dec! This beautifully designed home showcases Maddox Maple Latte cabinetry with a warm wood finish, elegant Frost Whte MSI 3CM Quartz countertops, stylish Windsor TG39J Honey tile flooring, and thoughtfully selected designer finishes throughout. Offering an impressive 3,899 square feet of well planned living space, the Key Largo II features 5 spacious bedrooms, 4 full bathrooms, and a 3 car garage. The open concept floorplan seamlessly connects the kitchen, dining, and main living areas, creating a bright and inviting space that is perfect for both everyday living and entertaining. Enjoy beautiful water views from the covered lanai, providing the ideal outdoor setting for relaxing or hosting family and friends. This thoughtfully designed home also includes a private den that is perfect for a home office or flex space, a spacious downstairs bonus room for additional living or entertainment space, and an upper level featuring another bonus room along with a secondary bedroom and full bathroom, offering exceptional flexibility for guests, multigenerational living, or a private retreat. Combining generous living spaces, designer finishes, and a highly functional layout, this home offers the perfect blend of luxury, comfort, and everyday convenience.
Images shown are for illustrative purposes only and may differ from actual home. Completion date subject to change.
#TB8527415

PARRISH

10645 SPRING SAPLING CIRCLE

5 Beds

4 Baths

3,899 Sq.Ft.

$1,108,610

MLS#: TB8527415

A rare opportunity to own 5 AG-zoned acres with direct frontage on beautiful Gamble Creek—all with no HOA or CDD! This private country retreat offers the perfect blend of peaceful living, outdoor recreation, and income-producing potential. The AG zoning provides exceptional flexibility for agricultural uses, livestock, hobby farming, and a variety of rural lifestyle opportunities.
The thoughtfully updated 3-bedroom, 2-bath modern farmhouse offers more than 2,100 square feet of living space with soaring ceilings, abundant natural light, two wood-burning brick fireplaces, luxury vinyl plank flooring, and Anderson French doors that open to the pool and outdoor entertaining area.
The beautifully renovated kitchen features quartz countertops, a farmhouse sink, subway tile backsplash, and newer stainless steel appliances. A spacious 320-square-foot mudroom provides exceptional flexibility as a home office, hobby room, fitness space, storage area, or potential fourth bedroom.
Adding tremendous value is the fully converted 740-square-foot guest home (ADU) with its own private entrance. Complete with a full kitchen, living area, bedroom, full bathroom, and laundry, it's ideal for short-term rental income, extended family living, guests, or a private home office/workspace.
Step outside and discover everything this unique property has to offer. Enjoy direct access to Gamble Creek for kayaking, paddleboarding, and fishing. The property also includes an RV or tiny home pad with electric, water, and septic hookups,  a covered pole barn, and sprawling open acreage shaded by majestic oak trees.
Whether you're envisioning a hobby farm, equestrian estate, workshop, event venue, multigenerational living, or simply a peaceful private retreat, this versatile property is ready to bring your vision to life.
Recent improvements include impact-rated windows and doors, luxury vinyl plank flooring, an updated electrical panel, newer stainless steel appliances in both the main home and ADU, a new pool pump, water heater, drain field, well filtration system, and numerous additional upgrades—providing peace of mind for years to come.
Waterfront acreage, income potential, versatile outbuildings, and unmatched privacy make this truly a one-of-a-kind opportunity. Schedule your private showing today and experience everything this exceptional property has to offer.
#TB8521240

PARRISH

5310 JIM DAVIS ROAD

3 Beds

2 Baths

2,194 Sq.Ft.

$1,110,000

MLS#: TB8521240

Under Construction. Cedar Key II
This Cedar Key II is currently under construction and will be ready Oct/Nov! This beautifully designed home showcases Maddox Painted Harbor cabinetry with a warm wood finish, elegant 3CM MSI Frost Whte Quartz countertops, stylish Home VE489 Nutmeg luxury vinyl plank flooring, and thoughtfully selected designer finishes throughout. Offering an impressive 3,922 square feet of well designed living space, the Cedar Key II features 4 spacious bedrooms, 4 full bathrooms, and a 3 car garage. The open concept floorplan seamlessly connects the kitchen, dining, and main living areas, creating an inviting space that is perfect for both everyday living and entertaining. Enjoy Florida living year round on the covered lanai overlooking a stunning water view. This thoughtfully designed home also features an extended downstairs bonus room, a private den that is ideal for a home office or flex space, and an upper level with an additional bonus room, a secondary bedroom, and a full bathroom, providing exceptional flexibility for guests, hobbies, or everyday living.
Images shown are for illustrative purposes only and may differ from actual home. Completion date subject to change.
#TB8527408

PARRISH

9026 EAGLE VIEW TERRACE

4 Beds

4 Baths

3,922 Sq.Ft.

$1,043,037

MLS#: TB8527408

Nestled on a rare, coveted double lot spanning nearly one acre, this exceptional home is located within the prestigious gated community of River Wilderness Golf & Country Club. Beautiful mature landscaping, towering shade trees, and a long driveway create a lasting first impression while providing plenty of parking for family and guests. As you step inside you'll immediately notice the abundance of natural light, high ceilings, and a stunning view of the sparkling pool. Tile flooring flows throughout the entire home, complemented by tray ceilings, crown molding, and plantation shutters that add timeless character. A formal dining room provides the perfect setting for holiday gatherings, while the separate den with built-in shelving offers endless flexibility as a home office, playroom, library, or personal fitness room. The expansive kitchen is truly the heart of the home. It features a large breakfast bar, center island with cooktop, stainless steel appliances, double ovens, under-cabinet lighting, a walk-in pantry, and eat-in space overlooking the pool and scenic backyard. The kitchen seamlessly opens to the spacious great room, creating an inviting space for hosting friends and family. The private primary suite serves as a relaxing retreat with direct access to the pool, dual walk-in closets, and a luxurious ensuite bathroom complete with dual vanities, a garden tub, and a tiled walk-in shower. Additional interior highlights include a laundry room with built-in cabinetry, utility sink, and hanging space, along with a spacious 2.5 car garage featuring golf cart parking, built-in storage and a separate air-conditioned hobby/workshop—ideal for crafts, woodworking, or additional workspace. Step outside to your own private backyard oasis where you'll enjoy the heated pool and hot tub.  Two charming gazebos provide unique outdoor living spaces—one cedar-lined with water access, making it an ideal greenhouse or gardening retreat, and the other offering a peaceful setting to relax with a good book or enjoy your morning coffee. This meticulously maintained home also includes numerous valuable updates and upgrades, including a new roof (2025), new irrigation well pump & control panel, reverse osmosis water filtration system in the kitchen, solar hot water for the home, a whole-house Generac generator with an owned underground propane tank that provides backup power for peace of mind. River Wilderness Golf & Country Club is one of the area's most sought-after communities, offering a tranquil setting perfect for walking and biking. Residents enjoy a 24-hour manned gate, a private community boat ramp on the Manatee River, dedicated boat and RV storage, and convenient access to the nearby Fort Hamer Boat Ramp. Golf, tennis, athletic, and social memberships are available but not mandatory, allowing homeowners the flexibility to enjoy the lifestyle that best suits them. The club and golf course are now professionally managed under new ownership and is currently being enhanced with a multi-million dollar renovation to upgrade the facilities and elevate the overall community experience. Conveniently located just minutes from Lakewood Ranch, I-75, exceptional dining, shopping, and the Gulf Coast's world-renowned beaches including Anna Maria Island, Siesta Key, and Coquina Beach, this remarkable property offers luxury, privacy, and an unbeatable Florida lifestyle.
#A4698936

PARRISH

2362 LITTLE COUNTRY ROAD

3 Beds

3 Baths

2,981 Sq.Ft.

$1,000,000

MLS#: A4698936

Experience exceptional craftsmanship and timeless design in this stunning Belize floor plan by Medallion Home, ideally situated at 12422 Stonegate Trail in the exclusive gated community of River Preserve Estates. Thoughtfully customized with premium finishes throughout, this residence showcases the superior quality and attention to detail Medallion Homes is known for.
Designed for both everyday living and effortless entertaining, the open-concept layout features spacious living areas that seamlessly connect to the outdoor oasis. Expansive impact-resistant windows and doors flood the home with natural light while providing year-round peace of mind—no hurricane shutters required.
Step outside to enjoy tranquil pond views from your private screened lanai, complete with a sparkling pool and spa, creating the perfect setting to relax or entertain. The oversized three-car garage offers ample space for vehicles, storage, and hobbies.
Every detail of this home reflects thoughtful customization, from its elegant architectural features to its functional design, offering a perfect balance of luxury and comfort. Located in the sought-after River Preserve Estates, residents enjoy the privacy of a gated community while remaining conveniently close to shopping, dining, golf, boating, and the area's beautiful Gulf Coast beaches.
This is a rare opportunity to own a meticulously crafted, move-in-ready luxury home that combines exceptional quality, custom design, and breathtaking waterfront views.
#A4696720

PARRISH

12422 STONEGATE TRAIL

4 Beds

4 Baths

3,291 Sq.Ft.

$1,293,900

MLS#: A4696720

Enjoy refined Florida living in this exceptional Medallion Home Aruba 2 floorplan, perfectly situated behind the gates of the highly sought-after River Preserve Estates. Combining timeless elegance with quality craftsmanship, this beautifully designed residence offers 3 bedrooms, 2 bathrooms, a private office, bonus room, and an oversized 3-car garage, providing the ideal blend of luxury, comfort, and functionality.
From the moment you arrive, the brick paver driveway, attractive architectural details, and meticulously maintained exterior create an impressive first impression. Inside, the thoughtfully designed open-concept floor plan is filled with natural light and seamlessly connects the spacious living areas, making it perfect for both everyday living and entertaining.
The chef-inspired kitchen overlooks the expansive great room and dining area, while large impact-resistant windows and sliding glass doors frame breathtaking views of the tranquil pond and bring the outdoors in. Step outside to your own private oasis featuring a sparkling pool with peaceful water views—an ideal setting for relaxing, entertaining, or enjoying spectacular Florida sunsets.
The luxurious owner's suite offers a private retreat with a spa-inspired bath and generous walk-in closet. Two additional guest bedrooms are thoughtfully separated for privacy, while the dedicated office and versatile bonus room provide flexible space for working from home, hobbies, or a media room.
Built with Medallion Homes' renowned quality, this residence includes impact windows and doors for enhanced storm protection, energy efficiency, and peace of mind.
Located within the exclusive gated community of River Preserve Estates, residents enjoy a peaceful setting with the added benefit of NO CDD fees, making this home an outstanding value.
This is luxury Florida living at its finest—where quality construction, elegant design, and picturesque pond views come together in one exceptional home. Schedule your private showing today.
#A4698340

PARRISH

12418 STONEGATE TRAIL

3 Beds

2 Baths

2,920 Sq.Ft.

$1,135,990

MLS#: A4698340

Under Construction. The Grand Sabal is a spacious and highly upgraded two-story residence offering exceptional flexibility, modern design, and thoughtfully curated living spaces. This impressive home features 5 bedrooms and 4.5 bathrooms, with a desirable multi-generational suite designed for privacy. The open-concept main living area is anchored by an extended gourmet kitchen, showcasing expanded cabinetry, abundant counter space, and a large island ideal for entertaining and everyday gathering. Upstairs, a generous loft space provides additional flexibility for a secondary living area, media room, or play space. The primary suite offers a private retreat with a well-appointed bath and split walk-in closets, while secondary bedrooms are well-sized. Enhancing the outdoor living experience, this home includes a covered second-floor balcony, perfect for enjoying morning coffee or relaxing with elevated views of the surrounding community. The layout is completed by a covered lanai and multiple indoor-outdoor connection points. Designed for both comfort and versatility, the Grand Sabal delivers expansive living space, functional upgrades, and elevated design features throughout.
#TB8522964

PARRISH

8530 SALMAR LOOP

5 Beds

4 Baths

4,557 Sq.Ft.

$1,199,844

MLS#: TB8522964

Under Construction. ****MODEL NOW OPEN********SPECIAL FINANCING AVAILABLE FOR A LIMITED TIME ONLY FROM PREFERRED LENDER. RESTRICTIONS APPLY, FOR QUALIFIED BUYERS, SUBJECT TO APPLICABLE TERMS AND CONDITIONS. SUBJECT TO CHANGE WITHOUT NOTICE****

Welcome to the Gulf Stream XL, offering 4 bedrooms, 4 bathrooms, and a 3-car garage, this home has an open-concept layout, flexible living spaces, and a range of personalization options, this home is designed for both comfort and versatility.
At the center of the home, the kitchen, café, and great room come together to create a bright and inviting space for everyday living and entertaining. The kitchen features a large center island, walk-in pantry, and a gourmet kitchen to elevate your cooking experience. Just off the café, an extended lanai provides the perfect setting for outdoor living and relaxation.
The private owner’s suite is tucked toward the rear of the home and features a spacious bedroom with a tray ceiling, a large walk-in closet, and a well-appointed en-suite bathroom with dual vanities and a large shower. Secondary bedrooms are positioned throughout the main floor with convenient access to full bathrooms, with a den near the front of the home.
Everyday functionality is enhanced with a centrally located laundry room and a mud room just off the garage to help keep things organized.
For added space, this home offers a second floor featuring a large bonus room with tray ceiling, a full bathroom, and an additional 4th bedroom, creating a private retreat for guests or additional living space.
With its open layout and thoughtful options throughout, the Gulf Stream XL is built to adapt to your lifestyle with ease. Contact us today to learn more about this floorplan and available features.

Seaire's stunning 4 acre, crystal-clear Metro Lagoon brings true resort living right into the heart of Parrish, offering residents a tropical, beach-style escape just steps from home. This expansive, man-made oasis features sandy shores, swimmable clear waters, kayaking and paddleboarding, plus elevated attractions like a swim-up bar, in-water obstacle course, double water slide, private cabanas, and vibrant event spaces—all designed to deliver an unforgettable "vacation-at-home" experience every day.
#R4911505

PARRISH

8924 DEEP HORIZON LOOP

4 Beds

4 Baths

3,858 Sq.Ft.

$979,999

MLS#: R4911505

 - property

Send a message

Message successfully sent.

Your message

What is 3 + 4 ?

Reason for contacting?

I agree to receive email communication and understand I can unsubscribe at any time.

I agree to be contacted by The Graf Group of Coldwell Banker via call, email, and text for real estate services. To opt out, you can reply 'stop' at any time or reply 'help' for assistance. You can also click the unsubscribe link in the emails. Message and data rates may apply. Message frequency may vary. Privacy Policy

Sign Out

Virtual Assistant

Would you like to take the next step with this property? We can help you schedule a showing or virtual tour, or send you more details.

Yes, I would like more information.

Thank You for Your Reply, One of Our Agents will contact you as soon as possible

No, maybe later.

Thank you, you can always contact me via email, phone number or through the contact form.

Realhub AI

Lucy - Your AI-Powered Realtor

Update Your Temporary Password

Personalize your search

Enter your email and we'll notify you immediately when new listings match what you're looking for.

or enter email address

Already have an account ? Login here

Continue your home search

I agree to receive communications and understand I can unsubscribe at any time.

I agree to be contacted by The Graf Group of Coldwell Banker via call, email, and text for real estate services. To opt out, you can reply 'stop' at any time or reply 'help' for assistance. You can also click the unsubscribe link in the emails. Message and data rates may apply. Message frequency may vary. Privacy Policy

Already have an account ? Login here

We use cookies

We use cookies primarily for analytics to enhance your experience. By accepting, you agree to our use of these cookies. You can manage your preferences or learn more about our cookies policy.