Features & Amenities

Interior

  • Other Interior Features

    Built-in Features, Cathedral Ceiling(s), Crown Molding, Eat-in Kitchen, Elevator, High Ceilings, Open Floorplan, Stone Counters, Walk-In Closet(s), Wet Bar

  • Total Bedrooms

    4

  • Bathrooms

    4

  • Cooling YN

    YES

  • Cooling

    Central Air

  • Fireplace YN

    YES

  • Heating YN

    YES

  • Heating

    Central, Electric

  • Pet friendly

    Yes

Exterior

  • Garage

    Yes

  • Garage spaces

    4

  • Construction Materials

    Block

  • Other Exterior Features

    Balcony, Lighting, Outdoor Grill, Outdoor Kitchen, Outdoor Shower, Rain Gutters, Dock

  • Parking

    Circular Driveway, Driveway, Garage Door Opener, RV Garage, Attached

  • Patio and Porch Features

    Covered, Deck, Patio, Porch

  • Pool

    Yes

  • Pool Features

    Gunite, In Ground, Tile, Private

  • Waterfront YN

    YES

  • View

    Water

Area & Lot

  • Lot Features

    Near Golf Course, Private, Paved, Waterfront

  • Lot Size(acres)

    0.46

  • Lot Size(square feet)

    19,885

  • Property Type

    Residential

  • Property Sub Type

    Single Family Residence

Price

  • Sales Price

    $3,600,000

  • Tax Amount

    $60,369.66

  • Financing Options

    Cash, Conventional

  • Sq. Footage

    5,254

  • Price/SqFt

    $685

HOA

  • Association

    YES

  • Association Fee 2

    $298

  • Association Fee

    $2,185

  • Association Fee Frequency

    Annually

  • Association Fee 2 Frequency

    Monthly

  • Association Fee Includes

    N/A

  • Total Monthly Fees

    $480.08

School District

  • Elementary School

    N/A

  • Middle School

    N/A

  • High School

    N/A

Property Features

  • Stories

    3

  • New Construction

    NO

  • Association Amenities

    Gated

  • Foundation Details

    Slab

  • Ownership

    Fee Simple

  • Senior Community YN

    NO

  • Sewer

    Public Sewer

  • Tax Lot

    26

  • Water Source

    Public

Schedule a Showing

Showing scheduled successfully.

<
>
IN PERSON
VIA CHAT

What is 3 + 4 ?


Mortgage calculator

Estimate your monthly mortgage payment, including the principal and interest, property taxes, and HOA. Adjust the values to generate a more accurate rate.

Your payment

Principal and Interest:

$

Property taxes:

$

HOA fees:

$

Total loan payment:

$

Total interest amount:

$

Location

County

Pinellas

Elementary School

Middle School

High School

Listing Courtesy of Tammy Campbell McNelis PA, COMPASS FLORIDA LLC

RealHub Information is provided exclusively for consumers' personal, non-commercial use, and it may not be used for any purpose other than to identify prospective properties consumers may be interested in purchasing. All information deemed reliable but not guaranteed and should be independently verified. All properties are subject to prior sale, change or withdrawal. RealHub website owner shall not be responsible for any typographical errors, misinformation, misprints and shall be held totally harmless.

Agent Emil Garinga

Executive Assistant

Emil Garinga

Call Emil today to schedule a private showing.


* Listings on this website come from the FMLS IDX Compilation and may be held by brokerage firms other than the owner of this website. The listing brokerage is identified in any listing details. Information is deemed reliable but is not guaranteed. If you believe any FMLS listing contains material that infringes your copyrighted work please review our DMCA policy and learn how to submit a takedown request.© 2024 FMLS.
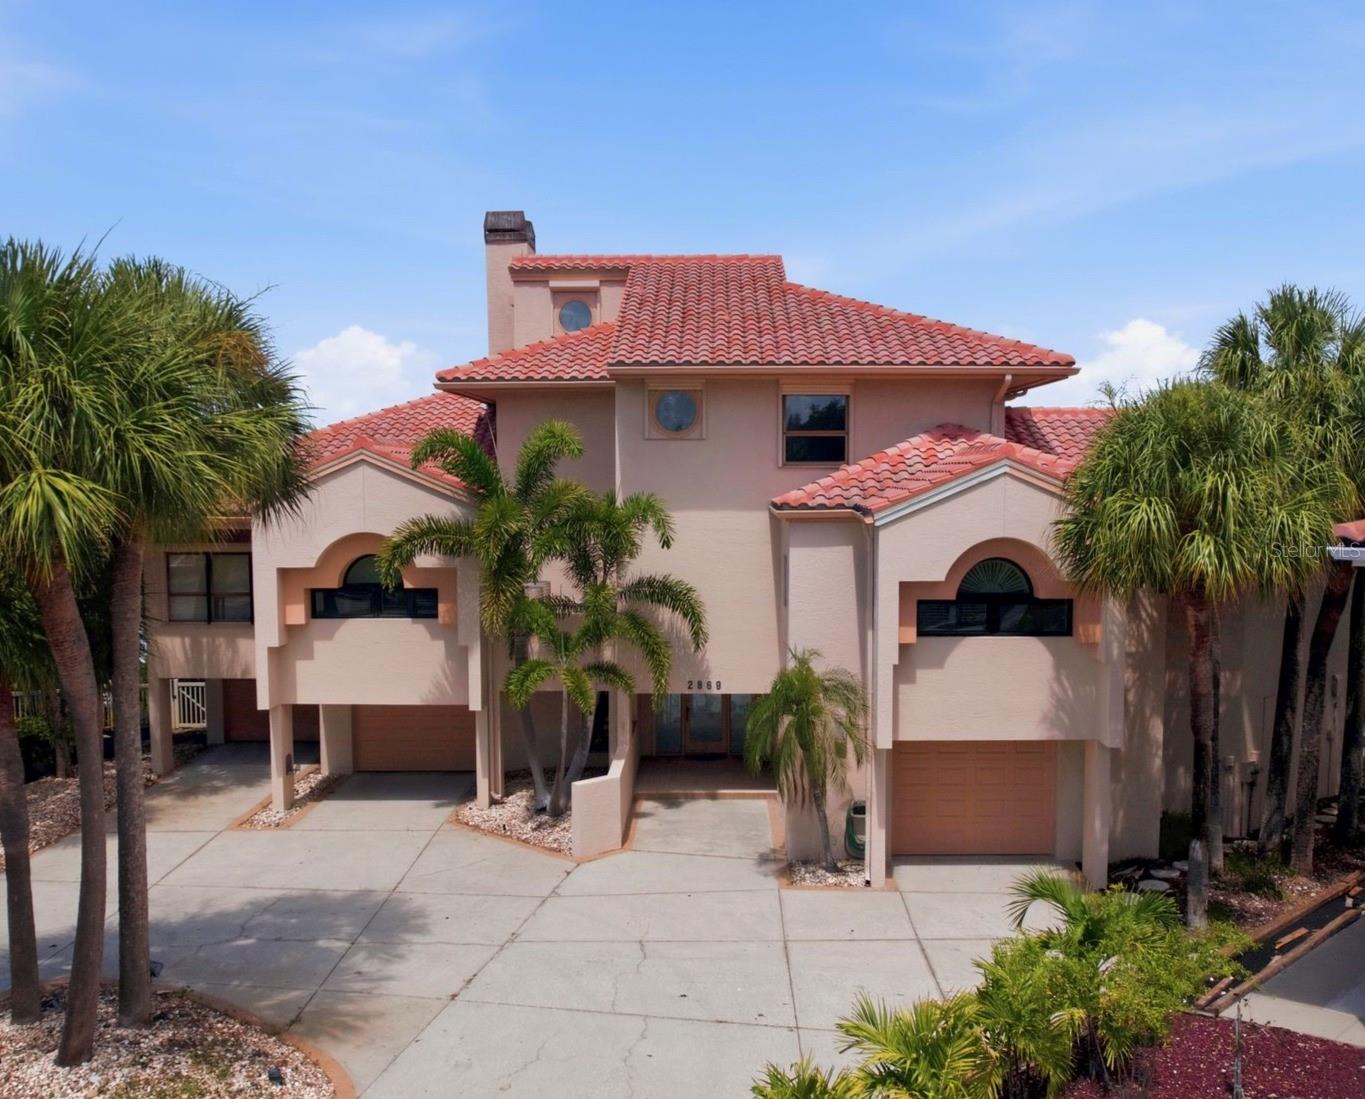
Exceptional waterfront living awaits in prestigious Kipps Colony Estates within Pasadena Yacht & Country Club, one of St. Petersburg’s most sought-after gated golf and boating communities. Positioned on more than 140 feet of open waterfront overlooking Boca Ciega Bay, this impressive residence offers sweeping water views, spectacular sunsets and outstanding deep-water boating.

Offering 5,254 SF of living space and more than 9,600 SF under roof, the home features soaring ceilings, marble flooring, a gas fireplace and walls of sliding glass doors connecting the interior to expansive waterfront entertaining areas. The chef’s kitchen includes custom solid-wood cabinetry, granite countertops, a large cooking island, walk-in pantry and breakfast bar.

The versatile four-bedroom floor plan is ideal for multigenerational living or guests and includes an elevator serving all levels. In addition to the upper-level primary retreat, an expansive bedroom with a luxurious ensuite bath offers the flexibility to function beautifully as a second primary suite. The upper-level primary features a waterfront sitting area, private deck, spacious ensuite bath and dual custom walk-in closets.

Outside, enjoy a resort-style pebble-tech pool with fountains, generous entertaining areas and a built-in bar overlooking Boca Ciega Bay. Exceptional boating amenities include a wet slip accommodating approximately a 60-foot yacht, 10,000-lb boat lift and newer 42.6-foot composite dock. An oversized three-car garage, RV garage, workshop and abundant storage add even greater versatility.

Residents of Pasadena Yacht & Country Club may enjoy, with membership, championship golf, tennis, fitness, swimming, dining, yachting and an active social lifestyle. A first-time purchaser within the gates may also have the opportunity to bypass the current golf membership waitlist by joining within 30 days of closing, subject to club requirements and availability.

Ideally located just minutes from St. Pete Beach, Treasure Island and vibrant Downtown St. Petersburg, this property offers a rare combination of luxury waterfront living, boating and private-club lifestyle. Owner financing may be considered for a qualified purchaser, with terms subject to negotiation.

6130 KIPPS COLONY DRIVE W

Message successfully sent.

What would you like to know?

What is 3 + 4 ?

I agree to receive email communication and understand I can unsubscribe at any time.

I agree to be contacted by The Graf Group of Coldwell Banker via call, email, and text for real estate services. To opt out, you can reply 'stop' at any time or reply 'help' for assistance. You can also click the unsubscribe link in the emails. Message and data rates may apply. Message frequency may vary. Privacy Policy

Related Properties

Price reduced
Must-see Italian Riviera-style villa offering exceptional coastal living in the amazing gated community of Pasadena Yacht & Country Club! This spectacular 5-bedroom, 4-bath residence offers 4,895 square feet of living space and is one of the largest one-story homes in the community. Set on one of the neighborhood’s largest lots at nearly half an acre, the highly desirable U-shaped design provides exceptional privacy while creating a seamless connection between the spacious interior and remarkable outdoor spaces. The resort-style backyard is truly an entertainer’s dream. The expansive area features a heated saltwater lap pool (resurfaced in 2024), Jacuzzi, outdoor kitchen, gas fire pit and abundant space for entertaining, dining, or simply relaxing and enjoying the Florida lifestyle. From the moment you enter the inside the impressive scale of the home is immediately apparent. The open floor plan features an elegant living room, formal dining area, and beautifully appointed wet bar. The bar includes an ice maker, quartz countertops, peninsula with seating space, two refrigerators and abundant cabinetry. The adjacent living room features beautiful wood flooring and soaring cathedral ceilings. The formal sunken dining area is framed by dramatic ceilings rising more than 20 feet and is complemented by a dedicated wine room with a Thermador wine cooler. Movie nights become an experience in the state-of-the-art media room, complete with a huge screen and surround sound. The gourmet kitchen is equally impressive, featuring a Sub-Zero refrigerator, Wolf gas range with double ovens, granite countertops, large island, peninsula with seating, and an abundance of cabinetry. Just off the kitchen is a SECOND dining area and living room, giving multiple spaces for privacy or to entertain guests in. Next to that also includes a versatile bedroom that can easily function as a children’s playroom, home office, library, or family room. The private south wing is dedicated to the primary suite and additional bedrooms. The enormous primary retreat features his-and-her closets with custom organizers, dual sinks with powder area, and a whirlpool tub overlooking the marina. An indoor shower and separate outdoor shower add a distinctive resort-style touch. Two additional generously sized bedrooms on this wing provide comfortable accommodations for family and guests. A spacious three-car garage offers ample storage, an epoxy-coated floor, and dedicated work area. Other upgrades include: full-home generator, hurricane-impact windows/sliders/doors, block home, full-home security system, water softener, irrigation/sprinkler system, dual HVAC systems, central vacuum, ceiling-mounted sound system, laundry room, large driveway, pest-control service. Pasadena Yacht & Country Club offers an exceptional private-club lifestyle with 18-hole championship golf course, tennis and pickleball courts, Olympic-size swimming pool, fitness center, and an active calendar of social events. The club is planning a new state-of-the-art fitness center as well as updates to the golf course and marina in 2027. New owners have the ability to bypass the current membership waitlist, which is reportedly more than two years long.  Close to downtown St. Pete, St. Pete Beach, easy drive to Tampa, Bradenton, and Sarasota, and walking distance to charming downtown Gulfport. Home never flooded during seller’s ownership and sits notably higher than many surrounding homes.
#TB8549235

GULFPORT

6320 PASADENA POINT BOULEVARD

5 Beds

4 Baths

4,965 Sq.Ft.

$3,000,000

MLS#: TB8549235

This magnificent estate is set on an exceptional location and lot with 102 ft frontage a wide open billion-dollar view of BOCA CIEGA BAY and yearlong 180-degree SUNSET views this estate masterpiece spans over 4155 sq ft of refined interior living space. A dramatic open-concept three story which wraps around the living area with a commanding fireplace that anchors the soaring cathedral ceilings. The sweeping water views from each room on the second level is where you can capture synchronized sunset views and compliments with large balconies and outdoor cook top and refrigerator for entertaining. The high caliber of kitchen appliances alongside elongated island provides exceptional versatility for entertaining as well as two resort-type bars. Outside the home transforms into a private oasis with spa and resort-type sparkling pool full 180 degrees of water views. The pool bathroom has washer and dryer hook-ups, shower, vanity, and benches.  The wood deck spans most of the property. Additional highlights include Primary Bedroom with ensuite and Huge walk-in closet, two additional bedrooms also ensuite and a loft. The three garages has parking for 4 vehicles. Quality high grade superior structural elements built this custom masterpiece in 1990 with many extras. Hurricane Shutters, Central Vacuum, Elevator, pet bathtub are just a few. The elevator was just rebuilt with current electrical equipment Julyn of 2026  The primary Bedroom and ensuite is freshly painted July 2026   The famous Vaughn McCarthy & Sons of PVC architects designed it and a full set of blueprints are available.  PASADENA YACHT AND COUNTRY CLUB is one of the finest country club communities on the west coast of Florida. Enter through the 24/7 Guard Gate to a refined lifestyle full of pastoral land and mature landscapes. PASADENA YACHT CLUB AND COUNTRY CLUB is a very sought after community and this masterpiece is offered for the first time. Come and enjoy the ultimate in Florida lifestyle.
#TB8523477

GULFPORT

2869 SEABREEZE DRIVE S

3 Beds

4 Baths

4,155 Sq.Ft.

$2,900,000

MLS#: TB8523477

Send a message

Message successfully sent.

Your message

What is 3 + 4 ?

Reason for contacting?

I agree to receive email communication and understand I can unsubscribe at any time.

I agree to be contacted by The Graf Group of Coldwell Banker via call, email, and text for real estate services. To opt out, you can reply 'stop' at any time or reply 'help' for assistance. You can also click the unsubscribe link in the emails. Message and data rates may apply. Message frequency may vary. Privacy Policy

Sign Out

Virtual Assistant

Would you like to take the next step with this property? We can help you schedule a showing or virtual tour, or send you more details.

Yes, I would like more information.

Thank You for Your Reply, One of Our Agents will contact you as soon as possible

No, maybe later.

Thank you, you can always contact me via email, phone number or through the contact form.

Realhub AI

Lucy - Your AI-Powered Realtor

Update Your Temporary Password

Personalize your search

Enter your email and we'll notify you immediately when new listings match what you're looking for.

or enter email address

Already have an account ? Login here

Continue your home search

I agree to receive communications and understand I can unsubscribe at any time.

I agree to be contacted by The Graf Group of Coldwell Banker via call, email, and text for real estate services. To opt out, you can reply 'stop' at any time or reply 'help' for assistance. You can also click the unsubscribe link in the emails. Message and data rates may apply. Message frequency may vary. Privacy Policy

Already have an account ? Login here

We use cookies

We use cookies for analytics and to enhance your experience. By accepting, you agree to analytics and marketing cookies. Small functional cookies that count viewed properties and time on site are used regardless of your choice. You can manage your preferences or learn more about our cookies policy.