.webp?size=346x80)
- Properties
- Meet our agents
- Communities
- Market Report
- Home Value
- Calculator
Property
Beds
3
Full Baths
3
1/2 Baths
None
Year Built
2014
Sq.Footage
2,865
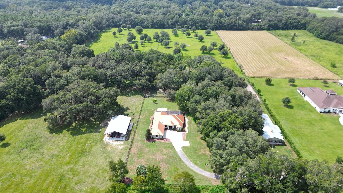
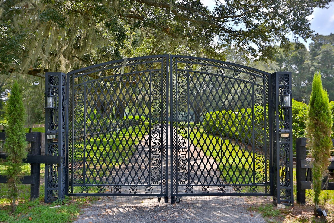
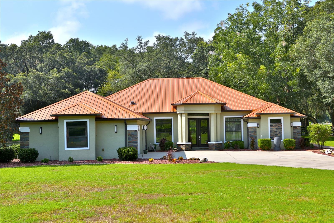
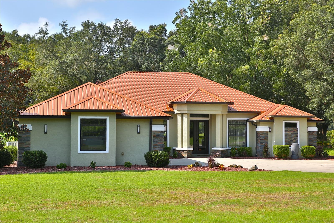
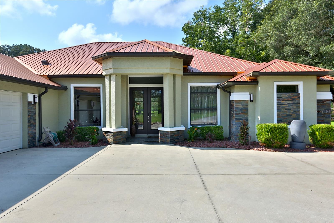
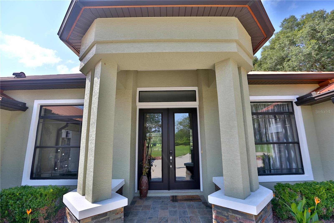
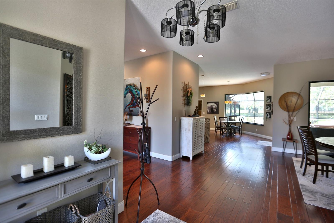
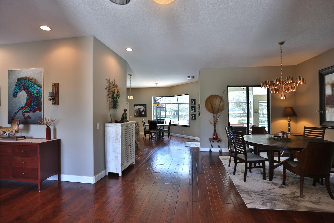
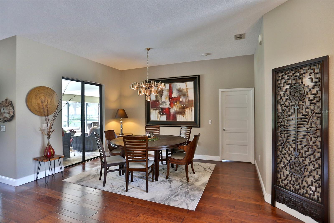
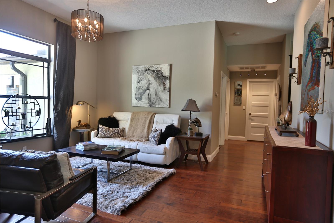
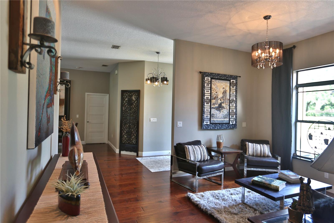
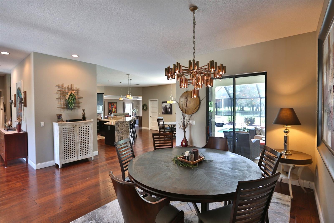
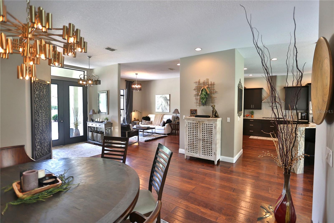
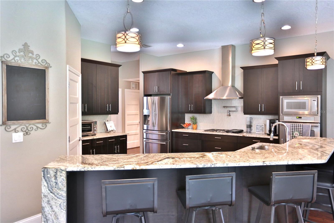
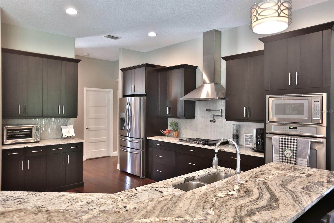
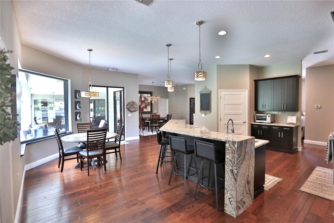
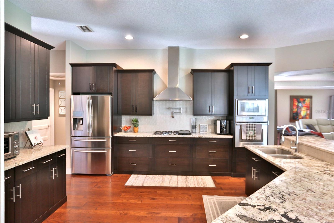
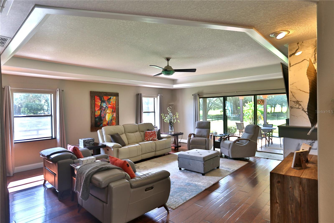
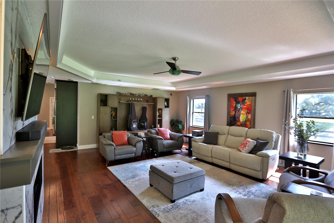
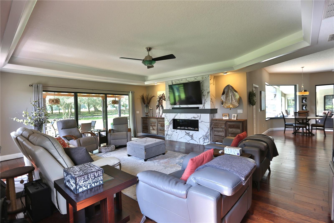
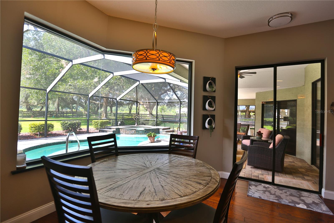
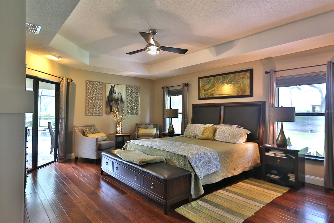
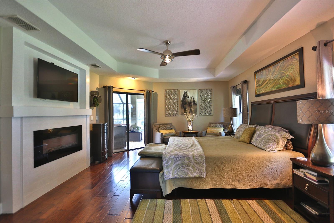
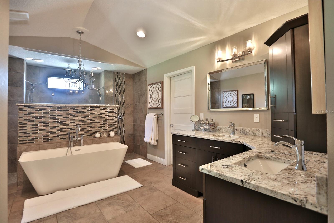
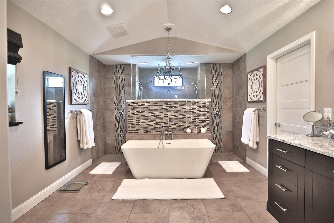
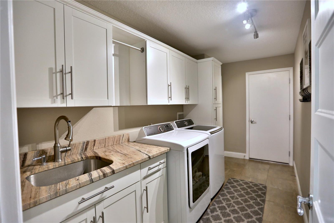
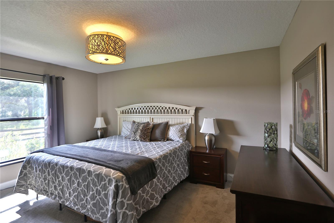
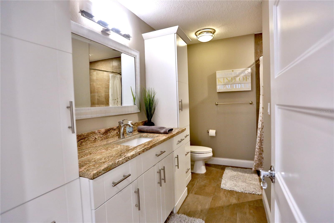
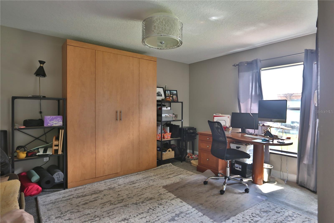
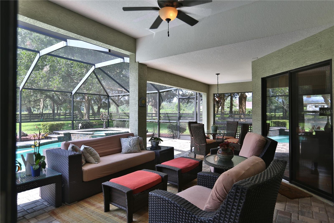
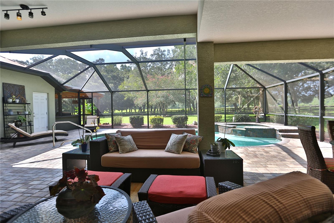
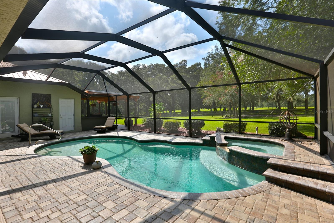
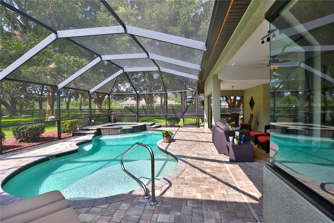
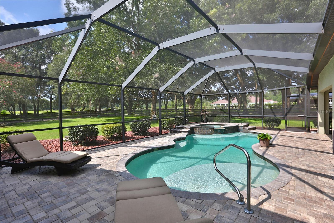
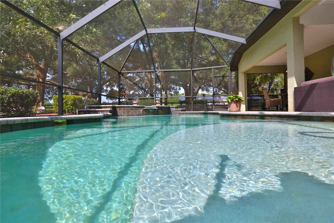
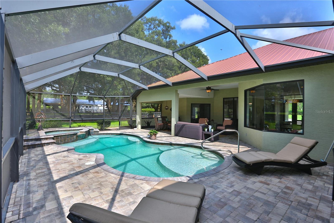
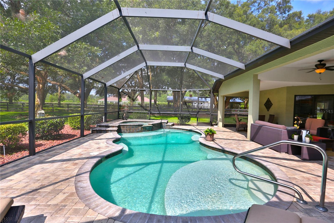
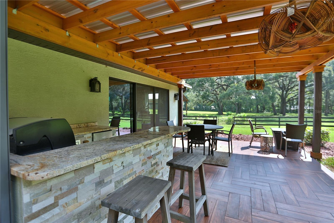
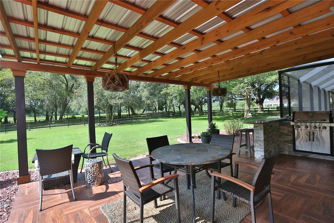
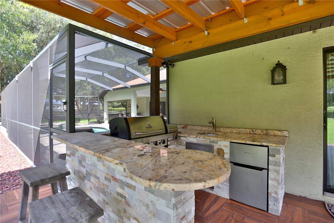
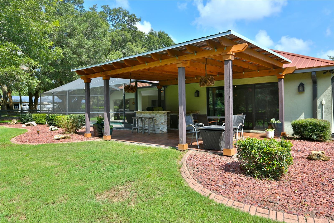
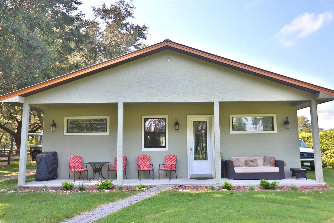
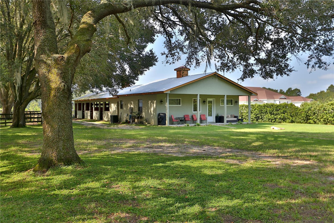
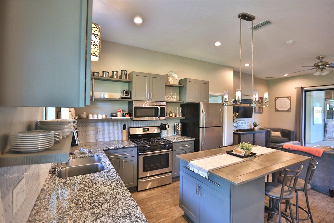
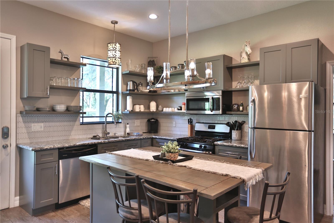
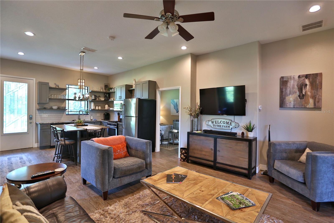
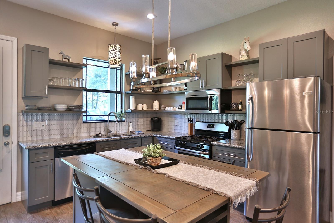
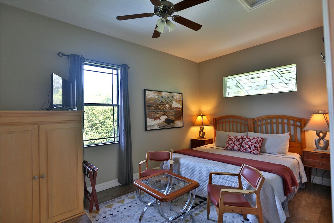
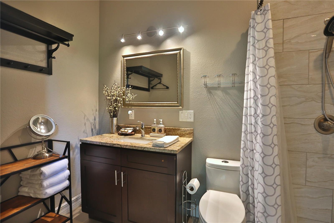
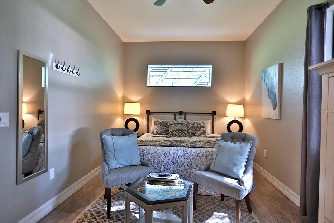
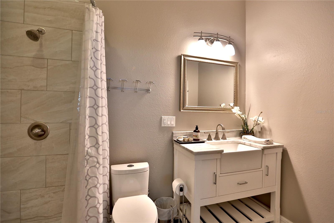
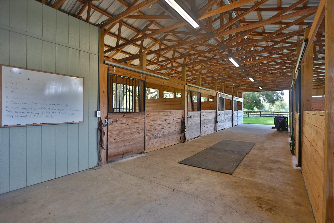
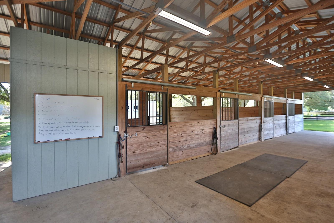
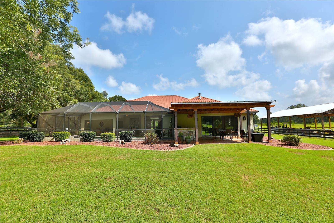
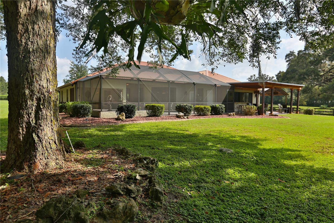
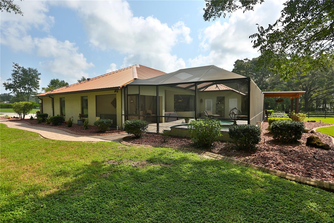
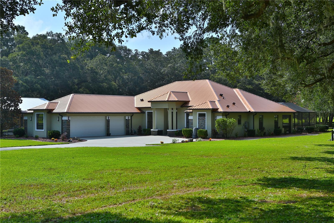
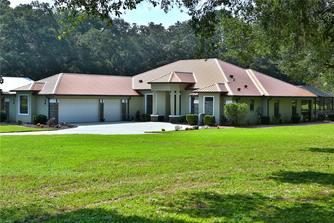
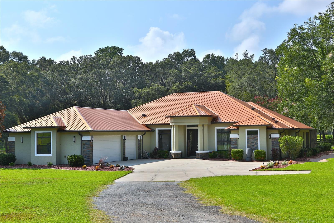
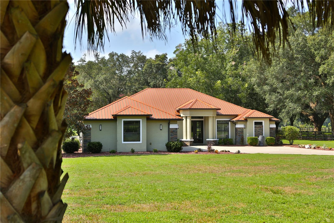
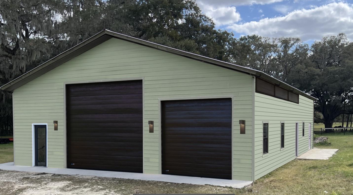
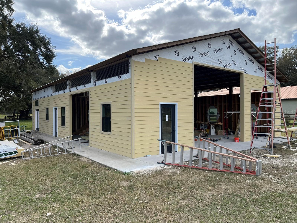
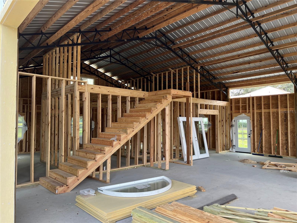
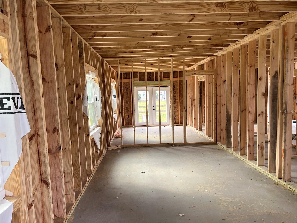
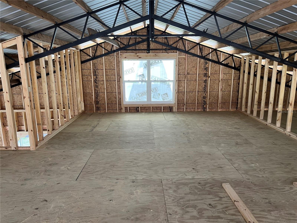
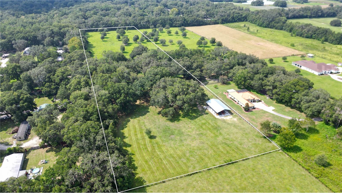
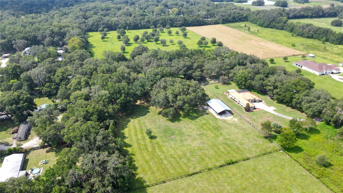
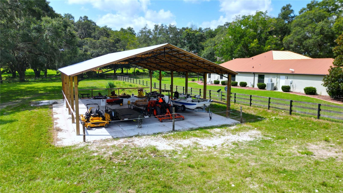
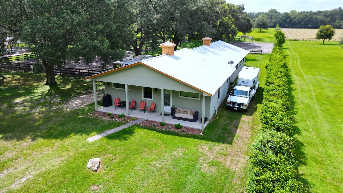
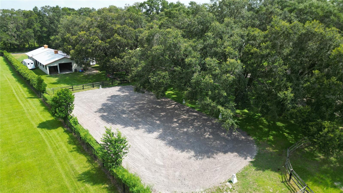
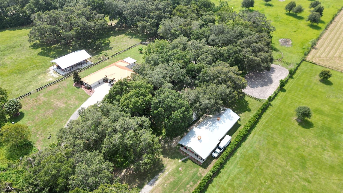
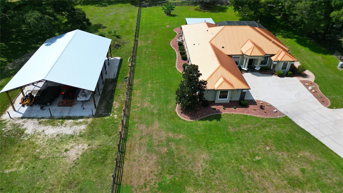
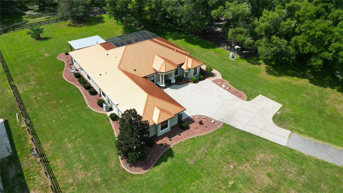
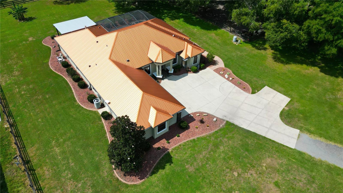
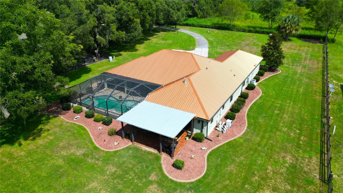
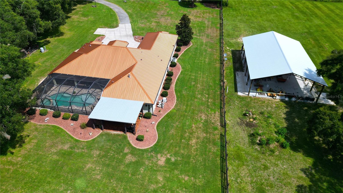
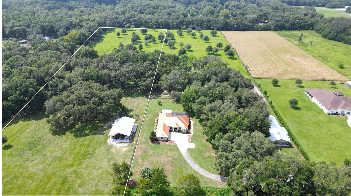
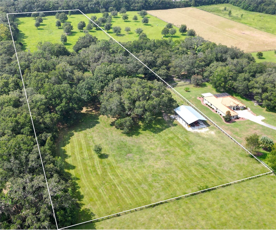
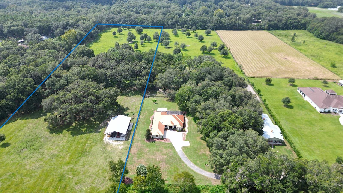
Discover this exceptional, turnkey, nearly 24-acre horse farm located in the Farmland Preservation district. Just 6 minutes from the World Equestrian Center (WEC) and 8 minutes to HITS, this property is a rare find. Upon arrival, you are greeted by beautiful aluminum privacy gates that open to reveal this exclusive estate. The turnkey stucco house features an open floor plan with 10 ft ceilings in the main living area, hardwood floors, high-end finishes, and a gourmet kitchen equipped with natural gas appliances. The family room is a highlight of the home, offering a contemporary linear fireplace and an illuminated tray ceiling that adds a layer of sophistication and ambiance. This space seamlessly transitions to the covered outdoor kitchen, which is a culinary enthusiast's dream. Complete with a deluxe grilling station, granite counters, a beverage fridge, and a prep sink, it's the perfect venue for entertaining and enjoying the property's scenic views. The primary bedroom is a sanctuary of comfort, boasting another linear fireplace, a tray ceiling for added elegance, and luxurious accommodations. The en suite primary bathroom features dual sinks, a luxury freestanding tub, a HUGE double walk-in shower, and a walk-in closet with laundry hook-ups, ensuring convenience and sophistication. Relax in the screened-in lanai with a pool and hot tub, finished with brick pavers, surrounded by majestic live oak trees. HORSE FACILITIES The estate is fully fenced and cross-fenced, providing a secure and picturesque setting for horses. The horse barn includes six stalls (with the potential for more), a climate-controlled tack room, a bathroom with washer and dryer, hot & cold water in the wash stall area, and a separate feed room. The property's equestrian facilities are further enhanced by a round pen and a 20 meter x 40 meter arena for comprehensive training and 40 X 60 barndominium. An attached 2-bedroom, 2-bathroom apartment with high-end amenities offers additional income potential or comfortable guest accommodation. This high and dry estate combines the privacy of a secluded flag lot location with the convenience of proximity to essential amenities. Ideal for those seeking unparalleled quality, privacy, and location, this horse farm and its expansion potential seamlessly blend luxury living with the best of equestrian lifestyle, enhanced by the ultimate outdoor living features.
Features & Amenities
Interior
-
Other Interior Features
Eat-in Kitchen, Open Floorplan, Walk-In Closet(s)
-
Total Bedrooms
3
-
Bathrooms
3
-
Cooling YN
YES
-
Cooling
N/A
-
Heating YN
YES
-
Heating
Central, Electric
-
Pet friendly
N/A
Exterior
-
Garage
Yes
-
Garage spaces
3
-
Construction Materials
Block, Concrete, Stucco
-
Other Exterior Features
Outdoor Kitchen, Rain Gutters
-
Parking
Attached
-
Patio and Porch Features
Covered, Rear Porch, Screened
-
Pool
Yes
-
Pool Features
Gunite, Heated, In Ground, Screen Enclosure, Private
-
Waterfront YN
NO
Area & Lot
-
Lot Features
Cleared, Farm, Landscaped, Level, Pasture, Paved
-
Lot Size(acres)
23.85
-
Lot Size(square feet)
1,038,906
-
Property Type
Farm
-
Property Sub Type
Farm
-
Architectural Style
Custom
Price
-
Sales Price
$2,897,000
-
Tax Amount
$6,118.01
-
Zoning
A1
-
Sq. Footage
2,865
-
Price/SqFt
$1,011
HOA
-
Association
No
School District
-
Elementary School
Fessenden Elementary School
-
Middle School
North Marion Middle School
-
High School
North Marion High School
Property Features
-
Stories
1
-
New Construction
NO
-
Foundation Details
Slab
-
Ownership
Fee Simple
-
Sewer
Septic Tank
Schedule a Showing
Showing scheduled successfully.
Mortgage calculator
Estimate your monthly mortgage payment, including the principal and interest, property taxes, and HOA. Adjust the values to generate a more accurate rate.
Your payment
Principal and Interest:
$
Property taxes:
$
HOA fees:
$
Total loan payment:
$
Total interest amount:
$
Location
County
Marion
Elementary School
Fessenden Elementary School
Middle School
North Marion Middle School
High School
North Marion High School
Listing Courtesy of Joan Pletcher, JOAN PLETCHER
RealHub Information is provided exclusively for consumers' personal, non-commercial use, and it may not be used for any purpose other than to identify prospective properties consumers may be interested in purchasing. All information deemed reliable but not guaranteed and should be independently verified. All properties are subject to prior sale, change or withdrawal. RealHub website owner shall not be responsible for any typographical errors, misinformation, misprints and shall be held totally harmless.

Business Coach | Executive Sales Associate | Realtor®
Michael Graf
Call Michael today to schedule a private showing.

* Listings on this website come from the FMLS IDX Compilation and may be held by brokerage firms other than the owner of this website. The listing brokerage is identified in any listing details. Information is deemed reliable but is not guaranteed. If you believe any FMLS listing contains material that infringes your copyrighted work please click here to review our DMCA policy and learn how to submit a takedown request.© 2024 FMLS.
