.webp?size=346x80)
- Properties
- Meet our agents
- Communities
- Market Report
- Home Value
- Calculator
Property
Beds
3
Full Baths
2
1/2 Baths
None
Year Built
2001
Sq.Footage
2,033
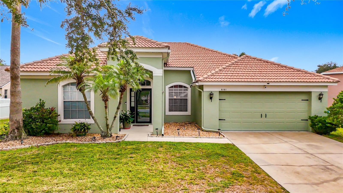
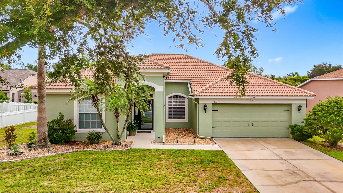
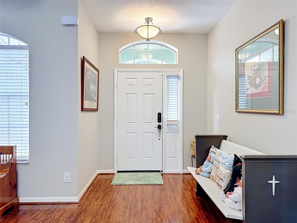
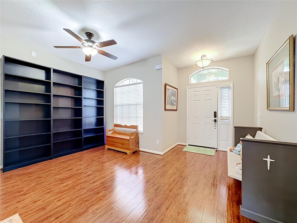
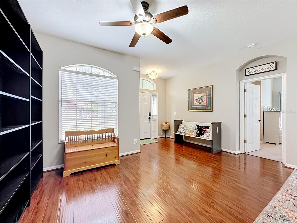
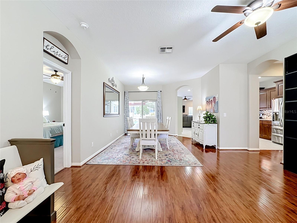
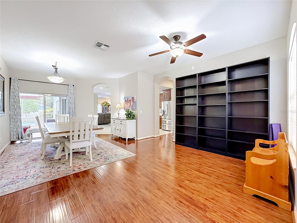
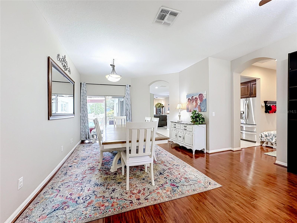
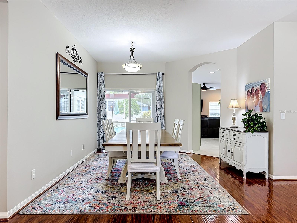
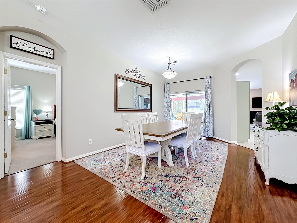
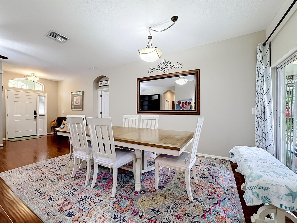
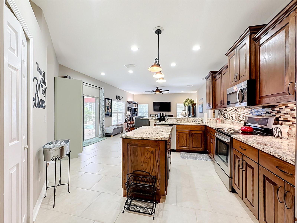
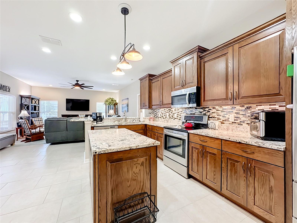
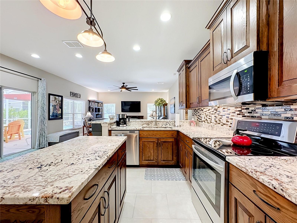
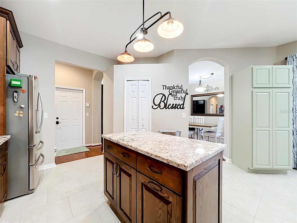
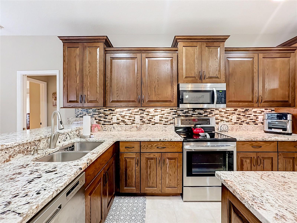
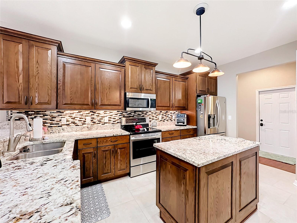
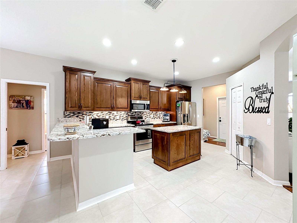
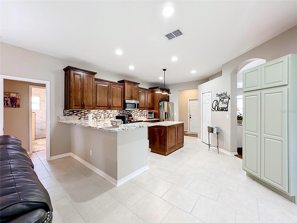
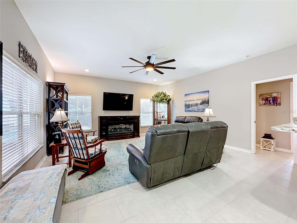
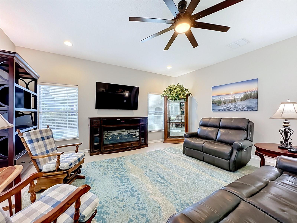
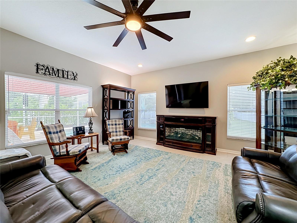
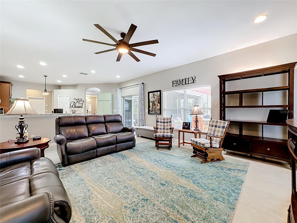
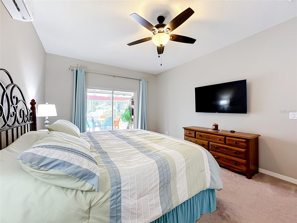
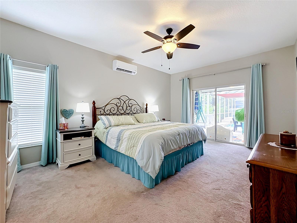
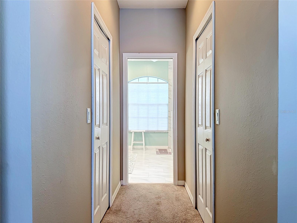
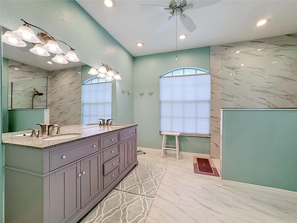
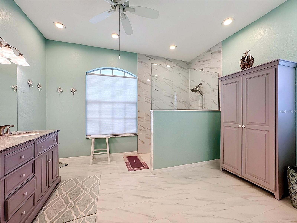
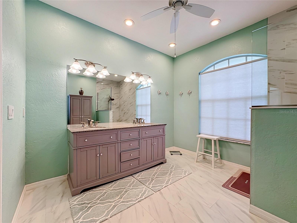
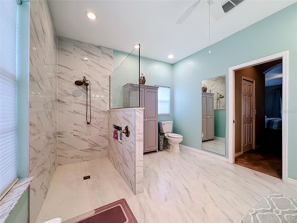
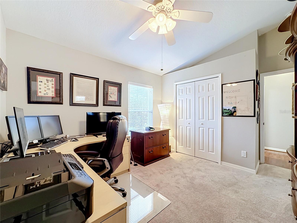
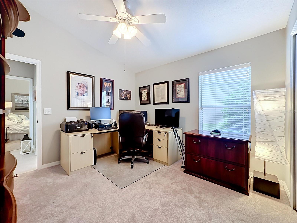
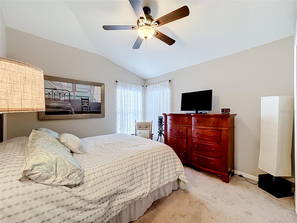
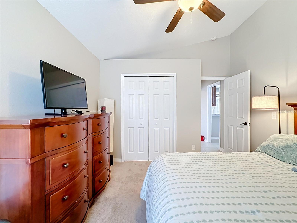
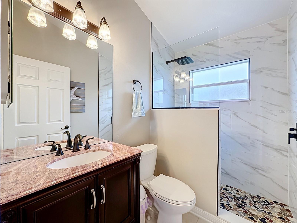
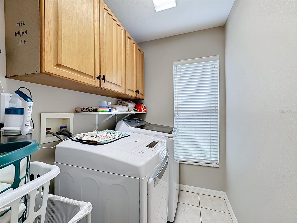
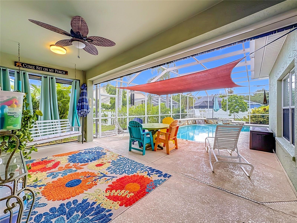
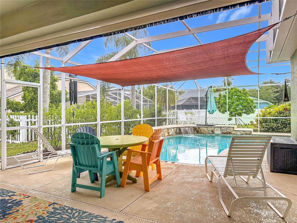
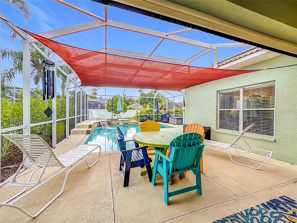
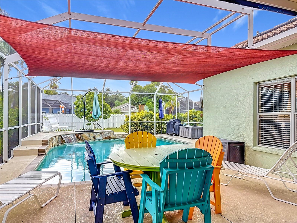
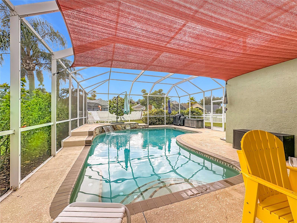
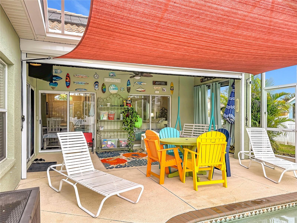
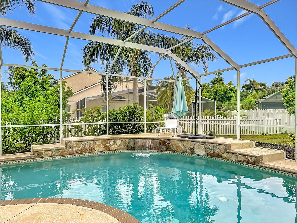
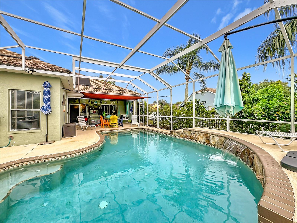
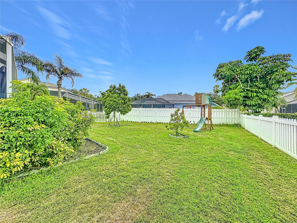
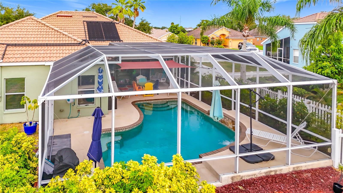
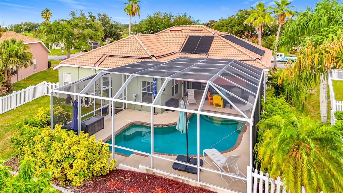
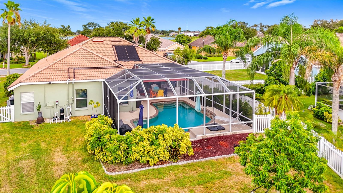
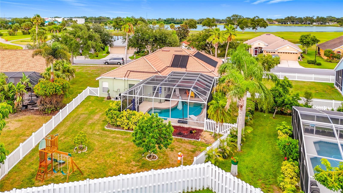
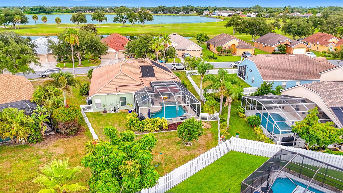
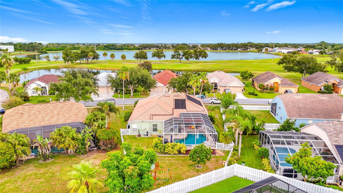
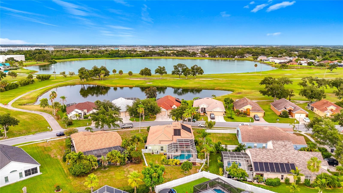
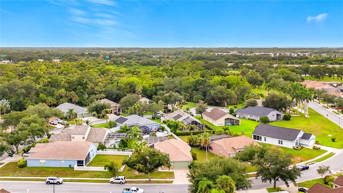
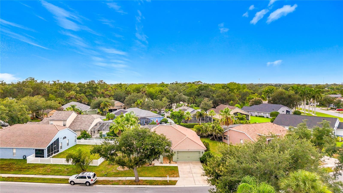
This thoughtfully designed Ryland-built St. Augustine floor-plan, provides a comfortable, functional living space with a layout that blends open-concept gathering areas and well-defined private spaces. The golf community home includes 3 bedrooms in a split plan and 2 full bathrooms. The generous screened lanai measures 40 x 27 and includes a solar heated, saltwater pool. Access to the lanai/pool area is possible via patio doors located in the family room, dining room and master suite. The large kitchen has a breakfast bar, island, LG brand stainless steel appliances, beautiful granite counter-tops and 42" wood cabinetry. The large master suite includes 2 walk-in closets and a recently remodeled master bath with a large walk-in shower. The secondary bath, located off the family room and between the 2 other bedrooms has also recently had a walk-in shower installed. The Fairways at Imperial Lakewoods is a NO CDD community and has low semi-annual HOA dues. The community is located adjacent to the Moccasin Wallow (The Moc) golf course where many residents take advantage of membership opportunities. The Gateway Commons Publix is located just outside the neighborhood entrance, and a 4-acre Lagoon/Waterpark is under construction approximately 1 mile away. The home has a hookup for backup generator support and a 13K generator capable of supporting critical household functions (A/C, refrigerator, freezer, lights, Internet, TV, etc) can be included in the purchase. Natural gas is available in the neighborhood and an order to install a meter to support the generator has been submitted. The home comes with Kevlar style hurricane covers including 2 permanently mounted electric screens to completely enclose the covered patio area adjacent to the patio doors.
Features & Amenities
Interior
-
Other Interior Features
Cathedral Ceiling(s), Eat-in Kitchen, High Ceilings, Open Floorplan, Walk-In Closet(s)
-
Total Bedrooms
3
-
Bathrooms
2
-
Cooling YN
YES
-
Cooling
Central Air
-
Fireplace YN
NO
-
Heating YN
YES
-
Heating
Central, Electric
-
Pet friendly
Yes
Exterior
-
Garage
Yes
-
Garage spaces
2
-
Construction Materials
Block
-
Parking
Attached
-
Pool
Yes
-
Pool Features
Heated, In Ground, Private
-
Waterfront YN
NO
Area & Lot
-
Lot Size(acres)
0.25
-
Lot Size(square feet)
10,890
-
Property Type
Residential
-
Property Sub Type
Single Family Residence
Price
-
Sales Price
$450,000
-
Tax Amount
$3,576
-
Sq. Footage
2,033
-
Price/SqFt
$221
HOA
-
Association
YES
-
Association Fee
$350
-
Association Fee Frequency
Semi-Annually
-
Association Fee Includes
N/A
-
Total Monthly Fees
$58.33
School District
-
Elementary School
Barbara A. Harvey Elementary
-
Middle School
Buffalo Creek Middle
-
High School
Palmetto High
Property Features
-
New Construction
NO
-
Foundation Details
Slab
-
Ownership
Fee Simple
-
Senior Community YN
NO
-
Sewer
Public Sewer
-
Tax Lot
56
-
Water Source
Public
Schedule a Showing
Showing scheduled successfully.
Mortgage calculator
Estimate your monthly mortgage payment, including the principal and interest, property taxes, and HOA. Adjust the values to generate a more accurate rate.
Your payment
Principal and Interest:
$
Property taxes:
$
HOA fees:
$
Total loan payment:
$
Total interest amount:
$
Location
County
Manatee
Elementary School
Barbara A. Harvey Elementary
Middle School
Buffalo Creek Middle
High School
Palmetto High
Listing Courtesy of Steven Koleno , BEYCOME OF FLORIDA LLC
RealHub Information is provided exclusively for consumers' personal, non-commercial use, and it may not be used for any purpose other than to identify prospective properties consumers may be interested in purchasing. All information deemed reliable but not guaranteed and should be independently verified. All properties are subject to prior sale, change or withdrawal. RealHub website owner shall not be responsible for any typographical errors, misinformation, misprints and shall be held totally harmless.

Business Coach | Executive Sales Associate | Realtor®
Michael Graf
Call Michael today to schedule a private showing.

* Listings on this website come from the FMLS IDX Compilation and may be held by brokerage firms other than the owner of this website. The listing brokerage is identified in any listing details. Information is deemed reliable but is not guaranteed. If you believe any FMLS listing contains material that infringes your copyrighted work please click here to review our DMCA policy and learn how to submit a takedown request.© 2024 FMLS.
Related Properties
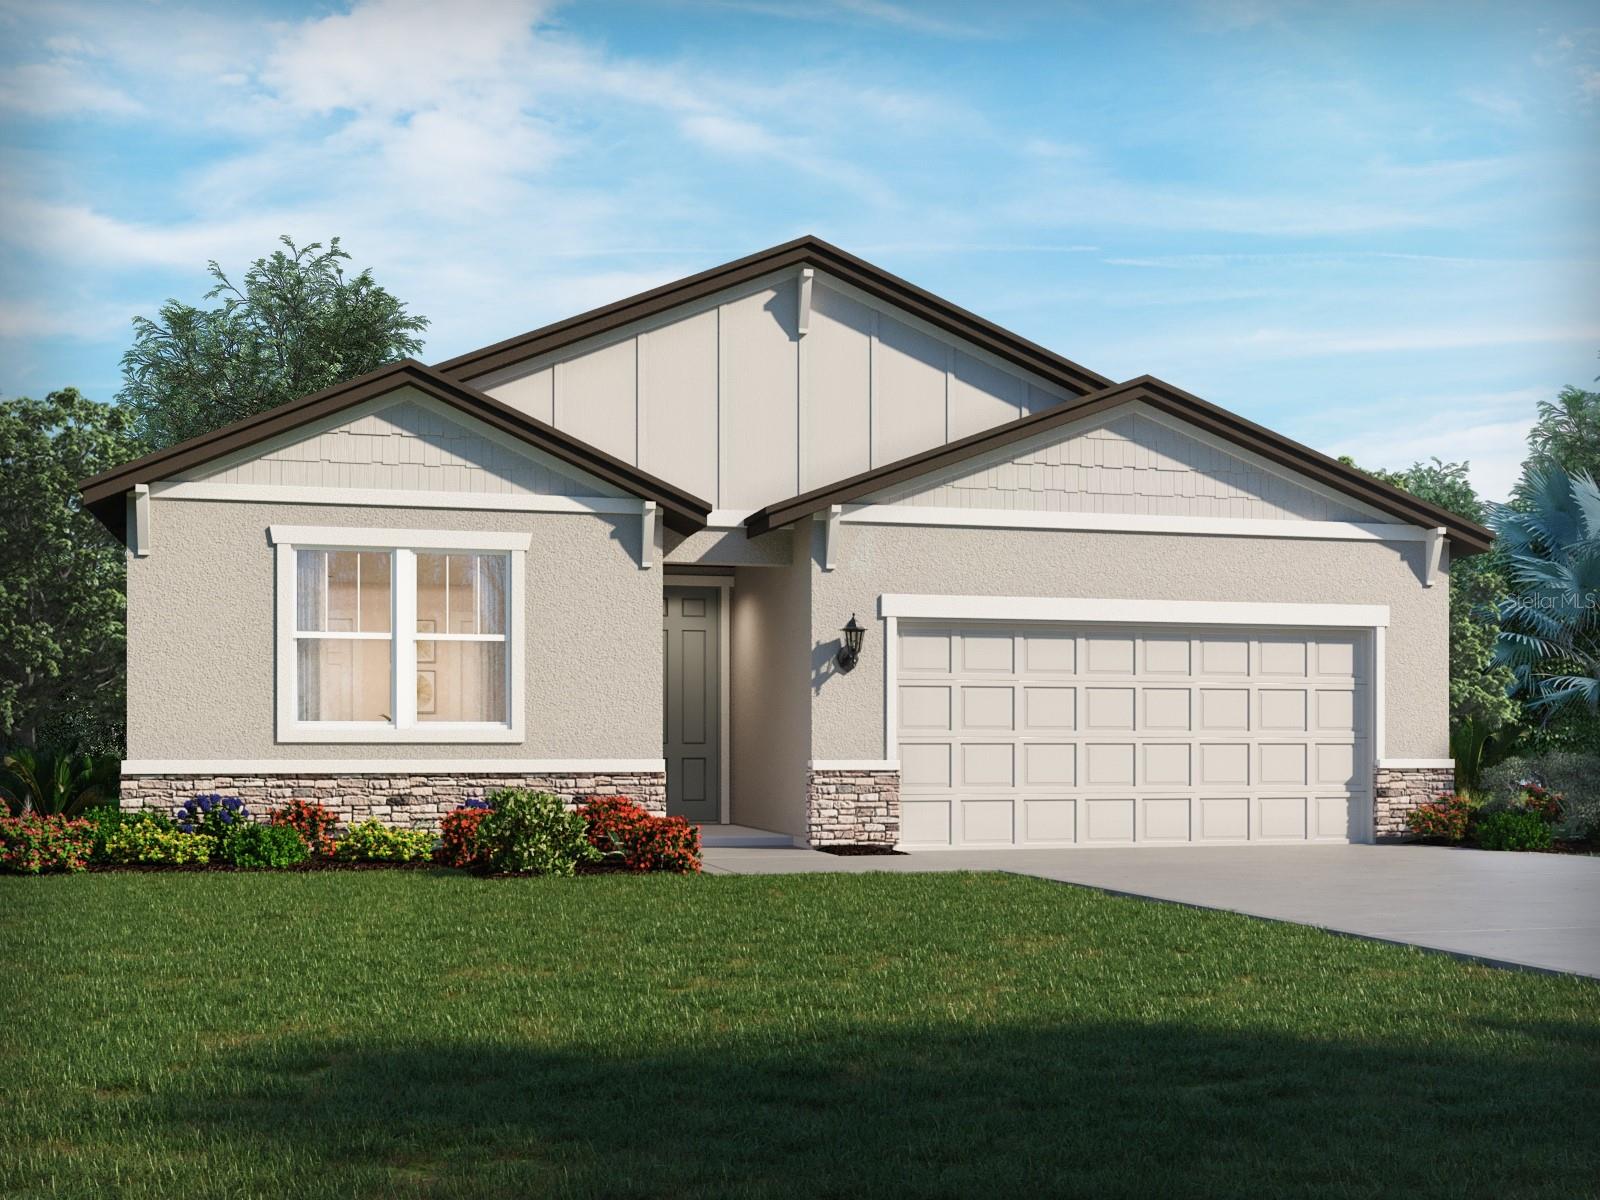
PALMETTO
13208 SHELLMORE AVENUE
4 Beds
3 Baths
2,337 Sq.Ft.
$426,060
MLS#: TB8529397
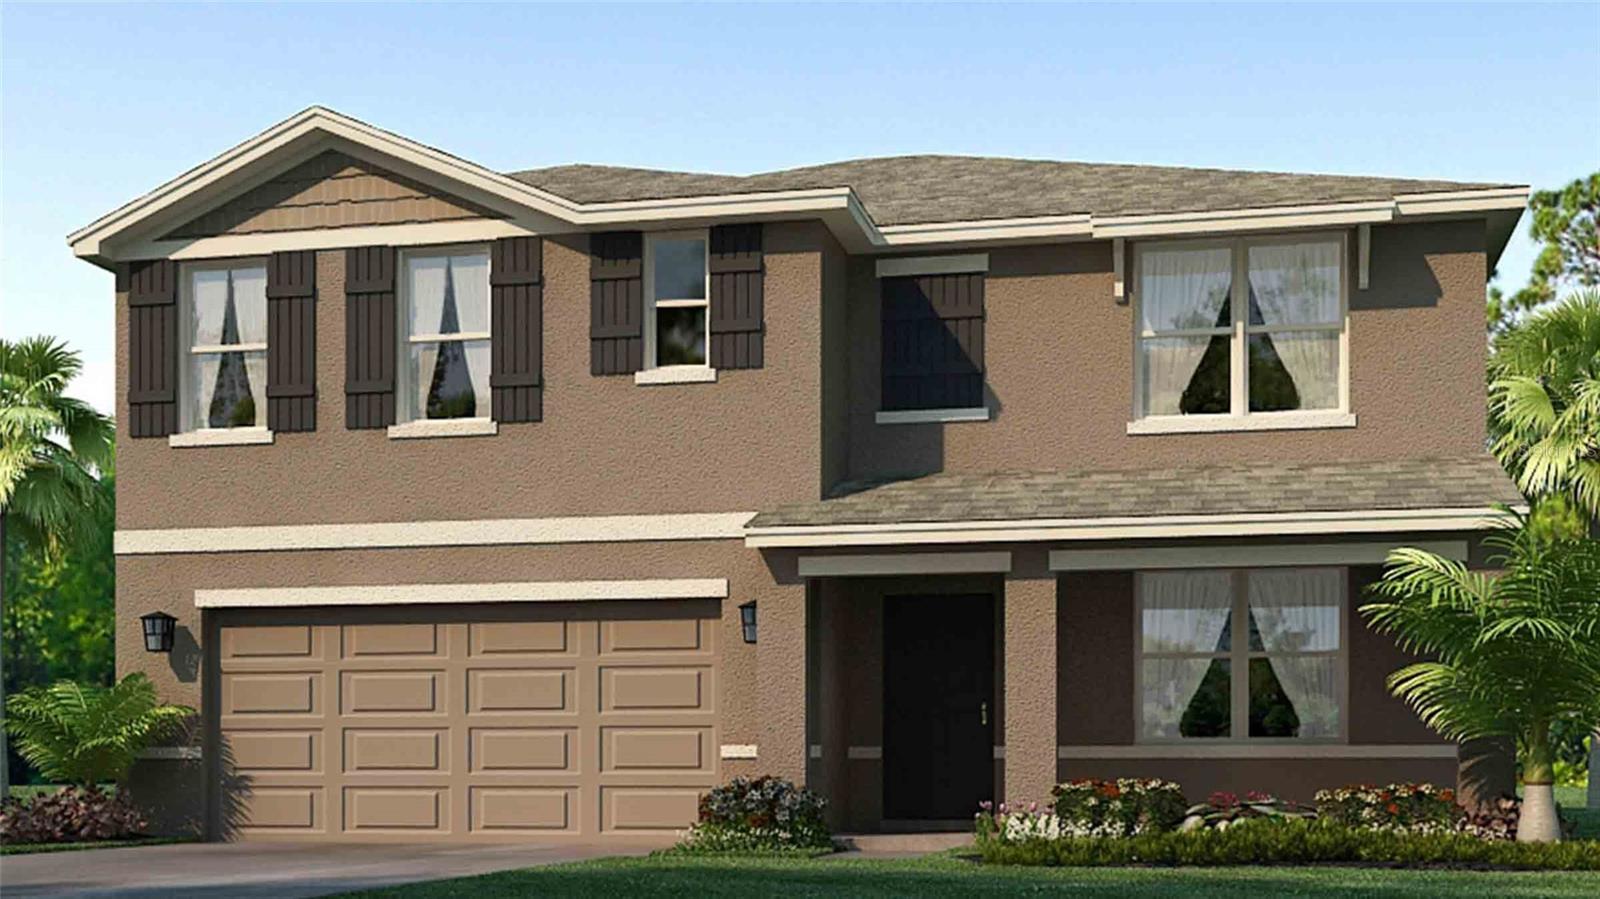
PALMETTO
5725 SILVER MOONLIGHT DRIVE
5 Beds
3 Baths
2,605 Sq.Ft.
$428,990
MLS#: A4700626
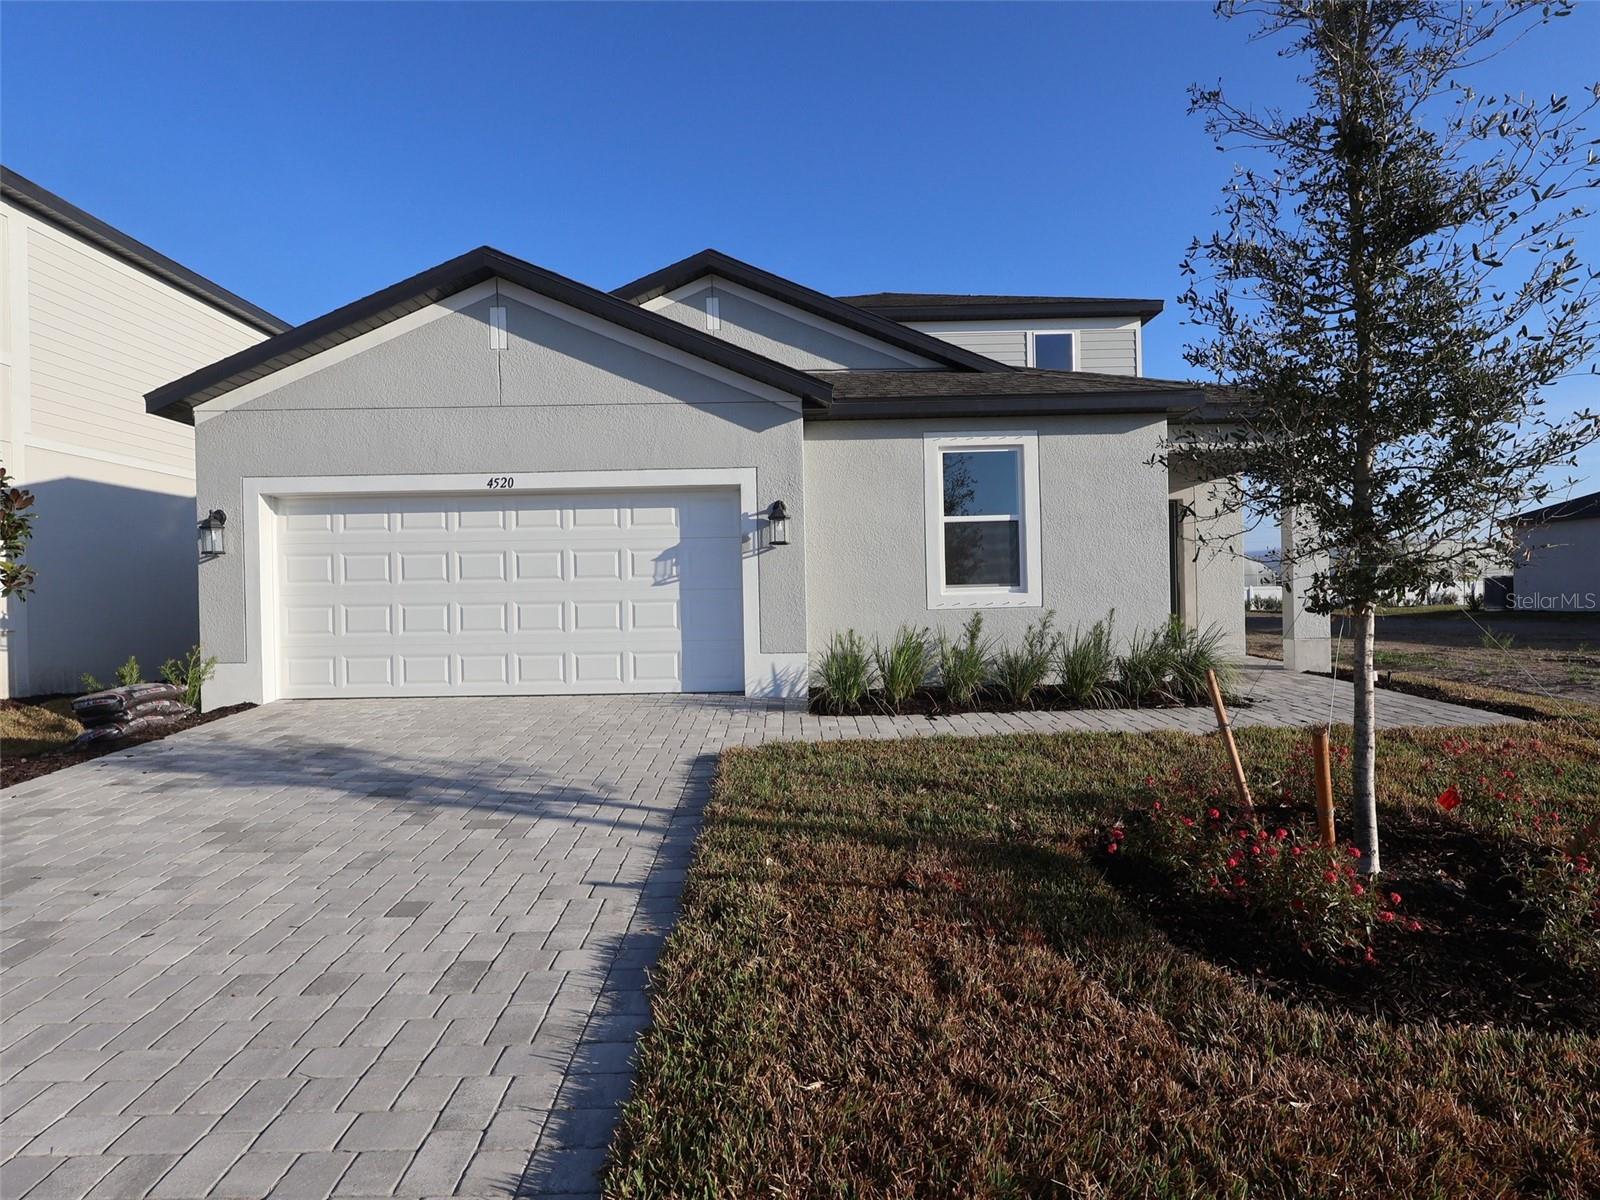
PALMETTO
4328 OUTHAUL RUN
3 Beds
2 Baths
2,134 Sq.Ft.
$399,999
MLS#: R4911691
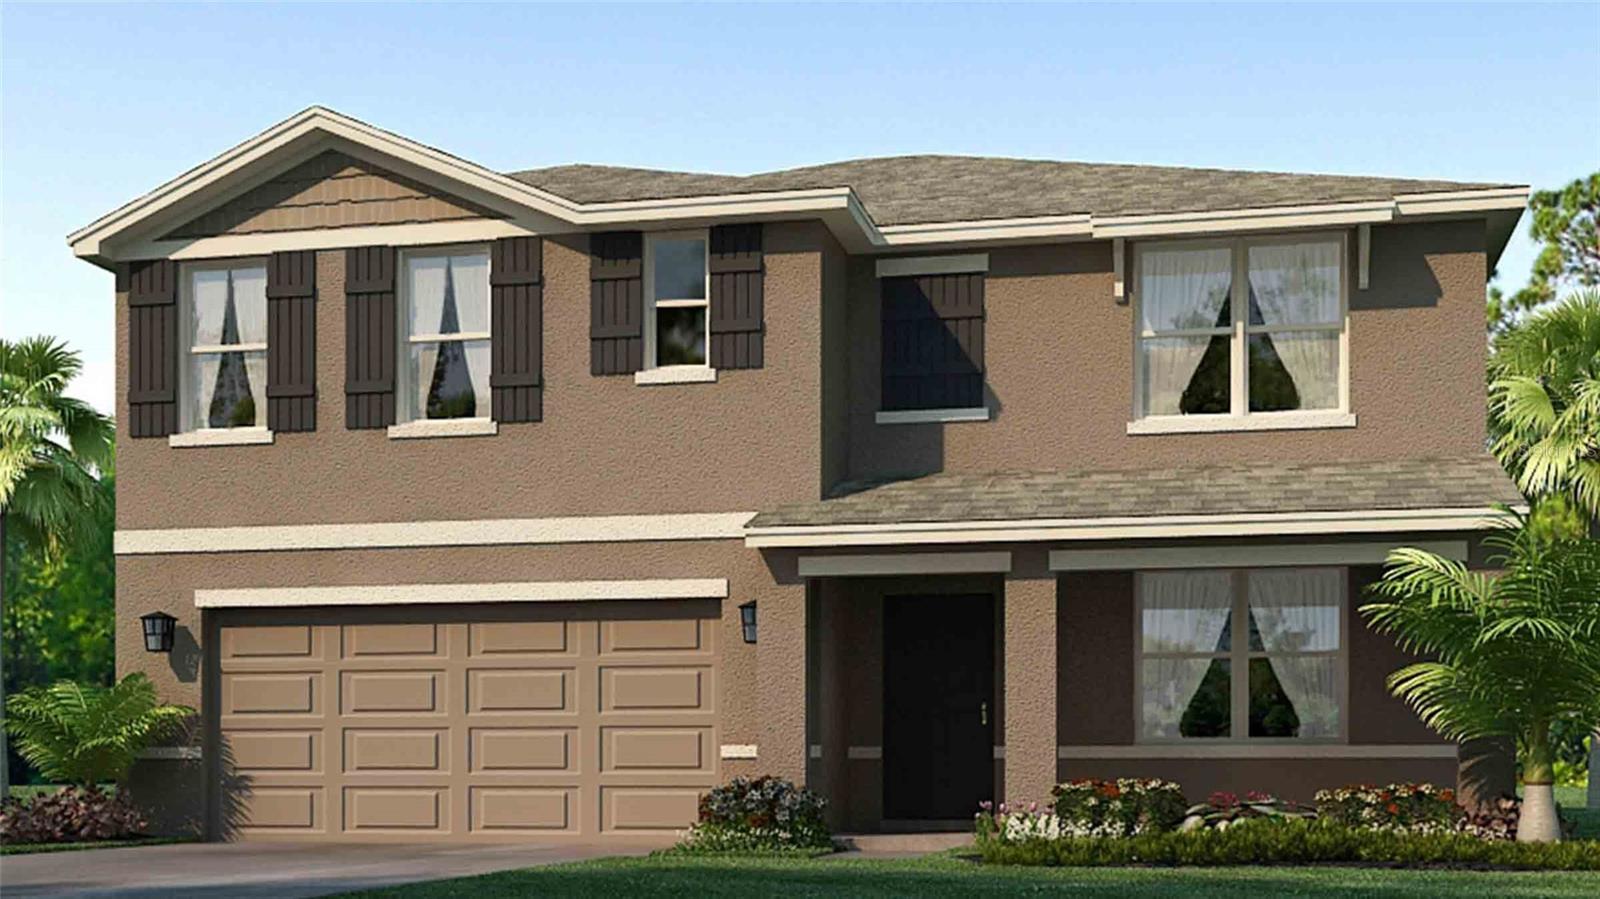
PALMETTO
5728 SILVER MOONLIGHT DRIVE
5 Beds
3 Baths
2,605 Sq.Ft.
$416,990
MLS#: A4700620
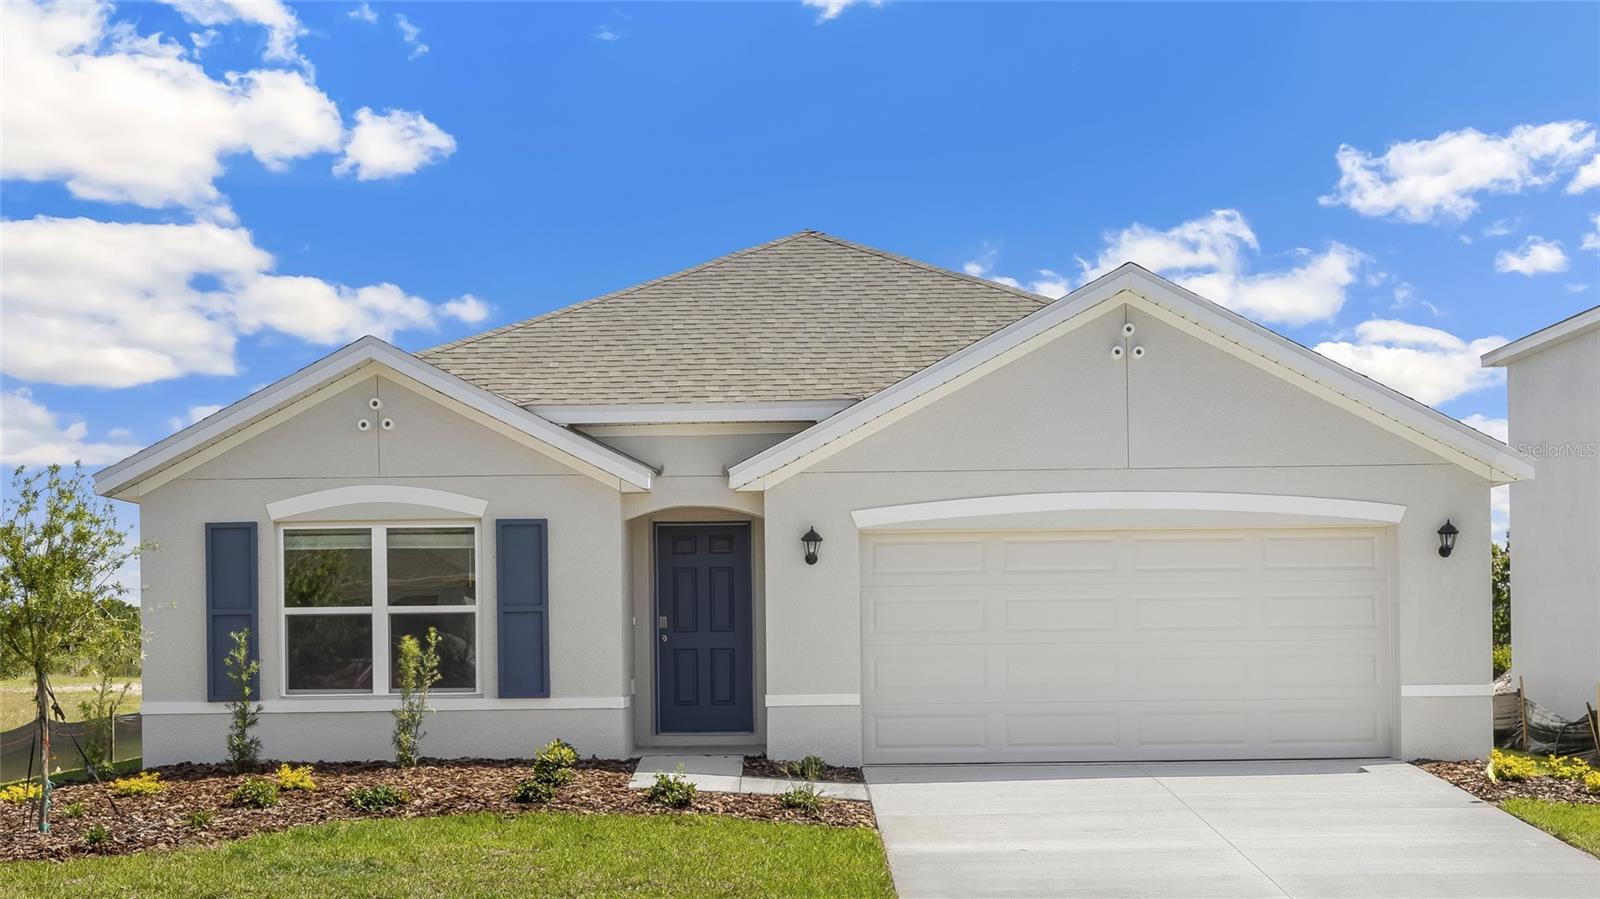
PALMETTO
5720 SILVER MOONLIGHT DRIVE
4 Beds
2 Baths
1,828 Sq.Ft.
$382,305
MLS#: A4700616
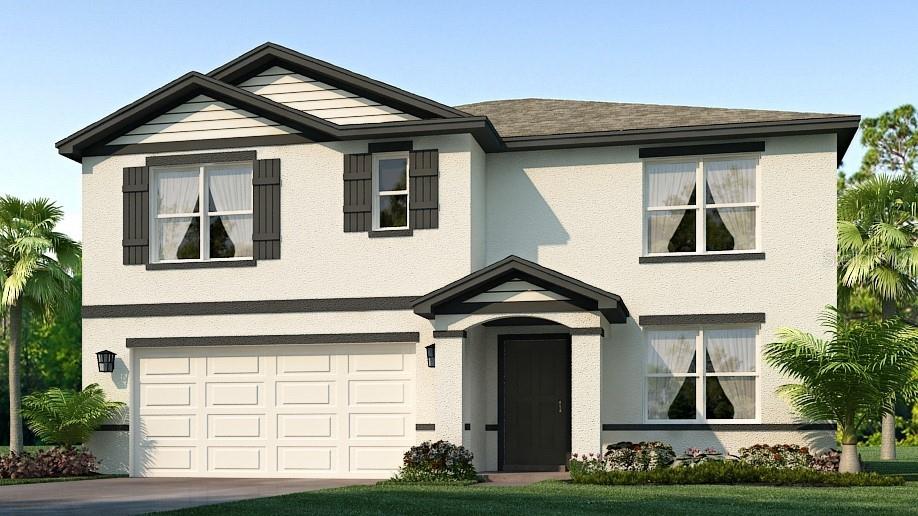
PALMETTO
5724 SILVER MOONLIGHT DRIVE
5 Beds
3 Baths
2,605 Sq.Ft.
$415,990
MLS#: A4700623
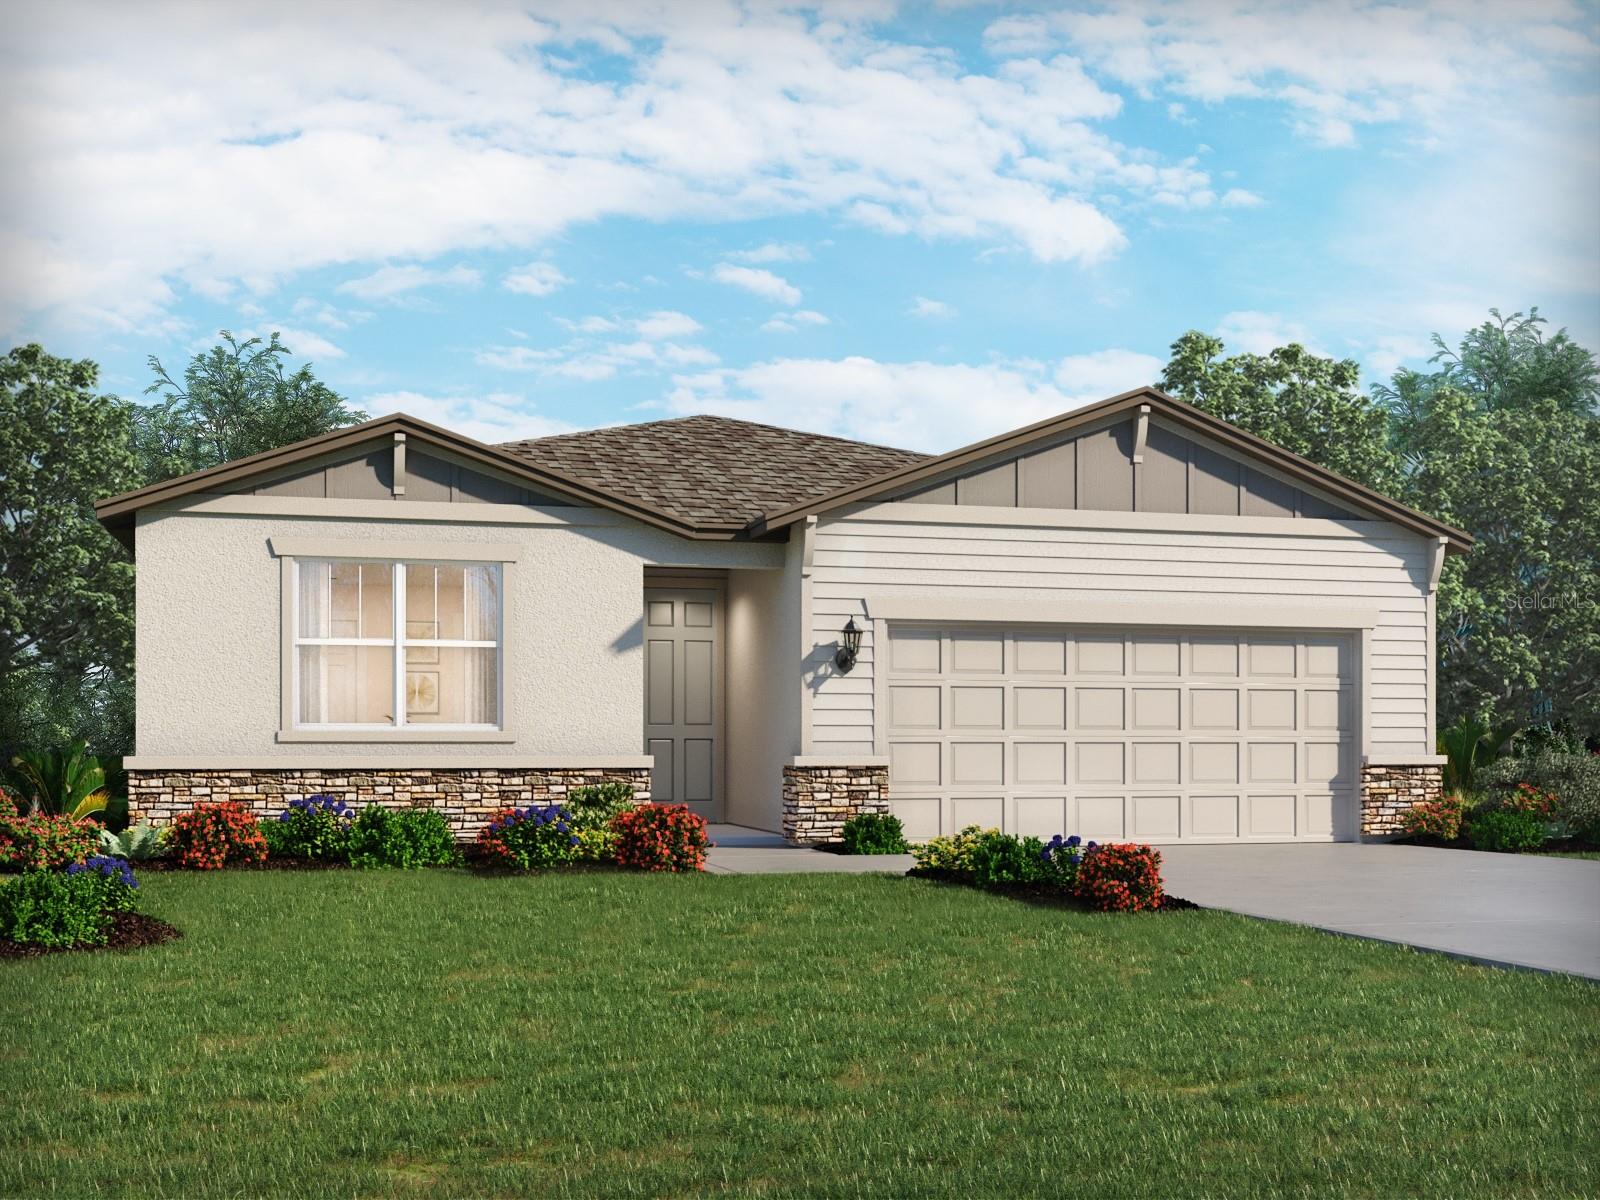
PALMETTO
13216 SHELLMORE AVENUE
4 Beds
3 Baths
2,190 Sq.Ft.
$411,390
MLS#: TB8529396
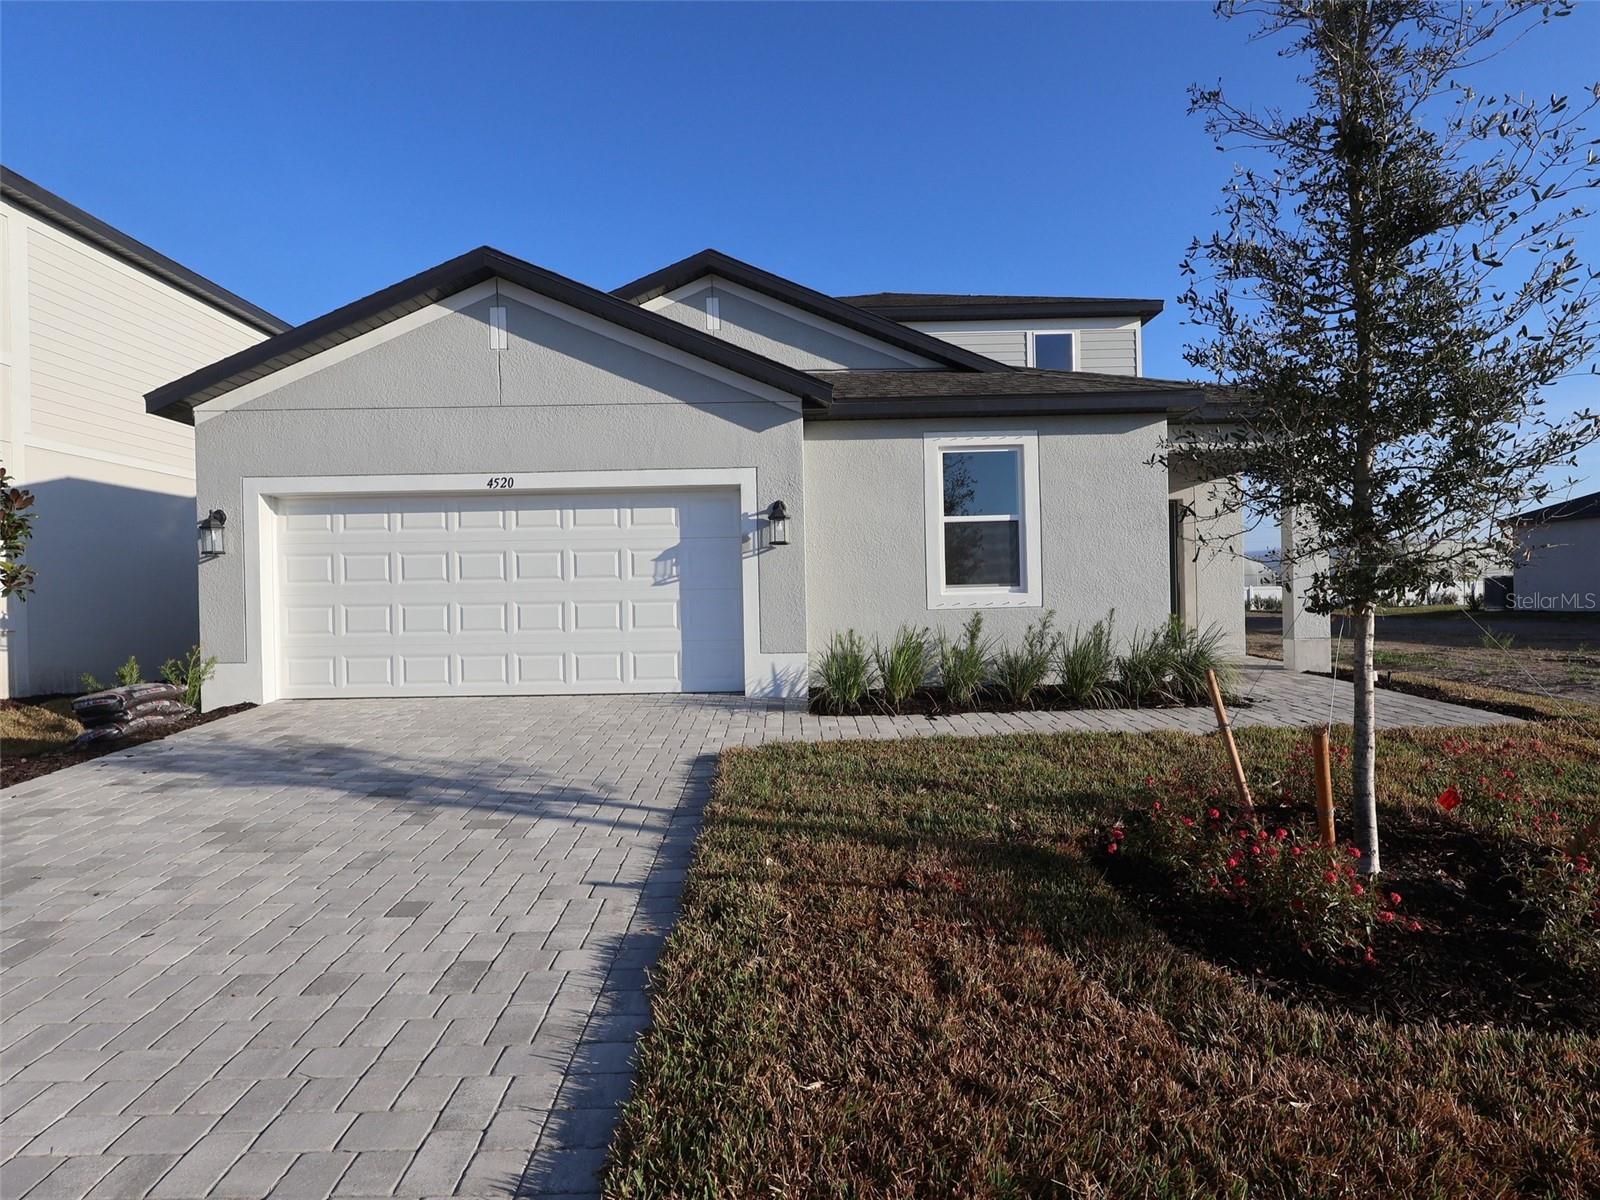
PALMETTO
4520 OUTHAUL RUN
5 Beds
4 Baths
2,749 Sq.Ft.
$469,999
MLS#: R4911690
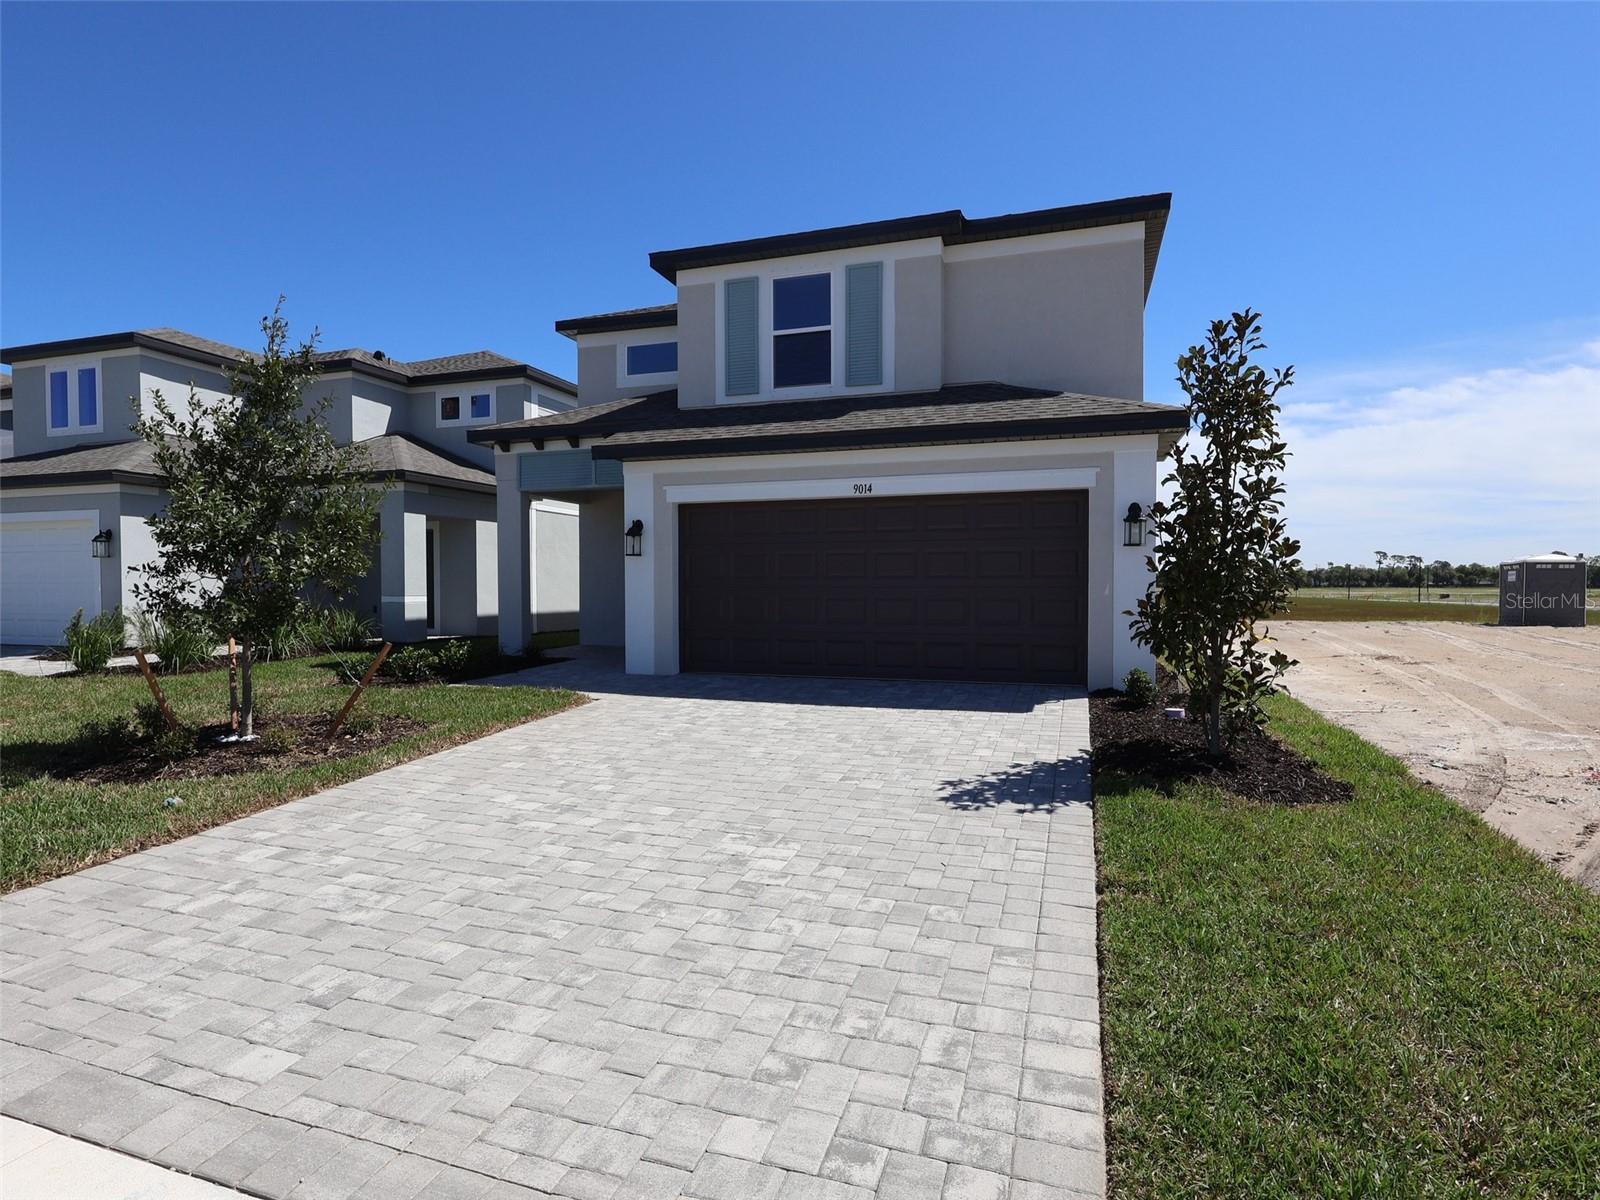
PALMETTO
9014 OPTIMIST WAY
4 Beds
2 Baths
2,424 Sq.Ft.
$409,999
MLS#: R4911692
