.webp?size=346x80)
- Properties
- Meet our agents
- Communities
- Market Report
- Home Value
- Calculator


Property
Beds
3
Full Baths
2
1/2 Baths
None
Year Built
1998
Sq.Footage
1,972
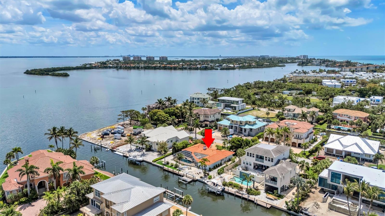
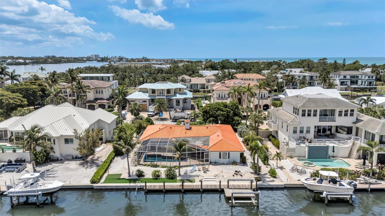
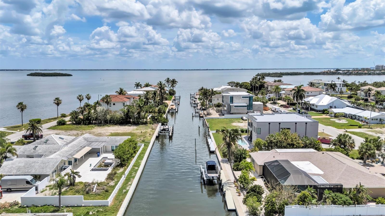
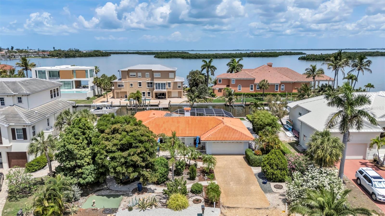
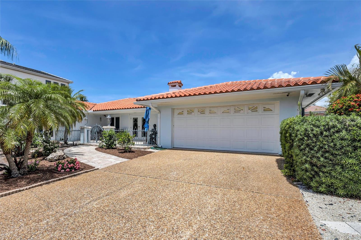
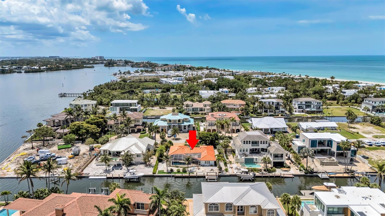
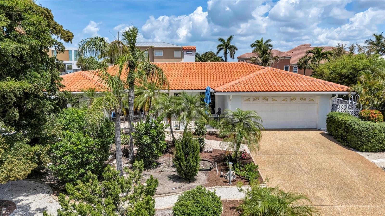
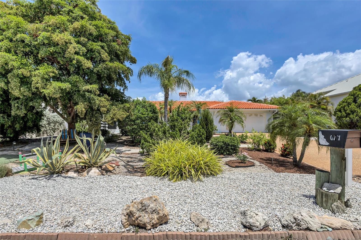
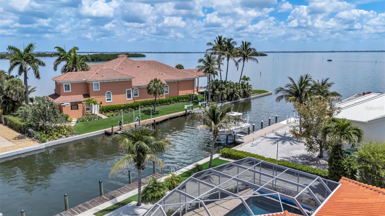
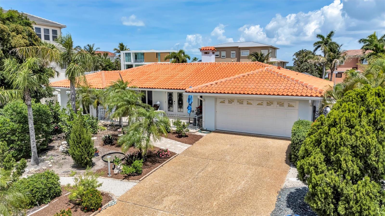
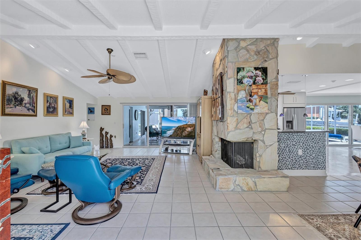
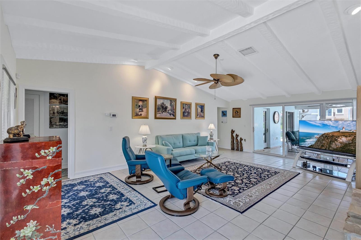
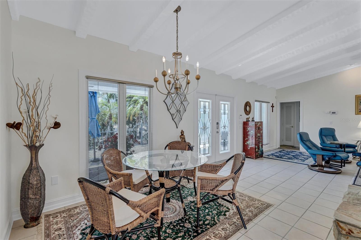
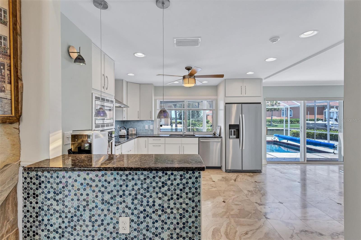
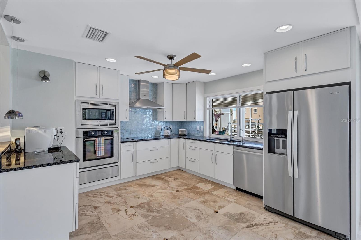
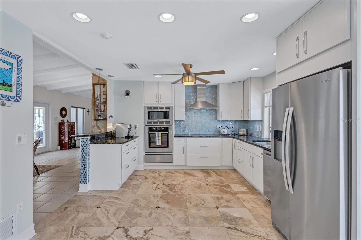
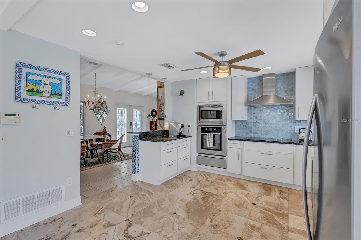
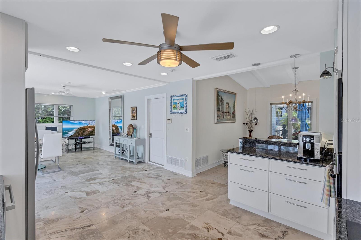
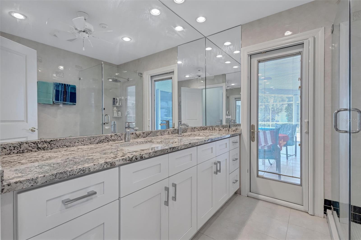
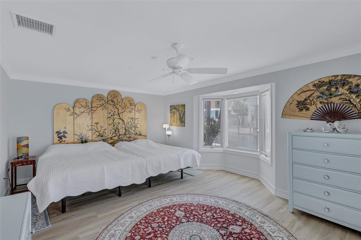
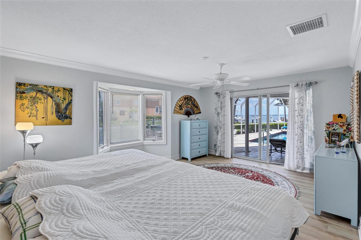
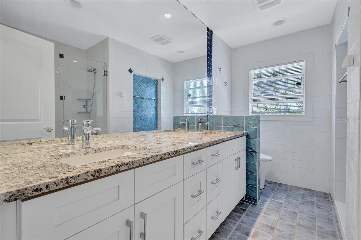
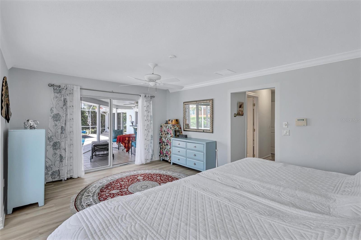
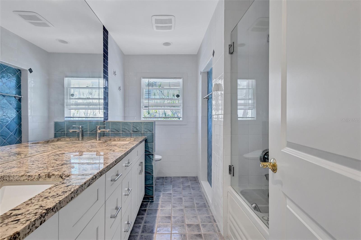
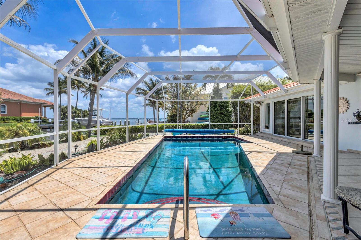
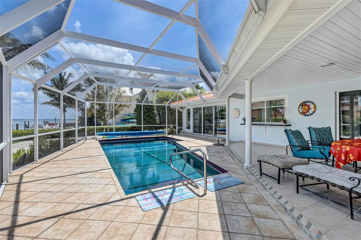
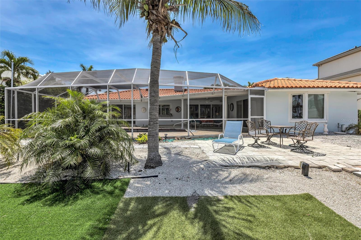
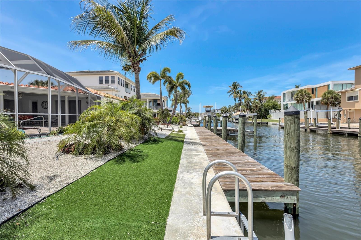
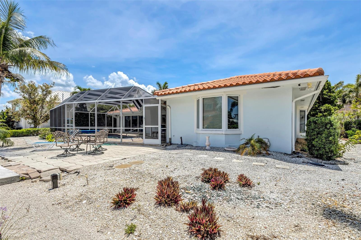
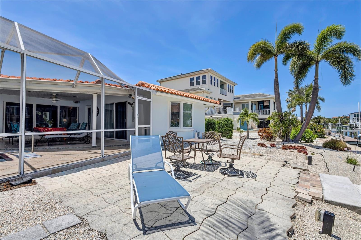
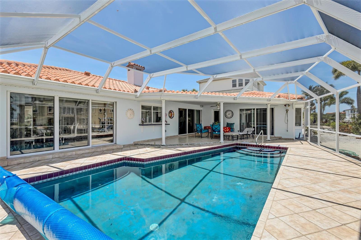
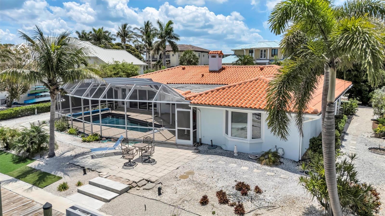
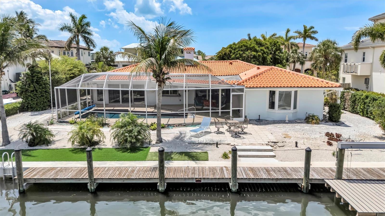
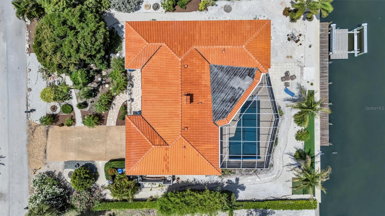
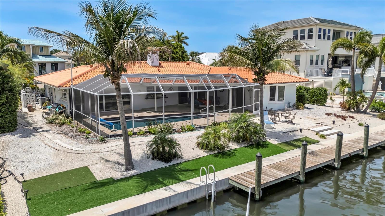
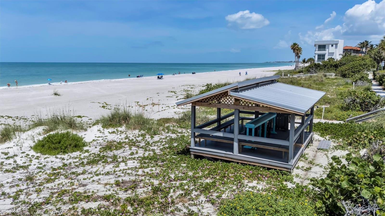
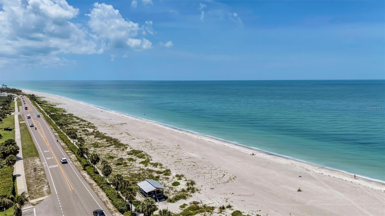
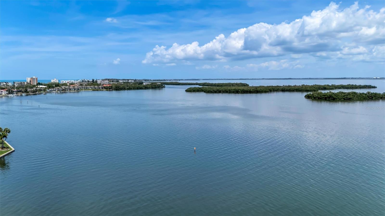
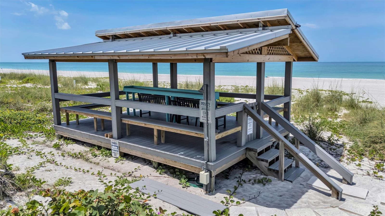
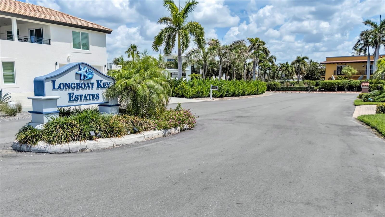
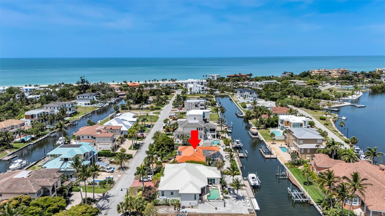
Escape to your own waterfront haven at 617 Rountree Drive, a hidden gem nestled in the luxurious Longboat Key Estates community! Tucked away on a tranquil street, this 3-bedroom, 2-bathroom home offers an exceptional coastal lifestyle along with strong investment upside in an area surrounded by multi-million-dollar modern updates. Step directly into your backyard to take in serene canal views outside stretching toward Sarasota Bay and the Intracoastal waterway, complete with 100 feet of upgraded seawall (2022) and a 16,000-lb boat lift (2022)—saving you massive upfront capital costs and offering immediate, bridge-free water access. As a resident, you also enjoy deeded beach access to a resident-only Gulf-front beach and Tiki hut just a five-minute stroll away. Whether you choose to enjoy the existing home, customize the footprint, or build new, this generous lot provides an ideal canvas to capitalize on the neighborhood's continuing transformation. All this, just minutes from Bayfront Park's pickleball and tennis courts, kayak launches, St. Armands Circle, fine dining, downtown Sarasota, Van Wezel Performing Arts, shopping, Sarasota-Bradenton International Airport, and the wonderful Florida lifestyle!
Features & Amenities
Interior
-
Other Interior Features
Open Floorplan, Stone Counters, Walk-In Closet(s)
-
Total Bedrooms
3
-
Bathrooms
2
-
Cooling YN
YES
-
Cooling
Central Air
-
Fireplace YN
YES
-
Heating YN
YES
-
Heating
Central
-
Pet friendly
Yes
Exterior
-
Garage
Yes
-
Garage spaces
2
-
Construction Materials
Block
-
Other Exterior Features
Dock
-
Parking
Attached
-
Pool
Yes
-
Pool Features
Heated, In Ground, Private
-
Waterfront YN
YES
-
View
Canal, Water
Area & Lot
-
Lot Features
Waterfront
-
Lot Size(acres)
0.27
-
Lot Size(square feet)
11,750
-
Property Type
Residential
-
Property Sub Type
Single Family Residence
Price
-
Sales Price
$2,150,000
-
Tax Amount
$7,891.72
-
Sq. Footage
1,972
-
Price/SqFt
$1,090
HOA
-
Association
YES
-
Association Fee
$3,000
-
Association Fee Frequency
Annually
-
Association Fee Includes
N/A
-
Total Monthly Fees
$250
School District
-
Elementary School
Southside Elementary
-
Middle School
Booker Middle
-
High School
Booker High
Property Features
-
Stories
1
-
New Construction
NO
-
Foundation Details
Slab
-
Ownership
Fee Simple
-
Senior Community YN
NO
-
Sewer
Public Sewer
-
Tax Lot
9
-
Water Source
Public
Schedule a Showing
Showing scheduled successfully.
Mortgage calculator
Estimate your monthly mortgage payment, including the principal and interest, property taxes, and HOA. Adjust the values to generate a more accurate rate.
Your payment
Principal and Interest:
$
Property taxes:
$
HOA fees:
$
Total loan payment:
$
Total interest amount:
$
Location
County
Sarasota
Elementary School
Southside Elementary
Middle School
Booker Middle
High School
Booker High
Listing Courtesy of Judi Taulbee, FINE PROPERTIES
RealHub Information is provided exclusively for consumers' personal, non-commercial use, and it may not be used for any purpose other than to identify prospective properties consumers may be interested in purchasing. All information deemed reliable but not guaranteed and should be independently verified. All properties are subject to prior sale, change or withdrawal. RealHub website owner shall not be responsible for any typographical errors, misinformation, misprints and shall be held totally harmless.

Business Coach | Executive Sales Associate | Realtor®
Michael Graf
Call Michael today to schedule a private showing.

* Listings on this website come from the FMLS IDX Compilation and may be held by brokerage firms other than the owner of this website. The listing brokerage is identified in any listing details. Information is deemed reliable but is not guaranteed. If you believe any FMLS listing contains material that infringes your copyrighted work please click here to review our DMCA policy and learn how to submit a takedown request.© 2024 FMLS.
Related Properties

LONGBOAT KEY
6330 LAGUNA DRIVE
3 Beds
3 Baths
2,856 Sq.Ft.
$1,999,000
MLS#: A4703867

LONGBOAT KEY
3617 FAIR OAKS PLACE
3 Beds
3 Baths
2,950 Sq.Ft.
$2,100,000
MLS#: A4706856

LONGBOAT KEY
6840 LONGBOAT DRIVE S
4 Beds
3 Baths
2,665 Sq.Ft.
$2,398,000
MLS#: TB8547173

LONGBOAT KEY
1241 GULF OF MEXICO DRIVE 303
3 Beds
4 Baths
3,045 Sq.Ft.
$2,495,000
MLS#: A4702831
LONGBOAT KEY
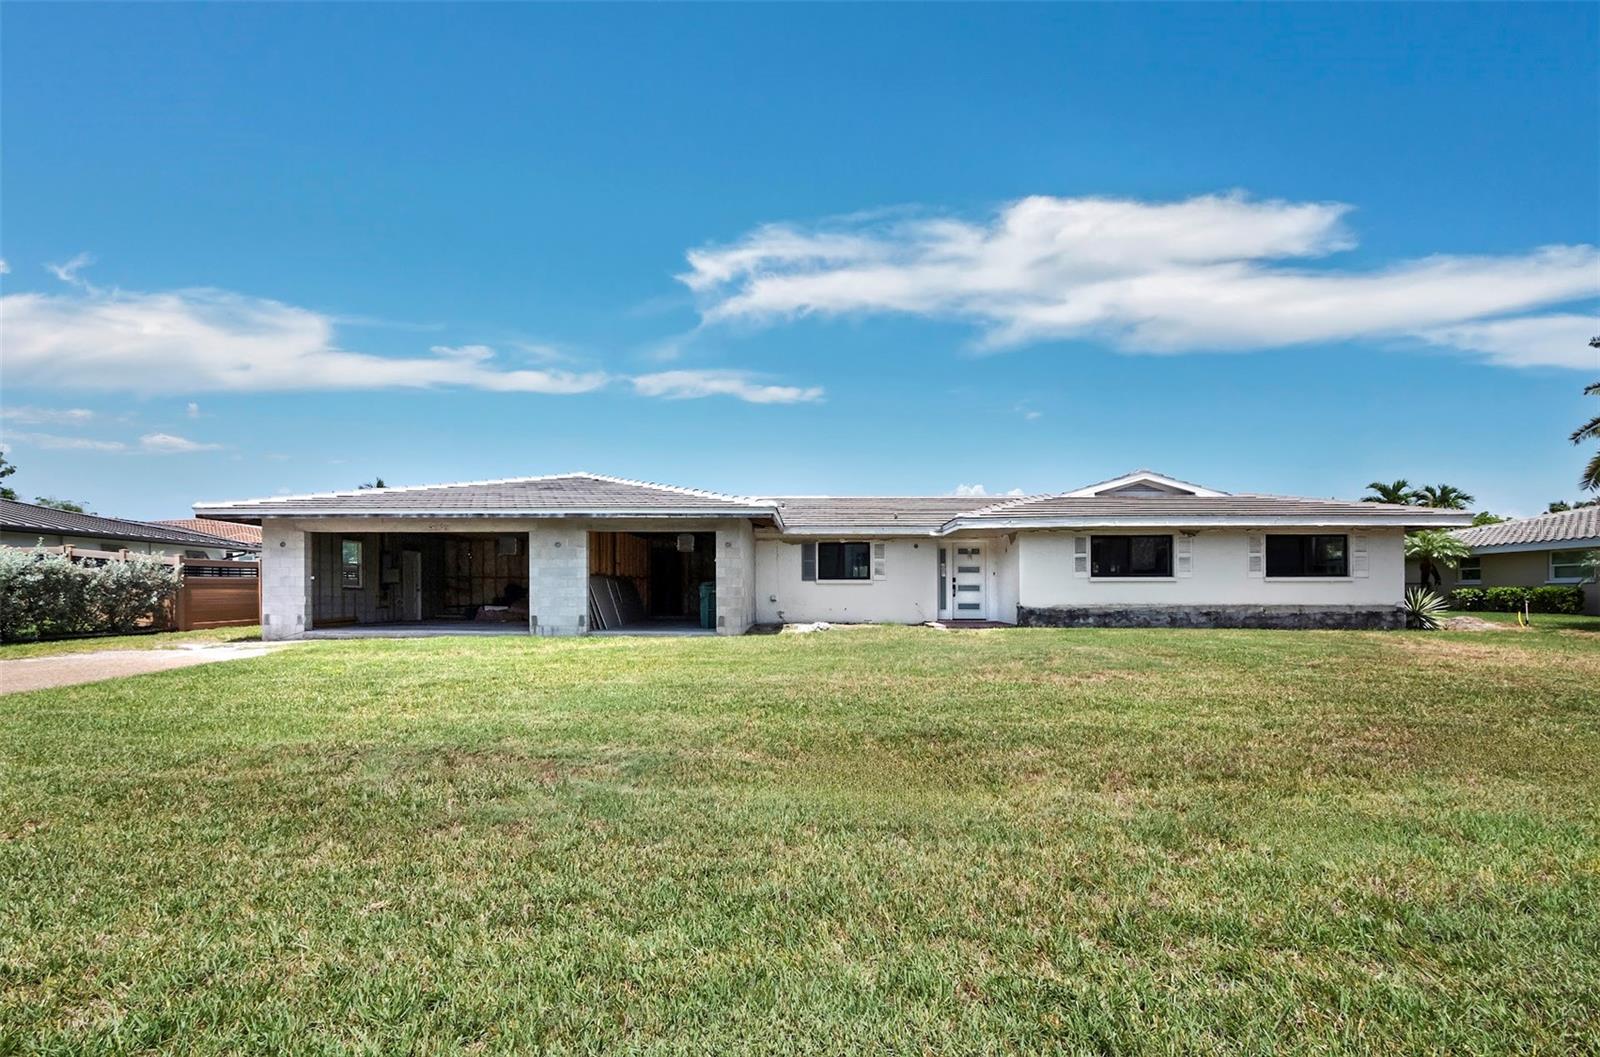
525 SLOOP LANE
5 Beds
3 Baths
2,934 Sq.Ft.
$1,999,000
MLS#: A4699685
LONGBOAT KEY
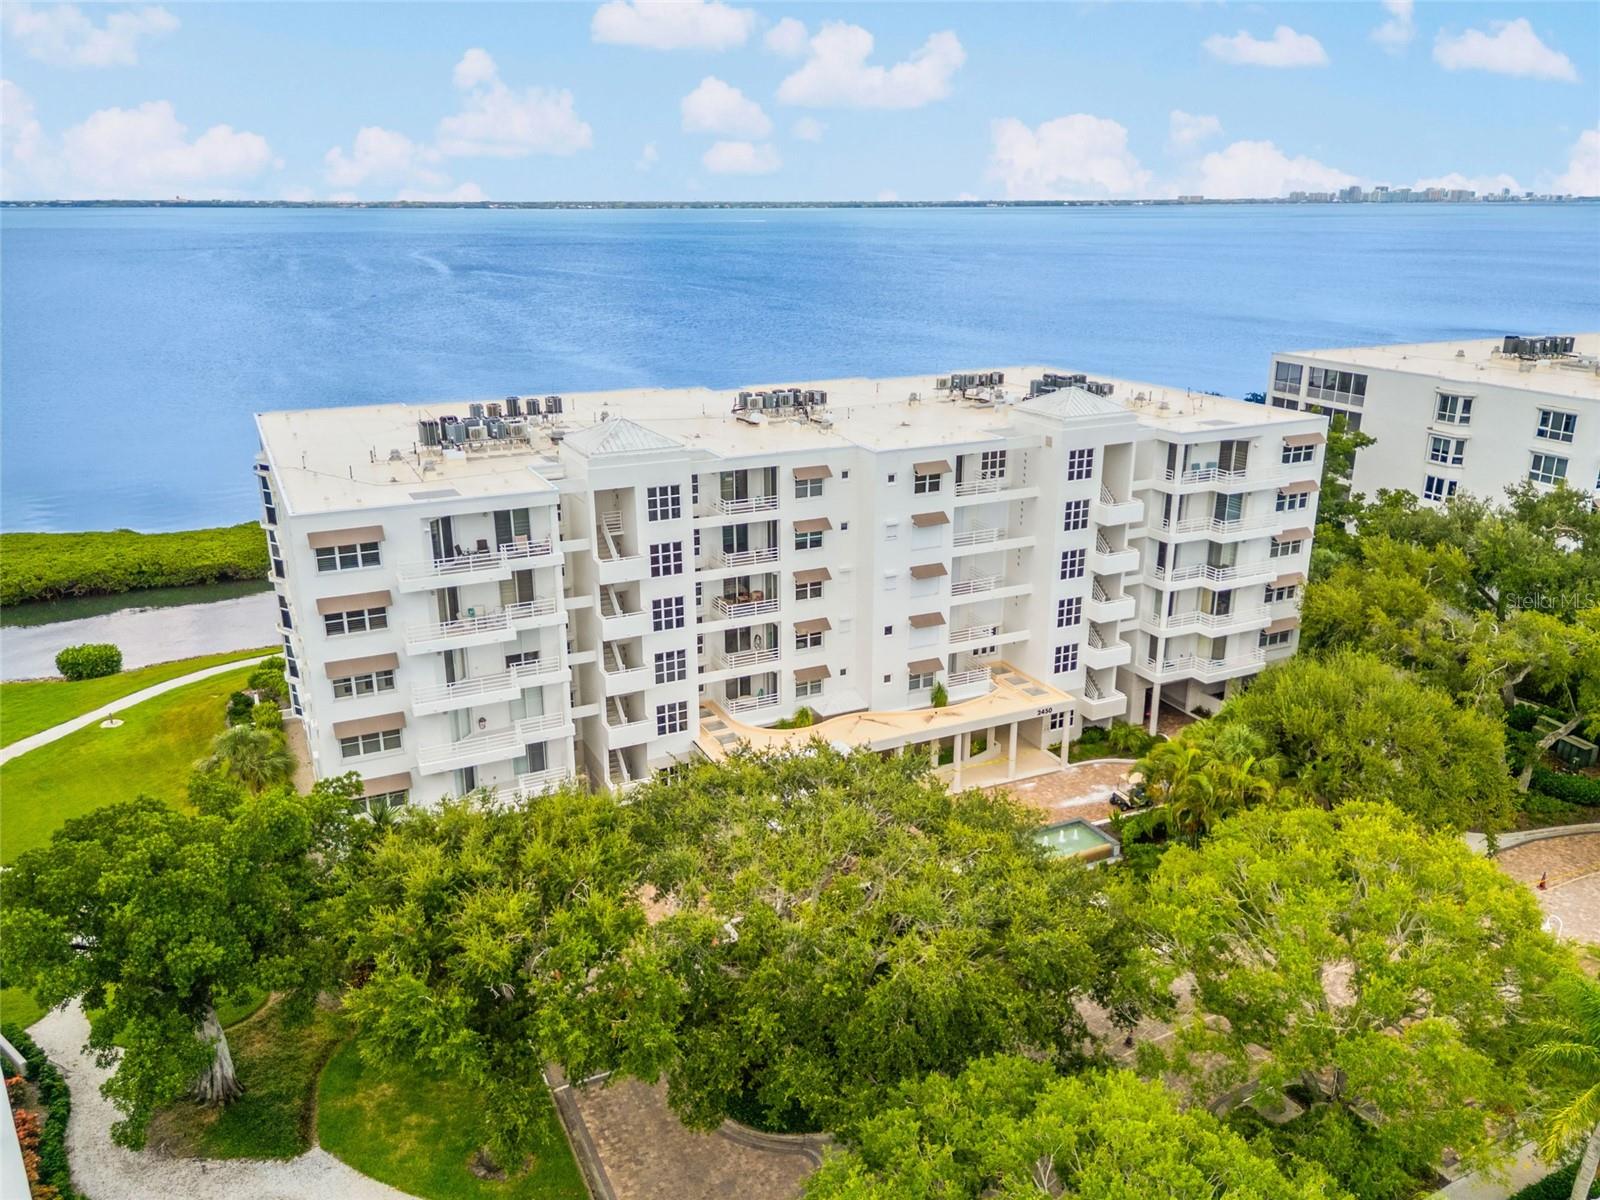
2450 HARBOURSIDE DRIVE 244
3 Beds
3 Baths
3,083 Sq.Ft.
$1,995,000
MLS#: A4697202
LONGBOAT KEY
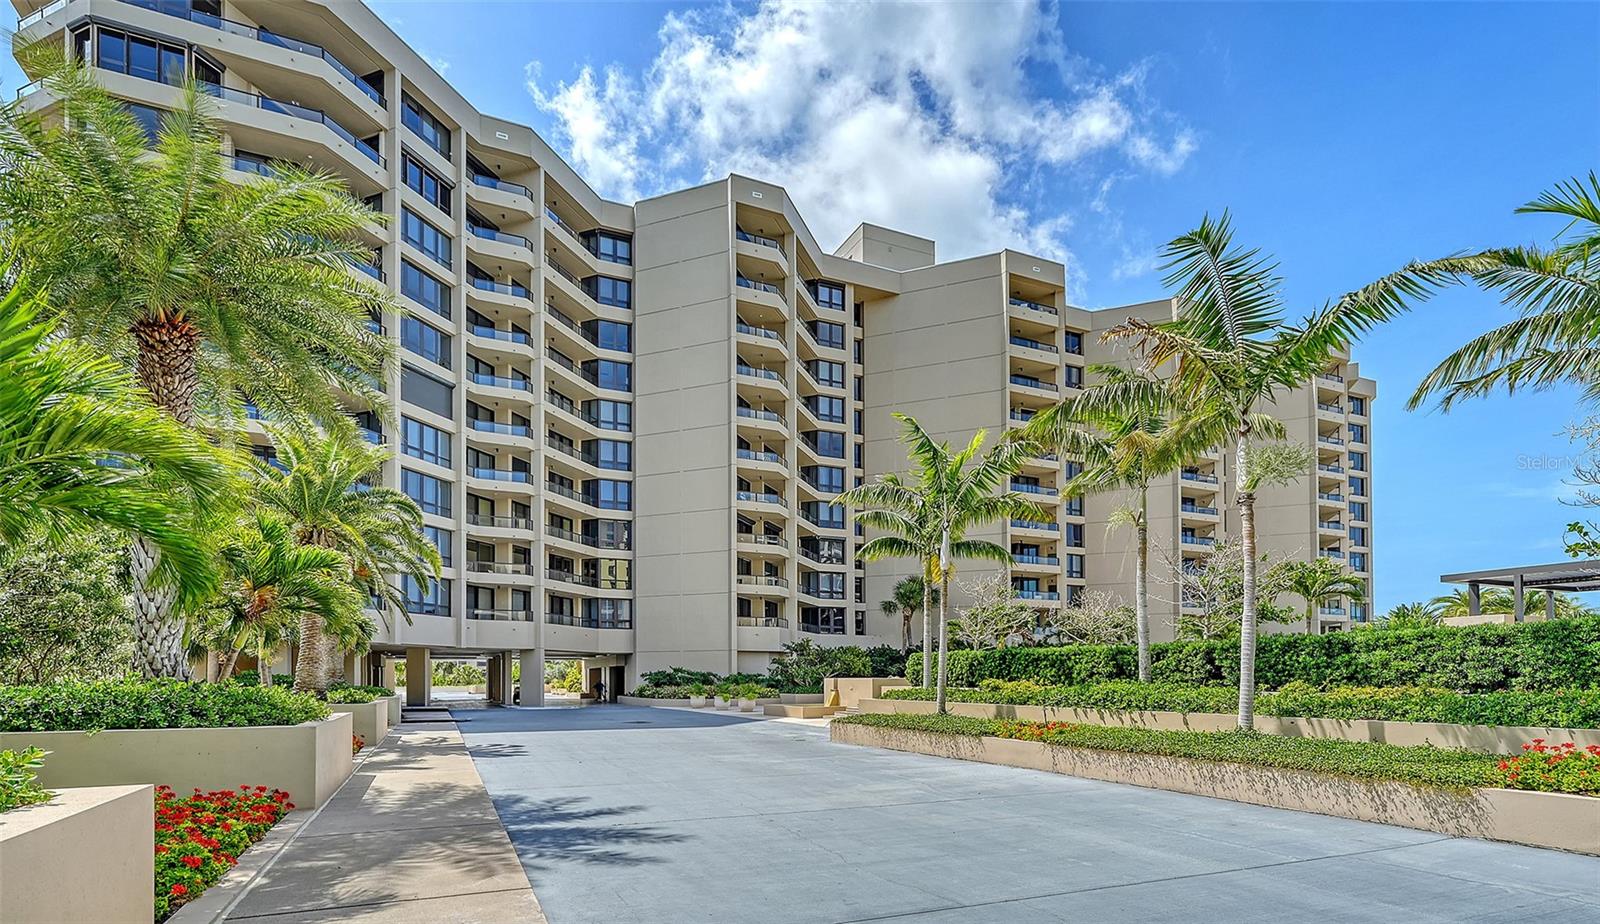
1211 GULF OF MEXICO DRIVE 701
2 Beds
3 Baths
2,100 Sq.Ft.
$2,125,000
MLS#: A4694983
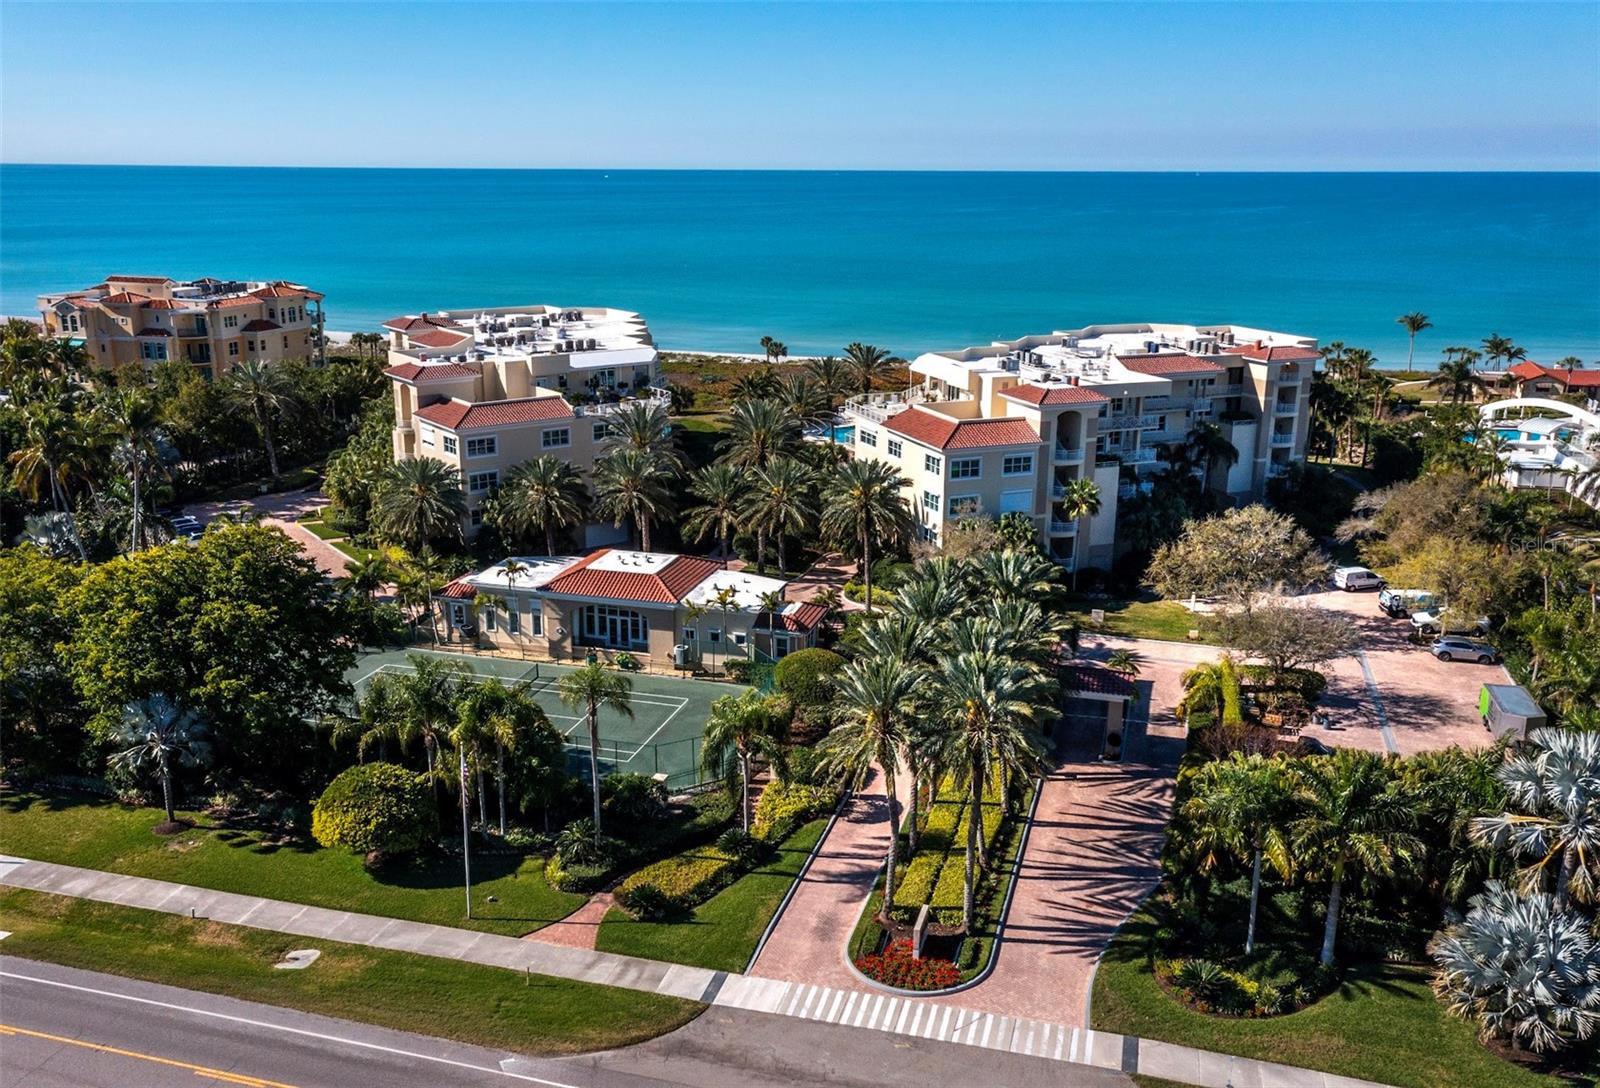
LONGBOAT KEY
2185 GULF OF MEXICO DRIVE 212
3 Beds
3 Baths
2,448 Sq.Ft.
$1,895,000
MLS#: A4694656
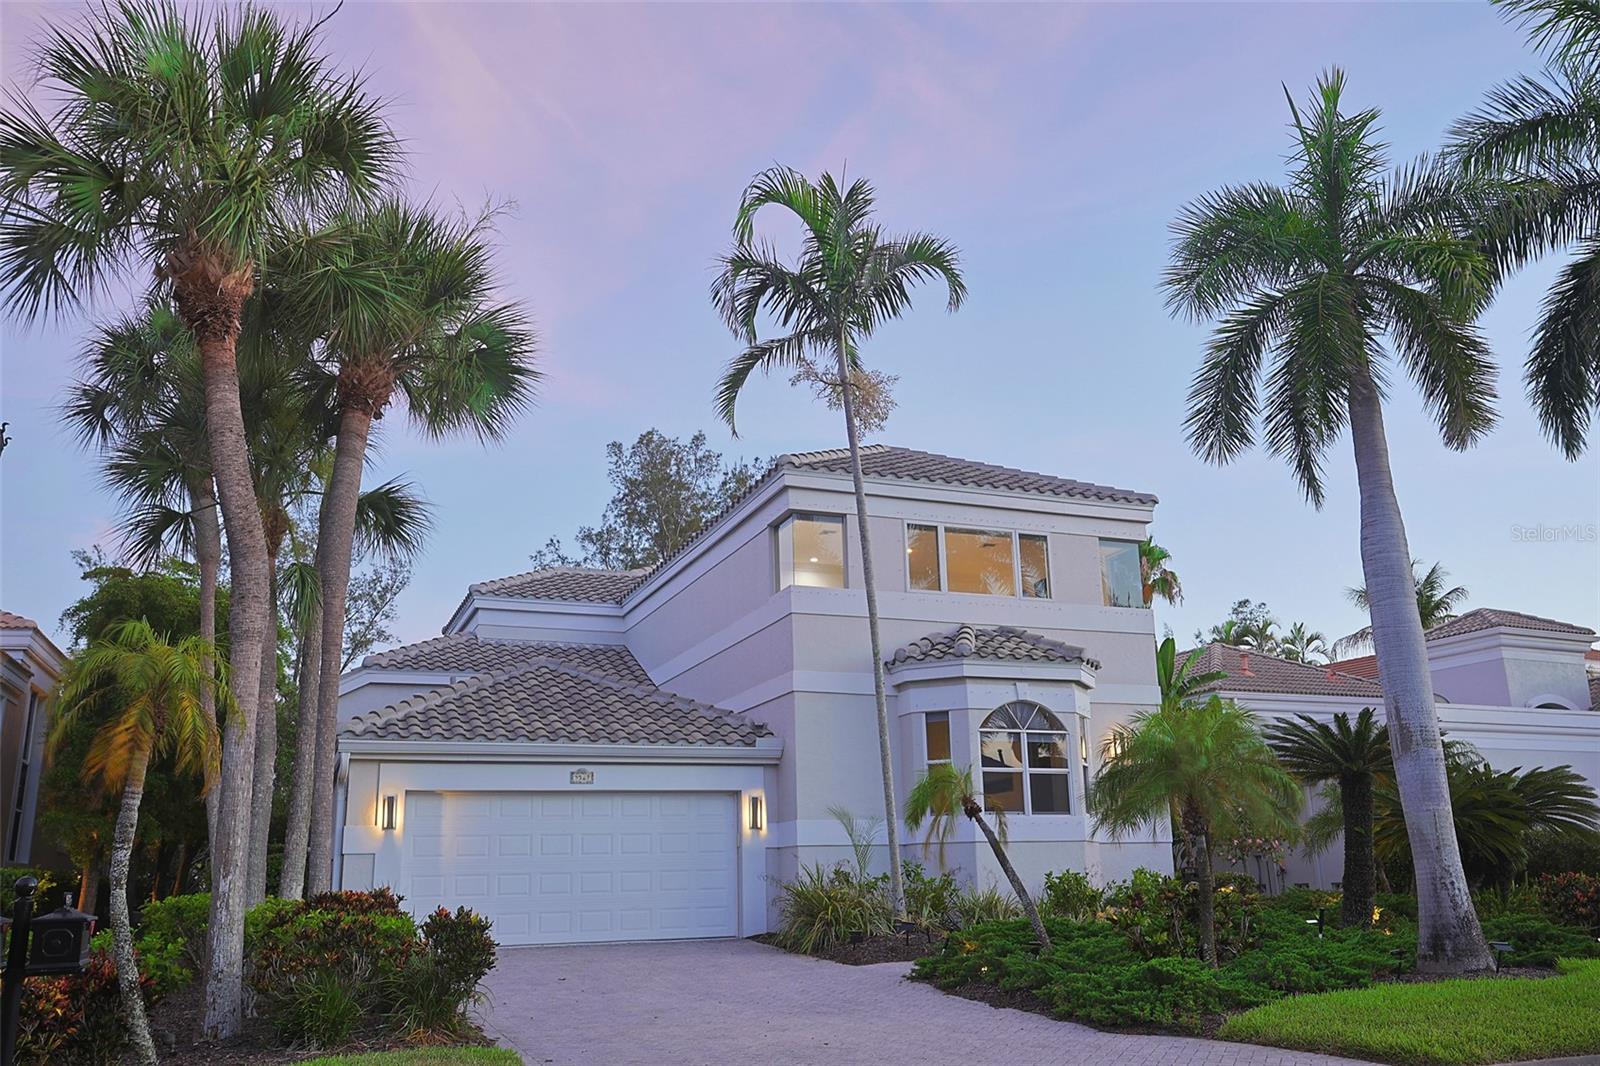
LONGBOAT KEY
3527 FAIR OAKS LANE
4 Beds
4 Baths
4,154 Sq.Ft.
$2,300,000
MLS#: A4694532
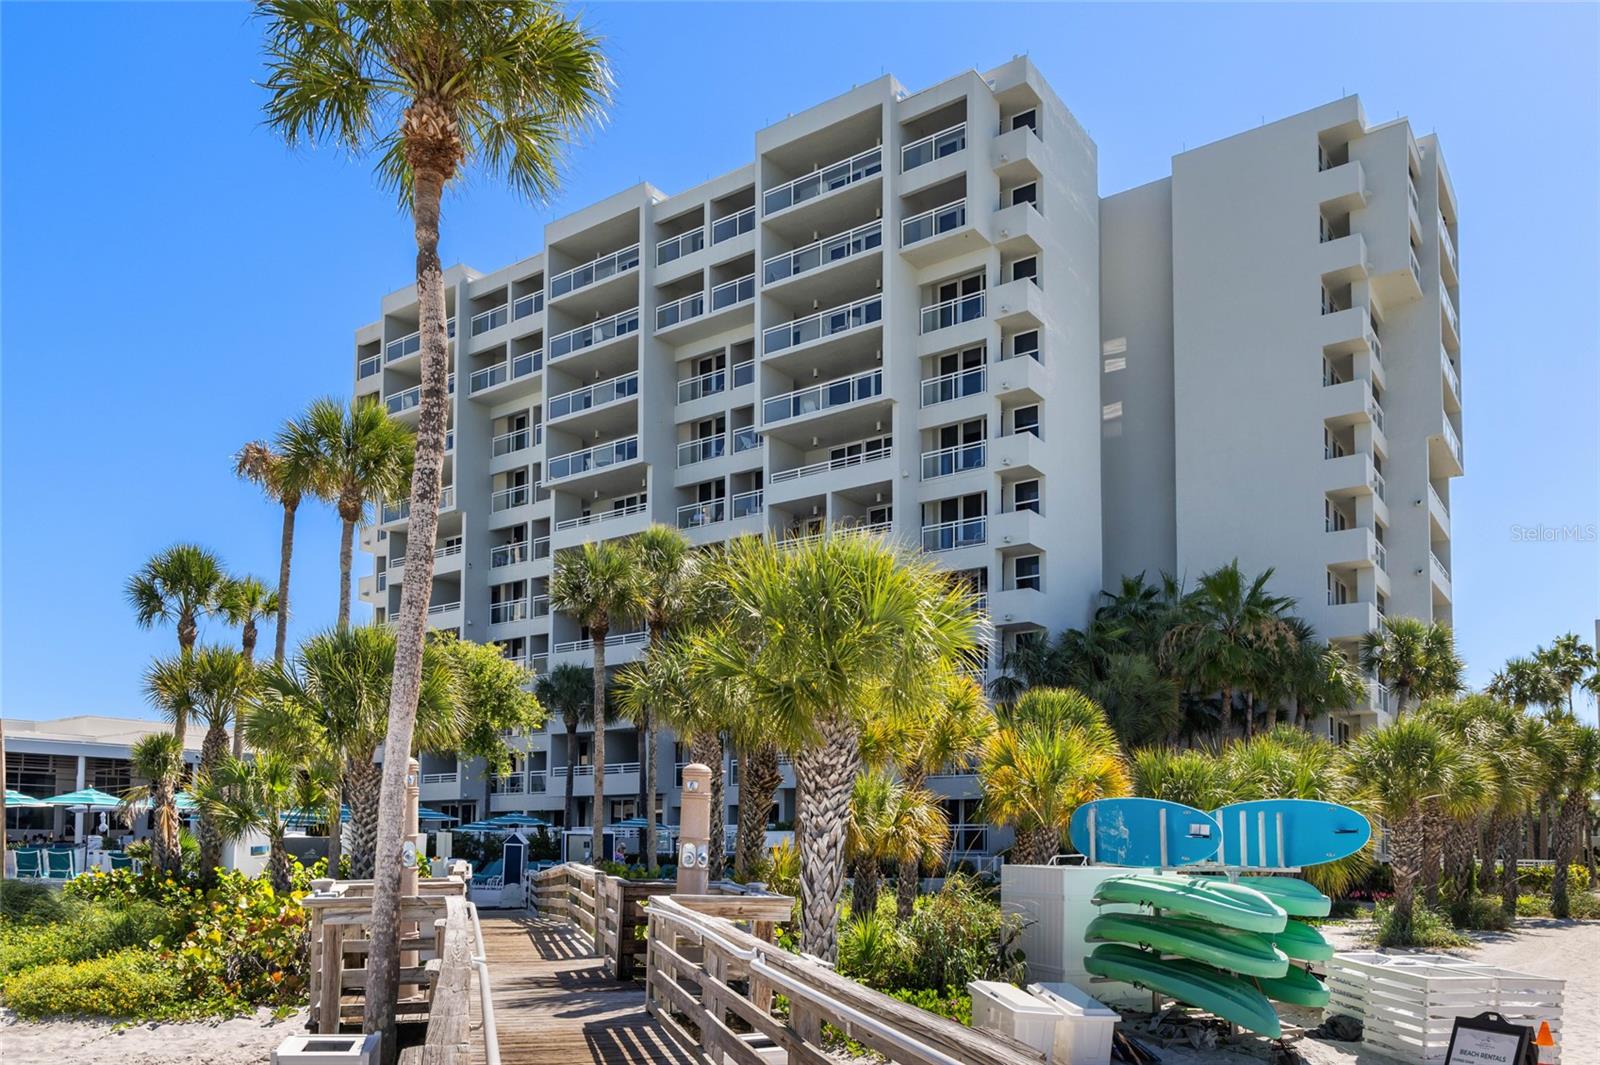
LONGBOAT KEY
210 SANDS POINT ROAD 2101
2 Beds
2 Baths
1,399 Sq.Ft.
$1,790,000
MLS#: A4694354
