.webp?size=346x80)
- Properties
- Meet our agents
- Communities
- Market Report
- Home Value
- Calculator
Property
Beds
3
Full Baths
2
1/2 Baths
None
Year Built
2002
Sq.Footage
1,535
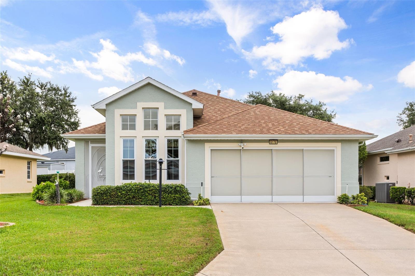
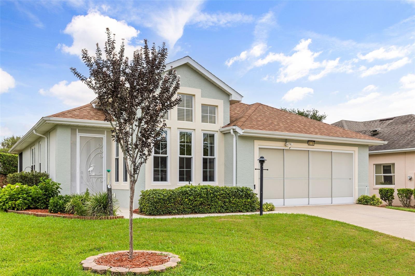
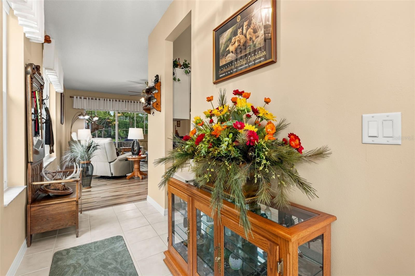
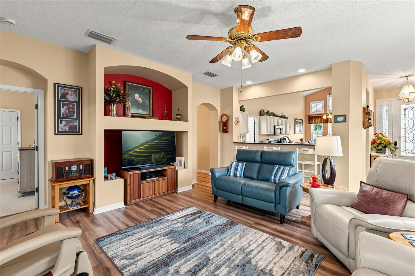
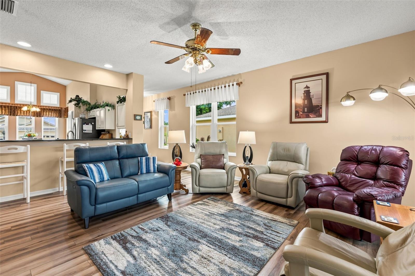
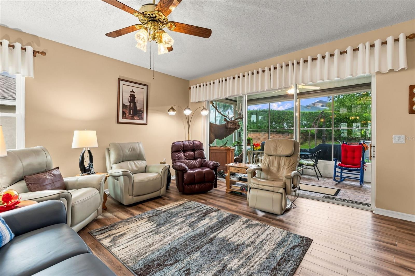
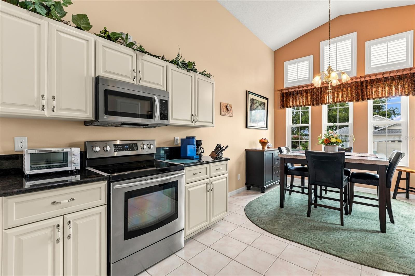
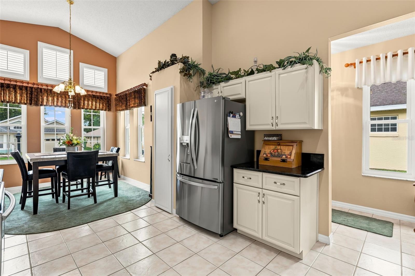
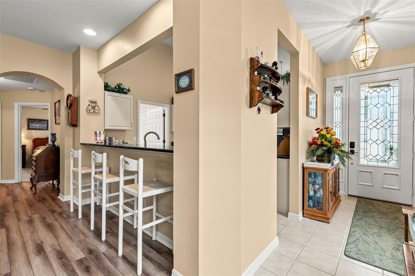
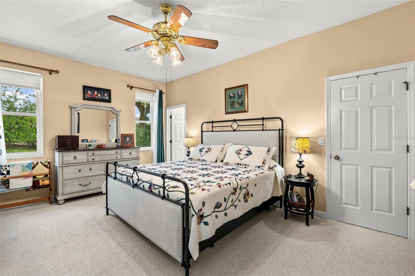
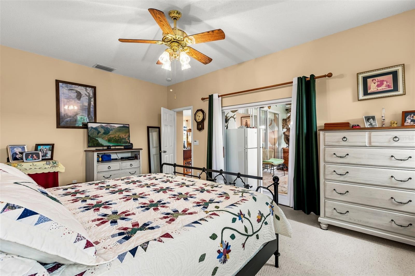
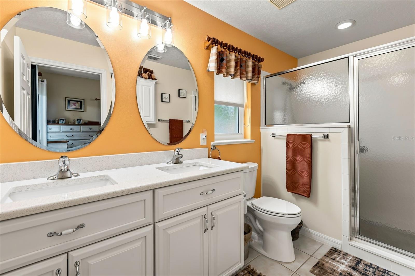
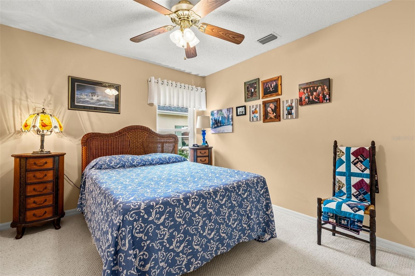
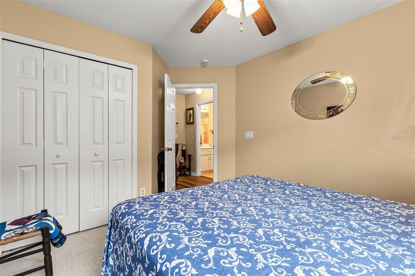
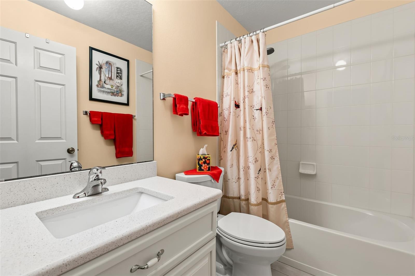
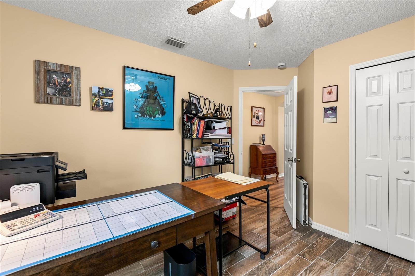
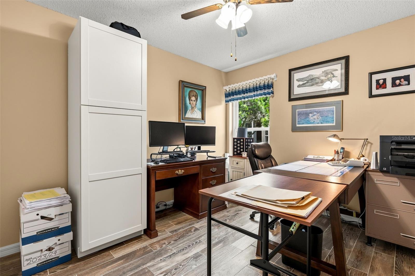
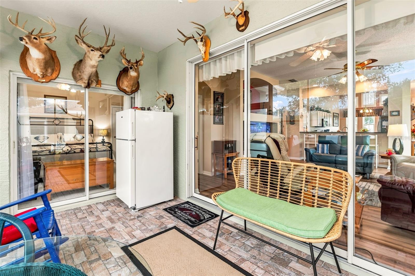
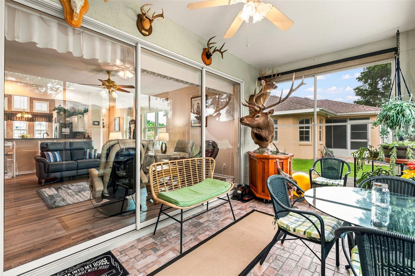
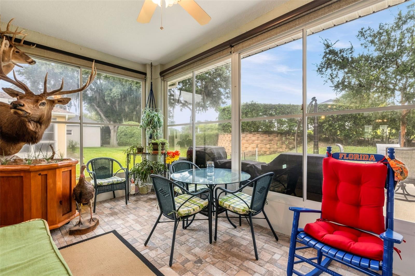
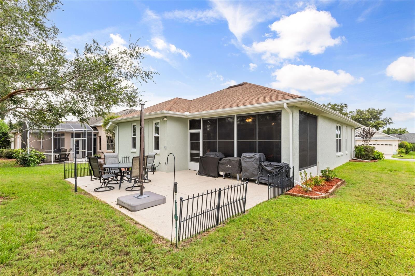
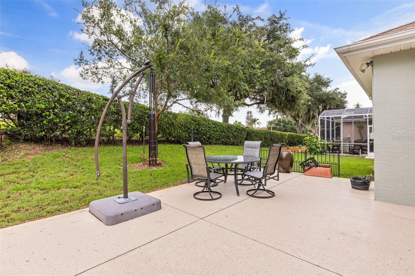
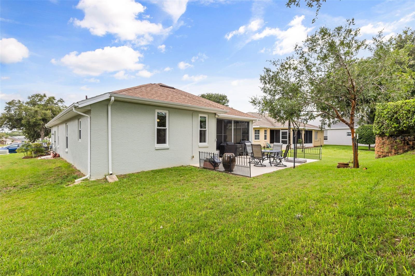
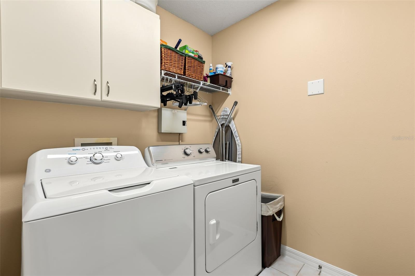
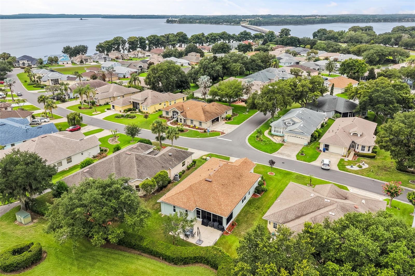
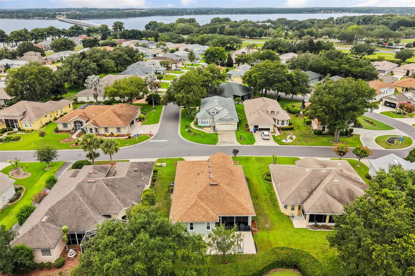
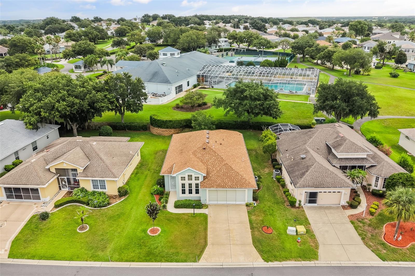
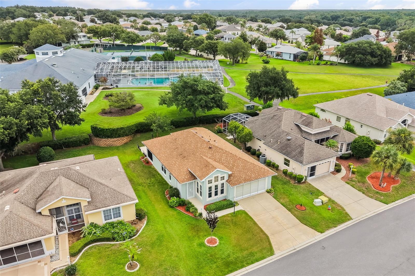
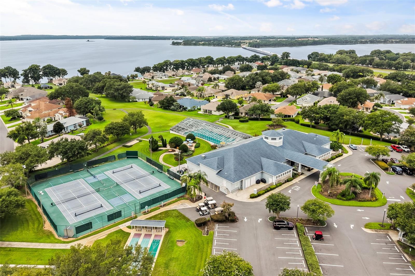
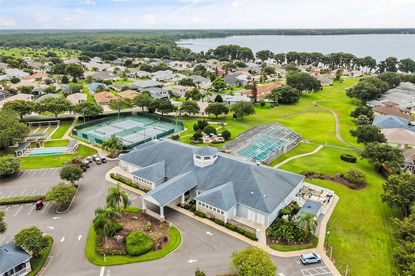
Welcome to this beautifully maintained 3-bedroom, 2-bathroom home nestled within the sought-after gated 55+ community of Royal Harbor, perfectly situated along the scenic Harris Chain of Lakes. Thoughtfully updated over the years, this home offers peace of mind with a new A/C system (2025), roof (2020), gas water heater (2024), shades and shutters (2021), plus updated windows, enclosed front entry, and gutters. Designed for both everyday living and entertaining, you'll enjoy multiple outdoor spaces, including a covered screened patio and an open-air patio that's perfect for grilling, relaxing, or gathering with family and friends. Inside, the open-concept kitchen and dining area flow seamlessly into the spacious living room, complete with additional bar seating for casual dining or entertaining. The private primary suite is a comfortable retreat featuring direct patio access, a generous walk-in closet, and an ensuite bathroom with dual vanities and a large walk-in shower. Two additional guest bedrooms offer ample closet space, ceiling fans, and easy access to the nearby guest bathroom. The oversized driveway provides plenty of parking, while the screened two-car garage offers additional functionality and comfort. Beyond the home, Royal Harbor offers an exceptional resort-style lifestyle with outstanding amenities, including a clubhouse, heated pool and spa, pickleball and tennis courts, shuffleboard, walking and biking trails, a private dock and fishing pier, numerous clubs and social activities, breathtaking sunsets at the community lighthouse, and dedicated RV and boat storage. All that's left to do is move in and start enjoying everything this incredible lakefront community has to offer.
Features & Amenities
Interior
-
Other Interior Features
Eat-in Kitchen, High Ceilings, Vaulted Ceiling(s), Walk-In Closet(s)
-
Total Bedrooms
3
-
Bathrooms
2
-
Cooling YN
YES
-
Cooling
Central Air
-
Fireplace YN
NO
-
Heating YN
YES
-
Heating
Central
-
Pet friendly
Yes
Exterior
-
Garage
Yes
-
Garage spaces
2
-
Construction Materials
Block, Brick, Stucco
-
Other Exterior Features
Rain Gutters
-
Parking
Driveway, Attached
-
Patio and Porch Features
Covered, Enclosed, Rear Porch, Screened
-
Pool
No
-
Waterfront YN
NO
Area & Lot
-
Lot Features
Cleared, Landscaped, Paved
-
Lot Size(acres)
0.16
-
Lot Size(square feet)
6,931
-
Property Type
Residential
-
Property Sub Type
Single Family Residence
Price
-
Sales Price
$347,000
-
Tax Amount
$2,628.95
-
Sq. Footage
1,535
-
Price/SqFt
$226
HOA
-
Association
YES
-
Association Fee
$250
-
Association Fee Frequency
Monthly
-
Association Fee Includes
N/A
-
Total Monthly Fees
$250
School District
-
Elementary School
N/A
-
Middle School
N/A
-
High School
N/A
Property Features
-
Stories
1
-
New Construction
NO
-
Foundation Details
Slab
-
Ownership
Fee Simple
-
Senior Community YN
YES
-
Sewer
Public Sewer
-
Tax Lot
35
-
Water Source
Public
Schedule a Showing
Showing scheduled successfully.
Mortgage calculator
Estimate your monthly mortgage payment, including the principal and interest, property taxes, and HOA. Adjust the values to generate a more accurate rate.
Your payment
Principal and Interest:
$
Property taxes:
$
HOA fees:
$
Total loan payment:
$
Total interest amount:
$
Location
County
Lake
Elementary School
Middle School
High School
Listing Courtesy of Logan Coon , KELLER WILLIAMS WINTER PARK
RealHub Information is provided exclusively for consumers' personal, non-commercial use, and it may not be used for any purpose other than to identify prospective properties consumers may be interested in purchasing. All information deemed reliable but not guaranteed and should be independently verified. All properties are subject to prior sale, change or withdrawal. RealHub website owner shall not be responsible for any typographical errors, misinformation, misprints and shall be held totally harmless.

Business Coach | Executive Sales Associate | Realtor®
Michael Graf
Call Michael today to schedule a private showing.

* Listings on this website come from the FMLS IDX Compilation and may be held by brokerage firms other than the owner of this website. The listing brokerage is identified in any listing details. Information is deemed reliable but is not guaranteed. If you believe any FMLS listing contains material that infringes your copyrighted work please click here to review our DMCA policy and learn how to submit a takedown request.© 2024 FMLS.
Related Properties
TAVARES
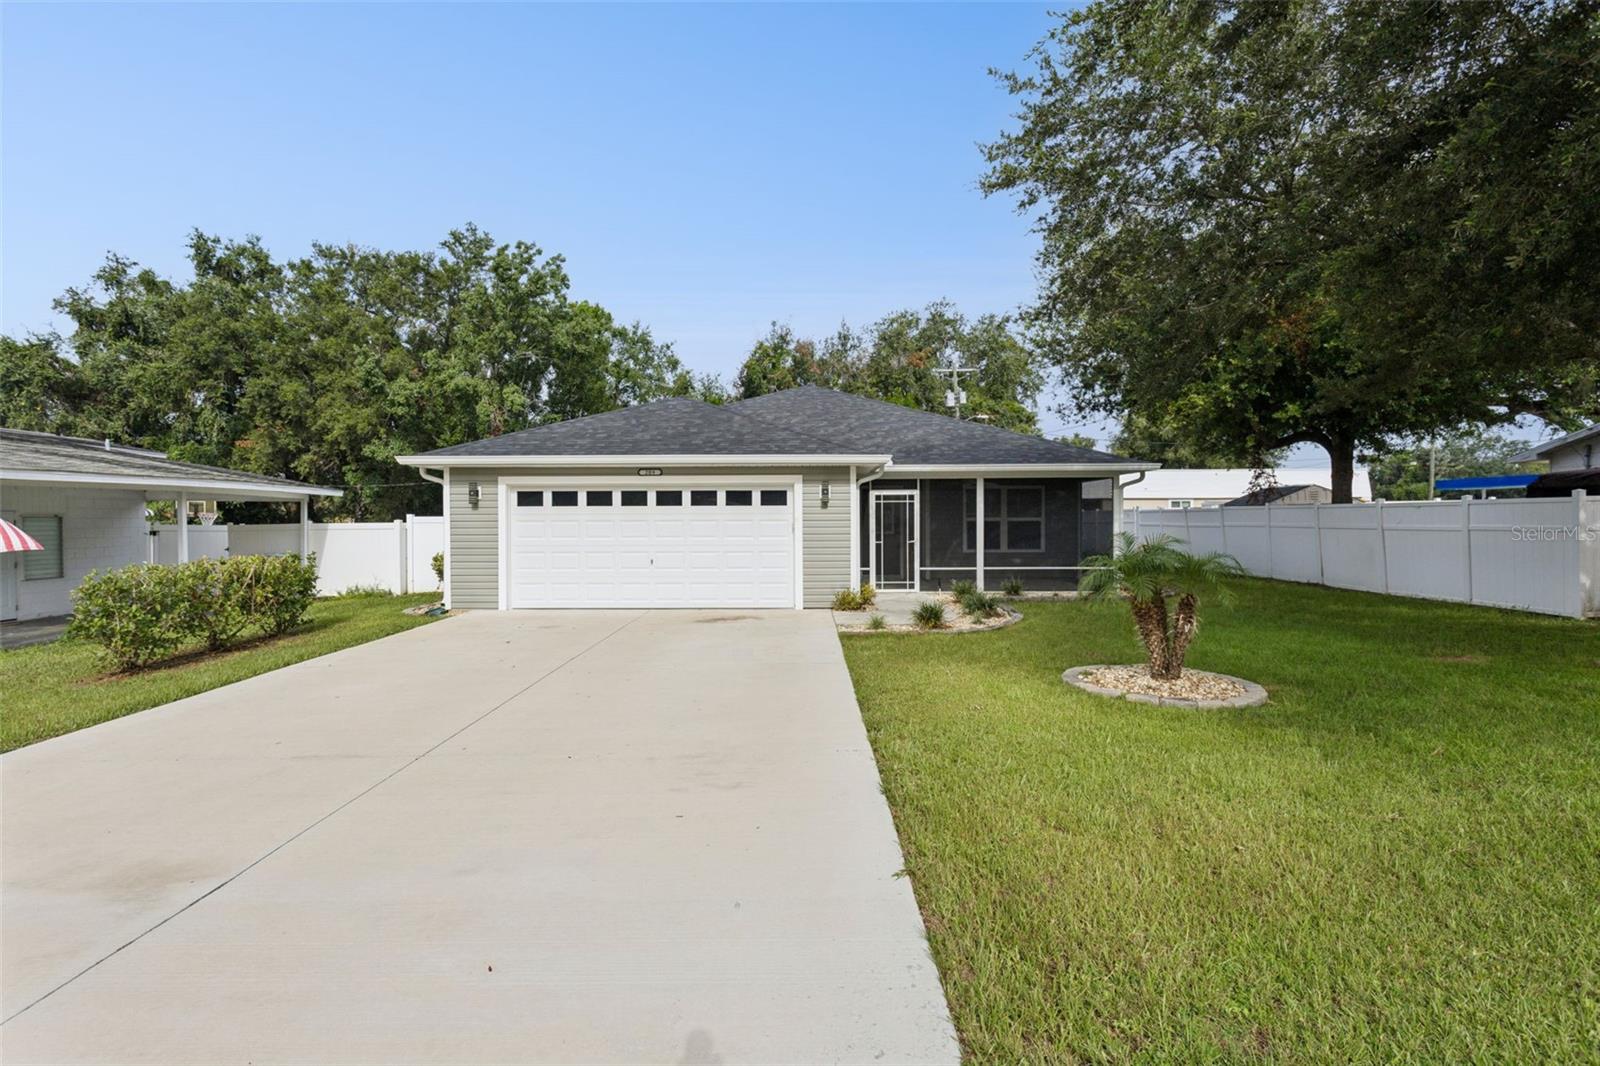
209 JEAN STREET
3 Beds
2 Baths
1,641 Sq.Ft.
$354,900
MLS#: G5115086
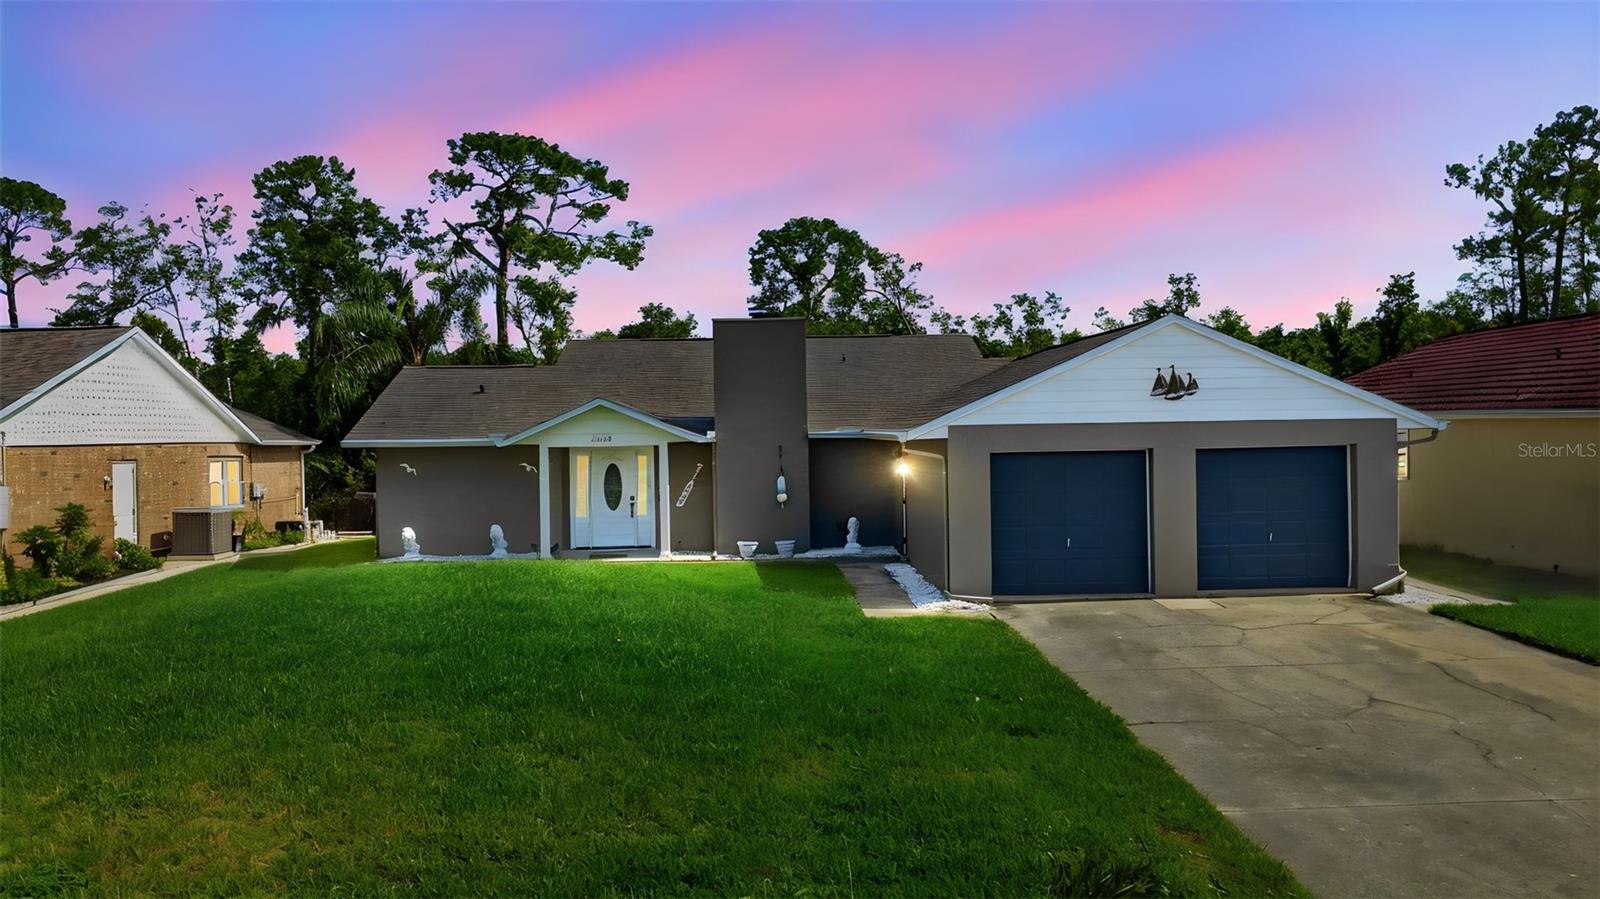
TAVARES
26638 E COVE DRIVE
2 Beds
2 Baths
1,410 Sq.Ft.
$414,900
MLS#: G5114954
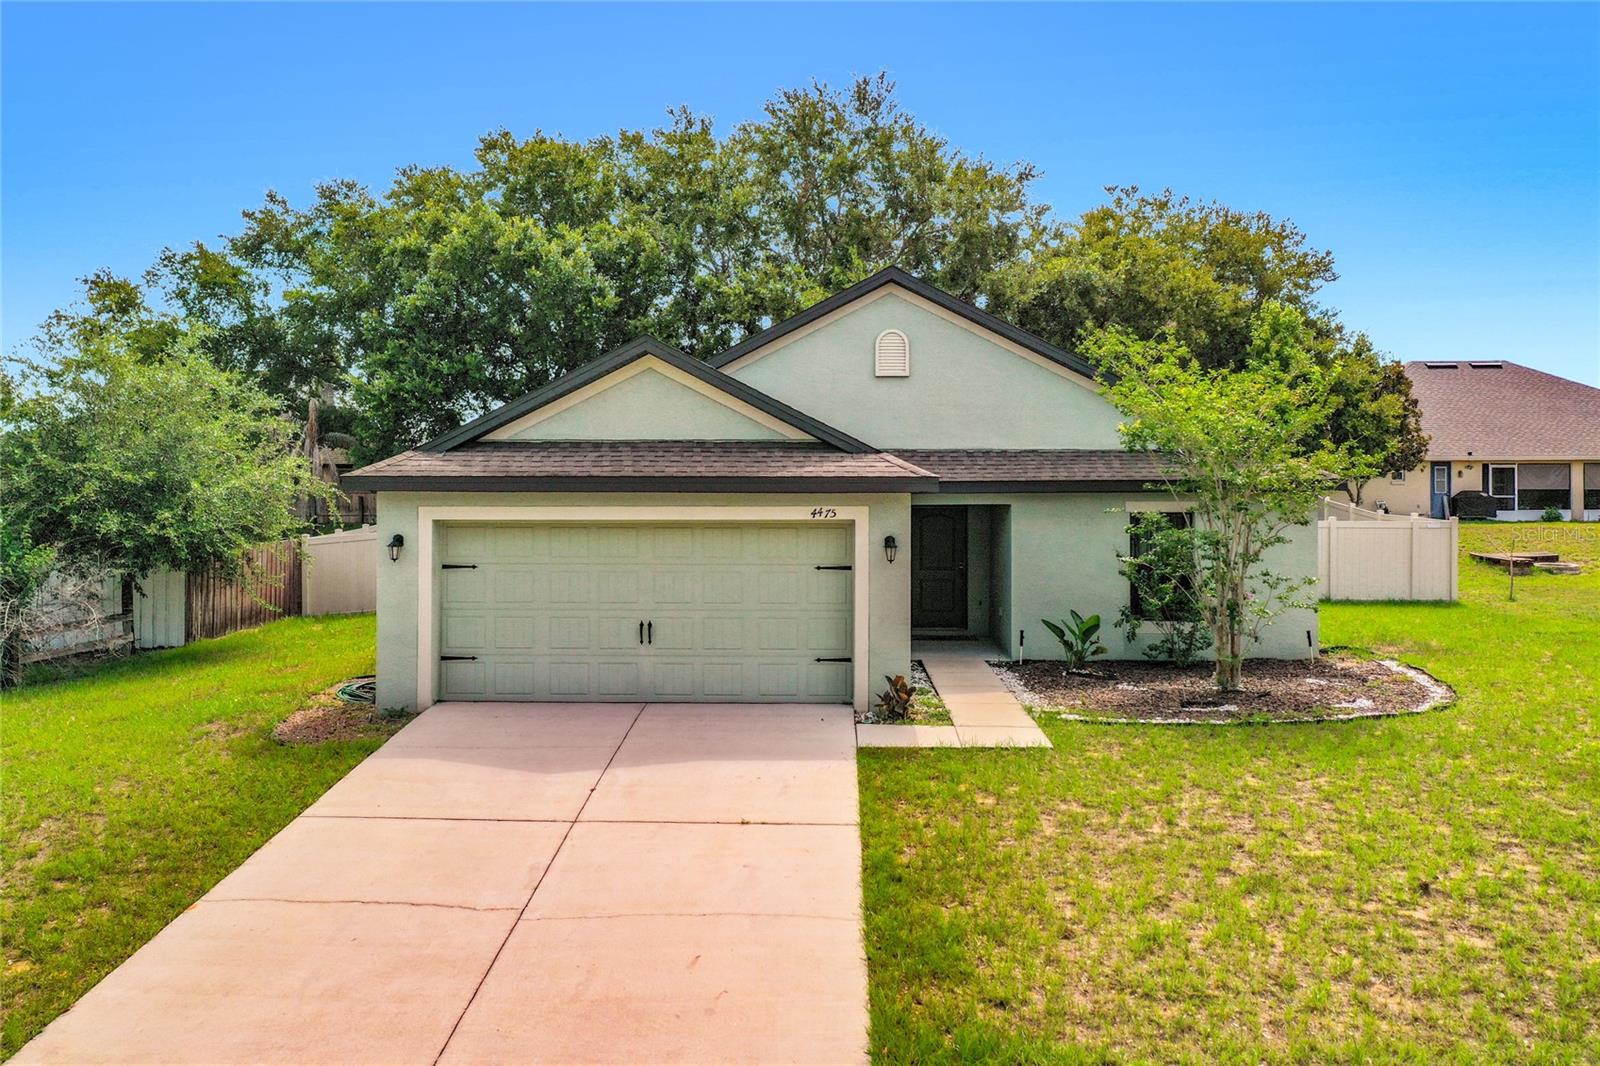
TAVARES
4475 CAICOS DRIVE
3 Beds
2 Baths
1,528 Sq.Ft.
$298,000
MLS#: O6422528
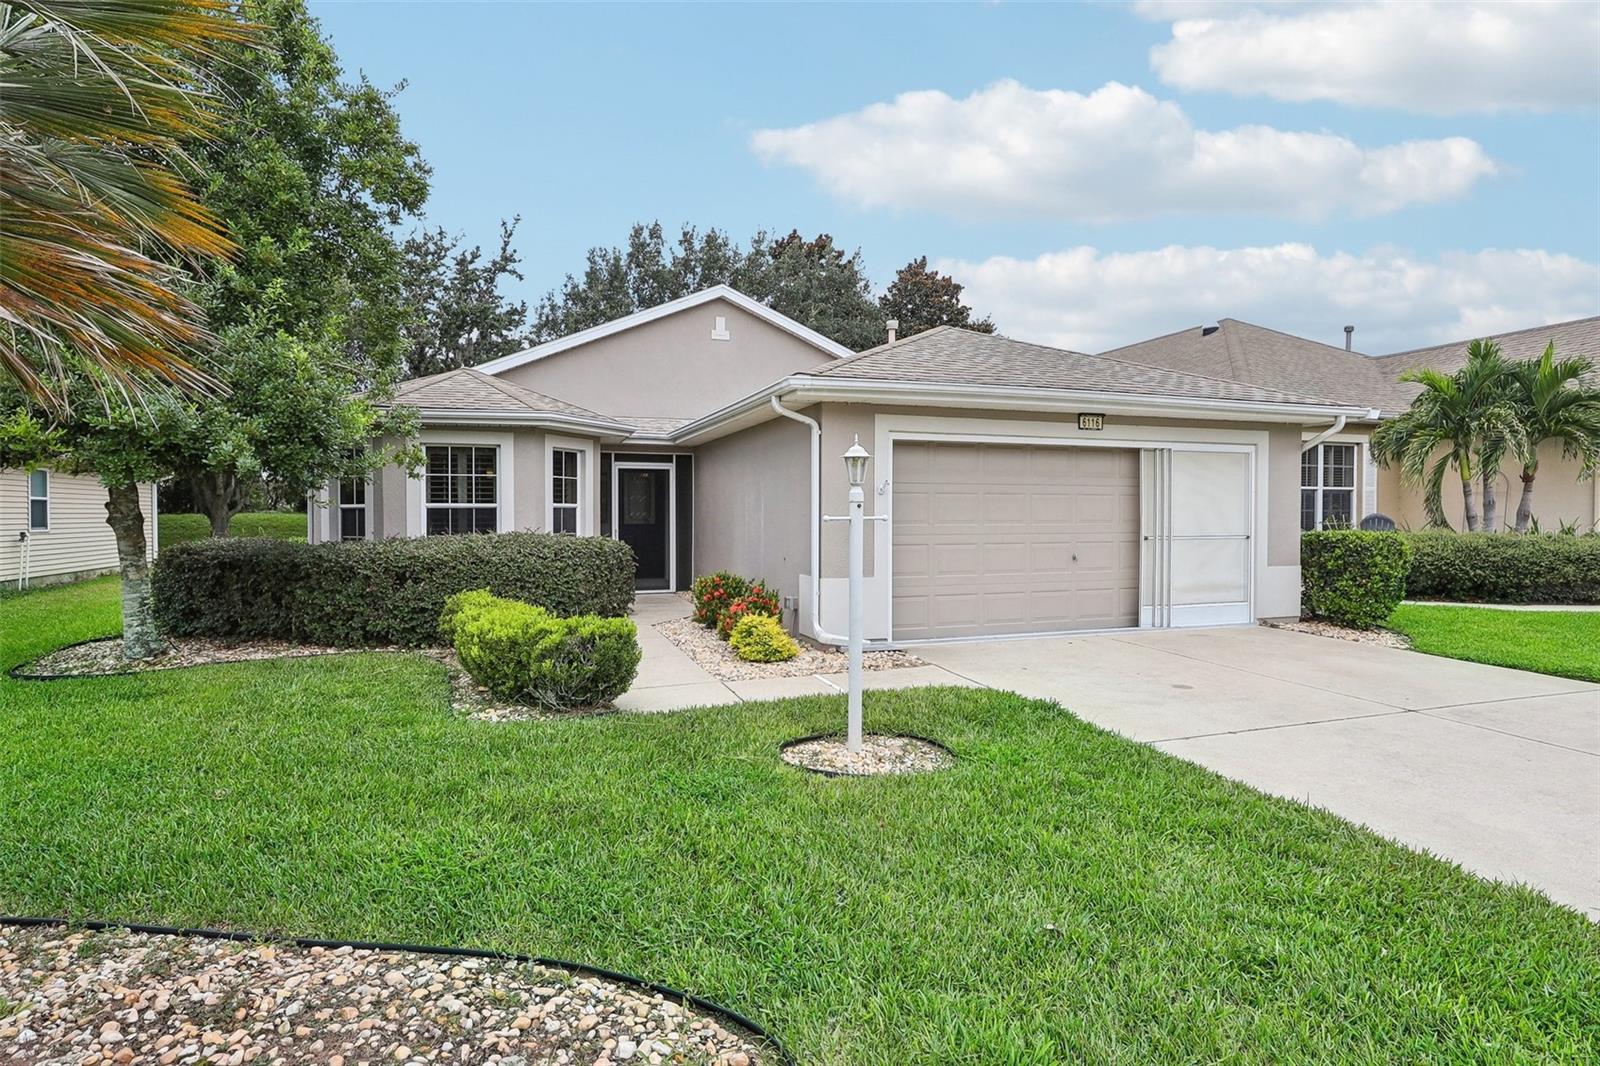
TAVARES
6116 ARMADA STREET
3 Beds
2 Baths
1,800 Sq.Ft.
$330,000
MLS#: OM727002
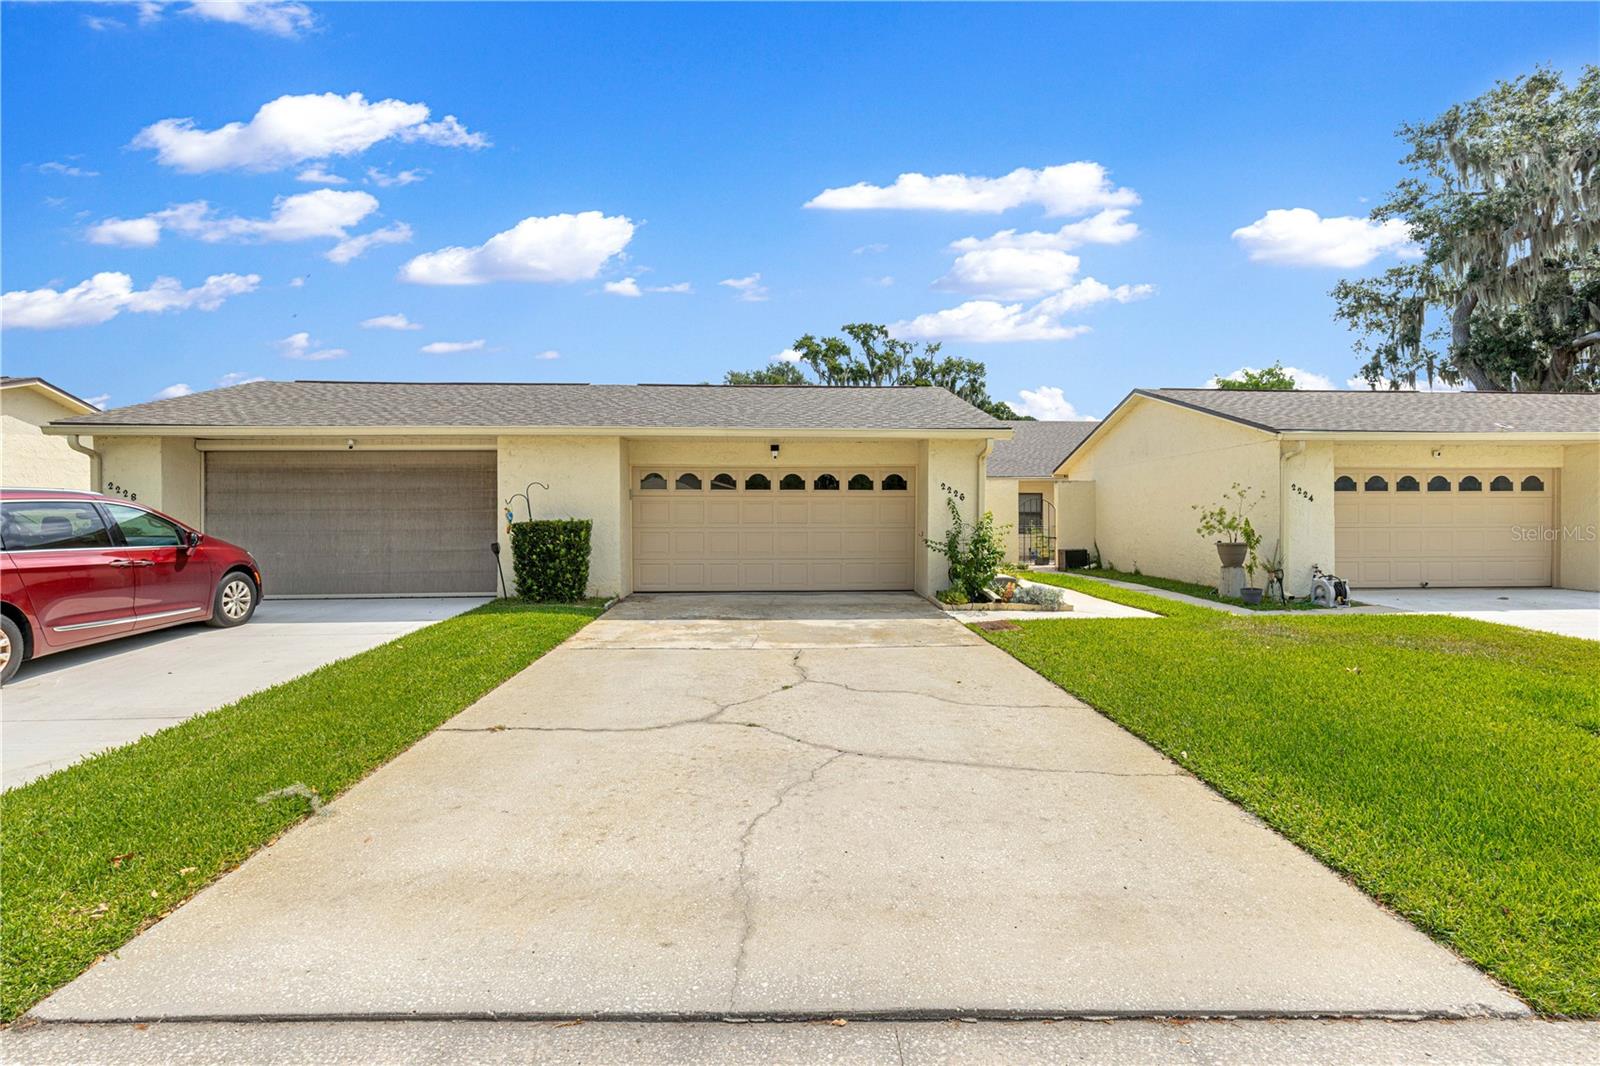
TAVARES
2226 CYPRESS COVE DRIVE 2226
2 Beds
2 Baths
1,334 Sq.Ft.
$339,000
MLS#: G5114699
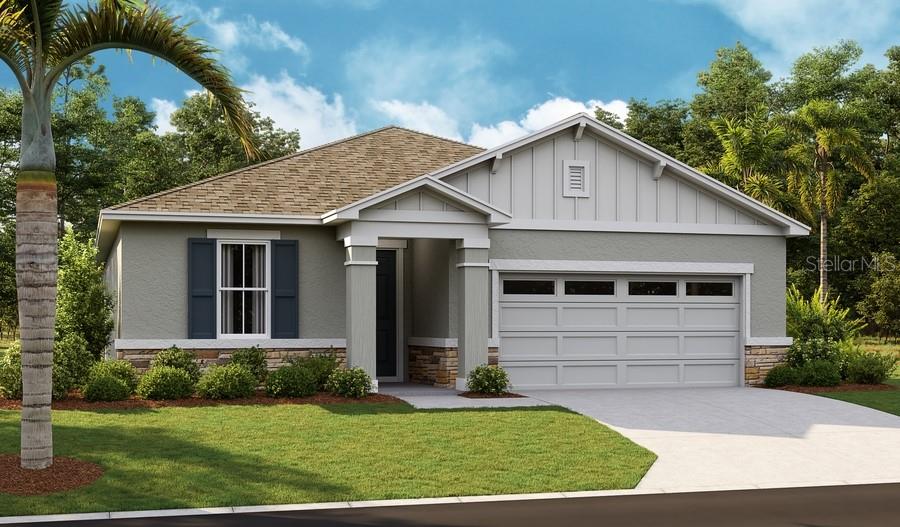
TAVARES
3218 WAGHORN DRIVE
4 Beds
3 Baths
2,070 Sq.Ft.
$396,981
MLS#: S5153115
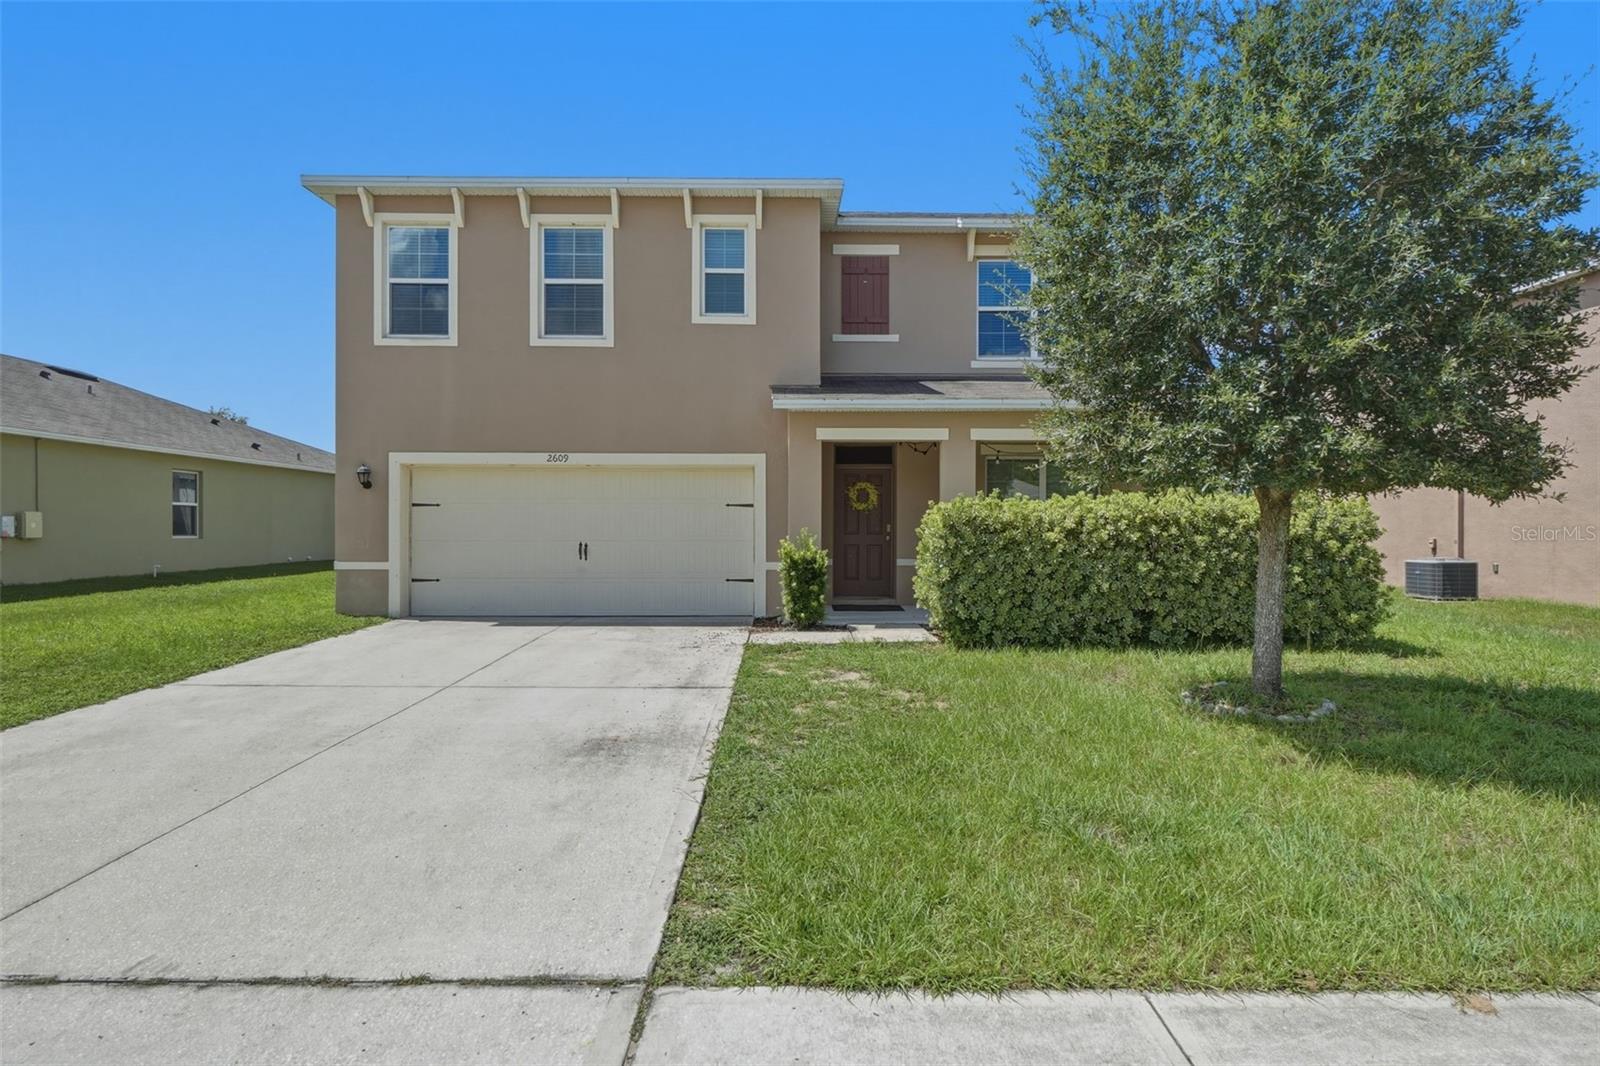
TAVARES
2609 GRAND CENTRAL AVENUE
5 Beds
3 Baths
2,601 Sq.Ft.
$390,000
MLS#: O6421803
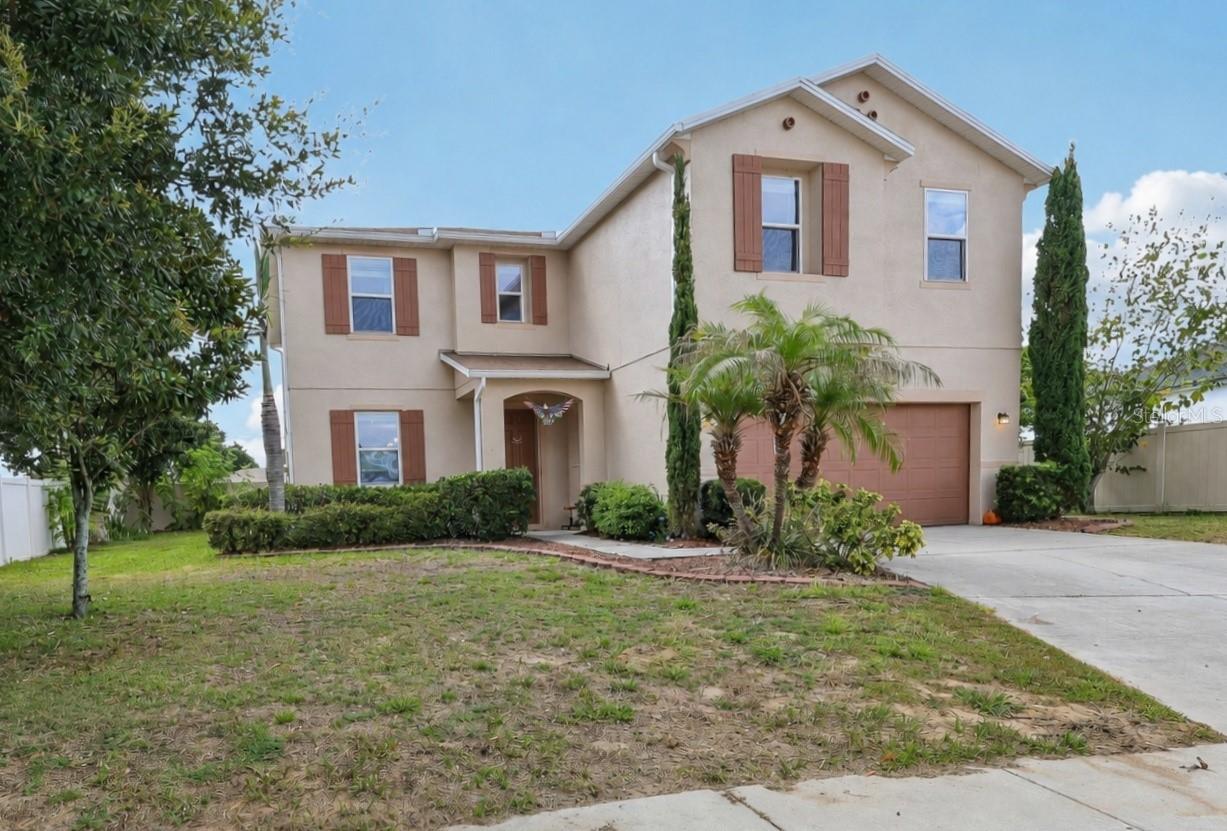
TAVARES
1585 AUBURN HILLS COURT
3 Beds
2 Baths
2,232 Sq.Ft.
$375,000
MLS#: O6412949
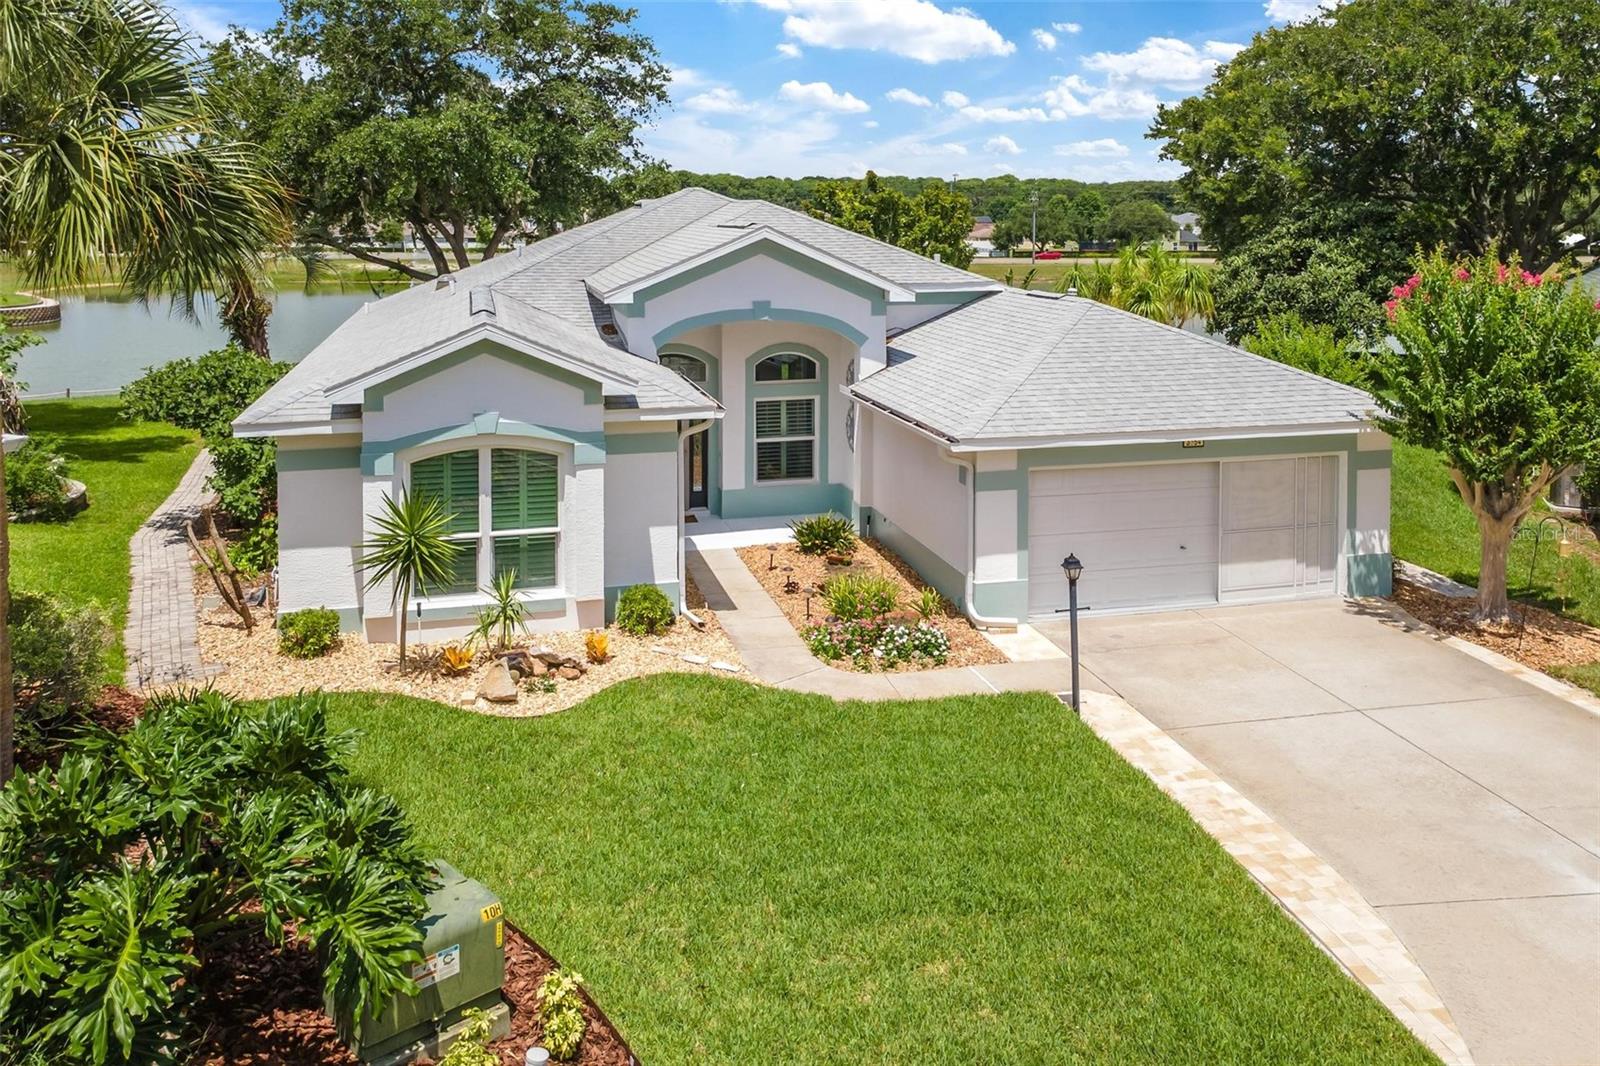
TAVARES
3354 SAINT LUCIA COURT
2 Beds
2 Baths
1,925 Sq.Ft.
$389,900
MLS#: G5114430
