.webp?size=346x80)
- Properties
- Meet our agents
- Communities
- Market Report
- Home Value
- Calculator
Custom, Other, Traditional
618 LUZON AVENUE
TAMPA, FL 33606
MLS#: TB8529635
$3,549,000
Property
Beds
5
Full Baths
5
1/2 Baths
2
Year Built
2026
Sq.Footage
5,091
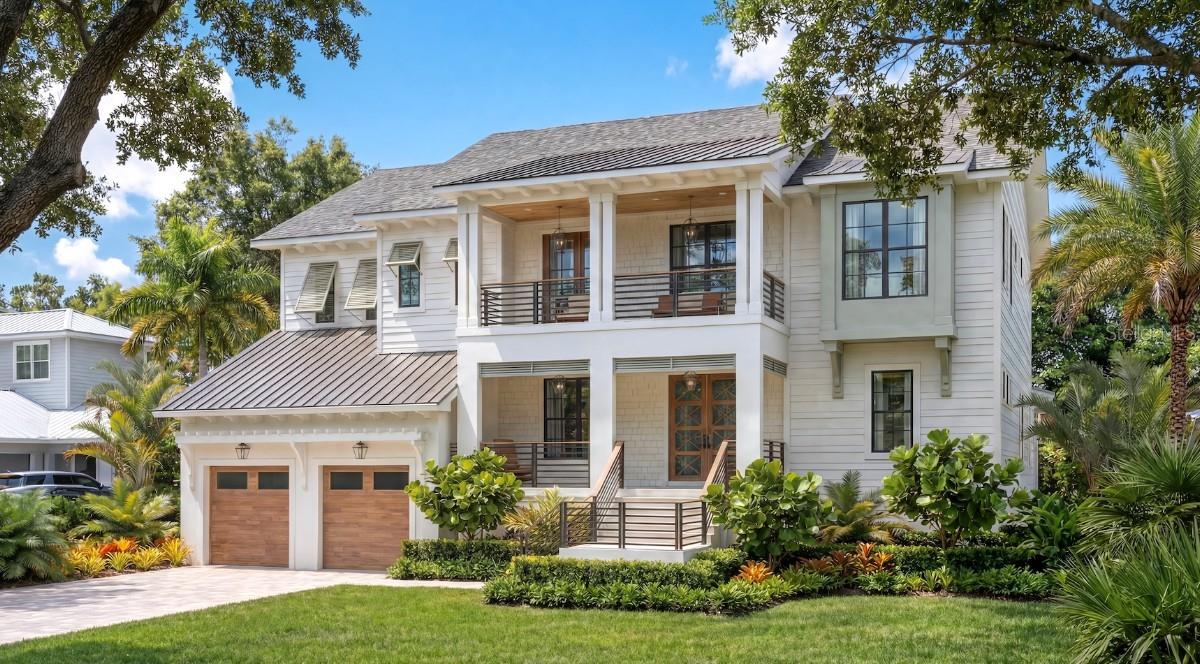
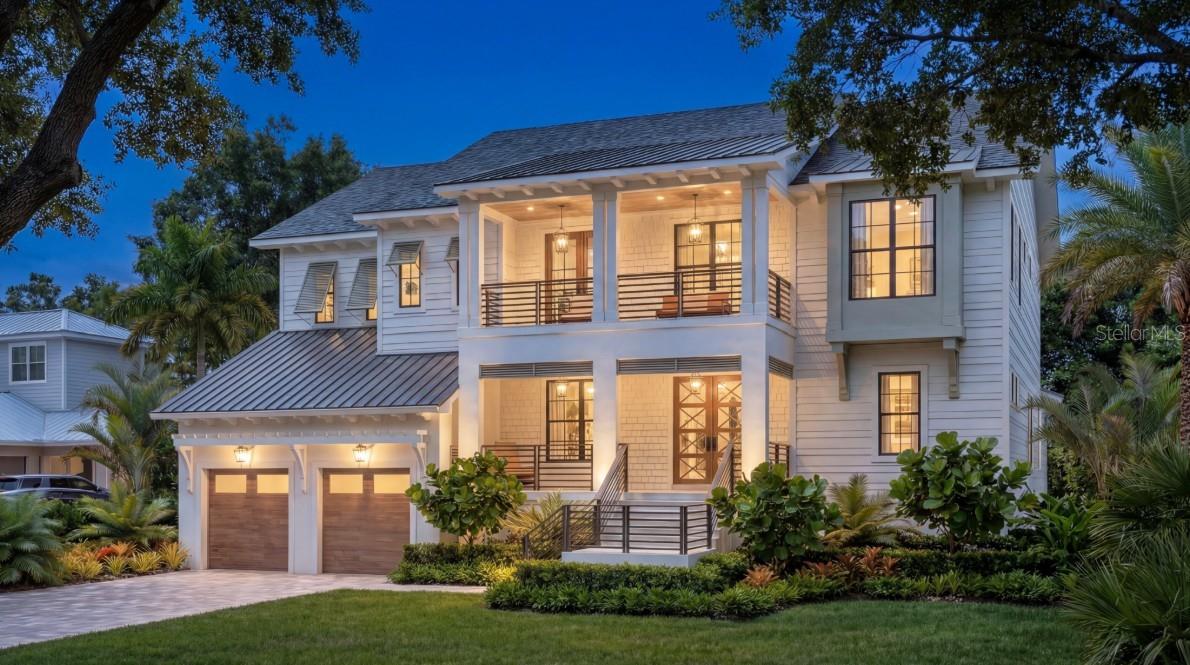
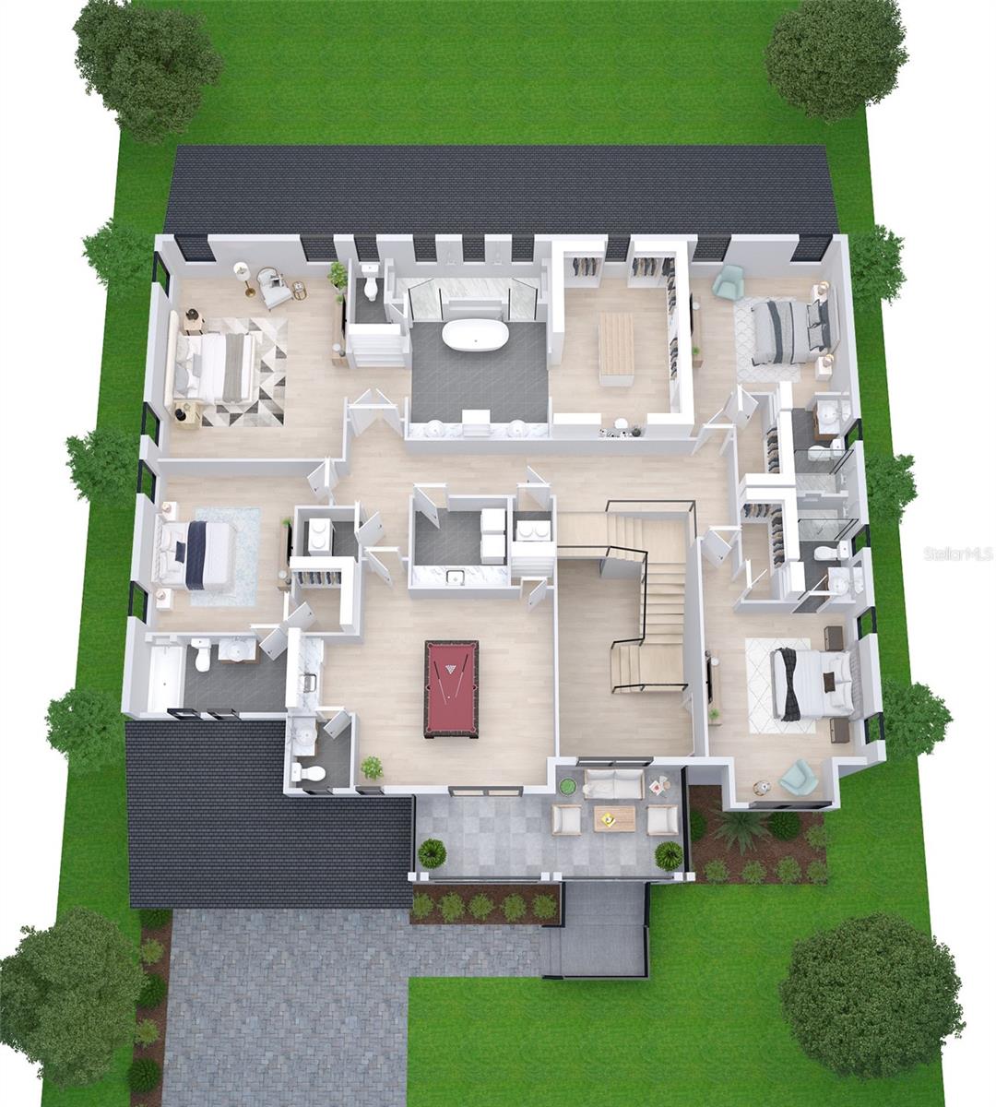
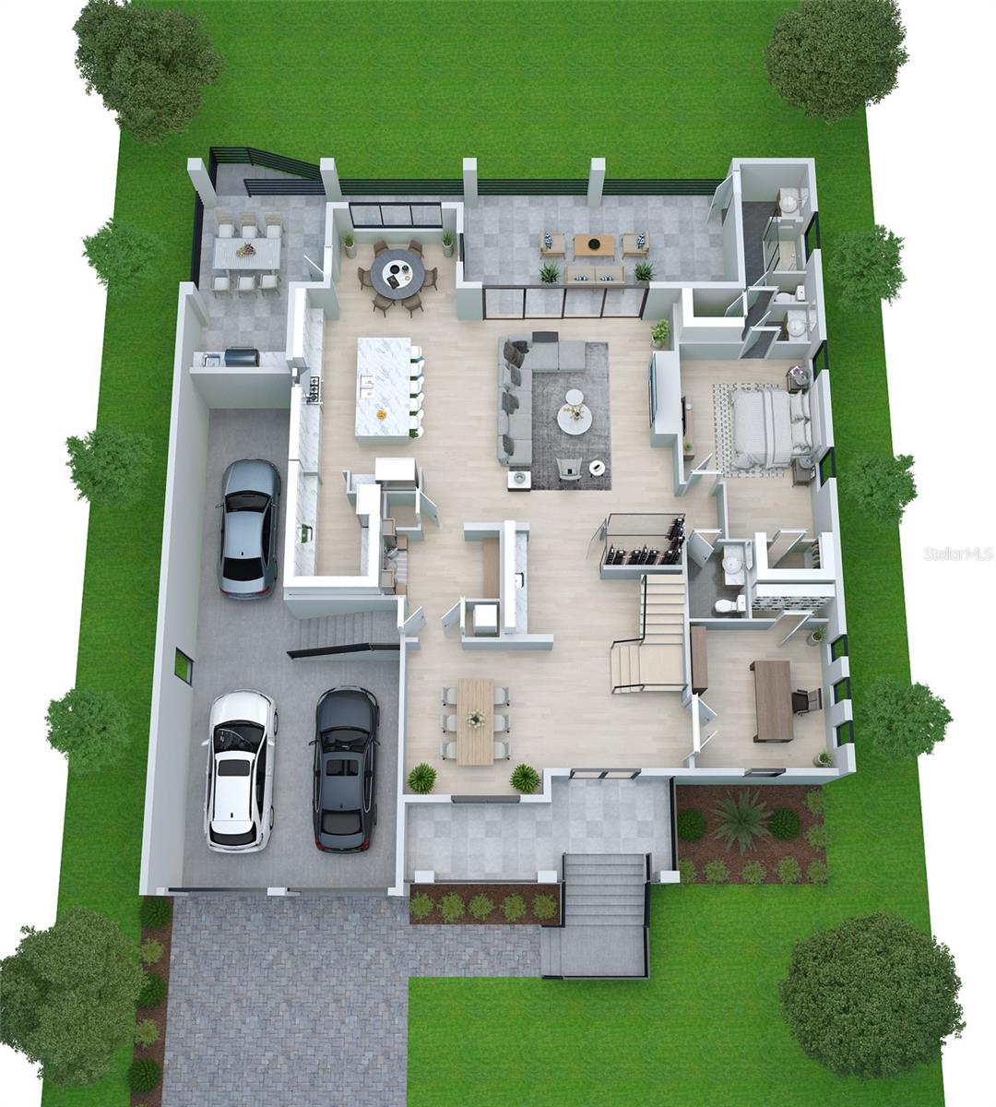
Under Construction. Under Construction. Beautiful new construction home by Momentum Homes on a 76x121 ft lot on quiet street on Davis Islands. Projected completion end of October 2026. This elegant home with 5091 sq. of living space features 5 bedrooms, 5 full and 2 half baths, and a 3 car garage! Designed for today’s modern living with an open kitchen with a large island, custom cabinetry, Thermador appliances, adjacent breakfast nook and large walk-in pantry + a formal dining room with adjacent wet bar including adjacent large Wine Storage. On this level you will also find a study/den + a great guest bedroom suite. The large Family room with elegant gas fireplace opens up by expansive glass sliders to a large covered porch including an outdoor kitchen, overlooking a great pool and spa as well. Upstairs, the home offers a spacious primary suite with a spa-inspired bathroom with a walk-thru shower as well as a freestanding tub plus a huge walk-in closet. Three additional secondary bedrooms, all with en-suite baths and walk-in closets. In addition the large media /bonus room features a built-in bar and a great balcony + a separate powder room. Every detail of this residence reflects the craftsmanship and quality Momentum Homes has become known for. Other important features includes Impact windows, metal roofing on porches, decorative Hardie siding and brick on exterior, Gyp-Crete concrete insulation on second floor, and an extensive landscape package. Centrally located, with proximity to Davis Islands marina, boat ramp, Dog park, Beach, and The Village with a dozen restaurants/bars. Downtown Tampa & Water Street are minutes away, as well as access to top-rated schools within the Plant High School district.
Features & Amenities
Interior
-
Other Interior Features
Eat-in Kitchen, High Ceilings, Open Floorplan, Smart Home, Stone Counters, Tray Ceiling(s), Walk-In Closet(s), Wet Bar
-
Total Bedrooms
5
-
Bathrooms
5
-
1/2 Bathrooms
2
-
Cooling YN
YES
-
Cooling
Central Air, Zoned
-
Fireplace YN
YES
-
Heating YN
YES
-
Heating
Zoned
-
Pet friendly
Yes
Exterior
-
Garage
Yes
-
Garage spaces
3
-
Construction Materials
Block, Brick, Cement Siding, HardiPlank Type
-
Other Exterior Features
Balcony, Outdoor Kitchen, Rain Gutters
-
Parking
Driveway, Electric Vehicle Charging Station(s), Garage Door Opener, Tandem, Attached
-
Patio and Porch Features
Covered, Front Porch, Rear Porch
-
Pool
Yes
-
Pool Features
Gunite, Heated, In Ground, Salt Water, Tile, Private
-
Waterfront YN
NO
Area & Lot
-
Lot Features
Landscaped, Level, Paved
-
Lot Size(acres)
0.21
-
Lot Size(square feet)
9,080
-
Property Type
Residential
-
Property Sub Type
Single Family Residence
-
Architectural Style
Custom, Other, Traditional
Price
-
Sales Price
$3,549,000
-
Tax Amount
$14,368
-
Sq. Footage
5,091
-
Price/SqFt
$697
HOA
-
Association
No
School District
-
Elementary School
Gorrie-HB
-
Middle School
Wilson-HB
-
High School
Plant-HB
Property Features
-
New Construction
YES
-
Foundation Details
Block, Slab
-
Ownership
Fee Simple
-
Senior Community YN
NO
-
Sewer
Public Sewer
-
Tax Lot
28
-
Water Source
Public
Schedule a Showing
Showing scheduled successfully.
Mortgage calculator
Estimate your monthly mortgage payment, including the principal and interest, property taxes, and HOA. Adjust the values to generate a more accurate rate.
Your payment
Principal and Interest:
$
Property taxes:
$
HOA fees:
$
Total loan payment:
$
Total interest amount:
$
Location
County
Hillsborough
Elementary School
Gorrie-HB
Middle School
Wilson-HB
High School
Plant-HB
Listing Courtesy of B G Holmberg, PA, SMITH & ASSOCIATES REAL ESTATE
RealHub Information is provided exclusively for consumers' personal, non-commercial use, and it may not be used for any purpose other than to identify prospective properties consumers may be interested in purchasing. All information deemed reliable but not guaranteed and should be independently verified. All properties are subject to prior sale, change or withdrawal. RealHub website owner shall not be responsible for any typographical errors, misinformation, misprints and shall be held totally harmless.

Executive Assistant
Emil Garinga
Call Emil today to schedule a private showing.

* Listings on this website come from the FMLS IDX Compilation and may be held by brokerage firms other than the owner of this website. The listing brokerage is identified in any listing details. Information is deemed reliable but is not guaranteed. If you believe any FMLS listing contains material that infringes your copyrighted work please click here to review our DMCA policy and learn how to submit a takedown request.© 2024 FMLS.
Related Properties

TAMPA
11609 CARROLLWOOD DRIVE
6 Beds
5 Baths
5,510 Sq.Ft.
$3,300,000
MLS#: TB8545837

TAMPA
146 BOSPHOROUS AVENUE
6 Beds
6 Baths
5,984 Sq.Ft.
$4,200,000
MLS#: TB8538927

TAMPA
481 W DAVIS BOULEVARD
5 Beds
5 Baths
5,863 Sq.Ft.
$2,899,000
MLS#: TB8544902

TAMPA
4629 W LEONA STREET
4 Beds
4 Baths
4,752 Sq.Ft.
$3,489,675
MLS#: TB8545366

TAMPA
2303 S CAMERON AVENUE
5 Beds
5 Baths
5,278 Sq.Ft.
$2,999,000
MLS#: TB8543578

TAMPA
5025 W DANTE AVENUE
5 Beds
5 Baths
5,448 Sq.Ft.
$3,399,000
MLS#: TB8542238

TAMPA
5021 W HOMER AVENUE
4 Beds
5 Baths
5,341 Sq.Ft.
$3,750,000
MLS#: TB8542569

TAMPA
0000 ALLVIEW DRIVE
6 Beds
4 Baths
4,427 Sq.Ft.
$3,999,000
MLS#: TB8542688

TAMPA
11104 WINTHROP WAY
4 Beds
4 Baths
3,300 Sq.Ft.
$3,750,000
MLS#: TB8541938

TAMPA
3101 BAYSHORE STREET 1001
3 Beds
3 Baths
2,937 Sq.Ft.
$3,200,000
MLS#: TB8540314
