.webp?size=346x80)
- Properties
- Meet our agents
- Communities
- Market Report
- Home Value
- Calculator
Property
Beds
5
Full Baths
5
1/2 Baths
None
Year Built
2024
Sq.Footage
5,684
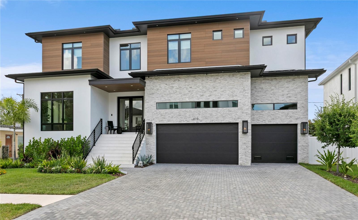
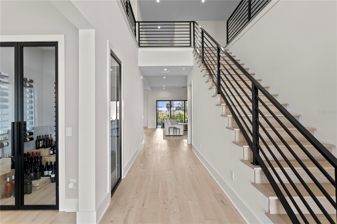
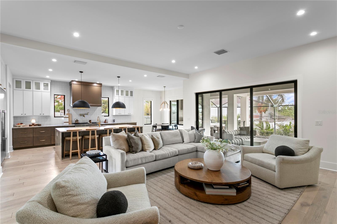
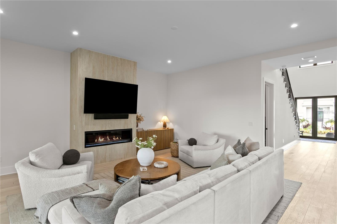
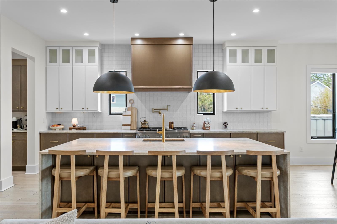
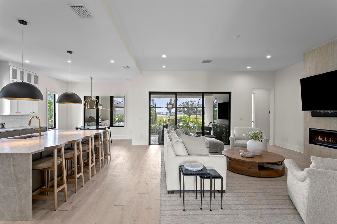
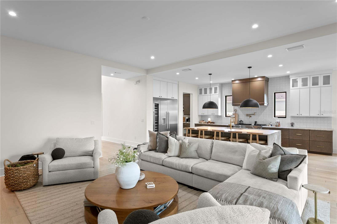
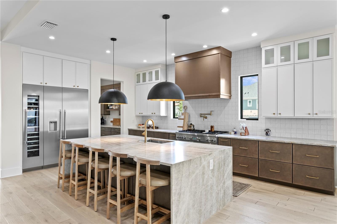
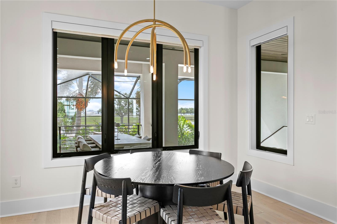
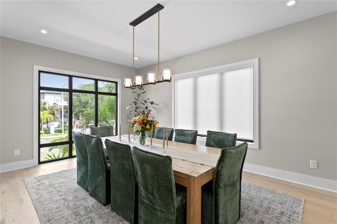
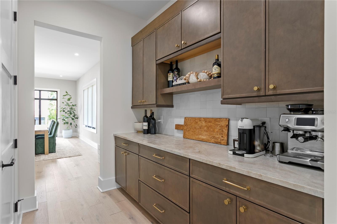
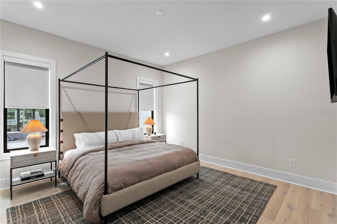
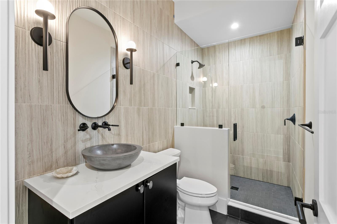
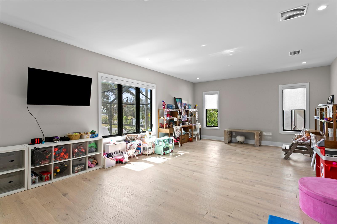
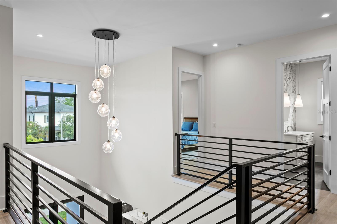
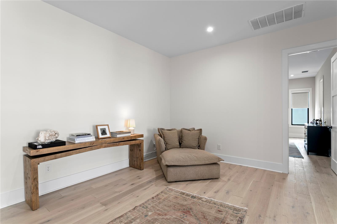
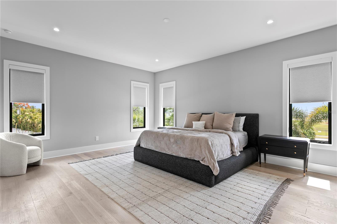
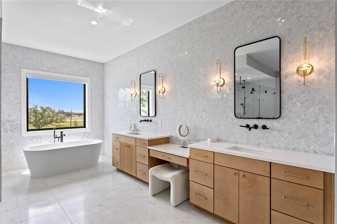
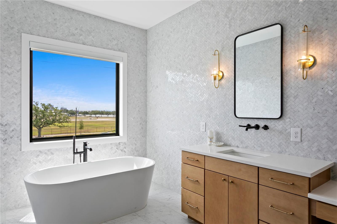
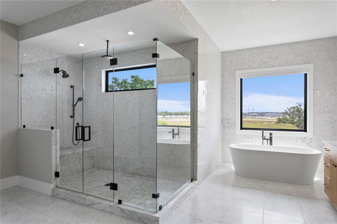
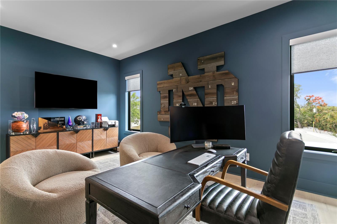
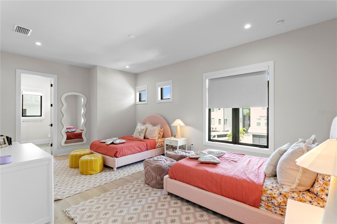
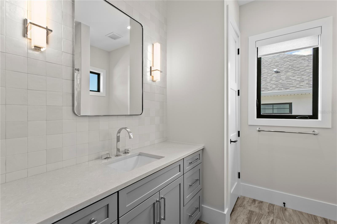
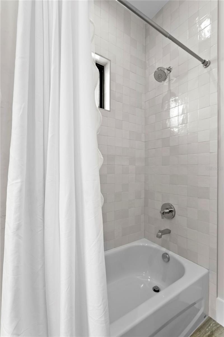
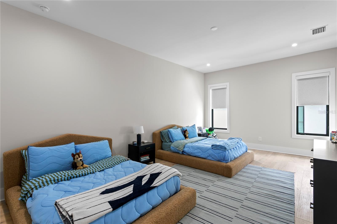
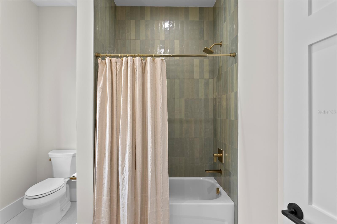
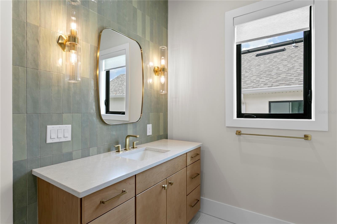
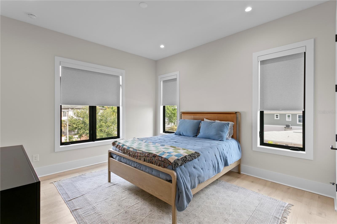
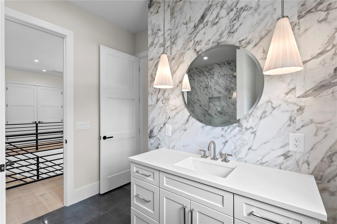
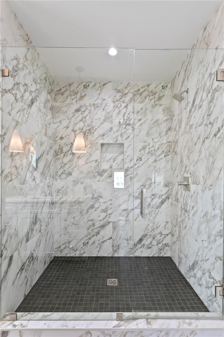
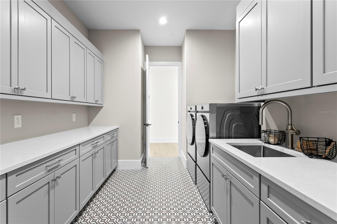
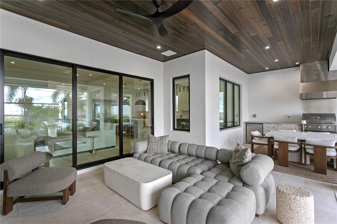
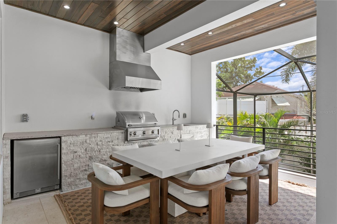
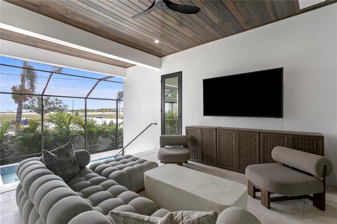
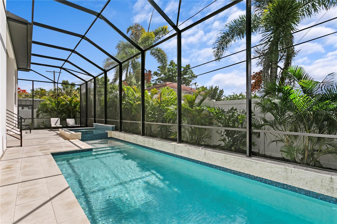
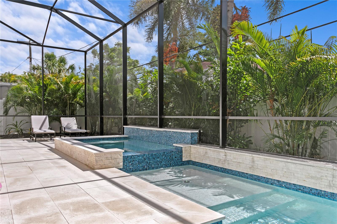
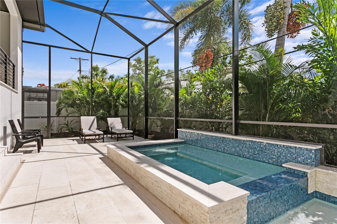
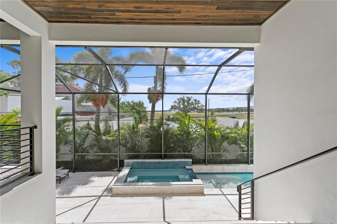
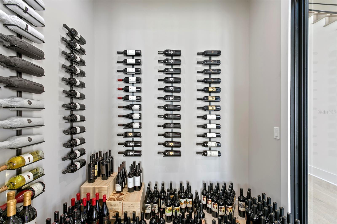
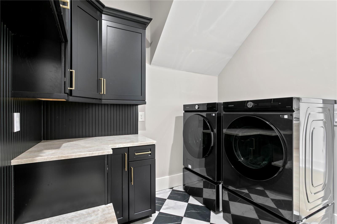
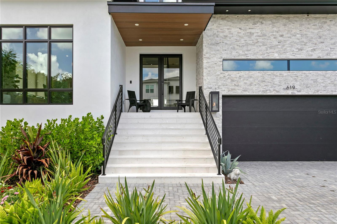
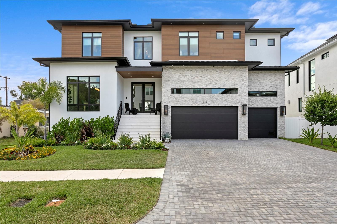
Located on spectacular Davis Islands, this newer construction home completed by BayWalk Custom Homes blends exceptional craftsmanship, sophisticated design, and expansive living spaces across more than 7,300 square feet of total living space, including 5,684 heated square feet. Built with all-block construction and completed at the end of 2024, this 5-bedroom, 5-bathroom pool home with an oversized 4-car garage, office and large bonus room, is truly one of a kind. From the moment you enter, soaring foyer ceilings and designer finishes set the tone for the thoughtfully designed open floor plan. The first floor features a spacious guest suite with private bath, a large media room, formal dining room, wine room, and an expansive great room anchored by a gas fireplace. The gourmet kitchen is designed for both everyday living and entertaining, showcasing Thermador stainless steel appliances, a 48-inch built-in refrigerator, double oven range, stone countertops, oversized island with dinette seating, walk-in pantry, butler’s pantry, and an adjacent breakfast nook. Pocket sliding glass doors flood the home with natural light and seamlessly connect the indoor living spaces to the covered lanai and outdoor kitchen. A functional mudroom and secondary downstairs laundry room add convenience just off the garage entry. Upstairs, an open loft and dedicated office provide additional flexible living space alongside three secondary bedrooms, each offering private en-suite baths and walk-in closets. The luxurious primary suite features a spa-inspired bath with a freestanding soaking tub, oversized shower with rain head, and a generous walk-in closet. Additional highlights include a large upstairs laundry room with cabinetry and sink, wide-plank wood flooring throughout, beautiful wood cabinetry, marble finishes, and 10-foot ceilings throughout. This home is located in the highly sought-after Plant, Wilson, and Gorrie school districts with close proximity to Davis Islands Village, Tampa General Hospital, downtown Tampa, Tampa Riverwalk, and Water Street. An exceptional opportunity to own newer construction in one of Tampa’s most coveted neighborhoods.
Features & Amenities
Interior
-
Other Interior Features
Coffered Ceiling(s), High Ceilings, Open Floorplan, Stone Counters, Walk-In Closet(s)
-
Total Bedrooms
5
-
Bathrooms
5
-
Cooling YN
YES
-
Cooling
Central Air
-
Fireplace YN
YES
-
Heating YN
YES
-
Heating
Central
-
Pet friendly
N/A
Exterior
-
Garage
Yes
-
Garage spaces
4
-
Construction Materials
Stucco
-
Other Exterior Features
Outdoor Grill, Outdoor Kitchen, Private Yard
-
Parking
Attached
-
Pool
Yes
-
Pool Features
Heated, In Ground, Private
-
Waterfront YN
NO
Area & Lot
-
Lot Features
Landscaped, Paved
-
Lot Size(acres)
0.2
-
Lot Size(square feet)
8,750
-
Property Type
Residential
-
Property Sub Type
Single Family Residence
-
Architectural Style
Contemporary
Price
-
Sales Price
$4,099,000
-
Tax Amount
$56,438.54
-
Sq. Footage
5,684
-
Price/SqFt
$721
HOA
-
Association
No
School District
-
Elementary School
Gorrie-HB
-
Middle School
Wilson-HB
-
High School
Plant-HB
Property Features
-
Stories
2
-
New Construction
NO
-
Foundation Details
Block
-
Ownership
Fee Simple
-
Senior Community YN
NO
-
Sewer
Public Sewer
-
Tax Lot
10
-
Water Source
Public
Schedule a Showing
Showing scheduled successfully.
Mortgage calculator
Estimate your monthly mortgage payment, including the principal and interest, property taxes, and HOA. Adjust the values to generate a more accurate rate.
Your payment
Principal and Interest:
$
Property taxes:
$
HOA fees:
$
Total loan payment:
$
Total interest amount:
$
Location
County
Hillsborough
Elementary School
Gorrie-HB
Middle School
Wilson-HB
High School
Plant-HB
Listing Courtesy of Brooke Brate , SMITH & ASSOCIATES REAL ESTATE
RealHub Information is provided exclusively for consumers' personal, non-commercial use, and it may not be used for any purpose other than to identify prospective properties consumers may be interested in purchasing. All information deemed reliable but not guaranteed and should be independently verified. All properties are subject to prior sale, change or withdrawal. RealHub website owner shall not be responsible for any typographical errors, misinformation, misprints and shall be held totally harmless.

Business Coach | Executive Sales Associate | Realtor®
Michael Graf
Call Michael today to schedule a private showing.

* Listings on this website come from the FMLS IDX Compilation and may be held by brokerage firms other than the owner of this website. The listing brokerage is identified in any listing details. Information is deemed reliable but is not guaranteed. If you believe any FMLS listing contains material that infringes your copyrighted work please click here to review our DMCA policy and learn how to submit a takedown request.© 2024 FMLS.
Related Properties
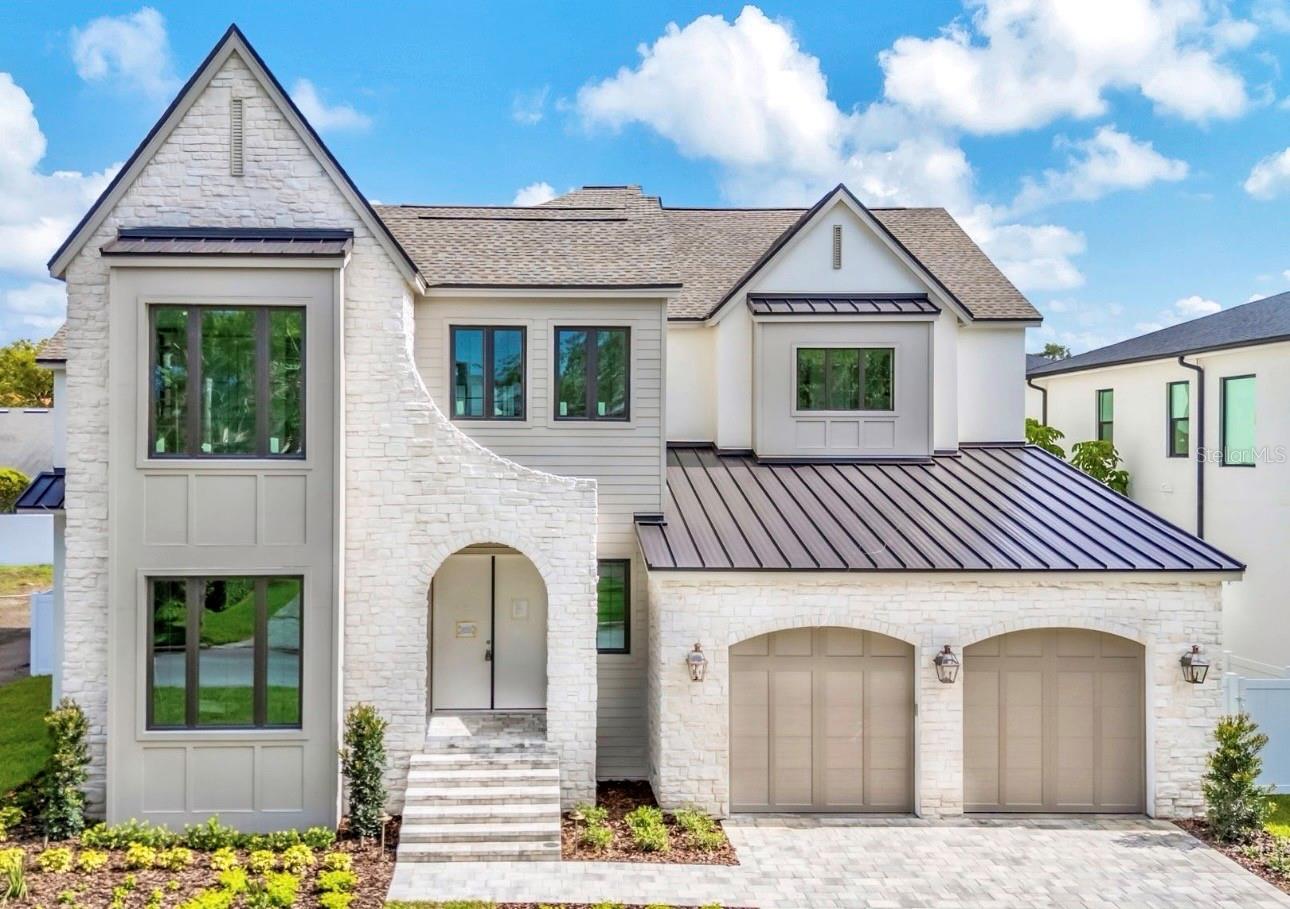
TAMPA
2911 W CHAPIN AVENUE
6 Beds
6 Baths
5,876 Sq.Ft.
$4,495,000
MLS#: TB8524255
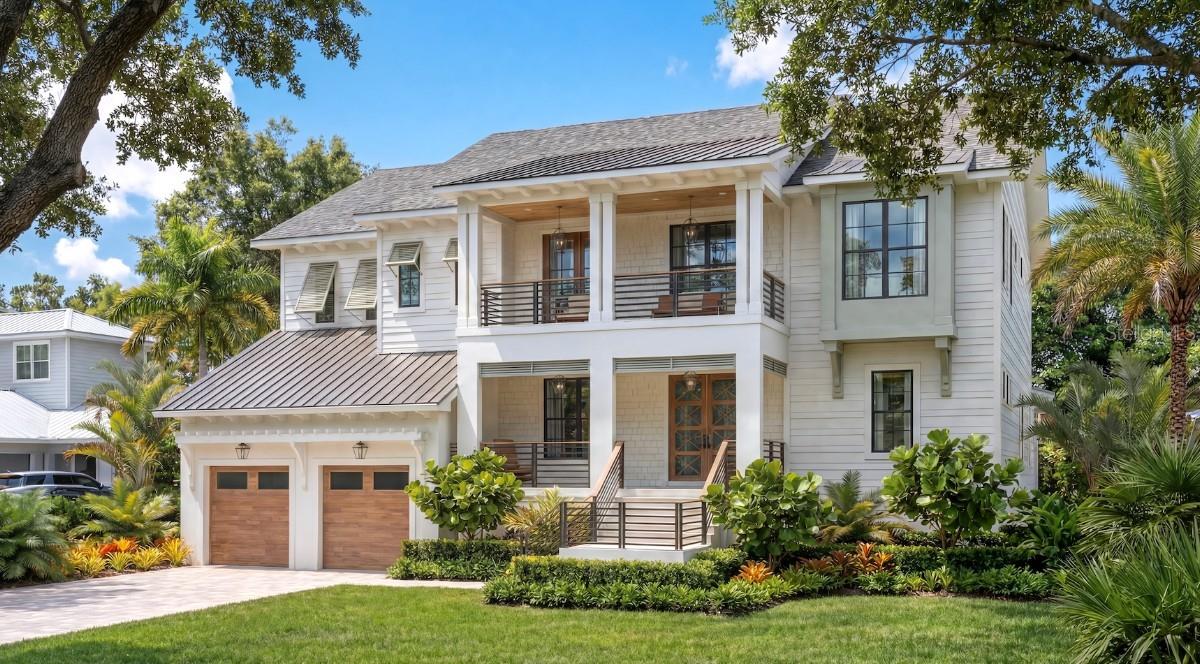
TAMPA
618 LUZON AVENUE
5 Beds
5 Baths
5,091 Sq.Ft.
$3,549,000
MLS#: TB8529635
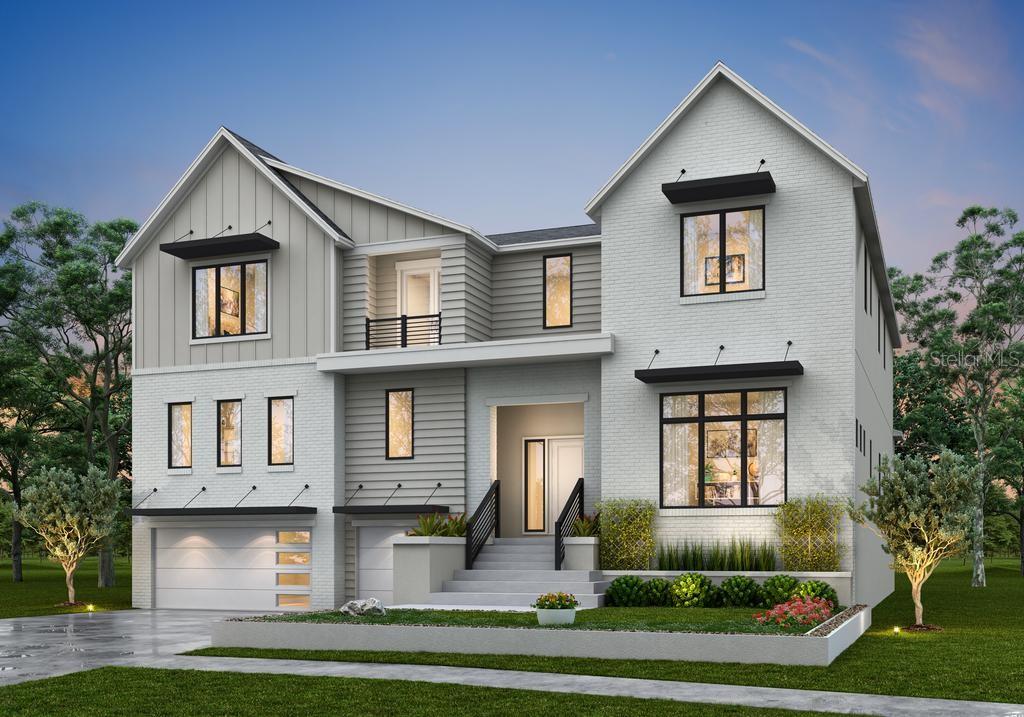
TAMPA
5023 W DANTE AVENUE
5 Beds
6 Baths
6,584 Sq.Ft.
$3,999,999
MLS#: TB8522126
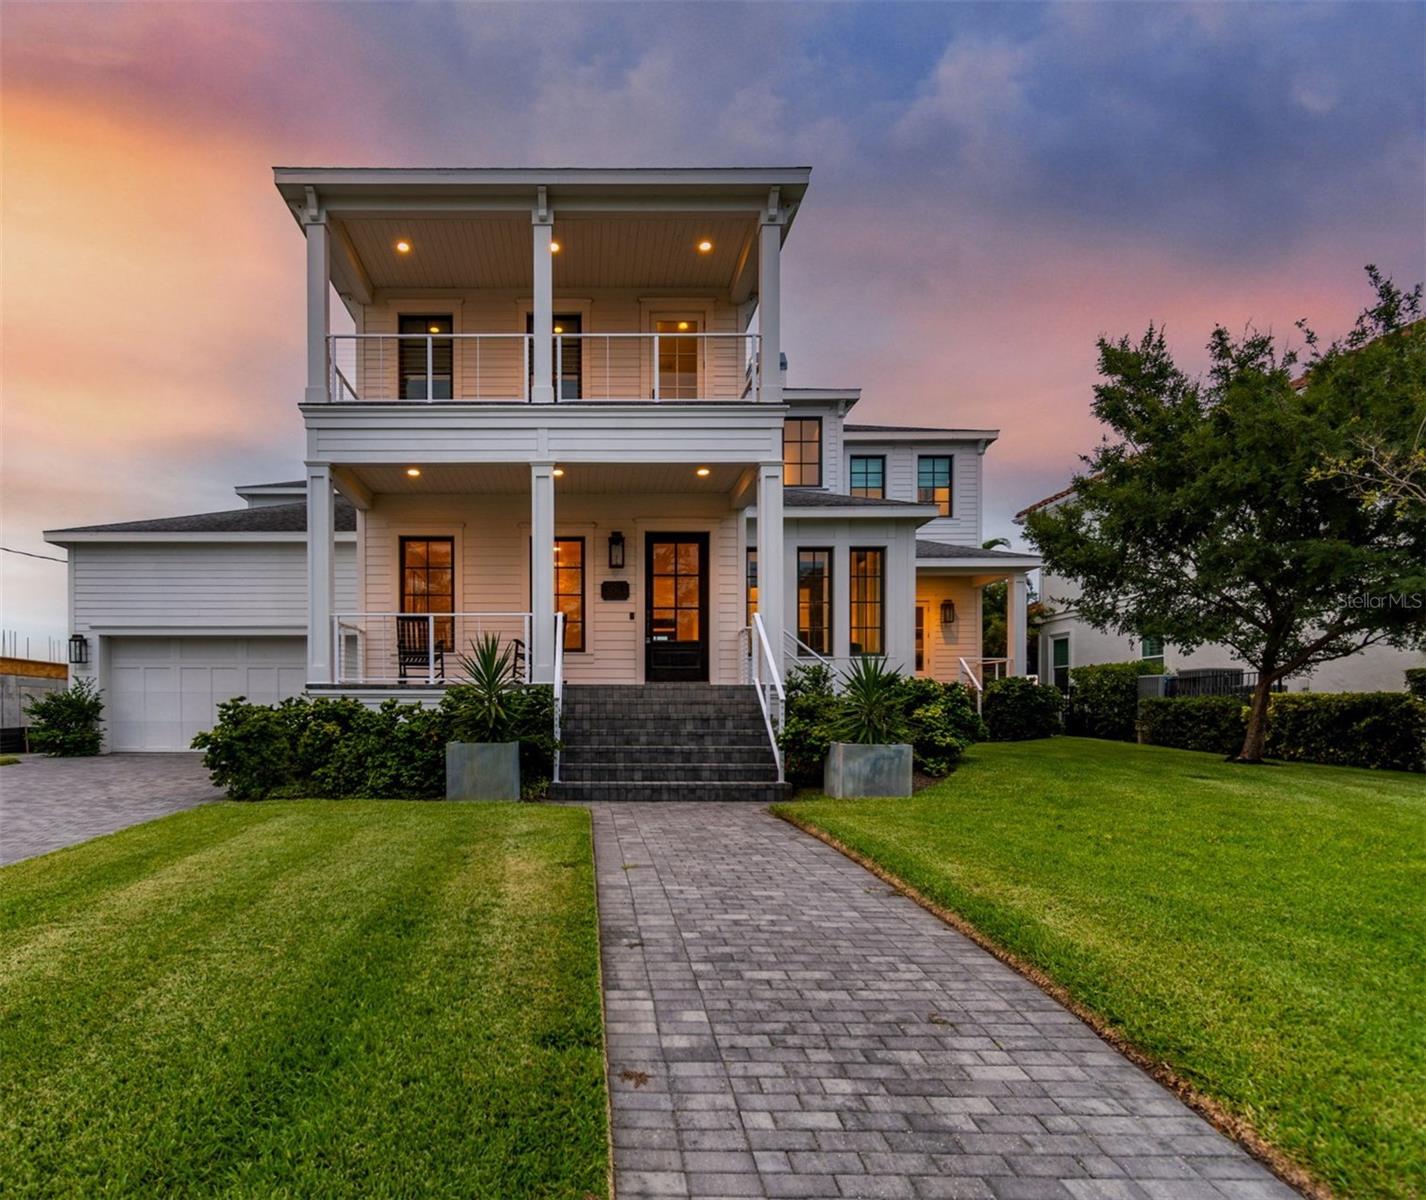
TAMPA
5811 MARINER STREET
5 Beds
5 Baths
5,006 Sq.Ft.
$4,000,000
MLS#: TB8524372
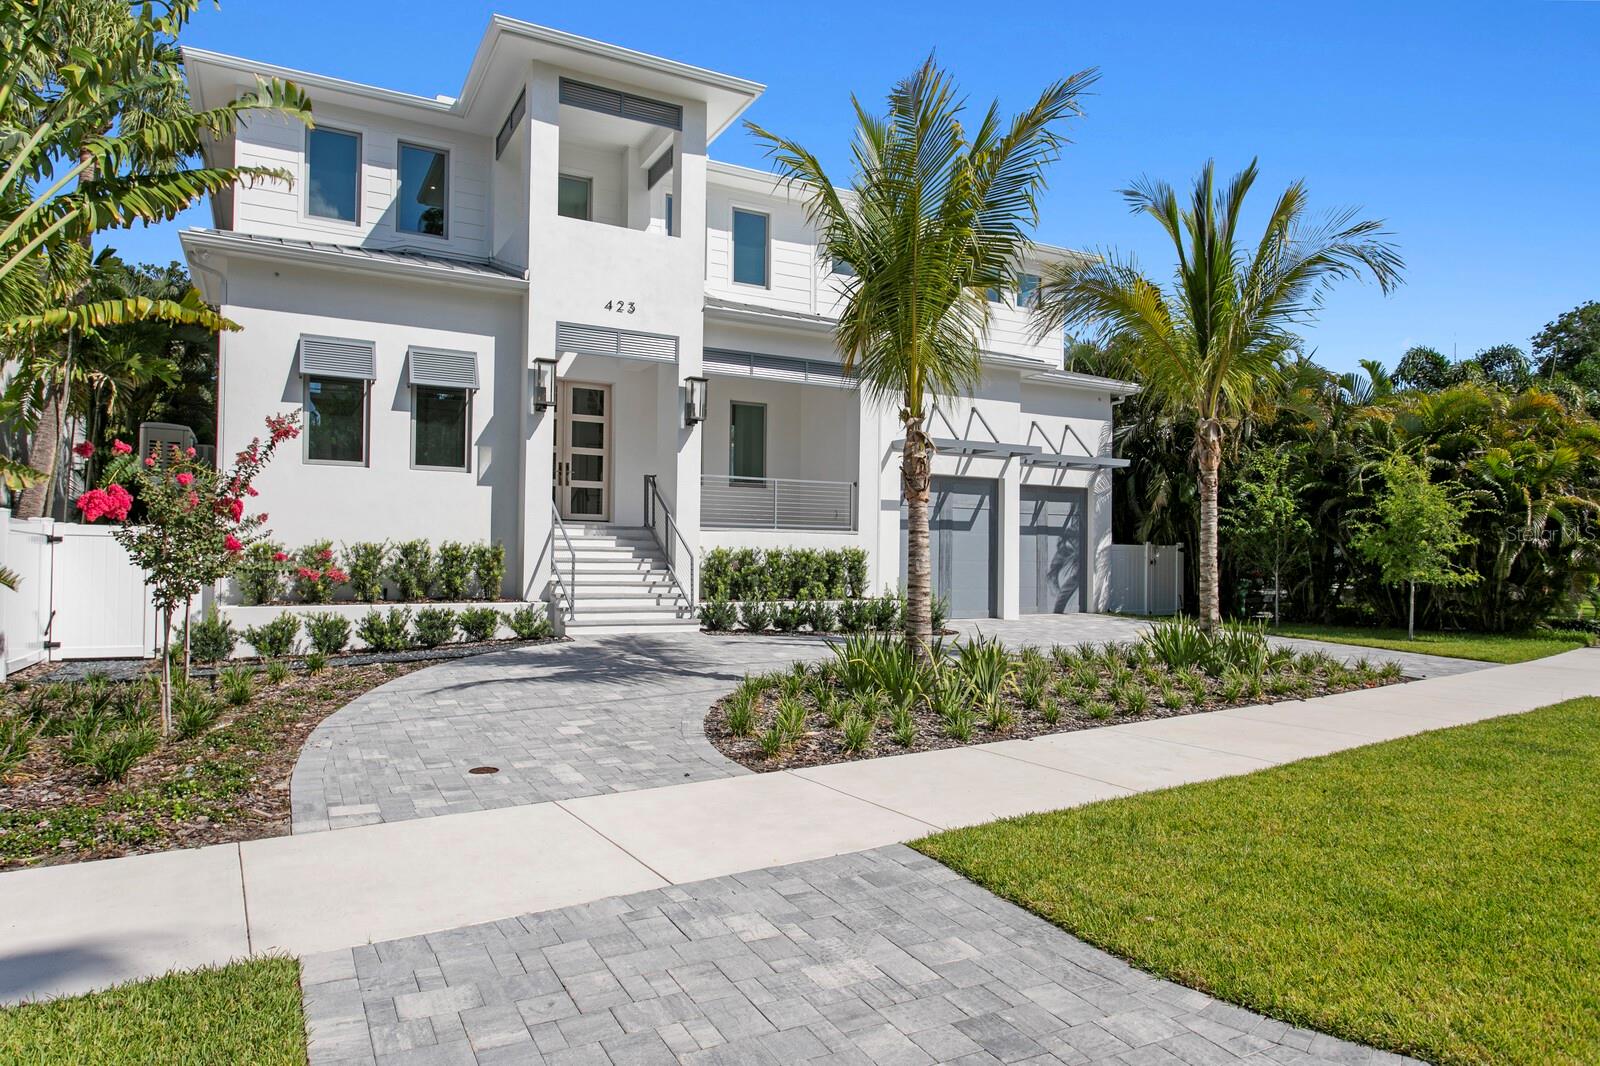
TAMPA
423 S ROYAL POINCIANA DRIVE
5 Beds
6 Baths
5,197 Sq.Ft.
$3,370,000
MLS#: TB8525290
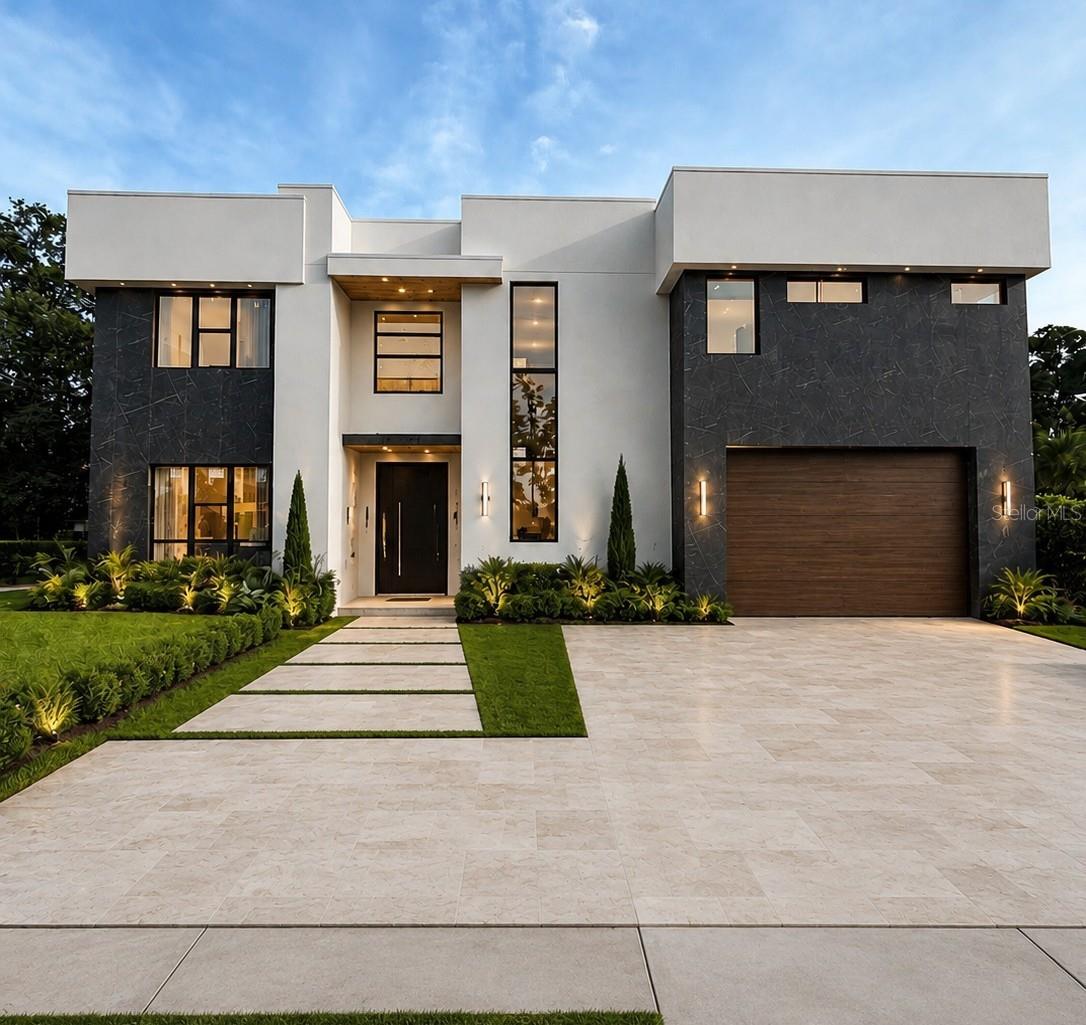
TAMPA
1011 S MORRISON COURT
6 Beds
6 Baths
6,136 Sq.Ft.
$3,900,000
MLS#: TB8524313
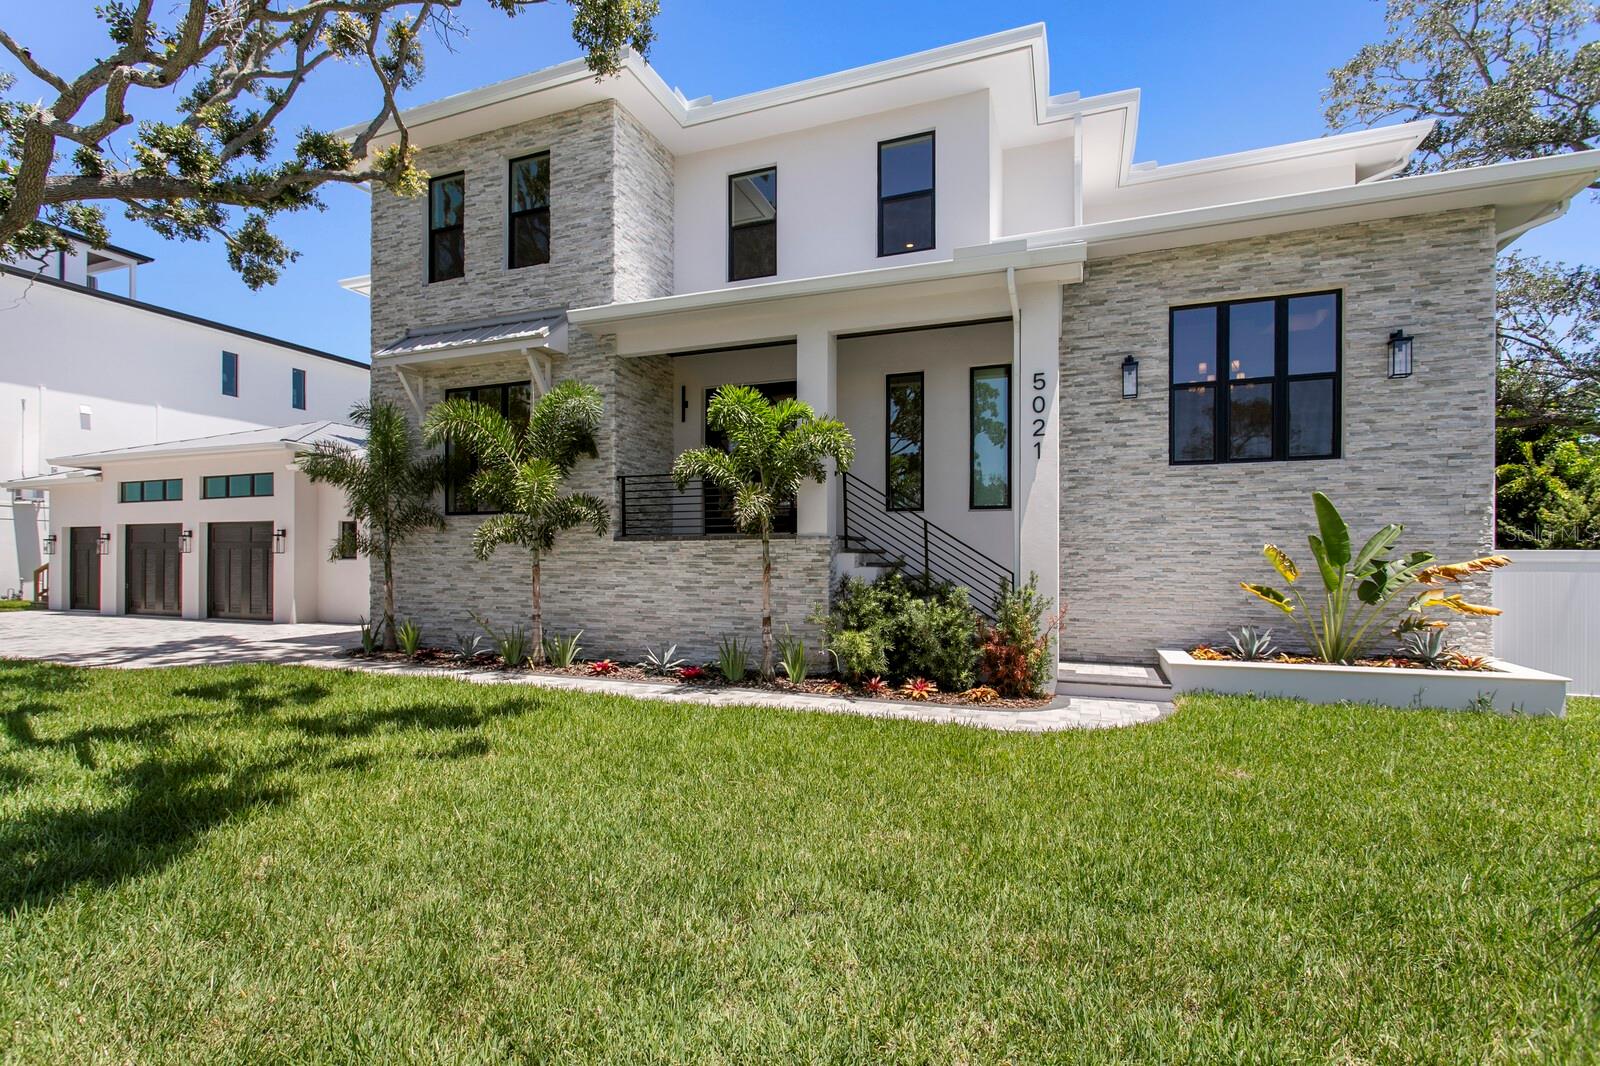
TAMPA
5021 W LEONA STREET
5 Beds
5 Baths
6,596 Sq.Ft.
$4,900,000
MLS#: TB8518095
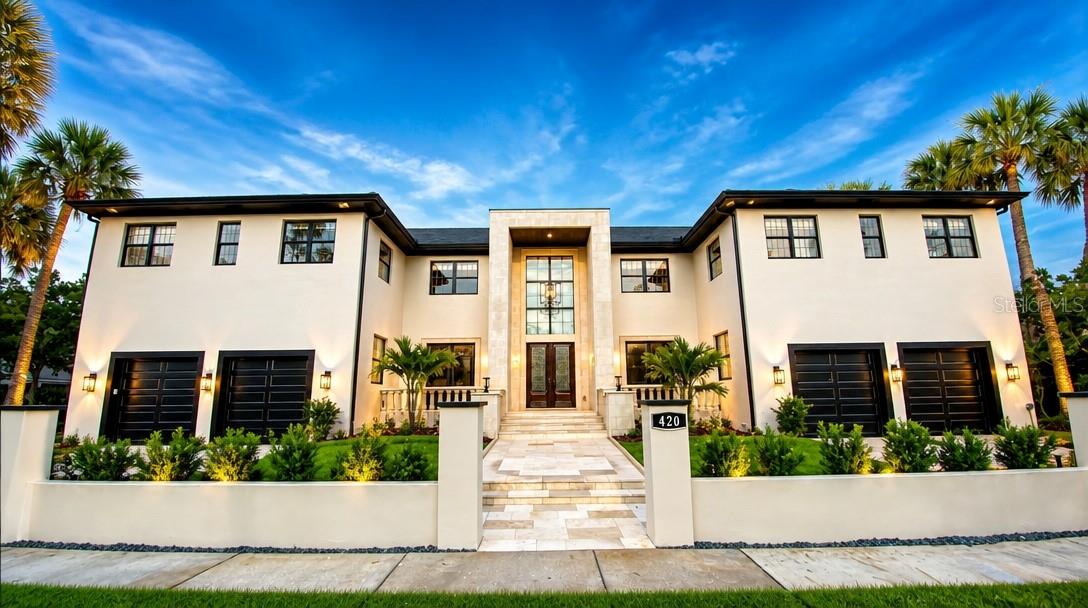
TAMPA
420 S ROYAL POINCIANA DRIVE
6 Beds
6 Baths
5,777 Sq.Ft.
$3,500,000
MLS#: TB8514145
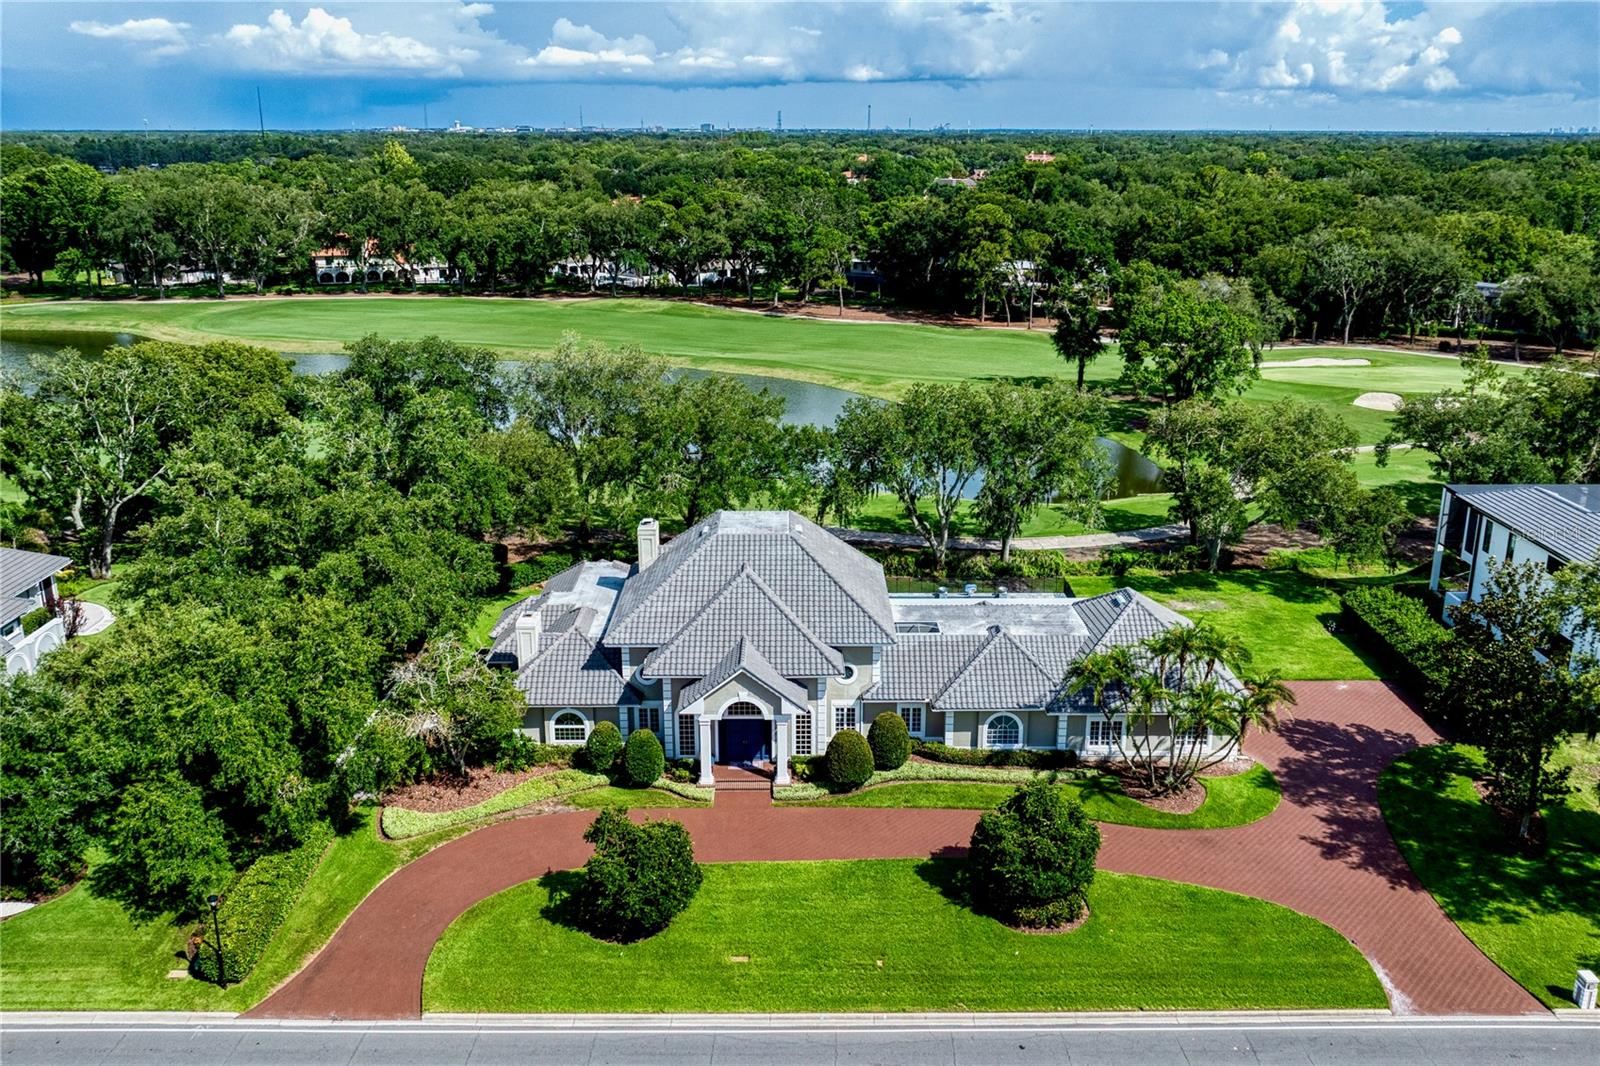
TAMPA
16601 AVILA BOULEVARD
4 Beds
5 Baths
6,789 Sq.Ft.
$3,930,000
MLS#: TB8514072
