.webp?size=346x80)
- Properties
- Meet our agents
- Communities
- Market Report
- Home Value
- Calculator


Property
Beds
6
Full Baths
5
1/2 Baths
None
Year Built
2027
Sq.Footage
4,677
Under Construction. Beautifully composed from every angle, this extraordinary residence captures something increasingly rare in new construction: a genuine sense of character, permanence, and architectural identity. Designed by Gary Hancock and meticulously executed by Vimaro Homes, this home features extraordinary materials, bespoke details, and spaces that feel equally refined and inviting. Set on a large corner homesite in Timberlane Shores, the residence enjoys an uncommon sense of openness, complemented by beautiful lake views from its upper levels. Inside, a striking marble mosaic foyer introduces interiors where every finish has been carefully considered. The main living room is a showpiece, featuring illuminated tray ceilings, extensive custom millwork, a bespoke built-in feature wall, and a fireplace wrapped in Calacatta marble. Expansive pocketing sliders disappear to seamlessly connect the living space with the covered lanai, creating an effortless transition between indoor and outdoor entertaining. At the heart of the home is a chef's kitchen designed to be a true showpiece. Calacatta marble countertops, custom inset cabinetry, a statement ILVE range, paneled built-in refrigerator, and a full suite of Thermador appliances establish an exceptional level of finishes. Just beyond, a large secondary prep kitchen provides plenty of additional storage. A charming breakfast nook offers a more intimate setting for everyday dining, while the formal dining room has been designed for memorable evenings, complemented by a sophisticated bar and glass-enclosed wine display. The first-floor primary suite is a true retreat with direct access to the lanai, custom millwork, illuminated tray ceilings, and an impressive sense of scale. Its spa-inspired bath is finished with marble flooring, Perrin & Rowe fixtures, dual vanities, a freestanding soaking tub, and an oversized walk-in shower. Completing the suite are designated his-and-hers closets, providing an exceptional amount of storage and functionality. An additional main-level bedroom can be used as a guest suite, private office, or library. Upstairs, the home continues to impress with four additional bedrooms and a spacious second living area. Above, a third-floor bonus space provides yet another dimension of flexibility and can be transformed into a private gym, game room, media room, or secluded retreat. From the upper levels, glimpses of the nearby lake further reinforce the home's special setting. Outdoors, the residence was created to embrace the Central Florida lifestyle. The outdoor spaces were conceived as a true extension of the home, with a covered terrace that creates an inviting setting for everything from relaxed afternoons to evening gatherings. Retractable screens allow the space to be enjoyed throughout the year, while a beautifully appointed summer kitchen makes outdoor dining effortless. Beyond, the pool is framed by an oversized patio, manicured grounds, and thoughtfully layered landscaping. This home offers a location that is difficult to replicate. Tucked within the peaceful enclave of Timberlane Shores, the home is just minutes from Park Avenue's shopping and dining, while remaining within walking distance of Blue Jacket Park and the dining, shopping, and lifestyle of Baldwin Park. The property is also zoned for the highly desirable Audubon Park K-8 School. IF PURCHASED EARLY, THE INTERIOR OF THIS HOME CAN BE CUSTOMIZED TO THE NEW OWNERS PERSONAL TASTE. CALL FOR ADDITIONAL DETAILS.
Features & Amenities
Interior
-
Other Interior Features
Built-in Features, Crown Molding, Eat-in Kitchen, High Ceilings, Open Floorplan, Tray Ceiling(s), Walk-In Closet(s)
-
Total Bedrooms
6
-
Bathrooms
5
-
Cooling YN
YES
-
Cooling
Central Air
-
Fireplace YN
YES
-
Heating YN
YES
-
Heating
Electric
-
Pet friendly
N/A
Exterior
-
Garage
Yes
-
Garage spaces
2
-
Construction Materials
Block, Stone, Stucco
-
Other Exterior Features
Lighting, Outdoor Grill, Outdoor Kitchen, Private Entrance, Private Yard, Rain Gutters
-
Pool
Yes
-
Pool Features
Heated, In Ground, Private
-
Waterfront YN
NO
Area & Lot
-
Lot Size(acres)
0.27
-
Lot Size(square feet)
11,934
-
Property Type
Residential
-
Property Sub Type
Single Family Residence
Price
-
Sales Price
$3,890,000
-
Tax Amount
$10,678
-
Sq. Footage
4,677
-
Price/SqFt
$831
HOA
-
Association
No
School District
-
Elementary School
Audubon Park K8
-
Middle School
Glenridge Middle
-
High School
Winter Park High
Property Features
-
New Construction
YES
-
Foundation Details
Slab
-
Ownership
Fee Simple
-
Senior Community YN
NO
-
Sewer
Public Sewer
-
Tax Lot
1
-
Water Source
Public
Schedule a Showing
Showing scheduled successfully.
Mortgage calculator
Estimate your monthly mortgage payment, including the principal and interest, property taxes, and HOA. Adjust the values to generate a more accurate rate.
Your payment
Principal and Interest:
$
Property taxes:
$
HOA fees:
$
Total loan payment:
$
Total interest amount:
$
Location
County
Orange
Elementary School
Audubon Park K8
Middle School
Glenridge Middle
High School
Winter Park High
Listing Courtesy of Julie Christensen , ONE LUXURY INTERNATIONAL LLC
RealHub Information is provided exclusively for consumers' personal, non-commercial use, and it may not be used for any purpose other than to identify prospective properties consumers may be interested in purchasing. All information deemed reliable but not guaranteed and should be independently verified. All properties are subject to prior sale, change or withdrawal. RealHub website owner shall not be responsible for any typographical errors, misinformation, misprints and shall be held totally harmless.

Business Coach | Executive Sales Associate | Realtor®
Michael Graf
Call Michael today to schedule a private showing.

* Listings on this website come from the FMLS IDX Compilation and may be held by brokerage firms other than the owner of this website. The listing brokerage is identified in any listing details. Information is deemed reliable but is not guaranteed. If you believe any FMLS listing contains material that infringes your copyrighted work please click here to review our DMCA policy and learn how to submit a takedown request.© 2024 FMLS.
Related Properties

WINTER PARK
1417 WILLIAMS DRIVE
5 Beds
5 Baths
4,891 Sq.Ft.
$3,999,000
MLS#: O6428414

WINTER PARK
857 BROCK STREET
5 Beds
5 Baths
4,827 Sq.Ft.
$4,650,000
MLS#: O6432219

WINTER PARK
1901 LOCH BERRY ROAD
5 Beds
5 Baths
4,831 Sq.Ft.
$3,500,000
MLS#: O6429147

WINTER PARK
361 E KINGS WAY
4 Beds
4 Baths
3,737 Sq.Ft.
$3,199,000
MLS#: O6421810

WINTER PARK
125 S INTERLACHEN AVENUE 1
3 Beds
3 Baths
3,878 Sq.Ft.
$3,895,000
MLS#: O6428952
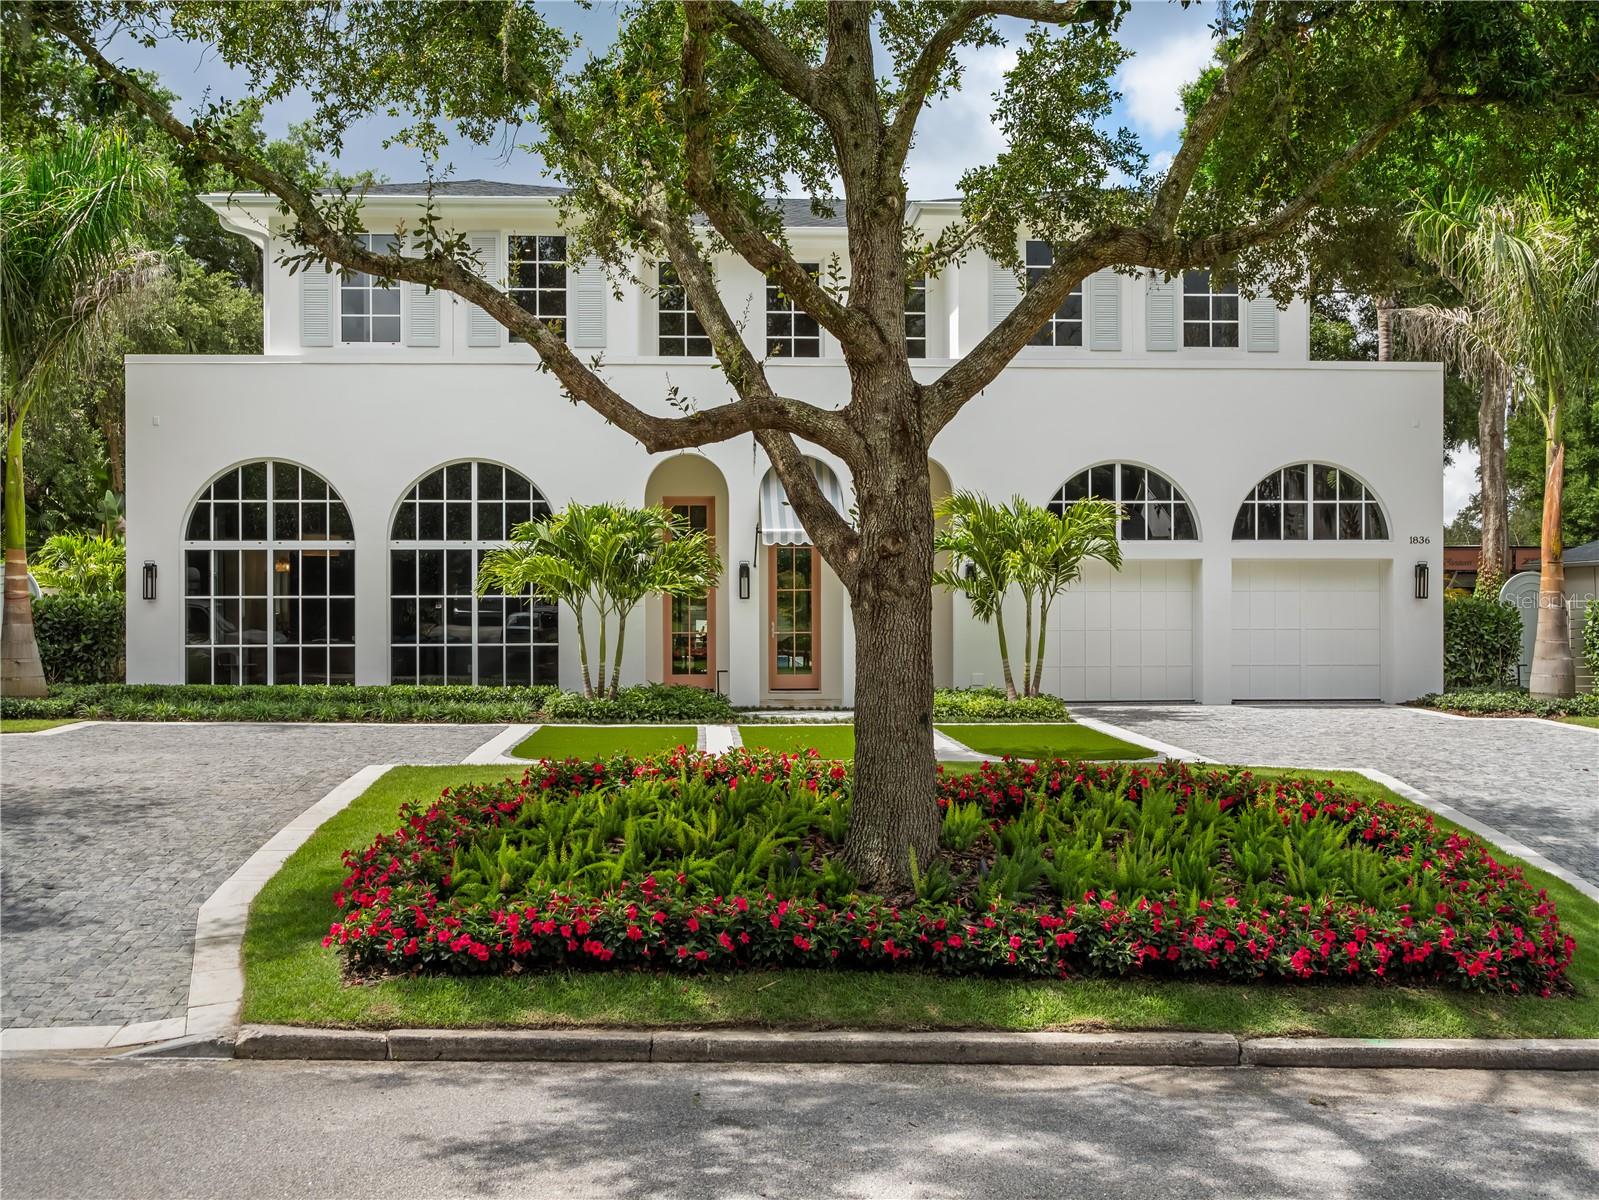
WINTER PARK
1836 WHITEHALL DRIVE
5 Beds
6 Baths
4,168 Sq.Ft.
$3,245,000
MLS#: O6416158

WINTER PARK
125 S INTERLACHEN AVENUE 2
3 Beds
3 Baths
3,244 Sq.Ft.
$3,150,000
MLS#: O6411134
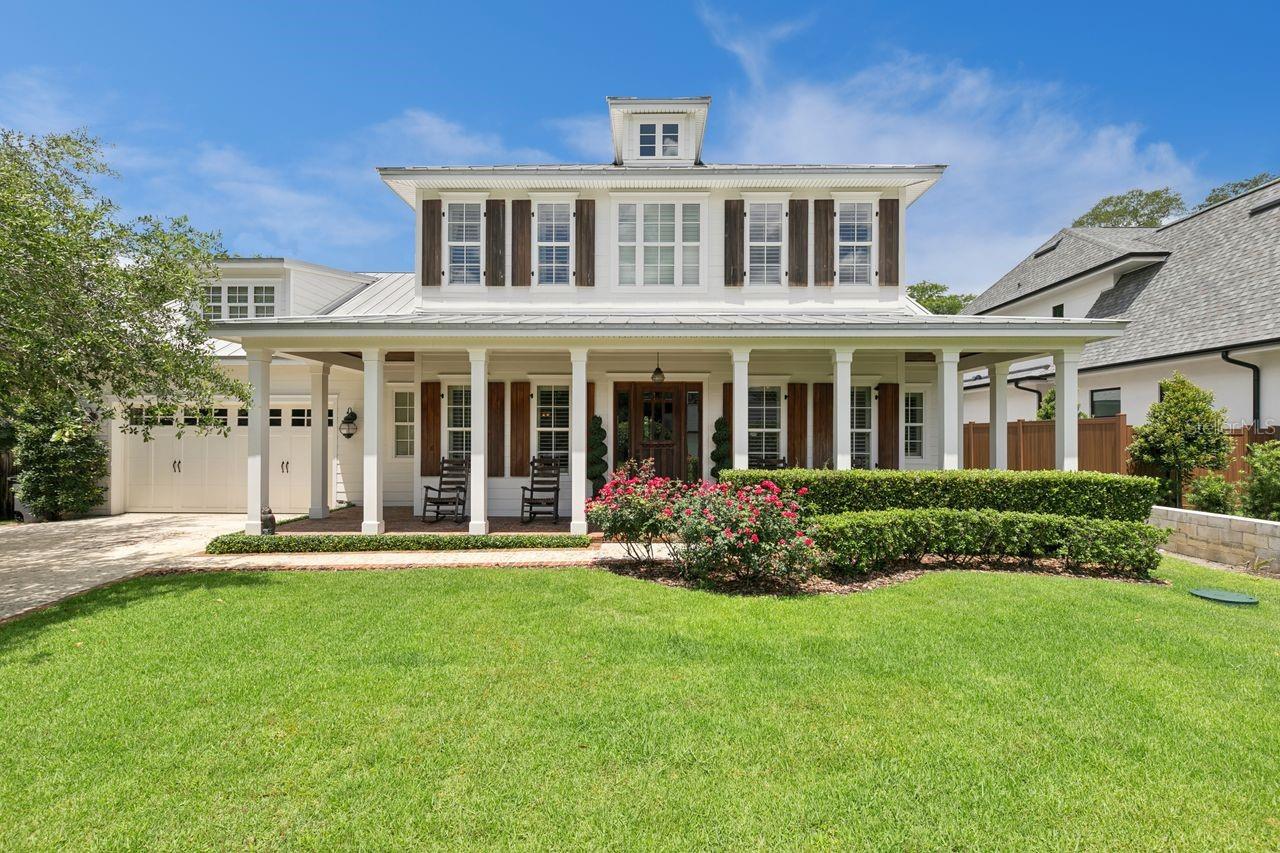
WINTER PARK
2240 VENETIAN WAY
4 Beds
3 Baths
4,036 Sq.Ft.
$3,500,000
MLS#: O6413398
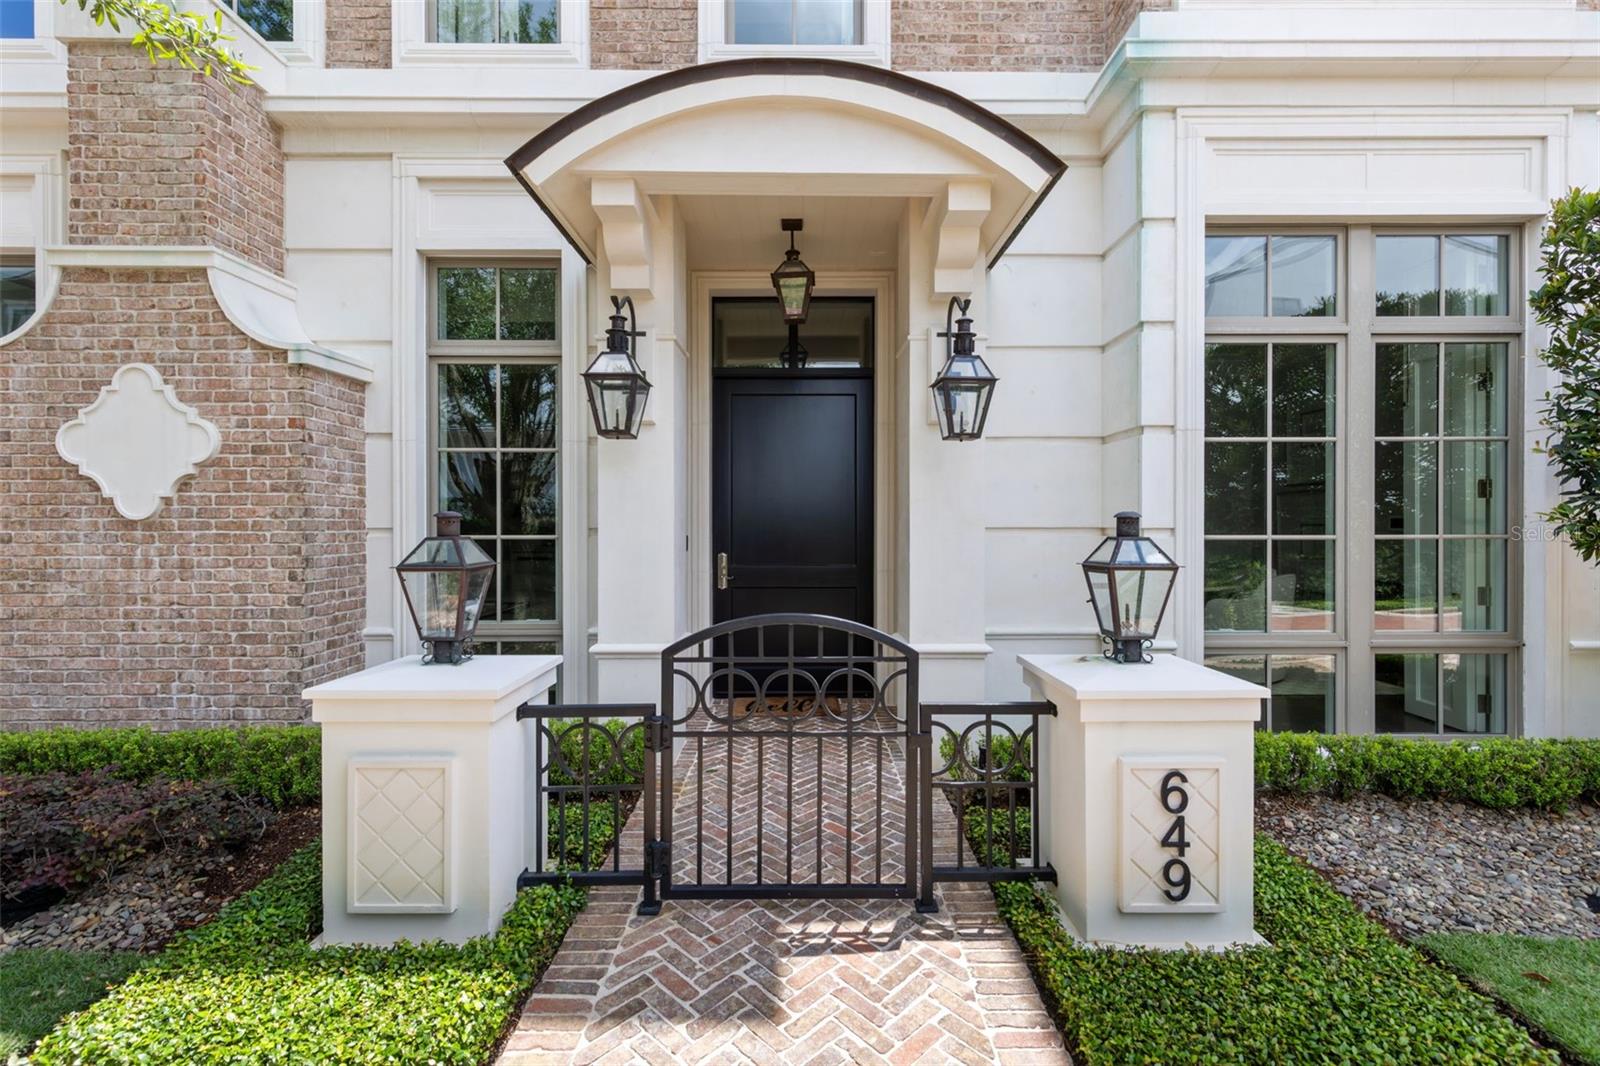
WINTER PARK
649 N PARK AVENUE
3 Beds
3 Baths
3,180 Sq.Ft.
$3,500,000
MLS#: O6411141
