Features & Amenities

Interior

  • Other Interior Features

    Eat-in Kitchen

  • Total Bedrooms

    3

  • Bathrooms

    2

  • Cooling YN

    YES

  • Cooling

    N/A

  • Heating YN

    YES

  • Heating

    Central, Electric

  • Pet friendly

    N/A

Exterior

  • Garage

    Yes

  • Garage spaces

    2

  • Construction Materials

    Block

  • Parking

    Driveway, Garage Door Opener, Garage Faces Side, Oversized, Attached

  • Pool

    No

  • Waterfront YN

    NO

Area & Lot

  • Lot Size(acres)

    0.19

  • Lot Size(square feet)

    8,249

  • Property Type

    Residential

  • Property Sub Type

    Single Family Residence

Price

  • Sales Price

    $287,000

  • Tax Amount

    $2,980.44

  • Zoning

    R-1A

  • Sq. Footage

    1,484

  • Price/SqFt

    $193

HOA

  • Association

    No

School District

  • Elementary School

    Hiawassee Elem

  • Middle School

    Robinswood Middle

  • High School

    Evans High

Property Features

  • Stories

    1

  • Foundation Details

    Slab

  • Ownership

    Fee Simple

  • Sewer

    Public Sewer

Schedule a Showing

Showing scheduled successfully.

<
>
IN PERSON
VIA CHAT

What is 3 + 4 ?


Change time

Mortgage calculator

Estimate your monthly mortgage payment, including the principal and interest, property taxes, and HOA. Adjust the values to generate a more accurate rate.

Your payment

Principal and Interest:

$

Property taxes:

$

HOA fees:

$

Total loan payment:

$

Total interest amount:

$

Location

County

Orange

Elementary School

Hiawassee Elem

Middle School

Robinswood Middle

High School

Evans High

Listing Courtesy of Linda Robertson , COLDWELL BANKER REALTY

RealHub Information is provided exclusively for consumers' personal, non-commercial use, and it may not be used for any purpose other than to identify prospective properties consumers may be interested in purchasing. All information deemed reliable but not guaranteed and should be independently verified. All properties are subject to prior sale, change or withdrawal. RealHub website owner shall not be responsible for any typographical errors, misinformation, misprints and shall be held totally harmless.

Agent Michael Graf

Business Coach | Executive Sales Associate | Realtor®

Michael Graf

Call Michael today to schedule a private showing.


* Listings on this website come from the FMLS IDX Compilation and may be held by brokerage firms other than the owner of this website. The listing brokerage is identified in any listing details. Information is deemed reliable but is not guaranteed. If you believe any FMLS listing contains material that infringes your copyrighted work please click here to review our DMCA policy and learn how to submit a takedown request.© 2024 FMLS.
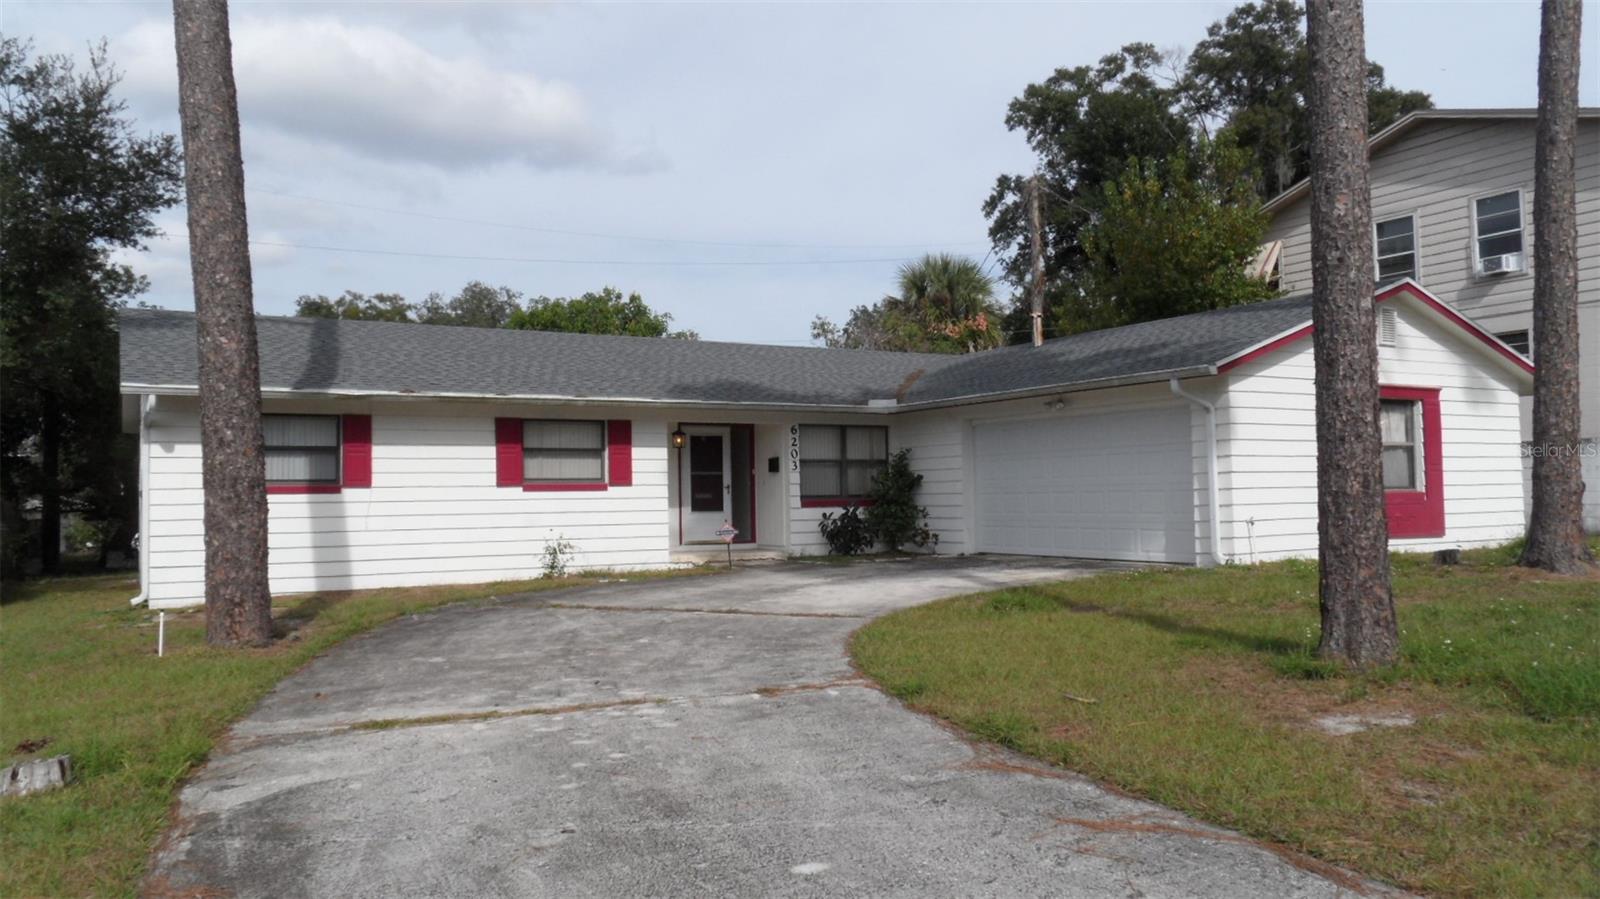
Don't miss the opportunity to make this "Your next home"!  This 3 bedroom, two bathroom home has a  10' x 20' enclosed patio, an oversized two car garage and is being sold "As Is" (mostly cosmetic issues) but has great potential for being a very nice home.  The kitchen has a natural gas stove top and a built-in gas oven. Gas hot water heater has date of 2007 and the electric panel box is Federal Pacific. The roof is only a couple years old and the A/C has a mfg date of 2017.    This home is located on a dead end street and in an area of very nice homes.  Don't delay... this could be "YOUR" next home!

6203 CASTLEWOOD LANE

Message successfully sent.

What would you like to know?

What is 3 + 4 ?

I agree to receive email communication and understand I can unsubscribe at any time.

I agree to be contacted by The Graf Group of Coldwell Banker via call, email, and text for real estate services. To opt out, you can reply 'stop' at any time or reply 'help' for assistance. You can also click the unsubscribe link in the emails. Message and data rates may apply. Message frequency may vary. Privacy Policy

Related Properties

New on site today
Diamond in a Ruff! This home offers 3 bedrooms 2 bath located in an Oversized lot in a Cul de sac has a lot of potential. Huge backyard, centrally located to everything 408, I4, restaurants, shopping, downtown.
 This property needs work. Only cash buyers.
#O6436690

ORLANDO

8439 BAY OAK COURT

3 Beds

2 Baths

1,286 Sq.Ft.

$275,000

MLS#: O6436690

New on site today
Welcome to this well-appointed 2-bedroom, 2-bathroom apartment located in a desirable community offering an array of amenities, including a resort-style pool, fitness center/gym, and more.
Currently tenant-occupied, this property presents an excellent opportunity for investors looking to acquire an income-producing asset with rental income from day one. No need to wait for a tenant to be found—the property is already generating income.
The spacious two-bedroom, two-bathroom layout provides comfortable living space and broad rental appeal, while the community amenities add value for both residents and investors.
Property Highlights:   2 bedrooms  2 full bathrooms Tenant currently in place  Income-producing investment opportun  Community swimming pool  Fitness center/gym Additional community amenities
Great option for investors seeking immediate rental income
Whether you're expanding your investment portfolio or looking for your first income property, this apartment offers an attractive combination of existing rental income, desirable amenities, and long-term investment potential.
#627 has been partially renovated — new flooring, paint, updated master bath, just installed a new stainless range and is tenanted to Feb 2027 at $1595/month .

Don't miss the opportunity to own an income-producing property with a tenant already in place.
#O6436545

ORLANDO

3615 CONROY ROAD 627

2 Beds

2 Baths

1,174 Sq.Ft.

$249,000

MLS#: O6436545

New on site today
INVESTOR SPECIAL!! Come take a look at this cozy 3/2 half duplex located in the quiet neighborhood of Rosemont! The sellers enjoyed entertaining in their backyard and patio space, lots of room for parties or gatherings and just in time for the holidays! You will be near to shopping centers, highways, and dining! 

**This property needs a new roof & AC unit**
#O6436202

ORLANDO

4519 POINT LOOK OUT ROAD

3 Beds

2 Baths

1,250 Sq.Ft.

$250,000

MLS#: O6436202

New on site today
Welcome to this beautifully updated 3-bedroom, 2-bathroom home in Orlando’s desirable Azalea Park community. Move-in ready and thoughtfully refreshed, this home features a bright, open floor plan with new flooring throughout, fresh interior paint, and beautifully remodeled bathrooms. The spacious backyard offers endless possibilities, with plenty of room for a pool, outdoor kitchen, covered patio, or your own private Florida retreat—perfect for entertaining or relaxing. Conveniently located just minutes from Downtown Orlando, Orlando International Airport, major highways, shopping, dining, entertainment, and schools. Whether you're searching for a primary residence or an investment opportunity, this property offers an excellent combination of comfort, convenience, and potential. Schedule your private showing today!
#O6436255

ORLANDO

6146 DAHLIA DRIVE

3 Beds

2 Baths

1,031 Sq.Ft.

$298,900

MLS#: O6436255

New on site today
$5,000 incentive offered toward closing costs — contact for details!

Welcome to this beautifully updated, move-in-ready townhouse located in the desirable gated community of Carter Glen in the highly sought-after Lee Vista area. Perfect for both owner-occupants and investors, this home has been recently purchased and fully updated to provide a truly turn-key opportunity — simply move in and enjoy.

The spacious and functional floor plan features an open living and dining room combination, creating a comfortable space for everyday living and entertaining. Downstairs also includes a convenient half bathroom for guests.

Upstairs, you’ll find three generously sized bedrooms and two full bathrooms. The primary bedroom overlooks the pond, offering a peaceful water view and relaxing retreat.

The home also features an attached garage, with the washer and dryer included for added convenience.

Carter Glen offers excellent community amenities, including a clubhouse, fitness center, resort-style swimming pool, playground, and beautifully maintained gated surroundings.

Conveniently located near Orlando International Airport, Lake Nona, Downtown Orlando, major highways, shopping centers, restaurants, supermarkets, and everyday conveniences, this property offers an ideal combination of location, comfort, and low-maintenance living.

With its updated condition, pond views, gated community, garage, and prime Lee Vista location, this townhouse is ready for its next owner. Schedule your showing today!
#S5156333

ORLANDO

6660 S GOLDENROD ROAD 126B

3 Beds

2 Baths

1,544 Sq.Ft.

$295,000

MLS#: S5156333

New on site today
$5,000 incentive offered toward closing costs — contact for details!

Welcome to this beautifully updated 3-bedroom, 2-bathroom condo located in the highly sought-after, Pulte-built, gated community of Horizons at Vista Lakes.

This move-in-ready home features a **full interior remodel**, including **brand-new luxury vinyl flooring, fresh interior paint, and brand-new appliances throughout**. The home also features a **2023 A/C system**, offering added comfort and peace of mind.

All three bedrooms are generously sized and feature spacious closets. The fully equipped, newly updated kitchen opens to the dining and living room combination, creating a bright and functional living space. Step outside onto the private balcony and enjoy relaxing **water views** and the beautiful Florida weather.

The condo also includes a convenient indoor utility room with a washer and dryer.

Horizons at Vista Lakes offers fantastic community amenities, including a resort-style pool area, fitness center, walking paths, park, playground, waterfront viewing areas, pond, and beautifully landscaped grounds. The unit also includes a **reserved resident parking space**, along with additional guest parking.

Conveniently located near **SR 436, SR 417, and SR 528**, with easy access to **Orlando International Airport, Lee Vista, Waterford Lakes, shopping, dining, entertainment, and Lake Nona's Medical City**.

With its **full remodel, brand-new appliances, updated flooring and paint, newer A/C system, water-view balcony, gated community, and convenient Orlando location**, this condo is ready for its next owner!
#S5156331

ORLANDO

8660 BUCCILLI DRIVE 305

3 Beds

2 Baths

1,408 Sq.Ft.

$250,000

MLS#: S5156331

New on site today
Virtually Staged. BEAUTIFULLY RENOVATED AND MOVE-IN READY! Welcome to this stylish 2-bedroom, 2-bath 1/2 duplex offering an open, light-filled floor plan with vaulted ceilings, a skylight and modern finishes throughout.

The heart of the home is the completely updated kitchen featuring crisp white shaker cabinetry, gorgeous stone countertops, designer tile backsplash, brass-accented hardware and fixtures, stainless-steel appliances and an oversized peninsula providing abundant counter space and storage. The kitchen flows seamlessly into the spacious living area, creating an inviting layout perfect for everyday living and entertaining.

Luxury vinyl plank flooring extends throughout the main living areas and bedrooms, complemented by fresh neutral paint, recessed lighting and contemporary fixtures. Both bedrooms offer generous space, while the beautifully updated bathrooms feature modern vanities, designer finishes and a sleek frameless glass shower.

Step outside through the large sliding glass doors to the fenced backyard and patio with a peaceful water view—an ideal space to relax, entertain or enjoy the Florida lifestyle.

Additional highlights include a 2023 roof, 2018 A/C and 2025 water heater. NO HOA provides added flexibility and keeps monthly ownership costs down.

Conveniently located near Valencia College East Campus, UCF, shopping, dining and major Orlando roadways, this turnkey property offers an exceptional opportunity for a primary residence or investment property.

Renovated, move-in ready and beautifully finished—schedule your private showing today!
#O6436745

ORLANDO

7681 TIMBER RIVER CIRCLE

2 Beds

2 Baths

884 Sq.Ft.

$269,000

MLS#: O6436745

New on site 1 day ago
Welcome Home!!! Cozy 3/2 home move in ready for you with a BRAND NEW ROOF!  As you make your way into the home the first thing you notice is the same flooring throughout the home ( except the BRAND NEW carpet in bedrooms). Make your way towards the rear of the home and you see the Kitchen with matching appliances. Access the the back yard is through the kitchen so the large slider adds a lot of natural light to the kitchen. As you enter the primary bedroom you notice the NEW CARPET immediately .  The other side of the home offers a split plan to have a little separation from the Primary. You also notice NEW carpet in these 2 rooms! No rear neighbors adds to serene moment in the back yard when desired. This home is close to shopping, restaurants, and a easy route to the beaches. Welcome HOME!
#O6436361

ORLANDO

13142 ODYSSEY LAKE WAY

3 Beds

2 Baths

1,303 Sq.Ft.

$325,000

MLS#: O6436361

New on site 1 day ago
Cute as a button with an open floor plan, this charming home has been lovingly maintained by the same family for 60 years. The renovated kitchen features quartz countertops and is complemented by terrazzo flooring throughout most of the home, with tile in the kitchen and bathroom. Vaulted ceilings in the living areas and bedrooms add a sense of space and light, while neutral colors create a warm, inviting feel throughout. Outside you’ll find an oversized, fully fenced yard with a dipping pool that's perfect for kids or pets, plus a storage shed for extra convenience. This rare find offers both character and practical outdoor living in a desirable Orlando location!
#O6436429

ORLANDO

6409 RAMIR ROAD

3 Beds

1 Baths

888 Sq.Ft.

$254,900

MLS#: O6436429

New on site 1 day ago
9307 8th Ave is a one-story Orlando home. The kitchen offers generous counter space with a refrigerator, range, and microwave. An open living room anchors the main gathering area. The primary bedroom connects to an ensuite bathroom and sits near a walk-in closet for added storage, and two full bathrooms with tub-and-shower combinations serve the home. A covered porch extends the living space outdoors, and a fully fenced backyard defines the lot, completing this well-maintained residence with practical amenities throughout. Included 100-Day Home Warranty with buyer activation
#O6436374

ORLANDO

9307 8TH AVENUE

3 Beds

2 Baths

1,251 Sq.Ft.

$283,000

MLS#: O6436374

 - property

Send a message

Message successfully sent.

Your message

What is 3 + 4 ?

Reason for contacting?

I agree to receive email communication and understand I can unsubscribe at any time.

I agree to be contacted by The Graf Group of Coldwell Banker via call, email, and text for real estate services. To opt out, you can reply 'stop' at any time or reply 'help' for assistance. You can also click the unsubscribe link in the emails. Message and data rates may apply. Message frequency may vary. Privacy Policy

Sign Out

Virtual Assistant

Would you like to take the next step with this property? We can help you schedule a showing or virtual tour, or send you more details.

Yes, I would like more information.

Thank You for Your Reply, One of Our Agents will contact you as soon as possible

No, maybe later.

Thank you, you can always contact me via email, phone number or through the contact form.

Realhub AI

Lucy - Your AI-Powered Realtor

Update Your Temporary Password

Personalize your search

Enter your email and we'll notify you immediately when new listings match what you're looking for.

or enter email address

Already have an account ? Login here

Continue your home search

I agree to receive communications and understand I can unsubscribe at any time.

I agree to be contacted by The Graf Group of Coldwell Banker via call, email, and text for real estate services. To opt out, you can reply 'stop' at any time or reply 'help' for assistance. You can also click the unsubscribe link in the emails. Message and data rates may apply. Message frequency may vary. Privacy Policy

Already have an account ? Login here

We use cookies

We use cookies primarily for analytics to enhance your experience. By accepting, you agree to our use of these cookies. You can manage your preferences or learn more about our cookies policy.