Features & Amenities

Interior

  • Other Interior Features

    Eat-in Kitchen, High Ceilings, Open Floorplan, Stone Counters, Walk-In Closet(s)

  • Total Bedrooms

    3

  • Bathrooms

    2

  • 1/2 Bathrooms

    2

  • Cooling YN

    YES

  • Cooling

    Central Air, Zoned

  • Fireplace YN

    NO

  • Heating YN

    YES

  • Heating

    Central

  • Pet friendly

    Cats OK, Dogs OK, Yes

Exterior

  • Garage

    Yes

  • Garage spaces

    2

  • Construction Materials

    Block

  • Other Exterior Features

    Balcony, Dog Run, Lighting, Rain Gutters

  • Parking

    Driveway, Guest, Attached

  • Patio and Porch Features

    Covered, Front Porch, Rear Porch

  • Pool

    No

  • Waterfront YN

    NO

  • View

    City, Trees/Woods

Area & Lot

  • Lot Features

    Cleared, Landscaped, Near Golf Course, Near Public Transit, Private

  • Lot Size(acres)

    0.06

  • Lot Size(square feet)

    2,483

  • Property Type

    Residential

  • Property Sub Type

    Townhouse

Price

  • Sales Price

    $721,000

  • Tax Amount

    $513.13

  • Financing Options

    Cash, Conventional, FHA, VA Loan

  • Sq. Footage

    2,392

  • Price/SqFt

    $301

HOA

  • Association

    YES

  • Association Fee

    $400

  • Association Fee Frequency

    Monthly

  • Association Fee Includes

    N/A

  • Total Monthly Fees

    $400

School District

  • Elementary School

    N/A

  • Middle School

    N/A

  • High School

    N/A

Property Features

  • New Construction

    YES

  • Association Amenities

    Gated, Maintenance, Pool, Security

  • Foundation Details

    Block, Slab

  • Ownership

    Fee Simple

  • Senior Community YN

    NO

  • Sewer

    Public Sewer

  • Tax Lot

    5

  • Water Source

    Public

Schedule a Showing

Showing scheduled successfully.

<
>
IN PERSON
VIA CHAT

What is 3 + 4 ?


Change time

Mortgage calculator

Estimate your monthly mortgage payment, including the principal and interest, property taxes, and HOA. Adjust the values to generate a more accurate rate.

Your payment

Principal and Interest:

$

Property taxes:

$

HOA fees:

$

Total loan payment:

$

Total interest amount:

$

Location

County

Pinellas

Elementary School

Middle School

High School

Listing Courtesy of Colleen Hockenberry, FRANK ALBERT REALTY

RealHub Information is provided exclusively for consumers' personal, non-commercial use, and it may not be used for any purpose other than to identify prospective properties consumers may be interested in purchasing. All information deemed reliable but not guaranteed and should be independently verified. All properties are subject to prior sale, change or withdrawal. RealHub website owner shall not be responsible for any typographical errors, misinformation, misprints and shall be held totally harmless.

Agent Emil Garinga

Executive Assistant

Emil Garinga

Call Emil today to schedule a private showing.


* Listings on this website come from the FMLS IDX Compilation and may be held by brokerage firms other than the owner of this website. The listing brokerage is identified in any listing details. Information is deemed reliable but is not guaranteed. If you believe any FMLS listing contains material that infringes your copyrighted work please click here to review our DMCA policy and learn how to submit a takedown request.© 2024 FMLS.
Virtually Staged. Pre-Construction. To be built. PRE-CONSTRUCTION OPPORTUNITY AT LATITUDES IN THE PARK! Reserve this exterior residence now and choose your own finishes before installation, with completion estimated for summer 2027. Set within a boutique gated community of only 25 townhomes in the heart of Pinellas Park, this three-story home offers approximately 2,392 square feet of heated living space, a private two-car garage and a private rooftop terrace. The main level opens into a bright kitchen, dining and living area designed for everyday living and effortless entertaining, with a quartz waterfall island, soft-close cabinetry and floor-to-ceiling windows. A floor plan with a first-floor bedroom is also available. On the second floor, the primary suite features a spacious bath and walk-in closet, joined by two additional bedrooms, two full baths and the laundry room. The third-floor loft with half bath opens directly onto the private rooftop terrace, made for sunset dinners and quiet evenings under the stars. The first two floors are solid block construction with hurricane impact-rated windows and doors throughout, and each home is backed by a 1-2-7 limited builder warranty. The community features a resort-style pool, dog park, gated entry and HOA services that include lawn care, grounds and exterior maintenance, and short-term rentals are permitted. Centrally located with quick access to I-275, Downtown St. Petersburg, Tampa, the Gulf beaches, shopping and dining. Photos show a completed model residence and other completed homes in the community, along with artist renderings and virtually staged images; furnishings, decor and the rooftop hot tub shown are not included, and finishes will reflect the buyer's selections.

6209 64TH WAY N

Message successfully sent.

What would you like to know?

What is 3 + 4 ?

I agree to receive email communication and understand I can unsubscribe at any time.

I agree to be contacted by The Graf Group of Coldwell Banker via call, email, and text for real estate services. To opt out, you can reply 'stop' at any time or reply 'help' for assistance. You can also click the unsubscribe link in the emails. Message and data rates may apply. Message frequency may vary. Privacy Policy

Related Properties

Welcome to this fully remodeled home situated in a B1 commercial zone, centrally located in Pinellas Park. Bring your cars, your workshop or run your entire business out of this home. The garage offers 1192 sq ft, four bay doors, three levels of storage, its own bedroom equipped with a mini split, and a bathroom. This home offers seven parking spots with two separate driveways, not including the carport and the garage. Inside the house you will find a split floor plan including an oversized primary bedroom with an ensuite bathroom, and its own mini split to control the temperature exclusively in the primary bedroom. On the other side of the house, you will find two bedrooms with walk in closets and a remodeled bathroom. There is tile throughout the entire house, including the garage bedroom and bathroom. This home has been lovingly cared for and fully remodeled with black granite on white shaker cabinets and crown molding throughout. The windows are hurricane impact rated and encased in wood. The roof is metal on the house and the garage. A new electrical panel was installed this year, the main AC was replaced in 2018, and the hot water heater was replaced in 2021. The kitchen appliances were updated three years ago with top rated Samsung black stainless steel, including a stove with a built-in air fryer and a dishwasher that you can’t hear running. Lastly, the washer and dryer are located in the house! It is ready for a family that needs a living space separate from the house, a business that needs a workshop, or an investor who sees the potential of owning B1 commercial in the heart of Pinellas Park, close to the beaches and the interstate. Zoned for multi-family, short-term rentals, and store fronts. You name it, you can bring your dreams to life at this versatile property.
#TB8557103

PINELLAS PARK

6570 67TH AVENUE N

4 Beds

3 Baths

1,276 Sq.Ft.

$599,000

MLS#: TB8557103

Auction Property. AUCTION. This spacious home boast 5 beds, 4 baths, with the perfect layout for relaxing and entertaining. The layout offers 10 -foot ceilings, chef's kitchen with ample storage, living and dining area, laundry room and the home sits on a large fenced lot with an attached 2 car garage. Property is sold as-is with NO property disclosure or inspection report.
#O6443219

PINELLAS PARK

8115 61ST STREET N

5 Beds

4 Baths

3,088 Sq.Ft.

$686,400

MLS#: O6443219

YOUR OWN ROOFTOP RETREAT—HOT TUB, OUTDOOR KITCHEN, AND UPGRADES ALREADY INCLUDED! This move-in ready exterior residence in the first phase of Latitudes in the Park features a modern floating staircase, custom closet build-outs, and the option to purchase completely furnished. Located within a boutique gated community with only 25 residences planned at full build-out, this upgraded townhome combines distinctive architecture, spacious interiors, and low-maintenance living. The first two floors feature solid block construction, complemented by hurricane impact-rated windows and doors.The thoughtfully designed three-story layout offers 3 bedrooms, multiple living areas, a private 2-car garage, and a private rear driveway. The main living level features an open-concept kitchen, dining, and living area, creating an inviting space for everyday living and entertaining. A modern floating staircase makes a striking first impression and adds to the home’s contemporary character. On the second floor, the primary suite includes a spacious bathroom and walk-in closet, with two additional bedrooms offering flexibility for guests or a home office. Custom closet build-outs provide organized storage and a finished touch.The third-floor loft with half bath opens directly to the oversized private rooftop terrace, where an outdoor kitchen and hot tub are already in place. Host dinner, relax after a day at the beach, or spend a quiet evening under the stars—this rooftop extends your living space well beyond the interior. The adjoining loft provides an additional gathering area with convenient access to the terrace.With sought-after upgrades already installed and furnishings available as an option, this residence offers a convenient opportunity to settle in and enjoy everything the home and community have to offer.The community pool is complete, and HOA services include lawn care, landscaping, exterior painting, pressure washing, gated access, and additional community maintenance.Centrally located in Pinellas Park, Latitudes in the Park provides convenient access to Downtown St. Petersburg, Tampa, Gulf beaches, major airports, shopping, dining, entertainment, professional sports, parks, museums, and universities. As an added benefit, each new homeowner will receive a complimentary one-year membership to the brand-new UFC GYM.
#TB8543604

PINELLAS PARK

6207 64TH WAY N

3 Beds

2 Baths

2,392 Sq.Ft.

$759,000

MLS#: TB8543604

Virtually Staged. Move-In Ready Interior Unit at Latitudes in the Park! Builder rate buy-down options are currently available through the preferred lender, with interest rates potentially as low as 3.75%, subject to buyer qualification, lender approval, and program availability.
Welcome to Latitudes in the Park, an exclusive gated new-construction community offering modern design, quality construction, and low-maintenance living in the heart of Pinellas County. With only 25 residences planned at full build-out, this boutique community provides a rare combination of privacy, convenience, and long-term value.Built approximately 21 feet above the flood zone with FEMA approval, these homes were intentionally designed “high and dry,” with no flood insurance currently required. The first two floors feature solid concrete block construction, complemented by hurricane impact-rated windows and doors for added strength, efficiency, and peace of mind.This spacious interior residence offers a thoughtfully designed three-story floor plan with 2 bedrooms plus a dedicated office/flex room, multiple living areas, a 2-car garage, private rear driveway, and an oversized private rooftop terrace. The office/flex room is not classified as a bedroom, but provides valuable additional space for a home office, guest space, fitness room, or whatever best fits your lifestyle.The main living level features a bright, open-concept kitchen, dining, and living area ideal for both everyday living and entertaining. The second floor includes the primary suite with a spacious bathroom and walk-in closet, along with a second bedroom and dedicated office/flex room. The third-floor loft with half bath opens directly to the expansive rooftop terrace, creating an exceptional private outdoor living space.
The home is complete and move-in ready, while still offering buyers the opportunity to personalize it with a variety of builder upgrade options, including an outdoor rooftop kitchen, elevator, custom closet build-outs, epoxy garage flooring, EV charger, upgraded shower enclosures, window treatments, appliances, and more. The community pool is complete, and the HOA provides low-maintenance living with services including lawn care, landscaping, exterior painting, pressure washing, gated access, and additional community maintenance.Centrally located in Pinellas Park, Latitudes in the Park offers easy access to Downtown St. Petersburg, Tampa, Gulf beaches, major airports, shopping, dining, entertainment, professional sports, parks, museums, and universities. The surrounding area continues to grow with new development, restaurants, breweries, and entertainment options, further adding to the appeal of this location.As an added lifestyle benefit, each new homeowner will receive a complimentary one-year membership to the brand-new UFC GYM.
Move-in ready, highly upgradeable, and built for modern Florida living. Ask about current builder incentives, preferred-lender financing options, available upgrades, and additional residences within the community.
#TB8541064

PINELLAS PARK

6214 64TH WAY N

2 Beds

2 Baths

2,365 Sq.Ft.

$649,999

MLS#: TB8541064

Move-In Ready Exterior Unit at Latitudes in the Park! Builder rate buy-down options are currently available through the preferred lender, with interest rates potentially as low as 3.75%, subject to buyer qualification, lender approval, and program availability. Welcome to Latitudes in the Park, an exclusive gated new-construction community offering modern design, quality construction, and low-maintenance living in the heart of Pinellas County. With only 25 residences planned at full build-out, this boutique community provides a rare combination of privacy, convenience, and long-term value. Built approximately 21 feet above the flood zone with FEMA approval, these homes were intentionally designed “high and dry,” with no flood insurance currently required. The first two floors feature solid concrete block construction, complemented by hurricane impact-rated windows and doors for added strength, efficiency, and peace of mind. This spacious exterior residence offers a thoughtfully designed three-story floor plan with 3 bedrooms, multiple living areas, a 2-car garage, private rear driveway, and an oversized private rooftop terrace. The main living level features a bright, open-concept kitchen, dining, and living area ideal for both everyday living and entertaining. The second floor includes the primary suite with a spacious bathroom and walk-in closet, along with two additional bedrooms. The third-floor loft with half bath opens directly to the expansive rooftop terrace, creating an exceptional private outdoor living space. The home is complete and move-in ready, while still offering buyers the opportunity to personalize it with a variety of builder upgrade options, including an outdoor rooftop kitchen, elevator, custom closet build-outs, epoxy garage flooring, EV charger, upgraded shower enclosures, window treatments, appliances, and more.The community pool is complete, and the HOA provides low-maintenance living with services including lawn care, landscaping, exterior painting, pressure washing, gated access, and additional community maintenance.Centrally located in Pinellas Park, Latitudes in the Park offers easy access to Downtown St. Petersburg, Tampa, Gulf beaches, major airports, shopping, dining, entertainment, professional sports, parks, museums, and universities. The surrounding area continues to grow with new development, restaurants, breweries, and entertainment options, further adding to the appeal of this location.As an added lifestyle benefit, each new homeowner will receive a complimentary one-year membership to the brand-new UFC GYM.
#TB8538450

PINELLAS PARK

6216 64TH WAY N

3 Beds

2 Baths

2,410 Sq.Ft.

$699,999

MLS#: TB8538450

MOTIVATED SELLERS ARE OPEN TO REASONABLE OFFERS! Offered for sale for the very first time, this one-owner custom home sits on an expansive 18,000-square-foot lot on a quiet dead-end street and offers nearly 2,500 square feet of living space, a two-car garage, and possibilities that are increasingly hard to find in Pinellas County.

The oversized lot is one of the property's biggest highlights, with plenty of room for a resort-style pool, detached garage, workshop, guest house, or ADU. Ample access along both sides of the home makes the backyard especially appealing for car enthusiasts, contractors needing room for work vehicles or equipment, RV or boat owners, or anyone looking for additional space and flexibility.

Inside, 10-foot ceilings and a spacious floor plan create an open, comfortable feel. The main level features a living room, family room, formal dining room, kitchen, half bath, wet bar, and an oversized primary suite. Porcelain tile runs throughout the kitchen, hallways, and primary suite. A bonus room off the primary bedroom is ideal for a home office, nursery, or sitting room.

The primary suite includes a large walk-in closet, two-person jetted soaking tub, private water closet, and French doors opening to a private deck overlooking the backyard. The wet bar and nearby half bath also provide a great setup for future poolside entertaining.

Upstairs are two generously sized bedrooms, a full bathroom, and abundant easily accessible attic storage.

Additional highlights include a 2018 metal roof, dual-pane windows, XL Trane A/C system, spacious two-car garage, and an oversized driveway with parking for four or more vehicles.

Centrally located between St. Petersburg, Tampa, and the award-winning Gulf beaches, the home is also convenient to Freedom Lake Park, Helen S. Howarth Community Park, shopping, dining, and more.

Lovingly maintained by its original owners, this home offers an exceptional combination of space, land, flexibility, and potential. Move in and enjoy it as-is or update it over time to make it your own. With motivated sellers open to reasonable offers, now is a great time to see it in person. Schedule your private showing today and discover everything this unique property has to offer!
#TB8534602

PINELLAS PARK

9121 65TH STREET N

4 Beds

2 Baths

2,439 Sq.Ft.

$675,000

MLS#: TB8534602

Tucked away at the end of a quiet dead-end street, this exceptional five-bedroom, two-and-a-half-bath residence offers something increasingly difficult to find in Pinellas County—privacy, space, and convenience, all on nearly half an acre. With over 3,200 square feet of living space, a three-car garage, and an incredible backyard retreat, this home blends everyday comfort with resort-style living just minutes from everything Tampa Bay has to offer. The property is identified in public records as a single-family home with approximately 3,248 square feet, a three-car garage, and a pool on a 0.46-acre lot.

Inside, generous living spaces are designed for both entertaining and daily life. Large sliding glass doors seamlessly connect the interior to the expansive screened outdoor living area, creating the perfect Florida indoor-outdoor lifestyle. Whether you're hosting family gatherings, relaxing after work, or enjoying weekend pool parties, the backyard becomes an extension of the home.

The heated swimming pool and heated spa provide year-round enjoyment, while the private setting—with no rear neighbors—creates a peaceful escape rarely found in such a central location. Mature landscaping and the oversized homesite make the backyard feel like your own private resort.

This home has already benefited from several important improvements, including a new roof in 2026, one air conditioning system replaced in 2020, a water heater approximately four years old, and professional termite tenting completed in May 2026, giving buyers added confidence as they move into their next home.

The spacious floor plan offers tremendous flexibility for growing families, multigenerational living, home offices, fitness spaces, or hobby rooms. The kitchen comes complete with the refrigerator, range, hood, dishwasher, washer, and dryer, making your move even easier.

One of the greatest advantages of this home is its location. Although you'll enjoy the peace and quiet of a true dead-end street, you're only minutes from shopping, restaurants, grocery stores, the library, the post office, parks, medical facilities, schools, and major commuter routes. Whether you're heading to downtown St. Petersburg, Clearwater, Tampa, Tampa International Airport, or some of Florida's award-winning Gulf beaches, you'll appreciate the convenience of living in the heart of Pinellas County.

Homes that combine this amount of square footage, five true bedrooms, nearly half an acre, a three-car garage with 2nd floor loft, a heated pool and spa, and an exceptionally private setting are becoming increasingly rare. If you've been searching for a home that offers room to grow, room to entertain, and room to relax, 6451 76th Terrace North is an opportunity you won't want to miss.

Schedule your private showing today and experience one of Pinellas Park's hidden gems for yourself.
#TB8530647

PINELLAS PARK

6451 76TH TERRACE N

5 Beds

2 Baths

3,248 Sq.Ft.

$749,900

MLS#: TB8530647
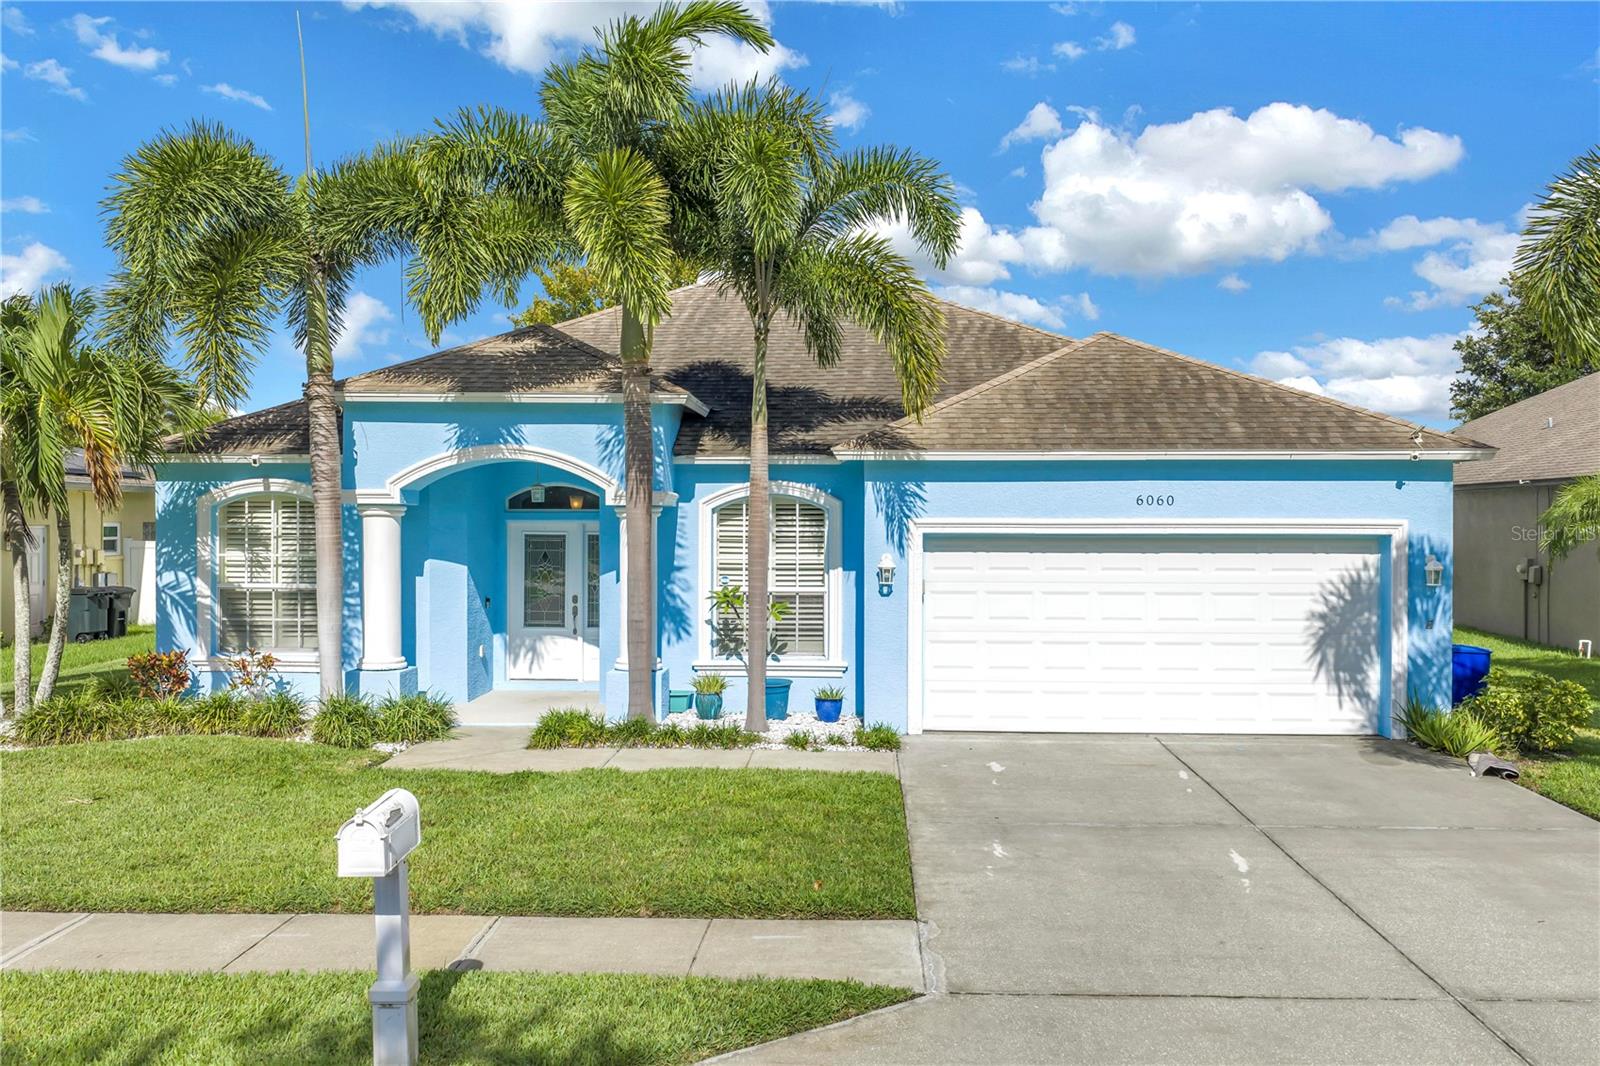
Don't miss this mid-Pinellas home built in 2008 with 5 bedrooms, three full baths and almost 1/4 acre lot. This beautiful home is located in the gated community of just nine homes in Oak Bluff North, and has a fabulous open floor plan, split bedrooms, and expansive covered lanai on almost a quarter-acre for the ultimate indoor/outdoor entertaining space. Walk into a grand entry way with vaulted ceilings and tons of natural light. The formal dining room is just off the kitchen, and connected to the family room. A front guest room with full bath could also serve as an office or playroom. The Primary suite has an en-suite bathroom and large walk in closet, and access to the back lanai. A split bedroom plan has three more bedrooms and a bath, and inside laundry room is the ultimate convenience. A two car garage also provides a ton of extra storage. The covered lanai is perfect for outdoor entertaining and the expansive fenced back yard, complete with trampoline and garden beds. Plenty of room to add a pool or customize for the ultimate outdoor entertaining space. Make your appointment to see it today!
#TB8531569

PINELLAS PARK

6060 97TH AVENUE N

5 Beds

3 Baths

2,172 Sq.Ft.

$650,000

MLS#: TB8531569
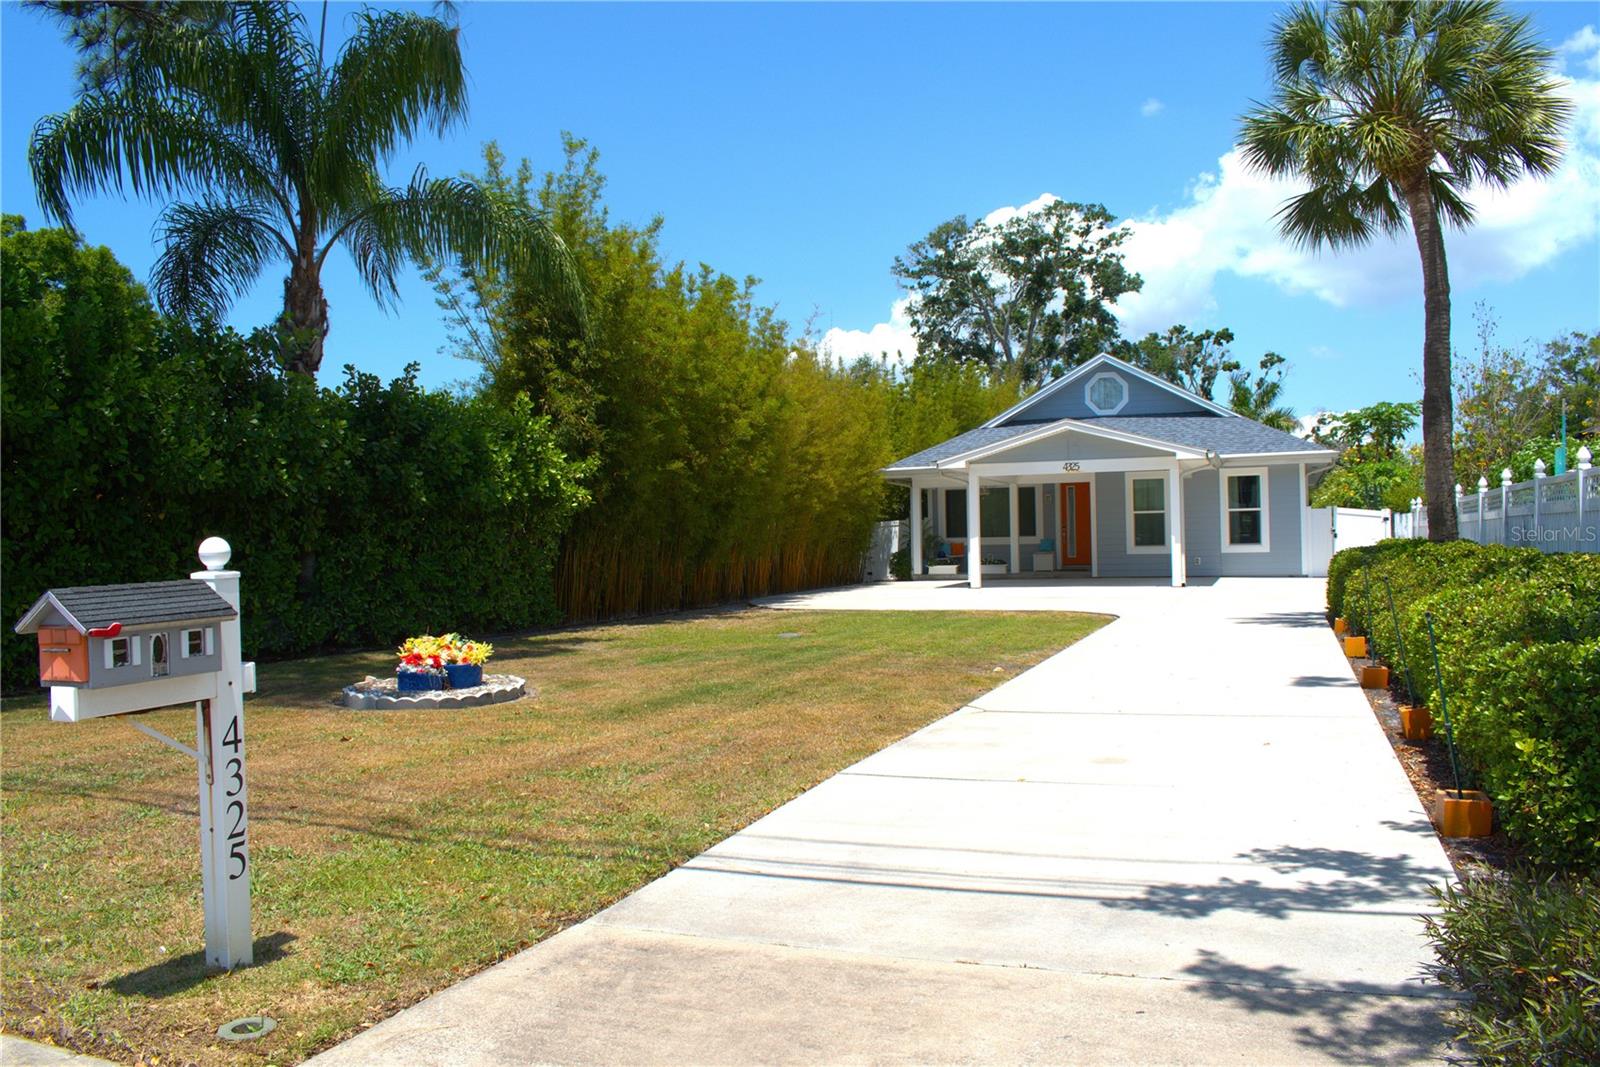
Welcome home to this beautifully maintained 2019 Pinellas Park residence, offering 1,832 square feet of thoughtful living space in a central location near schools, shopping, restaurants, and evening entertainment. Easy access to I-275, nearby airports, and local Gulf beaches makes this an ideal Florida location. Enter into a warm, spacious living room that flows into the dining area and a stylish kitchen featuring gray cabinetry, quartz counters, stainless steel appliances, a large window and sliding glass doors that bathe the space in natural light and open to a partially covered patio with a butterfly awning overlooking the landscaped backyard. That has been described as A little piece of heaven on earth. Rich Luxury vinyl plank flooring runs through the main living areas.
On the first level you’ll find a generous front bedroom with easy access to the hall bath. The primary suite is a private retreat with a large walk-in closet and an open shower with built-in bench. Enjoy serene views of the mature, well-kept landscaping from the primary. A roomy indoor laundry offers washer/dryer hookups, a utility sink, extra cabinets, and a refrigerator/freezer hookup for added convenience.
A spiral staircase leads to the second-floor bonus room — ideal as a home office, playroom, hobby space, man cave, or potential additional bedroom. This home blends functional living spaces with excellent indoor/outdoor flow for effortless Florida living. This is truly a must see.
Schedule your private showing today.
#TB8506204

PINELLAS PARK

4325 78TH AVENUE N

3 Beds

2 Baths

1,832 Sq.Ft.

$580,000

MLS#: TB8506204

Send a message

Message successfully sent.

Your message

What is 3 + 4 ?

Reason for contacting?

I agree to receive email communication and understand I can unsubscribe at any time.

I agree to be contacted by The Graf Group of Coldwell Banker via call, email, and text for real estate services. To opt out, you can reply 'stop' at any time or reply 'help' for assistance. You can also click the unsubscribe link in the emails. Message and data rates may apply. Message frequency may vary. Privacy Policy

Sign Out

Virtual Assistant

Would you like to take the next step with this property? We can help you schedule a showing or virtual tour, or send you more details.

Yes, I would like more information.

Thank You for Your Reply, One of Our Agents will contact you as soon as possible

No, maybe later.

Thank you, you can always contact me via email, phone number or through the contact form.

Realhub AI

Lucy - Your AI-Powered Realtor

Update Your Temporary Password

Personalize your search

Enter your email and we'll notify you immediately when new listings match what you're looking for.

or enter email address

Already have an account ? Login here

Continue your home search

I agree to receive communications and understand I can unsubscribe at any time.

I agree to be contacted by The Graf Group of Coldwell Banker via call, email, and text for real estate services. To opt out, you can reply 'stop' at any time or reply 'help' for assistance. You can also click the unsubscribe link in the emails. Message and data rates may apply. Message frequency may vary. Privacy Policy

Already have an account ? Login here

We use cookies

We use cookies primarily for analytics to enhance your experience. By accepting, you agree to our use of these cookies. You can manage your preferences or learn more about our cookies policy.