.webp?size=346x80)
- Properties
- Meet our agents
- Communities
- Market Report
- Home Value
- Calculator


Property
Beds
5
Full Baths
3
1/2 Baths
None
Year Built
2026
Sq.Footage
2,284
Under Construction. Meet the Sycamore. A grand two-story showstopper in Woodland Ranch, where resort-style living meets everyday convenience. Dive into the community pool with cabana, stretch out on the play lawn, stroll the sidewalks, and bring the pets along too. Just 1.8 miles to East Central Park and 5 minutes to US 27 in Dundee, you're minutes from shopping, dining, and recreation, all while coming home to quiet, residential calm. Step through the door and feel the difference. A modest porch opens into a bright foyer, where a coveted first-floor bedroom with its own private ensuite bath sets the tone. Head down the hall and the kitchen delivers: quartz countertops, stainless steel appliances, and a massive island built for prepping, gathering, and everything in between. The adjacent dining space sets the stage for everyday meals or lively dinner parties, flowing straight into a Great Room that's flooded with light. Slide open to the extended hip screened patio and your outdoor living just leveled up, perfect for dinners, lounging, or hosting under the stars. Upstairs is where this home truly shines. The Primary Bedroom stretches across the back of the house, delivering two walk-in closets, a private linen closet, and a spa-worthy bath with dual sinks, a glass-enclosed walk-in shower, and a window that pours in natural light. Laundry day gets easier too, with a dedicated, enclosed laundry room right at the top of the stairs. Bedrooms two and three are generously sized, with bedroom three boasting its own walk-in closet. Bedroom four claims the opposite corner of the home, tucked next to the second-story bath for extra privacy. Durable ceramic tile runs across the entire first floor and every bathroom, while plush carpet keeps the bedrooms warm and inviting. Tech lovers, take note: this home comes built-in with a Smart Home Package, including a Ring Video Doorbell, Smart Thermostat, Keyless Entry Smart Door Lock, and Deako Switches, ready to go from day one. Outside, landscaped grounds with front-yard irrigation set the stage for cookouts, gardening, or just soaking up the sun. All protected by a full builder warranty. Experience the craftsmanship, modern finishes, and thoughtful design of this exceptional new construction home. Schedule your private tour today. We can’t wait to welcome you home!
Features & Amenities
Interior
-
Other Interior Features
Eat-in Kitchen, Open Floorplan, Smart Home, Stone Counters, Walk-In Closet(s), In-Law Floorplan
-
Total Bedrooms
5
-
Bathrooms
3
-
Cooling YN
YES
-
Cooling
Central Air
-
Fireplace YN
NO
-
Heating YN
YES
-
Heating
Central, Electric
-
Pet friendly
Yes
Exterior
-
Garage
Yes
-
Garage spaces
2
-
Construction Materials
Block, Cement Siding, Stone, Stucco, Vinyl Siding, Frame
-
Parking
Driveway, Attached
-
Patio and Porch Features
Covered, Patio, Screened
-
Pool
No
-
Waterfront YN
NO
Area & Lot
-
Lot Features
Landscaped
-
Lot Size(acres)
0.15
-
Lot Size(square feet)
6,000
-
Property Type
Residential
-
Property Sub Type
Single Family Residence
-
Architectural Style
Traditional
Price
-
Sales Price
$359,990
-
Sq. Footage
2,284
-
Price/SqFt
$157
HOA
-
Association
YES
-
Association Fee
$780
-
Association Fee Frequency
Annually
-
Association Fee Includes
N/A
-
Total Monthly Fees
$65
School District
-
Elementary School
Sandhill Elem
-
Middle School
Lake Marion Creek Middle
-
High School
Haines City Senior High
Property Features
-
New Construction
YES
-
Association Amenities
Playground, Pool
-
Foundation Details
Slab
-
Ownership
Fee Simple
-
Senior Community YN
NO
-
Sewer
Public Sewer
-
Tax Lot
145
-
Water Source
Public
Schedule a Showing
Showing scheduled successfully.
Mortgage calculator
Estimate your monthly mortgage payment, including the principal and interest, property taxes, and HOA. Adjust the values to generate a more accurate rate.
Your payment
Principal and Interest:
$
Property taxes:
$
HOA fees:
$
Total loan payment:
$
Total interest amount:
$
Location
County
Polk
Elementary School
Sandhill Elem
Middle School
Lake Marion Creek Middle
High School
Haines City Senior High
Listing Courtesy of Charles Pennant , NEW HOME STAR FLORIDA LLC
RealHub Information is provided exclusively for consumers' personal, non-commercial use, and it may not be used for any purpose other than to identify prospective properties consumers may be interested in purchasing. All information deemed reliable but not guaranteed and should be independently verified. All properties are subject to prior sale, change or withdrawal. RealHub website owner shall not be responsible for any typographical errors, misinformation, misprints and shall be held totally harmless.

Executive Assistant
Emil Garinga
Call Emil today to schedule a private showing.

* Listings on this website come from the FMLS IDX Compilation and may be held by brokerage firms other than the owner of this website. The listing brokerage is identified in any listing details. Information is deemed reliable but is not guaranteed. If you believe any FMLS listing contains material that infringes your copyrighted work please click here to review our DMCA policy and learn how to submit a takedown request.© 2024 FMLS.
Related Properties

DUNDEE
602 EDMUND AVENUE
3 Beds
2 Baths
1,448 Sq.Ft.
$329,000
MLS#: O6434165

DUNDEE
508 MILES BOULEVARD
4 Beds
2 Baths
1,863 Sq.Ft.
$289,900
MLS#: L4964233

DUNDEE
338 NOLA LANE
5 Beds
3 Baths
2,238 Sq.Ft.
$298,990
MLS#: O6432879

DUNDEE
975 LEATHERWOOD DRIVE
4 Beds
2 Baths
1,802 Sq.Ft.
$316,990
MLS#: C7529397

DUNDEE
1249 DAISY HILL AVENUE
4 Beds
3 Baths
2,077 Sq.Ft.
$357,532
MLS#: S5155250

DUNDEE
1406 VISTA DEL LAGO BOULEVARD
4 Beds
2 Baths
2,070 Sq.Ft.
$325,000
MLS#: O6431123

DUNDEE
761 LAKE DELL AVENUE
4 Beds
2 Baths
2,130 Sq.Ft.
$331,999
MLS#: S5154795
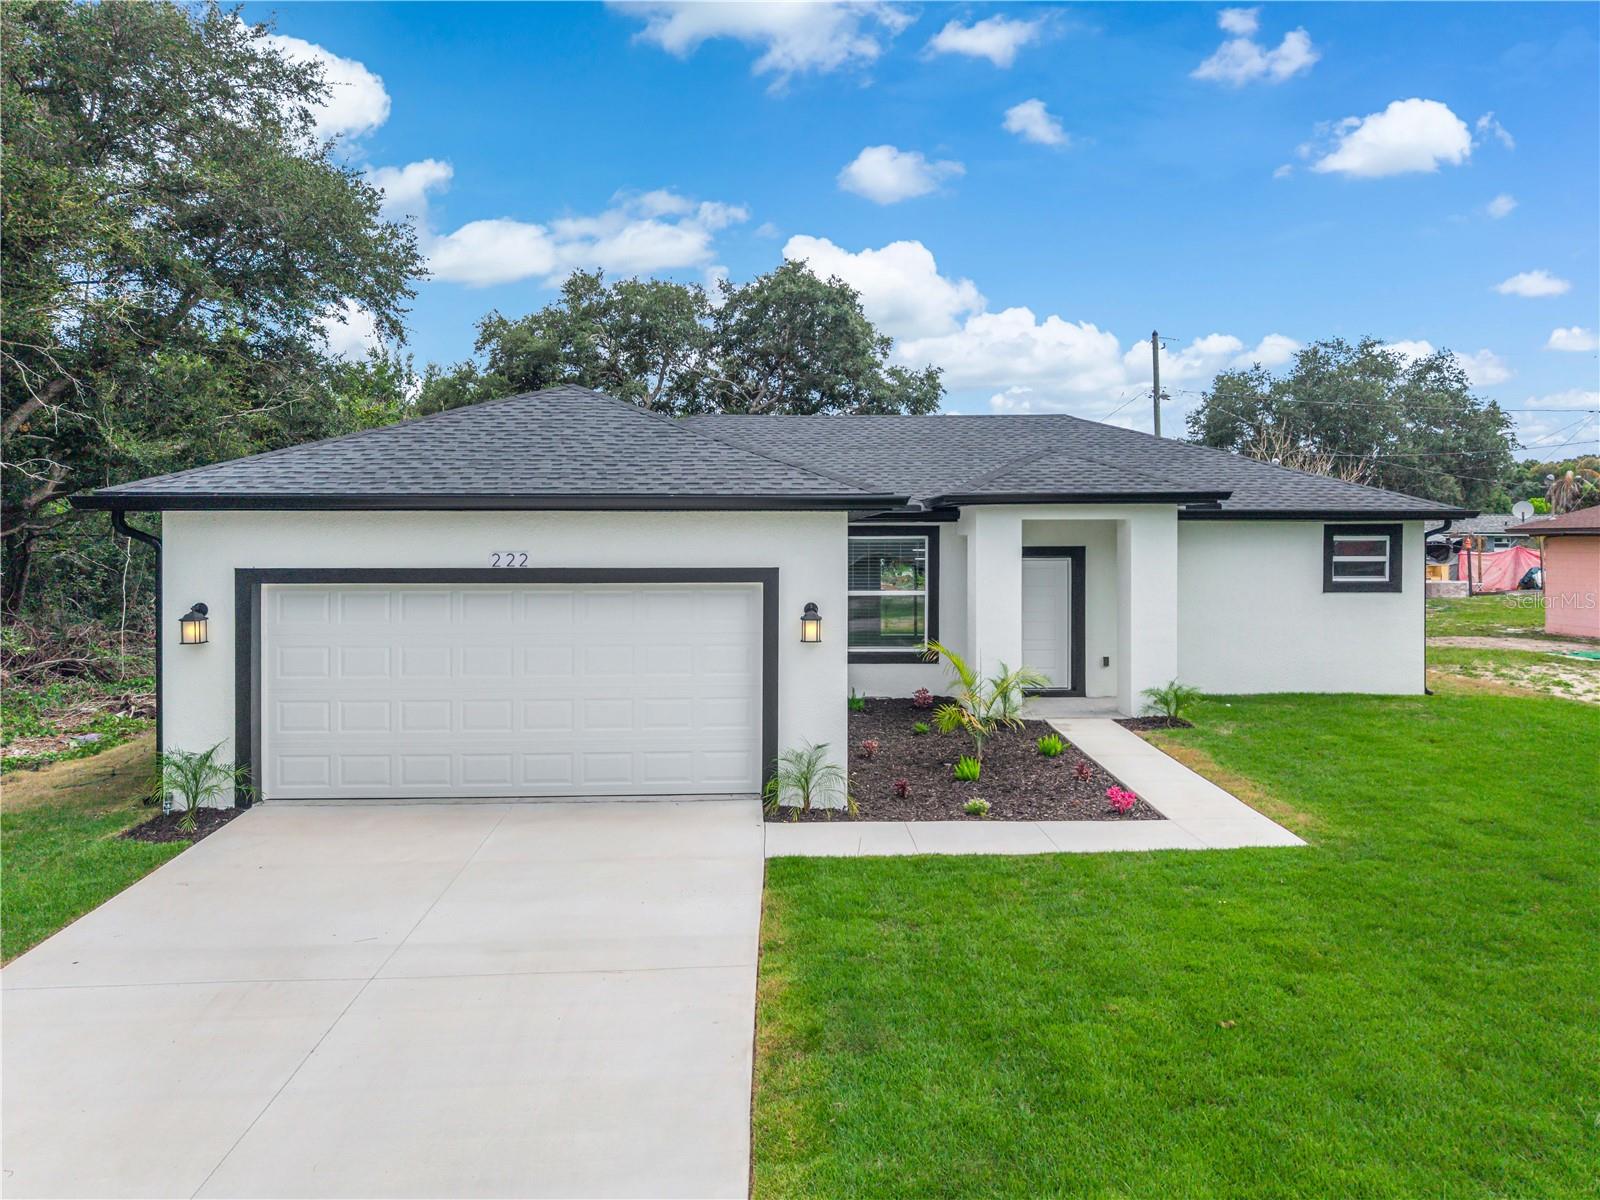
DUNDEE
222 FLORIDA AVENUE
3 Beds
2 Baths
1,554 Sq.Ft.
$300,000
MLS#: O6424405
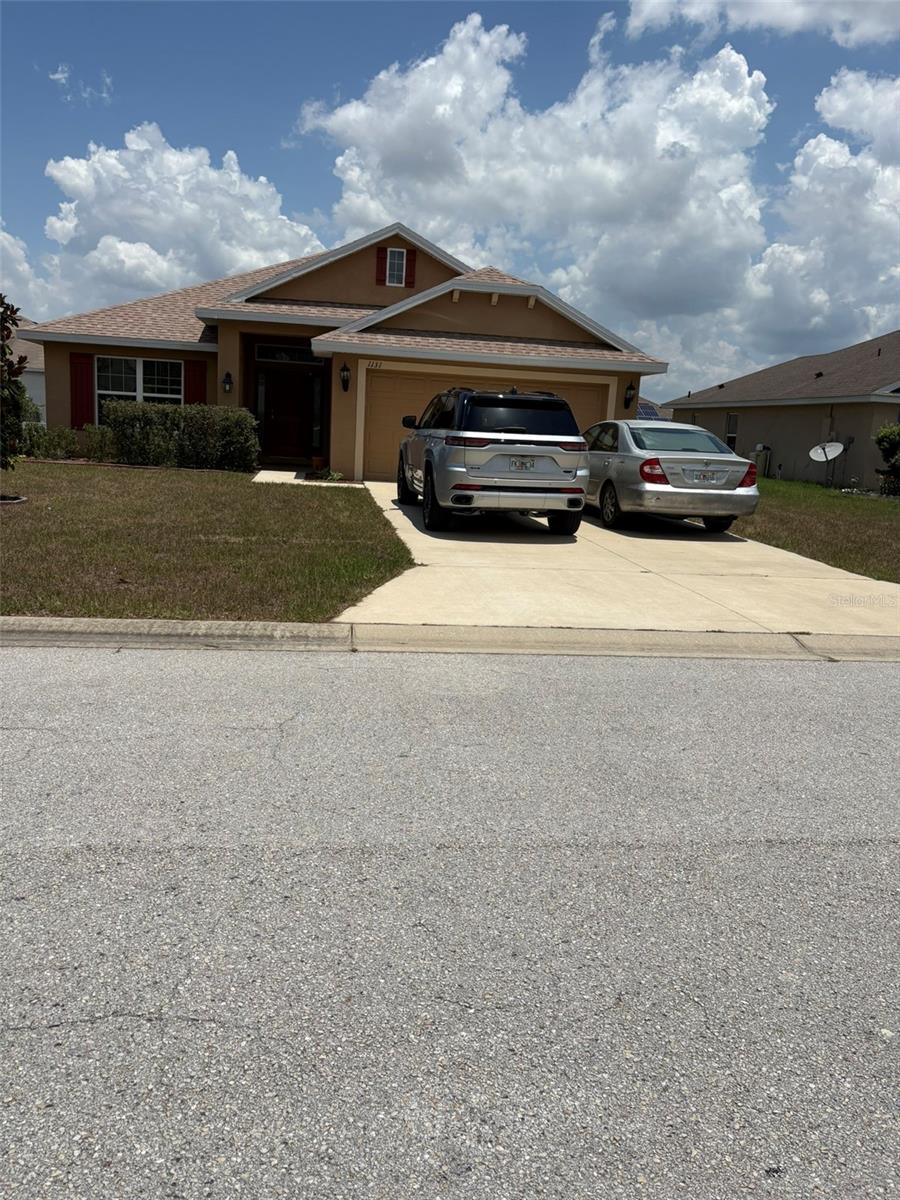
DUNDEE
1131 ALLEGRO PLACE
4 Beds
2 Baths
1,820 Sq.Ft.
$308,900
MLS#: O6422374
