Features & Amenities

Interior

  • Other Interior Features

    Walk-In Closet(s)

  • Total Bedrooms

    5

  • Bathrooms

    4

  • 1/2 Bathrooms

    2

  • Cooling YN

    YES

  • Cooling

    Central Air

  • Fireplace YN

    NO

  • Heating YN

    YES

  • Heating

    Central, Electric, Heat Pump

  • Pet friendly

    Breed Restrictions

Exterior

  • Garage

    Yes

  • Garage spaces

    2

  • Construction Materials

    Block, Stucco, Frame

  • Other Exterior Features

    Lighting

  • Parking

    Driveway, Electric Vehicle Charging Station(s), Garage Door Opener, Garage Faces Side, Attached

  • Pool

    Yes

  • Pool Features

    Gunite, Heated, In Ground, Screen Enclosure, Tile, Private

  • Waterfront YN

    NO

Area & Lot

  • Lot Size(acres)

    0.14

  • Lot Size(square feet)

    5,998

  • Property Type

    Residential

  • Property Sub Type

    Single Family Residence

Price

  • Sales Price

    $480,000

  • Tax Amount

    $6,567

  • Sq. Footage

    2,739

  • Price/SqFt

    $175

HOA

  • Association

    YES

  • Association Fee

    $700

  • Association Fee Frequency

    Quarterly

  • Association Fee Includes

    N/A

  • Total Monthly Fees

    $233.33

School District

  • Elementary School

    N/A

  • Middle School

    N/A

  • High School

    N/A

Property Features

  • New Construction

    NO

  • Association Amenities

    Clubhouse, Gated

  • Foundation Details

    Slab

  • Ownership

    Fee Simple

  • Senior Community YN

    NO

  • Sewer

    Public Sewer

  • Tax Lot

    83

  • Water Source

    Public

Schedule a Showing

Showing scheduled successfully.

<
>
IN PERSON
VIA CHAT

What is 3 + 4 ?


Change time

Mortgage calculator
Estimate your monthly mortgage payment, including the principal and interest, property taxes, and HOA. Adjust the values to generate a more accurate rate.

Your payment

Principal and Interest:

$

Property taxes:

$

HOA fees:

$

Total loan payment:

$

Total interest amount:

$

Location

County

Polk

Elementary School

Middle School

High School

Listing Courtesy of Bernard Scarpa , AMERICAN IDEAL HOMES, LLC

RealHub Information is provided exclusively for consumers' personal, non-commercial use, and it may not be used for any purpose other than to identify prospective properties consumers may be interested in purchasing. All information deemed reliable but not guaranteed and should be independently verified. All properties are subject to prior sale, change or withdrawal. RealHub website owner shall not be responsible for any typographical errors, misinformation, misprints and shall be held totally harmless.

Agent Emil Garinga

Executive Assistant

Emil Garinga

Call Emil today to schedule a private showing.


* Listings on this website come from the FMLS IDX Compilation and may be held by brokerage firms other than the owner of this website. The listing brokerage is identified in any listing details. Information is deemed reliable but is not guaranteed. If you believe any FMLS listing contains material that infringes your copyrighted work please click here to review our DMCA policy and learn how to submit a takedown request.© 2024 FMLS.
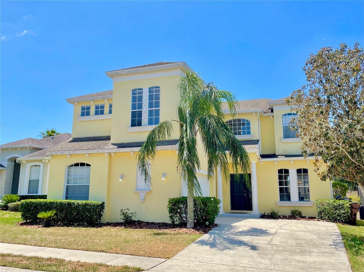
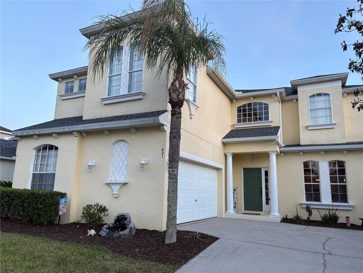
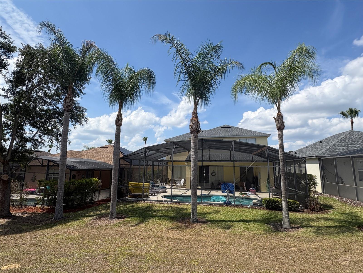
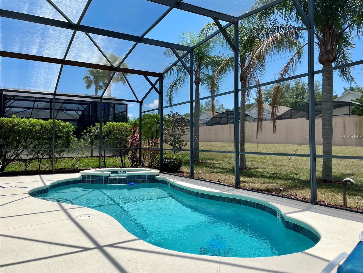
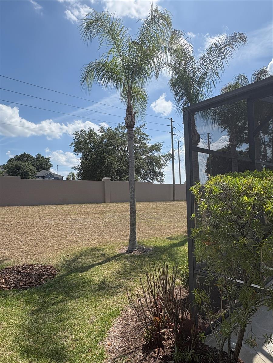
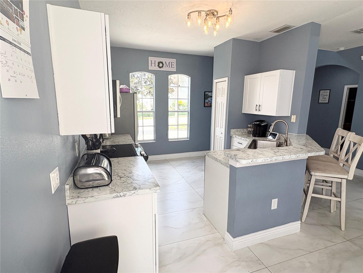
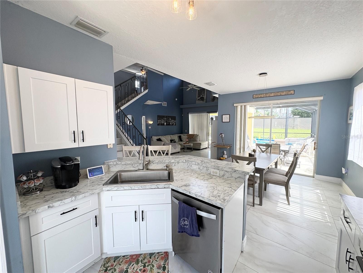
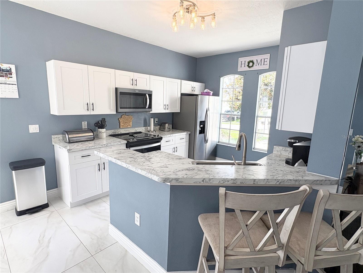
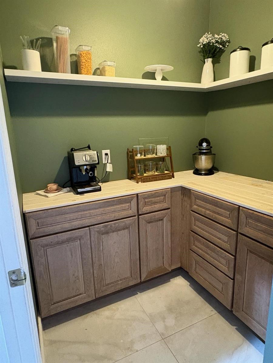
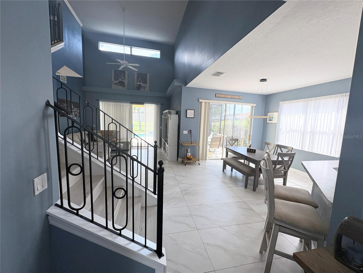
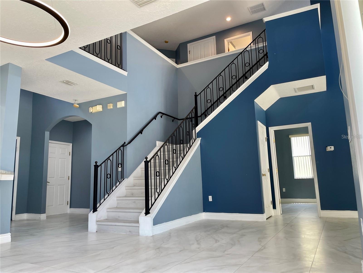
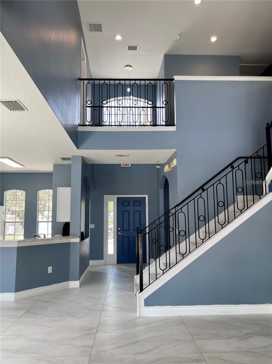
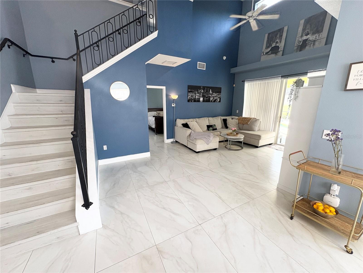
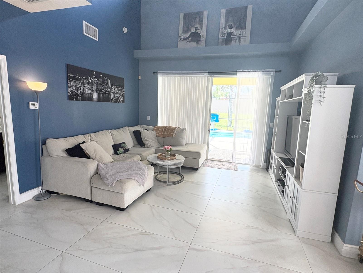
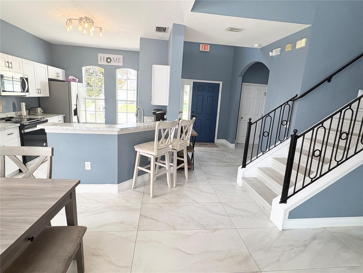
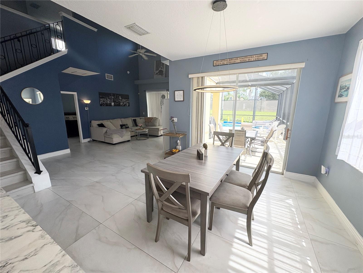
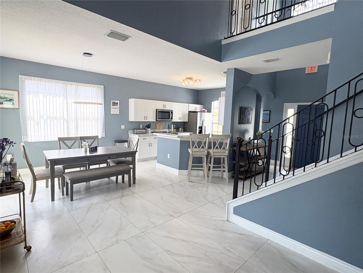
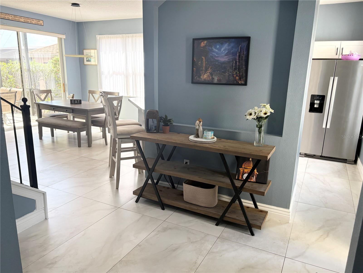
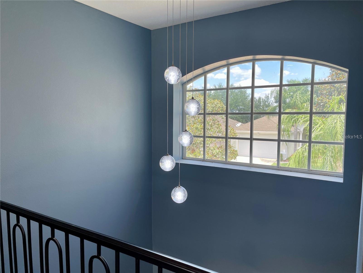
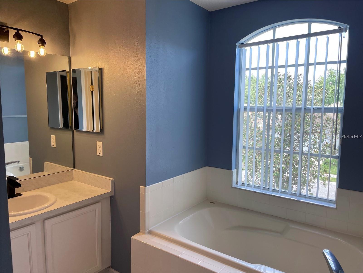
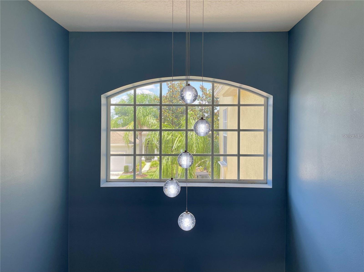
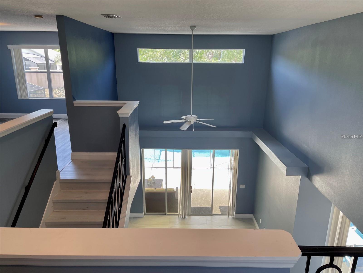
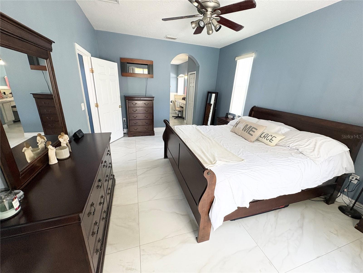
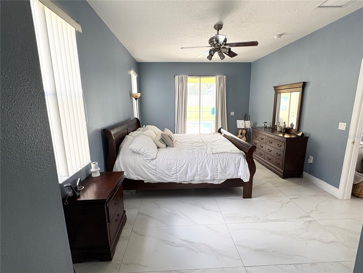
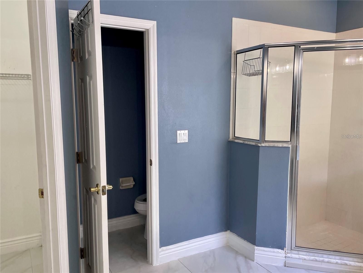
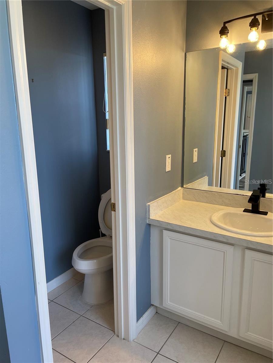
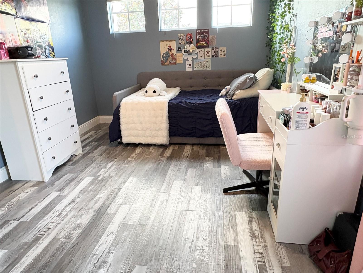
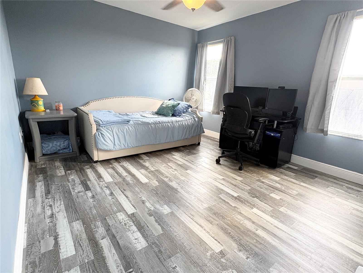
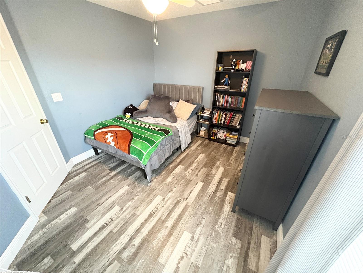
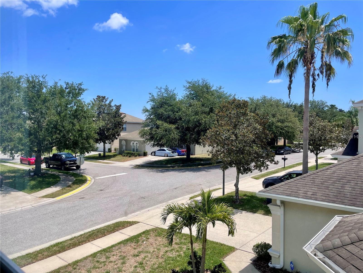
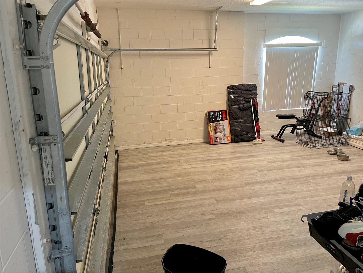
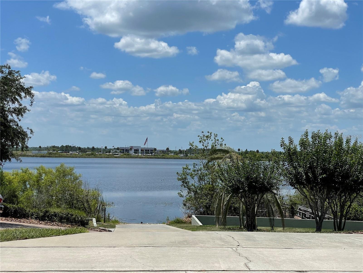
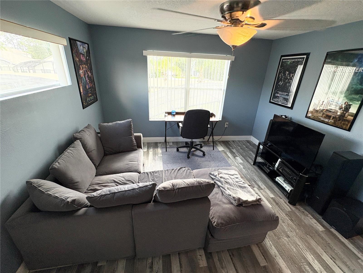
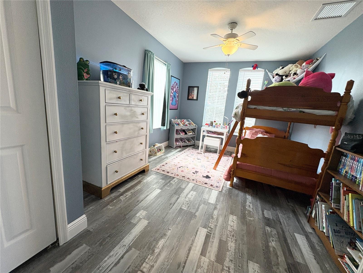
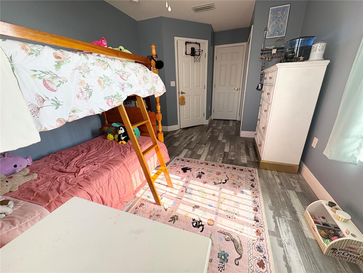
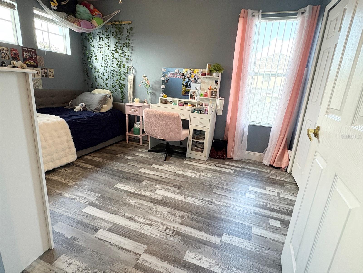
The pictures in this listing ARE NOT virtually staged. You don’t want to miss this beautiful open floor plan pool home!  Located in the heart of Florida with adventure, nature, restaurants, and world class theme parks right nearby. Featuring a spacious first floor with a double-height great room, 5 bedrooms (including two primary bedrooms, one on each floor), a loft/bonus room, 4 full bathrooms, and 2 half bathrooms (including one accessible from the pool/patio area). The first floor is an excellent place to entertain, with an open floor plan and upgraded oversized tile flooring throughout.  Two large sliding glass doors provide beautiful natural light all day as well as a perfect view of and access to the large, covered lanai with views of the pool and backyard. The kitchen features upgraded cabinets and stainless-steel appliances in 2023 and modern light fixtures. Just across from the kitchen is a brand-new butler pantry that is a perfect nook for making coffee and utilizing other small appliances. The first-floor primary bedroom features a sliding glass door (that also overlooks the backyard, lanai, and pool), a walk-in closet, double sinks, large walk-in shower, and a large corner-style bathtub. Enjoying the beautiful weather while entertaining friends and family can be easily accomplished in the oversized lanai.  The spacious lanai includes a beautiful, heated pool with connecting hot tub as well as plenty of room for tables, chairs, and outdoor appliances. The pool has been refreshed with a full Marcite resurface in 2024, new pool/spa heater in 12/2023, and a new pool pump motor in 2024. While heading to the second floor you will have custom modern handrails on either side of you. Immediately at the top of the steps is a large loft/bonus room space that could easily be used as an entertainment room, home office, den, play area, or additional bedroom. The second floor of the home is covered in luxury vinyl flooring that stretches down the hallways and across into the second primary bedroom, as well as the third, fourth and fifth bedrooms. Three full bathrooms are located on the upper level, with two in the hallway (one of which has access to the adjacent bedroom) and the third located in the primary bedroom. The two-car garage has luxury vinyl flooring and a level 2 EV car charging port. The water heater (located in the garage) was replaced in 2024. The HVAC was replaced in 2023, and a new roof and gutters were installed in 10/2024. Located in the desirable gated community of Calabay Parc at Tower Lake, the community offers a gated guardhouse 24/7 at its entry (as well as a residential gate), a community club house, and a private boat ramp and dock right into Tower Lake.  The HOA takes care of lawn care and palm tree trimming for all residents!  Short term and long-term rentals are allowed. Request a showing today to see this beautiful property that has been used as a primary residence for the last three or more years.
621 COPELAND DRIVE

Message successfully sent.

What would you like to know?

What is 3 + 4 ?

I agree to receive email communication and understand I can unsubscribe at any time.

I agree to be contacted by The Graf Group of Coldwell Banker via call, email, and text for real estate services. To opt out, you can reply 'stop' at any time or reply 'help' for assistance. You can also click the unsubscribe link in the emails. Message and data rates may apply. Message frequency may vary. Privacy Policy

Related Properties

New on site 1 day ago
Short Sale. Welcome to this spacious Haines City home featuring an open-concept layout, a modern kitchen with stainless steel appliances and a large island, plus a screened-in lanai overlooking the fenced backyard. A standout feature is the flexible in-law suite, ideal as a private guest space, home office, fitness room, or whatever best fits your lifestyle. Centrally located with convenient access to Davenport, Kissimmee, shopping, dining, and major roadways. With generous living spaces and plenty of versatility, this home is ready for its next owner!
#O6436596

HAINES CITY

686 HERITAGE SQUARE DRIVE

5 Beds

3 Baths

2,868 Sq.Ft.

$409,000

MLS#: O6436596

New on site today
5 BEDROOM / 3.5 BATH CUSTOM BUILT POOL HOME WITH NO HOA! Welcome to this charming home featuring 3,091 sq ft of living area situated on a beautiful, nearly half-acre lot. With space for everyone, this home has everything you need to make memories that will last a lifetime. Step inside the grand foyer which opens up into the bright and expansive great room.  The living/dining room combo also boasts tons of natural light and can be closed off if desired by sliding pocket doors. The eat-in kitchen offers functionality and an abundance of storage and countertop space. The laundry room and half bath are located right off the kitchen and garage, also providing more storage and a convenient utility sink. The other side of the home is where you will find all five well-sized bedrooms, three full bathrooms, plenty of closet space, and many truly unique features that make this home one of a kind.  The fenced backyard oasis has it all!  Relaxing and entertaining will come easy sitting on your peaceful, screened patio and floating in your massive 16x32 saltwater pool. Outside features also include an outdoor shower and an irrigation well which will save you tons on your utility bill! The oversized garage includes a rare find...access to an underground storm shelter! With some updating, you can make this lovely home your own and buy at a fabulous price of $137 per sq ft! The roof was redone in 2019 and the HVAC system was installed in 2022. Fabulous Central Florida location, close to Highway 27 and Interstate 4 for easy commutes, within an hour of all major theme parks, and within 1.5-2 hours of the gorgeous Florida beaches! Shopping, dining, schools, and doctors are all close by. Schedule your private viewing today!
#P4939708

HAINES CITY

300 CREST DRIVE

5 Beds

3 Baths

3,091 Sq.Ft.

$425,000

MLS#: P4939708

New on site 1 day ago
Welcome to this stunning fully-furnished vacation pool home tucked inside the gated, resort-style community of Balmoral Resort. This turnkey property is set up for luxury living or short-term rental income, offering dual primary suites — one conveniently located on the main floor and a second upstairs — giving guests or family members privacy and flexibility.

The open-concept main living area flows seamlessly from the great room into a chef-ready kitchen featuring quartz countertops, a large island, and stainless steel appliances. Triple sliding glass doors lead out to a covered, screened lanai and a private screened pool overlooking tranquil water views — the perfect spot to unwind after a day at the parks. Two additional bedrooms upstairs each enjoy their own en-suite bathroom, so every bedroom in the home has private bath access.

Balmoral Resort delivers true resort-caliber amenities: a lagoon-style pool and water park, splash pad, mini-golf, soccer field, clubhouse with game room and fitness center, hot tub, andmore. HOA dues typically cover high-speed internet, cable, lawn care, and pest control, making ownership low-maintenance whether it's a primary residence, second home, or investment property.

Ideally located just off Highway 27 — about 15 minutes to LEGOLAND Florida and roughly 30 minutes to Walt Disney World, Universal Studios, and the outlet malls — this home puts Central Florida's top attractions within easy reach while offering a peaceful retreat to come home to.
#S5156253

HAINES CITY

209 MACAULAYS COVE

4 Beds

4 Baths

2,404 Sq.Ft.

$390,000

MLS#: S5156253

New on site 1 day ago
Under Construction. Brand new, energy-efficient home available by Sep 2026! Entertain guests in a Lotus with an open kitchen that overlooks the dining and great room. The first-floor flex space can be best used to fit your family's needs. The upstairs primary suite features an oversized walk-in closet. Now selling, Crosswinds Signature Series offers single-family homes in Davenport and Haines City. Residents will have access to an array of resort-style amenities including a pool and cabana, 2 dog parks, playground, walking trails, and 2 sports fields. Schedule an appointment today.  Each of our homes is built with innovative, energy-efficient features designed to help you enjoy more savings, better health, real comfort and peace of mind.
#TB8540269

HAINES CITY

5174 GREEN BELT DRIVE

4 Beds

3 Baths

2,623 Sq.Ft.

$395,000

MLS#: TB8540269

New on site 2 days ago
Welcome to a home where Florida living and incredible indoor-outdoor spaces come together! The inviting open-concept floor plan is designed for both everyday living and effortless entertaining. The spacious family room flows seamlessly into the kitchen and dining area and features a wood-burning fireplace, built-ins, and a wet bar. The kitchen is beautifully appointed with wood cabinetry and stone countertops. Open the double French doors and step onto the screened porch overlooking the sparkling screened-in saltwater pool and peaceful canal leading to Lake Marion—the perfect backdrop for morning coffee, weekend gatherings, or relaxing at the end of the day. The thoughtfully designed split-bedroom floor plan provides added privacy, while double-pane windows and a metal roof add to the home's appeal. Outside, the fully fenced backyard includes a custom-built dog area and an impressive collection of established fruit and edible trees and plants, including banana, mango, fig, macadamia nut, blackberry, strawberry guava, avocado, and more. Additional upgrades include a newly added Tesla home backup system and an assumable solar system designed to help reduce monthly electricity costs, adding energy efficiency, convenience, and peace of mind. With canal access to Lake Marion, a private pool, spacious entertaining areas, a fenced backyard, tropical landscaping, solar energy, and thoughtful upgrades, this property offers the opportunity to enjoy the Florida lifestyle right from your own backyard.
#TB8541871

HAINES CITY

1002 W LAKE MARION ROAD

3 Beds

2 Baths

1,716 Sq.Ft.

$415,000

MLS#: TB8541871

Welcome to this beautifully presented, fully furnished 4-bedroom, 4-bathroom home in the popular Balmoral Estates resort community. Offering peaceful lake views and a turnkey setup, this two-story property is ideally suited as a short-term rental investment, vacation home, or Florida getaway. The bright and spacious open-concept living area is designed for both relaxing and entertaining, with large windows allowing plenty of natural light while showcasing views across the water. The home also benefits from a recently installed A/C system, providing added comfort, efficiency, and peace of mind for the new owner. All four bedrooms are generously sized, providing plenty of space and privacy for family, friends, and vacation guests. Being sold fully furnished means the home is ready for immediate enjoyment or continued use as a short-term rental. Balmoral Estates offers an impressive selection of resort-style amenities, including a luxury clubhouse, community pool with water slide, and a variety of family-friendly facilities designed to appeal to vacationers. With its lakefront setting, resort amenities, furniture included, and excellent rental potential, this property represents a fantastic opportunity for investors or buyers looking for their own Florida retreat. Conveniently located within easy reach of Central Florida’s world-famous theme parks, shopping, dining, and entertainment.
#O6435716

HAINES CITY

179 MITCHELLS MANOR

4 Beds

4 Baths

2,404 Sq.Ft.

$390,000

MLS#: O6435716

Welcome to 5377 Maddie Dr, located in the desirable Hammock Reserve community in Haines City. This spacious two-story home features 5 bedrooms, 3 full bathrooms, and approximately 2,539 square feet of living space. The open-concept floor plan offers a bright and inviting living area, a well-appointed kitchen with ample cabinet and counter space, and plenty of room for entertaining. A guest bedroom and full bathroom are conveniently located on the first floor, while the second floor includes the primary suite and additional bedrooms. The primary suite offers generous space, a walk-in closet, dual vanities, and a walk-in shower. Enjoy a low-maintenance lifestyle in a growing community with convenient access to shopping, dining, major roadways, and Central Florida attractions. Schedule your private showing today!
#S5156063

HAINES CITY

5377 MADDIE DRIVE

5 Beds

2 Baths

2,539 Sq.Ft.

$419,990

MLS#: S5156063

MOTIVATED SELLER. Balmoral Estates at Water Edge, Located only 35 min from Disney theme park and 15 min from Lego Land. This gated community has its own water park which includes swimming pools, cabanas, fitness center, volleyball net, sandbar, mini golf, and outdoor Bar and Grill. This remarkable 4 bed 4.5 baths property features open living room and dining room, a fully equipped kitchen which has a breakfast-dining island all with quartz counter top. A screen enclosed pool where you can enjoy your hot summer days! with a view to the lake that features three water fountains. Master bedroom is located on the first floor giving you privacy and easy access, all other bedrooms are on the second floor and have their own en-suite bathrooms.
#O6434816

HAINES CITY

167 CLAFFEY COURT

4 Beds

4 Baths

2,537 Sq.Ft.

$435,000

MLS#: O6434816

Welcome to 2216 Mallory Circle — Southern Dunes at its finest. Tucked within the ever-popular Southern Dunes golf course community, this rarely available 5-bedroom, single-storey home is offered fully furnished and turnkey — simply bring your suitcase and start enjoying the Florida lifestyle from day one. Inside, you'll find a wonderfully expansive floor plan flooded with natural light, with room for everyone to spread out. The kitchen sits open to the dining area and great room, making it perfect for informal gatherings and an easy-going way of living, while the open-plan design creates a seamless connection to the outdoor space beyond. And what a space it is — a sparkling blue pool set within a private courtyard pool area, complete with covered lanai and convenient pool bath. Whether you're entertaining, dining al fresco, or simply soaking up those sunny Florida afternoons, this is outdoor living done properly. The generous primary suite offers its own sliding doors to the lanai, along with a large ensuite bathroom and ample closet space. Additional peace of mind comes with a 2018 roof, and a new water heater will be installed prior to closing. Single-storey living, fully furnished and turnkey, with a sparkling courtyard pool — all in a sought-after golf community with resort-style amenities. Southern Dunes is a master-planned community known for its outstanding amenities, centred around a championship 18-hole golf course with a floodlit driving range at the clubhouse. The golf course clubhouse is open to non-members and features a great restaurant serving hot meals and weekend brunch, along with evening activities such as trivia and bingo — a real hub of community life. Residents also enjoy resort-style pools, tennis courts, and a fitness center, all within a secure gated community. The location is equally impressive, with easy access to the Disney corridor as well as nearby shopping, dining favorites such as Manny's Chophouse, medical facilities, and local gyms. Picturesque Winter Haven is just a short drive away, and Tampa, Lakeland, and Orlando International Airport are all within easy reach. This is an exceptional opportunity to own a well-appointed home in a prime location that continues to attract both homeowners and investors alike. Homes like this don't come along often in Southern Dunes, and they don't stay available for long. This is one not to miss — schedule your private showing today.
#S5155413

HAINES CITY

2216 MALLORY CIR

5 Beds

3 Baths

2,150 Sq.Ft.

$399,995

MLS#: S5155413

This is a must see home for the most discerning buyer, Comprehensivly and tastefully refurbished by the current owners to a high standard with equaly high standard of furnishing which is included in the sale. The home is fully equipped to move into or to use as a vacation or short term rental home Air BnB .

Home is maitained to a high standard with a new roof fitted in 2026.

The home is located on the Southern Dunes Golf & Country club which is a 24 Hr manned gated community . A number of shops and restuarants are close by . Intersate 4 is  just 7 miles  giving  a great link top both Orlando & Tampa.
#S5155063

HAINES CITY

1430 PARK PLACE

4 Beds

3 Baths

1,567 Sq.Ft.

$525,000

MLS#: S5155063

 - property

Send a message

Message successfully sent.

Your message

What is 3 + 4 ?

Reason for contacting?

I agree to receive email communication and understand I can unsubscribe at any time.

I agree to be contacted by The Graf Group of Coldwell Banker via call, email, and text for real estate services. To opt out, you can reply 'stop' at any time or reply 'help' for assistance. You can also click the unsubscribe link in the emails. Message and data rates may apply. Message frequency may vary. Privacy Policy

Sign Out

Virtual Assistant

Would you like to take the next step with this property? We can help you schedule a showing or virtual tour, or send you more details.

Yes, I would like more information.

Thank You for Your Reply, One of Our Agents will contact you as soon as possible

No, maybe later.

Thank you, you can always contact me via email, phone number or through the contact form.

Realhub AI

Lucy - Your AI-Powered Realtor

Update Your Temporary Password

Personalize your search

Enter your email and we'll notify you immediately when new listings match what you're looking for.

or enter email address

Already have an account ? Login here

Continue your home search

I agree to receive communications and understand I can unsubscribe at any time.

I agree to be contacted by The Graf Group of Coldwell Banker via call, email, and text for real estate services. To opt out, you can reply 'stop' at any time or reply 'help' for assistance. You can also click the unsubscribe link in the emails. Message and data rates may apply. Message frequency may vary. Privacy Policy

Already have an account ? Login here

We use cookies

We use cookies primarily for analytics to enhance your experience. By accepting, you agree to our use of these cookies. You can manage your preferences or learn more about our cookies policy.