.webp?size=346x80)
- Properties
- Meet our agents
- Communities
- Market Report
- Home Value
- Calculator
Property
Beds
4
Full Baths
4
1/2 Baths
1
Year Built
2020
Sq.Footage
3,865
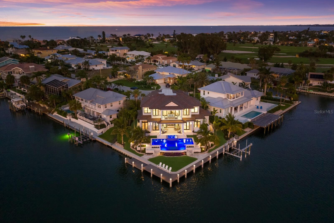
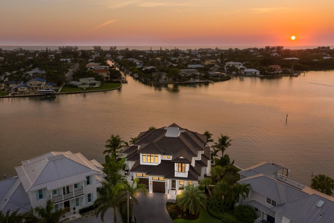
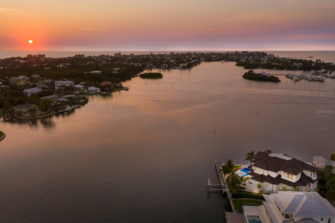
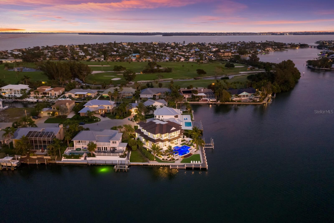
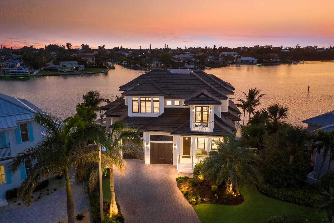
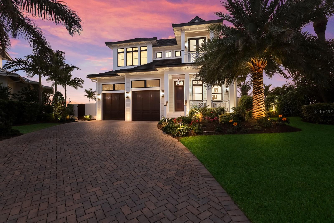
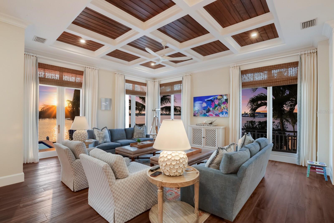
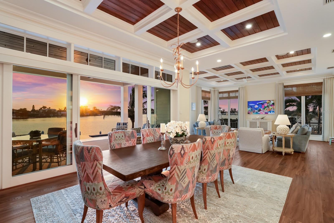
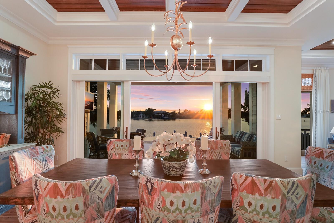
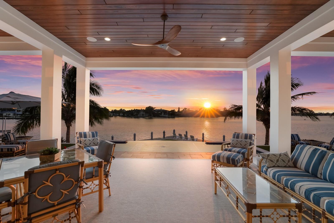
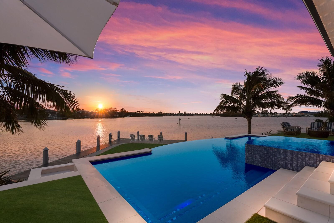
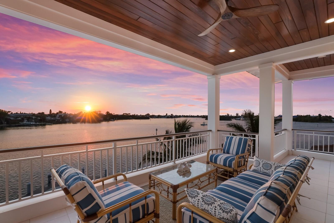
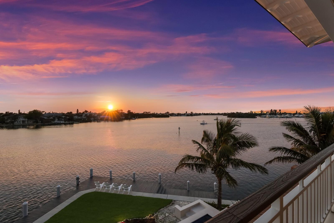
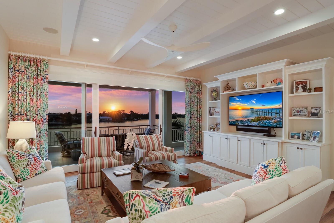
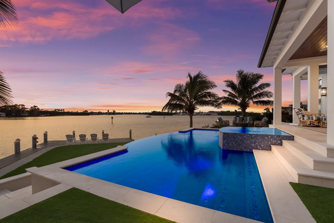
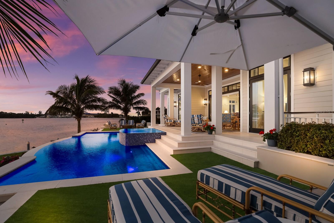
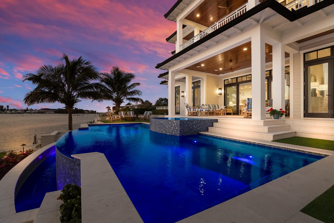
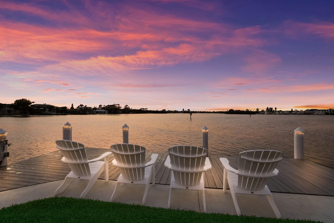
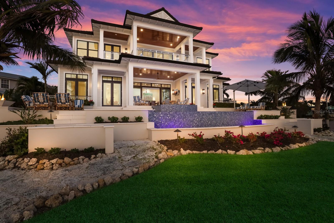
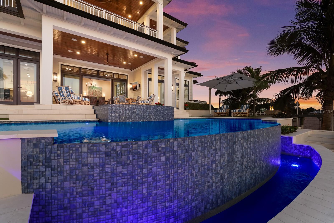
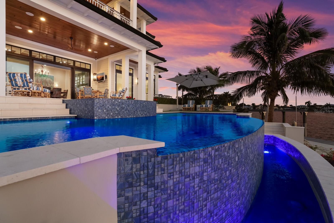
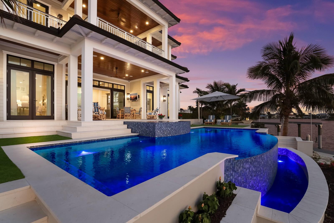
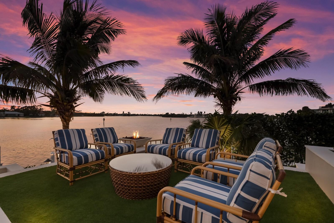
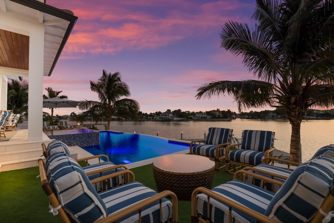
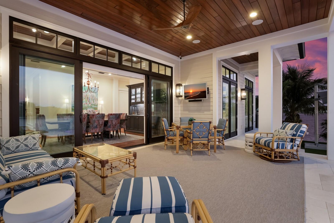
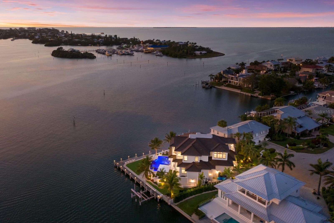
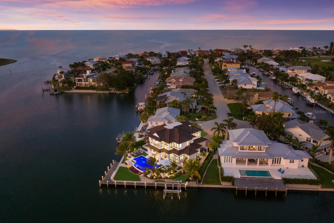
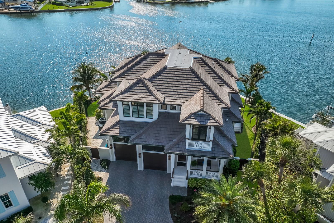
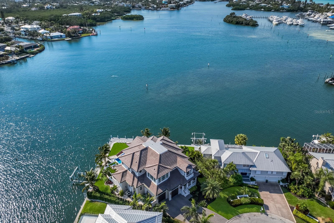
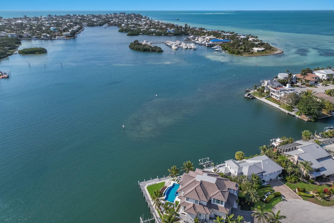
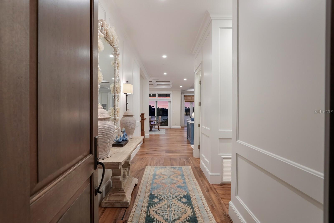
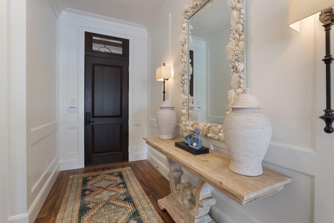
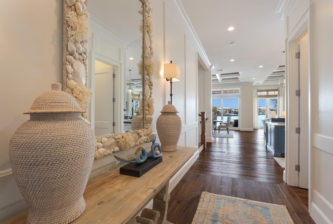
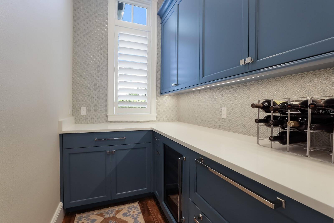
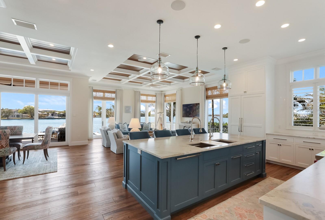
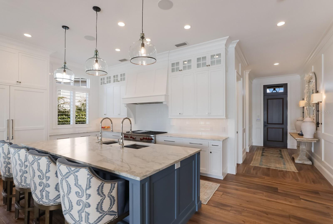
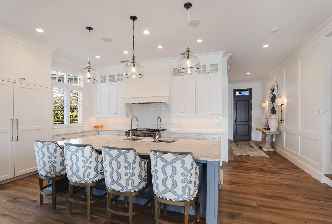
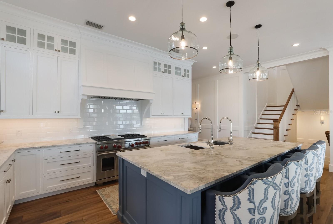
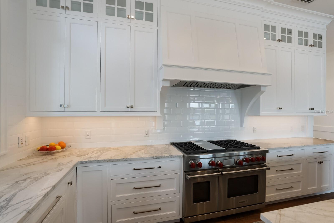
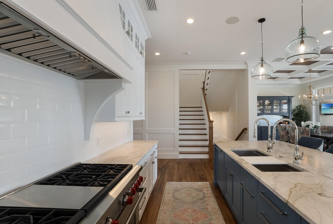
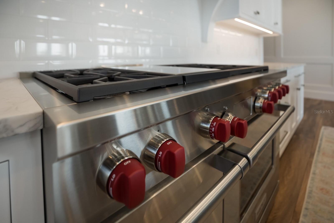
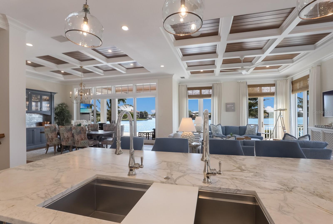
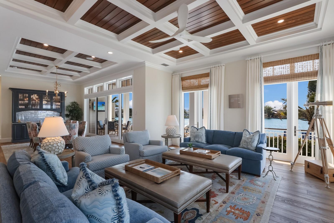
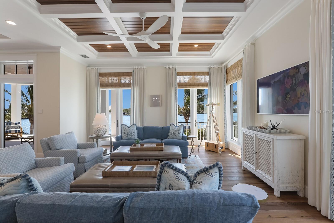
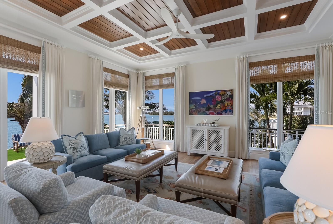
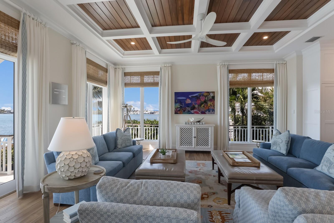
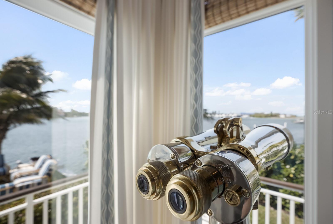
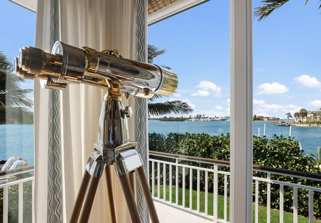
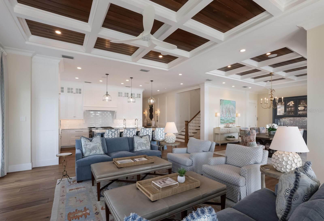
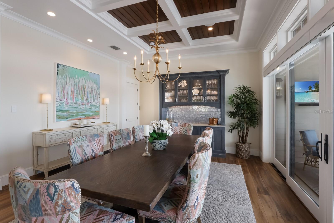
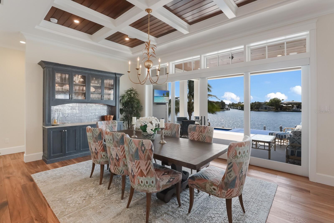
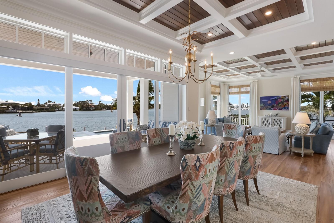
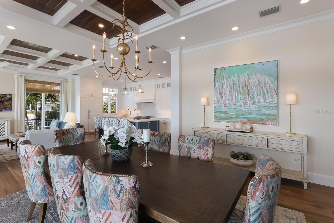
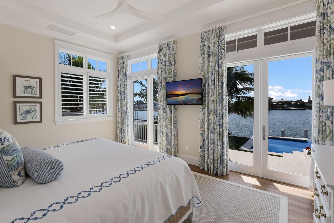
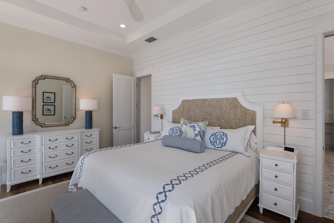
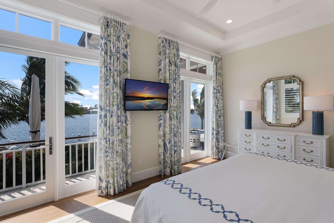
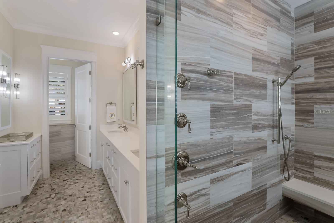
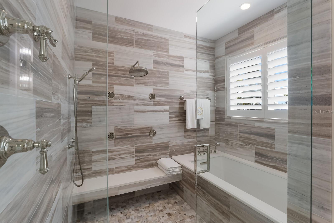
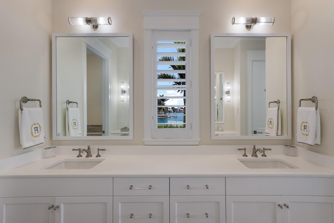
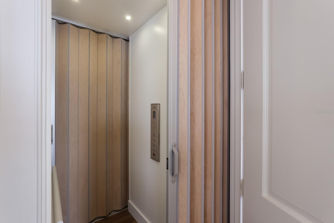
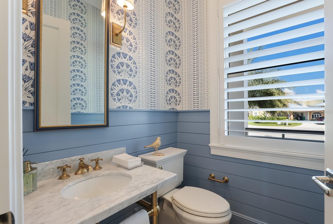
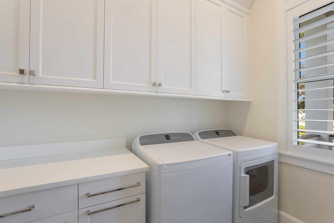
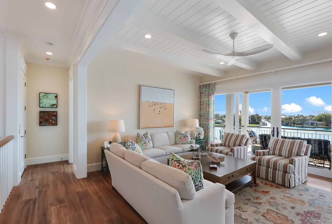
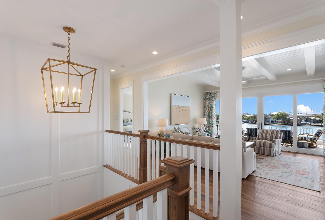
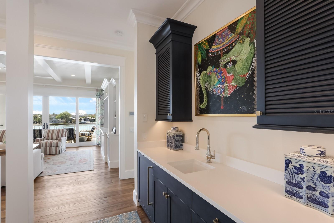
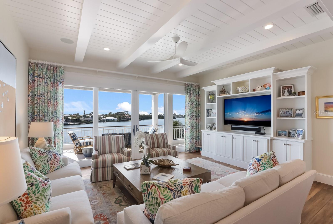
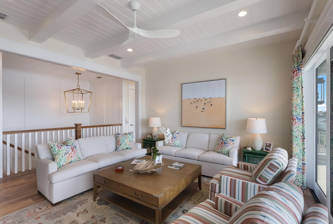
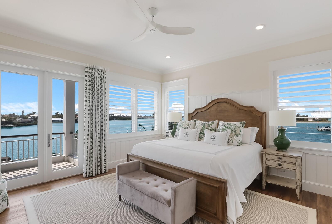
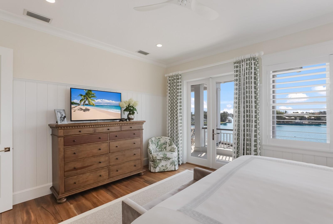
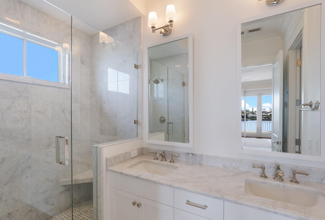
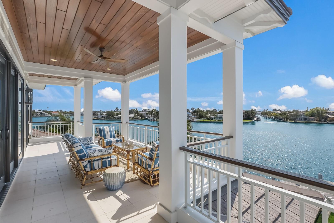
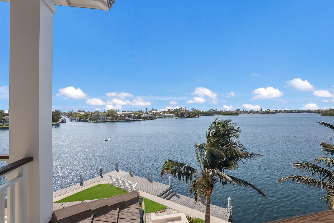
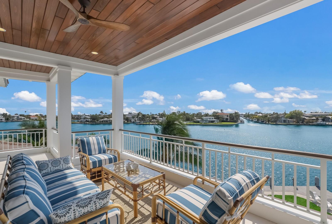
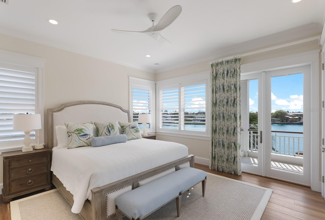
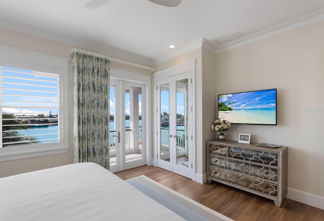
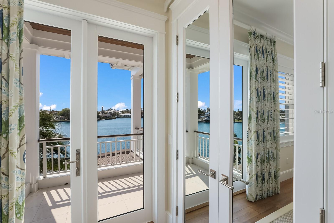
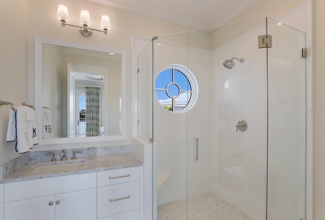
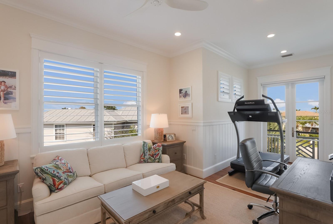
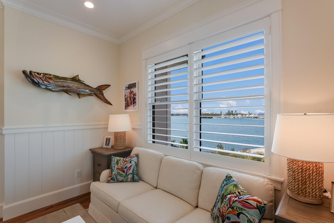
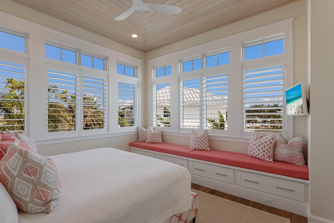
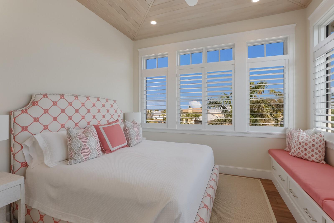
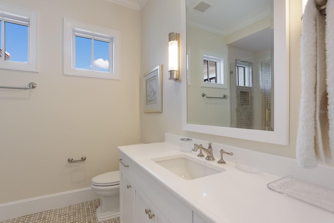
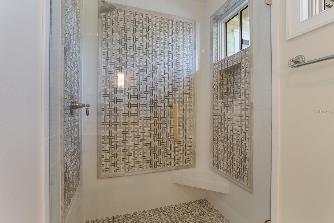
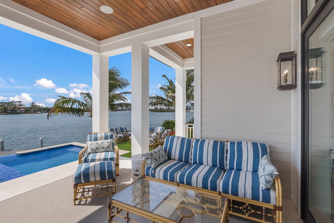
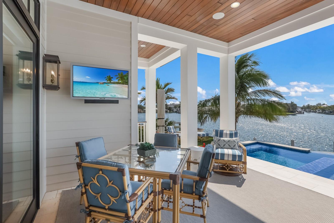
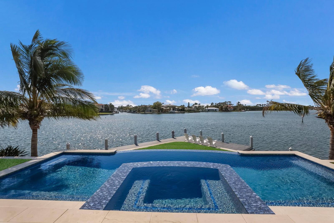
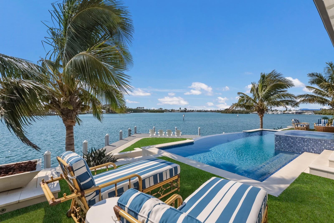
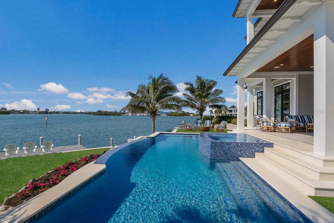
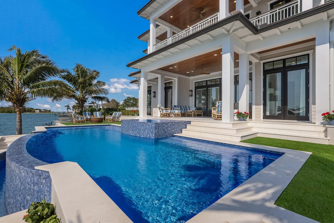
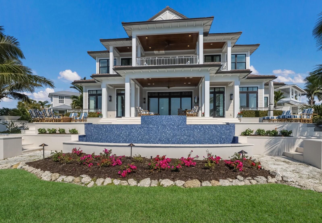
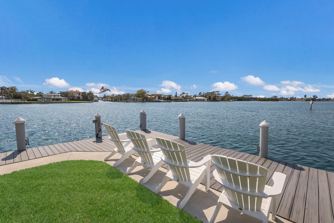
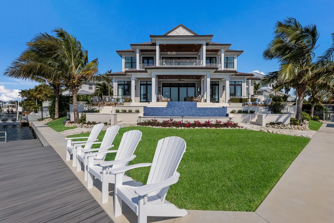
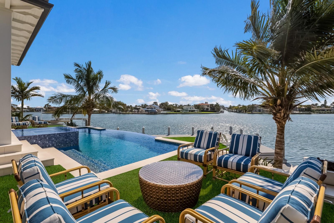
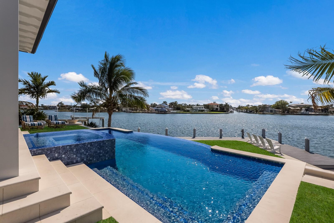
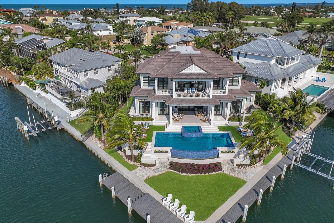
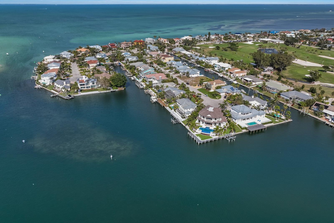
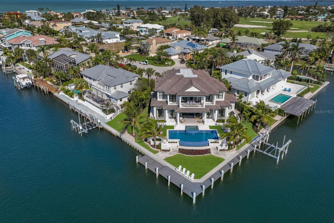
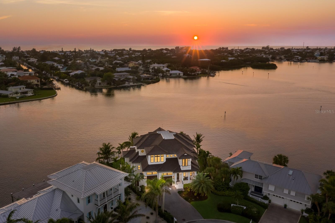
Stunning Key Royale Waterfront. One of the finest homes on the island and a boater's paradise. Meticulous attention to every detail in this exquisite waterfront custom coastal home. From state-of-the-art construction to impeccable finishes to stunning outdoor areas, the features are endless. Be captivated by the endless wraparound 270-degree water views from virtually every room; enjoy the flowing design offering fabulous entertaining and gathering areas; and appreciate the privacy of an all en-suite design. Even the designer furnishings, indoors and out, and original artwork are included. The home is perfectly positioned to take advantage of the inviting outdoor spaces, the well-protected crystal waters of Bimini Bay, and the ever-spectacular sunsets. The heated saltwater infinity pool, complete with spa, seemingly plunges into the bay; the composite dock wraps around 160 feet of brand-new seawall; and a 20,000-pound lift welcomes most any boat. Landscape lighting, micro-irrigation, and palm trees and coconuts all complement the tropical setting. Inside, be greeted by craftsman-style architectural detail throughout, including 12-foot ceilings, crown and profile moldings, intricate trim work and white oak plank flooring. The chef’s kitchen features Wolf and Sub-Zero appliances, gorgeous custom wood cabinetry, natural stone center island, and walk-in butler’s pantry with wine refrigerator and sub-zero drawer refrigeration. The great room and dining rooms both open to the outdoors with endless water views and both feature custom and designer furnishings. All four bedrooms are en-suite and all four feature custom and designer furnishings as well. The owner’s suite on the main level looks out to Bimini Bay and features a spa-inspired bath and shower, walk-in closet with built-ins, and a dual sink vanity. Three generous guest suites on the upper level all feature private baths, built-in closets and gorgeous water views. The upper level also hosts a relaxing furnished gathering and media area with wet bar and smart TV. For those amazing over-the-water views, the upper-level lanai has one of the best sunset views on the island. Also, on the upper level, the large office/study has plenty of space for two or could double as a fitness room or use as a fifth bedroom. Throughout, you’ll find impact windows and doors, the latest in smart home technology, and built-ins to name a few. Other features include gas cooking, whole-house tankless water heater, commercial garage door opener and epoxy flooring, full-size hydraulic elevator, Trane XL air conditioning, integrated electric shades, plantation shutters and more. The North Point neighborhood in Key Royale offers privacy, yet offers convenience to the island's white sand beaches, infinite number of restaurants, multitude of shops, and more. Boaters will love the deep protected waters of Bimini Bay with no bridges and easy access to the Intracoastal, Anna Maria Sound, Tampa Bay, and the Gulf of Mexico. Exquisite waterfront coastal architecture. Thoughtful design. Meticulous attention to every detail. Designer furnishings. Boater's paradise. Easy access. This truly is one of the finest homes on the island.
Features & Amenities
Interior
-
Other Interior Features
Elevator, Built-in Features, Coffered Ceiling(s), Crown Molding, High Ceilings, Open Floorplan, Smart Home, Stone Counters, Tray Ceiling(s), Vaulted Ceiling(s), Walk-In Closet(s), Wet Bar
-
Total Bedrooms
4
-
Bathrooms
4
-
1/2 Bathrooms
1
-
Cooling YN
YES
-
Cooling
Central Air
-
Fireplace YN
NO
-
Heating YN
YES
-
Heating
Central, Electric, Zoned
-
Pet friendly
Yes
Exterior
-
Garage
Yes
-
Garage spaces
2
-
Construction Materials
Concrete, Stucco
-
Other Exterior Features
Dock, Balcony, Lighting, Outdoor Grill, Rain Gutters, Tennis Court(s)
-
Parking
Garage Door Opener, Attached
-
Patio and Porch Features
Covered, Deck, Front Porch, Rear Porch, Side Porch, Wrap Around
-
Pool
Yes
-
Pool Features
Heated, Infinity, Salt Water, Private
-
Waterfront YN
YES
-
View
Water
Area & Lot
-
Lot Features
Waterfront
-
Lot Size(acres)
0.24
-
Lot Size(square feet)
10,341
-
Property Type
Residential
-
Property Sub Type
Single Family Residence
-
Architectural Style
Florida
Price
-
Sales Price
$6,800,000
-
Tax Amount
$26,774
-
Sq. Footage
3,865
-
Price/SqFt
$1,759
HOA
-
Association
YES
-
Association Fee
$350
-
Association Fee Frequency
Quarterly
-
Association Fee Includes
N/A
School District
-
Elementary School
Anna Maria Elementary
-
Middle School
Martha B. King Middle
-
High School
Manatee High
Property Features
-
New Construction
NO
-
Association Amenities
Pool, Tennis Court(s)
-
Foundation Details
Slab
-
Ownership
Fee Simple
-
Senior Community YN
NO
-
Sewer
Public Sewer
-
Tax Lot
7
-
Water Source
Public
Schedule a Showing
Showing scheduled successfully.
Mortgage calculator
Estimate your monthly mortgage payment, including the principal and interest, property taxes, and HOA. Adjust the values to generate a more accurate rate.
Your payment
Principal and Interest:
$
Property taxes:
$
HOA fees:
$
Total loan payment:
$
Total interest amount:
$
Location
County
Manatee
Elementary School
Anna Maria Elementary
Middle School
Martha B. King Middle
High School
Manatee High
Listing Courtesy of Michael Seamon, PREMIER SOTHEBYS INTL REALTY
RealHub Information is provided exclusively for consumers' personal, non-commercial use, and it may not be used for any purpose other than to identify prospective properties consumers may be interested in purchasing. All information deemed reliable but not guaranteed and should be independently verified. All properties are subject to prior sale, change or withdrawal. RealHub website owner shall not be responsible for any typographical errors, misinformation, misprints and shall be held totally harmless.

Business Coach | Executive Sales Associate | Realtor®
Michael Graf
Call Michael today to schedule a private showing.

* Listings on this website come from the FMLS IDX Compilation and may be held by brokerage firms other than the owner of this website. The listing brokerage is identified in any listing details. Information is deemed reliable but is not guaranteed. If you believe any FMLS listing contains material that infringes your copyrighted work please click here to review our DMCA policy and learn how to submit a takedown request.© 2024 FMLS.
Related Properties
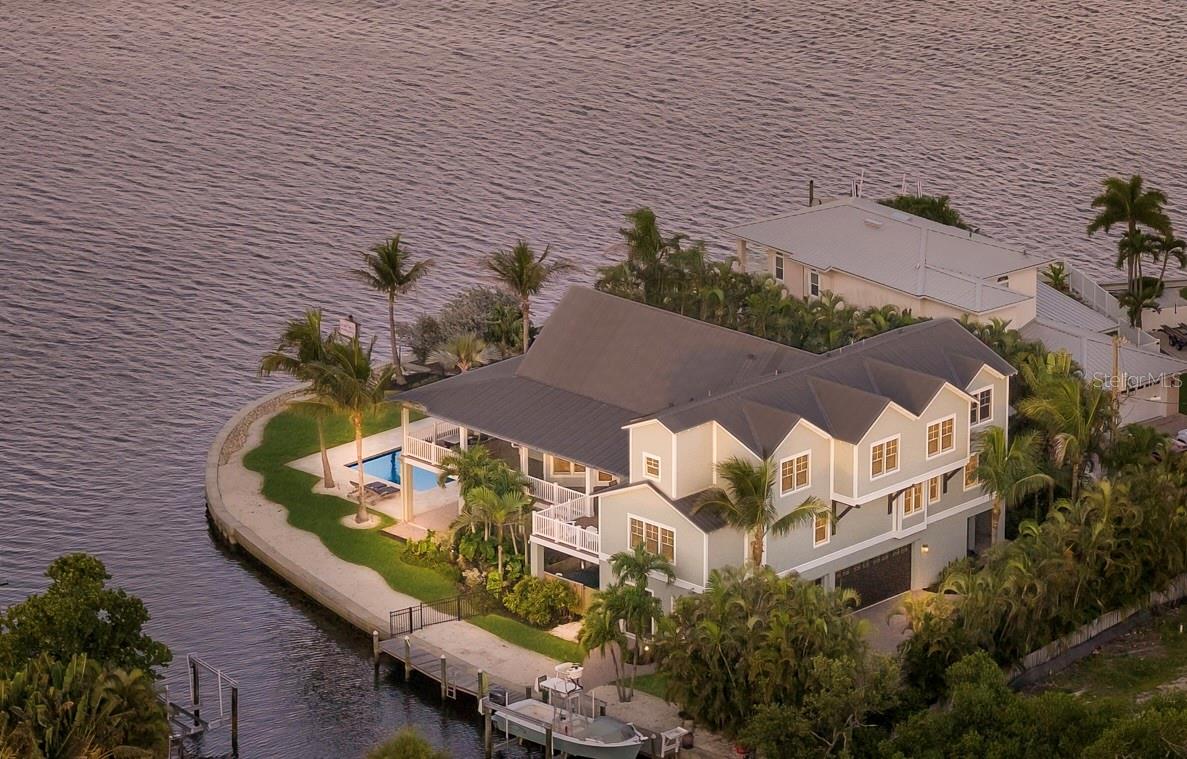
HOLMES BEACH
526 56TH STREET
5 Beds
5 Baths
4,995 Sq.Ft.
$5,995,000
MLS#: A4697603
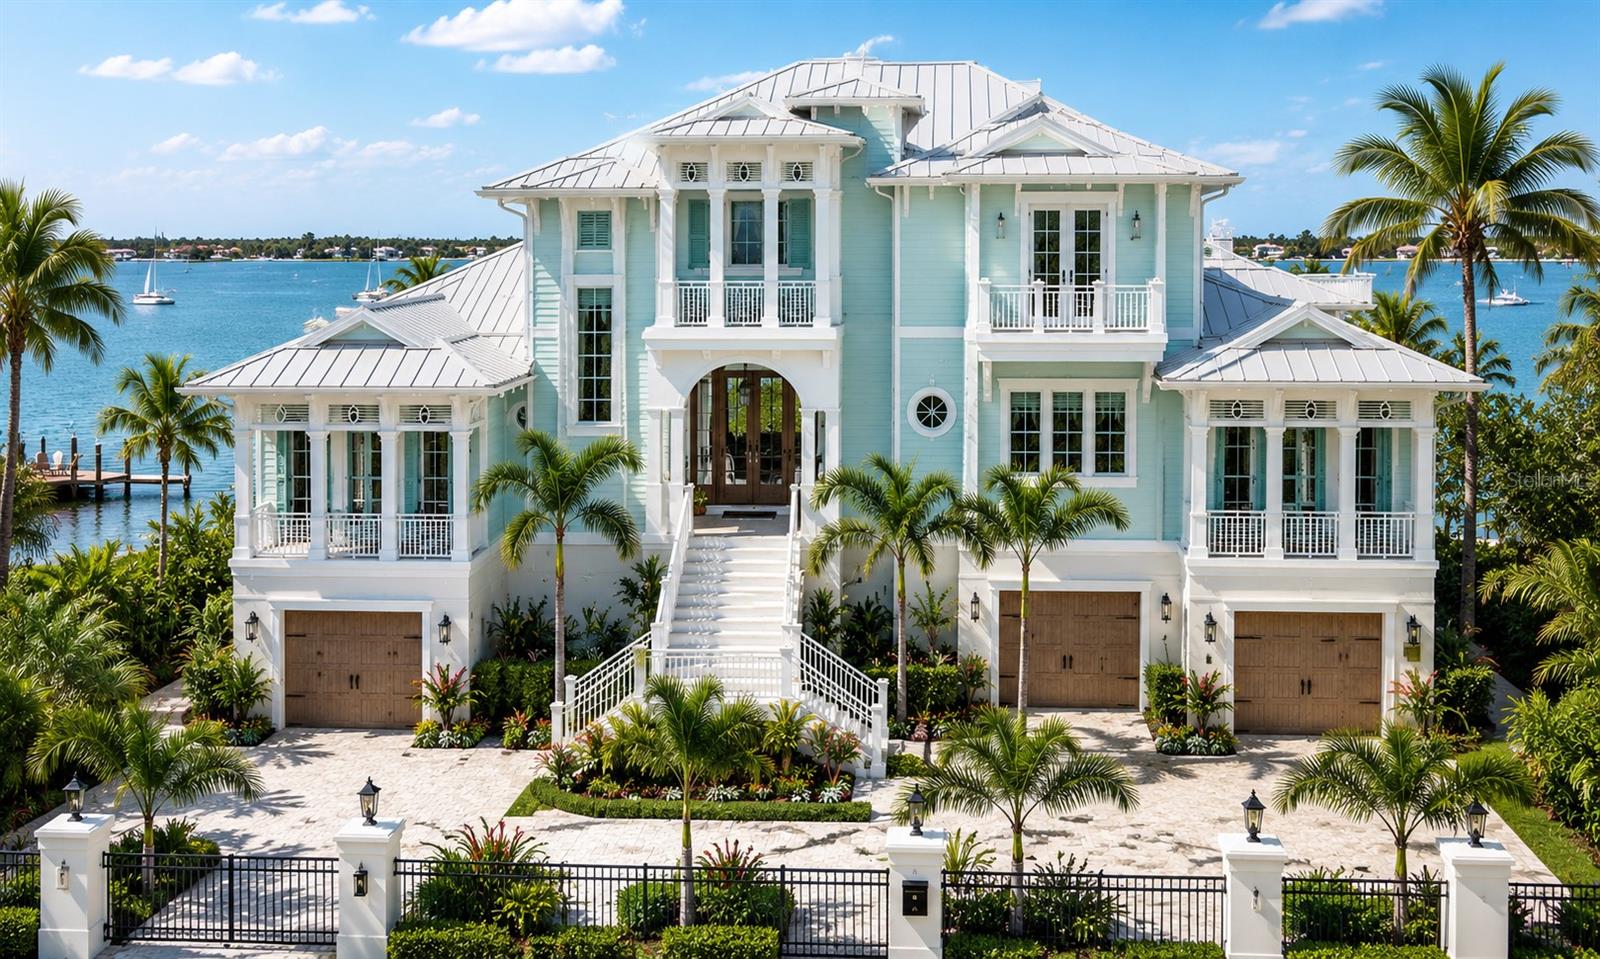
HOLMES BEACH
659 KEY ROYALE DRIVE
5 Beds
5 Baths
4,984 Sq.Ft.
$6,900,000
MLS#: A4665652
