Features & Amenities

Interior

  • Other Interior Features

    Walk-In Closet(s)

  • Total Bedrooms

    3

  • Bathrooms

    3

  • Cooling YN

    YES

  • Cooling

    Central Air

  • Fireplace YN

    YES

  • Heating YN

    YES

  • Heating

    Central

  • Pet friendly

    N/A

Exterior

  • Garage

    No

  • Construction Materials

    Block

  • Other Exterior Features

    Storage

  • Pool

    No

  • Waterfront YN

    YES

  • View

    Water

Area & Lot

  • Lot Features

    Paved, Waterfront

  • Lot Size(acres)

    2.3

  • Lot Size(square feet)

    100225.0

  • Property Type

    Residential

  • Property Sub Type

    Single Family Residence

Price

  • Sales Price

    $10,900,000

  • Tax Amount

    $14,940

  • Sq. Footage

    3, 114

  • Price/SqFt

    $3,500

HOA

  • Association

    No

School District

  • Elementary School

    Ballast Point-HB

  • Middle School

    Madison-HB

  • High School

    Robinson-HB

Property Features

  • New Construction

    NO

  • Foundation Details

    Slab

  • Ownership

    Fee Simple

  • Senior Community YN

    NO

  • Sewer

    Public Sewer

  • Tax Lot

    10

  • Water Source

    Public

Schedule a Showing

Showing scheduled successfully.

<
>
IN PERSON
VIA CHAT

What is 3 + 4 ?


Change time

Mortgage calculator
Estimate your monthly mortgage payment, including the principal and interest, property taxes, and HOA. Adjust the values to generate a more accurate rate.

Your payment

Principal and Interest:

$

Property taxes:

$

HOA fees:

$

Total loan payment:

$

Total interest amount:

$

Location

County

Hillsborough

Elementary School

Ballast Point-HB

Middle School

Madison-HB

High School

Robinson-HB

Listing Courtesy of Jennifer Fuddy , SMITH & ASSOCIATES REAL ESTATE

RealHub Information is provided exclusively for consumers' personal, non-commercial use, and it may not be used for any purpose other than to identify prospective properties consumers may be interested in purchasing. All information deemed reliable but not guaranteed and should be independently verified. All properties are subject to prior sale, change or withdrawal. RealHub website owner shall not be responsible for any typographical errors, misinformation, misprints and shall be held totally harmless.

Agent Emil Garinga

Executive Assistant

Emil Garinga

Call Emil today to schedule a private showing.


* Listings on this website come from the FMLS IDX Compilation and may be held by brokerage firms other than the owner of this website. The listing brokerage is identified in any listing details. Information is deemed reliable but is not guaranteed. If you believe any FMLS listing contains material that infringes your copyrighted work please click here to review our DMCA policy and learn how to submit a takedown request.© 2024 FMLS.
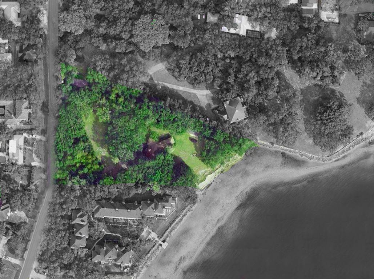
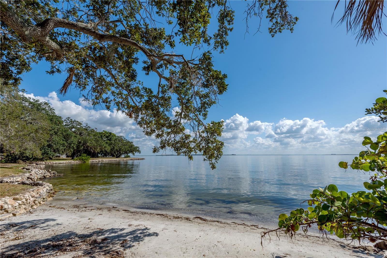
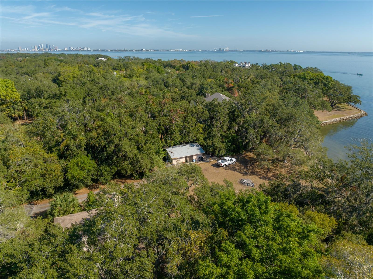
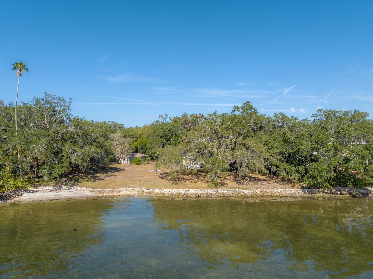
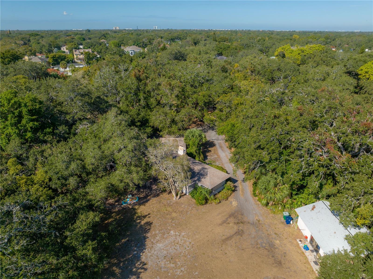
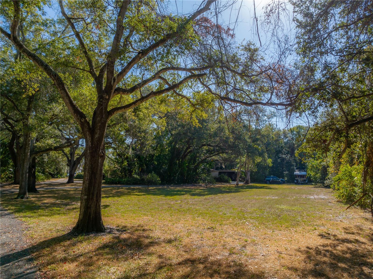
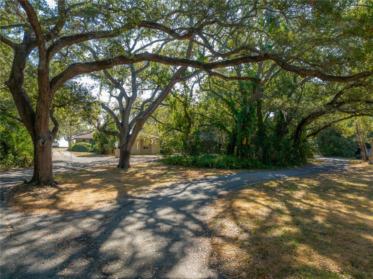
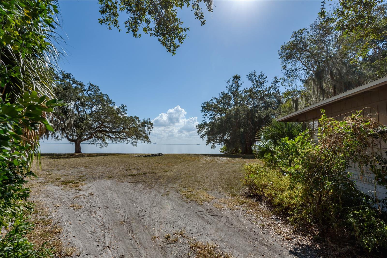
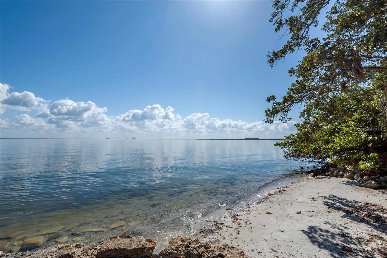
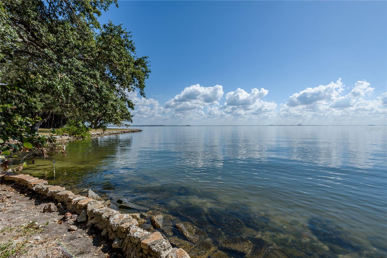
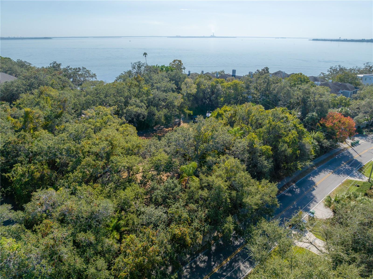
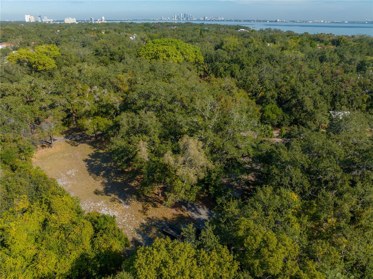
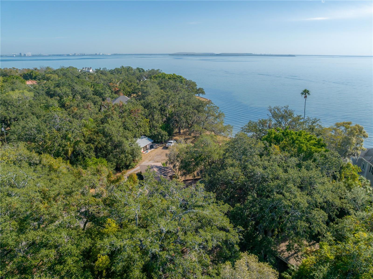
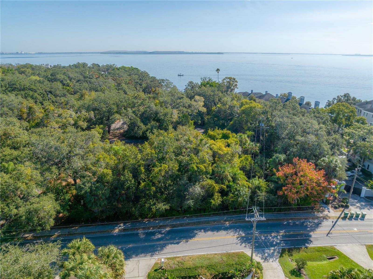
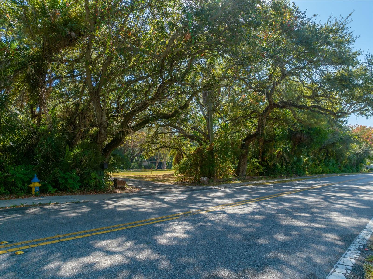
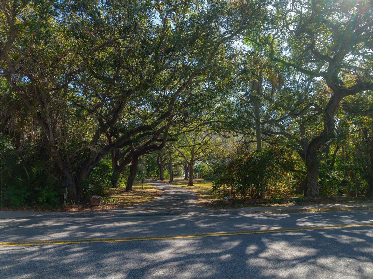
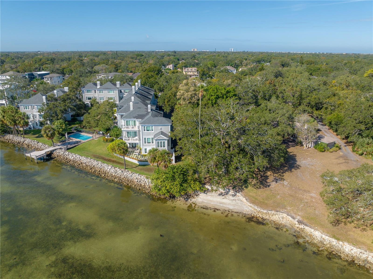
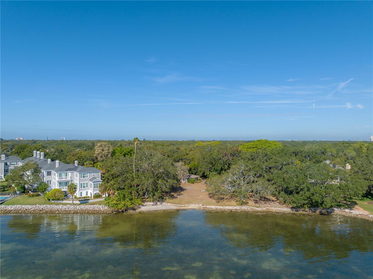
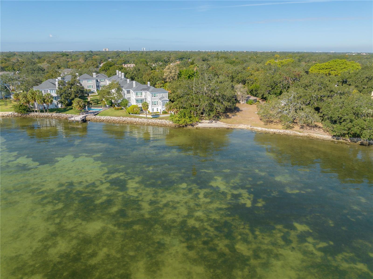
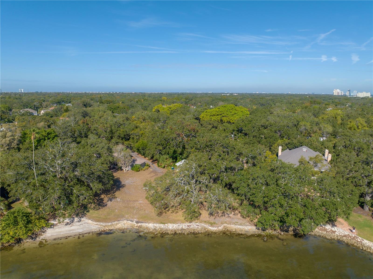
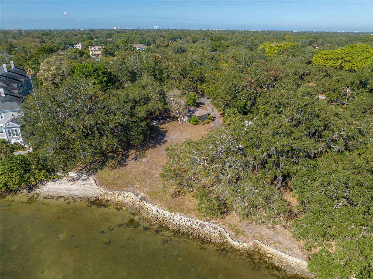
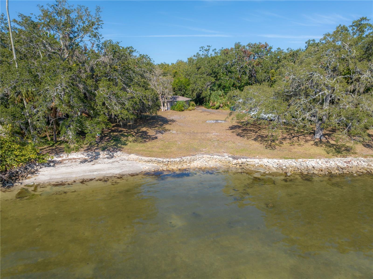
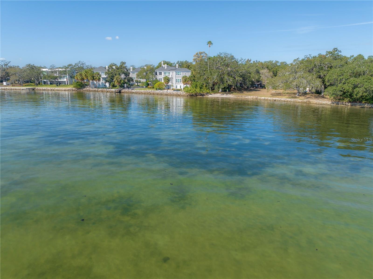
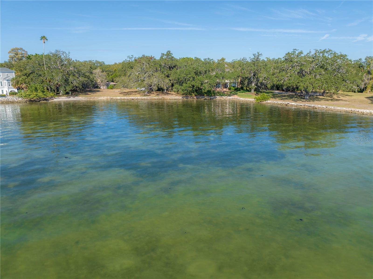
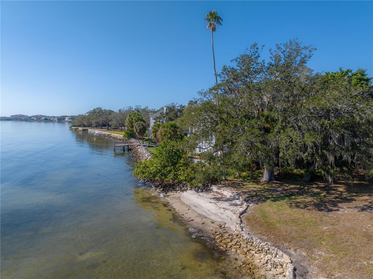
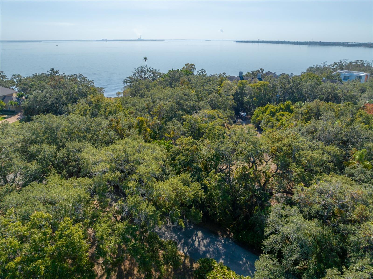
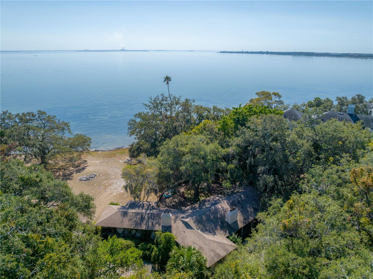
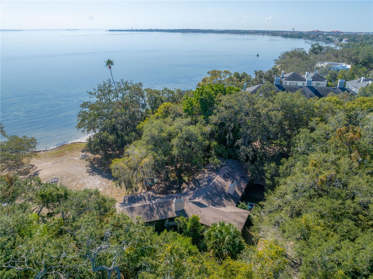
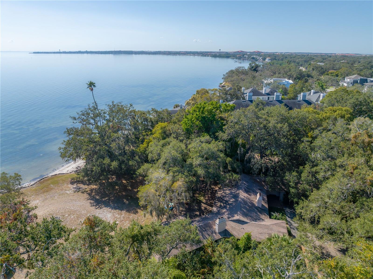
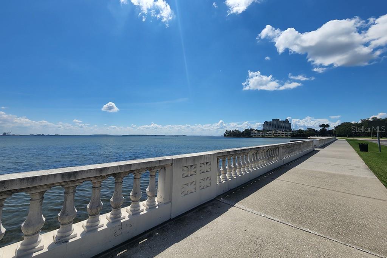
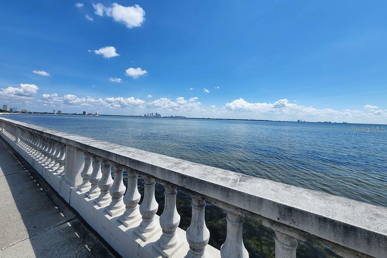
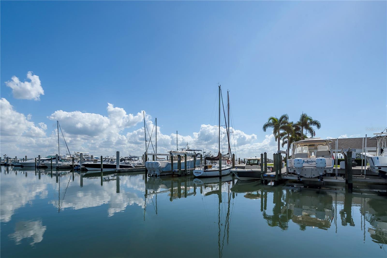
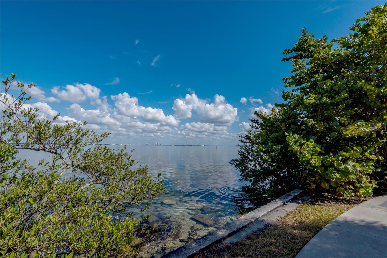
Nestled along the prestigious Bayshore Blvd in South Tampa, this property presents an exceptional and rare opportunity. Spanning an expansive 2.3 acres, this waterfront gem offers a
remarkable 199 feet of open bay frontage, providing breathtaking views of Hillsborough Bay. Boasting a highly sought-after location, this is more than just a property; it's a rare opportunity to
own or develop a piece of South Tampa's prestigious Bayshore Blvd. The scarcity of land of this size in such a prime location enhances the property's appeal. Beyond the potential for
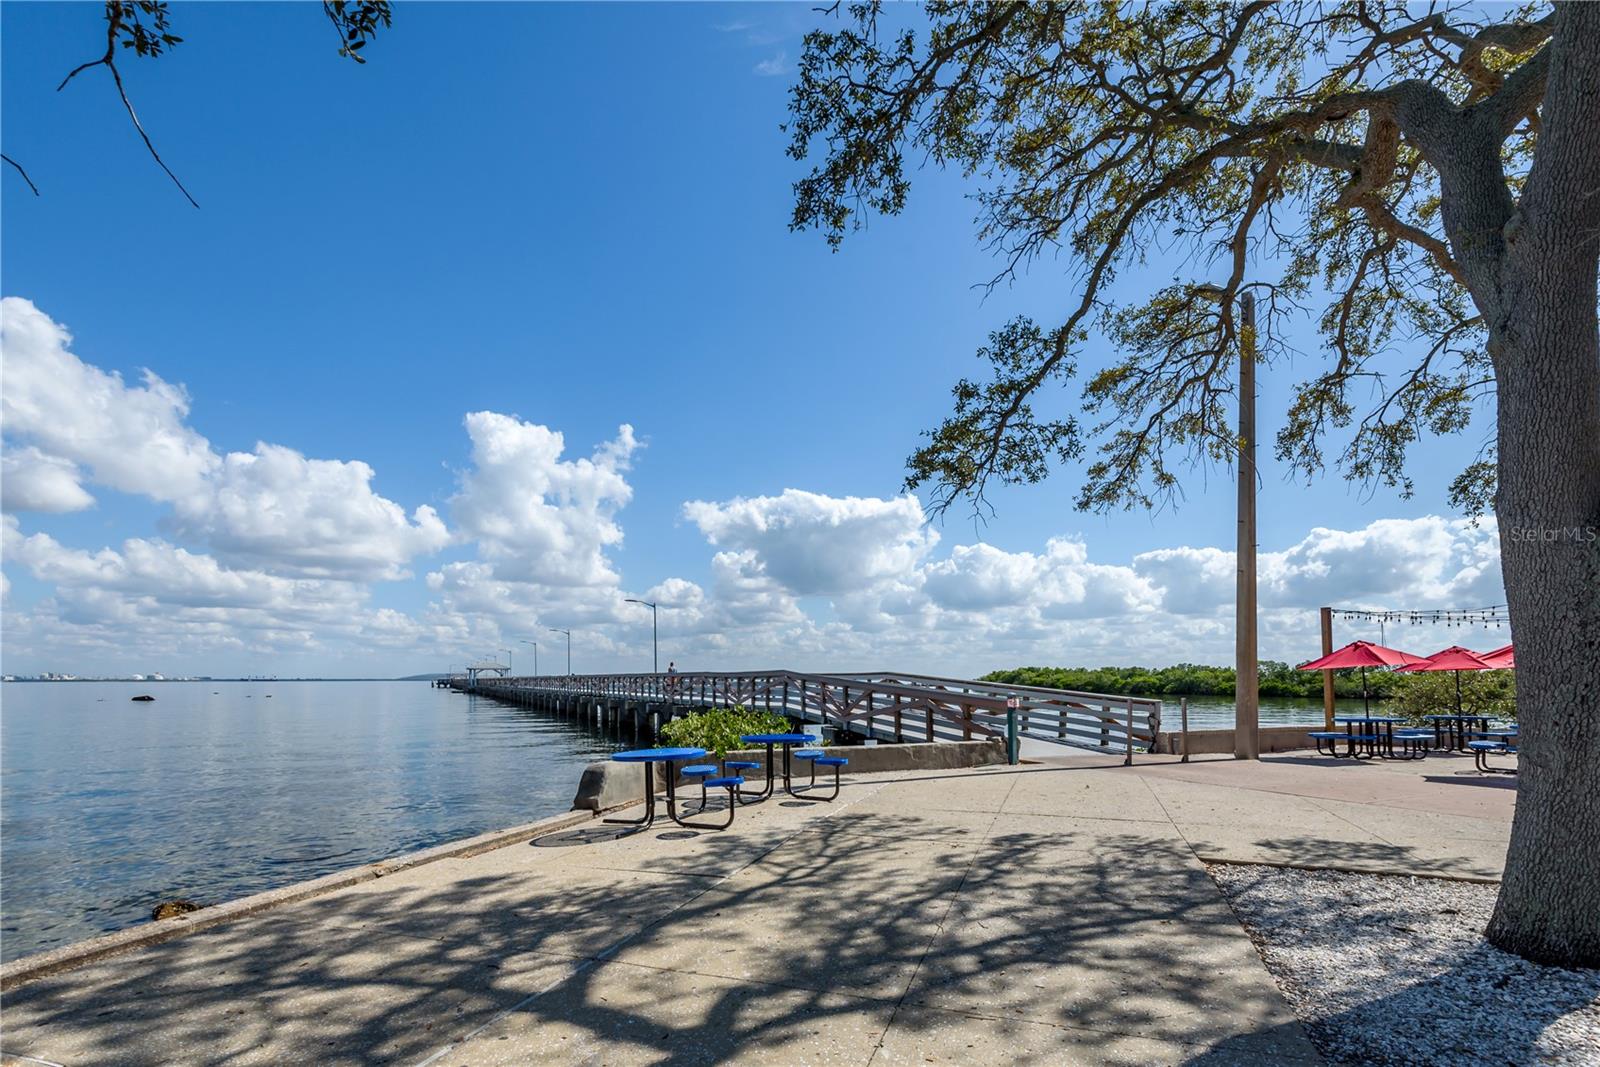
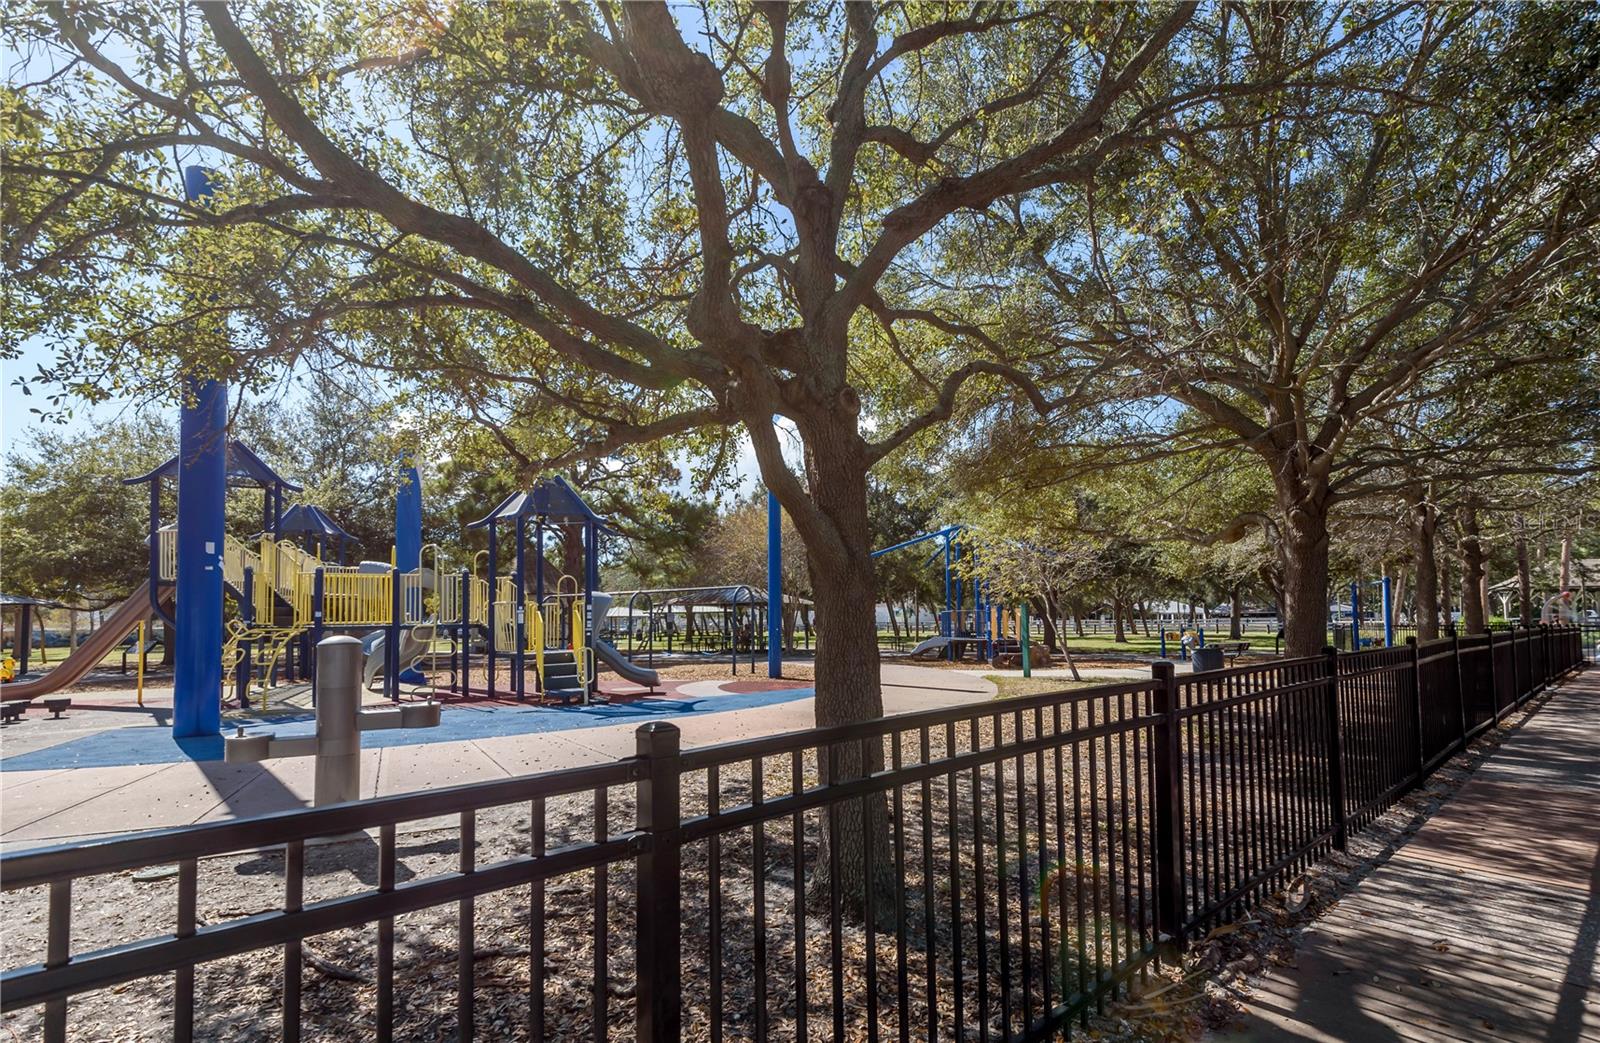
development, residents will enjoy proximity to fine dining, shopping, top-rated beaches, downtown and various amenities. The scenic beauty of Hillsborough Bay is an ever-present backdrop,
enhancing the desirability of this unique parcel. The rarity of such a sizable lot (100, 225sqft) in this coveted area makes this a once-in-a-lifetime chance for prospective homeowners and
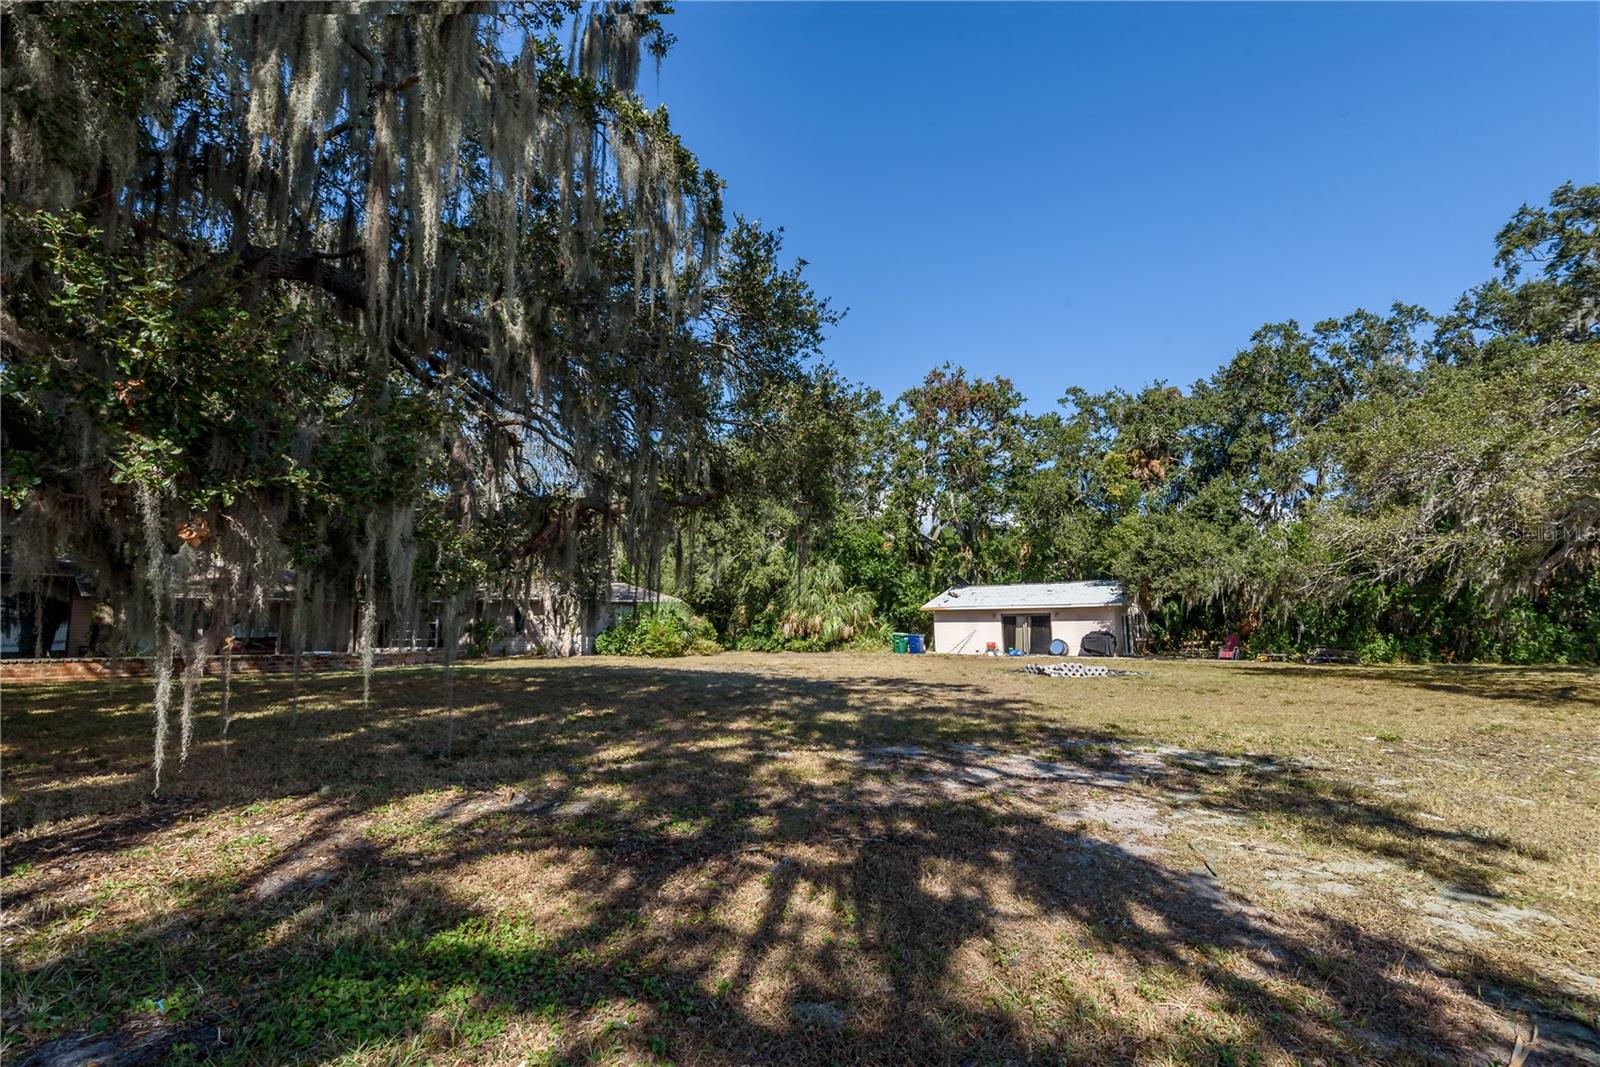
developers alike. Dimensions of this property: 281 front x 541 north x 383 south x 199 water, measurements are taken from the boundary survey completed 11/2023. The house is a tear down,
value is in the land. There is an updated mother-in-law/ care takers cottage on the property.
Don't miss the chance to own or develop a piece of South Tampa's waterfront paradise. There is a Caretaker living on this property, please DO NOT walk this property without the presence of the Listing Agent and a confirmed scheduled
showing.

6210 BAYSHORE BOULEVARD

Message successfully sent.

What would you like to know?

What is 3 + 4 ?

I agree to receive email communication and understand I can unsubscribe at any time.

I agree to be contacted by The Graf Group of Coldwell Banker via call, email, and text for real estate services. To opt out, you can reply 'stop' at any time or reply 'help' for assistance. You can also click the unsubscribe link in the emails. Message and data rates may apply. Message frequency may vary. Privacy Policy

Related Properties

New on site 4 days ago
Nestled in Tampa’s coveted Beach Park neighborhood, this new-construction Southern Living Showcase Home blends timeless coastal architecture with refined modern luxury. Positioned on a waterfront homesite with beautiful open bay views, the residence was thoughtfully designed to maximize natural light, indoor-outdoor living, and everyday functionality. Built on pilings with breakaway walls, all-block construction, and a finished living level at over 17’, the home offers an elevated approach to coastal living with both beauty and peace of mind. As a Southern Living Showcase Home, the residence carries the added distinction of being aligned with a respected custom-home program known for craftsmanship, regional expertise, and timeless Southern design. The Southern Living Custom Builder Network includes more than 80 selected builders across the South and connects members with design resources, industry programming, and nationally recognized product partners. From the moment you arrive, the craftsmanship is evident, with James Hardie exterior detailing, a metal roof, Pella windows and doors, copper-style exterior accents, and a statement front entry. Inside, expansive light-filled interiors are enhanced by soaring ceilings, custom millwork, tongue-and-groove and beam details, wood flooring, designer lighting, and carefully curated finishes throughout. A private elevator services all levels, while the expansive garage provides exceptional capacity for 10+ vehicles, storage, recreational equipment. The chef’s kitchen is a centerpiece of style and performance, featuring custom cabinetry, Cambria quartz countertops, an oversized island, and a Francois & Co custom hood. A premium suite of Monogram appliances includes wall ovens, range, refrigerator, freezer, and pizza oven. Entertaining is effortless with a walk-in scullery/prep kitchen, additional dishwasher and refrigerator, a butler’s pantry with refrigerator drawers, beverage bar, formal dining room, and dedicated wine room. The great room has a striking fireplace, built-in cabinetry, and beam ceiling details. Formal and casual dining spaces, a private office with built-ins, club room, bonus room, loft, and craft room provide exceptional flexibility. The upper-level primary retreat offers a serene escape with a tray ceiling, generous sitting area, separate walk-in closets, and a spa-style bath with dual vanities, designer tile and stone selections, a freestanding soaking tub, oversized walk-in shower, private water closet, and toe-kick lighting. Four additional bedrooms are generously sized and paired with beautifully designed ensuite or hall-access baths. Outdoor living is equally impressive, with covered balconies, roll-down screens, a covered lanai, pool and spa, and a fully equipped outdoor kitchen with built-in grill, custom hood, under-counter refrigeration, and NatureKast outdoor cabinetry. Designed for the waterfront lifestyle, the property also features a new seawall, new dock with 16,000 lb. lift, and fenced yard. Modern comfort and convenience are seamlessly integrated with a Kohler 26KW generator, Control4 smart home automation, cameras, indoor/ outdoor audio, EV outlets.  An exceptional new-construction waterfront offering, this is a true statement of elevated coastal living. An exceptional Florida lifestyle with convenient access to highly rated schools, parks, shopping, dining, sports and entertainment venues, and Tampa International Airport.
#TB8510549

TAMPA

16 SANDPIPER ROAD

5 Beds

5 Baths

6,810 Sq.Ft.

$9,950,000

MLS#: TB8510549

Positioned along scenic Bayshore Boulevard on a rarely found .6-acre lot, this 2018-built British West Indies-inspired water view residence offers an exceptional combination of newer construction, generous grounds, and timeless architectural design in the heart of South Tampa. Designed by Cooper Johnson Smith, the home showcases refined craftsmanship throughout, from the distinguished slate roof to the Venetian plaster walls, creating a residence that feels both elegant and inviting.  A gracious floor plan unfolds beneath soaring 12-foot ceilings, where transom windows and walls of glass French doors bring in natural light and frame views of Tampa Bay and the private courtyard pool from nearly every room. Designed for both everyday living and memorable entertaining, the main level features open kitchen, dining, and living areas, while a large media/great room offers an impressive entertaining bar, walk-in wine room, and seamless same-level access to the outdoor patio and pool areas. The gourmet kitchen is a true culinary centerpiece, appointed with a striking ILVE Italian range, Sub-Zero refrigeration, dual dishwashers, and custom inset cabinetry. A private office with custom built-ins overlooks the bay, while two powder baths and a spacious utility and laundry room add function and ease to the main level. Upstairs, the primary suite offers a serene retreat with panoramic sunrise views over the bay. An octagonal sitting room with a private beverage bar creates an ideal space for morning coffee, a secondary office, or a quiet place to unwind. The spa-inspired primary bath features dual vanities, a freestanding soaking tub, a seamless-entry shower, and a private water closet. Both the bedroom and bath open to a covered front veranda, while the expansive dressing room includes floor-to-ceiling custom cabinetry, a center island, and direct access to an additional upstairs laundry. Three additional ensuite bedrooms provide comfortable accommodations, each with private baths and picturesque views of either the open water or the courtyard pool. Connected by a covered upper-level walkway, the detached in-law/guest retreat includes a fifth bedroom, living room, and full bath, offering an ideal setup for extended guests, multigenerational living, or a separate lounge space. Outdoors, the property delivers a true private resort experience, enhanced by the scale of its more than half-acre homesite. The covered lanai wraps around the pool and spa, complemented by an outdoor shower, lush tropical landscaping, and a fully appointed outdoor kitchen with gas grill and island dining. The expansive grounds create a level of privacy, space, and livability that is especially rare along Bayshore Boulevard. Additional features include a 5-car garage configuration, with a 3-car garage plus a separate 2-car garage, dramatic coffered ceilings, exposed architectural beams, a wet bar, and integrated audio, video, and camera systems. With newer 2018 construction, a substantial lot size, exceptional architectural design, and a premier Bayshore Boulevard setting, this residence stands apart as one of South Tampa’s most distinctive waterfront offerings. The location places you moments from acclaimed dining, shopping, top-rated schools, arts and cultural destinations, sports venues, downtown Tampa, and Tampa International Airport.
#TB8509371

TAMPA

4613 BAYSHORE BOULEVARD

5 Beds

6 Baths

7,161 Sq.Ft.

$8,950,000

MLS#: TB8509371
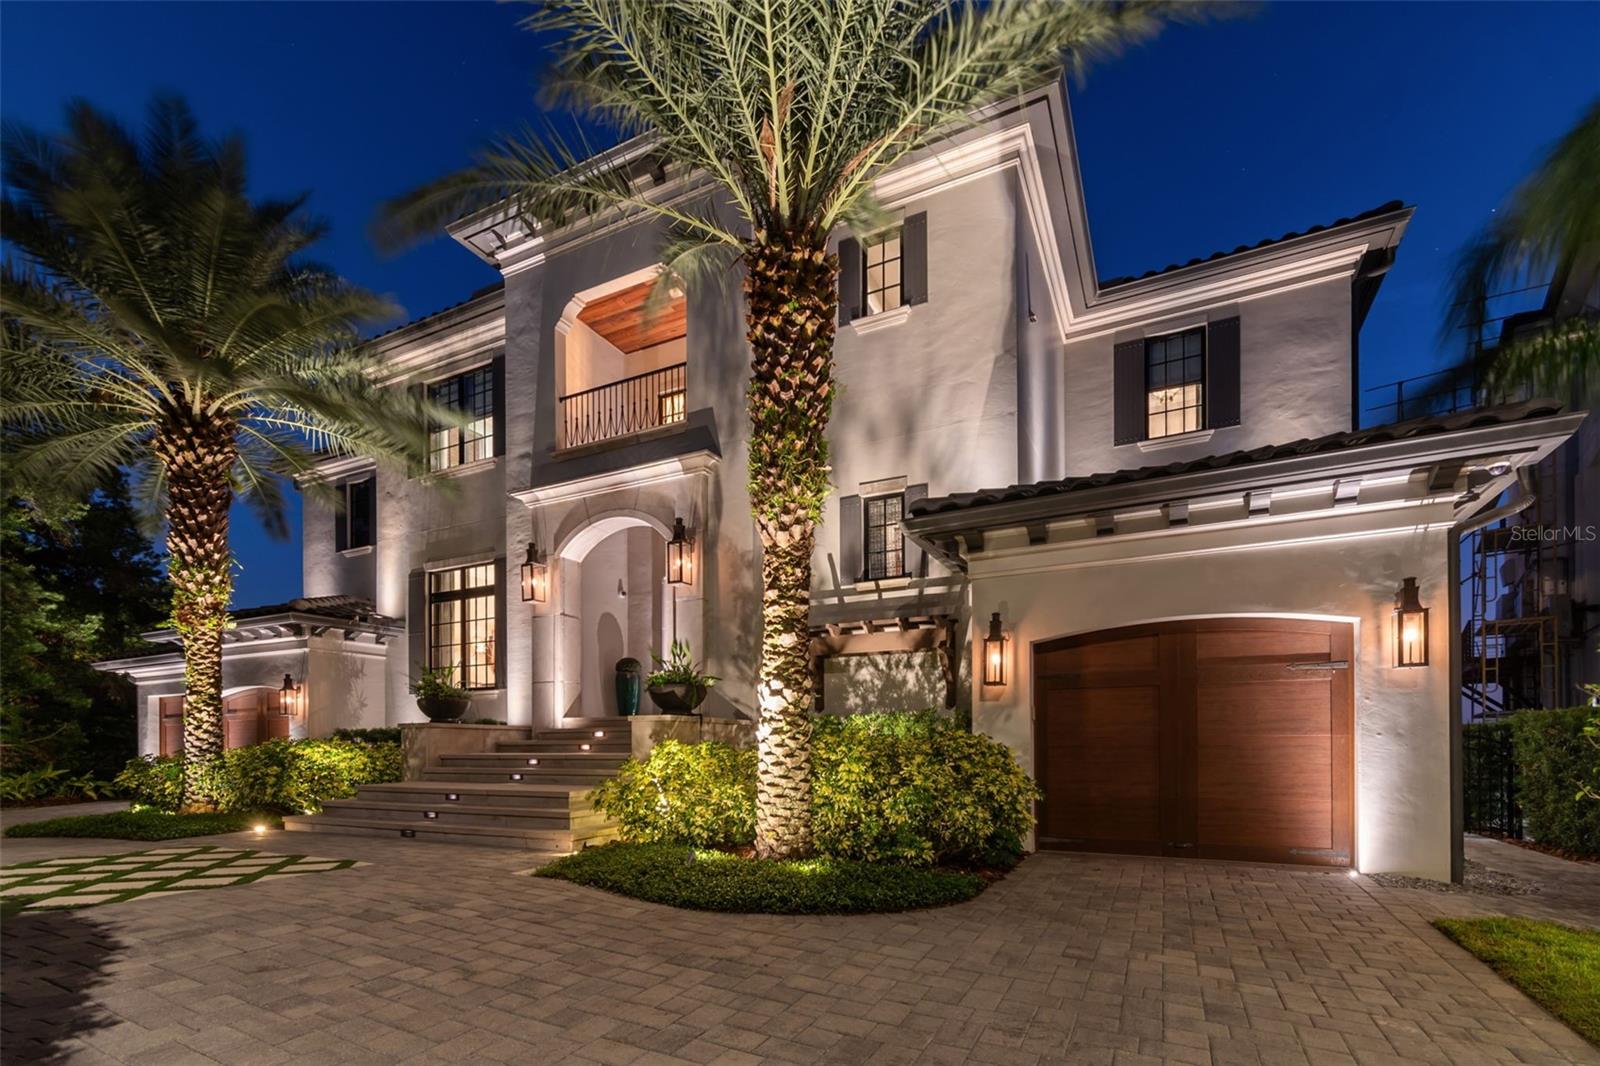
Experience the epitome of luxury in this custom-built waterfront estate by Bayfair, offering unobstructed views of Tampa Bay and beyond to downtown St. Pete and an exceptional blend of modern comfort and timeless elegance. This home is meticulously designed to capture the beauty of its surroundings while providing unparalleled luxury. Grand Entrance: As you step through the front door flanked by copper gas lanterns, you're welcomed by a dramatic two-story foyer featuring a stunning curved stairwell, setting the stage for the exquisite craftsmanship found throughout the home. Open-Concept Layout: The expansive, light-filled living space flows seamlessly, perfect for both grand entertaining and intimate gatherings. A formal dining room offers an elegant setting for hosting, while a nano-wall of windows provide breathtaking views of the water. It really makes you say WOW when you walk inside. Gourmet Kitchen & Casual Dining: The heart of the home, the kitchen, is equipped with Wolf and Sub-Zero appliances, custom stained light grey oak cabinetry, a spacious walk-in pantry, and a butler’s pantry with a wine fridge. The oversized island is perfect for meal prep and casual seating, while the adjacent casual dining area offers a bright, informal space to enjoy everyday meals with stunning views of the bay. Main Level Amenities: The first floor includes a guest bedroom with a full pool bath, a powder bath, and a mudroom/drop zone, offering convenience and practicality. Entertainment Zone: A dedicated entertainment area features a golf simulator, bar, and media room, creating the perfect space for hosting gatherings or enjoying family movie nights. Outdoor Living: The outdoor space is a true oasis, with a resort-style pool, spa, firepit seating area, and a wide covered porch ideal for dining and lounging. The outdoor kitchen, complete with a Alfresco built-in grill, makes outdoor entertaining effortless. Primary Retreat: The upstairs primary suite is a private sanctuary, featuring a sitting area with access to a private balcony offering panoramic views of Tampa Bay. It boasts a walk-in closet for two with a large island for additional storage, a spa-like bath with dual vanities, a steam shower, a jacuzzi tub, and his-and-hers water closets. Upstairs Features: Four additional en-suite bedrooms, each with spacious closets, provide ample space and privacy, a custom office with modern oak paneling and views of the bay offers a tranquil workspace. A large utility and laundry room makes those chores effortless. Garages & Storage: With split garages—a 1-car and a 2-car garage—there's room for car lifts and ample storage for vehicles or other belongings. Additional Features: A whole-house generator ensures you’re always comfortable, while high-end finishes, smart home Elan and Lutron technology systems, and energy-efficient features, such as high-impact windows and tankless water heater along with whole home water filtration system are just a few of the upgrades that make this home special. In summary, this home has it all with a floorplan that meets all the needs of a modern lifestyle as well as the construction quality and durability to make living on the open bay effortless.
#TB8509085

TAMPA

5120 W LONGFELLOW AVENUE

6 Beds

6 Baths

6,959 Sq.Ft.

$10,995,000

MLS#: TB8509085

Price reduced
One or more photo(s) has been virtually staged. A rare opportunity to own at The Tampa EDITION, one of Tampa’s most exclusive addresses, offering the ability to personalize your residence during its final stages. Elevated above the city within one of just 37 private residences in this internationally acclaimed five star property, this highly sought after home with minimal turnover is one of only five residences featuring true 360 degree city and water views, complemented by a dramatic wraparound terrace capturing the Tampa skyline and waterfront. Thoughtfully designed by Rob Bowen Design with custom millwork by T2THES, all designer selected finishes convey, presenting a rare opportunity to step into a nearly completed, fully customized luxury residence without the typical time or complexity. Floor to ceiling glass and seamless indoor outdoor living create a residence designed for elevated living and effortless entertaining above the city. Residents enjoy a true resort lifestyle with spa services, resort style pool experiences, private lounges, multiple fitness centers, in residence dining and room service, and Michelin starred dining on property, a rare offering within Tampa’s most iconic branded residence. Renderings are conceptual representations of the actual finishes that convey with the sale of the unit.
#TB8480345

TAMPA

1000 WATER STREET 2301

4 Beds

4 Baths

5,063 Sq.Ft.

$8,950,000

MLS#: TB8480345

Modern luxury meets the best of waterfront living in this Modern Mediterranean inspired architectural masterpiece.  Set on this 145' deep  x 149' wide lot on the Grand Canal of Culbreath Isles, Tampa's top guarded and gated community and built in 2016 by Soleil with the best of everything that money and good taste can buy, this 6537 sf residence features two 2 car garages, a custom 950 pound capacity elevator, 5 bedrooms plus office plus 2 laundry rooms, elegant dining room, plus a fantasy style club room with 5 tvs and a bar inspired by the Hotel Monteleone in New Orleans.  This area could serve as a future first floor master suite.  The kitchen is a chef's dream with Wolf 6 burner gas range, Bosch dishwasher, and SubZero refrigerator.  The primary bedroom has 2 exquisite walk in closets and a balcony overlooking the water.  Outdoor's  enjoy the spectacular 36 x 14 resort style saltwater pool and spa, a fully equipped grill area ideal for entertaining, wood burning fireplace with propane plumbed for easy starting, and a Samsung 65" Smart tv.  The 4 car garage areas have 14.6 foot ceilings to allow installation of a 4 post car lift.  The east dock can house up to major super size yachts.  Culbreath Isles is located minutes to Tampa's top public and private schools, world class shopping and dining, Westshore Business District and downtown Tampa, Tampa International Airport, and the nation's top rated beaches.
#TB8494445

TAMPA

4808 CULBREATH ISLES ROAD

5 Beds

6 Baths

6,537 Sq.Ft.

$10,750,000

MLS#: TB8494445

 - property

Send a message

Message successfully sent.

Your message

What is 3 + 4 ?

Reason for contacting?

I agree to receive email communication and understand I can unsubscribe at any time.

I agree to be contacted by The Graf Group of Coldwell Banker via call, email, and text for real estate services. To opt out, you can reply 'stop' at any time or reply 'help' for assistance. You can also click the unsubscribe link in the emails. Message and data rates may apply. Message frequency may vary. Privacy Policy

Sign Out

Virtual Assistant

Would you like to take the next step with this property? We can help you schedule a showing or virtual tour, or send you more details.

Yes, I would like more information.

Thank You for Your Reply, One of Our Agents will contact you as soon as possible

No, maybe later.

Thank you, you can always contact me via email, phone number or through the contact form.

Realhub AI

Lucy - Your AI-Powered Realtor

Update Your Temporary Password

Personalize your search

Enter your email and we'll notify you immediately when new listings match what you're looking for.

or enter email address

Already have an account ? Login here

Continue your home search

I agree to receive communications and understand I can unsubscribe at any time.

I agree to be contacted by The Graf Group of Coldwell Banker via call, email, and text for real estate services. To opt out, you can reply 'stop' at any time or reply 'help' for assistance. You can also click the unsubscribe link in the emails. Message and data rates may apply. Message frequency may vary. Privacy Policy

Already have an account ? Login here

We use cookies

We use cookies primarily for analytics to enhance your experience. By accepting, you agree to our use of these cookies. You can manage your preferences or learn more about our cookies policy.