Features & Amenities

Interior

  • Other Interior Features

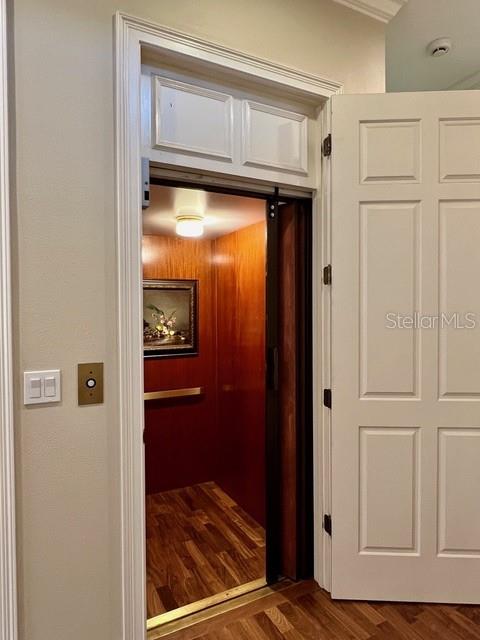
    Built-in Features, Elevator, Walk-In Closet(s)

  • Total Bedrooms

    3

  • Bathrooms

    3

  • 1/2 Bathrooms

    1

  • Cooling YN

    YES

  • Cooling

    Central Air, Zoned

  • Fireplace YN

    YES

  • Heating YN

    YES

  • Heating

    Central, Natural Gas

  • Pet friendly

    Yes

Exterior

  • Garage

    Yes

  • Garage spaces

    2

  • Construction Materials

    Block, Stucco

  • Other Exterior Features

    Balcony

  • Parking

    Driveway, Garage Door Opener, Attached

  • Patio and Porch Features

    Patio

  • Pool

    No

  • Waterfront YN

    NO

  • View

    Garden

Area & Lot

  • Lot Size(acres)

    0.21

  • Lot Size(square feet)

    9234.0

  • Property Type

    Residential

  • Property Sub Type

    Single Family Residence

  • Architectural Style

    Traditional

Price

  • Sales Price

    $1,895,000

  • Tax Amount

    $12,623.75

  • Sq. Footage

    2, 767

  • Price/SqFt

    $684

HOA

  • Association

    Yes

  • Association Fee

    $2,660

  • Association Fee Frequency

    Annually

  • Association Fee Includes

    N/A

  • Total Monthly Fees

    $221.67

School District

  • Elementary School

    N/A

  • Middle School

    N/A

  • High School

    N/A

Property Features

  • Stories

    2

  • New Construction

    NO

  • Association Amenities

    Park

  • Foundation Details

    Slab

  • Ownership

    Fee Simple

  • Senior Community YN

    NO

  • Sewer

    Public Sewer

  • Tax Lot

    6

  • Water Source

    Public

Schedule a Showing

Showing scheduled successfully.

<
>
IN PERSON
VIA CHAT

What is 3 + 4 ?


Change time

Mortgage calculator

Estimate your monthly mortgage payment, including the principal and interest, property taxes, and HOA. Adjust the values to generate a more accurate rate.

Your payment

Principal and Interest:

$

Property taxes:

$

HOA fees:

$

Total loan payment:

$

Total interest amount:

$

Location

County

Orange

Elementary School

Middle School

High School

Listing Courtesy of Douglas Addeo , COMMUNITY REALTY ASSOCIATES

RealHub Information is provided exclusively for consumers' personal, non-commercial use, and it may not be used for any purpose other than to identify prospective properties consumers may be interested in purchasing. All information deemed reliable but not guaranteed and should be independently verified. All properties are subject to prior sale, change or withdrawal. RealHub website owner shall not be responsible for any typographical errors, misinformation, misprints and shall be held totally harmless.

Agent Michael Graf

Business Coach | Executive Sales Associate | Realtor®

Michael Graf

Call Michael today to schedule a private showing.


* Listings on this website come from the FMLS IDX Compilation and may be held by brokerage firms other than the owner of this website. The listing brokerage is identified in any listing details. Information is deemed reliable but is not guaranteed. If you believe any FMLS listing contains material that infringes your copyrighted work please click here to review our DMCA policy and learn how to submit a takedown request.© 2024 FMLS.
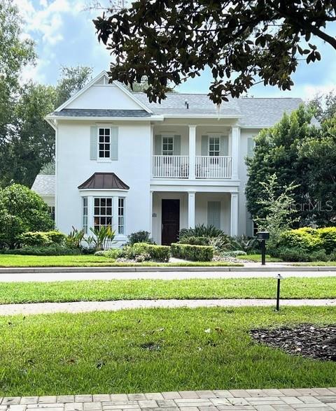
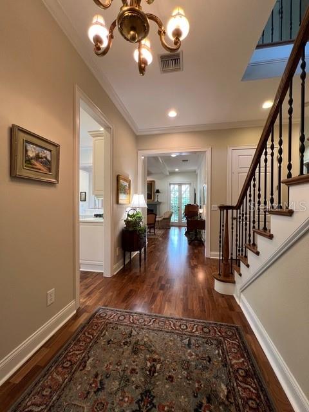
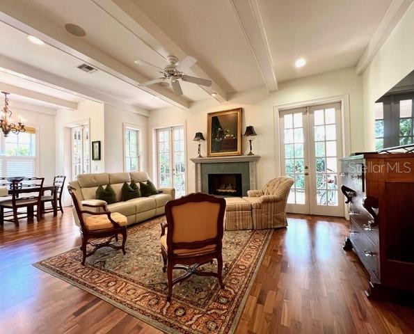
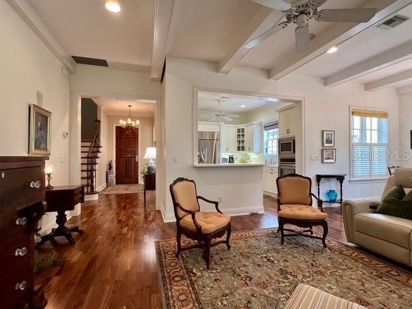
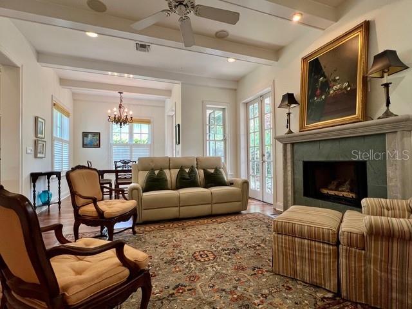
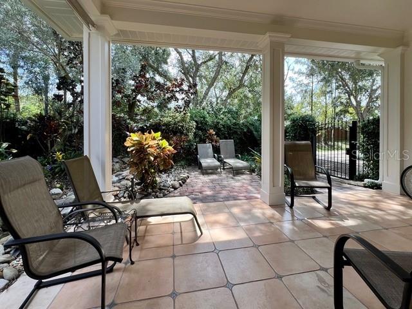
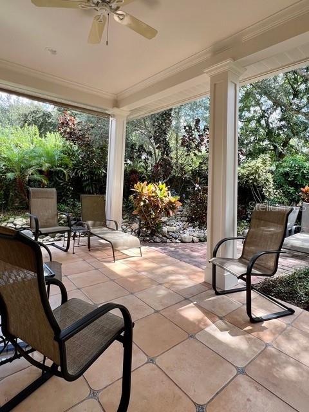
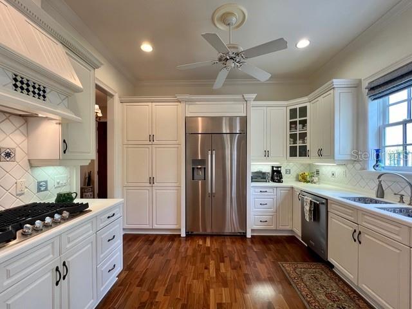
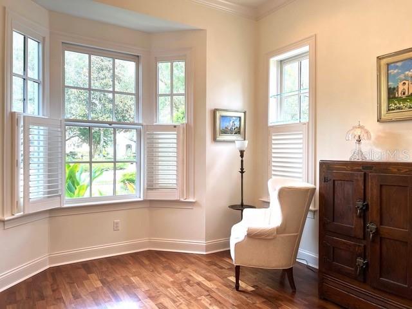
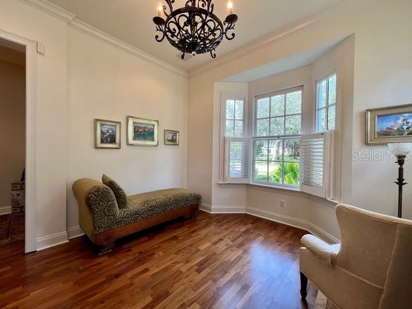
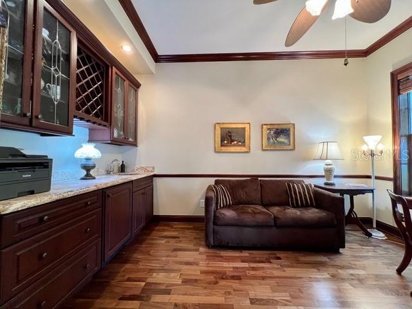
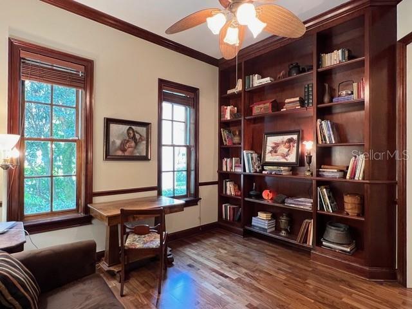
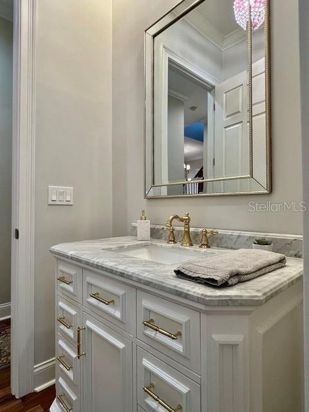
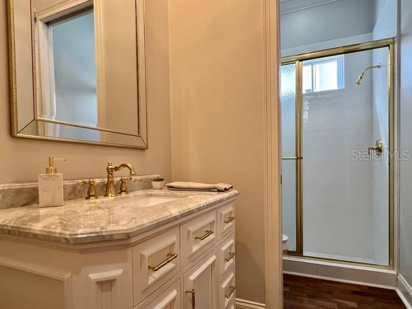
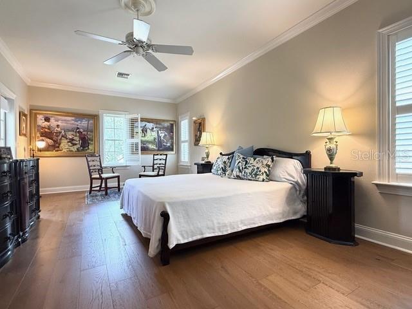
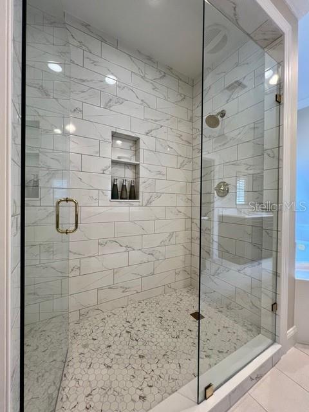
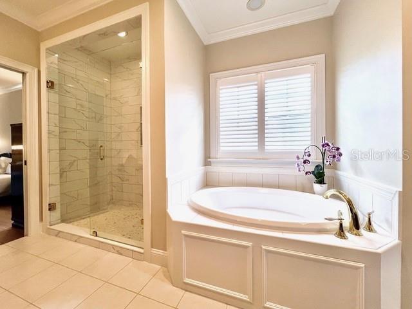
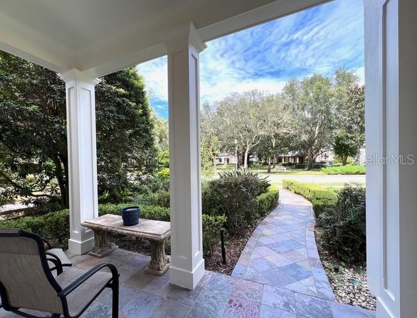
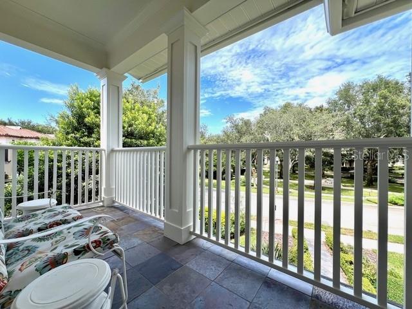
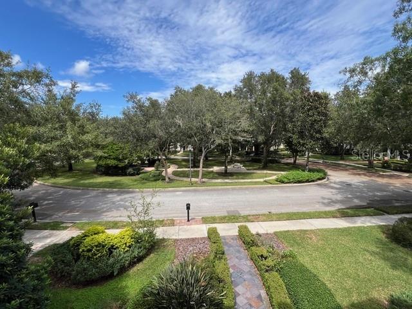
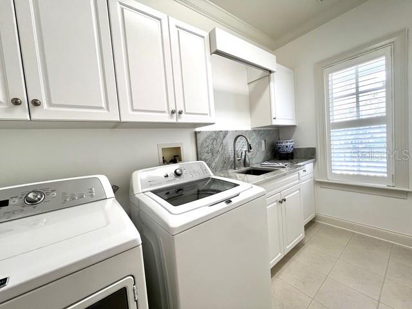
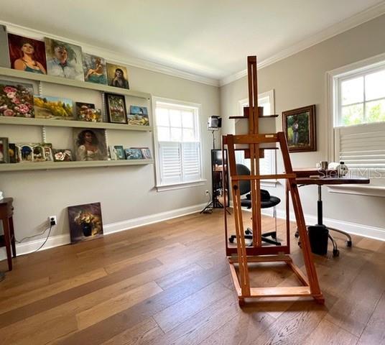
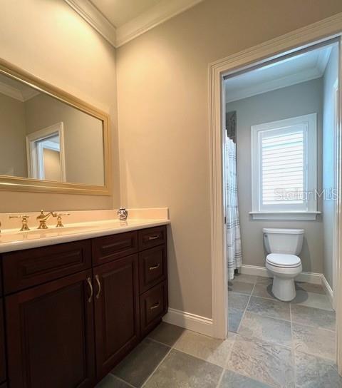
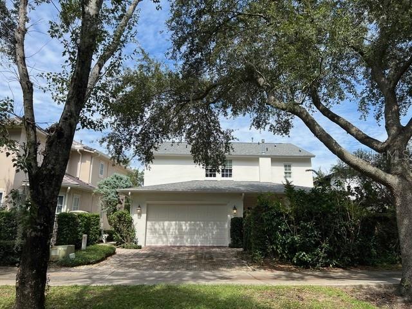
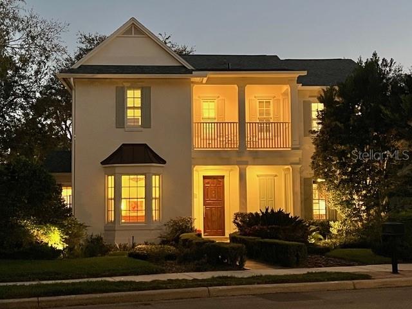
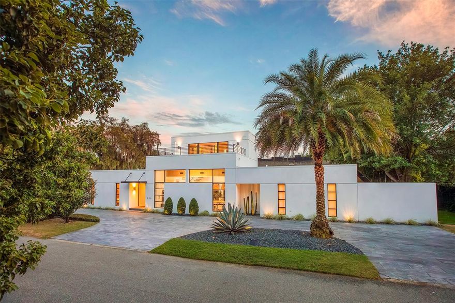
Located just steps to the Golf Course and Park Avenue, in downtown Winter Park, 622 Penn Place is in the highly sought after Penn Place neighborhood. One of the few homes fronting the park with beautiful views from upper and lower porches, balconies and windows. This home provides the perfect balance of quiet privacy and convenient access to everything. The heart of the home features white kitchen cabinets, New stainless steel appliances and gas cooktop, overlooking eat-in breakfast nook and family room with gas fireplace & three sets of French doors opening to a bird and butterfly paradise with a huge covered, porch. There is also a dedicated office with built-in's and wet bar. The upstairs can be reached by both elevator or elegant staircase and houses the owner’s suite with private balcony. It includes a large bathroom with dual sinks + makeup vanity, tub & separate shower, and oversized custom closet. Two additional bedrooms split from the master, as well as upstairs laundry room. Custom built by Maroon Fine Homes and beautifully updated and maintained, the high quality details and finishes can be felt throughout - features include high ceilings, crown molding, plantation shutters, and hardwood floors throughout. New Roof, New interior/exterior paint, acp tankless gas water heater and three covered patios. Fenced/Gated yard with four zone sprinkler system, paver driveway and attached 2 car garage with back alley entry. With its unparalleled location and custom details, 622 Penn Place is a rare opportunity to own in walking distance to downtown. Don’t miss your chance to make this exceptional property your next home!

622 PENN PLACE

Message successfully sent.

What would you like to know?

What is 3 + 4 ?

I agree to receive email communication and understand I can unsubscribe at any time.

I agree to be contacted by The Graf Group of Coldwell Banker via call, email, and text for real estate services. To opt out, you can reply 'stop' at any time or reply 'help' for assistance. You can also click the unsubscribe link in the emails. Message and data rates may apply. Message frequency may vary. Privacy Policy

Related Properties

New on site 2 days ago
Exceptional Lakefront Living in the Heart of Winter Park
Welcome to 300 Killarney Drive, a stunning 2,476 sq ft lakefront residence offering the perfect blend of sophisticated living and prime location. This exquisite 4-bedroom, 3-bath home presents a rare opportunity to own a piece of Winter Park's most coveted lifestyle.
Situated on an oversized lot with coveted Lake Killarney frontage and a private boathouse, this elegant two-story home showcases engineered wood flooring throughout and an open-concept design flooded with natural light. Soaring ceilings and French doors create an atmosphere of refined elegance.
The gourmet kitchen features stainless steel appliances, a generous island, stone countertops, and pristine white cabinetry accented with gold hardware—ideal for both everyday living and entertaining.
The first-floor primary suite serves as a private retreat, complete with a cozy fireplace, spacious walk-in closet, and luxurious en suite bath featuring a double vanity, soaking tub, and walk-in shower. Additional bedrooms and a versatile bonus room are located upstairs.
A detached bonus room above the garage provides flexible space perfect for a home office, fitness studio, or creative retreat.
Stroll to Hillstone Restaurant and discover numerous fine dining establishments, boutique shopping, and Park Avenue's cultural offerings—all within walking distance. This is Winter Park living at its finest.
#O6410591

WINTER PARK

300 KILLARNEY DRIVE

4 Beds

3 Baths

2,476 Sq.Ft.

$1,850,000

MLS#: O6410591

Pre-Construction. To be built. The Enclave is a premier, boutique community in the heart of Winter Park, featuring just 23 thoughtfully designed residences nestled beneath mature oak canopies being built by FG Schaub Custom Homes. A short walk to Phelps Park, YMCA, dinner and shopping. Surrounded by natural beauty and designed with intention, The Enclave offers a rare opportunity to enjoy a private, residential setting while remaining connected to the area’s finest dining, shopping, and cultural amenities just minutes away in downtown Winter Park.. With a limited collection of custom homes, this community delivers an elevated lifestyle defined by architecture, walkability, and enduring charm. This custom single-family home is thoughtfully designed with exceptional craftsmanship and upscale finishes throughout. Each residence features high-performance, low-E double-pane windows, 8-foot solid core interior doors, and tankless gas water heaters for modern efficiency and comfort. Homes are appointed with premium Wolf and Sub-Zero appliances, designer-selected finishes, and a curated palette of colors and materials. These homes have it all; summer kitchens well equipped with fridge and grill and a sparkling pool. Spacious layouts, refined detailing, and quality construction create an elevated yet livable environment, all set within a beautifully landscaped and private setting. Please inquire for details and customization options.
#O6408030

WINTER PARK

926 ENCLAVE PLACE

5 Beds

4 Baths

4,150 Sq.Ft.

$2,235,000

MLS#: O6408030
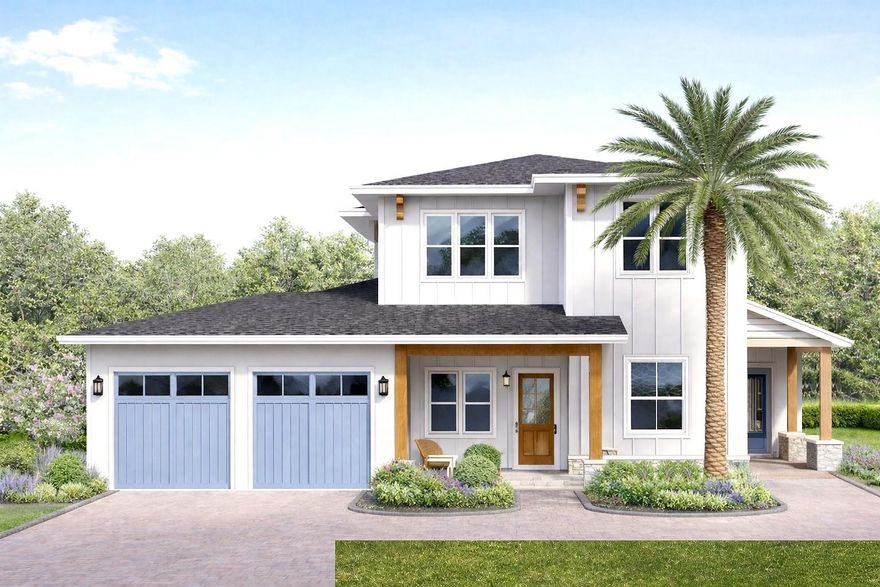
Pre-Construction. To be built. The Enclave is a premier, boutique community in the heart of Winter Park, featuring just 23 thoughtfully designed residences nestled beneath mature oak canopies being built by FG Schaub Custom Homes. A short walk to Phelps Park, YMCA, dinner and shopping. Surrounded by natural beauty and designed with intention, The Enclave offers a rare opportunity to enjoy a private, residential setting while remaining connected to the area’s finest dining, shopping, and cultural amenities just minutes away in downtown Winter Park.. With a limited collection of custom homes, this community delivers an elevated lifestyle defined by architecture, walkability, and enduring charm. This custom single-family home is thoughtfully designed with exceptional craftsmanship and upscale finishes throughout. Each residence features high-performance, low-E double-pane windows, 8-foot solid core interior doors, and tankless gas water heaters for modern efficiency and comfort. Homes are appointed with premium Wolf and Sub-Zero appliances, designer-selected finishes, and a curated palette of colors and materials. These homes have it all; summer kitchens well equipped with fridge and grill and a sparkling pool. Spacious layouts, refined detailing, and quality construction create an elevated yet livable environment, all set within a beautifully landscaped and private setting. Please inquire for details and customization options.
#O6408090

WINTER PARK

938 ENCLAVE PLACE

5 Beds

4 Baths

3,858 Sq.Ft.

$2,099,000

MLS#: O6408090
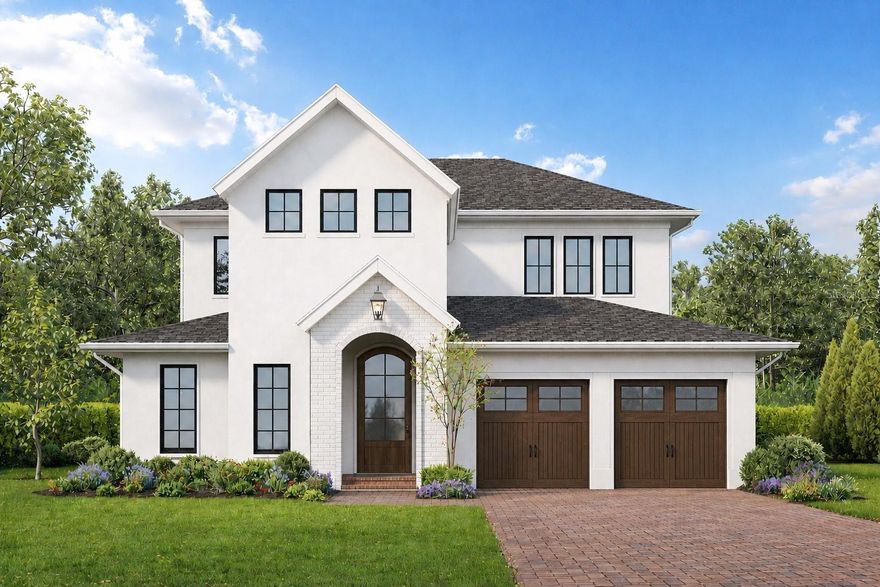
Pre-Construction. To be built. The Enclave is a premier, boutique community in the heart of Winter Park, featuring just 23 thoughtfully designed residences nestled beneath mature oak canopies being built by FG Schaub Custom Homes. A short walk to Phelps Park, YMCA, dinner and shopping.  Surrounded by natural beauty and designed with intention, The Enclave offers a rare opportunity to enjoy a private, residential setting while remaining connected to the area’s finest dining, shopping, and cultural amenities just minutes away in downtown Winter Park.. With a limited collection of custom homes, this community delivers an elevated lifestyle defined by architecture, walkability, and enduring charm. This custom single-family home is thoughtfully designed with exceptional craftsmanship and upscale finishes throughout. Each residence features high-performance, low-E double-pane windows, 8-foot solid core interior doors, and tankless gas water heaters for modern efficiency and comfort. Homes are appointed with premium Wolf and Sub-Zero appliances, designer-selected finishes, and a curated palette of colors and materials. These homes have it all; summer kitchens well equipped with fridge and grill and a sparkling pool.  Spacious layouts, refined detailing, and quality construction create an elevated yet livable environment, all set within a beautifully landscaped and private setting. Please inquire for details and customization options.
#O6406803

WINTER PARK

910 ENCLAVE PLACE

5 Beds

4 Baths

3,620 Sq.Ft.

$1,899,000

MLS#: O6406803
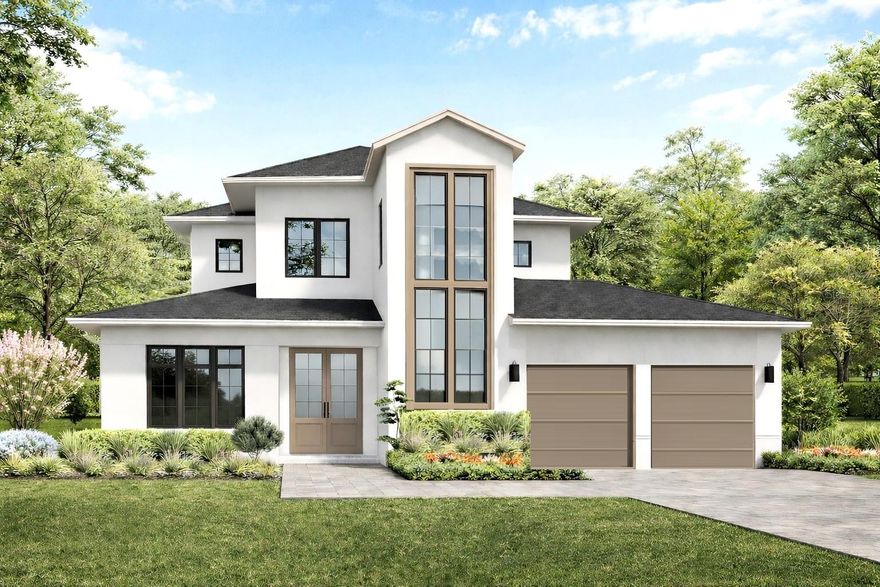
Pre-Construction. To be built. The Enclave is a premier, boutique community in the heart of Winter Park, featuring just 23 thoughtfully designed residences nestled beneath mature oak canopies being built by FG Schaub Custom Homes. A short walk to Phelps Park, YMCA, dinner and shopping.  Surrounded by natural beauty and designed with intention, The Enclave offers a rare opportunity to enjoy a private, residential setting while remaining connected to the area’s finest dining, shopping, and cultural amenities just minutes away in downtown Winter Park.. With a limited collection of custom homes, this community delivers an elevated lifestyle defined by architecture, walkability, and enduring charm. This custom single-family home is thoughtfully designed with exceptional craftsmanship and upscale finishes throughout. Each residence features high-performance, low-E double-pane windows, 8-foot solid core interior doors, and tankless gas water heaters for modern efficiency and comfort. Homes are appointed with premium Wolf and Sub-Zero appliances, designer-selected finishes, and a curated palette of colors and materials. These homes have it all; summer kitchens well equipped with fridge and grill and a sparkling pool.  Spacious layouts, refined detailing, and quality construction create an elevated yet livable environment, all set within a beautifully landscaped and private setting. Please inquire for details and customization options.
#O6403032

WINTER PARK

930 ENCLAVE PLACE

5 Beds

4 Baths

3,813 Sq.Ft.

$2,050,000

MLS#: O6403032
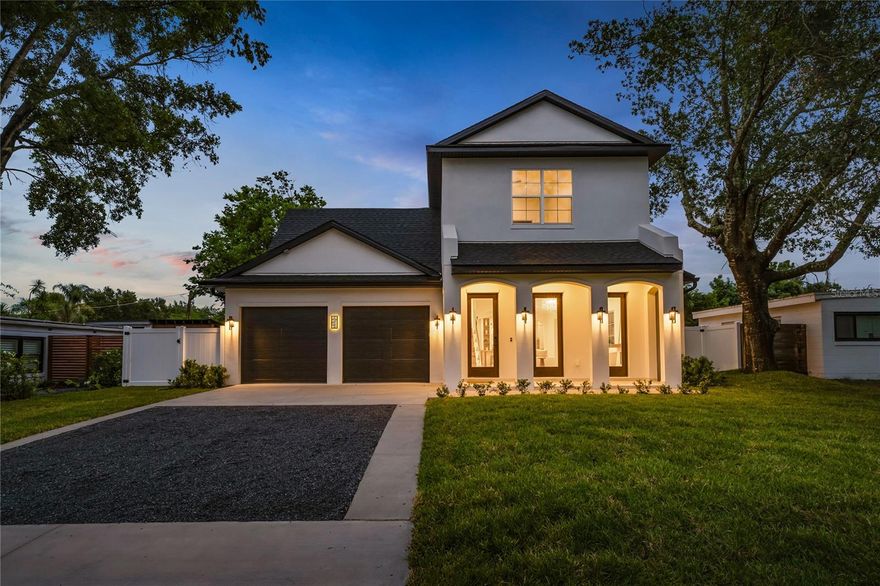
Positioned as one of the best values currently available in Winter Park, this exceptional residence designed by renowned architect Gary Hancock is a masterclass in craftsmanship, architecture, and timeless elegance. From the moment you arrive, the home commands attention with a breathtaking facade defined by graceful archways and refined architectural symmetry. Every exterior line and material selection has been intentionally chosen to create a presence that feels both bold and enduring, setting this residence apart as something truly exceptional. Inside, the home unfolds into a light-filled interior where design and livability coexist seamlessly. Ten-foot ceilings, level 5 drywall, and an abundance of expansive windows allow natural light to pour into every space, illuminating the impeccable finishes and creating an airy, sophisticated atmosphere throughout. Upgraded designer light fixtures add warmth and character, while the open-concept layout is anchored by a stunning living area centered around a refined fireplace, offering a natural gathering space that feels both intimate and grand. Flowing effortlessly from the living room, the dining area opens through elegant doors to the outdoor entertaining spaces, beautifully blending indoor and outdoor living. At the heart of the home, the chefs kitchen is as visually striking as it is thoughtfully designed. Custom cabinetry, sleek quartz countertops, a paneled refrigerator, and a premium induction range, reflect the builders uncompromising commitment to quality, performance, and clean modern design. The primary suite is a private retreat, highlighted by a spa-inspired bath with a freestanding soaking tub, an expansive walk-in shower, and a beautifully designed walk-in closet with direct access to the laundry room for effortless everyday living. Each secondary bedroom continues the theme of elevated design, offering generous proportions, abundant natural light, and elegantly appointed en-suite baths that ensure comfort and privacy for family and guests alike. Outdoors, the home reveals another level of thoughtful craftsmanship. A covered patio with a fully equipped summer kitchen overlooks a sparkling pool and expansive backyard, creating a setting equally suited for quiet evenings or lively gatherings. What truly defines this residence is the extraordinary level of craftsmanship throughout. No detail has been overlooked, no finish treated as an afterthought, and no design decision made without intention. This is a home that feels as impressive in its execution as it does in its presence.
#O6401352

WINTER PARK

2430 CHANTILLY AVENUE

4 Beds

4 Baths

2,916 Sq.Ft.

$1,665,000

MLS#: O6401352
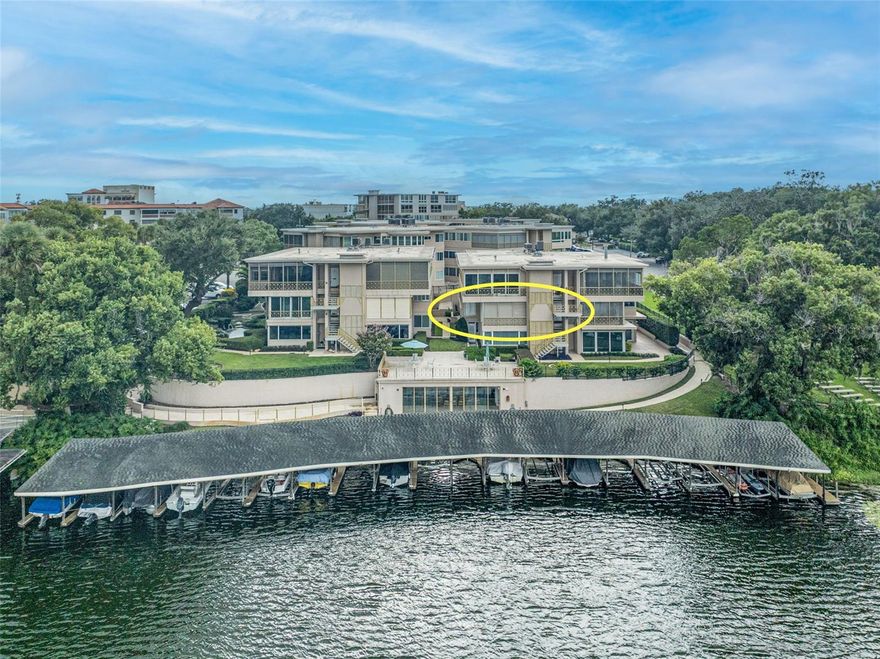
Enjoy the Winter Park lifestyle in this beautifully renovated 2-bedroom, 2-bath lakefront condo offering 2,304 square feet in the heart of downtown Winter Park. Located on the second floor of Building 1, this light-filled residence was extensively remodeled in 2023 with an open floor plan and raised ceiling heights that give the home an airy, comfortable feel throughout. The spacious living room and kitchen take full advantage of the breathtaking views of Lake Osceola, while two fireplaces—one in the living room and another in the primary bedroom—add warmth and character to the space. The kitchen has been updated with white cabinetry, stainless steel appliances, double ovens, induction cooktop, tile backsplash, center island, and wine/beverage refrigerator. Formal living and dining spaces offer plenty of room for entertaining, and the oversized entertainment room off the primary bedroom features a closet and separate entry, making it a great option for a third bedroom, media room, or home office. The primary suite offers a walk-in closet and en-suite bathroom with a shower and dual sinks. The secondary bedroom includes two closets along with a separate alcove ideal for a reading nook or office space. A Florida room, currently used as a storage room, features brick flooring. Other highlights include plantation shutters throughout, beautiful exposed beams, additional storage closet in the garage, and two designated parking spaces in the covered garage. Residents enjoy a community pool, gated underground parking with elevator access, and an unbeatable location just steps from Park Avenue’s shops, restaurants, museums, and seasonal events. A rare opportunity to enjoy spacious lakefront living in one of Winter Park’s most desirable communities.
#O6406368

WINTER PARK

311 E MORSE BOULEVARD 1-3

2 Beds

2 Baths

2,304 Sq.Ft.

$2,075,000

MLS#: O6406368
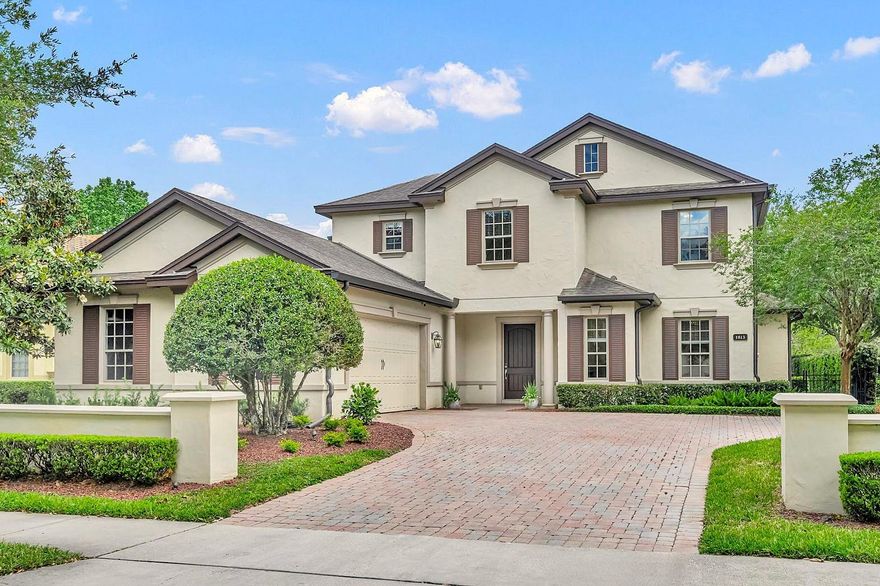
Nestled within the highly sought-after Windsong community in Winter Park, this thoughtfully designed residence presents the perfect balance of functionality, comfort, and elevated indoor-outdoor living. This move-in ready home is sure to check all the boxes with 2 NEW HVAC units (2025), a downstairs Primary Suite, a convenient 1st floor private office/flex room, 2nd floor loft & bonus room, plus a private backyard oasis complete with a full summer kitchen, covered rear lanai, and saltwater pool with a heated spa.
The large, covered front porch welcomes guests into a foyer that opens to a spacious and well-orchestrated floorplan. Just off the entry sits a versatile office/flex space, providing the perfect setting for a private workspace or playroom, while a conveniently located powder bath serves visitors with ease. The foyer unfolds with effortless flow into the heart of the home, where an expansive living room is designed for both everyday living and entertaining.
The open-concept kitchen is both functional and refined, featuring a natural gas cooktop, built-in double ovens, and adjacent sunny dinette that overlooks the backyard and pool, creating a casual dining space filled with natural light. On the opposite end of the kitchen, a large walk-in pantry offers tons of storage, and a butler’s pantry/dry bar seamlessly adjoins the large dining room—ideal for hosting gatherings with a polished, intentional flow.
At the rear of the living space, expansive stacking glass sliders open to the rear covered lanai, extending the living space outdoors. Enjoy space for dining, lounging, and entertaining with a full summer kitchen that includes a large gas grill, double gas burners, a sink, beverage fridge, and storage cabinets. The backyard beyond creates a true retreat that embodies the Florida lifestyle, where a heated spa overflows into a beautifully designed saltwater pool complete with a sun shelf, all wrapped in travertine decking, tropical landscaping, and a masonry wall for enhanced privacy.
Situated at the rear of the home, the well-appointed primary suite offers a quiet escape with generous proportions, dual walk-in closets, and a sensible primary bath with split vanities, a soaking tub, separate shower, and private water closet.
The main level continues with exceptional functionality, including a spacious laundry room lined with built-in cabinets for storage, and a 2-car garage with direct access to the side yard and overhead racks for additional storage capacity.
Upstairs, a thoughtfully designed 2nd level provides incredible flexibility, featuring a central loft for a reading or study area, a large bonus room that's perfect for a game room or secondary living area, three additional bedrooms - each with walk-in closets, two full bathrooms, and a linen closet, plus an additional storage/media closet.
This home is not just a residence—it’s a lifestyle. Windsong residents enjoy access to premier amenities, including multiple community pools, a splash pad, playgrounds, a clubhouse, and 2 community docks providing access to the Winter Park Chain of Lakes via Lake Berry & Lake Mizell. Ideally located just minutes from Park Avenue, Baldwin Park, and the vibrant Corrine Drive corridor, this property offers tranquility and convenience in one of Winter Park’s most desirable neighborhoods.
#O6403483

WINTER PARK

1813 HARLAND PARK DRIVE

4 Beds

3 Baths

3,551 Sq.Ft.

$1,995,000

MLS#: O6403483
A distinctive offering where design, location and performative upgrades come together seamlessly. One of the original modern homes in Winter Park, this iconic residence has been thoughtfully reimagined through a designer-led renovation that emphasizes clean lines, natural light, easy maintenance and high durability. The result is a bright, refined space that balances architectural character with modern comfort. A flexible two-level layout offers main living areas on the first floor, complemented by an upper-level studio or retreat space with optional deck access, ideal for today’s lifestyle. Extensively improved with over $260,000 in recent upgrades, the home was enhanced with durability and efficiency in mind. Major improvements include a commercial-grade TPO roofing system with advanced drainage and a 20-year warranty completed in 2024, as well as hurricane-impact aluminum sliders all around with large missile-rated glass and enduring waterproofing. Additional features such as a white reflective roof, whole-house surge protection, updated electrical components, and a new code-compliant deck railing further elevate the home’s long-term value and performance. The outdoor spaces have been equally curated, with mid-century-inspired landscaping designed for beauty and ease of maintenance. Palms, agave and drought-tolerant plantings create a clean, modern aesthetic, while redesigned yard spaces enhance openness and usability. A professionally landscaped east yard, low-maintenance turf on the west side, a five-zone irrigation system, and private well irrigation contribute to a thoughtfully executed exterior environment. An expanded driveway provides ample parking, and outdoor lighting enhances ambiance and function. Just moments from desirable Park Avenue, this architecturally significant modern residence is ideally in one of Winter Park’s sought-after neighborhoods, near Lake Virginia, Rollins College and Winter Park Tennis Center. Set on a quiet, tree-lined corner lot with no through traffic, the home enjoys an elevated position on a natural rise, offering peace of mind with no history of flooding, along with ideal north-facing orientation and beautiful natural light throughout the day.
#O6402113

WINTER PARK

446 MELROSE AVENUE

4 Beds

2 Baths

2,640 Sq.Ft.

$1,695,000

MLS#: O6402113

 - property

Send a message

Message successfully sent.

Your message

What is 3 + 4 ?

Reason for contacting?

I agree to receive email communication and understand I can unsubscribe at any time.

I agree to be contacted by The Graf Group of Coldwell Banker via call, email, and text for real estate services. To opt out, you can reply 'stop' at any time or reply 'help' for assistance. You can also click the unsubscribe link in the emails. Message and data rates may apply. Message frequency may vary. Privacy Policy

Sign Out

Virtual Assistant

Would you like to take the next step with this property? We can help you schedule a showing or virtual tour, or send you more details.

Yes, I would like more information.

Thank You for Your Reply, One of Our Agents will contact you as soon as possible

No, maybe later.

Thank you, you can always contact me via email, phone number or through the contact form.

Realhub AI

Lucy - Your AI-Powered Realtor

Update Your Temporary Password

Personalize your search

Enter your email and we'll notify you immediately when new listings match what you're looking for.

or enter email address

Already have an account ? Login here

Continue your home search

I agree to receive communications and understand I can unsubscribe at any time.

I agree to be contacted by The Graf Group of Coldwell Banker via call, email, and text for real estate services. To opt out, you can reply 'stop' at any time or reply 'help' for assistance. You can also click the unsubscribe link in the emails. Message and data rates may apply. Message frequency may vary. Privacy Policy

Already have an account ? Login here

We use cookies

We use cookies primarily for analytics to enhance your experience. By accepting, you agree to our use of these cookies. You can manage your preferences or learn more about our cookies policy.