.webp?size=346x80)
- Properties
- Meet our agents
- Communities
- Market Report
- Home Value
- Calculator
Property
Beds
4
Full Baths
3
1/2 Baths
None
Year Built
1999
Sq.Footage
2,554
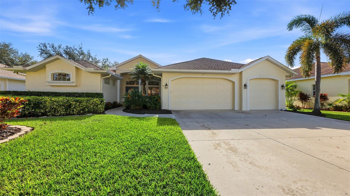
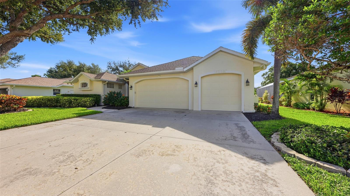
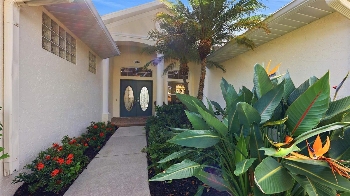
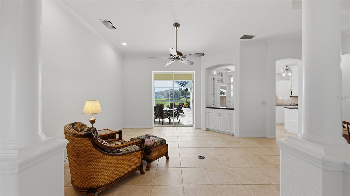
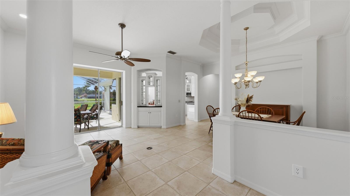
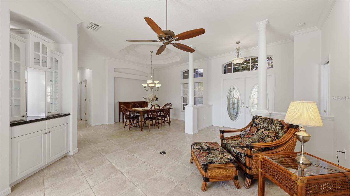
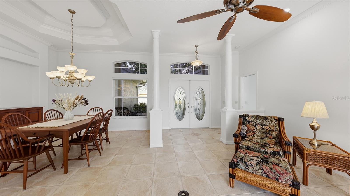
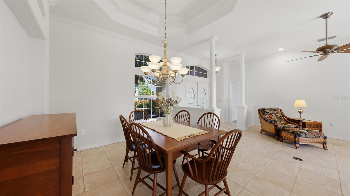
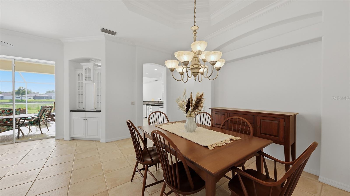
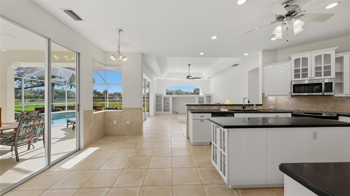
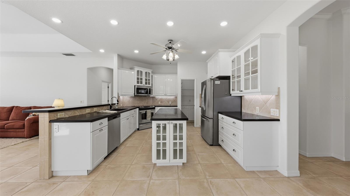
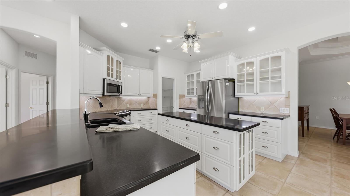
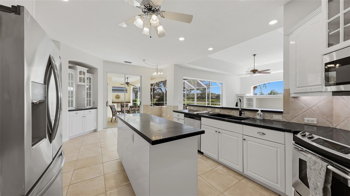
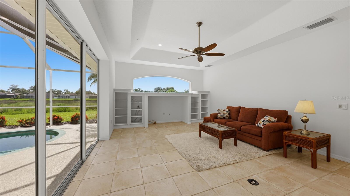
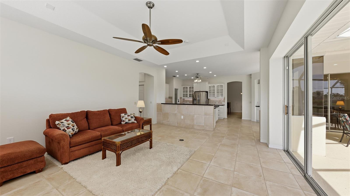
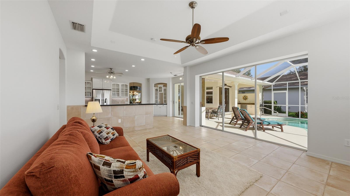
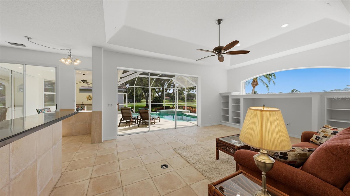
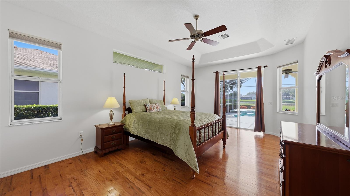
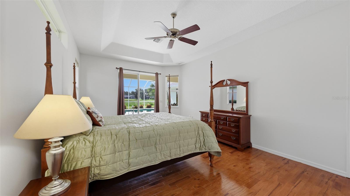
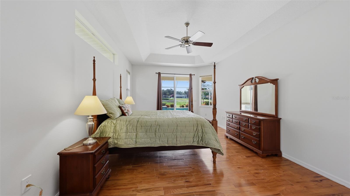
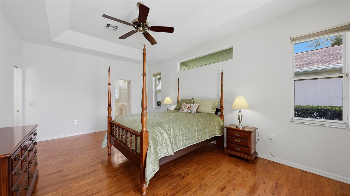
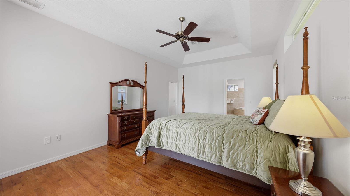
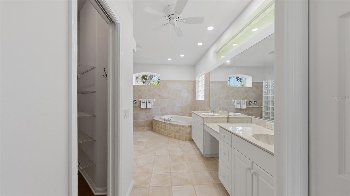
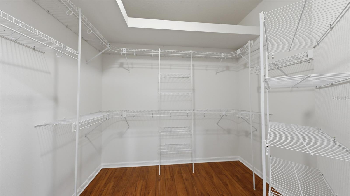
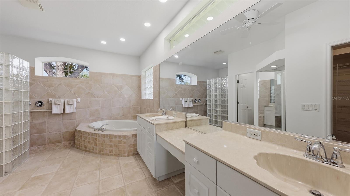
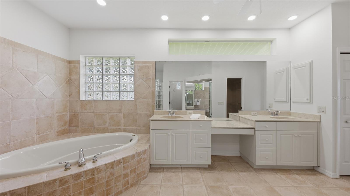
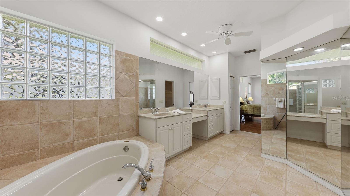
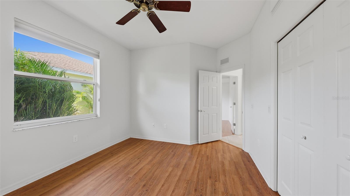
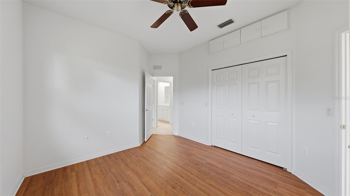
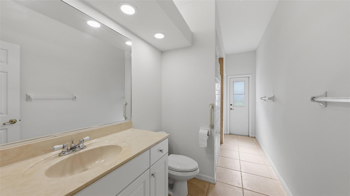
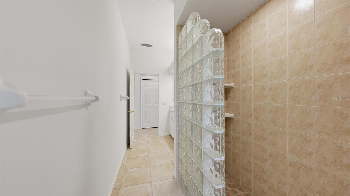
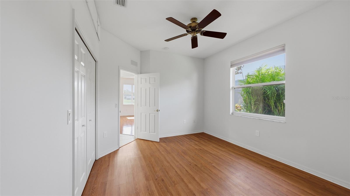
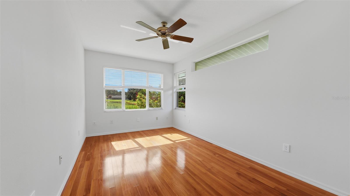
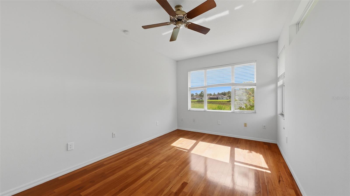
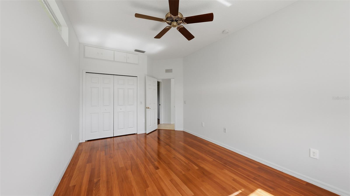
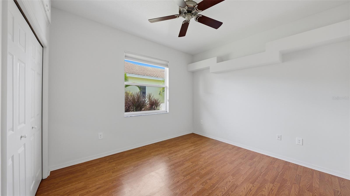
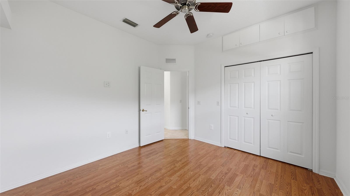
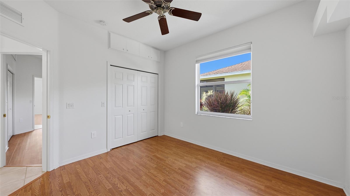
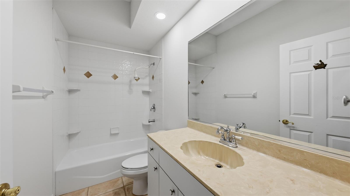
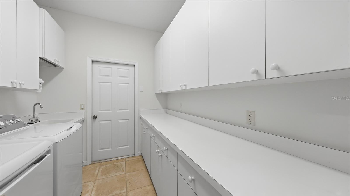
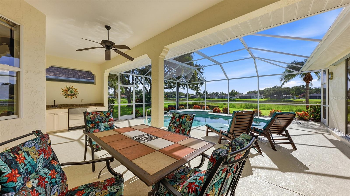
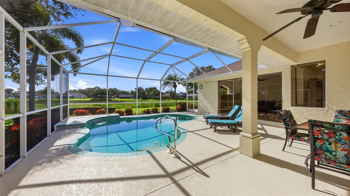
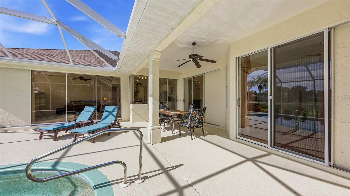
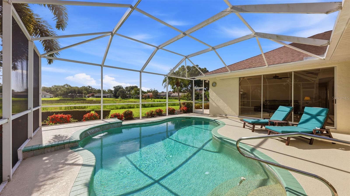
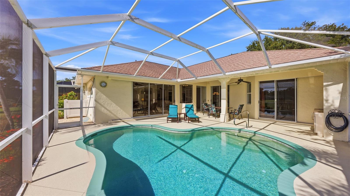
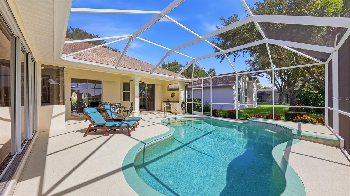
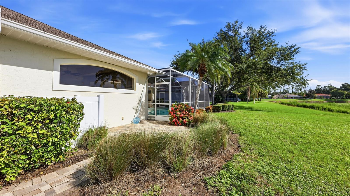
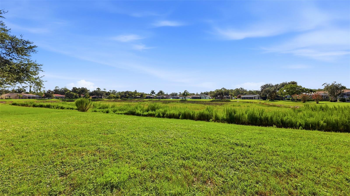
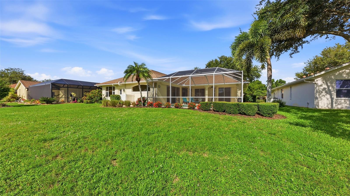
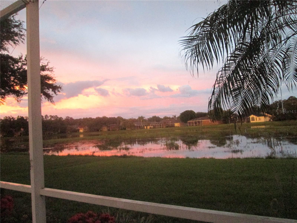
Welcome to this beautifully maintained 4-bedroom, 3-bathroom home offering 2,554 square feet of living space. This exceptional residence combines quality craftsmanship with modern updates and stunning lake views. Three sets of sliding glass doors provide abundant natural Florida sunlight. The spacious floor plan features a huge primary suite with sliding glass doors leading directly to the pool area, a luxurious primary bathroom with dual Roman showers, and an oversized walk-in closet. The expansive kitchen is designed for both everyday living and entertaining, featuring solid-surface countertops, stainless steel appliances, and abundant cabinet and counter space. Fresh interior paint throughout gives the home a bright, move-in-ready feel. Enjoy peace of mind with updated plumbing, a new HVAC system, and the efficiency of a whole-house paid for solar system, including solar pool heating. Step outside to your private backyard retreat, where a screened lanai overlooks the lake and features an outdoor kitchen, sparkling saltwater pool, and relaxing waterfall -- perfect for entertaining or enjoying Florida's year-round outdoor lifestyle. Located in the desirable Eastlake community, this home offers comfortable living, energy efficiency, and breathtaking waterfront views in a welcoming neighborhood setting. Eastlake is conveniently located just a few minutes to I 75, close to beaches, shopping, theater and just about anything else you can think of! Don't miss this opportunity to own a truly exceptional property.
Features & Amenities
Interior
-
Other Interior Features
Eat-in Kitchen, High Ceilings, Open Floorplan, Walk-In Closet(s)
-
Total Bedrooms
4
-
Bathrooms
3
-
Cooling YN
YES
-
Cooling
Central Air
-
Fireplace YN
NO
-
Heating YN
YES
-
Heating
Central
-
Pet friendly
Yes
Exterior
-
Garage
Yes
-
Garage spaces
3
-
Construction Materials
Block, Stucco
-
Other Exterior Features
Outdoor Kitchen, Rain Gutters
-
Parking
Garage Door Opener, Attached
-
Patio and Porch Features
Deck, Patio, Porch, Screened
-
Pool
Yes
-
Pool Features
Gunite, Heated, In Ground, Screen Enclosure, Solar Heat, Private
-
Waterfront YN
YES
-
View
Lake, Water
Area & Lot
-
Lot Features
Paved, Waterfront
-
Lot Size(acres)
0.24
-
Lot Size(square feet)
10,402
-
Property Type
Residential
-
Property Sub Type
Single Family Residence
-
Architectural Style
Ranch, Traditional
Price
-
Sales Price
$665,000
-
Tax Amount
$3,943
-
Sq. Footage
2,554
-
Price/SqFt
$260
HOA
-
Association
YES
-
Association Fee
$350
-
Association Fee Frequency
Quarterly
-
Association Fee Includes
N/A
-
Total Monthly Fees
$116.67
School District
-
Elementary School
Lakeview Elementary
-
Middle School
Sarasota Middle
-
High School
Riverview High
Property Features
-
New Construction
NO
-
Association Amenities
Gated
-
Foundation Details
Slab
-
Ownership
Fee Simple
-
Senior Community YN
NO
-
Sewer
Public Sewer
-
Tax Lot
90
-
Water Source
Public
Schedule a Showing
Showing scheduled successfully.
Mortgage calculator
Estimate your monthly mortgage payment, including the principal and interest, property taxes, and HOA. Adjust the values to generate a more accurate rate.
Your payment
Principal and Interest:
$
Property taxes:
$
HOA fees:
$
Total loan payment:
$
Total interest amount:
$
Location
County
Sarasota
Elementary School
Lakeview Elementary
Middle School
Sarasota Middle
High School
Riverview High
Listing Courtesy of Janelle Malrick , COLDWELL BANKER REALTY
RealHub Information is provided exclusively for consumers' personal, non-commercial use, and it may not be used for any purpose other than to identify prospective properties consumers may be interested in purchasing. All information deemed reliable but not guaranteed and should be independently verified. All properties are subject to prior sale, change or withdrawal. RealHub website owner shall not be responsible for any typographical errors, misinformation, misprints and shall be held totally harmless.

Executive Assistant
Emil Garinga
Call Emil today to schedule a private showing.

* Listings on this website come from the FMLS IDX Compilation and may be held by brokerage firms other than the owner of this website. The listing brokerage is identified in any listing details. Information is deemed reliable but is not guaranteed. If you believe any FMLS listing contains material that infringes your copyrighted work please click here to review our DMCA policy and learn how to submit a takedown request.© 2024 FMLS.
Related Properties

SARASOTA
5157 COTE DU RHONE WAY
3 Beds
2 Baths
2,489 Sq.Ft.
$749,900
MLS#: A4694778
SARASOTA
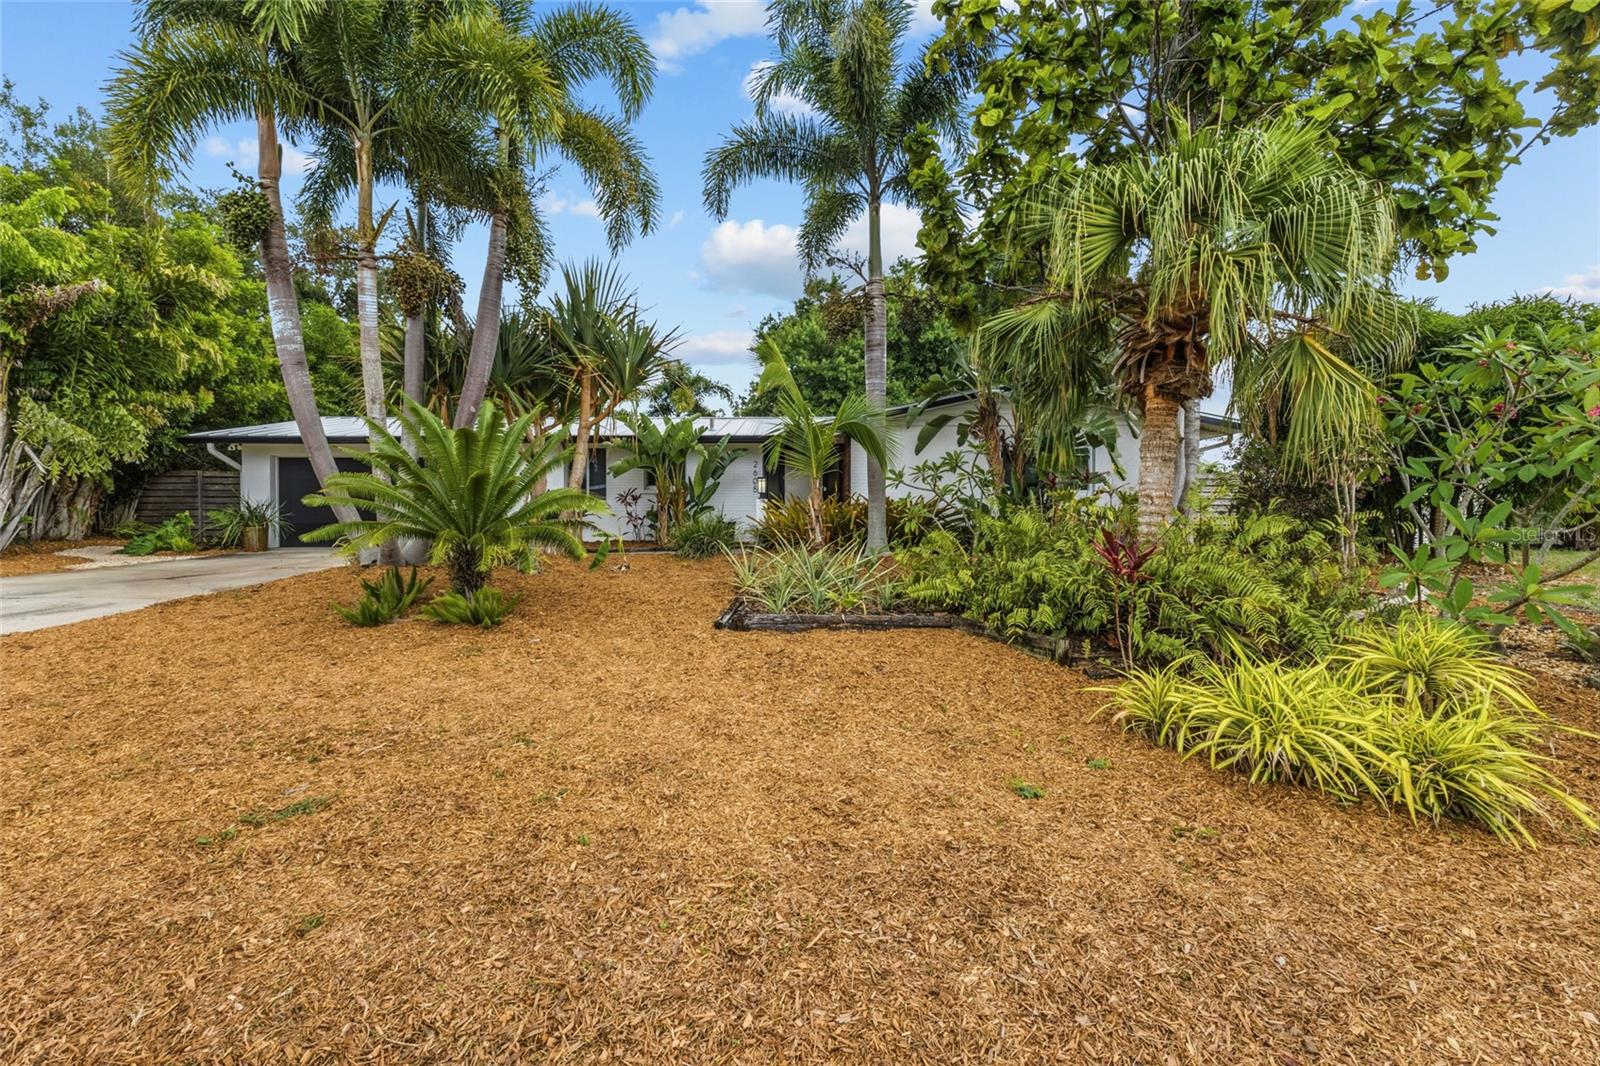
2605 BOTANY AVENUE
2 Beds
2 Baths
1,669 Sq.Ft.
$555,000
MLS#: A4696274
SARASOTA
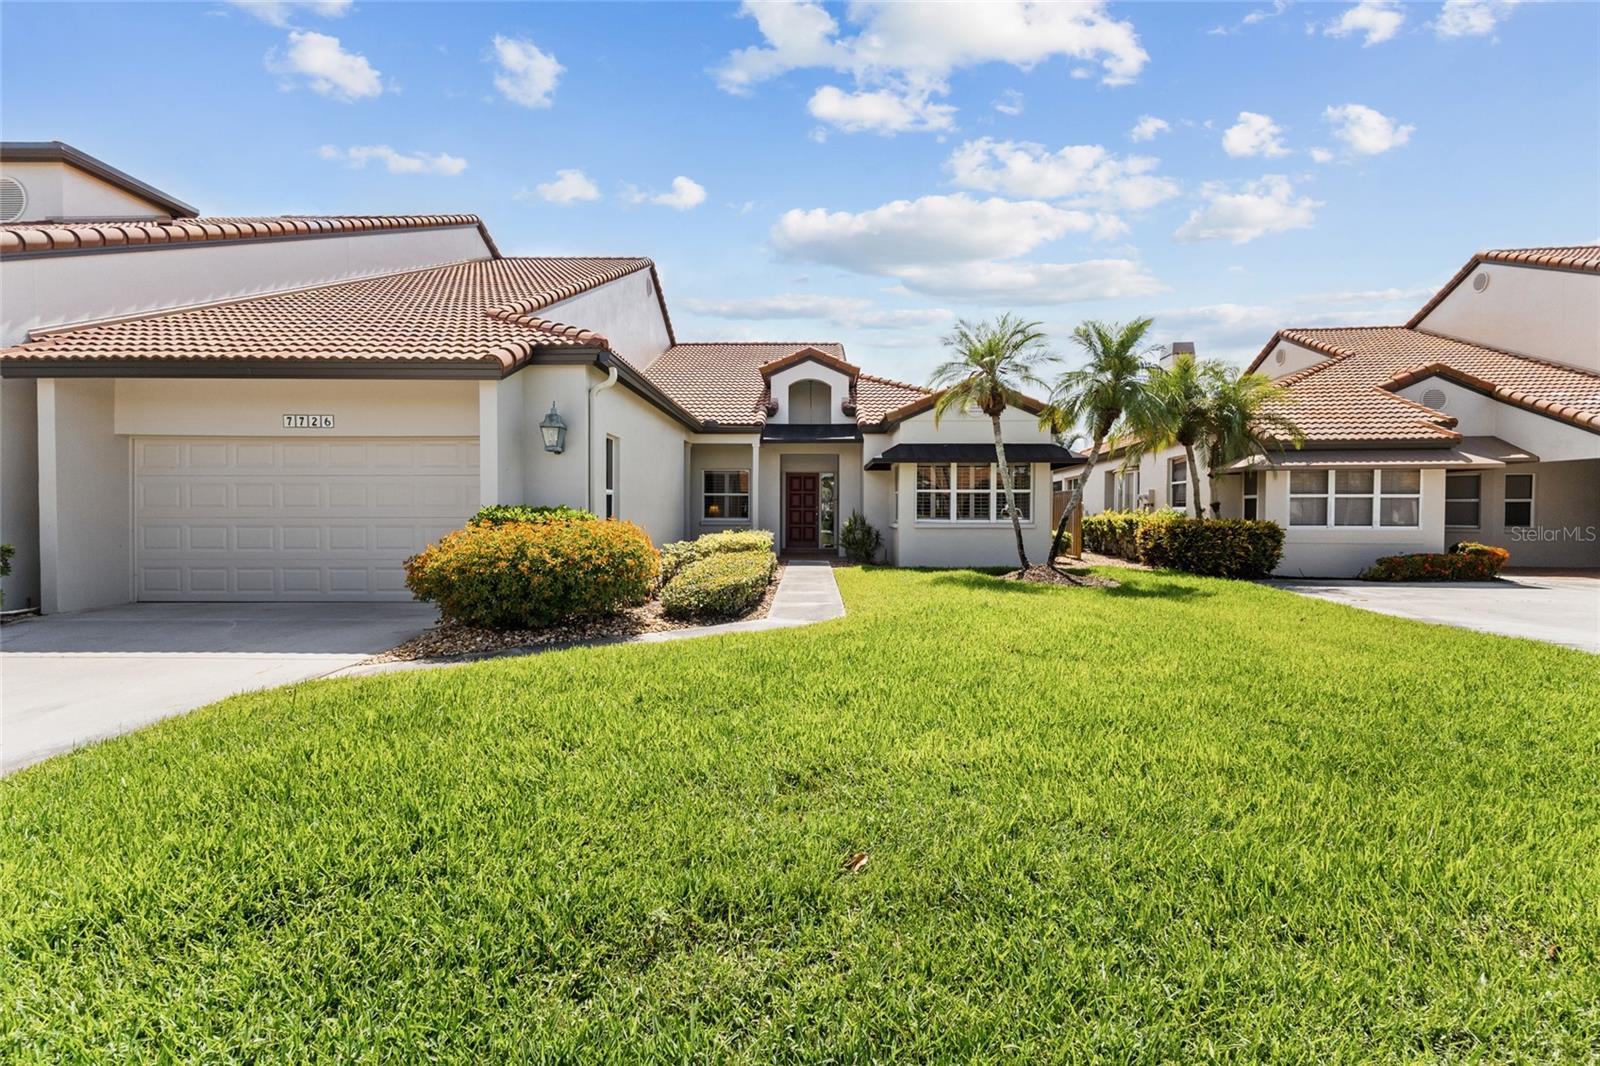
7726 CALLE FACIL
3 Beds
2 Baths
2,610 Sq.Ft.
$595,000
MLS#: A4694288
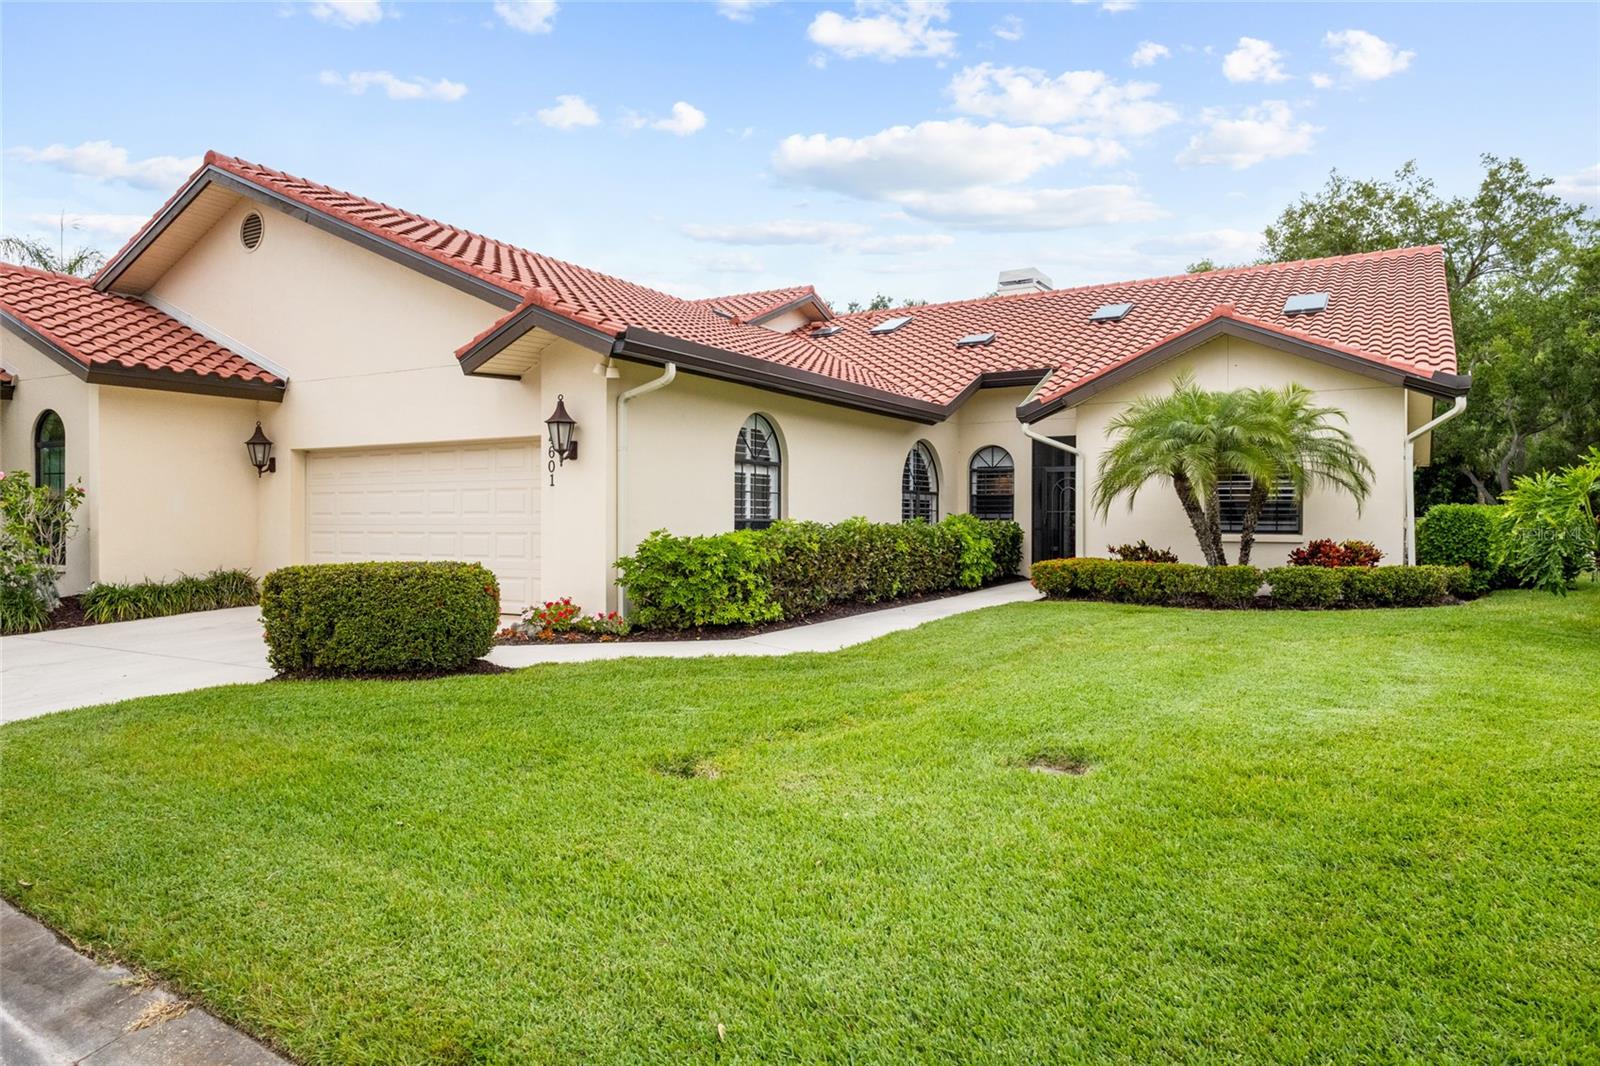
SARASOTA
4601 LAS BRISAS LANE
3 Beds
2 Baths
2,428 Sq.Ft.
$599,000
MLS#: A4690192
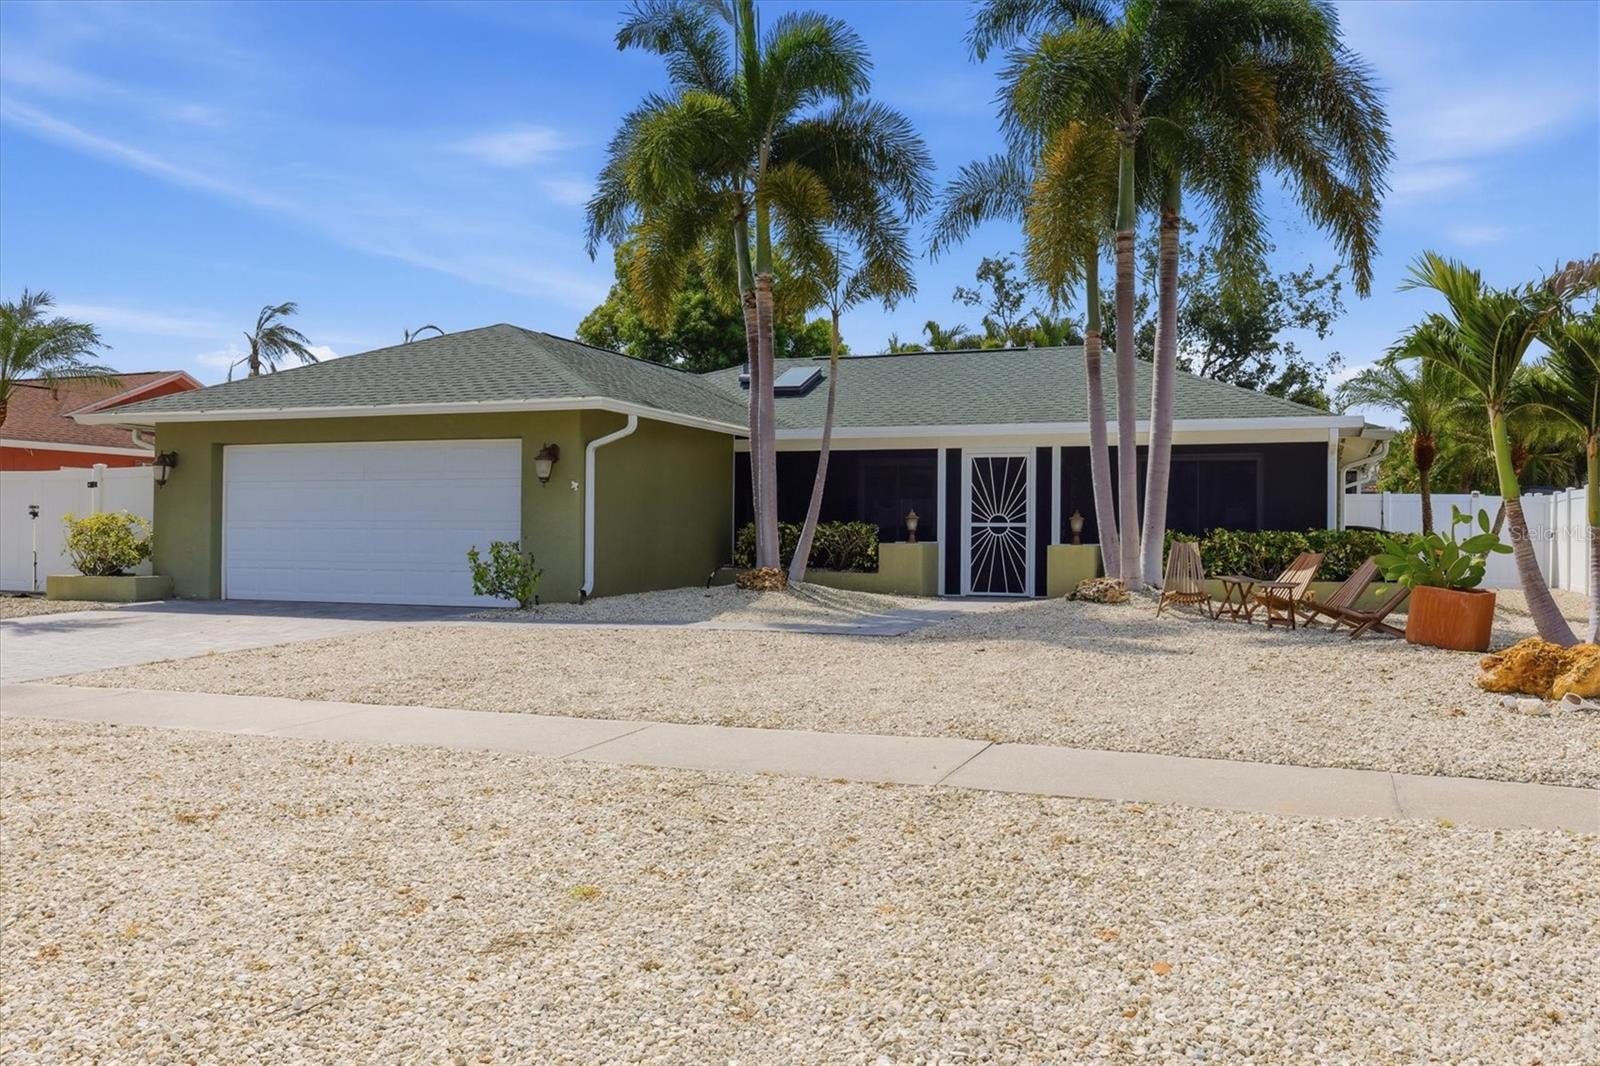
SARASOTA
1833 OAK VIEW DRIVE
3 Beds
2 Baths
1,703 Sq.Ft.
$660,000
MLS#: A4699075
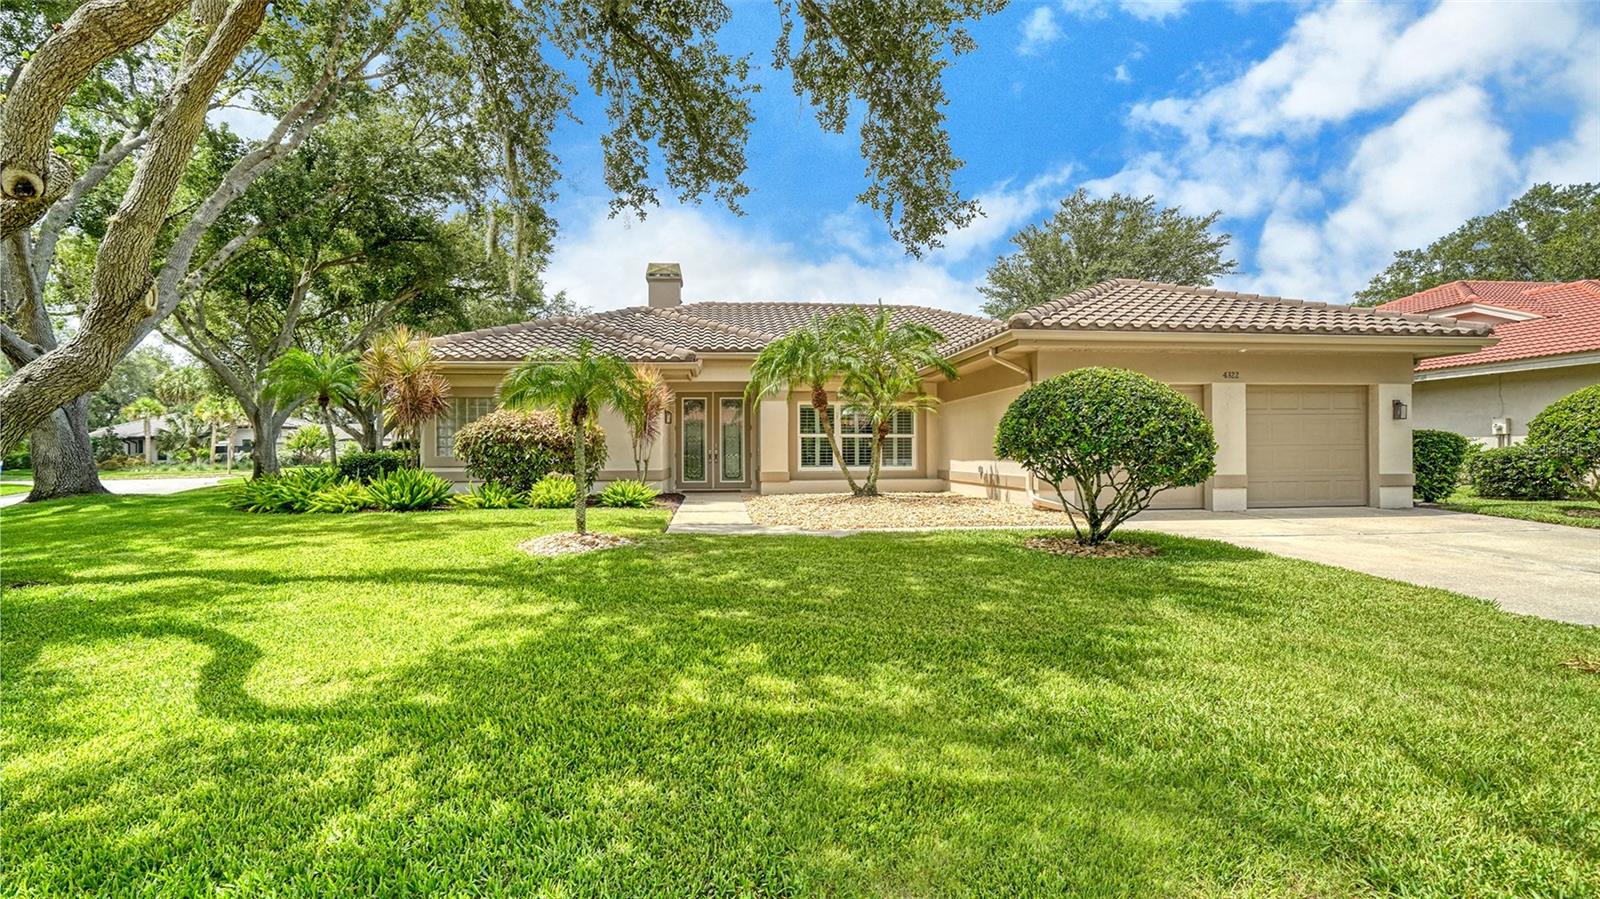
SARASOTA
4322 HIGHLAND OAKS CIRCLE
3 Beds
2 Baths
2,374 Sq.Ft.
$675,000
MLS#: A4700000
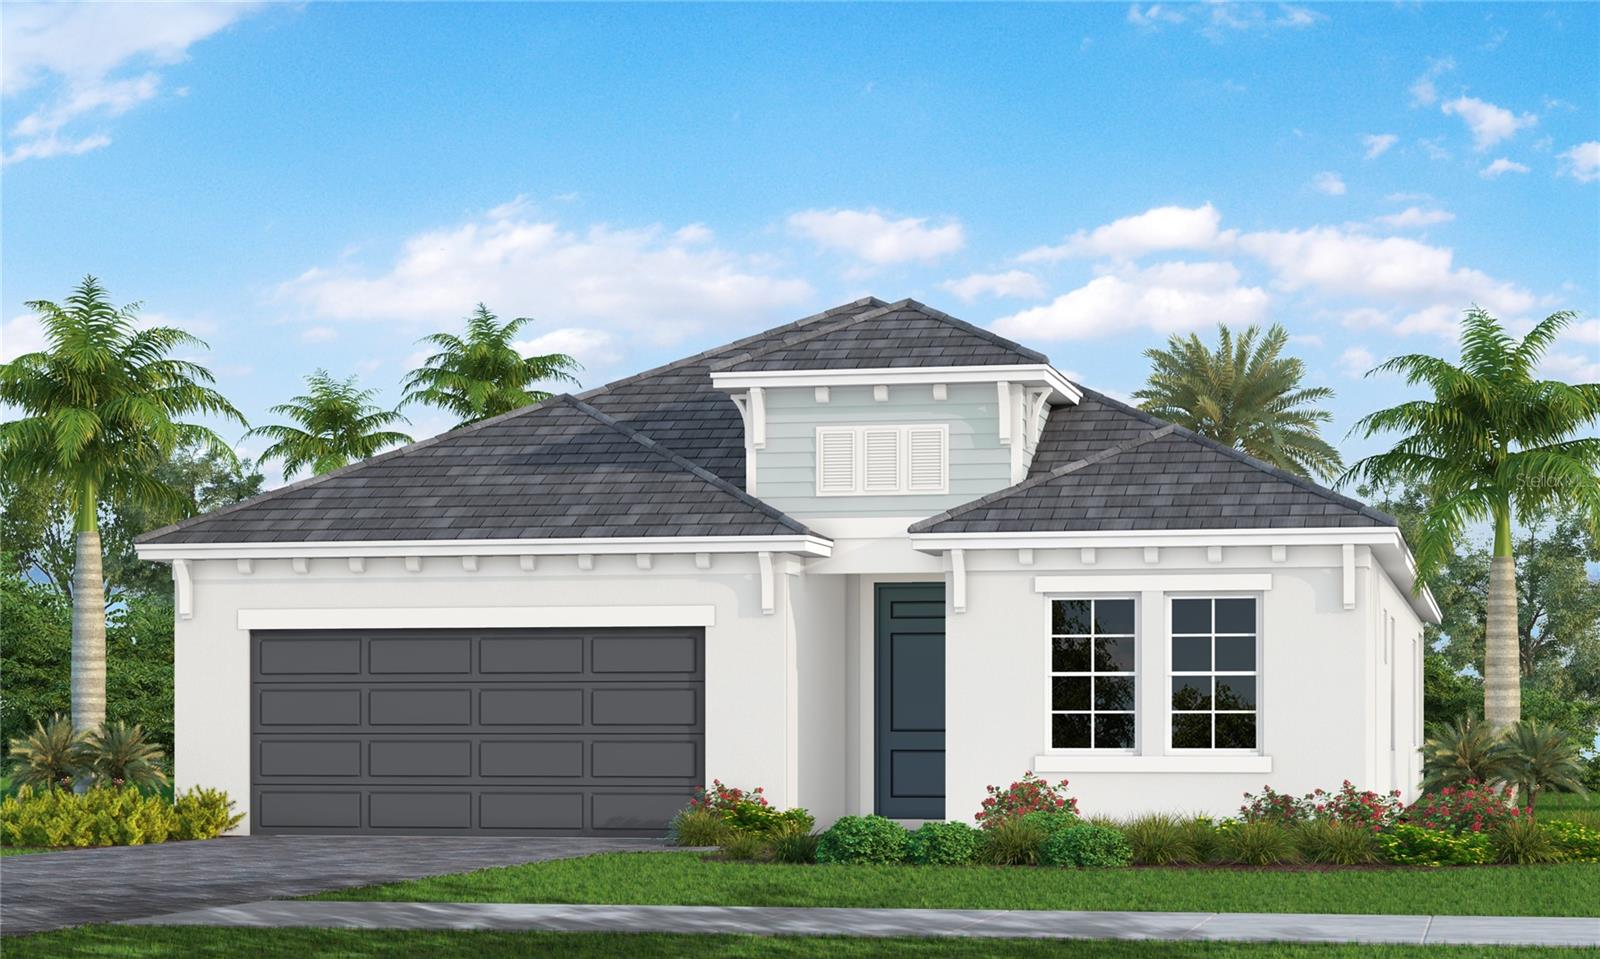
SARASOTA
8063 ANTHIRIUM LOOP
3 Beds
3 Baths
2,332 Sq.Ft.
$695,990
MLS#: A4700123
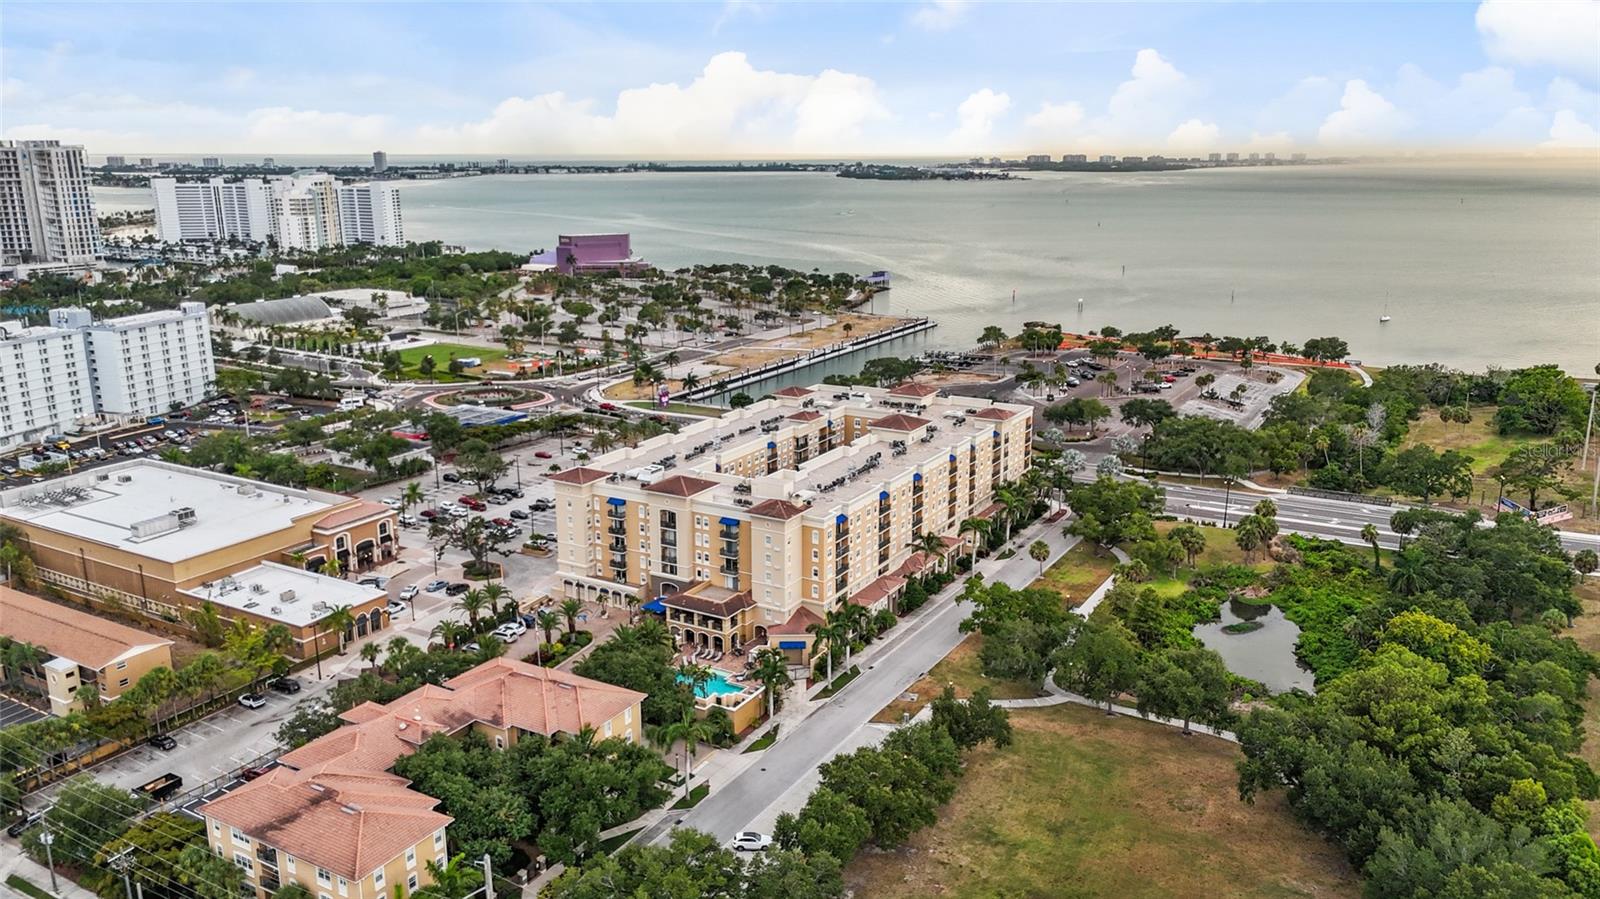
SARASOTA
1064 N TAMIAMI TRAIL 1525
3 Beds
2 Baths
1,352 Sq.Ft.
$540,000
MLS#: A4698031
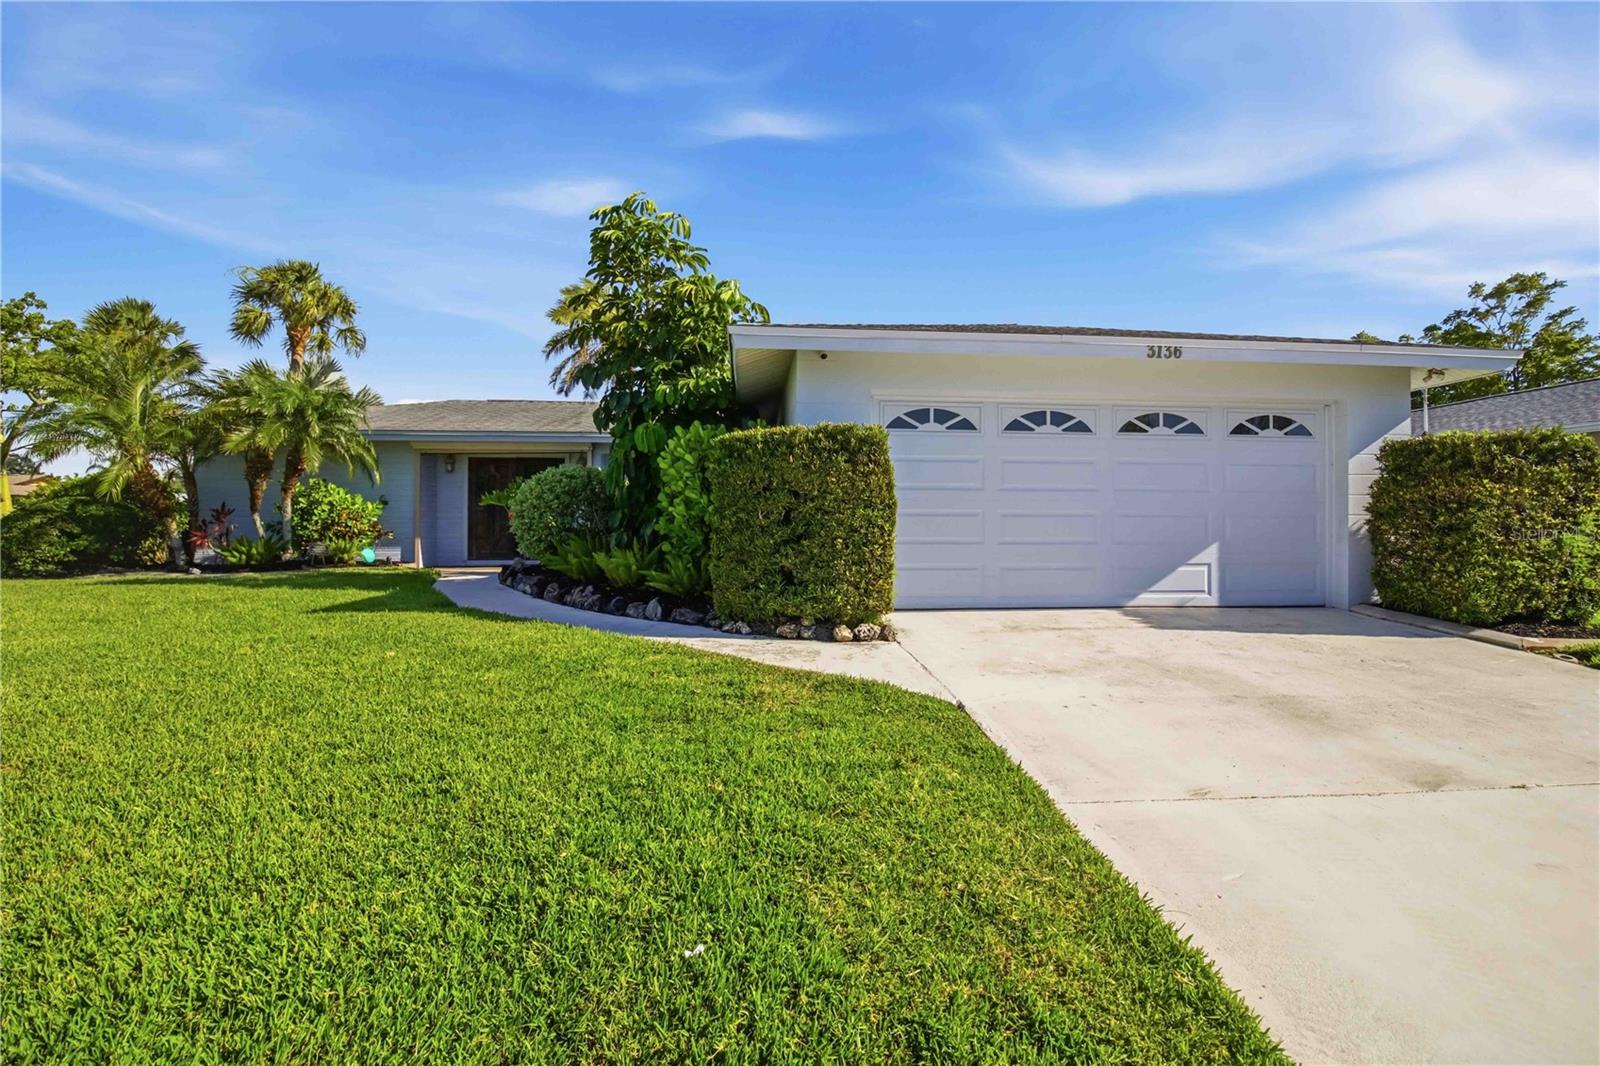
SARASOTA
3136 BISPHAM ROAD
3 Beds
2 Baths
1,994 Sq.Ft.
$619,000
MLS#: A4699957
