Features & Amenities

Interior

  • Other Interior Features

    High Ceilings

  • Total Bedrooms

    5

  • Bathrooms

    4

  • Cooling YN

    YES

  • Cooling

    Central Air

  • Fireplace YN

    NO

  • Heating YN

    YES

  • Heating

    Central

  • Pet friendly

    Cats OK, Dogs OK

Exterior

  • Garage

    Yes

  • Garage spaces

    3

  • Construction Materials

    Stucco

  • Parking

    Attached

  • Pool

    No

  • Waterfront YN

    NO

Area & Lot

  • Lot Size(acres)

    0.29

  • Lot Size(square feet)

    12,420

  • Property Type

    Residential

  • Property Sub Type

    Single Family Residence

Price

  • Sales Price

    $860,000

  • Tax Amount

    $4,950.66

  • Sq. Footage

    3,656

  • Price/SqFt

    $235

HOA

  • Association

    YES

  • Association Fee

    $635

  • Association Fee Frequency

    Quarterly

  • Association Fee Includes

    N/A

  • Total Monthly Fees

    $211.67

School District

  • Elementary School

    N/A

  • Middle School

    N/A

  • High School

    N/A

Property Features

  • Stories

    2

  • New Construction

    NO

  • Foundation Details

    Block

  • Ownership

    Fee Simple

  • Senior Community YN

    NO

  • Sewer

    Public Sewer

  • Tax Lot

    185

  • Water Source

    Public

Schedule a Showing

Showing scheduled successfully.

<
>
IN PERSON
VIA CHAT

What is 3 + 4 ?


Change time

Mortgage calculator

Estimate your monthly mortgage payment, including the principal and interest, property taxes, and HOA. Adjust the values to generate a more accurate rate.

Your payment

Principal and Interest:

$

Property taxes:

$

HOA fees:

$

Total loan payment:

$

Total interest amount:

$

Location

County

Seminole

Elementary School

Middle School

High School

Listing Courtesy of Joyce Tang , JOY ESTATE ENTERPRISE INC

RealHub Information is provided exclusively for consumers' personal, non-commercial use, and it may not be used for any purpose other than to identify prospective properties consumers may be interested in purchasing. All information deemed reliable but not guaranteed and should be independently verified. All properties are subject to prior sale, change or withdrawal. RealHub website owner shall not be responsible for any typographical errors, misinformation, misprints and shall be held totally harmless.

Agent Emil Garinga

Executive Assistant

Emil Garinga

Call Emil today to schedule a private showing.


* Listings on this website come from the FMLS IDX Compilation and may be held by brokerage firms other than the owner of this website. The listing brokerage is identified in any listing details. Information is deemed reliable but is not guaranteed. If you believe any FMLS listing contains material that infringes your copyrighted work please click here to review our DMCA policy and learn how to submit a takedown request.© 2024 FMLS.
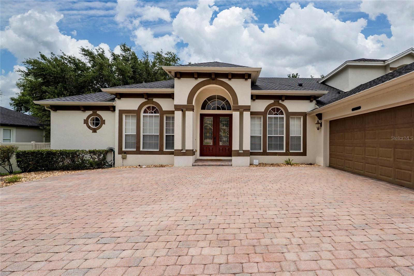
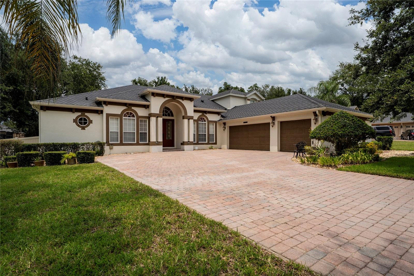
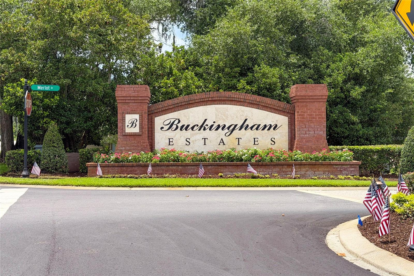
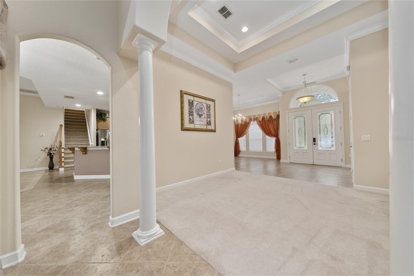
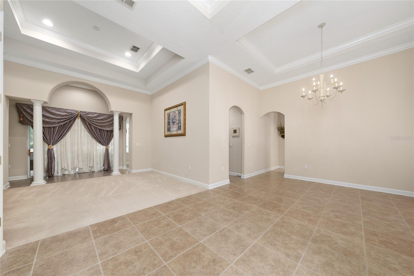
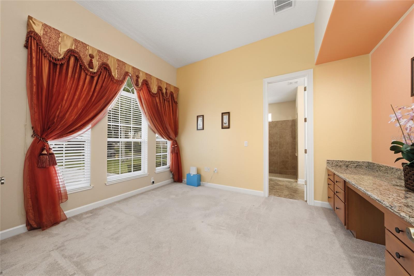
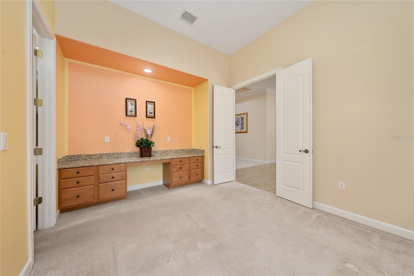
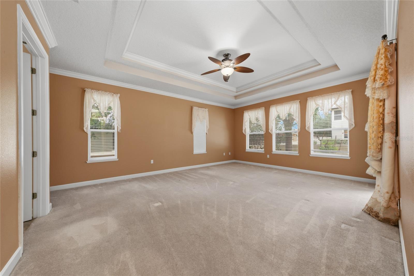
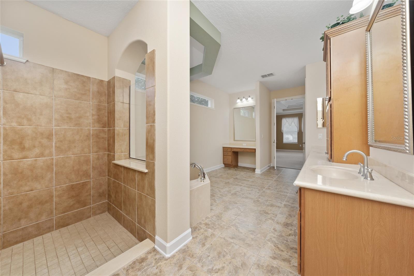
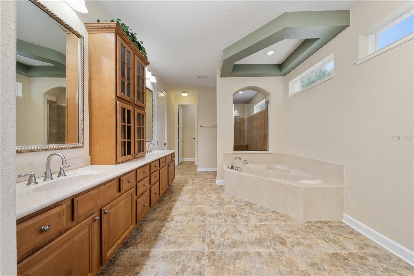
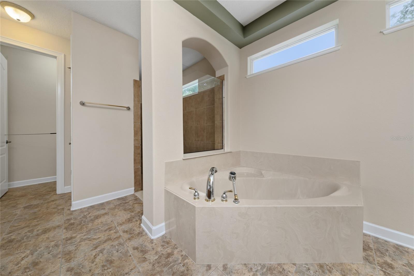
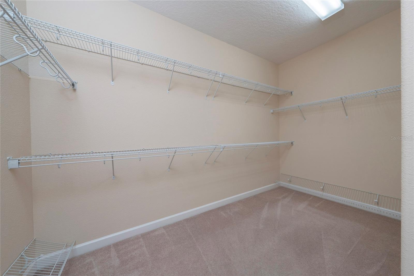
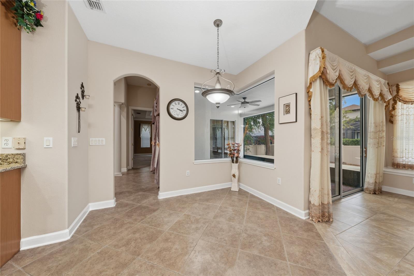
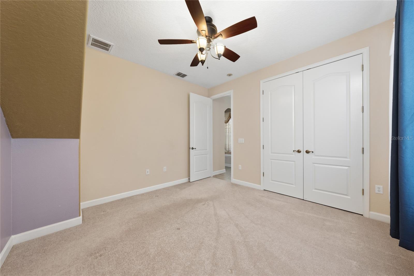
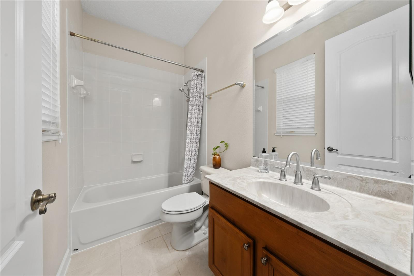
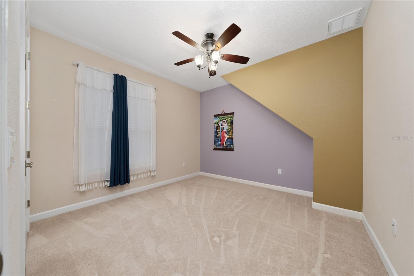
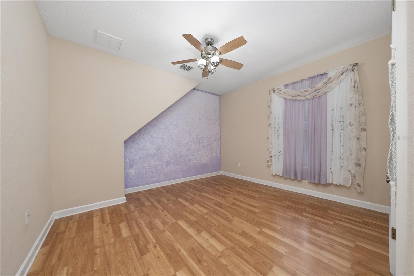
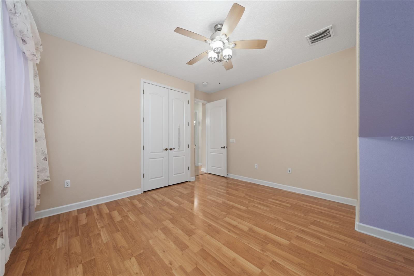
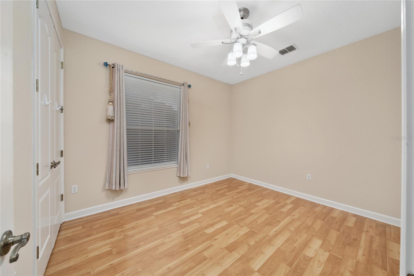
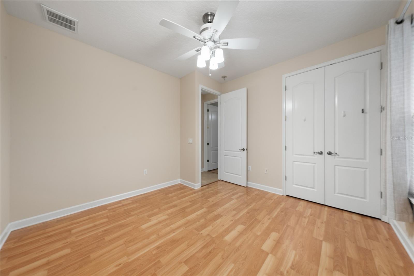
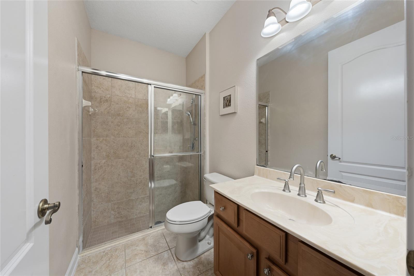
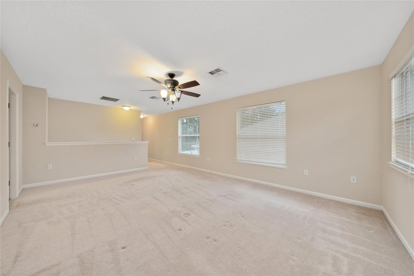
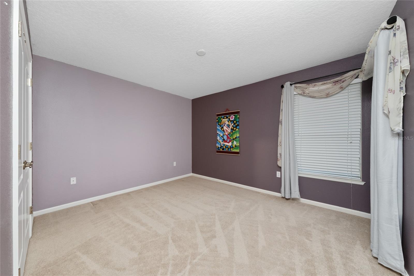
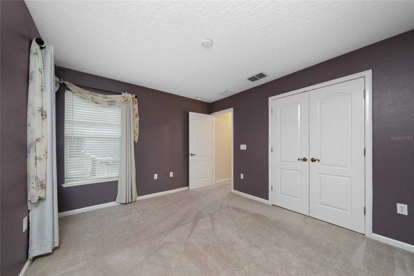
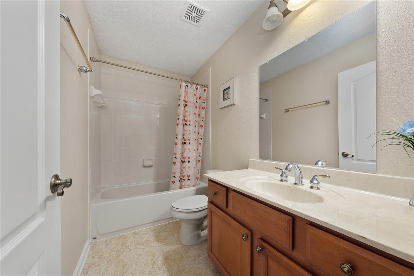
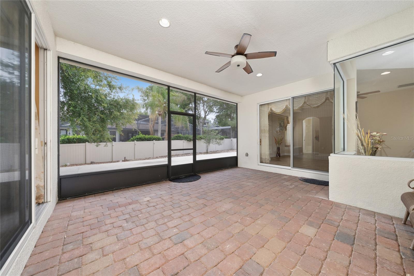
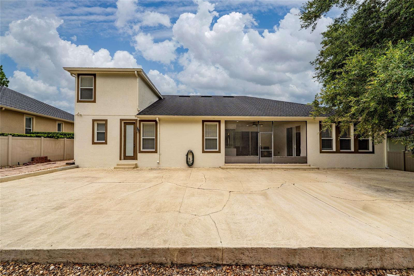
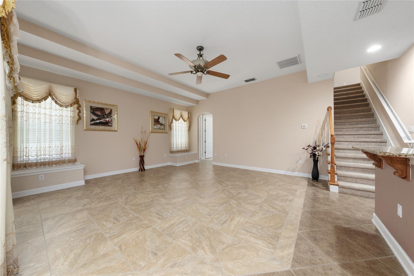
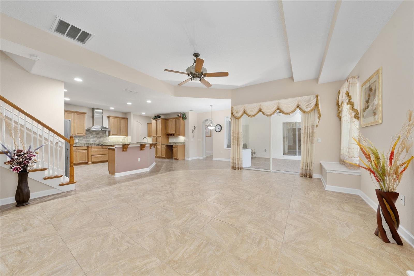
Welcome to this beautifully maintained executive home located in the highly sought-after, 24-hour guard-gated Buckingham Estates community in Sanford, just minutes from Lake Mary. This spacious 5-bedroom, 4-bath residence offers a desirable split floor plan with a private office on the main level and an upstairs loft/media room, perfect for a home theater, game room, or additional living space. The luxurious primary suite features a spacious walk-in closet and a spa-inspired bath with a soaking tub and oversized walk-in shower, while all secondary bedrooms are generously sized.

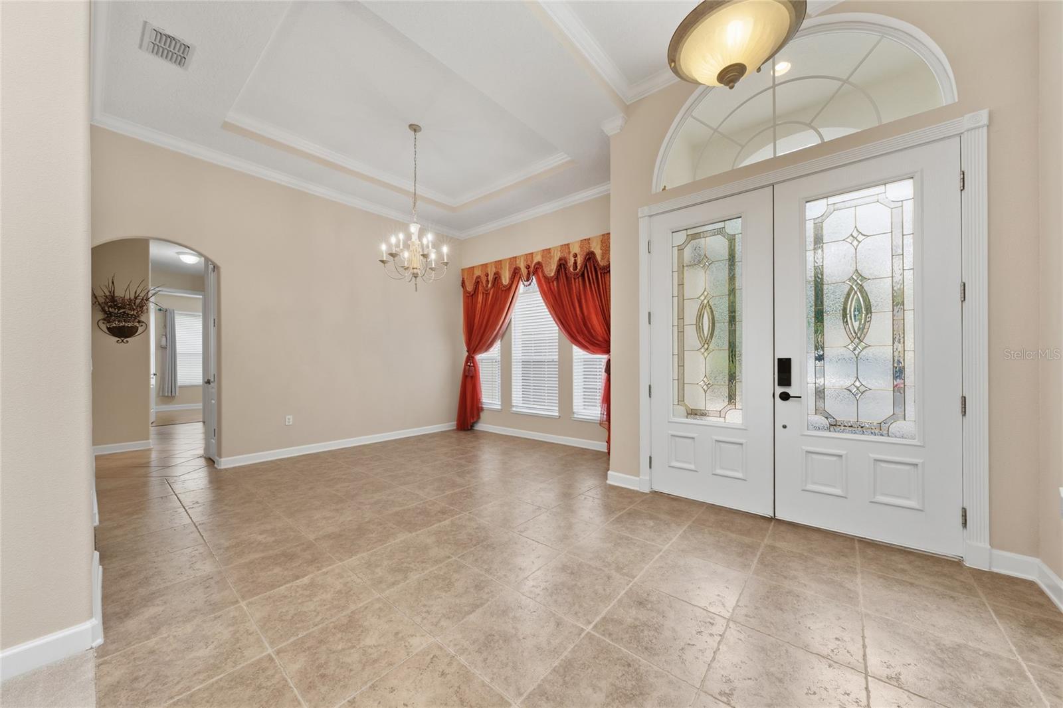
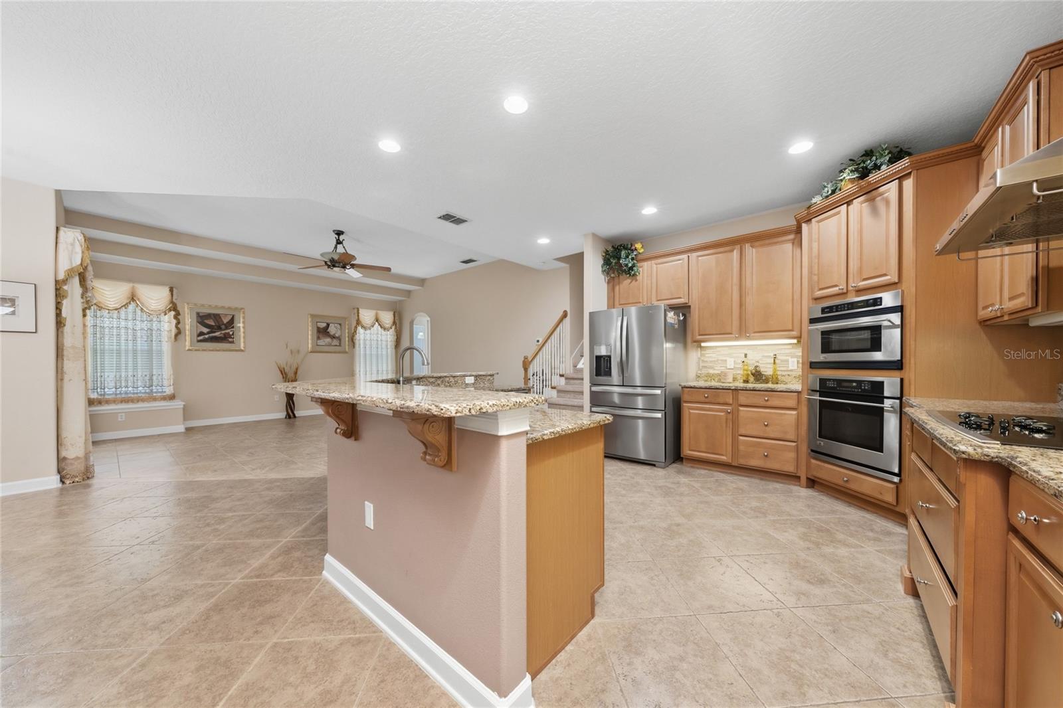
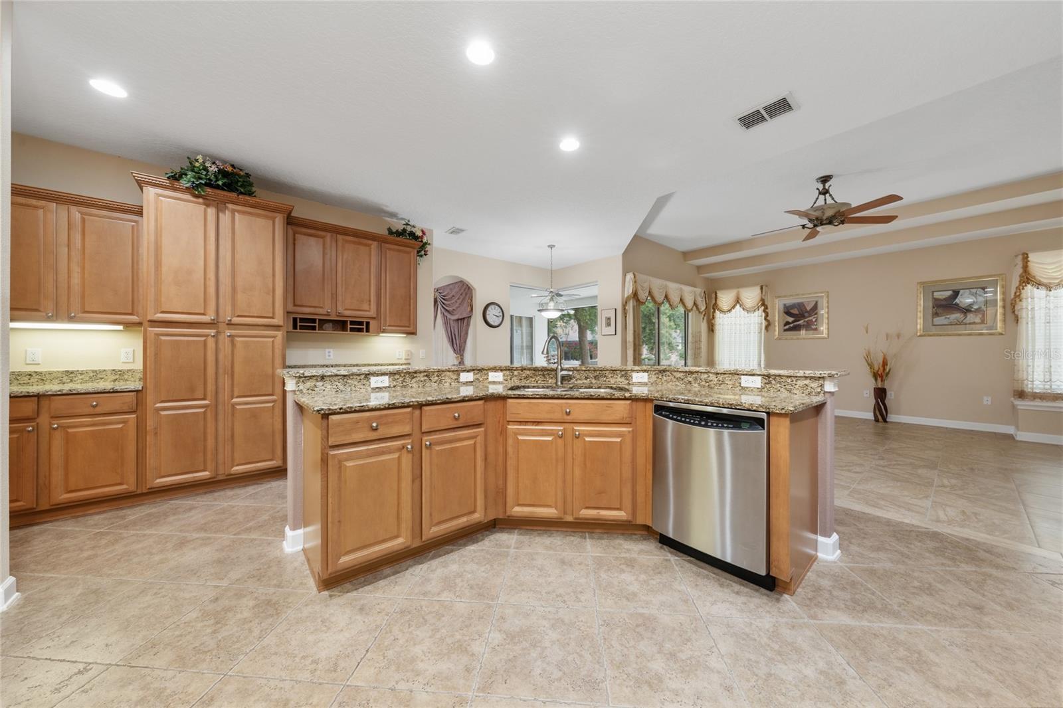
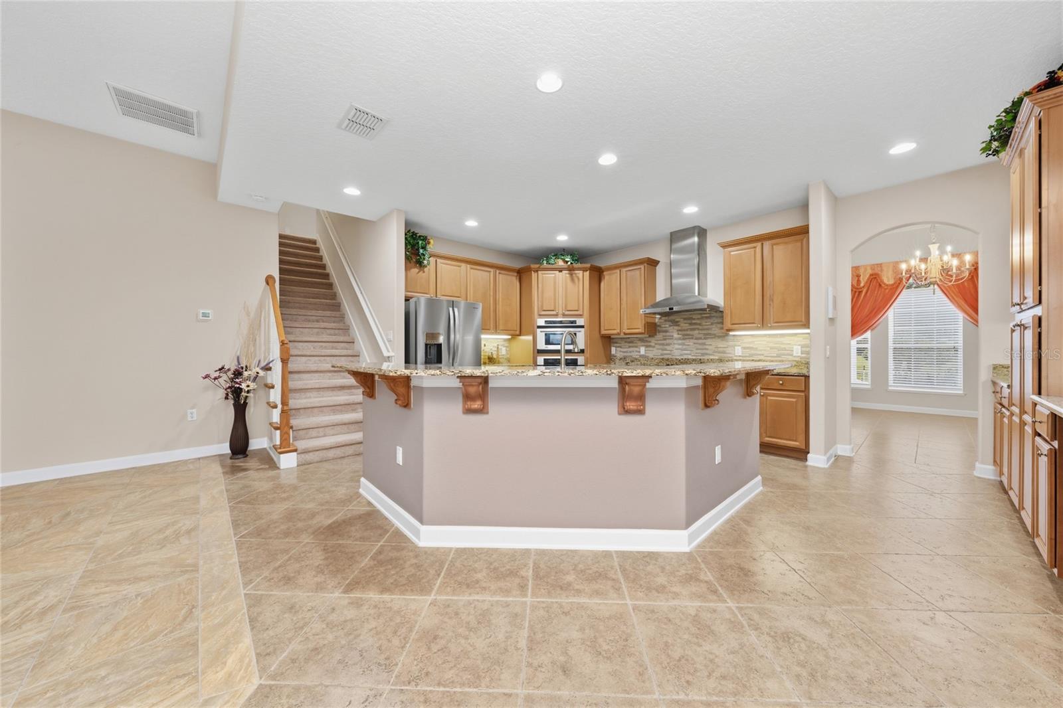
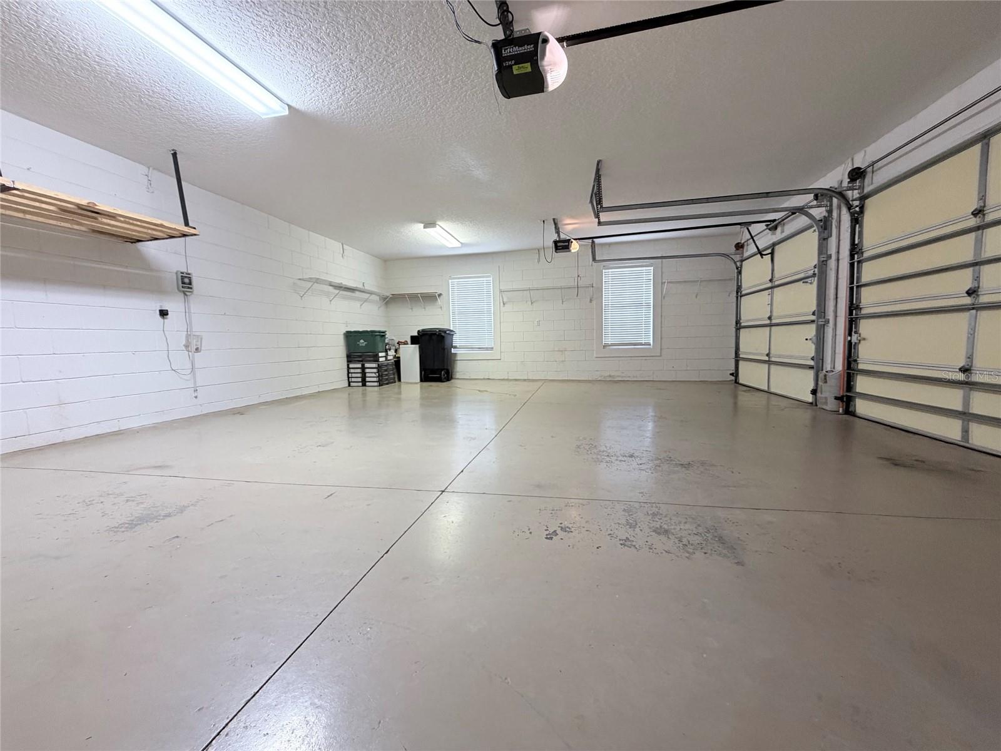
Designed for both everyday living and entertaining, the gourmet kitchen showcases granite countertops, 42-inch cabinetry, and opens seamlessly to the family room. Elegant tray ceilings, crown molding, and quality finishes add timeless appeal throughout the home. A spacious 3-car garage provides ample parking and storage.

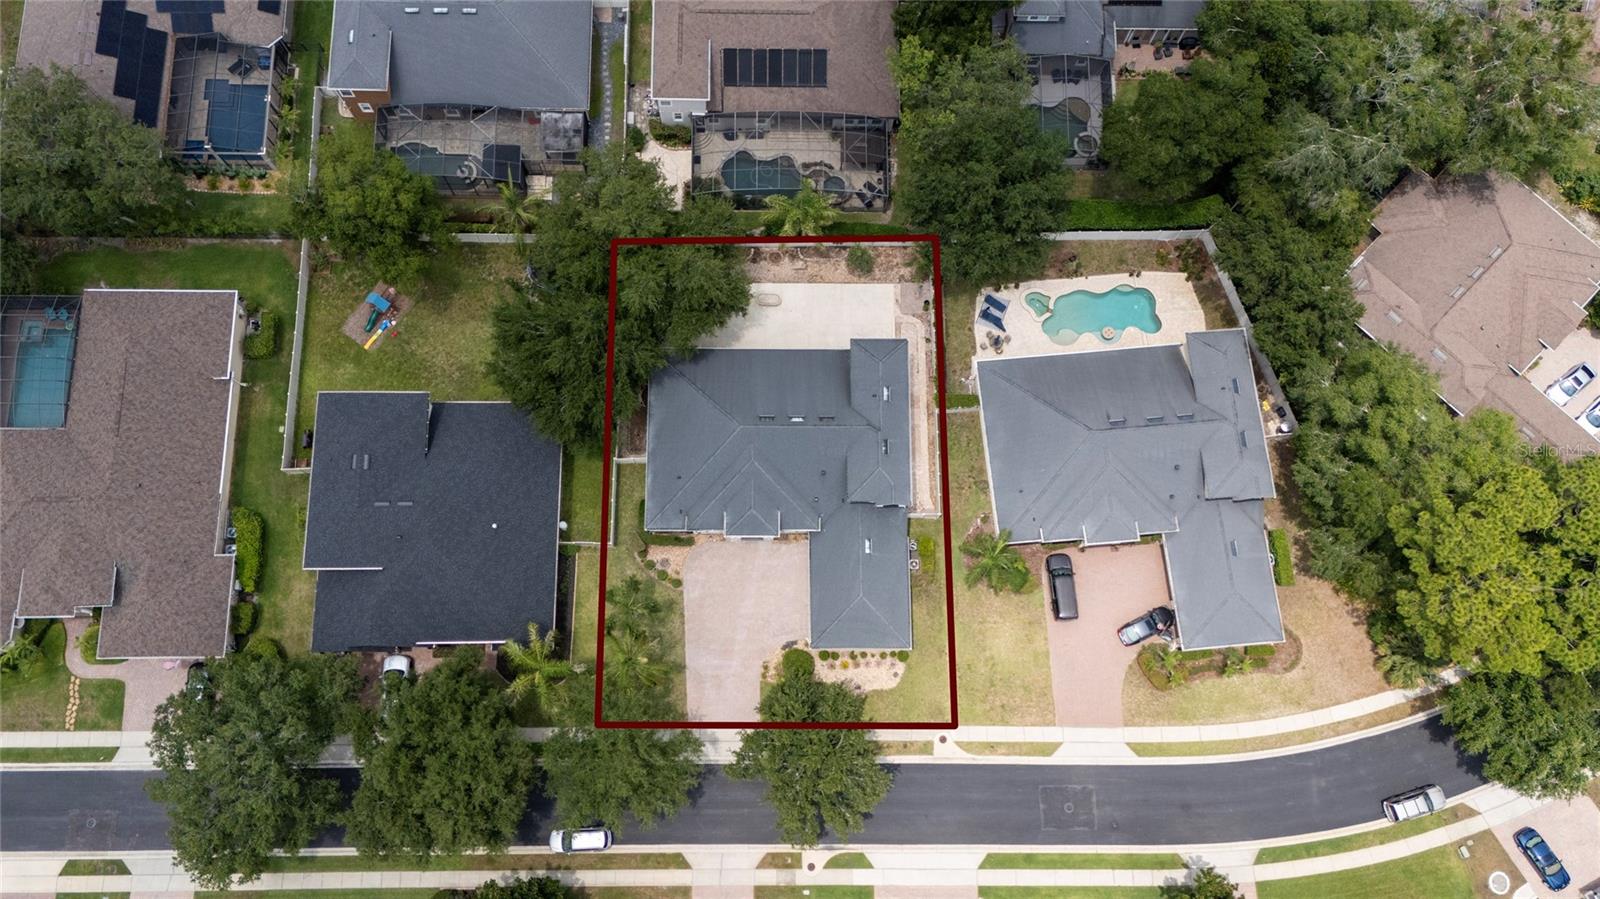
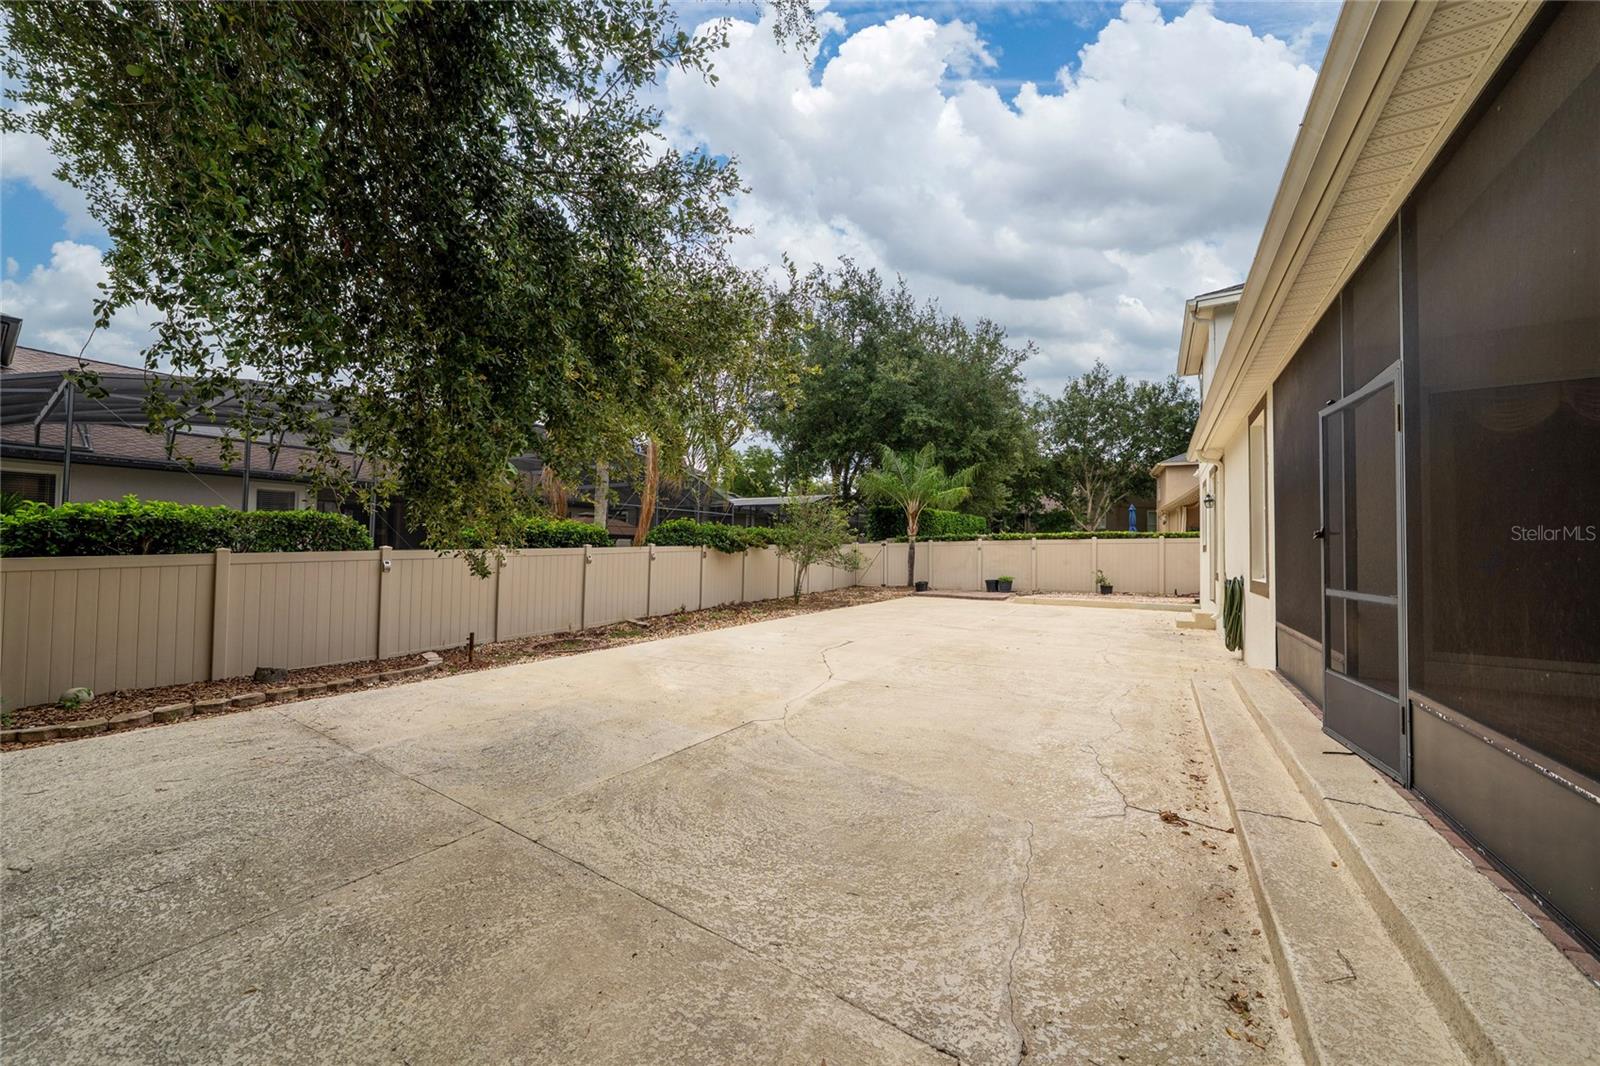
One of the home’s standout features is the oversized open patio, offering endless possibilities for a basketball or pickleball court, outdoor entertaining, or your own custom backyard retreat.

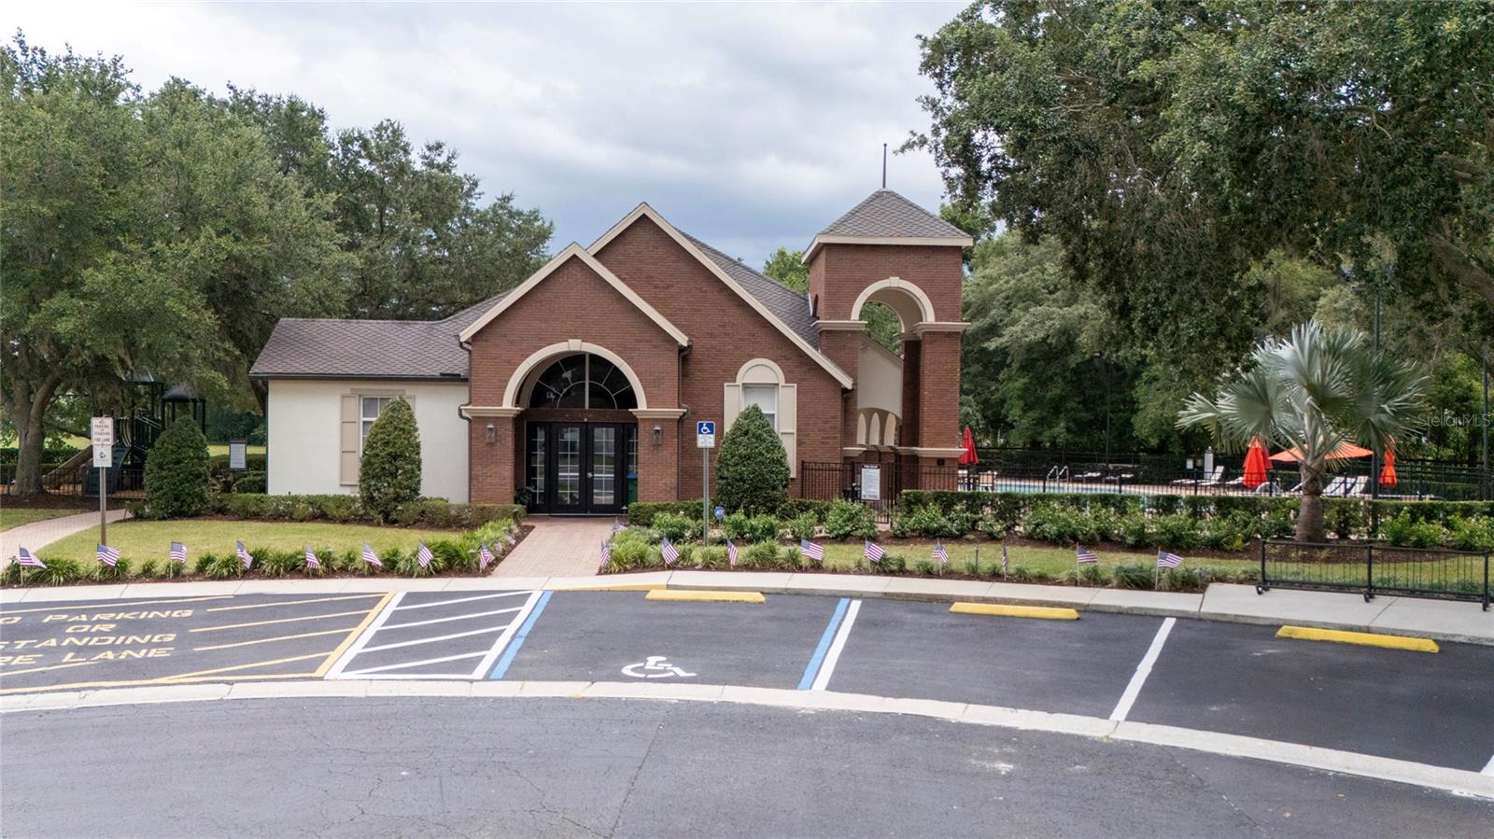
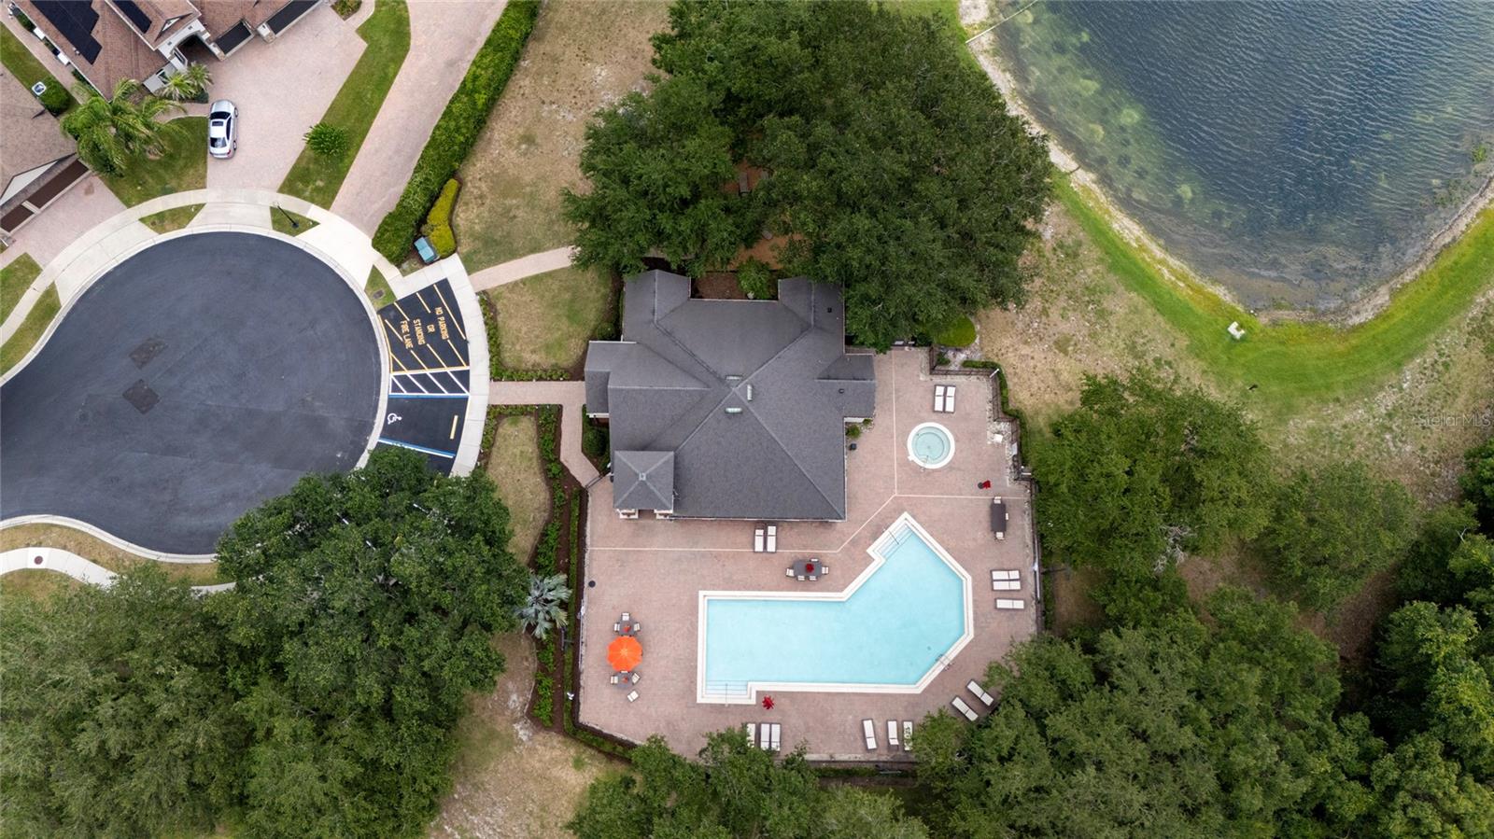
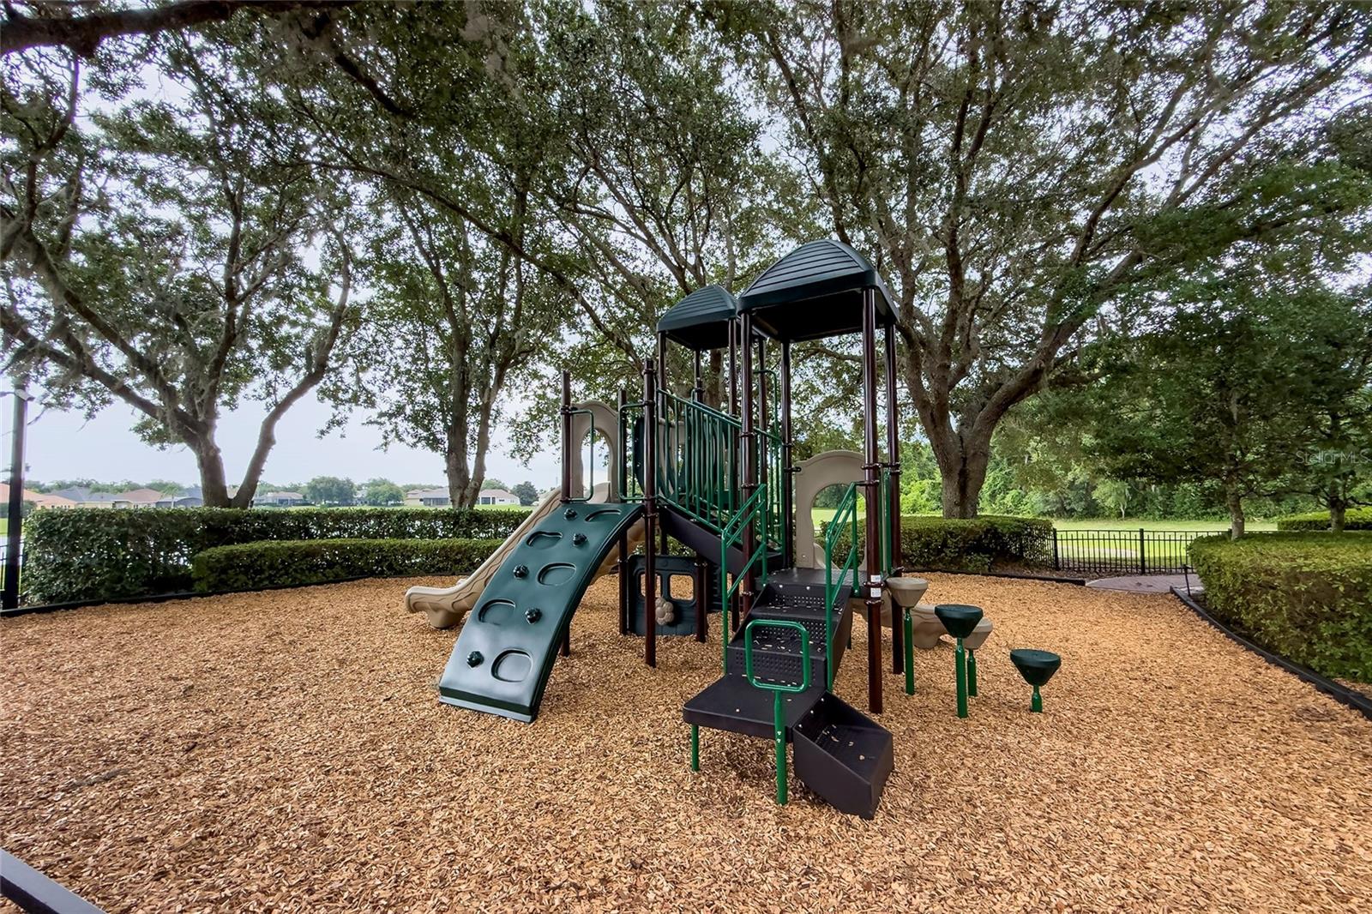
Residents enjoy resort-style community amenities, including a clubhouse, swimming pool, playground, scenic walking trails, and 24-hour guarded security. Conveniently located near Heathrow, Colonial TownPark, top-rated Seminole County schools, shopping, dining, Wekiwa Springs, Orlando Sanford International Airport, and major highways including I-4 and SR 417, this exceptional home offers the perfect combination of luxury, comfort, and convenience. 
ROOF Replaced 2016 , New Water Heater 2026.

6230 BORDEAUX CIRCLE

Message successfully sent.

What would you like to know?

What is 3 + 4 ?

I agree to receive email communication and understand I can unsubscribe at any time.

I agree to be contacted by The Graf Group of Coldwell Banker via call, email, and text for real estate services. To opt out, you can reply 'stop' at any time or reply 'help' for assistance. You can also click the unsubscribe link in the emails. Message and data rates may apply. Message frequency may vary. Privacy Policy

Related Properties

New on site 3 days ago
Welcome to 5674 Bassett Place, in the prestigious and gated Wilson Park community, a beautifully designed 5-bedroom, 4-bathroom residence offering spacious living areas, elegant finishes, and resort-style outdoor amenities. Situated on a beautifully landscaped cul-de-sac homesite, this impressive two-story home features a tile roof, paver driveway, functional balcony, mature landscaping, and exceptional curb appeal that creates a lasting first impression.

Step inside to discover a thoughtfully designed floor plan filled with natural light, architectural details, and versatile living spaces. The expansive family room serves as the heart of the home, showcasing a stunning coffered ceiling, wood-look tile flooring, and oversized sliding glass doors that seamlessly connect indoor and outdoor living. The gourmet kitchen is perfectly positioned for entertaining, featuring granite countertops, rich wood cabinetry, stainless steel appliances, a large center island, abundant storage, and an adjoining dinette overlooking the pool and lanai. Nearby, the formal dining room provides an elegant setting for gatherings and special occasions, while an additional flex room offers endless possibilities as a home office, fitness room, media space, or playroom.

The luxurious primary suite provides a private retreat with a tray ceiling, abundant natural light, and generous space for a sitting area. The spa-inspired primary bathroom features dual vanities, a garden soaking tub, a frameless glass walk-in shower, a private water closet, and an expansive custom walk-in closet with built-in organization systems. Upstairs, an oversized loft creates a true secondary living area and is ideal for a game room, media room, study space, or additional family gathering area. The remaining bedrooms are generously sized and thoughtfully positioned throughout the home, while the bathrooms feature quality finishes, solid-surface countertops, updated fixtures, and beautifully tiled showers.

Step outside to your own private backyard retreat. A covered brick-paver lanai spans the rear of the home, providing the perfect setting for outdoor dining, entertaining, or relaxing year-round beneath ceiling fans and recessed lighting. Beyond the lanai, a sparkling screened swimming pool serves as the focal point of the outdoor living space, surrounded by an expansive pool deck and lush landscaping. The fully fenced backyard offers exceptional privacy with mature trees, generous green space, and an impressive brick privacy wall that creates a peaceful and secluded atmosphere.

Combining spacious living areas, flexible gathering spaces, elegant finishes, and exceptional outdoor amenities, this remarkable residence delivers the ideal blend of comfort, functionality, and Florida living in one of Sanford's most desirable locations.
#O6417995

SANFORD

5674 BASSETT PLACE

5 Beds

4 Baths

3,881 Sq.Ft.

$940,000

MLS#: O6417995

Stop searching—your dream home and lifestyle await!

Welcome to this exceptional 5-bedroom, 3-bathroom pool home nestled on a spacious half-acre homesite in the desirable gated community of Capri Cove. Offering 2,923 square feet of beautifully designed living space, this home combines timeless elegance, modern comfort, and the Florida lifestyle you've been dreaming of.

From the moment you arrive, you'll appreciate the manicured landscaping, oversized driveway, three-car garage, and inviting covered entry. Step through the elegant double etched-glass front doors into a bright, open interior where soaring ceilings, architectural details, and abundant natural light create an atmosphere that feels both grand and welcoming.

The formal dining room is accented by decorative columns and graceful archways, providing the perfect setting for holiday dinners and special celebrations. Adjacent to the dining room, the formal living room offers an elegant space for entertaining or relaxing with family and friends.

At the heart of the home is a beautifully appointed kitchen featuring stainless steel appliances, granite countertops, a stylish backsplash, built-in desk, breakfast bar, and a charming breakfast nook. Overlooking the spacious family room, complete with custom built-in shelving and a stunning stone-accented fireplace, this open-concept design makes everyday living and entertaining effortless.

The private primary suite is a true retreat, featuring a sitting area overlooking the sparkling pool—perfect for enjoying a quiet morning coffee or winding down after a busy day. Two walk-in closets provide generous storage, while the luxurious en-suite bathroom offers dual vanities, a walk-in shower, and a relaxing garden tub designed for ultimate comfort.

Three additional spacious bedrooms provide flexibility for family, guests, or a home office. Upstairs, the expansive bonus room offers endless possibilities as a media room, game room, fitness studio, children's playroom, or private workspace.

Additional features include an interior laundry room with built-in cabinetry, abundant storage, and a convenient cabana bathroom with direct access to the pool.

Step outside and discover your own private backyard paradise. The screened-in pool and spa create the perfect setting for weekend gatherings, family barbecues, or peaceful evenings under the Florida sky. The covered lanai offers a comfortable space to relax year-round while enjoying the privacy of your expansive backyard.

Beyond the home, you'll enjoy a lifestyle that makes Seminole County one of Central Florida's most sought-after places to live. Capri Cove offers the security and peace of mind of a gated community while placing you just minutes from boutique shopping, local restaurants, entertainment, golf courses, parks, and miles of scenic walking and biking trails. Outdoor enthusiasts will appreciate nearby Wekiva Springs, Rock Springs Run, and the area's abundant natural beauty, while convenient access to SR 429, I-4, SR 46, and SR 417 makes commuting to Orlando, the attractions, major employers, and the beaches simple and convenient.
#O6420788

SANFORD

220 CAPRI COVE PLACE

5 Beds

3 Baths

2,923 Sq.Ft.

$721,000

MLS#: O6420788

Price reduced
Welcome to one of Silverleaf's most exceptional homes—a rare opportunity to own the **only floor plan in the community offering two true primary suites**, thoughtfully designed for today's evolving lifestyles. Recently refreshed with brand new exterior paint, this home is truly turn-key and move in ready. Whether you're accommodating multigenerational living, long-term guests, older children seeking privacy, or simply want flexibility for the future, this home offers a layout that is nearly impossible to find. With **5 spacious bedrooms, 4 full bathrooms, and a fully enclosed flex room that easily functions as a sixth bedroom, executive office, home gym, or media room**, this residence offers over 3,100 square feet of beautifully planned living space. At the heart of the home, the open-concept kitchen was designed for gathering, featuring Corian countertops, double wall ovens, abundant cabinetry, updated bespoke lighting, and generous workspace that flows seamlessly into the main living and dining areas. Upstairs, a spacious loft creates the perfect second living room, game room, or homework space. The primary suite is truly oversized, offering room to unwind along with a custom **California Closets** walk-in closet and a beautifully appointed bath featuring an oversized walk-in shower, raised-height dual vanity, and additional linen storage. A second private primary suite provides exceptional flexibility rarely found in today's market. A downstairs guest bedroom and adjacent full bath create an ideal space for visitors or extended family. Then there's the backyard—already finished for you. One of the biggest expenses facing today's buyers is adding a pool. Between permits, construction, pavers, landscaping, and screen enclosure, a comparable pool package can easily exceed **$100,000** and require months of waiting. Here, it's already complete, allowing you to move in and enjoy Florida living from day one. Additional highlights include four full bathrooms, dedicated electrical receptacles in the garage, abundant storage throughout, an upstairs loft, and an oversized garage. (Garage refrigerator and freezer do not convey. Beverage refrigerator may convey with an acceptable offer.) Located in the highly desirable Silverleaf community, residents enjoy exceptional amenities while remaining just minutes from Historic Downtown Sanford, Lake Mary, major employers, Orlando Sanford International Airport, SR-417, shopping, dining, and Central Florida's world-famous attractions and beaches. **Rare floor plans. A completed pool. Two true primary suites.** Opportunities like this don't come along often.
#O6419147

SANFORD

4794 GRASSENDALE TERRACE

5 Beds

4 Baths

3,195 Sq.Ft.

$699,000

MLS#: O6419147

Welcome to luxury living in the highly sought-after gated community of The Preserve at Astor Farms. This exceptional 5-bedroom, 2 full and 1 half-bath home offers the ideal blend of elegance, comfort, and resort-style outdoor living. From the moment you enter, you'll be captivated by soaring ceilings, abundant natural light, and dramatic floor-to-ceiling windows overlooking the sparkling pool and tranquil water views. The formal living and dining rooms create an impressive setting for entertaining, while the thoughtfully designed floor plan offers comfortable everyday living. The heart of the home is the beautifully updated chef's kitchen featuring quartz countertops, a striking new backsplash, stainless steel appliances, a GAS slide-in range, new dishwasher, new garbage disposal, and an inviting dinette area. The kitchen flows seamlessly into the spacious family room, creating the perfect gathering space for family and friends. Designed for entertaining, the home features a spectacular custom-built wet bar complete with a sink, refrigerator, icemaker, garbage disposal, custom cabinetry, and a stunning tin ceiling that adds character and sophistication. Whether hosting game day celebrations, holiday gatherings, or intimate cocktail parties, this space is sure to impress. A dedicated home theater with reclining seating and projector offers the ultimate movie-night experience. A versatile first-floor room offers the perfect space for a guest bedroom or home office. Upstairs, the luxurious owner's retreat serves as a private sanctuary with double-door entry, an oversized custom walk-in closet, and a spa-inspired en-suite featuring dual vanities, a garden tub, and an oversized walk-in shower. Step outside to your own private backyard oasis. The screened lanai showcases a sparkling pool and a deluxe outdoor kitchen, all overlooking serene pond views. Additional highlights include a 2021 roof replacement and EV pre-wiring in the oversized garage. Residents of The Preserve at Astor Farms enjoy the privacy and security of a gated community surrounded by nature preserves and scenic ponds, while remaining just minutes from I-4, SR-417, top-rated Seminole County schools, Seminole Towne Center, Colonial TownPark, premier dining, shopping, and entertainment. This is more than a home, it's a lifestyle.
#O6418134

SANFORD

1699 SWALLOWTAIL LANE

5 Beds

2 Baths

3,163 Sq.Ft.

$710,000

MLS#: O6418134

Tucked behind the gates of ESTATES AT PEARL LAKE, an exclusive enclave of just 69 residences, this estate-caliber home offers over 3,700 SQUARE FEET of refined living space on one of the community's most desirable conservation homesites. With NO REAR NEIGHBORS, mature landscaping, and tranquil wooded views, the setting delivers the privacy and serenity discerning buyers expect.
Designed for both elegant entertaining and everyday comfort, this 4-BEDROOM, 3 FULL BATH, 2 HALF BATH RESIDENCE features a thoughtfully crafted floor plan with dedicated spaces for gathering, working, and relaxing. The Gourmet Kitchen is the centerpiece of the home, showcasing Granite Countertops, an oversized Island, 42-Inch Maple Cabinetry, Stainless Steel Appliances, Double Ovens, Natural Gas Cooking, and abundant storage. Crown Molding, designer finishes, and expansive living areas create a timeless and elegant atmosphere throughout.

The private OWNER'S RETREAT offers a true escape, complete with a spacious Walk-In Closet, Dual Granite Vanities, a Soaking Garden Tub, and a separate oversized Shower. All primary Bedrooms are conveniently located on the First Floor, while the expansive SECOND-STORY BONUS SUITE with its own Half Bath provides exceptional flexibility as a Media Room, Game Room, Guest Retreat, Fitness Studio, or Multi-Generational Living Space.

Outdoor living is equally impressive. The oversized SCREENED LANAI overlooks the Conservation Area and is pre-plumbed for a future Summer Kitchen, Gas Grill, and vented exhaust. The home is also POOL-PLANNED, making it easy to create the backyard oasis you've envisioned.

Built with efficiency, comfort, and peace of mind in mind, notable upgrades include a TILE ROOF, WHOLE-HOUSE WATER SOFTENER, WHOLE-HOUSE NATURAL GAS GENERATOR WITH AUTOMATIC TRANSFER SWITCH, TWO TANKLESS GAS WATER HEATERS, Low-E Double-Pane Windows, and High-Efficiency HVAC Systems. The oversized 3-CAR TANDEM GARAGE and Paver Driveway complete the home's impressive curb appeal.

Located within a TOP-RATED SEMINOLE COUNTY SCHOOL DISTRICT and just minutes from major commuter routes including I-4, SR-417, and SR-429, residents enjoy convenient access to upscale shopping, dining, Downtown Sanford, Colonial TownPark, Seminole Towne Center, the Seminole Wekiva Trail, and the natural beauty of Wekiwa Springs State Park.

Luxury, privacy, and thoughtful design come together in a home that offers the lifestyle today's most selective buyers are seeking. Rarely does an opportunity like this become available in PEARL LAKE ESTATES.
#O6414904

SANFORD

1569 KATIE COVE

4 Beds

3 Baths

3,675 Sq.Ft.

$810,000

MLS#: O6414904

Save Big: 1% lender credit (based on loan amount) toward closing costs or rate buy-down with seller’s preferred lender. Ask for details! Welcome to this beautifully maintained custom home located in the highly sought-after gated community of River Crest. Surrounded by mature trees and quiet streets, this intimate enclave of just 120 homes offers a rare blend of privacy, charm, and convenience. Just minutes from top-rated Seminole County schools, shopping, and major commuter routes.

Set on a private one-acre lot, this single-story residence offers over 3,700 sqft with 4 bedrooms and 3 baths, designed with timeless detail throughout. A circular driveway framed by grand oak trees and lush landscaping creates a striking first impression, leading to a glass entry that sets the tone for the home’s classic elegance.

Inside, you’ll find a light-filled formal dining room, private office, and a spacious kitchen featuring white cabinetry, black granite countertops, tiled backsplash, and a center island. The newer oven/microwave combo enhances the space, with room for the next owner to bring their own vision to the surrounding cabinetry and design. The open living room impresses with soaring ceilings and a floor-to-ceiling stone fireplace, all overlooking the beautiful pool and outdoor living space.

The split floor plan offers a private owner’s suite with a spa-style bath featuring dual vanities, a garden tub, and walk-in shower. Three additional bedrooms, a designated office, and large bonus room provide flexibility for guests, work, and entertainment.
Step outside to a private backyard retreat with a sparkling pool, paver decking, and mature landscaping.

River Crest is a 24-hour gated, guarded community offering a private tennis court, and a scenic park with boardwalk access leading to the Wekiva River. Conveniently located near the 4-29, 4/-17, and I-4, the Lake Mary business district, Seminole Wekiva Trail, and local parks, this home delivers the perfect balance of lifestyle, location, and luxury.
#O6415886

SANFORD

8368 RAMBLING RIVER DRIVE

4 Beds

3 Baths

3,712 Sq.Ft.

$920,000

MLS#: O6415886

Price reduced
Welcome to this exceptional 5-bedroom, 3.5-bathroom pool home in the highly sought-after community of Lake Sylvan Cove, where over $250,000 in luxury renovations have created a home that feels brand new while preserving the generous room sizes and thoughtful floor plan that are increasingly hard to find. Situated on a spacious 0.37-acre lot, this stunning home features all-new flooring, a completely redesigned gourmet kitchen, beautifully renovated bathrooms, an updated laundry room, custom built-in closets, and high-end finishes throughout. The open-concept layout offers multiple living and entertaining spaces, including a first-floor primary suite with pool views, a dedicated office, oversized additional bedrooms, and a large upstairs loft. Thoughtful upgrades continue upstairs, where each secondary bedroom is equipped with built-in speakers, adding a touch of luxury and convenience. Step outside to your private backyard retreat with a screened pool and spa, expansive lanai, and additional outdoor gathering space perfect for entertaining. Lake Sylvan Cove residents enjoy exclusive access to a private boat ramp on 188-acre Sylvan Lake for boating, skiing, and bass fishing, while the home’s convenient location provides easy access to Sylvan Lake Park, shopping, dining, I-4, and SR 429. If you’ve been searching for a move-in ready luxury pool home with modern designer finishes, oversized rooms, and an unbeatable lifestyle, this is a rare opportunity you won’t want to miss.
#S5151705

SANFORD

663 CHARRICE PLACE

5 Beds

3 Baths

3,242 Sq.Ft.

$900,000

MLS#: S5151705

Step into a rare piece of Sanford history with this beautifully restored 1924 residence located in the heart of Sanford's Historic District. Combining timeless architectural character with extensive modern upgrades, this exceptional property offers the best of both worlds. From the moment you arrive, you'll appreciate the fresh exterior transformation featuring over $24,000 invested in brand-new premium vinyl siding with an upgraded deluxe color package, Tyvek moisture barrier, and exterior enhancements completed in 2026. The entire exterior has been freshly painted and is surrounded by lush, professionally maintained landscaping with an irrigation system. Inside, original hardwood floors have been beautifully refinished throughout the living areas, while updated tile flooring enhances the wet areas. The fully renovated kitchen is truly a showpiece, featuring premium Fulgor Milano appliances renowned for their Italian craftsmanship and cutting-edge technology. Enjoy a propane gas range with vent hood, built-in wine refrigerator, espresso machine, White Bay cabinetry, quartz countertops, and a designer tile backsplash. The home offers four spacious bedrooms and three updated bathrooms featuring seamless glass showers, upgraded fixtures, and elegant tile work. A separate exterior entrance leads to a glass-enclosed sunroom, creating the perfect space for a home office, professional workspace, or client meeting area without entering the main residence. Additional improvements include new double-pane Low-E windows that fold inward for easy cleaning, a commercial-grade HVAC system, added insulation, upgraded lighting and ceiling fans, knockdown ceilings, and a roof replaced in 2013. Outdoor living is equally impressive with a charming covered front porch featuring wood ceilings and a spacious rear deck with accent lighting, ideal for entertaining family and friends. The fenced backyard provides privacy and security for pets and children while offering plenty of room to enjoy the Florida lifestyle. One of the property's most unique features is the massive 30' x 24' detached garage with room for up to four vehicles, abundant storage space, and potential for future conversion into a guest house, workshop, or mother-in-law suite. Located less than two miles from vibrant Downtown Sanford, you'll enjoy easy access to award-winning restaurants, craft breweries, boutiques, waterfront parks, festivals, and entertainment. The neighborhood offers a charming Winter Park-style atmosphere with the added convenience of a new Costco coming soon. With no HOA, extensive upgrades, historic charm, and modern luxury throughout, this is a truly one-of-a-kind opportunity. For those seeking additional possibilities, the adjacent parcel is also available for purchase (MLS G5113660), creating a rare opportunity for expansion or custom construction. Schedule your private showing today and experience one of Sanford's most impressive historic homes.
#G5113659

SANFORD

2001 SANFORD AVENUE

4 Beds

3 Baths

2,082 Sq.Ft.

$699,900

MLS#: G5113659

Exceptional Move-in Ready home nestled within the highly sought-after gated community of Heatherwood. Offered for the first time by its original owner, this beautifully maintained 5-bedroom, 4-bath pool home offers an exceptional combination of space, comfort, and privacy. With over 3,425 square feet of living space and a spacious 3-car garage, this home is perfectly positioned on a premium oversized pie-shaped cul-de-sac lot backing to a tranquil conservation area, creating a peaceful and private setting. Inside, you'll find a well-designed floor plan featuring fresh interior paint, along with luxury vinyl plank flooring installed upstairs and in the downstairs bedroom in 2023. Beautifully appointed kitchen featuring granite countertops, abundant cabinetry, generous counter space, and an abundance of natural light. The generous layout provides ample room for family and guests, including four bedrooms with walk-in closets, spacious primary suite complete with dual vanities, a garden tub, and a separate shower. A large bonus room above the garage offers endless possibilities such as a media room, game room, home office, fitness area, or additional living space. Step outside to your own private backyard retreat. The covered lanai overlooks a sparkling pool and spa accented by a beautiful rock waterfall feature, creating the perfect setting for relaxation or entertaining. An outdoor fire pit and expansive backyard provide even more space to enjoy Florida living, with a lot size that exceeds many others in the neighborhood. The exterior is further enhanced with stone pavers on the driveway and lanai, adding both style and durability to the home’s outdoor spaces. Additional updates include a 2015 roof and new HVAC systems. This wonderful home offers generous living space, upgrades, and outdoor amenities today's buyers are looking for. This is an opportunity you won’t want to miss—make this home yours today! All Realtor information is presumed correct but not guaranteed including dimensions, zoning, uses and description. Buyer and buyer's agent to verify all information.
#O6412667

SANFORD

1732 BILLIE LYNN POINT

5 Beds

4 Baths

3,425 Sq.Ft.

$689,000

MLS#: O6412667

 - property

Send a message

Message successfully sent.

Your message

What is 3 + 4 ?

Reason for contacting?

I agree to receive email communication and understand I can unsubscribe at any time.

I agree to be contacted by The Graf Group of Coldwell Banker via call, email, and text for real estate services. To opt out, you can reply 'stop' at any time or reply 'help' for assistance. You can also click the unsubscribe link in the emails. Message and data rates may apply. Message frequency may vary. Privacy Policy

Sign Out

Virtual Assistant

Would you like to take the next step with this property? We can help you schedule a showing or virtual tour, or send you more details.

Yes, I would like more information.

Thank You for Your Reply, One of Our Agents will contact you as soon as possible

No, maybe later.

Thank you, you can always contact me via email, phone number or through the contact form.

Realhub AI

Lucy - Your AI-Powered Realtor

Update Your Temporary Password

Personalize your search

Enter your email and we'll notify you immediately when new listings match what you're looking for.

or enter email address

Already have an account ? Login here

Continue your home search

I agree to receive communications and understand I can unsubscribe at any time.

I agree to be contacted by The Graf Group of Coldwell Banker via call, email, and text for real estate services. To opt out, you can reply 'stop' at any time or reply 'help' for assistance. You can also click the unsubscribe link in the emails. Message and data rates may apply. Message frequency may vary. Privacy Policy

Already have an account ? Login here

We use cookies

We use cookies primarily for analytics to enhance your experience. By accepting, you agree to our use of these cookies. You can manage your preferences or learn more about our cookies policy.