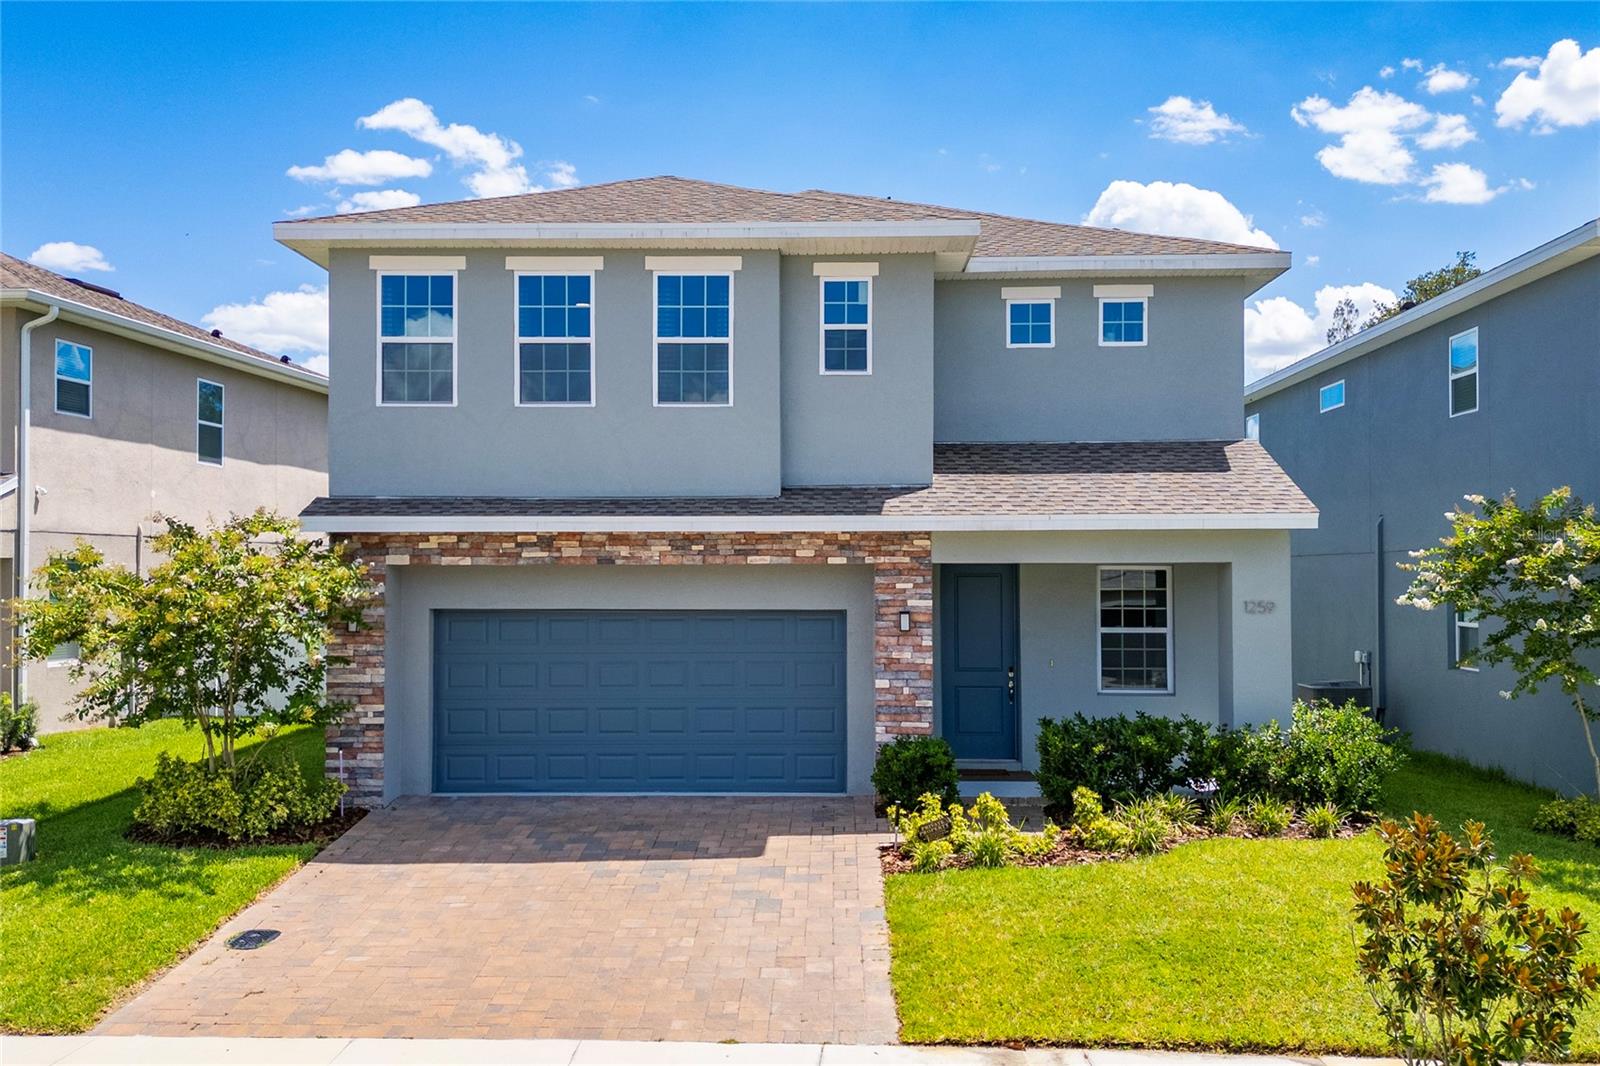
Features & Amenities

Interior

  • Other Interior Features

    Eat-in Kitchen, High Ceilings, Stone Counters

  • Total Bedrooms

    4

  • Bathrooms

    2

  • Cooling YN

    YES

  • Cooling

    Central Air

  • Fireplace YN

    NO

  • Heating YN

    YES

  • Heating

    Central, Electric, Heat Pump

  • Pet friendly

    Yes

Exterior

  • Garage

    Yes

  • Garage spaces

    2

  • Construction Materials

    Block, Stucco

  • Other Exterior Features

    Permeable Paving

  • Parking

    Driveway

  • Patio and Porch Features

    Rear Porch, Screened

  • Pool

    Yes

  • Pool Features

    Gunite, In Ground, Private

  • Waterfront YN

    NO

  • View

    Pool

Area & Lot

  • Lot Features

    Paved

  • Lot Size(acres)

    0.16

  • Lot Size(square feet)

    6,750

  • Property Type

    Residential

  • Property Sub Type

    Single Family Residence

Price

  • Sales Price

    $537,000

  • Tax Amount

    $3,296.26

  • Sq. Footage

    2,064

  • Price/SqFt

    $260

HOA

  • Association

    YES

  • Association Fee

    $231.48

  • Association Fee Frequency

    Monthly

  • Association Fee Includes

    N/A

  • Total Monthly Fees

    $231.48

School District

  • Elementary School

    Sterling Park Elementary

  • Middle School

    South Seminole Middle

  • High School

    Winter Springs High

Property Features

  • Stories

    1

  • New Construction

    NO

  • Association Amenities

    Playground, Pool, Recreation Facilities

  • Foundation Details

    Slab

  • Ownership

    Fee Simple

  • Senior Community YN

    NO

  • Sewer

    Public Sewer

  • Tax Lot

    45

  • Water Source

    Public

Schedule a Showing

Showing scheduled successfully.

<
>
IN PERSON
VIA CHAT

What is 3 + 4 ?


Change time

Mortgage calculator

Estimate your monthly mortgage payment, including the principal and interest, property taxes, and HOA. Adjust the values to generate a more accurate rate.

Your payment

Principal and Interest:

$

Property taxes:

$

HOA fees:

$

Total loan payment:

$

Total interest amount:

$

Location

County

Seminole

Elementary School

Sterling Park Elementary

Middle School

South Seminole Middle

High School

Winter Springs High

Listing Courtesy of Benjamin Gilbert, KELLER WILLIAMS REALTY AT THE PARKS

RealHub Information is provided exclusively for consumers' personal, non-commercial use, and it may not be used for any purpose other than to identify prospective properties consumers may be interested in purchasing. All information deemed reliable but not guaranteed and should be independently verified. All properties are subject to prior sale, change or withdrawal. RealHub website owner shall not be responsible for any typographical errors, misinformation, misprints and shall be held totally harmless.

Agent Michael Graf

Business Coach | Executive Sales Associate | Realtor®

Michael Graf

Call Michael today to schedule a private showing.


* Listings on this website come from the FMLS IDX Compilation and may be held by brokerage firms other than the owner of this website. The listing brokerage is identified in any listing details. Information is deemed reliable but is not guaranteed. If you believe any FMLS listing contains material that infringes your copyrighted work please click here to review our DMCA policy and learn how to submit a takedown request.© 2024 FMLS.
Welcome home to 624 Legacy Park Drive in beautiful Casselberry, Florida. This 4-bedroom, 2-bath home is unique to the neighborhood being one of only a few single-story homes in Legacy Park with 4 bedrooms while also boasting its own private pool. From the moment you enter this gorgeous home you will notice the care and upkeep that could only come from having ONE owner since built in 2007. Wood-look porcelain tiles were recently laid throughout the home with complimenting tile in the bedrooms. A formal dining room with an additional room ready for an office, study, den, or playroom. The split bedroom layout is ideal for separating any noise or commotion and retreating to the primary bedroom and ensuite. The kitchen was recently renovated with stainless steel appliances, quartz countertops, and an oversized breakfast bar that spills into the welcoming family room with plenty of space for entertaining. The layout flows from there onto the screened porch and out to the spa-inspired private pool to enjoy the Florida weather. The roof is only 7 years old! The pool was built in 2020! The kitchen and appliances were renovated in 2025! This home is ready for a new owner!

624 LEGACY PARK DRIVE

Message successfully sent.

What would you like to know?

What is 3 + 4 ?

I agree to receive email communication and understand I can unsubscribe at any time.

I agree to be contacted by The Graf Group of Coldwell Banker via call, email, and text for real estate services. To opt out, you can reply 'stop' at any time or reply 'help' for assistance. You can also click the unsubscribe link in the emails. Message and data rates may apply. Message frequency may vary. Privacy Policy

Related Properties

New on site today
WHY OWN A HOUSE WHEN YOU CAN LIVE IN A HOME??  Sunshine State Homes is proud to present this SPACIOUS POOL HOME: a 3-Bedroom, 2-Bath open-floorplan, FULLY-RENOVATED and RE-IMAGINED to today’s standard of living.  AFFORDABLE LUXURY AWAITS within the entry door leading from the COVERED FRONT PORCH.  The renovation’s attention to detail includes brand new wide-plank VINYL FLOORING, 5¼“ BASEBOARDS, freshly painted Alabaster walls, striking ENTRY FEATURE WALL and volume ceilings accent the spacious floorplan.  The large kitchen allows the family chef a spacious workspace with STAINLESS STEEL APPLIANCES and QUARTZ COUNTERTOPS which interacts perfectly with the family room.  A large, open dining/living/den space offers a multitude of lifestyle options.  Primary bedroom complete with His/Her closets and a fully modernized bathroom complete with FLOOR-TO-CEILING TILE in the shower, tucked behind a privacy door.  Complete guest bathroom renovation offers an equally luxurious experience.  Substantial upgrades found throughout the home are too numerous to mention.  FOUR-POINT DETAILS INCLUDE:  Roof (2022), HVAC (2020), Gas HWH (2016).  Outdoors, the LARGE SCREEN ENCLOSED POOL deck welcomes year round gathering and a COVERED AREA for four-season dining.  Two sliding doors provide easy lanai access and a LARGE FENCED SIDE YARD will be paradise for your furry family member.  Take note of the BRIDGED PATHWAY connecting the backyard to DEER RUN COMMUNITY PARK.  Let your imagination run wild with the adventures you will have in your newly renovated home!!
#O6438680

CASSELBERRY

1448 FAIRWAY OAKS DRIVE

3 Beds

2 Baths

1,755 Sq.Ft.

$525,000

MLS#: O6438680

New on site 1 day ago
Beautifully updated 4-bedroom, 2-bathroom home featuring a brand-new roof and fresh full interior paint. Enjoy new LVP flooring throughout the main living areas along with new carpet in the bedrooms for added comfort. With its fresh updates and move-in-ready feel, this home offers a welcoming space ready for its next owner.
#O6438262

CASSELBERRY

2109 CREE TRAIL

4 Beds

2 Baths

1,795 Sq.Ft.

$429,900

MLS#: O6438262

New on site 3 days ago
This beautifully updated 3-bedroom, 2-bath home offers an impressive combination of modern upgrades, outdoor living, and a convenient Central Florida location close to shopping, dining, entertainment, parks, and everyday amenities.

The home has undergone extensive improvements, including a NEW KITCHEN (2024), LVP FLOORING (2024), UPDATED PRIMARY AND GUEST BATHROOMS (2025), WINDOWS (2023), ROOF (2023), and FRONT DOOR (2025). The kitchen also features a NEW MICROWAVE AND DISHWASHER (2026). Additional improvements include an EPOXY GARAGE FLOOR (2025), redone water softener, WATER HEATER (2021), and AC (2015).

Inside, an ELECTRIC FIREPLACE adds warmth and character to the living space. Step outside to a generously sized yard featuring a JACUZZI and ELECTRIC FENCE GATE—perfect for relaxing, entertaining, and enjoying the Florida lifestyle.

The property is also equipped with a GENERATOR supported by a 200-GALLON UNDERGROUND PROPANE TANK, providing an excellent backup-power solution and added peace of mind during Florida’s storm season.

With major improvements already completed, updated kitchen and bathrooms, excellent outdoor space, and a central Casselberry location, 2958 Mallorn Way offers a move-in-ready opportunity with features that are increasingly difficult to find.
#V4951035

CASSELBERRY

2958 MALLORN WAY

3 Beds

2 Baths

1,520 Sq.Ft.

$475,000

MLS#: V4951035

**This house comes with a REDUCED RATE through the seller's preferred lender. This is a lender-paid rate buydown that reduces the buyer's interest rate and monthly payment.**

Welcome to 141 Fairway Ten Drive in Casselberry, a spacious 4-bedroom, 2-bath home offering a comfortable layout, versatile living spaces, and an impressive selection of indoor and outdoor features. With plenty of room for everyday living and entertaining, this home combines functionality, thoughtful updates, and the relaxed Florida lifestyle.

The home features a functional floor plan with a spacious living room, separate family room, breakfast nook, and kitchen, creating multiple areas for gathering and relaxation. A fireplace serves as a welcoming focal point in the family room. The primary bedroom includes a private bathroom and closet, while three additional bedrooms provide flexibility for family, guests, or a home office. Generous windows throughout bring in natural light and create a bright, comfortable atmosphere.

The property has been thoughtfully updated with important improvements for comfort and efficiency. The 5-ton central air conditioning system is only one year old, and the split-unit system was installed this year. The roof is approximately five years old, the same age as the solar panels. A whole-house water filtration system and water softener provide added convenience and improved water quality throughout the home.

Outside, the property is designed for privacy, relaxation, and entertaining. The entire lot is enclosed by a 250+ foot vinyl privacy fence, creating a secure and private setting. Pavers have replaced the concrete throughout the outdoor areas, adding both visual appeal and functionality. The covered and screened patio offers a comfortable space for relaxing or entertaining and connects to the screen-enclosed in-ground saltwater pool, providing a refreshing alternative to a traditional chlorine pool. A deck, private yard, gazebo, and additional storage further enhance the outdoor space, with plenty of room for recreation, gardening, gatherings, and everyday enjoyment.

A covered front porch welcomes you into the home, while the expansive fenced backyard creates a private outdoor retreat. From the updated pool area to the multiple entertaining spaces, the property offers a versatile setting for enjoying Florida's year-round outdoor lifestyle.

Located in an established Casselberry neighborhood, the property offers convenient access to local parks, shopping, dining, schools, and everyday services. Major roadways including SR 436 and US 17-92 provide convenient connections throughout Seminole County and the greater Orlando area.
#O6436127

CASSELBERRY

141 FAIRWAY TEN DRIVE

4 Beds

2 Baths

2,255 Sq.Ft.

$559,000

MLS#: O6436127

Price reduced
Virtually Staged. Welcome to this beautifully updated **3-bedroom, 2-bath pool home, Roof (2022)** offering the perfect combination of comfort, style, and convenience, all in a desirable **NO-HOA community**.

Step inside to a bright, freshly painted interior featuring **luxury vinyl plank flooring throughout**. The thoughtfully designed floor plan includes a cozy family room, separate dining room, and a versatile **office/flex room**, providing plenty of space for both everyday living and working from home. Decorate vernada in the front with flowers, coffee table at the front entrance or enjoy the spacious large sun-room in the back.

The **upgraded kitchen** is sure to impress with beautiful **quartz countertops, new cabinetry, and stainless steel appliances**, creating a clean and modern space for cooking and entertaining.

Step outside and enjoy your own private Florida retreat. The **covered patio overlooks a resurfaced swimming pool**, surrounded by beautiful palms, mature trees, and a variety of fruit trees that create a peaceful and relaxing atmosphere. The **fully fenced backyard** offers added privacy and plenty of room for entertaining, pets, gardening, or simply enjoying the outdoors.

Additional highlights include a **2022 roof, 2-car garage, paved driveway, and fresh interior and exterior paint**, making this home truly move-in ready.

The location adds even more appeal. **Walk or bike to Dew Drop Park**, reach **Wirz Park in approximately six minutes**, or enjoy a round at **Casselberry Golf Club just eight minutes away**. The home is also conveniently located near **Casselberry Elementary School and South Seminole Academy**, as well as restaurants, grocery stores, shopping, and everyday conveniences.

With its **updated interior, private pool, NO HOA, spacious fenced backyard, and convenient Casselberry location**, this beautifully cared-for home offers everything you need to enjoy the Florida lifestyle. **Schedule your private showing today!**
#O6433854

CASSELBERRY

1442 CANTERBURY CIRCLE

3 Beds

2 Baths

1,626 Sq.Ft.

$445,000

MLS#: O6433854

Price reduced
Welcome to 1033 Crystal Bowl Circle in beautiful Casselberry, FL! This extensively upgraded five-bedroom, three-bath single-family home is perfectly nestled in a quiet, tree-lined neighborhood, offering the ideal balance of space, comfort, and modern finishes. With two spacious owner’s suites—each featuring luxurious private bathrooms with exquisite tilework, his and hers sinks in the main primary suite, and custom closets—everyone in the family can enjoy their own retreat.

Step inside to discover an open floor plan flooded with natural light and stylish, wood-look tile throughout the living areas. The family room boasts a cozy fireplace, while the open dining space is perfect for gatherings and entertaining. The flexible bonus room—ideal for a game room or office—flows seamlessly to a refinished lanai and patio deck, opening up to a private, fenced backyard with lush, re-sodded grass and an upgraded sprinkler system.

The chef’s kitchen is a showstopper, showcasing tall cabinetry, stunning quartz countertops, stainless steel appliances, a pantry, and elegant crown molding. All bathrooms have been tastefully remodeled, and new lighting, fresh paint inside and out, and updated doors and hardware provide a modern, cohesive feel throughout.

NO HOA! Additional upgrades include a new AC unit, water heater, garage flooring, refinished closets, and a serviced roof with transferable warranty. With two-car parking, proximity to top schools, shopping, restaurants, expressways, parks, and walking trails, this move-in ready home is truly a rare find. Don’t miss your chance to own this stunning Casselberry residence!
#O6432317

CASSELBERRY

1033 CRYSTAL BOWL CIRCLE

5 Beds

3 Baths

2,817 Sq.Ft.

$600,000

MLS#: O6432317

Welcome to this lovingly maintained, one-owner home offering an exceptional combination of quality updates, thoughtful features, and an unbeatable location in the heart of Casselberry. Major improvements provide peace of mind, including a new HVAC system (2025), new gas water heater (2026), new range, dishwasher, microwave, and garbage disposal (2026), roof replaced (2017), and exterior painted (2022). The home also features replacement windows with a lifetime warranty, hurricane shutters, a transferable termite bond, irrigation with reclaimed water, security system wiring, and natural gas service with a gas heat pump, gas water heater, and range. Inside, you'll find a cozy wood-burning fireplace and a versatile enclosed garage that could easily serve as a fifth bedroom, home office, or bonus room. One of the bathrooms offers direct access to the back porch, making it ideal as a future pool bath. The fully vinyl-fenced backyard includes a private rear gate providing direct access to the newly renovated Dew Drop Park, where you'll enjoy basketball and tennis courts, a playground, pavilion, dock, and open green space just steps from your backyard. This rare opportunity combines decades of meticulous ownership with outstanding updates and an incredible park-side setting that is difficult to find.
#O6431219

CASSELBERRY

1391 AVALON BOULEVARD

4 Beds

2 Baths

2,448 Sq.Ft.

$477,000

MLS#: O6431219

Welcome home to this highly sought-after Greenville Commons community in Casselberry.  Filled with natural light, the Charleston Floor Plan offers 2,687 heated square feet of spacious, open, and modern design. The tile flooring throughout all living spaces on the main level, along with the kitchen featuring quartz countertops, 42” upper cabinetry, and essential appliances such as a refrigerator, microwave, dishwasher, and range. It also includes a dual sink island and a stylish backsplash. The kitchen flows into the dining area and the family/gathering room, which has sliding doors leading to the covered lanai. All bedrooms are located on the second floor, including a regular suite and the owner's suite. The owner's suite boasts two spacious walk-in closets, a dual vanity, and a stand-up shower with a glass enclosure. The laundry room is conveniently situated on the second floor. The home also features a water softener system and reverse osmosis for the drinking water. The community is ideally located just across from The Geneva School and is within minutes of downtown Orlando, as well as major roads, highways, shopping centers, restaurants, and entertainment venues. Additionally, the community offers a playground, a dog park, and scenic pond views.
#O6426316

CASSELBERRY

1259 ASH TREE COVE

4 Beds

3 Baths

2,687 Sq.Ft.

$549,900

MLS#: O6426316

Price reduced
Virtually Staged. Spacious two-story home in Casselberry offering 5 bedrooms, 3.5 bathrooms, approximately 3,370 heated square feet, and a 3-car garage. The interior provides multiple living and dining areas, a functional kitchen with ample workspace, generously sized bedrooms, and flexible rooms suitable for an office, guest space, hobbies, or additional living needs. The primary suite offers a private retreat, while the additional bedrooms provide space for a variety of uses. A large screened and tiled lanai with a ceiling fan extends the tiled lanai with a ceiling fan extends the living area outdoors and overlooks the expansive fenced backyard and pond. Conveniently located near shopping, dining, parks, major roadways, and other Central Florida amenities, this property combines substantial interior space with a large outdoor setting.
#O6424197

CASSELBERRY

229 WHITESAND COURT

5 Beds

3 Baths

3,370 Sq.Ft.

$620,000

MLS#: O6424197

 - property

Send a message

Message successfully sent.

Your message

What is 3 + 4 ?

Reason for contacting?

I agree to receive email communication and understand I can unsubscribe at any time.

I agree to be contacted by The Graf Group of Coldwell Banker via call, email, and text for real estate services. To opt out, you can reply 'stop' at any time or reply 'help' for assistance. You can also click the unsubscribe link in the emails. Message and data rates may apply. Message frequency may vary. Privacy Policy

Sign Out

Virtual Assistant

Would you like to take the next step with this property? We can help you schedule a showing or virtual tour, or send you more details.

Yes, I would like more information.

Thank You for Your Reply, One of Our Agents will contact you as soon as possible

No, maybe later.

Thank you, you can always contact me via email, phone number or through the contact form.

Realhub AI

Lucy - Your AI-Powered Realtor

Update Your Temporary Password

Personalize your search

Enter your email and we'll notify you immediately when new listings match what you're looking for.

or enter email address

Already have an account ? Login here

Continue your home search

I agree to receive communications and understand I can unsubscribe at any time.

I agree to be contacted by The Graf Group of Coldwell Banker via call, email, and text for real estate services. To opt out, you can reply 'stop' at any time or reply 'help' for assistance. You can also click the unsubscribe link in the emails. Message and data rates may apply. Message frequency may vary. Privacy Policy

Already have an account ? Login here

We use cookies

We use cookies primarily for analytics to enhance your experience. By accepting, you agree to our use of these cookies. You can manage your preferences or learn more about our cookies policy.