Features & Amenities

Interior

  • Other Interior Features

    Other

  • Total Bedrooms

    3

  • Bathrooms

    2

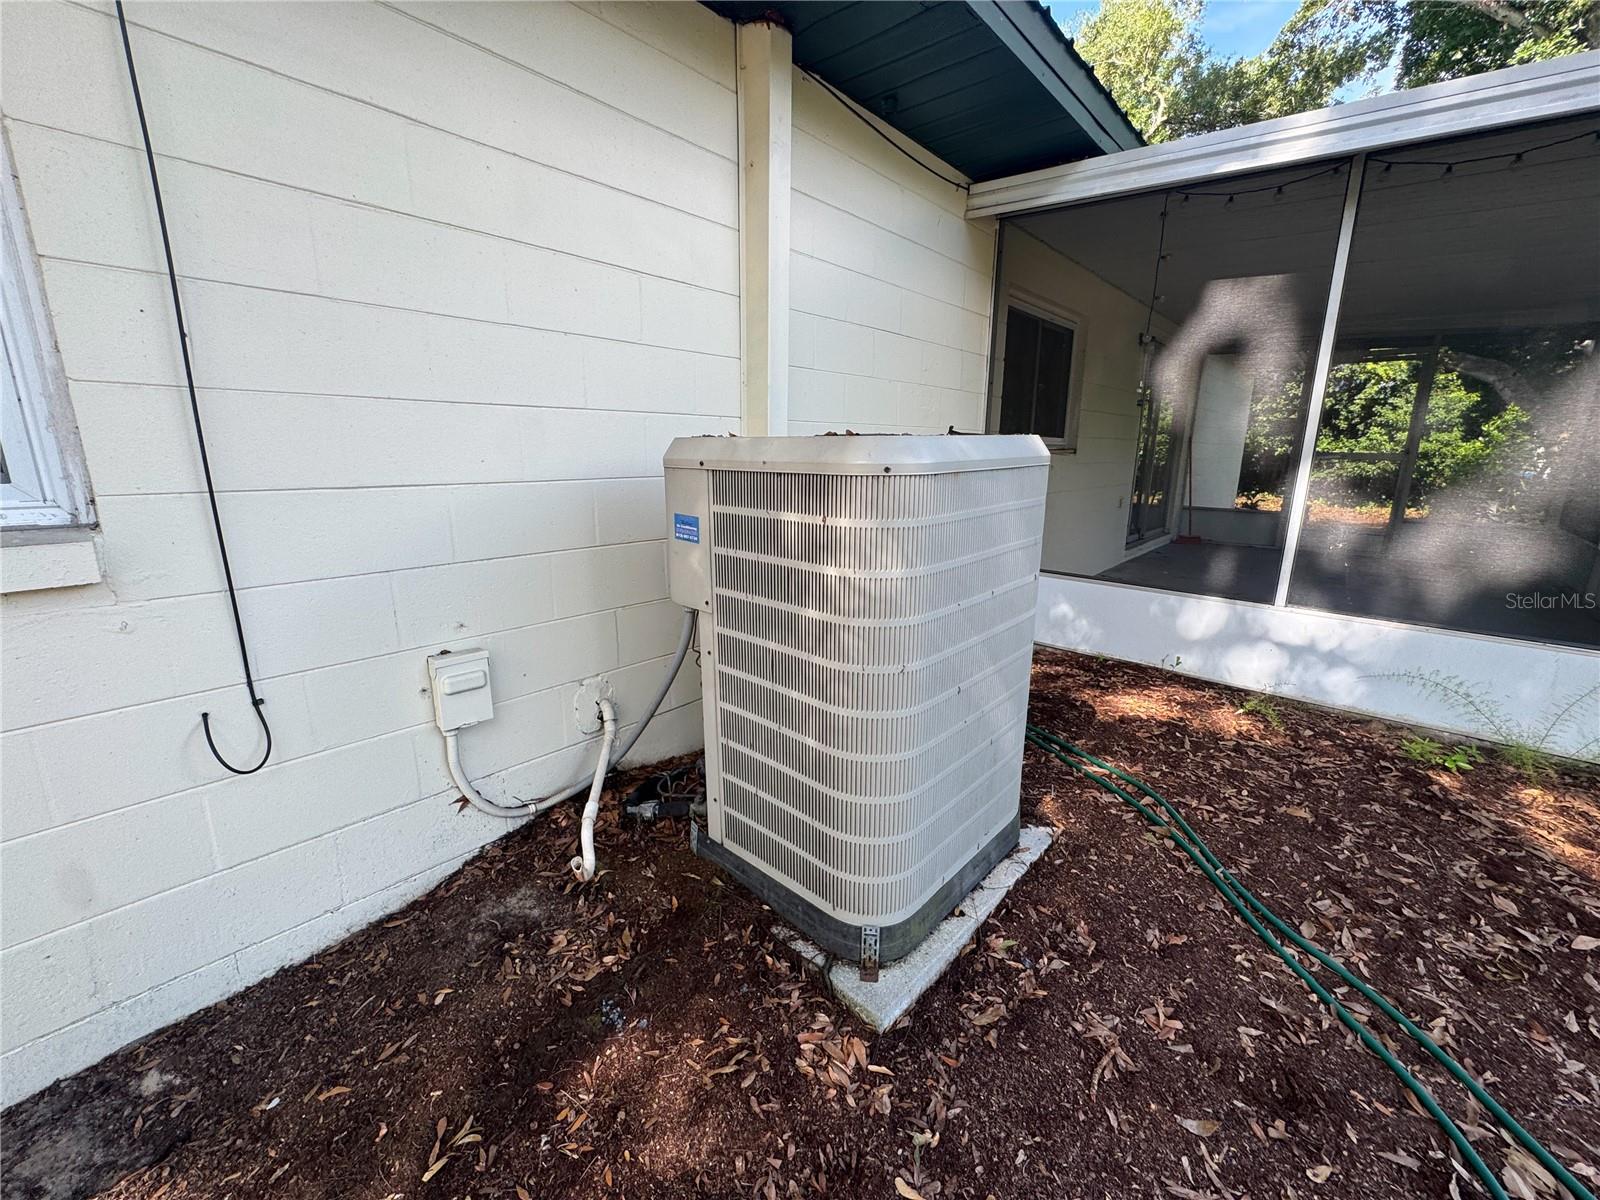
  • Cooling YN

    YES

  • Cooling

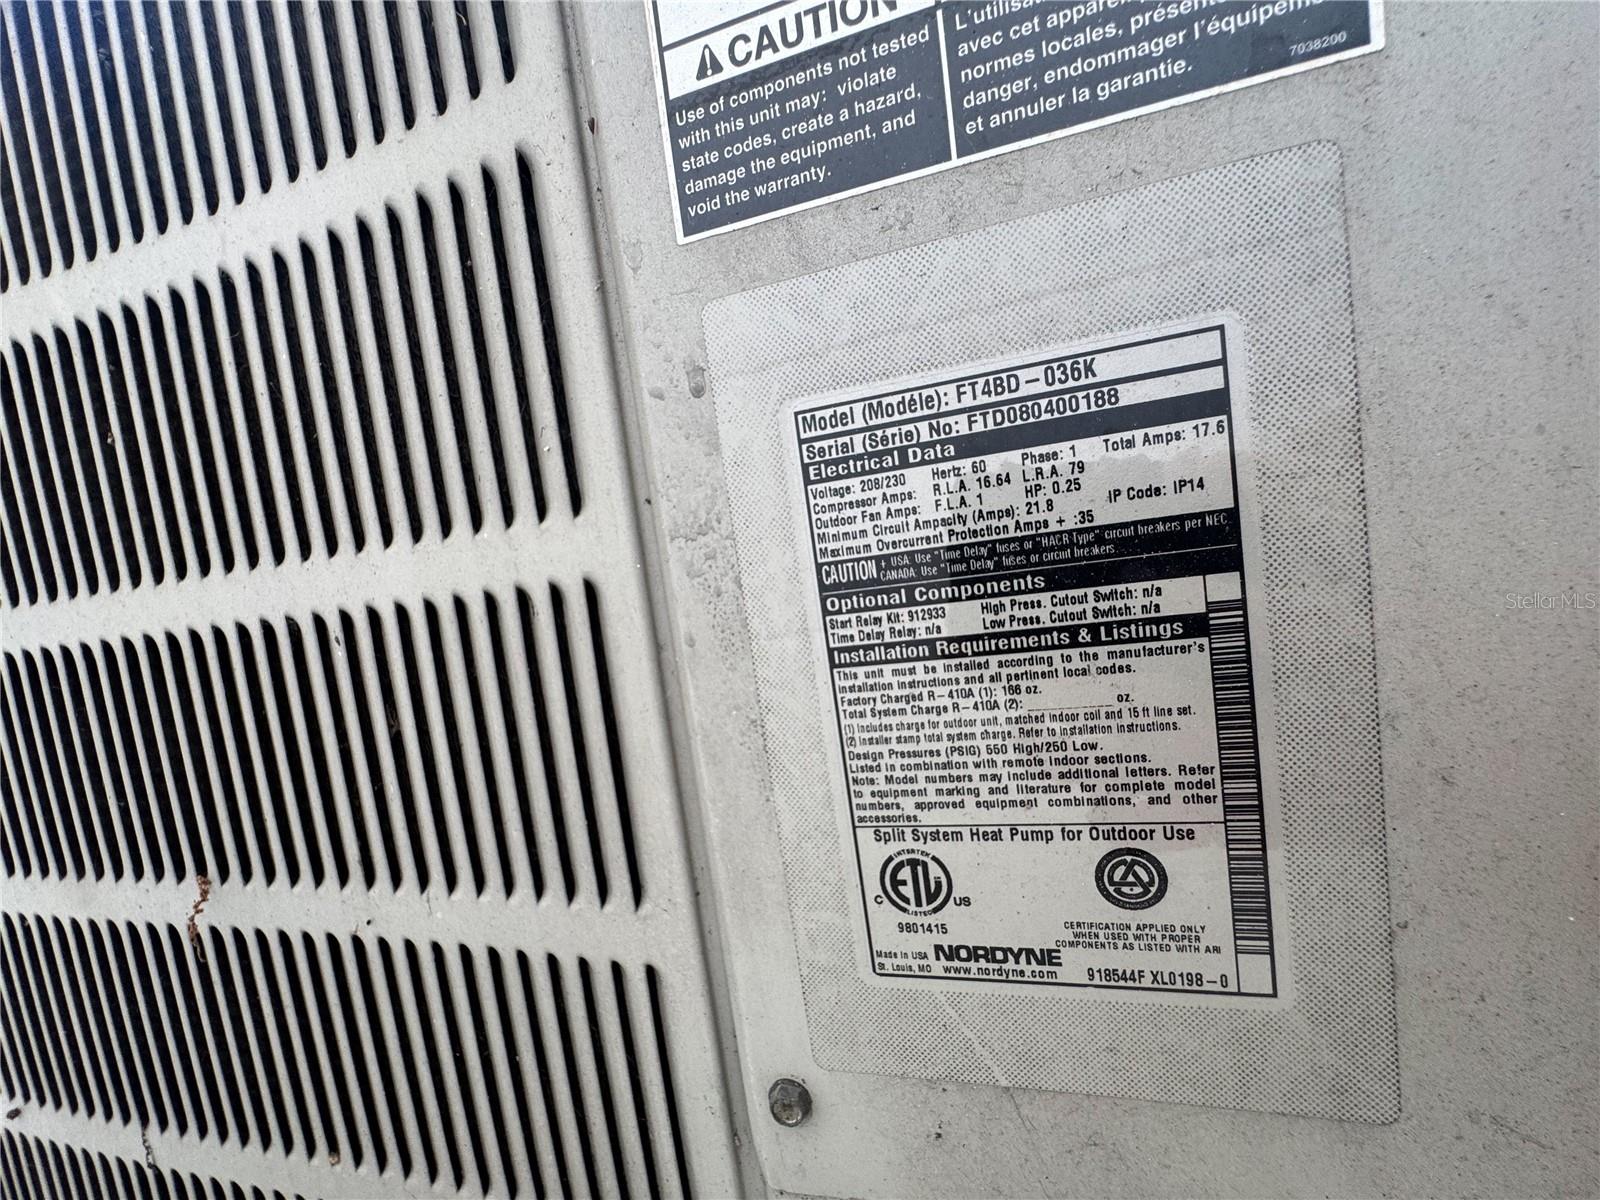
    Central Air

  • Fireplace YN

    NO

  • Heating YN

    YES

  • Heating

    Central

  • Pet friendly

    N/A

Exterior

  • Garage

    Yes

  • Garage spaces

    1

  • Construction Materials

    Block

  • Other Exterior Features

    None

  • Parking

    Attached

  • Pool

    No

  • Waterfront YN

    NO

Area & Lot

  • Lot Size(acres)

    0.27

  • Lot Size(square feet)

    11,685

  • Property Type

    Residential

  • Property Sub Type

    Single Family Residence

Price

  • Sales Price

    $285,000

  • Tax Amount

    $1,442.76

  • Sq. Footage

    1,266

  • Price/SqFt

    $225

HOA

  • Association

    No

School District

  • Elementary School

    Colson-HB

  • Middle School

    Burnett-HB

  • High School

    Armwood-HB

Property Features

  • Stories

    1

  • New Construction

    NO

  • Foundation Details

    Slab

  • Ownership

    Fee Simple

  • Senior Community YN

    NO

  • Sewer

    Public Sewer

  • Tax Lot

    16

  • Water Source

    Public

Schedule a Showing

Showing scheduled successfully.

<
>
IN PERSON
VIA CHAT

What is 3 + 4 ?


Change time

Mortgage calculator
Estimate your monthly mortgage payment, including the principal and interest, property taxes, and HOA. Adjust the values to generate a more accurate rate.

Your payment

Principal and Interest:

$

Property taxes:

$

HOA fees:

$

Total loan payment:

$

Total interest amount:

$

Location

County

Hillsborough

Elementary School

Colson-HB

Middle School

Burnett-HB

High School

Armwood-HB

Listing Courtesy of Matthew Cooper, LLC , KELLER WILLIAMS TAMPA CENTRAL

RealHub Information is provided exclusively for consumers' personal, non-commercial use, and it may not be used for any purpose other than to identify prospective properties consumers may be interested in purchasing. All information deemed reliable but not guaranteed and should be independently verified. All properties are subject to prior sale, change or withdrawal. RealHub website owner shall not be responsible for any typographical errors, misinformation, misprints and shall be held totally harmless.

Agent Emil Garinga

Executive Assistant

Emil Garinga

Call Emil today to schedule a private showing.


* Listings on this website come from the FMLS IDX Compilation and may be held by brokerage firms other than the owner of this website. The listing brokerage is identified in any listing details. Information is deemed reliable but is not guaranteed. If you believe any FMLS listing contains material that infringes your copyrighted work please click here to review our DMCA policy and learn how to submit a takedown request.© 2024 FMLS.
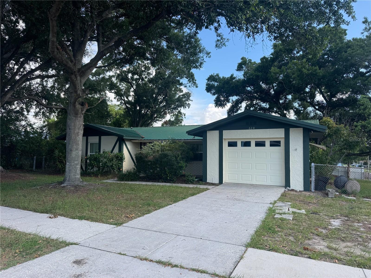
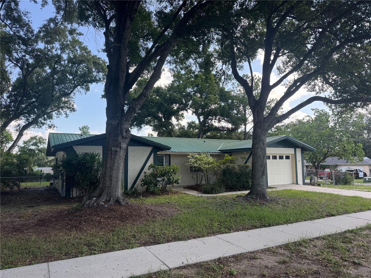
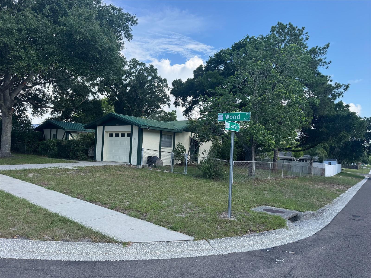
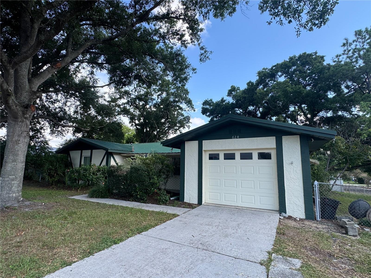
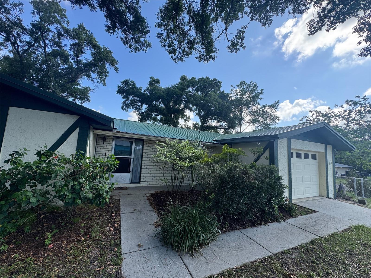
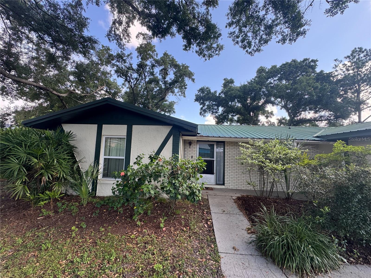
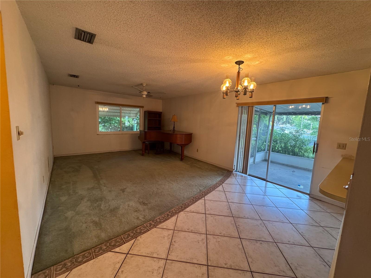
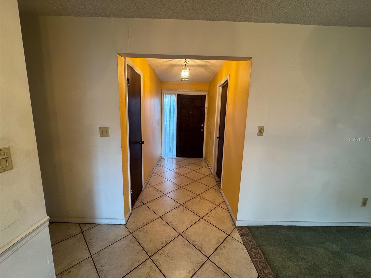
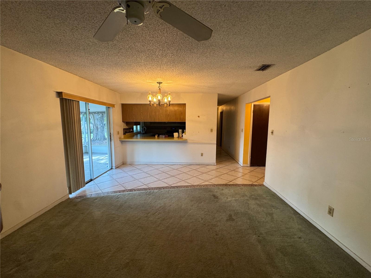
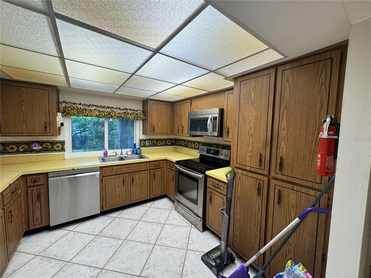
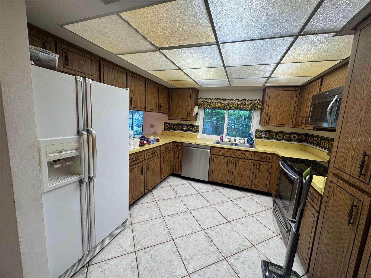
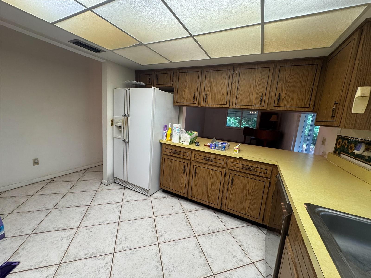
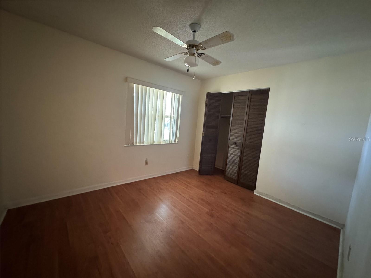
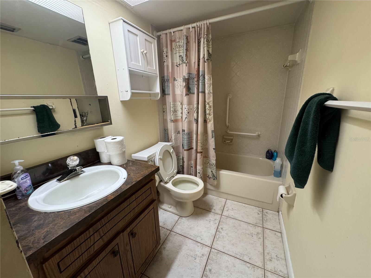
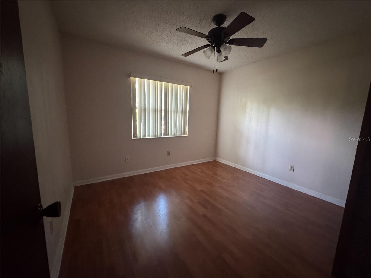
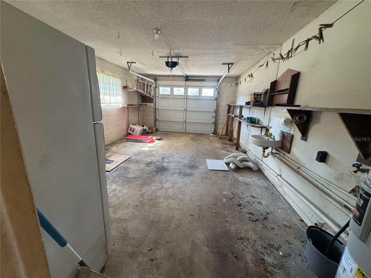
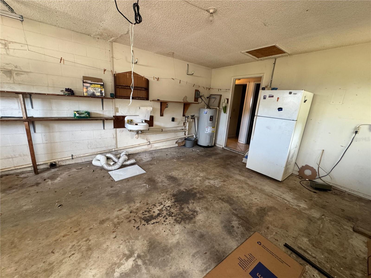
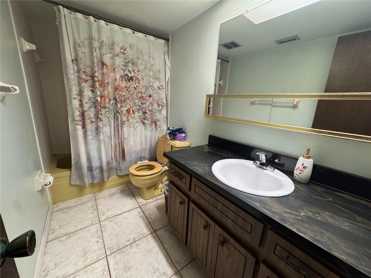
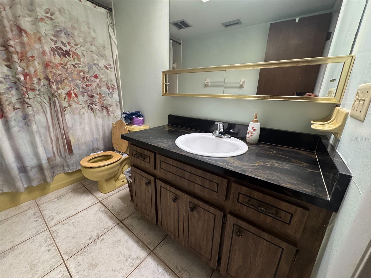
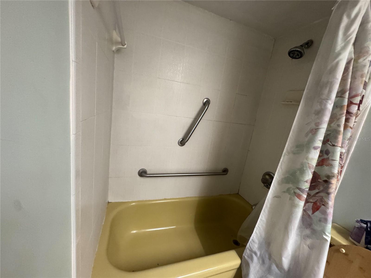
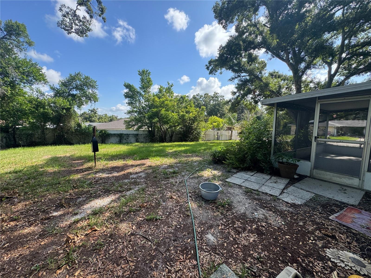
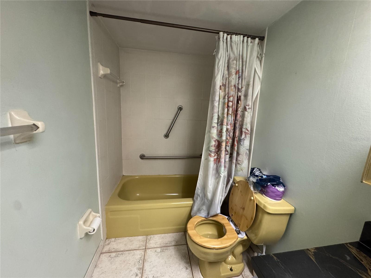
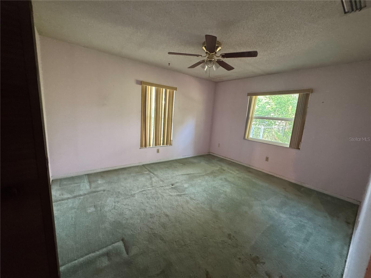
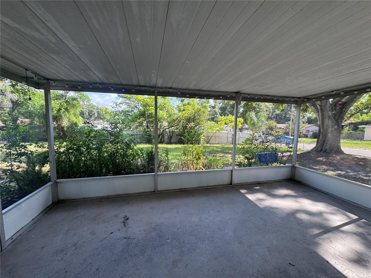
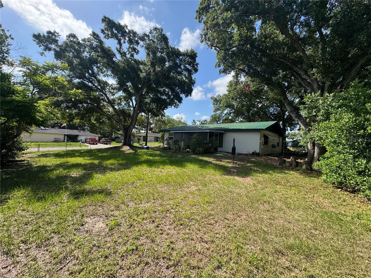
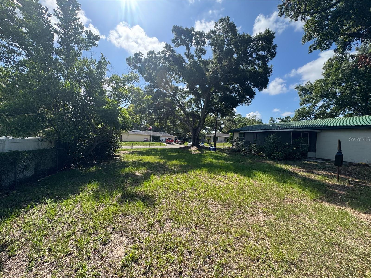
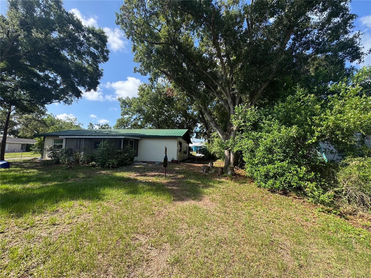
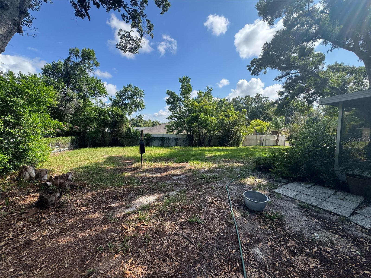
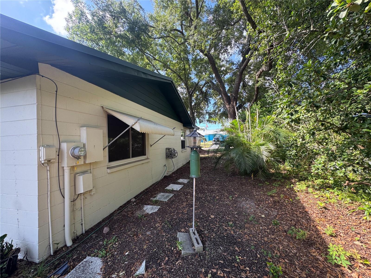
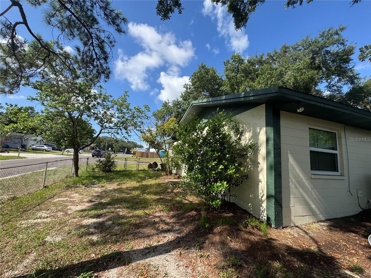
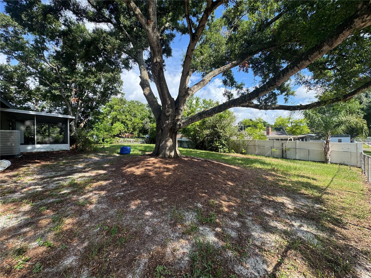
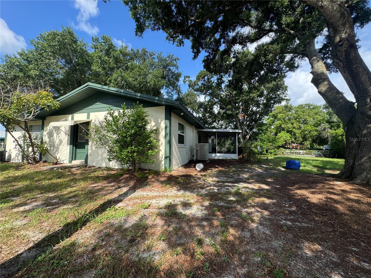
Great opportunity in Seffner! This 3-bedroom, 2-bath single-family home offers 1,266 square feet of living space and plenty of potential for an investor or buyer looking to renovate, personalize, and build equity. Whether you’re searching for your next investment property, renovation project, rental opportunity, or a home you can customize to fit your style, this property provides a solid starting point. The functional layout offers comfortable living areas, three bedrooms, and two full bathrooms, with plenty of possibilities to update and enhance the home over time. Located in an established neighborhood near shopping, dining, schools, and major roadways, the property provides convenient access to Seffner, Brandon, Tampa, and surrounding areas. Bring your creativity, tools, and vision to unlock the full potential of 624 Wood Road and transform it into a beautiful primary residence or income-producing investment. Don’t miss this opportunity to add value and make this home your own!

624 WOOD ROAD

Message successfully sent.

What would you like to know?

What is 3 + 4 ?

I agree to receive email communication and understand I can unsubscribe at any time.

I agree to be contacted by The Graf Group of Coldwell Banker via call, email, and text for real estate services. To opt out, you can reply 'stop' at any time or reply 'help' for assistance. You can also click the unsubscribe link in the emails. Message and data rates may apply. Message frequency may vary. Privacy Policy

Related Properties

New on site 1 day ago
Welcome to this beautifully maintained corner-unit townhome nestled in a charming community surrounded by majestic oak trees and well-maintained grounds. Located in a four-unit building, this home enjoys peaceful views of the community gazebo, creating a tranquil and inviting setting.

The thoughtfully designed two-story floor plan features an open-concept living and dining area enhanced by fresh interior paint, updated light fixtures, and abundant natural light. Sliding glass doors lead to a covered patio, providing the perfect space to relax or entertain.

The kitchen overlooks the main living area through a convenient breakfast bar and offers ample cabinet and countertop space, along with a range, dishwasher, spacious pantry, and an adjacent laundry room. The laundry room provides direct access to the attached one-car garage, which also offers additional storage.

Recent updates provide added value and peace of mind, including a new HVAC system installed in 2026, a 2023 water heater, fresh interior paint, and new carpet installed in 2026 on the staircase, upstairs hallway, and throughout all bedrooms.

The upstairs primary suite is privately situated at the front of the home and features a spacious walk-in closet and an en-suite bathroom with a tub/shower combination. Two additional bedrooms share a well-appointed hall bathroom, also with a tub/shower combination. The new carpeting and updated lighting create a bright, fresh, and move-in-ready living space.

Whether you're a first-time homebuyer, downsizing, or looking for a low-maintenance lifestyle, this move-in-ready townhome combines comfort, functionality, and modern updates in a welcoming community.
#TB8531313

SEFFNER

5308 ALOHA SEED DRIVE

3 Beds

2 Baths

1,775 Sq.Ft.

$265,000

MLS#: TB8531313
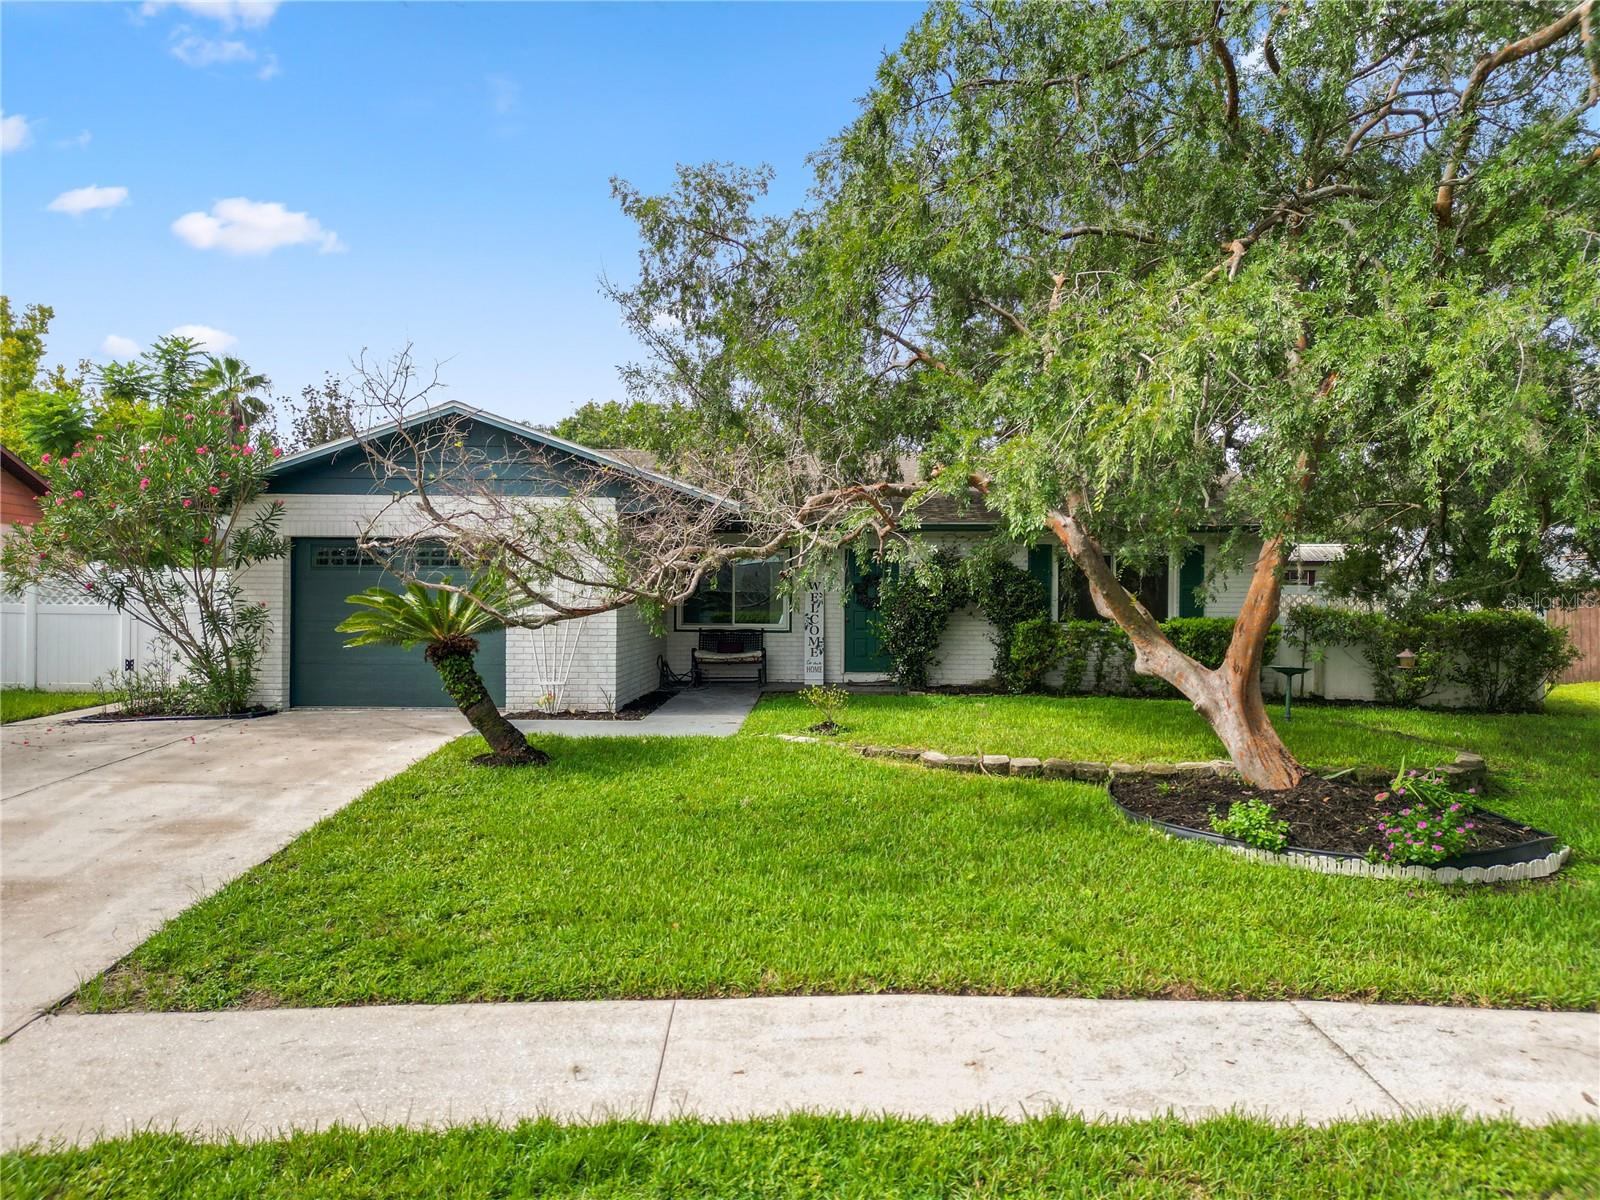
Welcome to this 3-bedroom, 2-bath pool home in the established Presidential Manor community of Seffner! This home is full of potential and ready for its next owner to make it their own. Newer windows and sliding glass door. Enjoy Florida living with a private pool featuring new pool screen, perfect for relaxing or entertaining year-round. The spacious backyard, one-car garage, and convenient location near I-4, shopping, dining, and Tampa make this an excellent opportunity for homeowners or investors alike. With a little personal touch and updating, this property could truly shine. Don't miss your chance to add your own style and create the home you've been looking for!
#L4963543

SEFFNER

4820 PRESIDENTIAL STREET

3 Beds

2 Baths

1,235 Sq.Ft.

$325,000

MLS#: L4963543
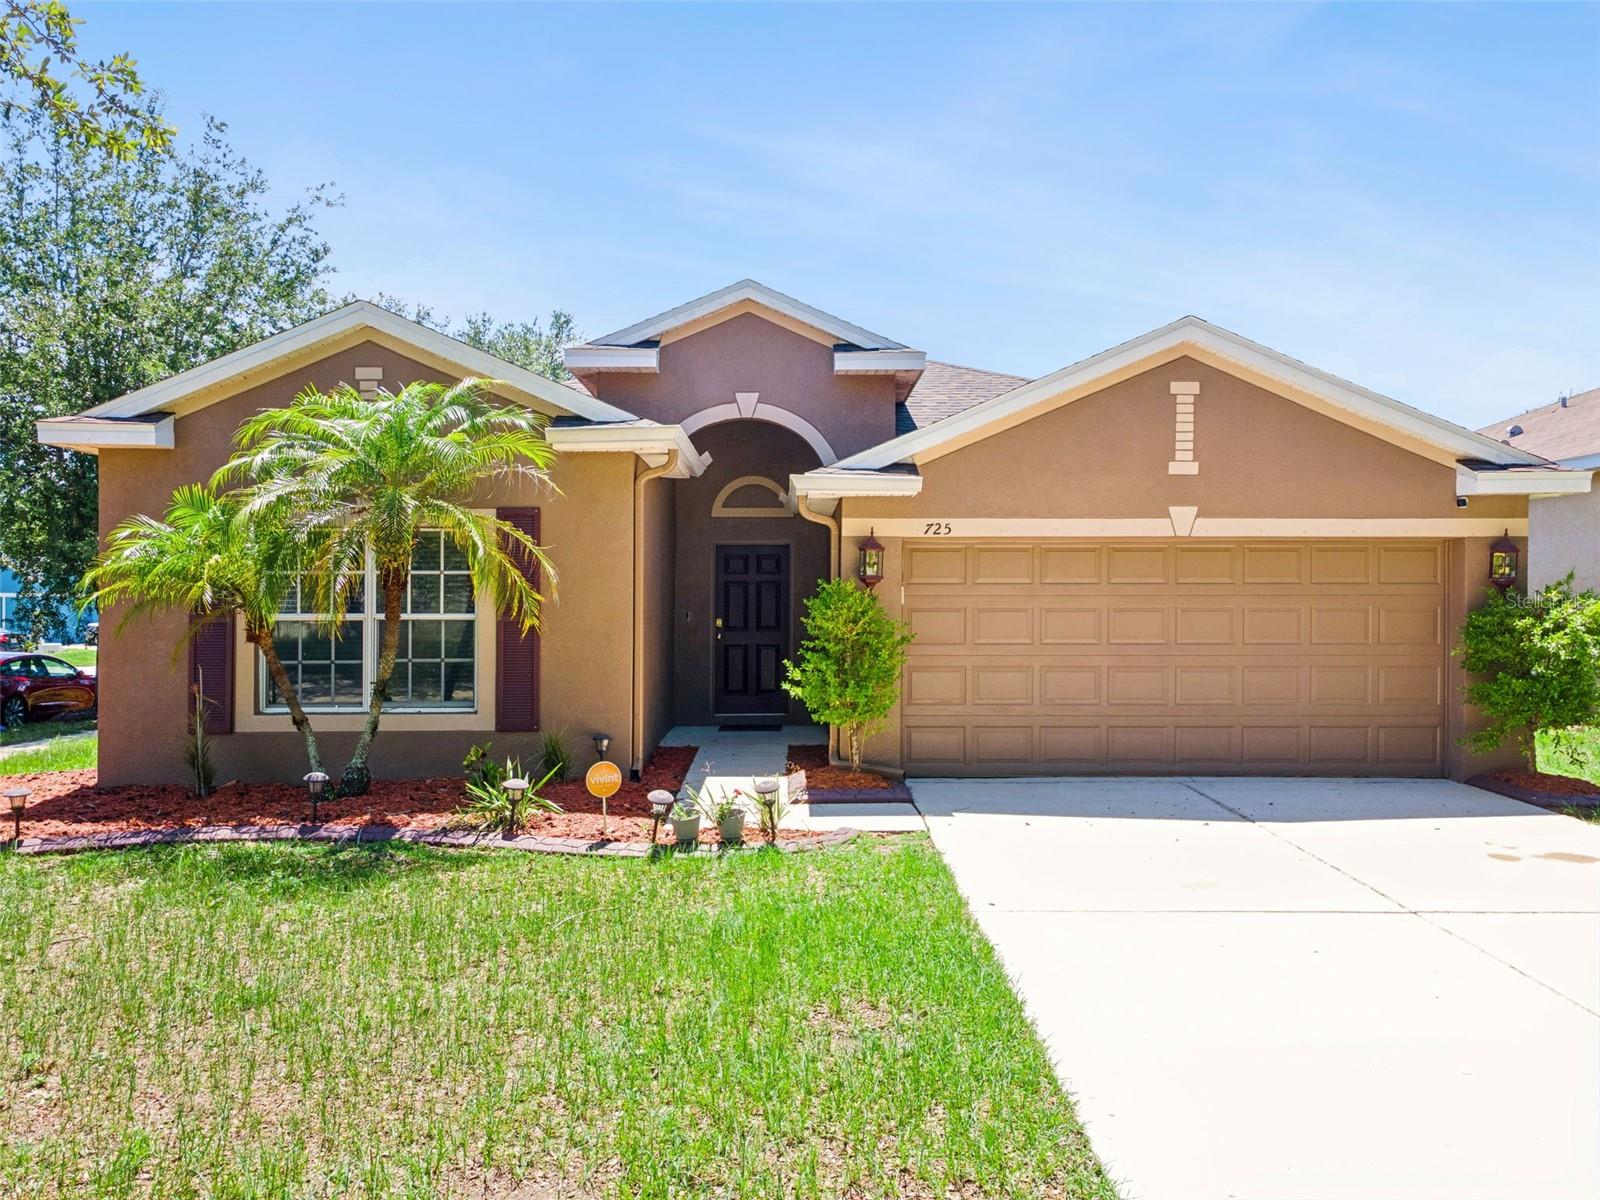
Welcome to your Home Sweet Home in Seffner Florida. This freshly updated 3 bedroom, 2 bathroom single-family home with a BRAND NEW ROOF in the sought-after Parsons Pointe community!

Step inside and you'll immediately feel how bright and open this home is. The living area flows right into the dining space, so whether you're hosting or just enjoying some downtime, there's room to spread out. The kitchen doesn't skimp on storage either, with plenty of cabinet and counter space for whatever your cooking style looks like.

The primary suite is a real retreat, with its own private bath and closet space that actually fits more than one season of clothes. Two additional bedrooms round out the home, giving you plenty of options for how you use the space.

Out back, you've got your own private space for grilling, letting the dog run around, or just enjoying some Florida evenings. And with the attached garage, parking and storage are one less thing to think about.

Location-wise, you're minutes from I-4 and US-92, with shopping and dining close by, plus an easy commute if Brandon, Tampa, or MacDill AFB is part of your daily routine.

Bottom line, new roof, great location, and homes in Parsons Pointe don't last. Come see for yourself before someone else calls it home.
#TB8526585

SEFFNER

725 STAR POINTE DRIVE

3 Beds

2 Baths

1,449 Sq.Ft.

$340,000

MLS#: TB8526585
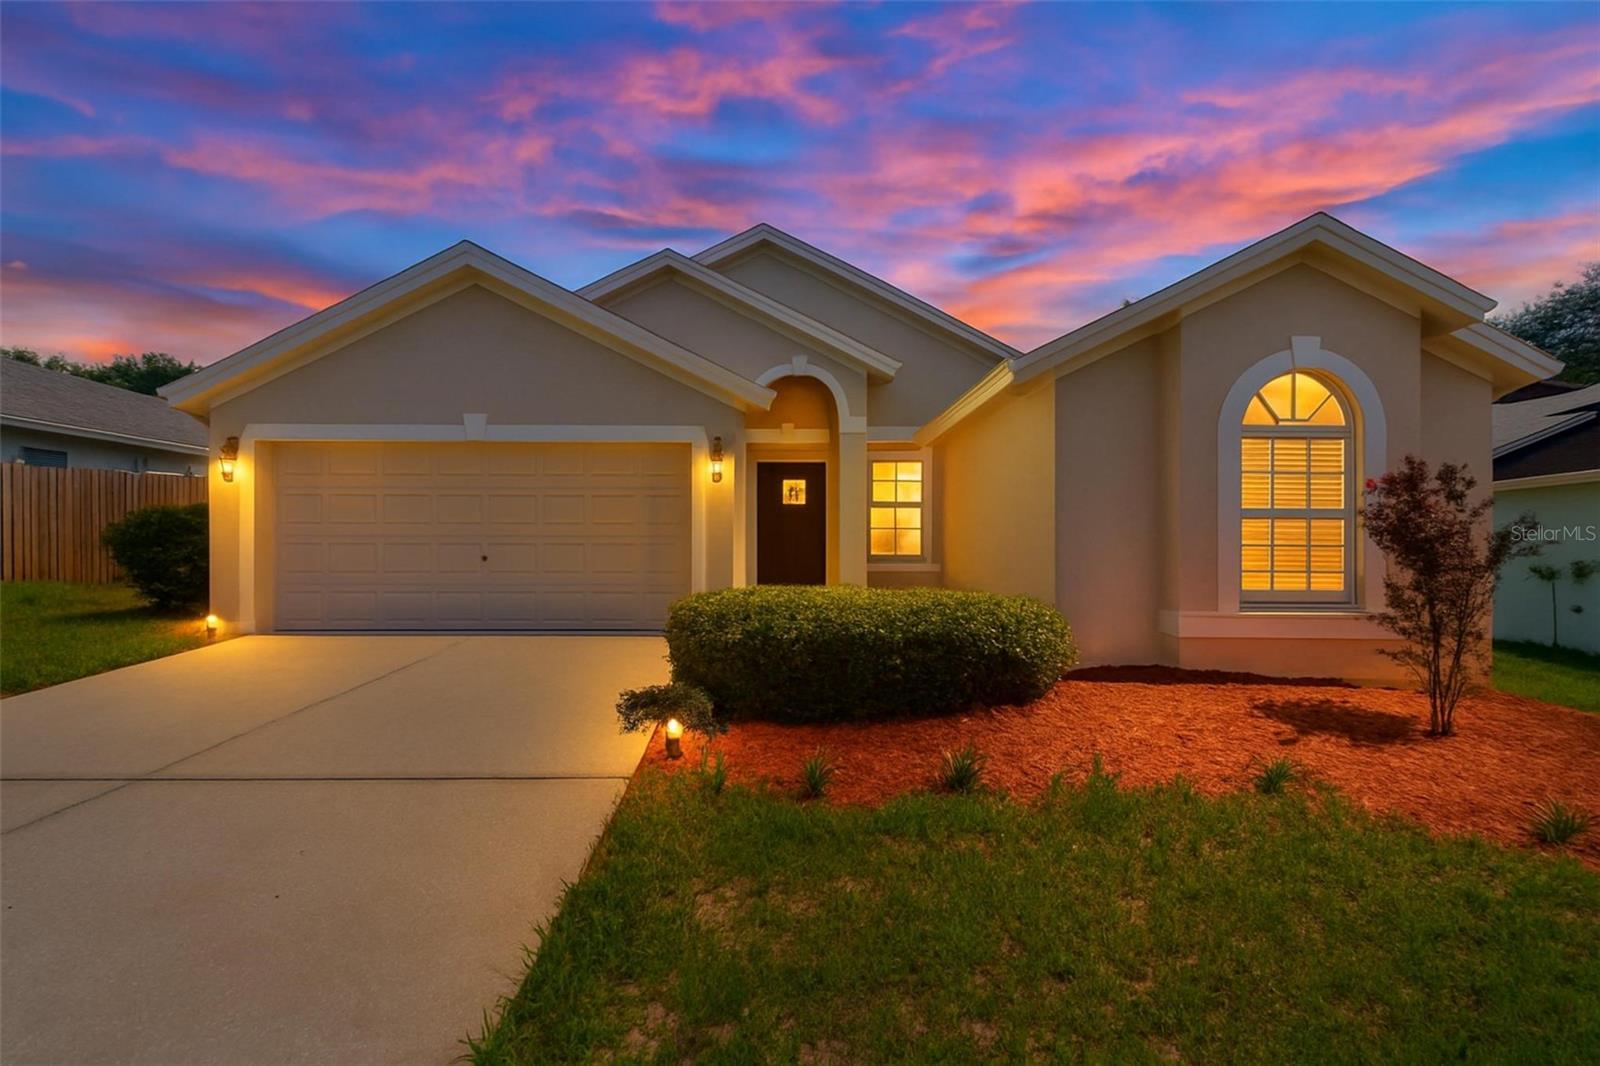
THIS GEM OF A HOME IS MOVE-IN READY, FEATURING 3BR/2BA/2CG, 1,553 SQFT ON .15 ACRES, PRICED TO SELL AT $339,900 AND WON'T LAST LONG!! LOCATED IN THE DARLING COMMUNITY OF OAK GLEN, AKA VALENCIA, IN SEFFNER, THIS HOME IS CENTRALLY LOCATED TO EVERYTHING. Recent improvements provide peace of mind. This home features a NEWER ROOF INSTALLED IN 2/2025, NEWER EXTERIOR PAINT IN 2025, BRAND-NEW CARPET INSTALLED IN JUNE 2026, AND BRAND-NEW STAINLESS-STEEL APPLIANCES THAT INCLUDE A RANGE, RANGE HOOD, FRENCH-DOOR REFRIGERATOR, AND A NEWER DISHWASHER. Step inside the welcoming foyer and immediately notice the light, contemporary color palette and soaring ceilings that create an open, airy atmosphere throughout the home. To the left, you'll find the laundry area and access to the spacious two-car garage. A separate hallway to the right leads to two generously sized secondary bedrooms and a well-appointed guest bathroom featuring an updated comfort-height vanity with a cultured granite countertop, a tub/shower combination, and an additional storage closet.  One of the secondary bedrooms offers a unique built-in window nook, making it an ideal space for a home office, study, or guest room. Continuing through the home, the formal dining area provides a wonderful setting for entertaining and is conveniently located across from the expansive kitchen. Home chefs will appreciate the abundance of cabinetry, generous counter space, and functional layout designed for everyday living.  Adjacent to the kitchen is a bright breakfast nook with room for a dining table and views of the backyard through sliding glass doors, creating the perfect spot to enjoy your morning coffee. The open-concept living areas are enhanced by vaulted ceilings and abundant natural light, giving the home a spacious and inviting feel.
Privately situated on the opposite side of the home, the owner's suite serves as a relaxing retreat. The spacious bedroom easily accommodates a California King bed and features a custom modern headboard that is already mounted, along with dual walk-in closets offering ample shelving and storage. The ensuite bathroom offers an extended vanity, soaking tub, and separate walk-in shower, providing a comfortable space to unwind at the end of the day. Built by Westfield Homes, this residence was originally constructed in 1998, with an effective year built of 2011. Combining thoughtful updates, a functional floor plan, and an unbeatable location, this home presents an outstanding opportunity for buyers seeking value, comfort, and convenience. Oh, and did I mention the location? Enjoy an easy commute to Downtown Tampa, MacDill AFB, shopping, parks, and so much more!!!
#TB8514752

SEFFNER

418 HENDERSON AVENUE

3 Beds

2 Baths

1,553 Sq.Ft.

$339,900

MLS#: TB8514752
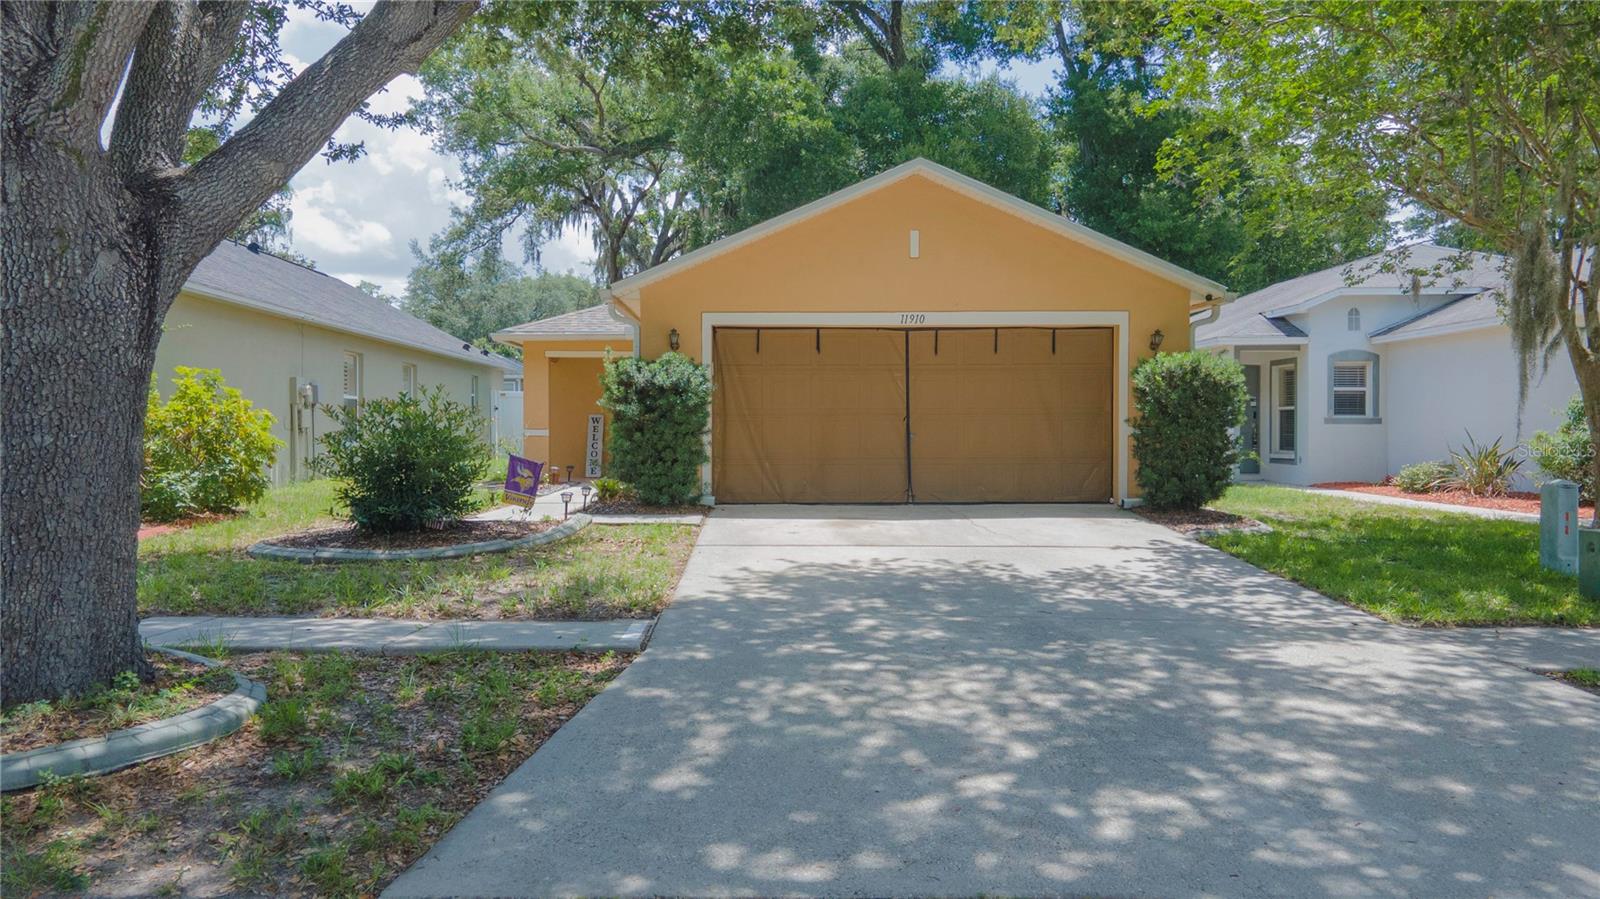
Price reduced
Welcome to this beautifully updated home in the desirable Mango Groves community! This charming 2-bedroom, 2-bath split-floorplan home offers comfort, style, and major upgrades including a 2021 roof, 2023 A/C, fully paid-off solar panels installed in 2022, updated bathrooms, refinished kitchen cabinets, and newer flooring throughout the kitchen, living room, and hallway. The bright kitchen features stainless steel, a convection oven, eat-in dining area, and views of the screened and covered lanai — perfect for relaxing year-round. The private primary suite offers newer flooring, a spacious walk-in closet, and a beautifully en-suite bathroom. Additional, highlights include an interior laundry room, whole-home water filtration system, sealed gutters, and a re-designed fully fenced backyard with vinyl privacy fencing and a Florida-friendly butterfly garden. Enjoy low HOA fees and NO CDD while being conveniently located near shopping, dining, I-4, I-75, downtown Tampa, Busch Gardens Tampa Bay, and MacDill Air Force Base. This move-in ready home is the perfect blend of upgrades, location, and Florida living!
#TB8512970

SEFFNER

11910 MANGO GROVES BOULEVARD

2 Beds

2 Baths

1,047 Sq.Ft.

$312,000

MLS#: TB8512970
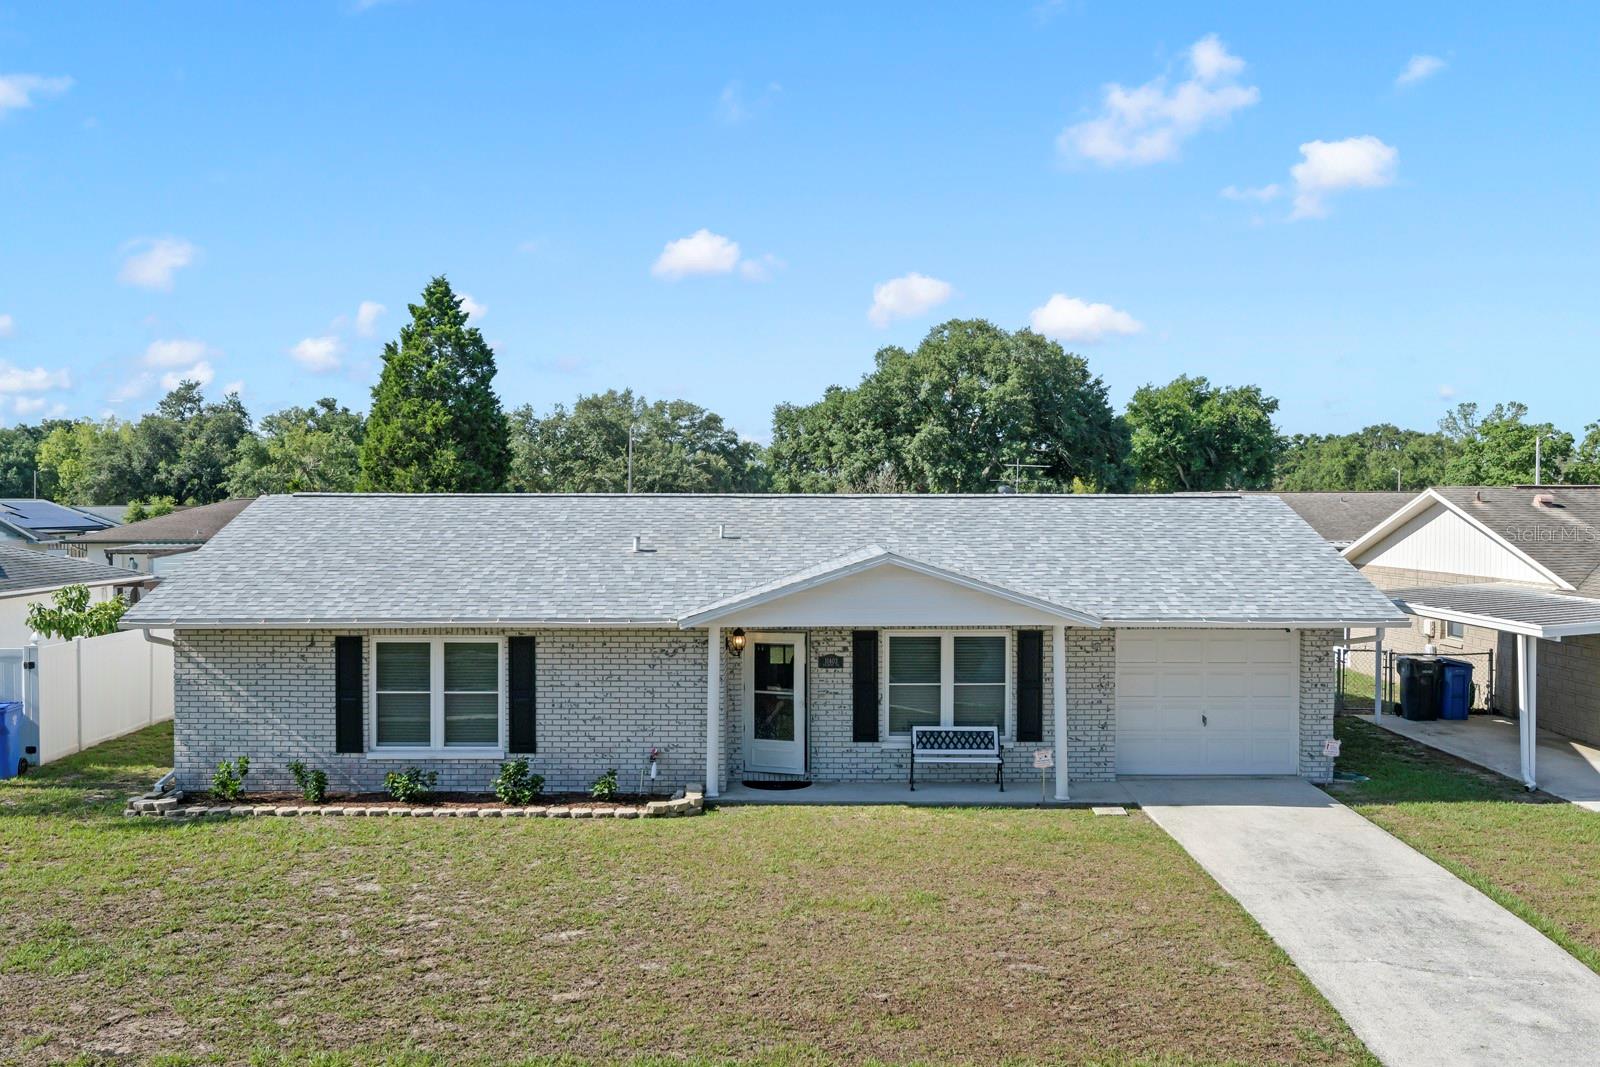
Welcome to this beautifully updated home right in the heart of Seffner! Perfectly located with easy access to the highway, this property offers a short commute between Tampa and Lakeland while being just minutes from grocery stores, shopping, restaurants, and everyday conveniences. This home features a 2024 roof, brand new 3 ton AC, Brand New Hot Water Heater, Brand new carpet, a beautifully updated kitchen that is only about 4 years old with soft closing cabinets, updated GFCIs, and newer hurricane-rated windows installed approximately 2 years ago. The property is fully fenced and includes a massive screened-in lanai, two storage sheds, gutters, a one-car garage, and no HOA. Inside, you’ll find fresh interior paint, fans in every room, remodeled bathrooms including a stunning master bath, and a brand new vanity mirror with anti-fog and makeup lighting in the guest bathroom. The kitchen has also been upgraded with newer floors, a new dishwasher, and a new garbage disposal. Additional features include security cameras throughout the property with two outside and three inside, a laundry room sink in the garage, and a drip irrigation line for the flower beds. This home is close to highways, restaurants, shops and easily accessible to Tampa, MacDill Airforce Base and the beach! This home truly combines comfort, updates, and an unbeatable location all in one package. Come see everything this Seffner gem has in store,  before it’s gone, schedule your showing today!
#TB8511207

SEFFNER

11403 FILLMORE AVENUE

3 Beds

2 Baths

1,100 Sq.Ft.

$325,000

MLS#: TB8511207
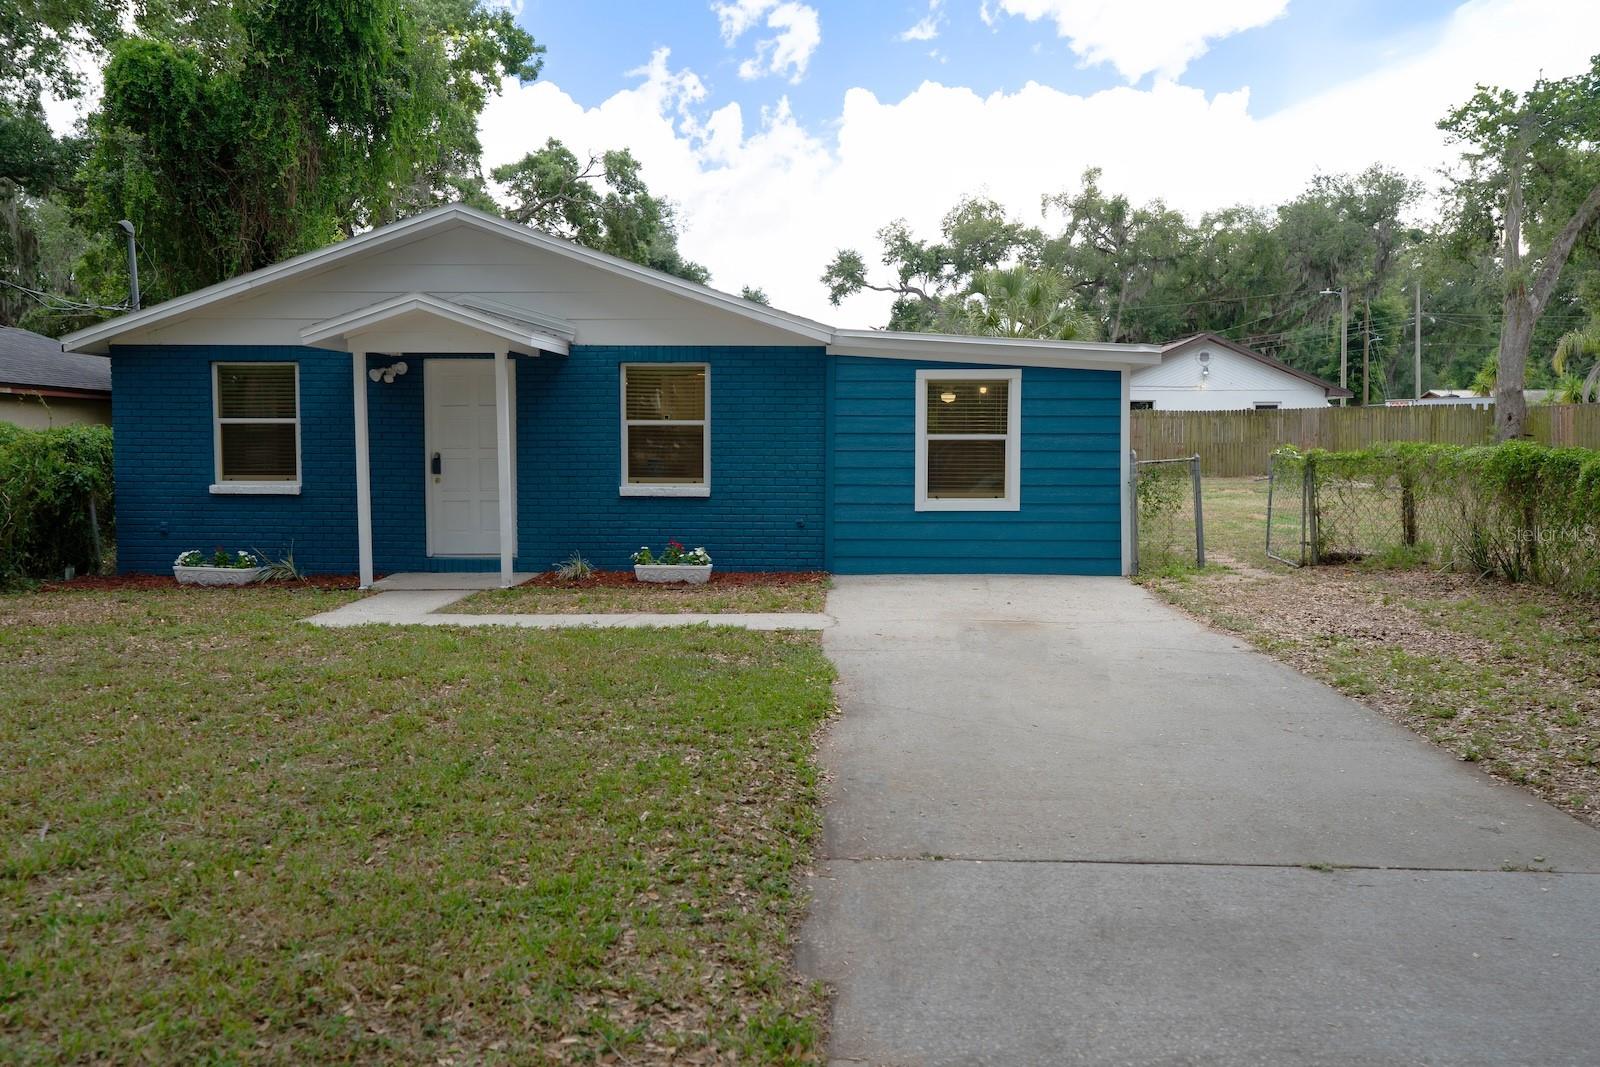
Price reduced
Virtually Staged. PREVIOUS CONTRACT FELL OFF DUE TO BUYER'S JOB LOSS! Welcome to this beautifully renovated 3-bedroom, 2-bathroom home situated on a unique oversized corner lot shaded by gorgeous mature trees. From the moment you arrive, you’ll appreciate the fresh interior and exterior paint, updated windows, new blinds, modern lighting fixtures, and thoughtful upgrades throughout the home. Inside, tile flooring runs throughout the entire property, creating a clean and cohesive look with easy maintenance in mind. The fully remodeled kitchen features new white cabinetry, quartz countertops, and stainless steel appliances, offering a bright and modern space for everyday living and entertaining. Both bathrooms have also been completely renovated with stylish finishes and updated fixtures. One of the standout features of this home is its flexible layout. A separate section of the property includes one bedroom, a bathroom, and a spacious family room positioned in a way that offers excellent potential for a private mother-in-law suite, guest quarters, home office setup, or multi-generational living. With its own entrance and room to potentially add a small kitchen, the possibilities are endless. Major system updates include a 2016 roof and 2017 A/C system, with additional recent improvements such as a new air handler fan installed approximately 5 months ago and the condenser compressor replaced last year. Step outside to enjoy the fully fenced yard with plenty of room for boats, RVs, trailers, work vehicles, or additional outdoor storage. Two storage sheds provide even more functionality and convenience. The property is on well and septic, meaning no water utility bill, and the drain field was replaced last year for added peace of mind.
Conveniently located near shopping, dining, entertainment, and major highways, this move-in ready property combines modern updates, flexibility, and outdoor space in one hard-to-find package. Call to schedule your showing today!
#TB8508105

SEFFNER

503 MOORE AVENUE

3 Beds

2 Baths

1,395 Sq.Ft.

$320,000

MLS#: TB8508105
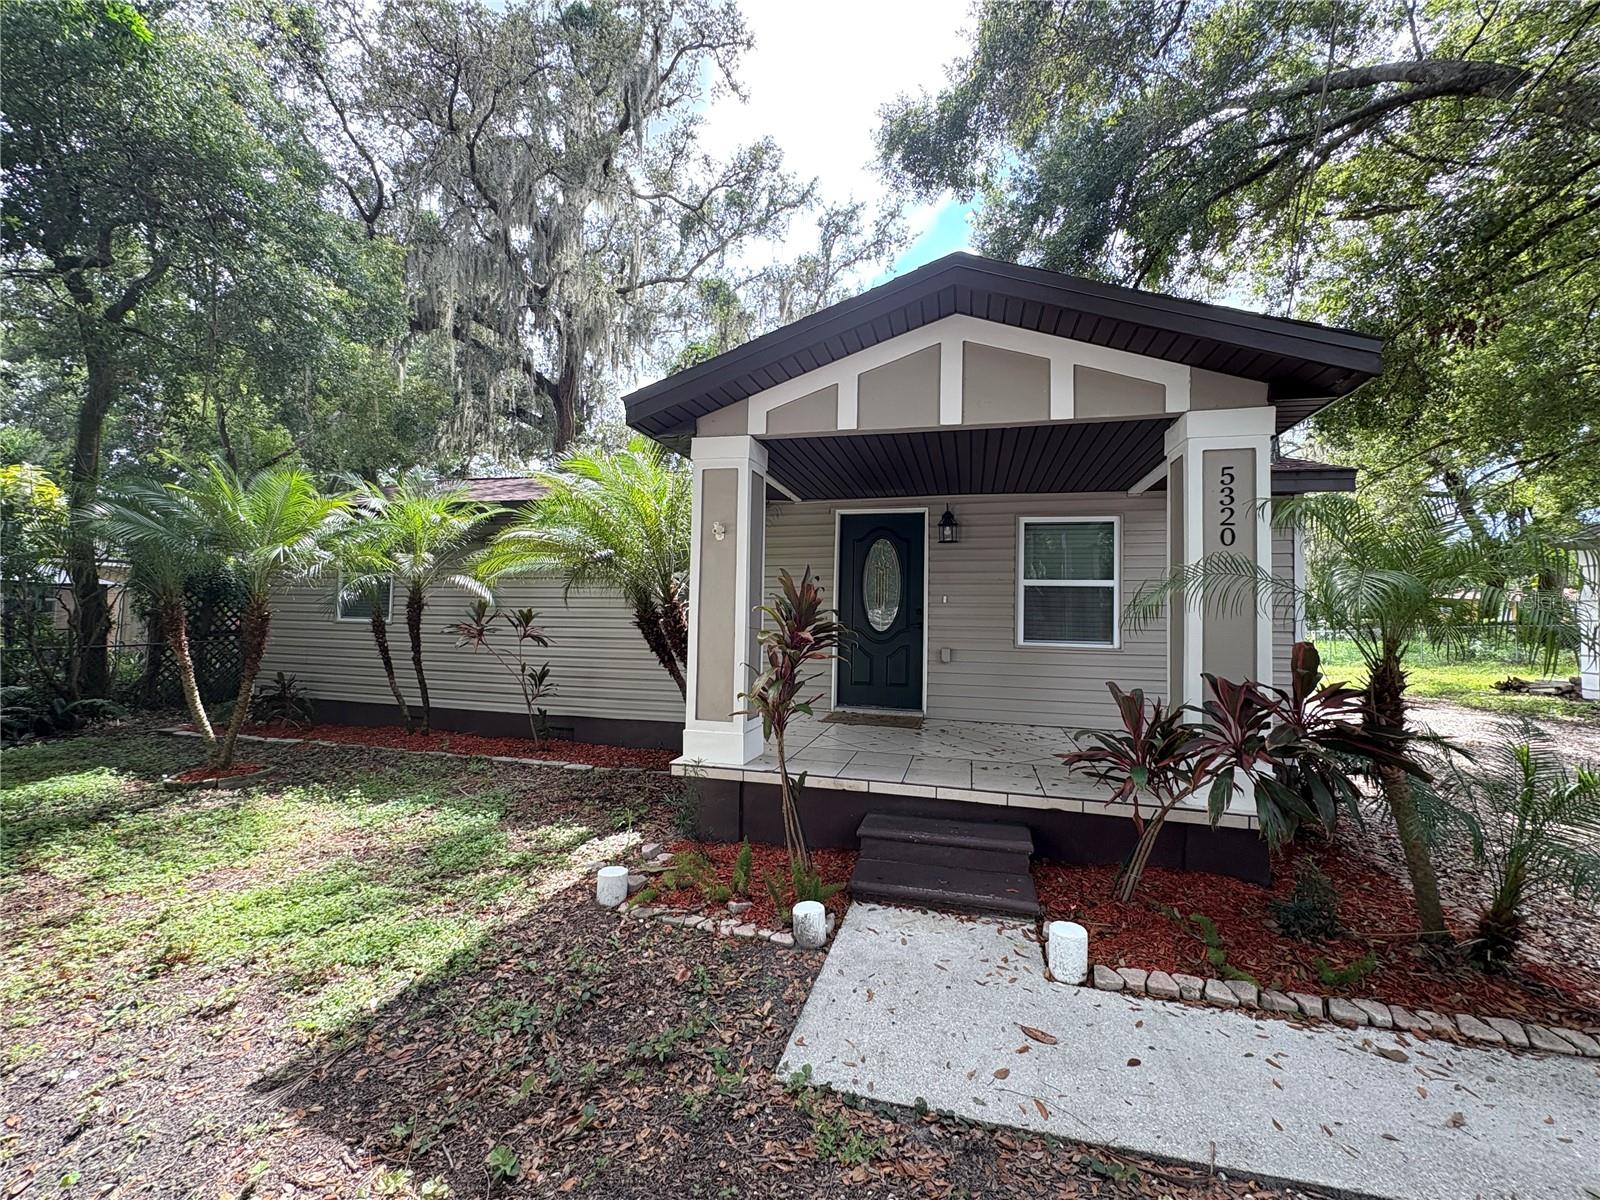
Price reduced
Short Sale. This is a SHORT SALE, subject to third-party approval. The bank suggests a short wait period of 45-55 days after the effective date. This property is perfect for your next investment or for first-time buyers. Sellers are willing to contribute closing costs with an accepted offer. Bring your toys—Boats and RVs! All major systems have been updated, including a NEW ROOF, NEW HVAC system, NEW WATER HEATER, NEW WINDOWS, and UPDATED ELECTRICAL AND PLUMBING. This beautifully renovated 4-bedroom, 1-bath home combines modern updates with comfort and functionality. The kitchen features stunning new granite countertops, updated cabinetry, and like-new appliances. The bathroom has been completely refreshed, and the entire home features new vinyl flooring, fresh paint, and upgraded fixtures. This FULLY FENCED (minus the gate for entrance) yard is deemed to impress! Need a workshop or additional space? On the side of the property, you'll find a spacious 480 sq ft shed. The electrical and plumbing need to be finished, and it's ready to serve as an ADU, workshop, studio, extra living space (mother-in-law suite), or storage space. There is NO HOA NO FLOOD ZONE! Make your appointment to see it today—opportunities like this don't come along often!
#TB8444922

SEFFNER

5320 CHERRY AVENUE

4 Beds

1 Baths

982 Sq.Ft.

$267,000

MLS#: TB8444922
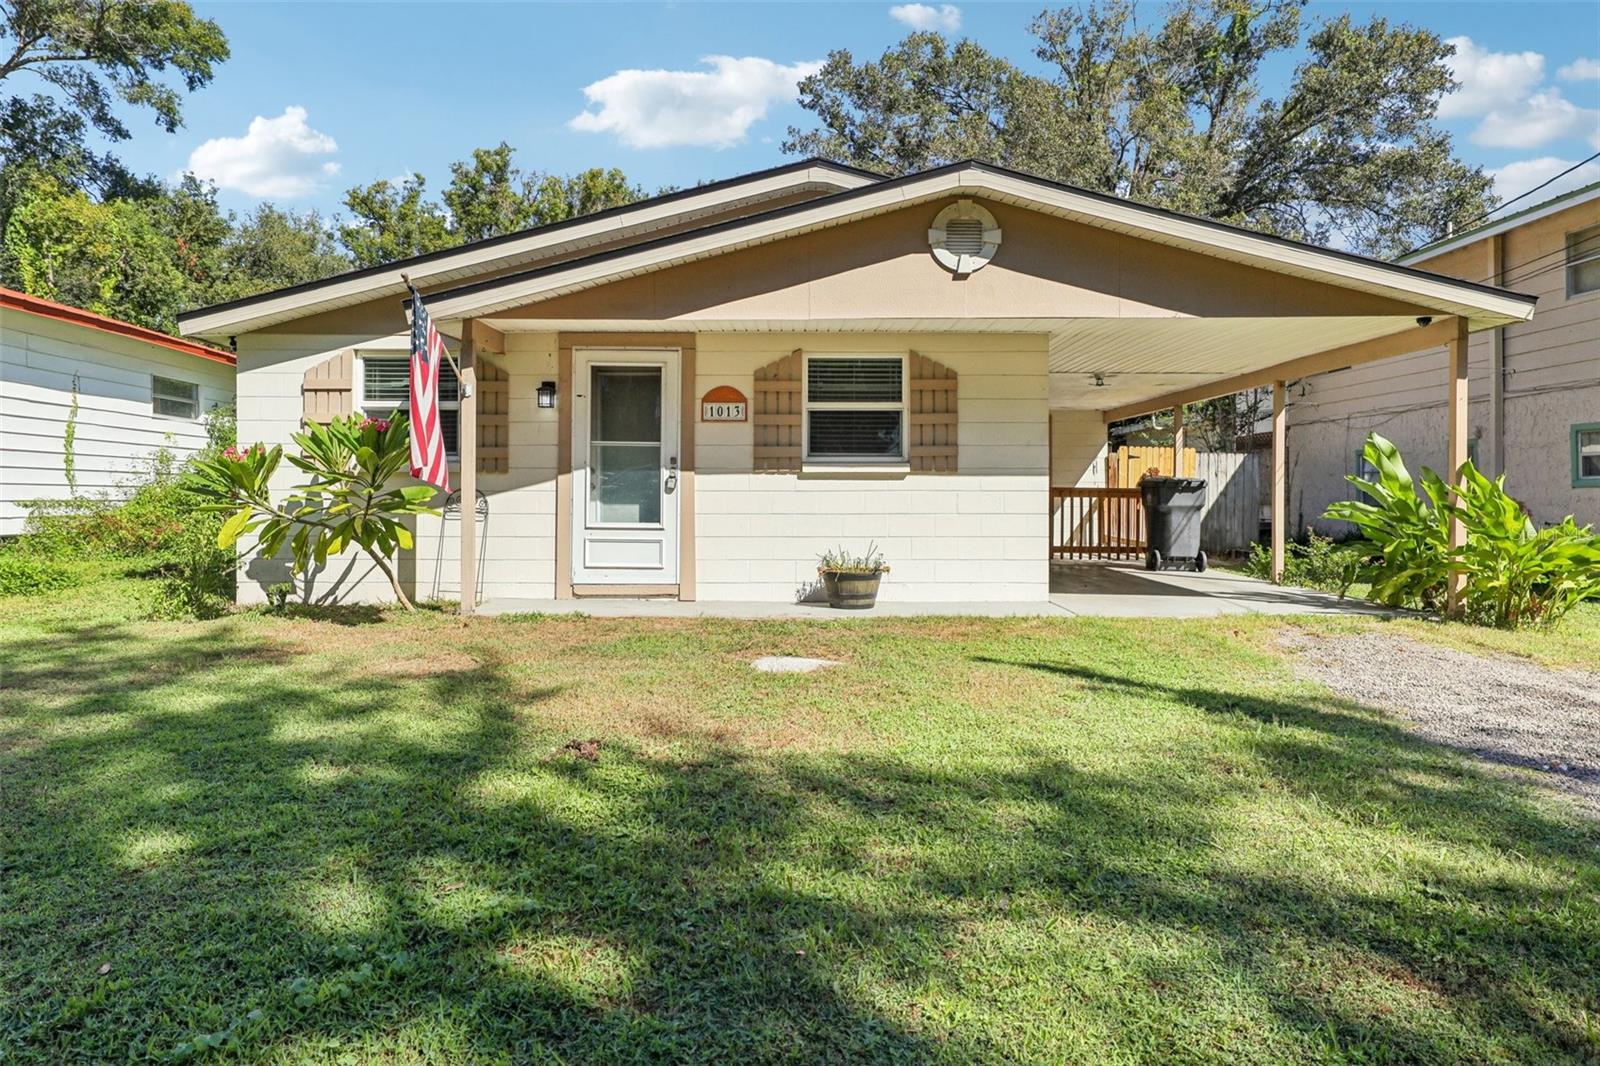
Price reduced
NEW ROOF as of 2025!! Welcome to this charming ranch-style home that captures all the coziness and comfort of classic Florida living! Perfectly situated on a quiet dead-end street, this residence combines warmth, functionality, and thoughtful design from the inside out. Step inside to find inviting hardwood and ceramic tile flooring that flows throughout the living areas and bedrooms, offering both beauty and durability. The classic galley-style kitchen is designed for efficiency, featuring a complete suite of matching appliances — refrigerator, range, microwave, and dishwasher — plus abundant cabinetry on both sides for excellent storage. A neutral ceramic tile backsplash and flooring make cleanup a breeze. The primary bedroom serves as a relaxing retreat with mirrored double closets, natural light, and a ceiling fan for year-round comfort. The accessible bathroom is thoughtfully equipped with a walk-in tub/shower combo, modern vanity, and neutral finishes — ideal for those seeking both safety and style. Additional highlights include an indoor laundry room (washer and dryer included), window treatments, an electric water heater and AC unit is only 2 years old! Outside, enjoy a screened-in porch perfect for morning coffee or evening relaxation, plus an outdoor utility sink area ideal for gardening or cleanup, and two storage sheds for tools and equipment. Located in-county and near public transit, this home offers convenience, comfort, and character — a true Florida gem waiting for you to make it your own.
#TB8436953

SEFFNER

1013 OAKHILL STREET

3 Beds

2 Baths

1,076 Sq.Ft.

$284,900

MLS#: TB8436953

 - property

Send a message

Message successfully sent.

Your message

What is 3 + 4 ?

Reason for contacting?

I agree to receive email communication and understand I can unsubscribe at any time.

I agree to be contacted by The Graf Group of Coldwell Banker via call, email, and text for real estate services. To opt out, you can reply 'stop' at any time or reply 'help' for assistance. You can also click the unsubscribe link in the emails. Message and data rates may apply. Message frequency may vary. Privacy Policy

Sign Out

Virtual Assistant

Would you like to take the next step with this property? We can help you schedule a showing or virtual tour, or send you more details.

Yes, I would like more information.

Thank You for Your Reply, One of Our Agents will contact you as soon as possible

No, maybe later.

Thank you, you can always contact me via email, phone number or through the contact form.

Realhub AI

Lucy - Your AI-Powered Realtor

Update Your Temporary Password

Personalize your search

Enter your email and we'll notify you immediately when new listings match what you're looking for.

or enter email address

Already have an account ? Login here

Continue your home search

I agree to receive communications and understand I can unsubscribe at any time.

I agree to be contacted by The Graf Group of Coldwell Banker via call, email, and text for real estate services. To opt out, you can reply 'stop' at any time or reply 'help' for assistance. You can also click the unsubscribe link in the emails. Message and data rates may apply. Message frequency may vary. Privacy Policy

Already have an account ? Login here

We use cookies

We use cookies primarily for analytics to enhance your experience. By accepting, you agree to our use of these cookies. You can manage your preferences or learn more about our cookies policy.