.webp?size=346x80)
- Properties
- Meet our agents
- Communities
- Market Report
- Home Value
- Calculator
Property
Beds
4
Full Baths
4
1/2 Baths
None
Year Built
1999
Sq.Footage
3,556
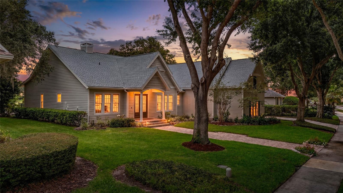
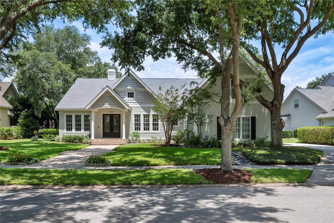
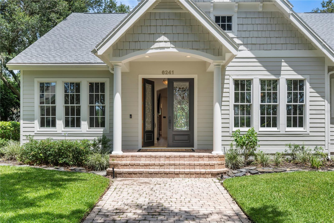
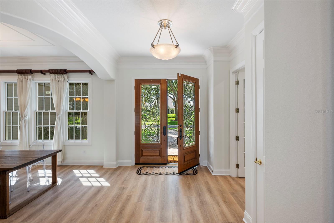
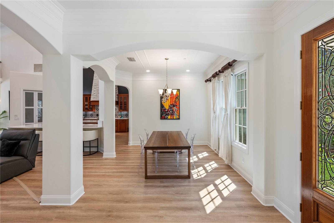
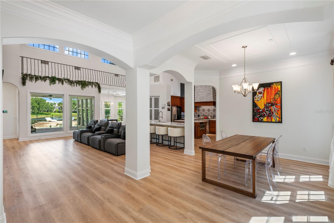
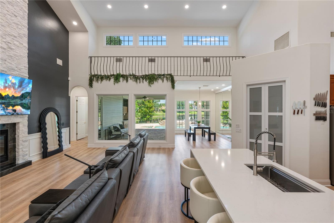
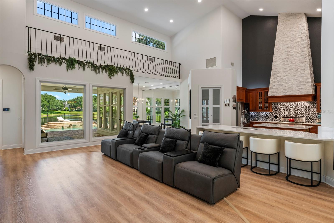
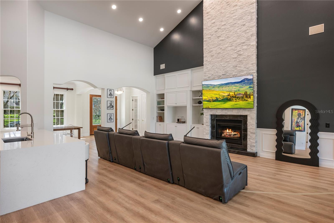
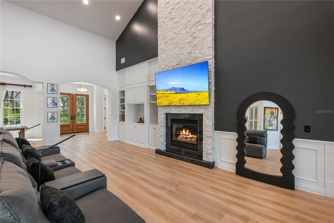
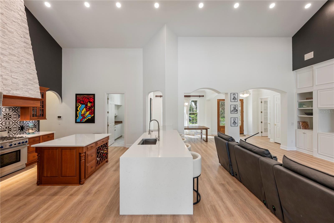
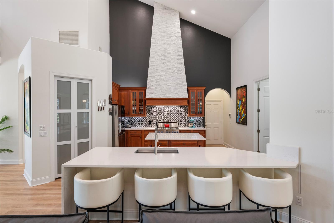
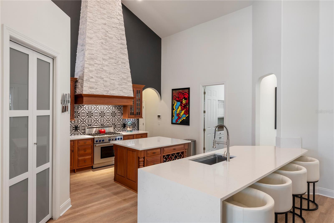
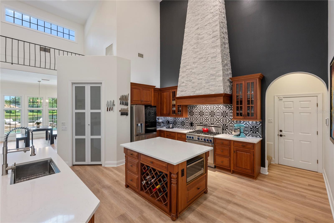
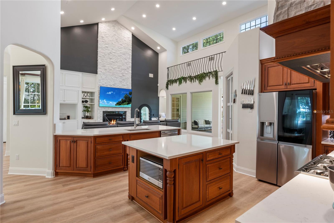
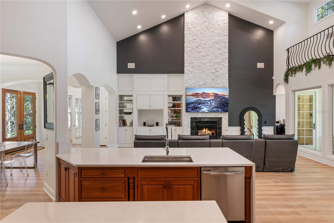
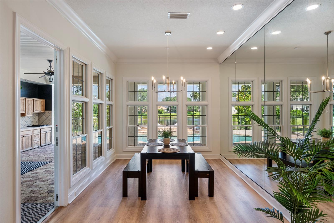
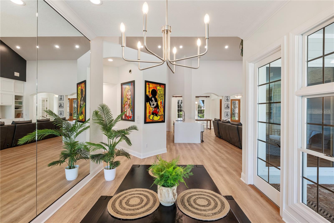
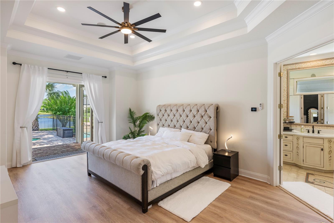
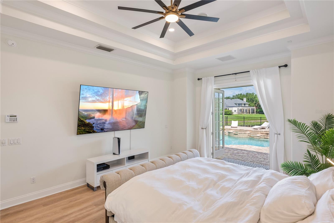
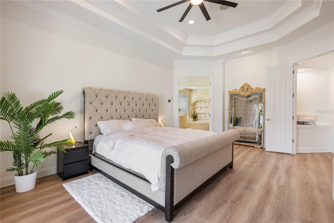
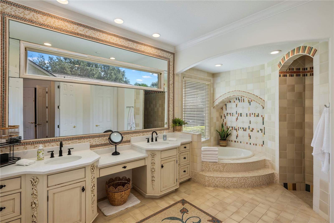
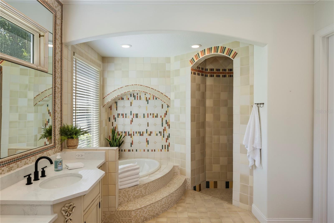
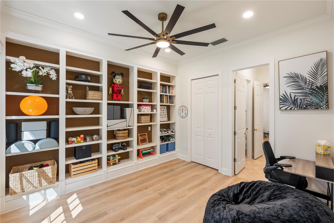
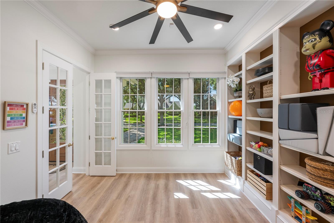
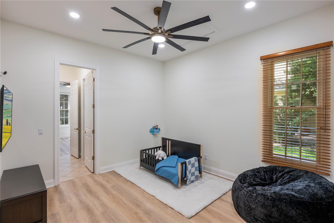
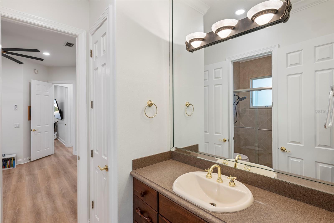
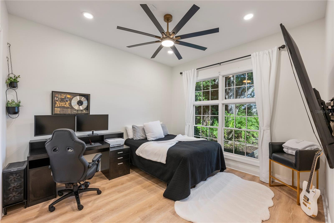
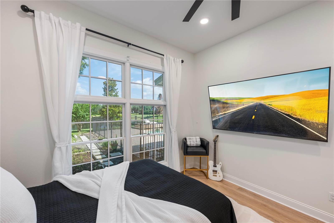
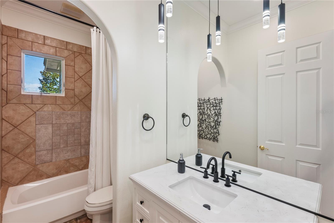
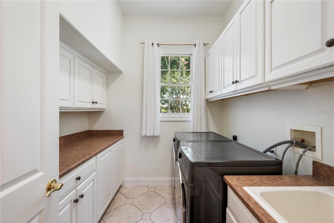
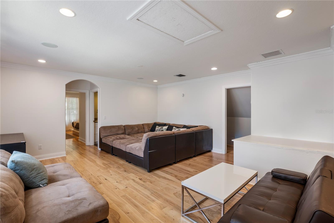
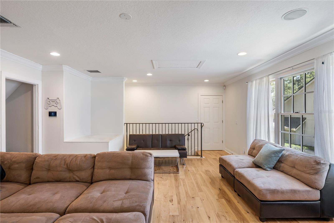
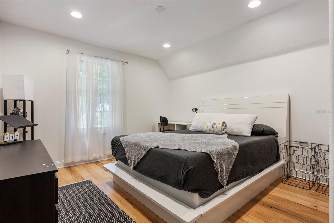
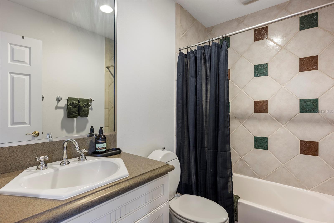
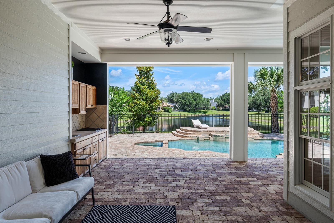
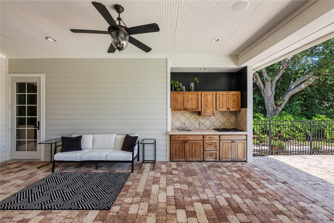
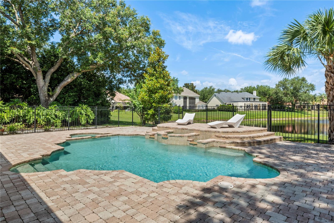
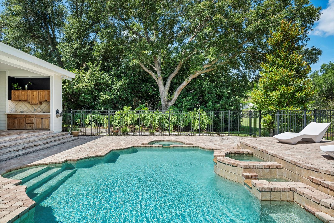
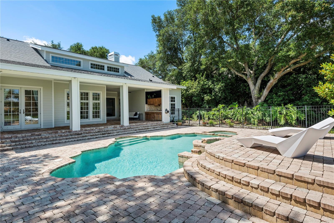
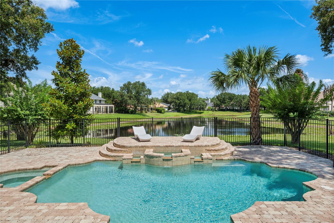
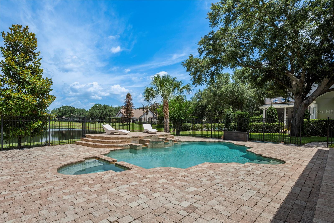
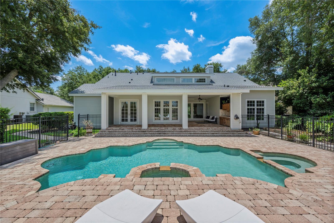
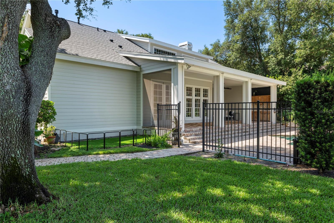
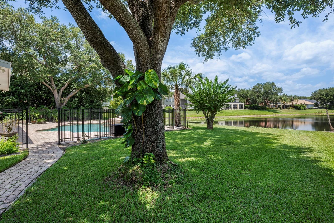
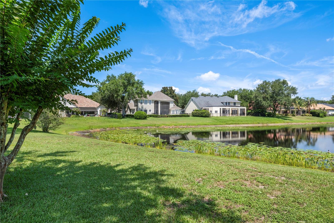
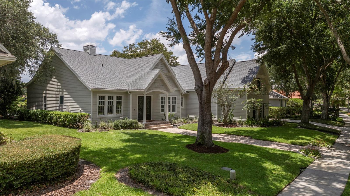
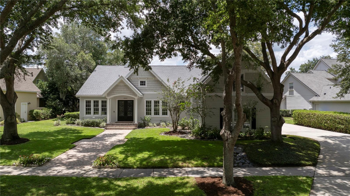
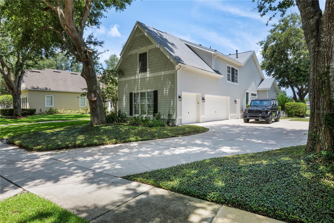
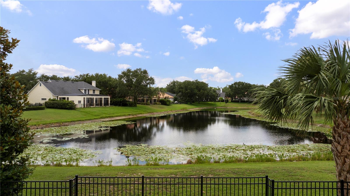
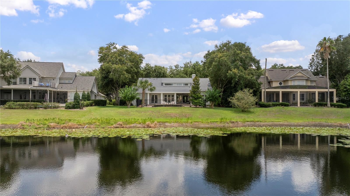
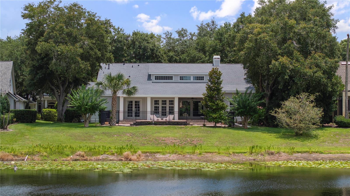
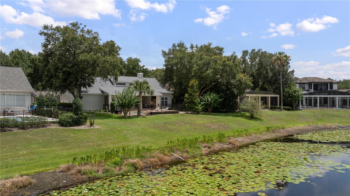
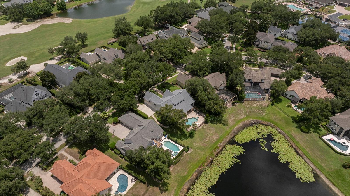
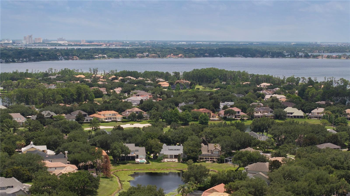
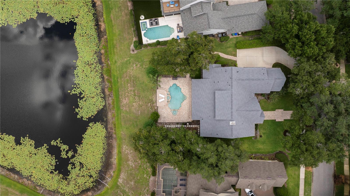
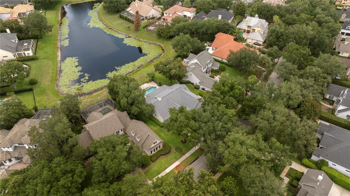
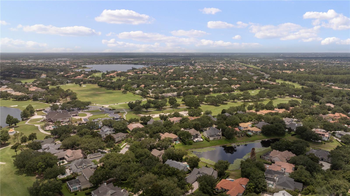
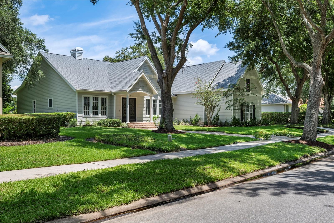
Something unexpected! Something unique! An amazing space! Welcome to 6241 Blakeford Drive, where the charm, character, and glamour of this custom-built jewel box home are sure to impress. Designed to capture natural light and stunning water views, this residence offers a floor plan that is both functional and unforgettable. At the heart of the home is a spectacular Great Room featuring soaring 30-foot ceilings and dramatic picture windows that frame breathtaking views of the pool, pond, and colorful Florida sunsets. Abundant natural light fills the space, creating an inviting atmosphere that seamlessly connects the main living areas. The thoughtfully designed split floor plan places the spacious primary suite in its own private wing, complete with French doors opening to the pool and a luxurious spa inspired bath showcasing exquisite custom tilework that is truly a work of art. On the opposite side of the home, you'll find a bright office or fifth bedroom with adjacent full bath, an additional guest bedroom, and a rear bedroom overlooking the garden and water, also with convenient pool access. The boutique-style kitchen is a showpiece, highlighted by a dramatic stacked-stone exhaust wall that beautifully complements the matching stone fireplace in the great room. Together, these elements create a warm and cohesive gathering space perfect for everyday living and entertaining. The formal dining room offers flexibility as a sitting room or entertaining space, while the breakfast nook is perfectly positioned to enjoy tranquil pond views and unforgettable sunsets. Upstairs, a spacious bonus room, fourth bedroom, full bath, and stackable washer/dryer closet create a private retreat ideal for guests, extended family, or multigenerational living. Situated on just over one-third acre with 90 feet of waterfront frontage, the property enjoys long pond views and stunning sunset vistas. The oversized three-car garage and prime location just steps from the Golden Bear Clubhouse add to the home's appeal. Move-in ready and worry free with new ACs and roof (2024) new quartz countertops (2023 & 2026), new flooring (2023) and newly painted exterior (2025).
Features & Amenities
Interior
-
Other Interior Features
Cathedral Ceiling(s), Crown Molding, High Ceilings, Open Floorplan, Tray Ceiling(s), Vaulted Ceiling(s), Walk-In Closet(s)
-
Total Bedrooms
4
-
Bathrooms
4
-
Cooling YN
YES
-
Cooling
Central Air
-
Fireplace YN
YES
-
Heating YN
YES
-
Heating
Central, Natural Gas
-
Pet friendly
Yes
Exterior
-
Garage
Yes
-
Garage spaces
3
-
Construction Materials
Cedar, HardiPlank Type, Stucco, Frame
-
Other Exterior Features
Outdoor Kitchen, Rain Gutters
-
Parking
Driveway, Garage Door Opener, Garage Faces Side, Oversized, Attached
-
Patio and Porch Features
Covered, Rear Porch, Screened
-
Pool
Yes
-
Pool Features
Gunite, In Ground, Private
-
Waterfront YN
YES
-
View
Pond, Water
Area & Lot
-
Lot Features
Landscaped, Near Golf Course, Paved, Private, Waterfront
-
Lot Size(acres)
0.36
-
Lot Size(square feet)
15,869
-
Property Type
Residential
-
Property Sub Type
Single Family Residence
-
Architectural Style
Historic
Price
-
Sales Price
$1,795,000
-
Tax Amount
$18,784
-
Sq. Footage
3,556
-
Price/SqFt
$504
HOA
-
Association
YES
-
Association Fee
$3,578
-
Association Fee Frequency
Annually
-
Association Fee Includes
N/A
-
Total Monthly Fees
$298.17
School District
-
Elementary School
Windermere Elem
-
Middle School
Bridgewater Middle
-
High School
Windermere High School
Property Features
-
New Construction
NO
-
Association Amenities
Basketball Court, Park, Playground, Pool, Security, Storage
-
Foundation Details
Slab
-
Ownership
Fee Simple
-
Senior Community YN
NO
-
Sewer
Septic Tank
-
Tax Lot
73
-
Water Source
Public
Schedule a Showing
Showing scheduled successfully.
Mortgage calculator
Estimate your monthly mortgage payment, including the principal and interest, property taxes, and HOA. Adjust the values to generate a more accurate rate.
Your payment
Principal and Interest:
$
Property taxes:
$
HOA fees:
$
Total loan payment:
$
Total interest amount:
$
Location
County
Orange
Elementary School
Windermere Elem
Middle School
Bridgewater Middle
High School
Windermere High School
Listing Courtesy of Angela Durruthy , KEENE'S POINTE REALTY
RealHub Information is provided exclusively for consumers' personal, non-commercial use, and it may not be used for any purpose other than to identify prospective properties consumers may be interested in purchasing. All information deemed reliable but not guaranteed and should be independently verified. All properties are subject to prior sale, change or withdrawal. RealHub website owner shall not be responsible for any typographical errors, misinformation, misprints and shall be held totally harmless.

Business Coach | Executive Sales Associate | Realtor®
Michael Graf
Call Michael today to schedule a private showing.

* Listings on this website come from the FMLS IDX Compilation and may be held by brokerage firms other than the owner of this website. The listing brokerage is identified in any listing details. Information is deemed reliable but is not guaranteed. If you believe any FMLS listing contains material that infringes your copyrighted work please click here to review our DMCA policy and learn how to submit a takedown request.© 2024 FMLS.
Related Properties
WINDERMERE
2617 BUTLER BAY DRIVE N
4 Beds
4 Baths
3,086 Sq.Ft.
$1,649,000
MLS#: O6420023
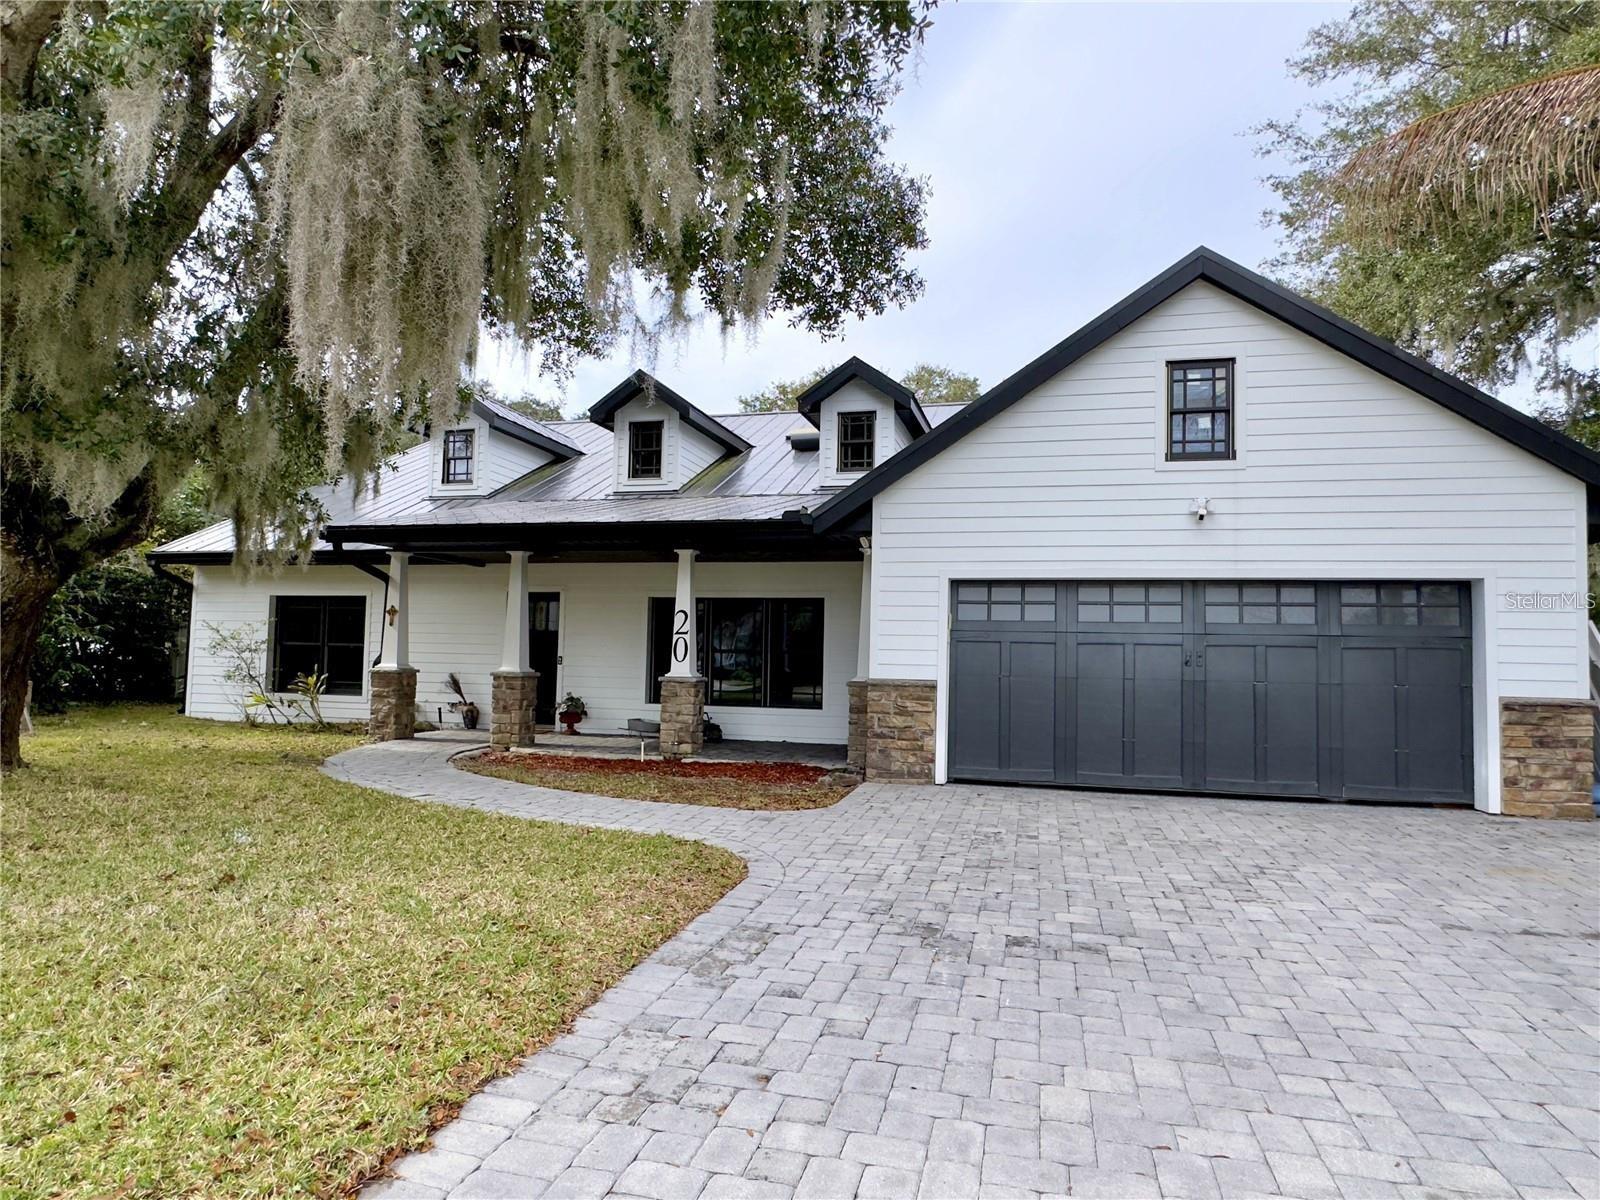
WINDERMERE
20 OAKDALE STREET
3 Beds
2 Baths
2,188 Sq.Ft.
$1,499,000
MLS#: O6421265
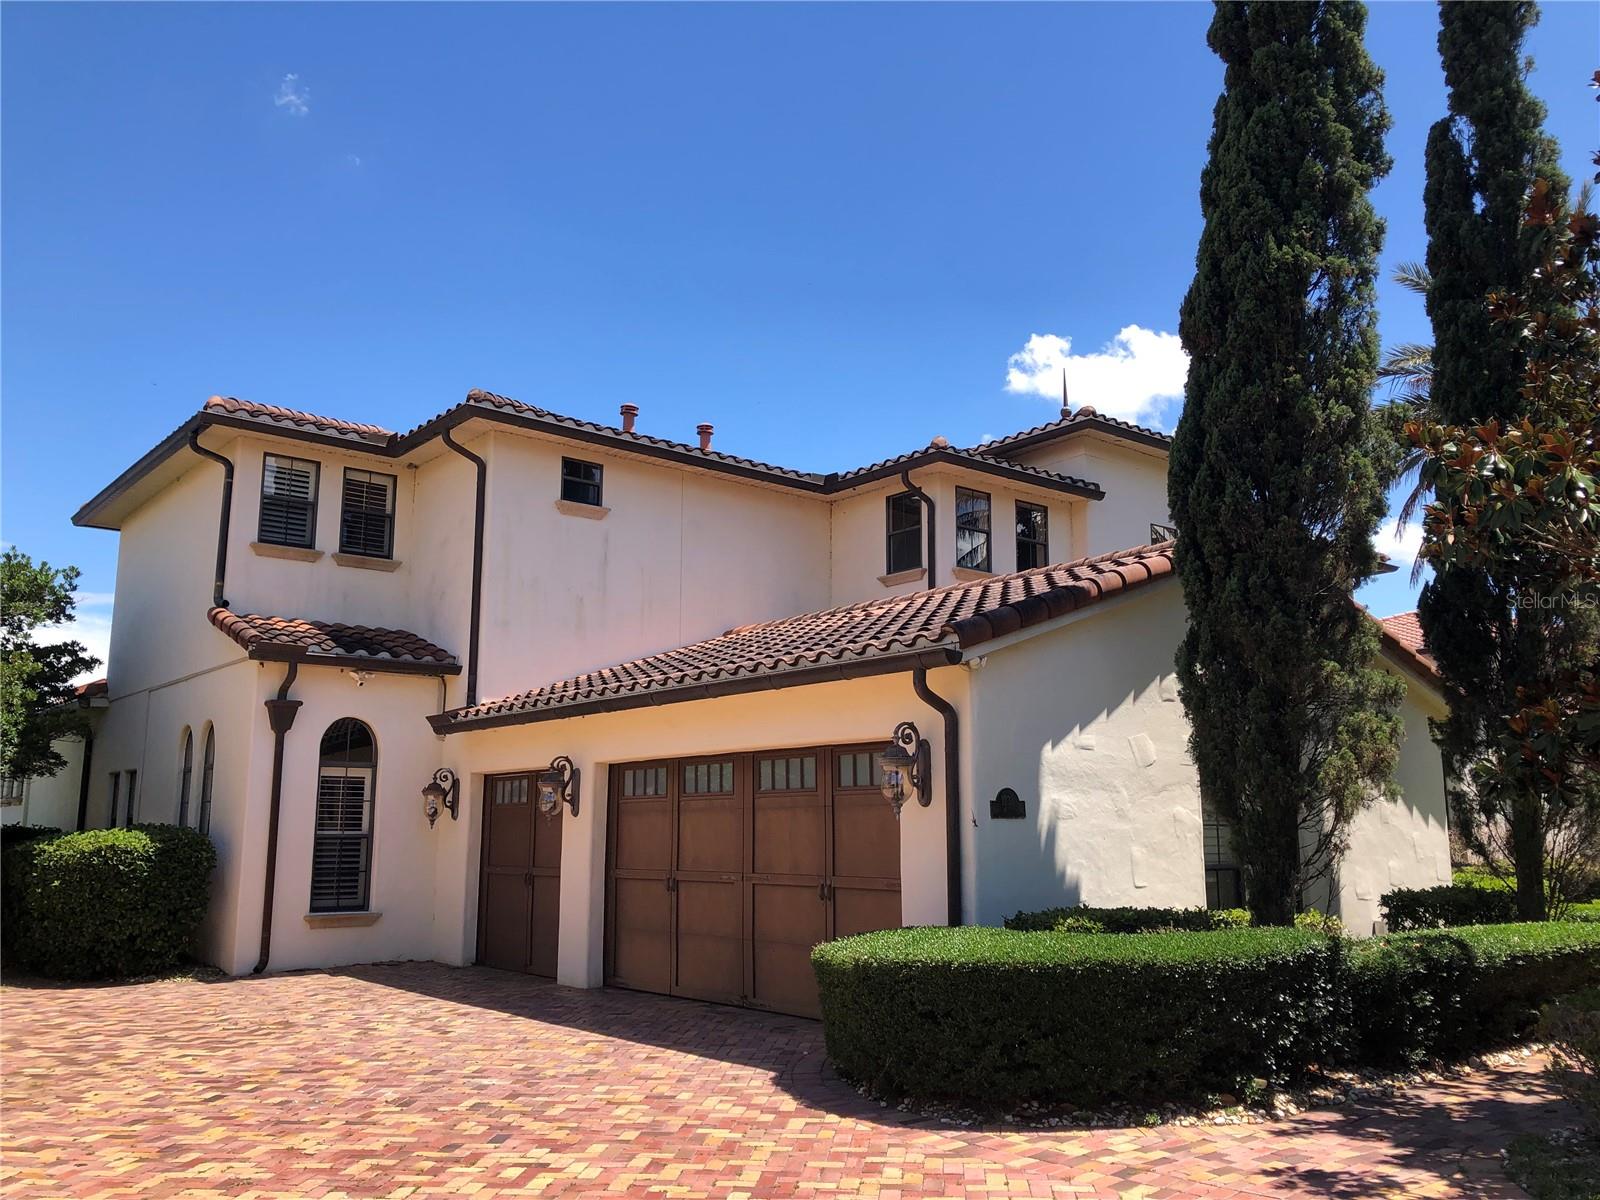
WINDERMERE
1238 LAKE WHITNEY DRIVE
4 Beds
5 Baths
5,515 Sq.Ft.
$2,099,900
MLS#: O6421211
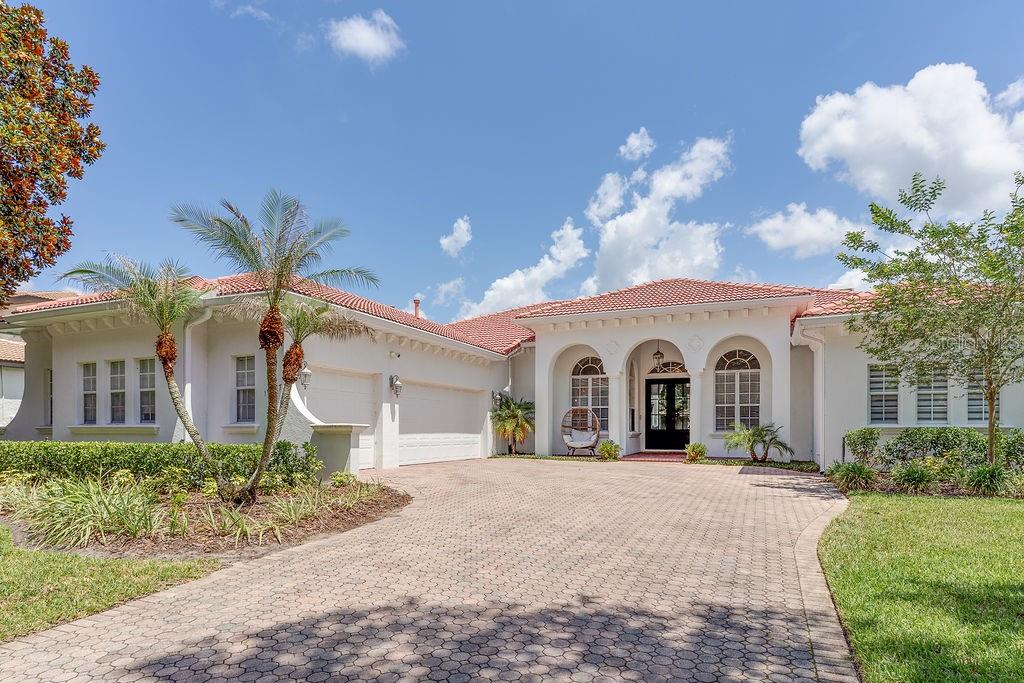
WINDERMERE
11027 HAWKSHEAD COURT
4 Beds
3 Baths
3,486 Sq.Ft.
$1,569,000
MLS#: O6417606
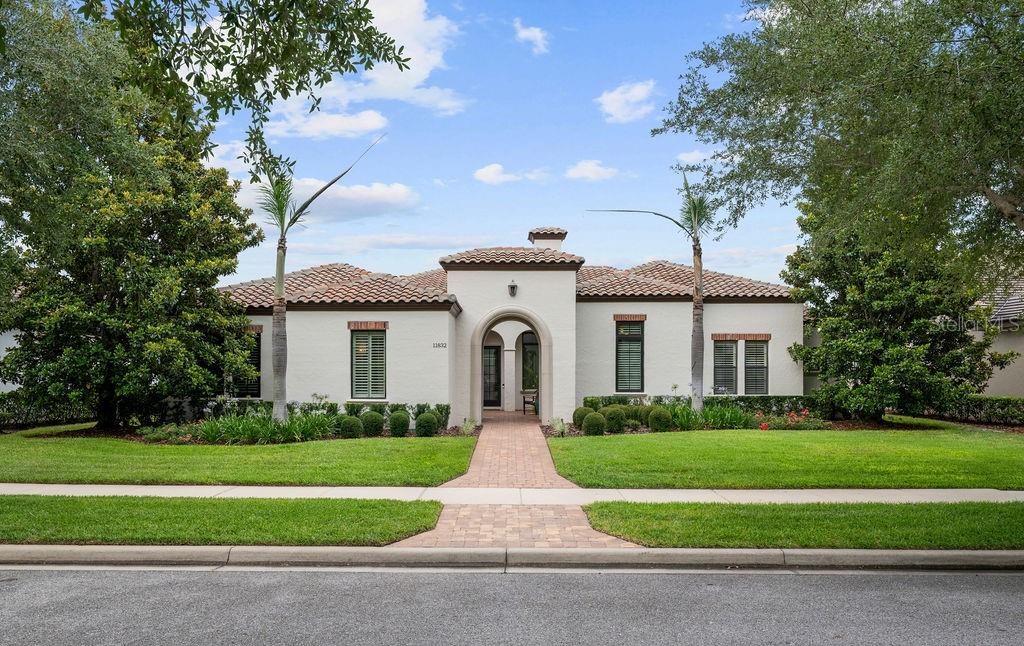
WINDERMERE
11832 WATERSTONE LOOP DRIVE
4 Beds
4 Baths
3,396 Sq.Ft.
$1,595,000
MLS#: O6415932
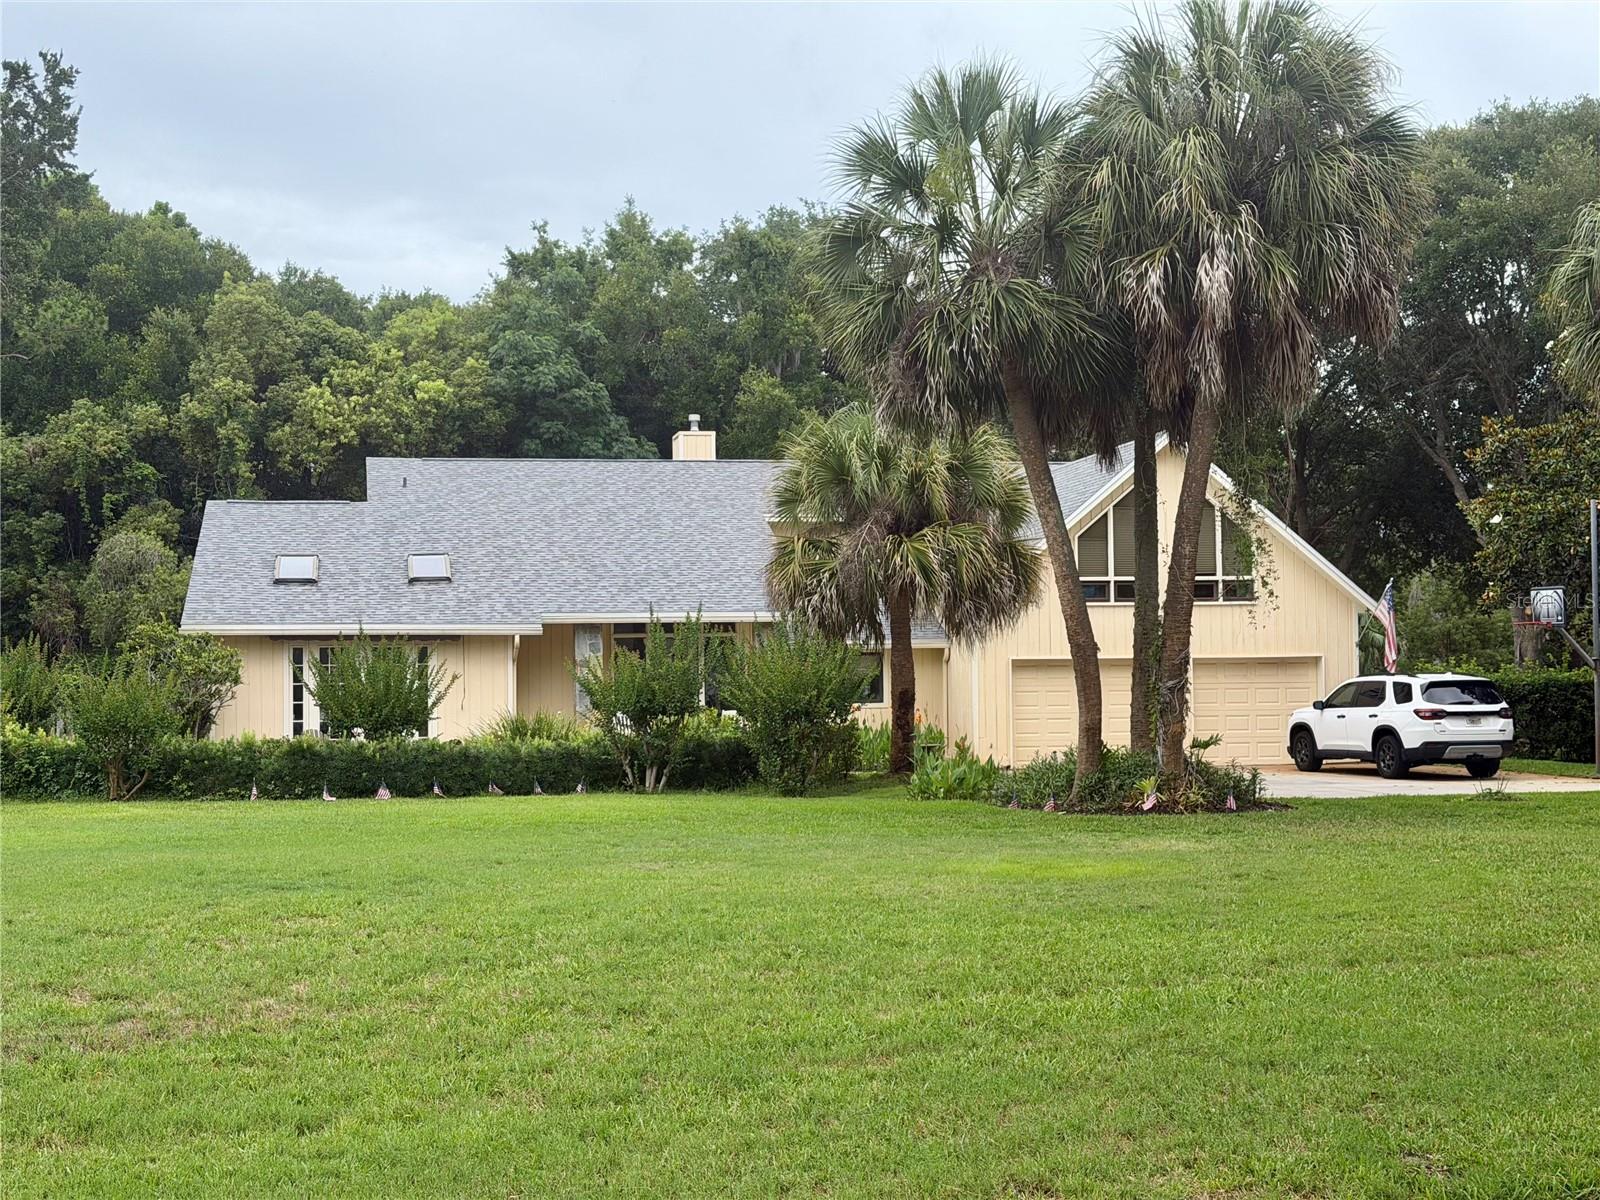
WINDERMERE
11035 SCHOONER WAY
4 Beds
3 Baths
3,517 Sq.Ft.
$1,500,000
MLS#: O6413965
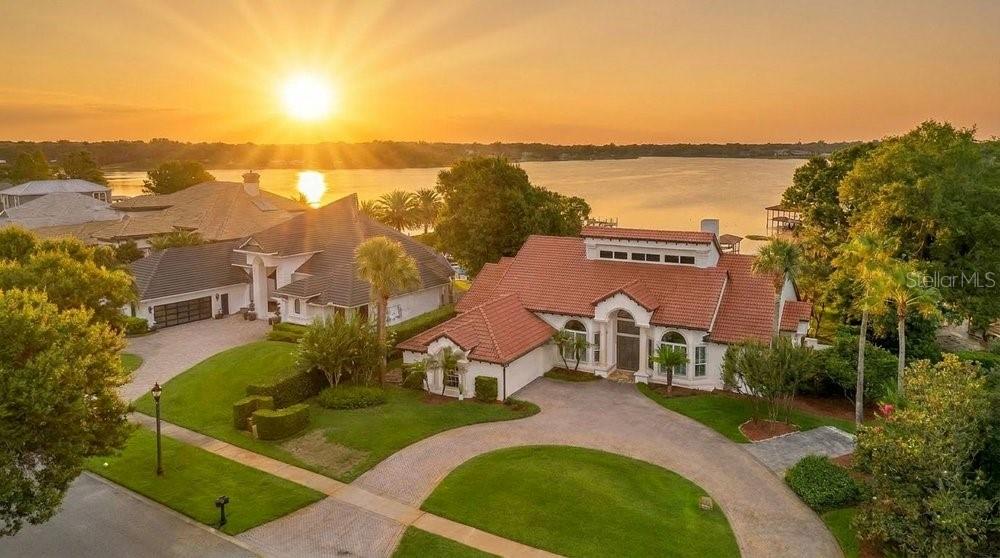
WINDERMERE
2503 BUTLER BAY DRIVE N
4 Beds
3 Baths
3,297 Sq.Ft.
$1,750,000
MLS#: O6413242
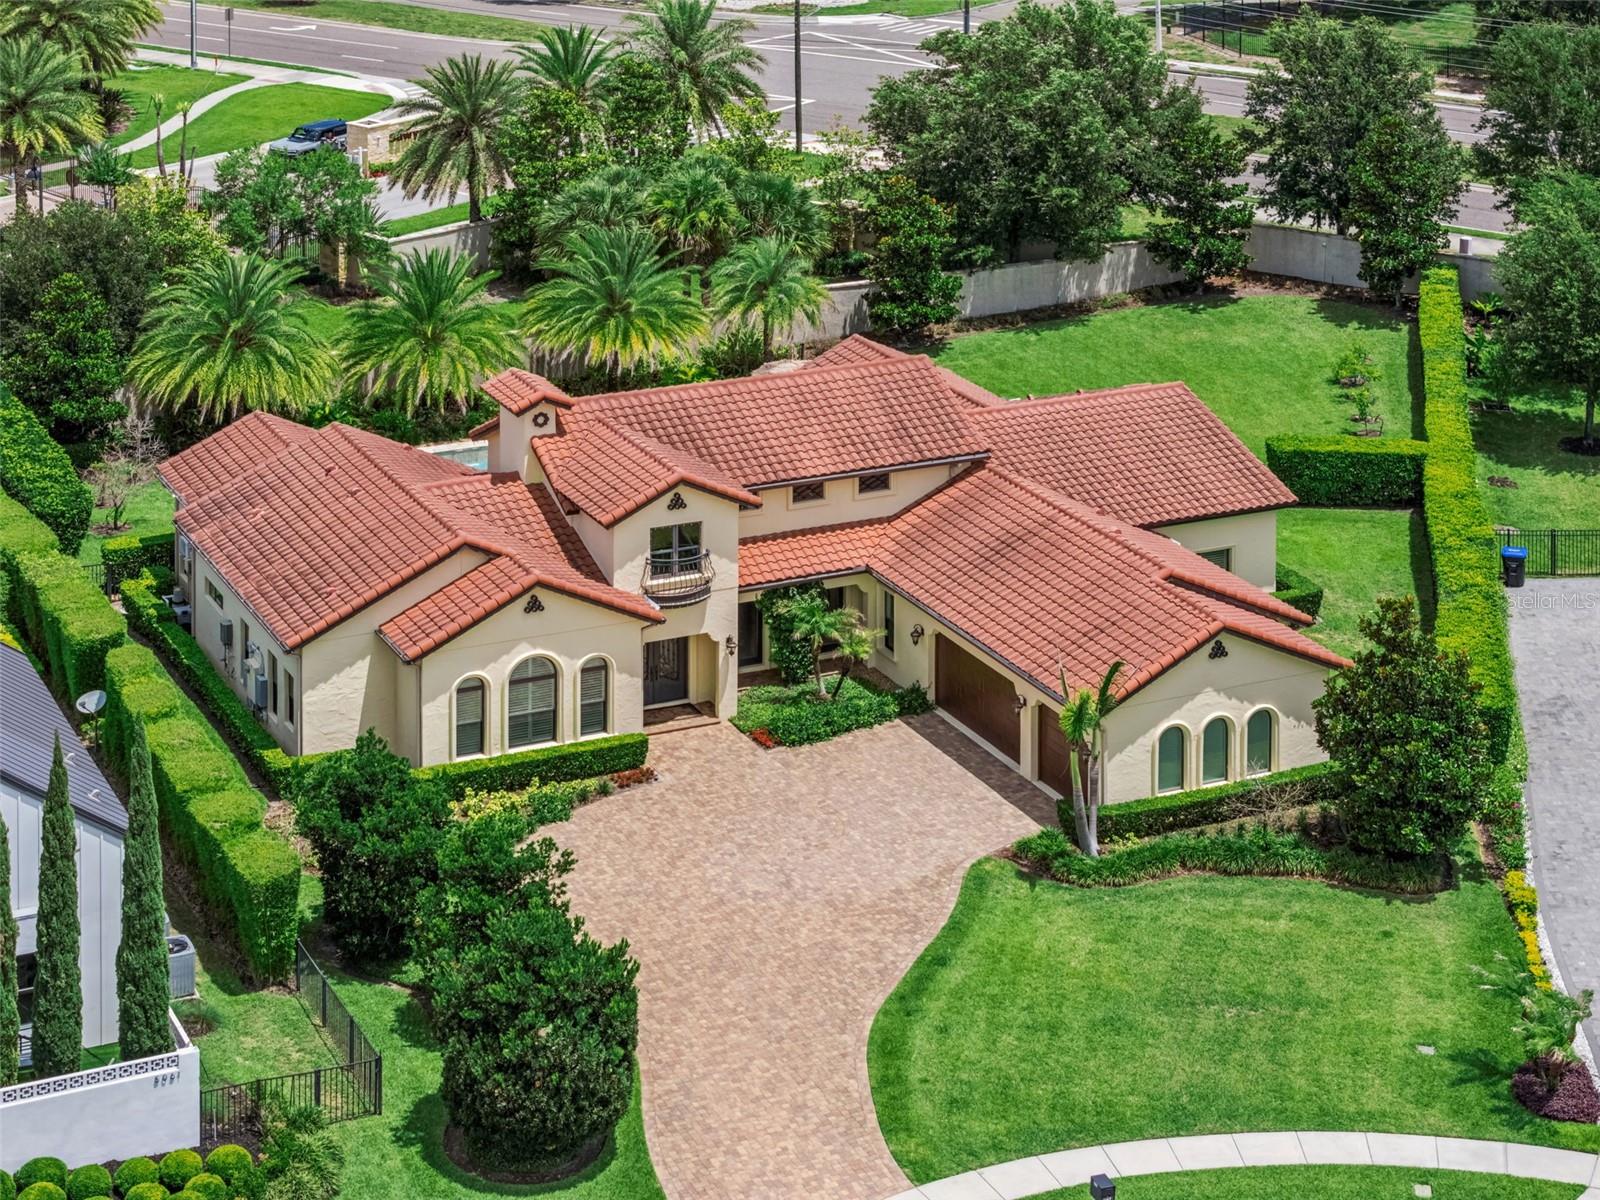
WINDERMERE
5067 SAWYER COVE WAY
5 Beds
4 Baths
3,567 Sq.Ft.
$2,100,000
MLS#: O6409382
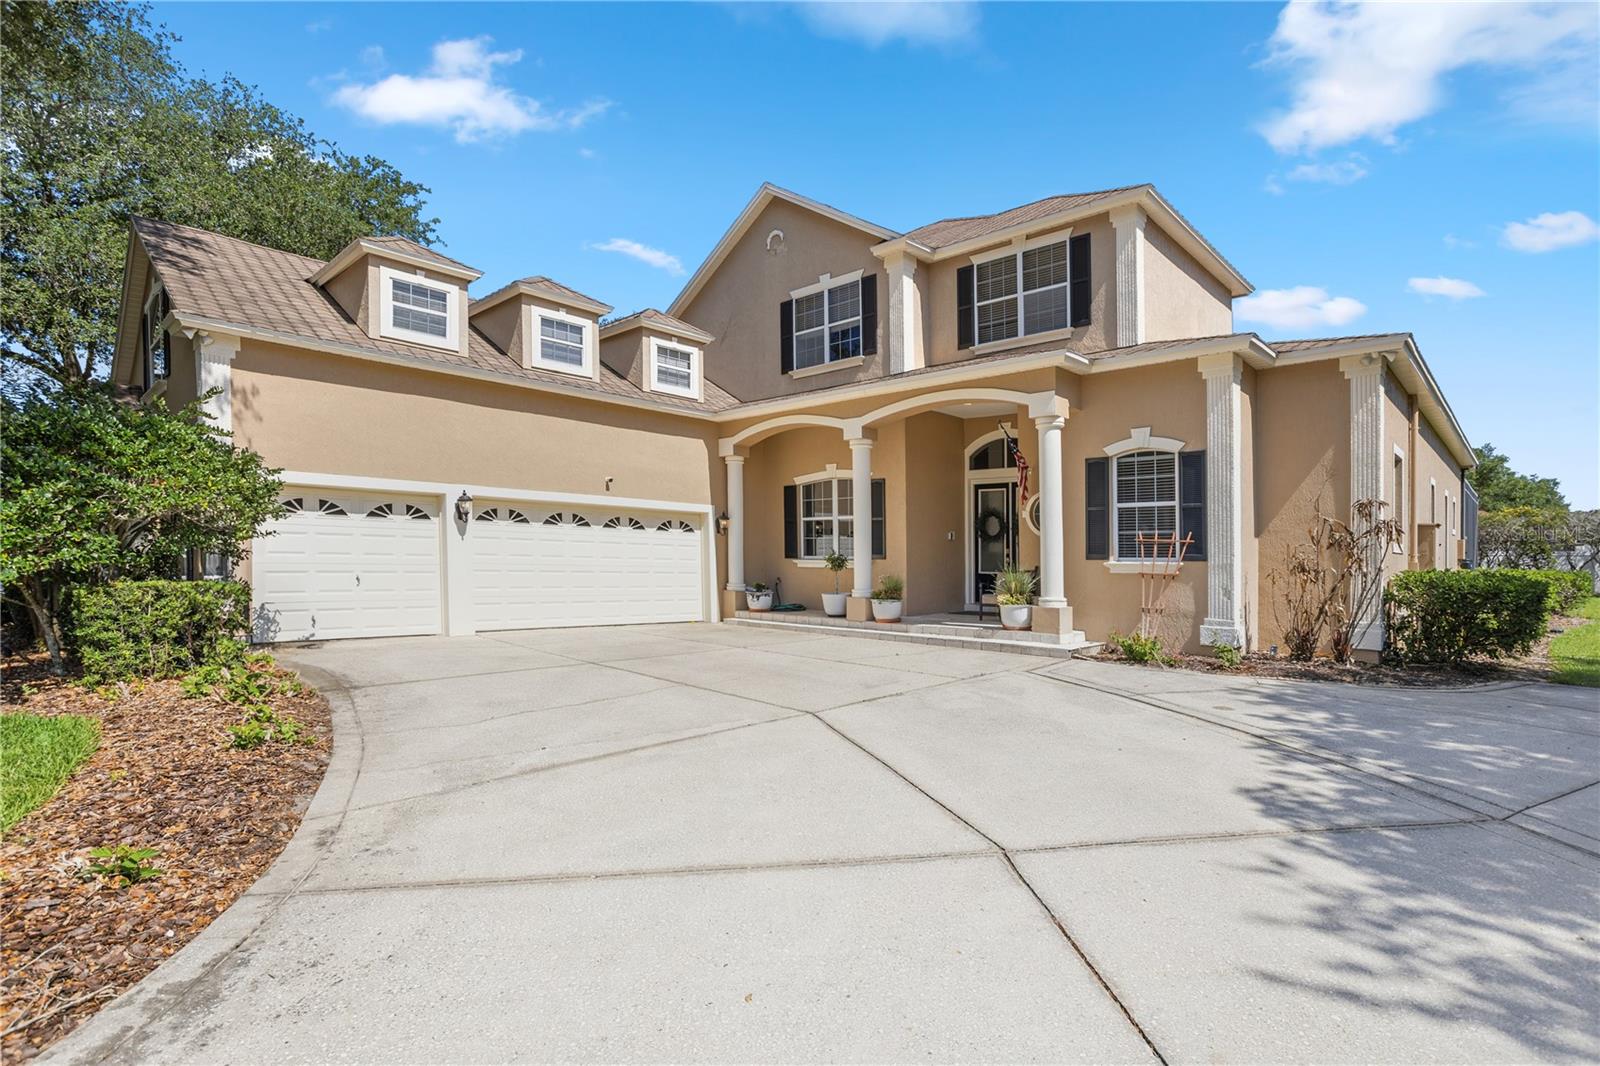
WINDERMERE
9527 QUEENSBURY COURT
5 Beds
4 Baths
5,378 Sq.Ft.
$1,499,900
MLS#: O6408997
