Features & Amenities

Interior

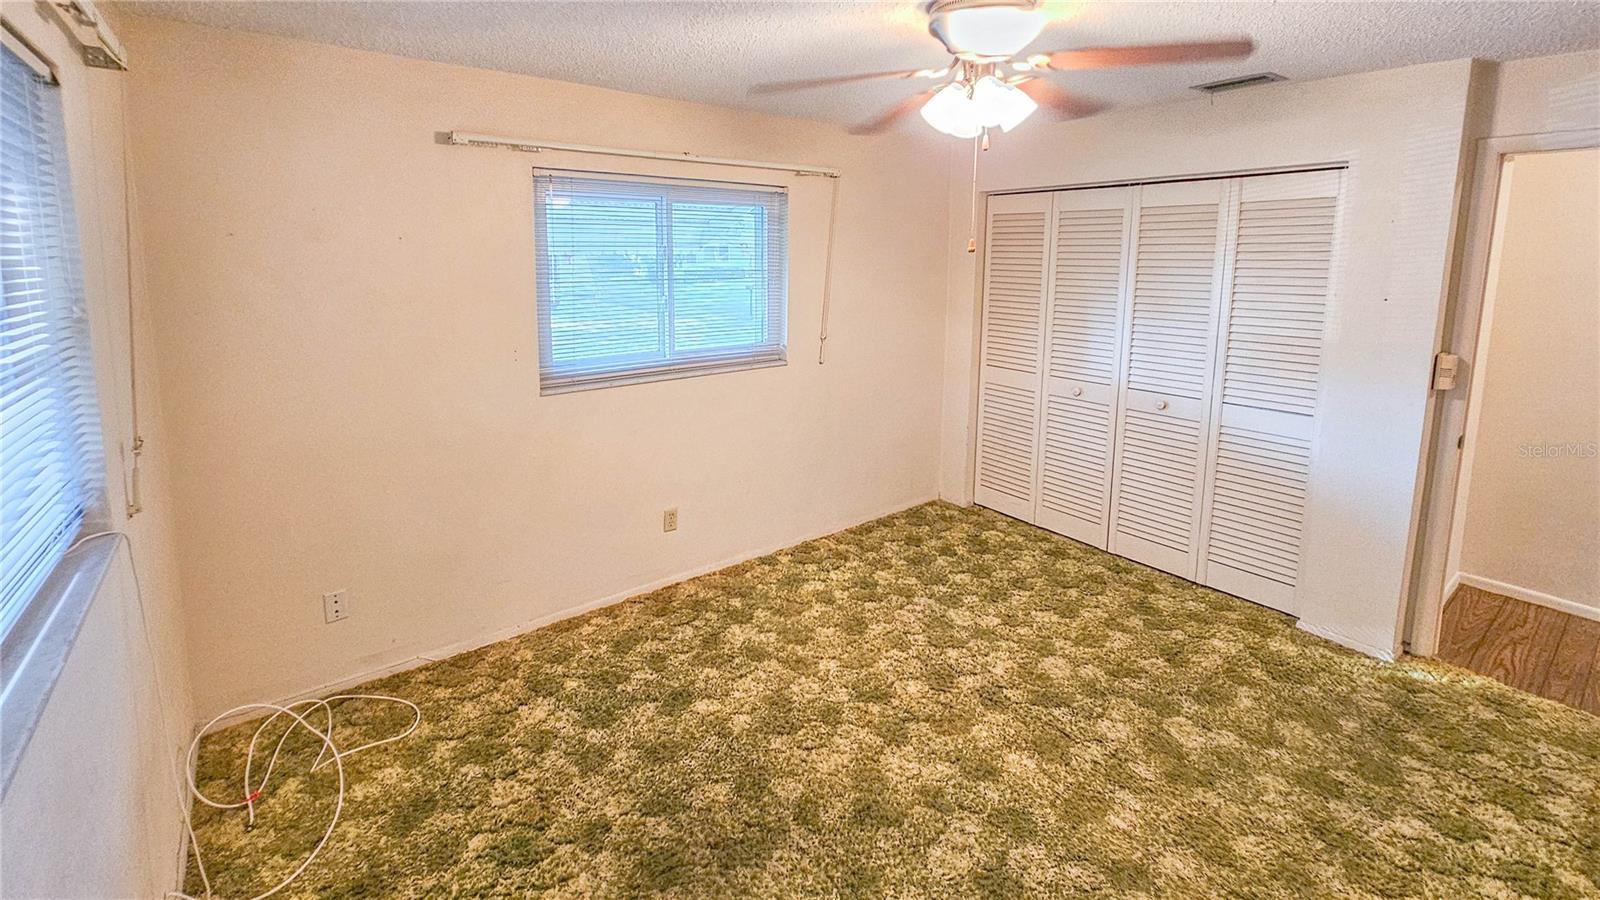
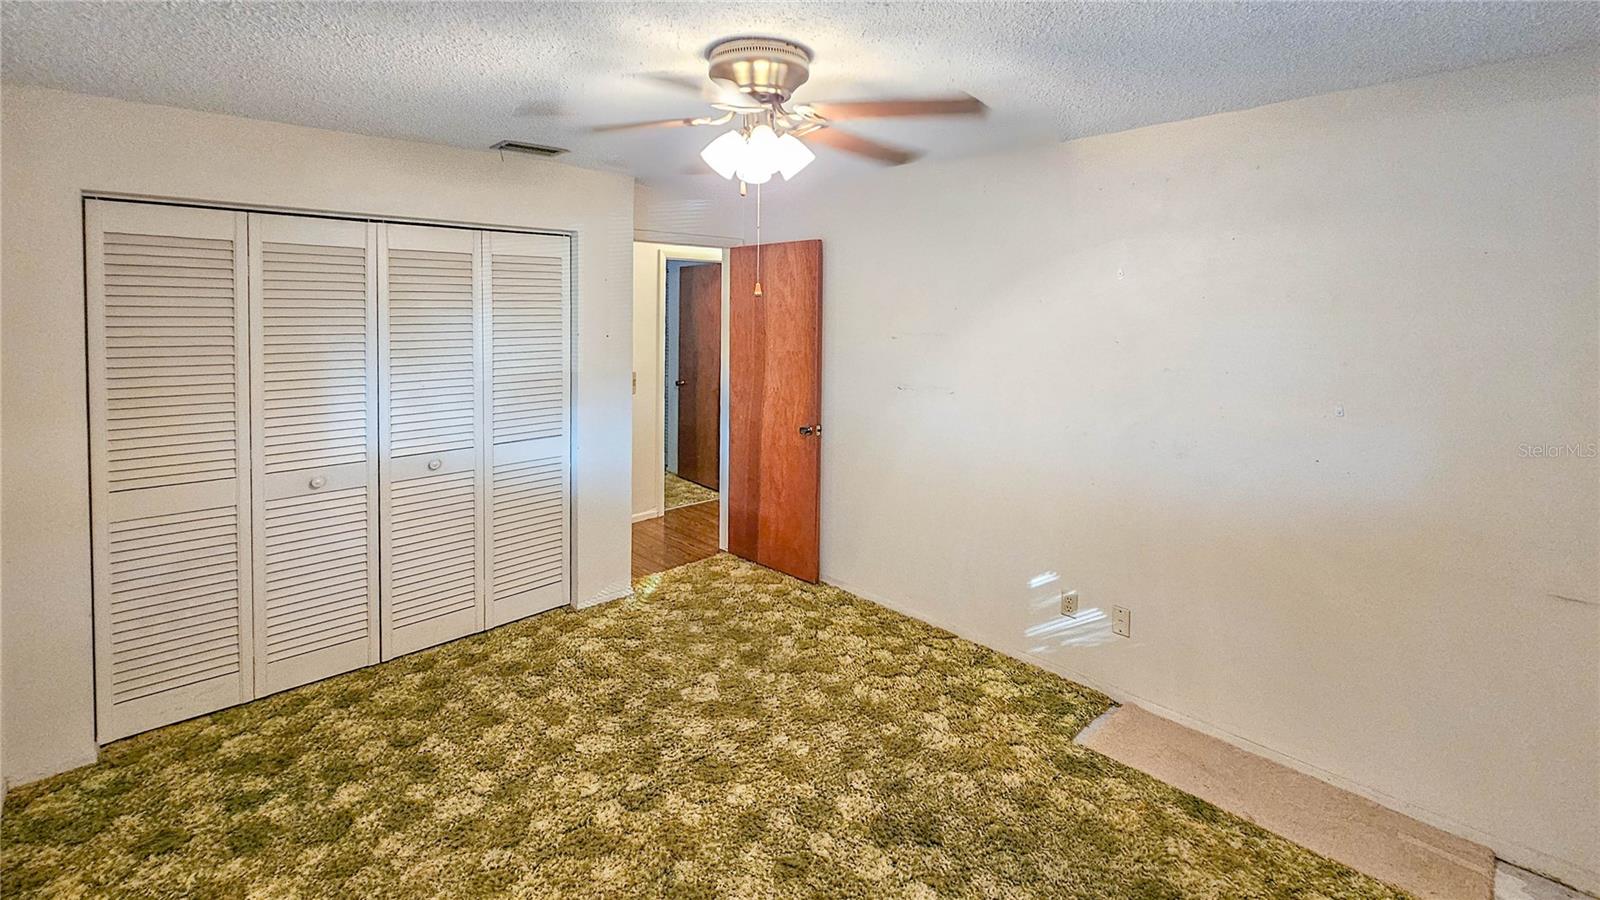
  • Total Bedrooms

    3

  • Bathrooms

    2

  • Cooling YN

    YES

  • Cooling

    N/A

  • Heating YN

    YES

  • Heating

    Electric

  • Pet friendly

    Yes

Exterior

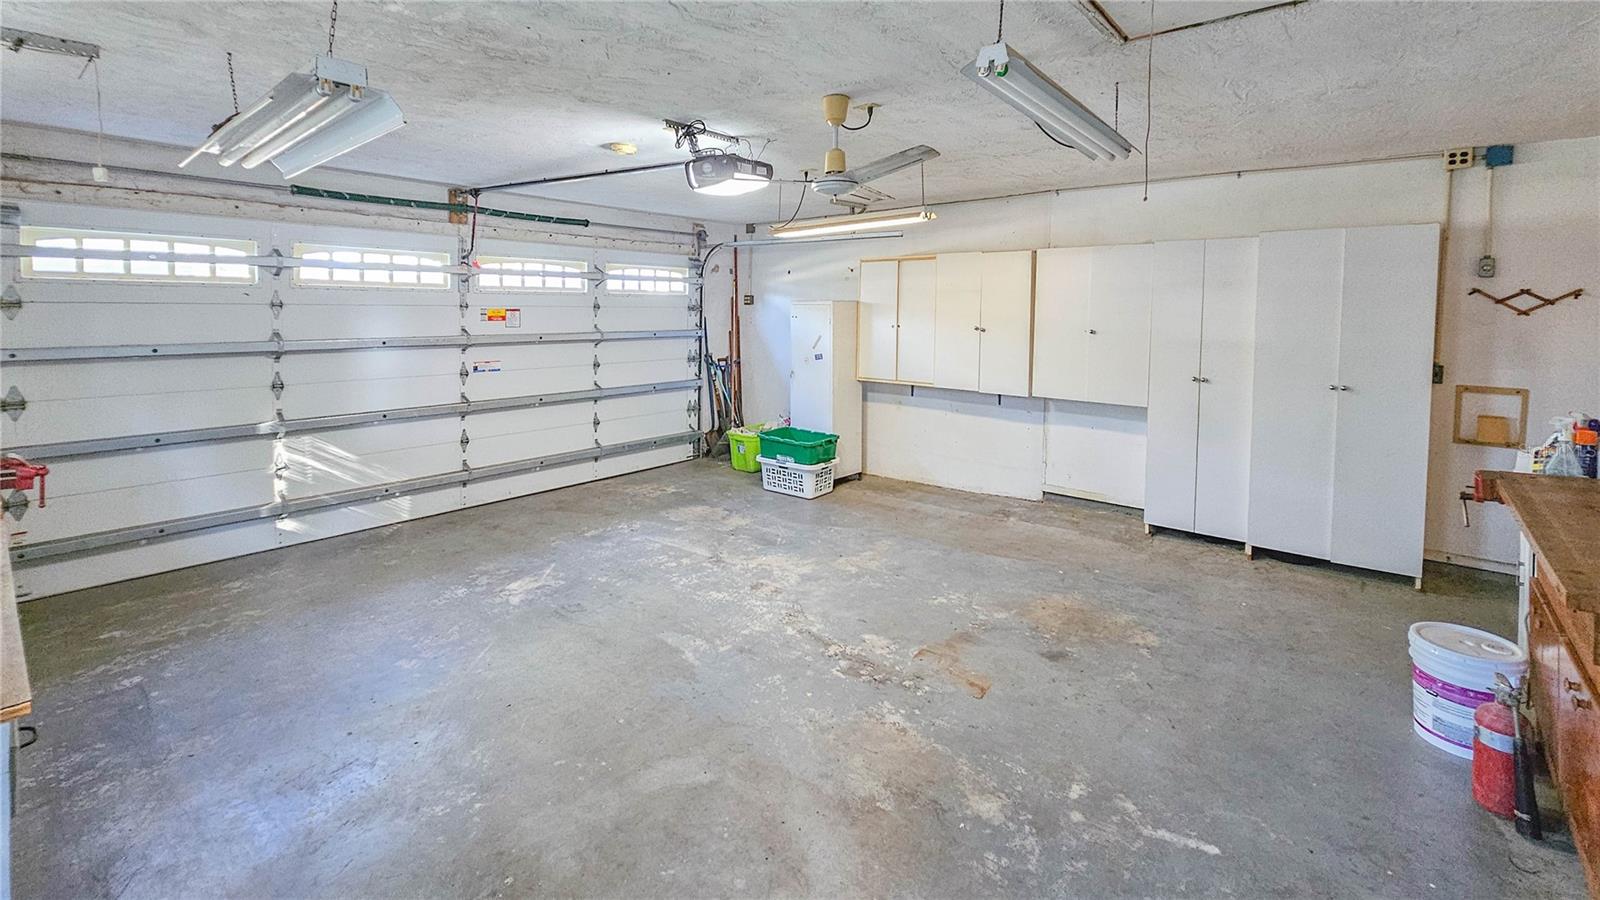
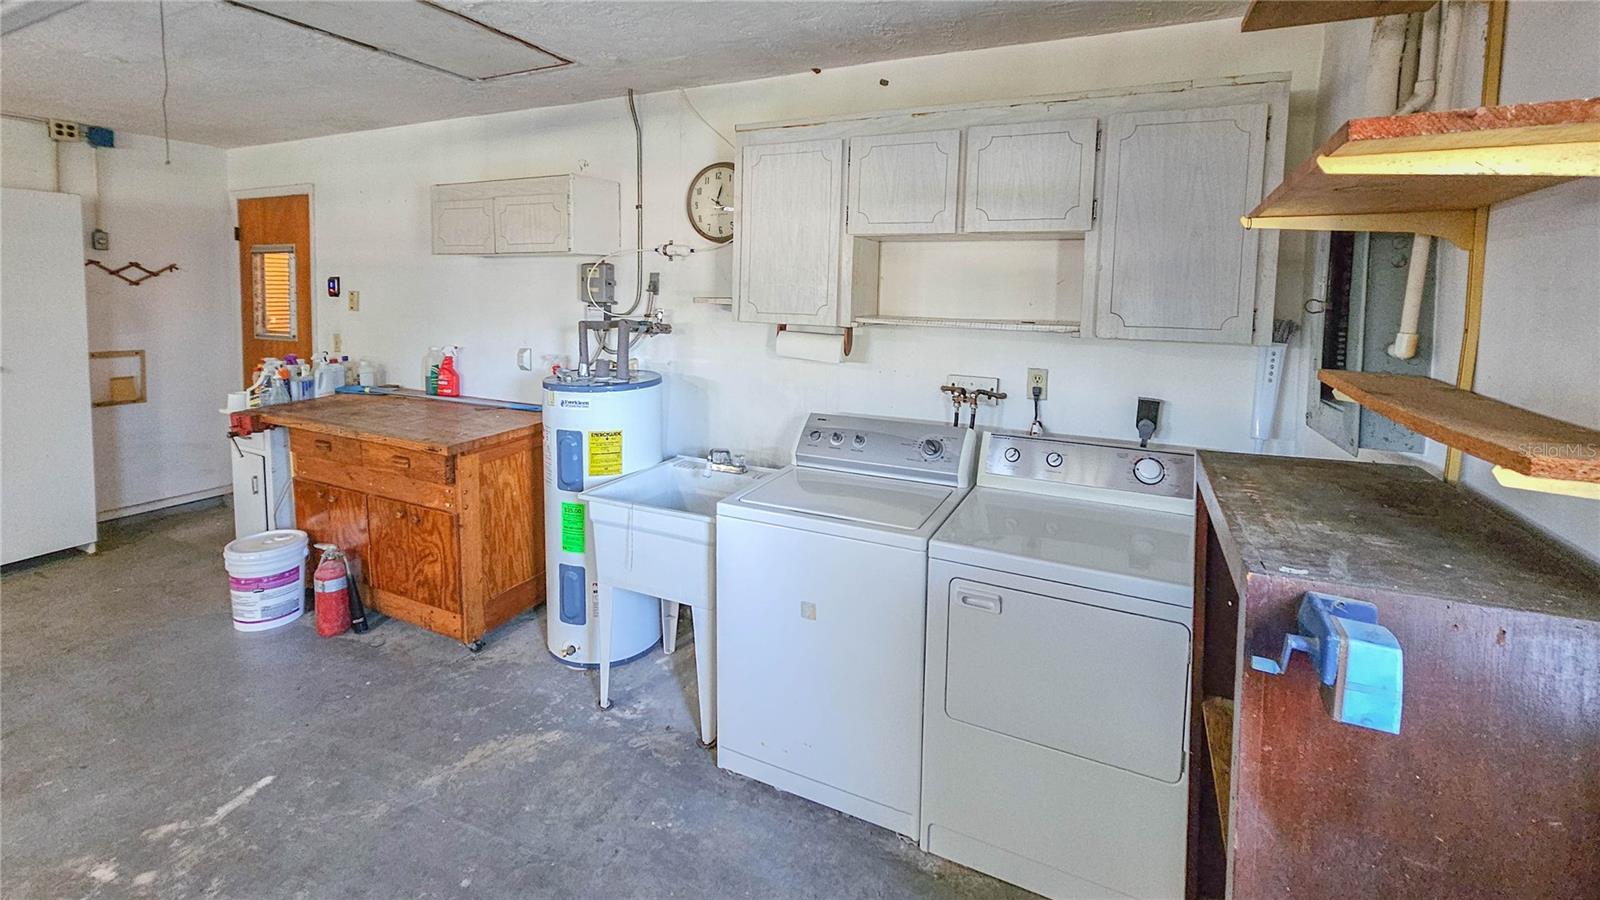
  • Garage

    Yes

  • Garage spaces

    2

  • Construction Materials

    Block, Concrete, Stucco

  • Other Exterior Features

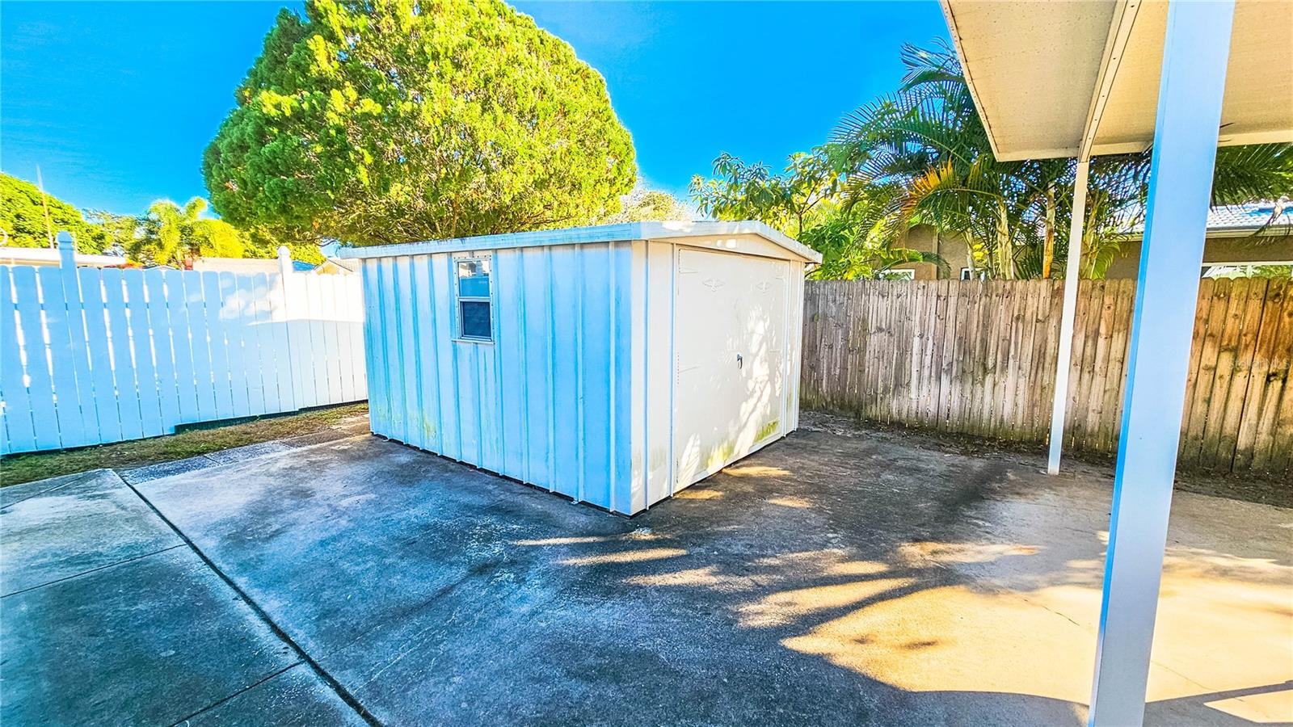
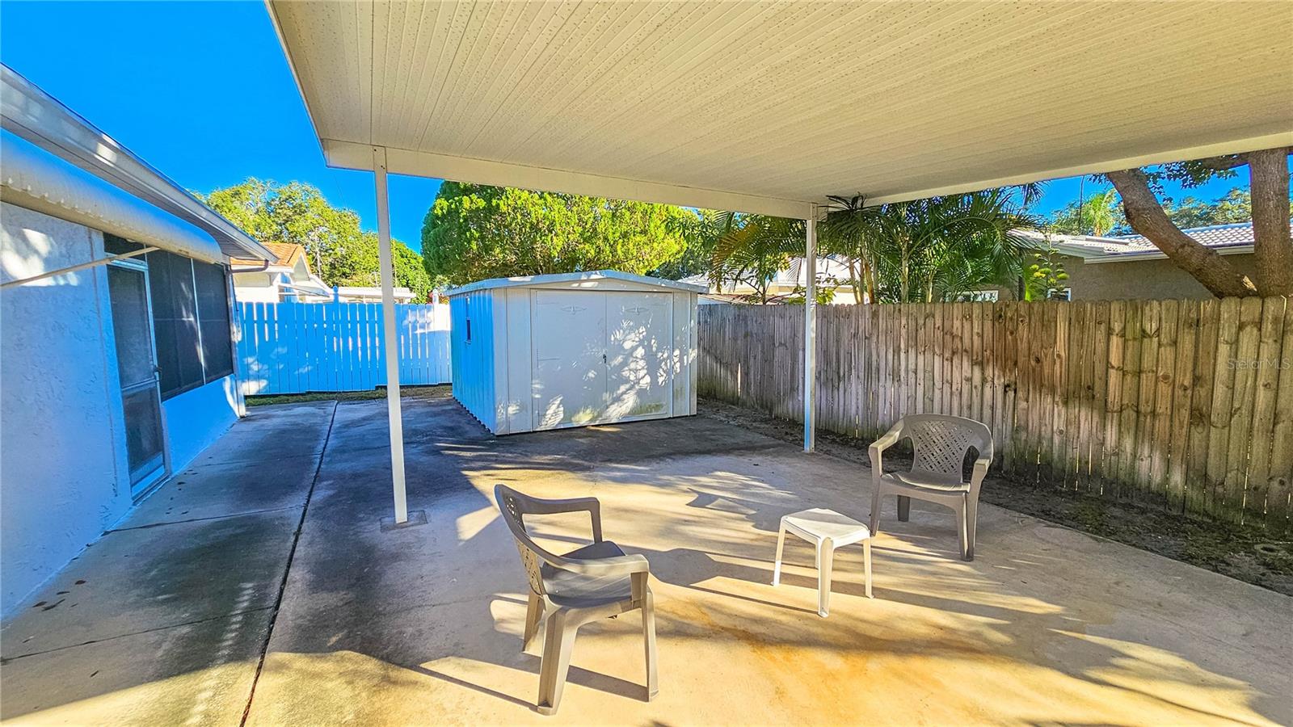
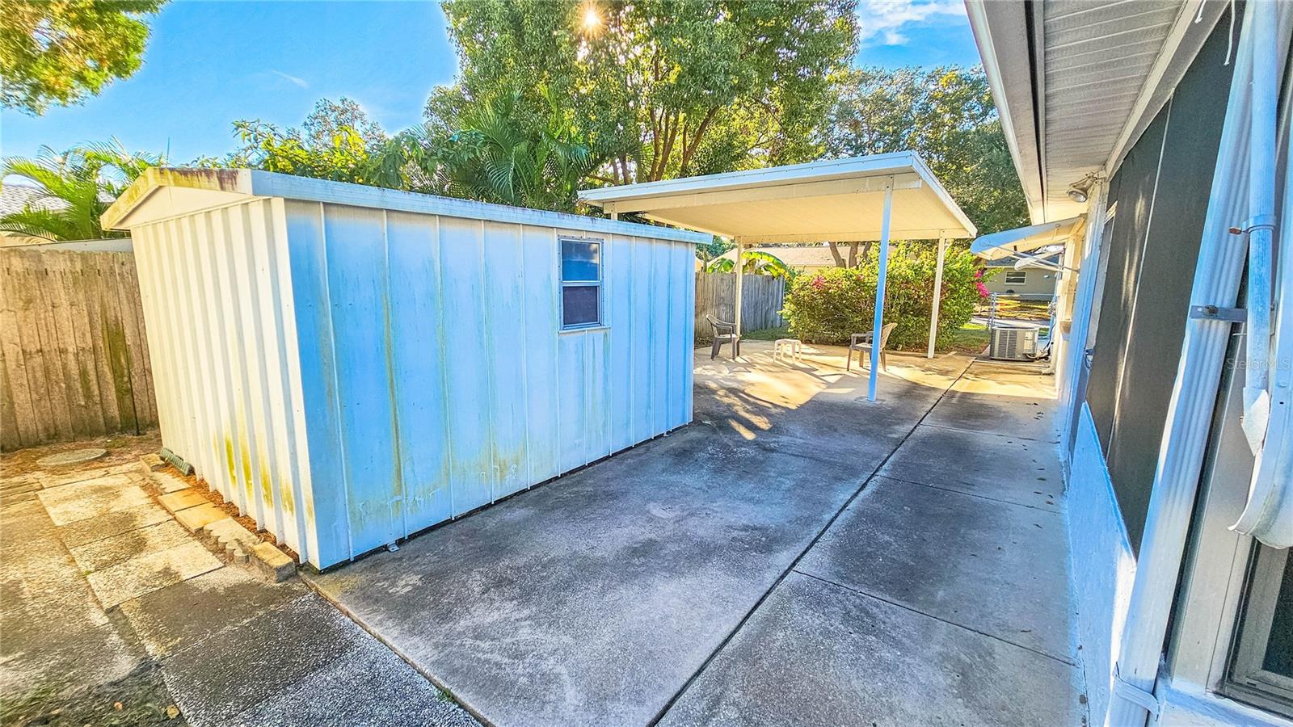
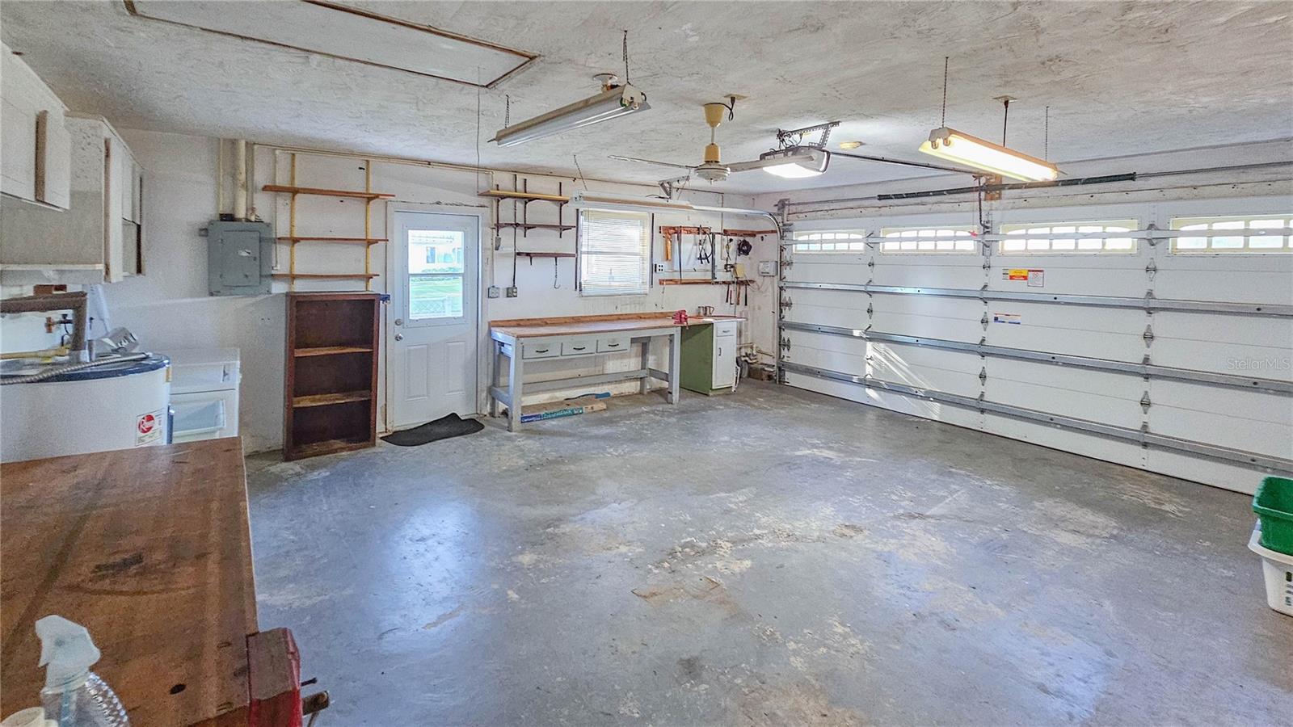
    Lighting, Rain Gutters, Storage

  • Parking

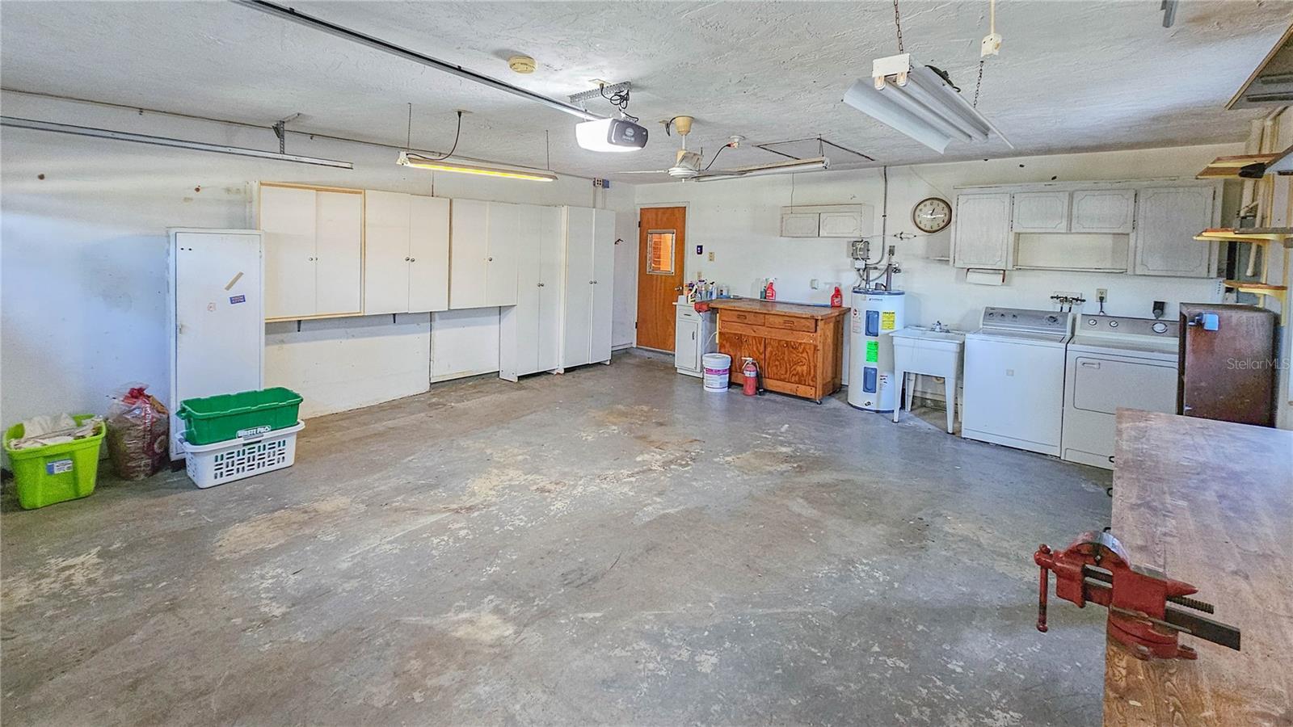
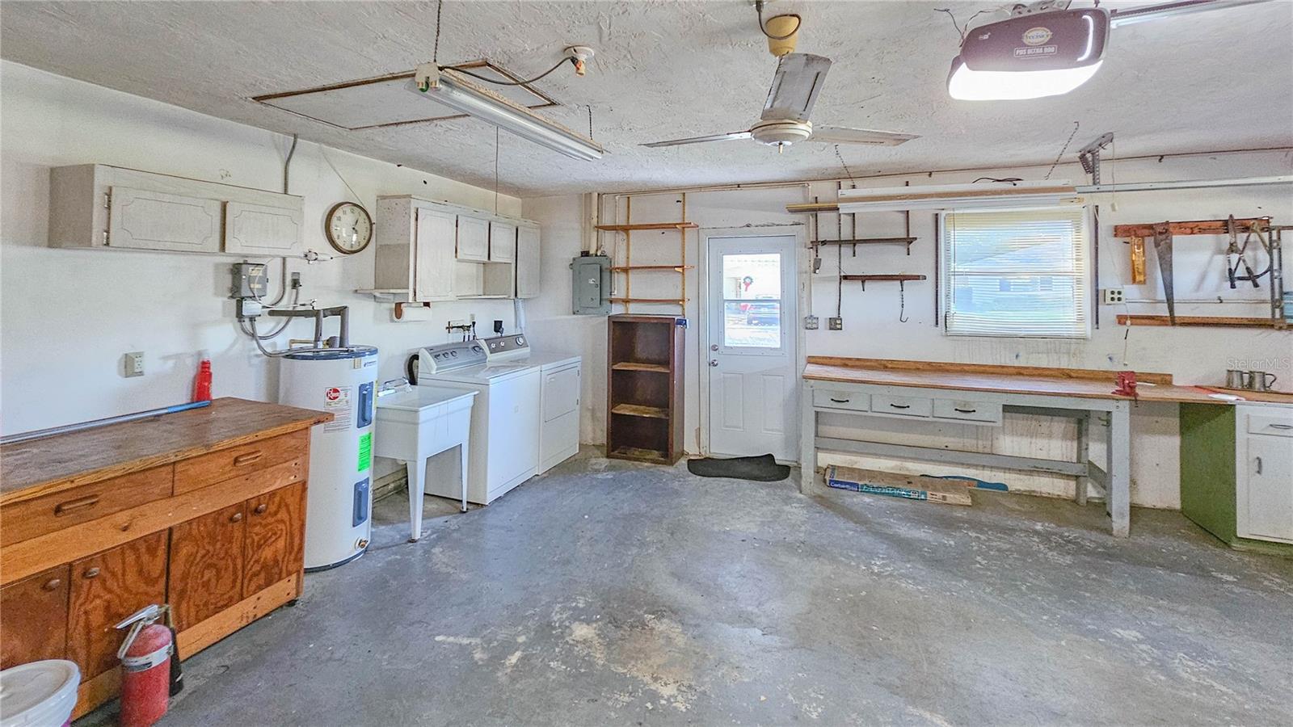
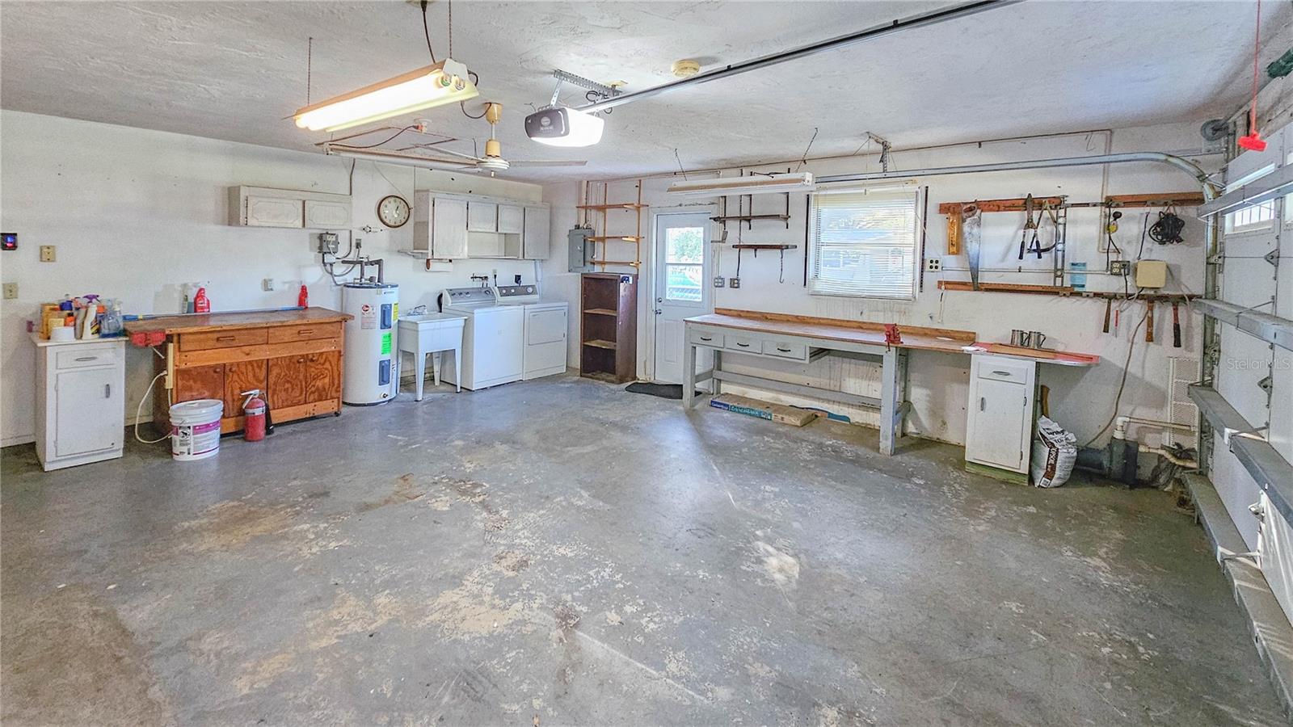
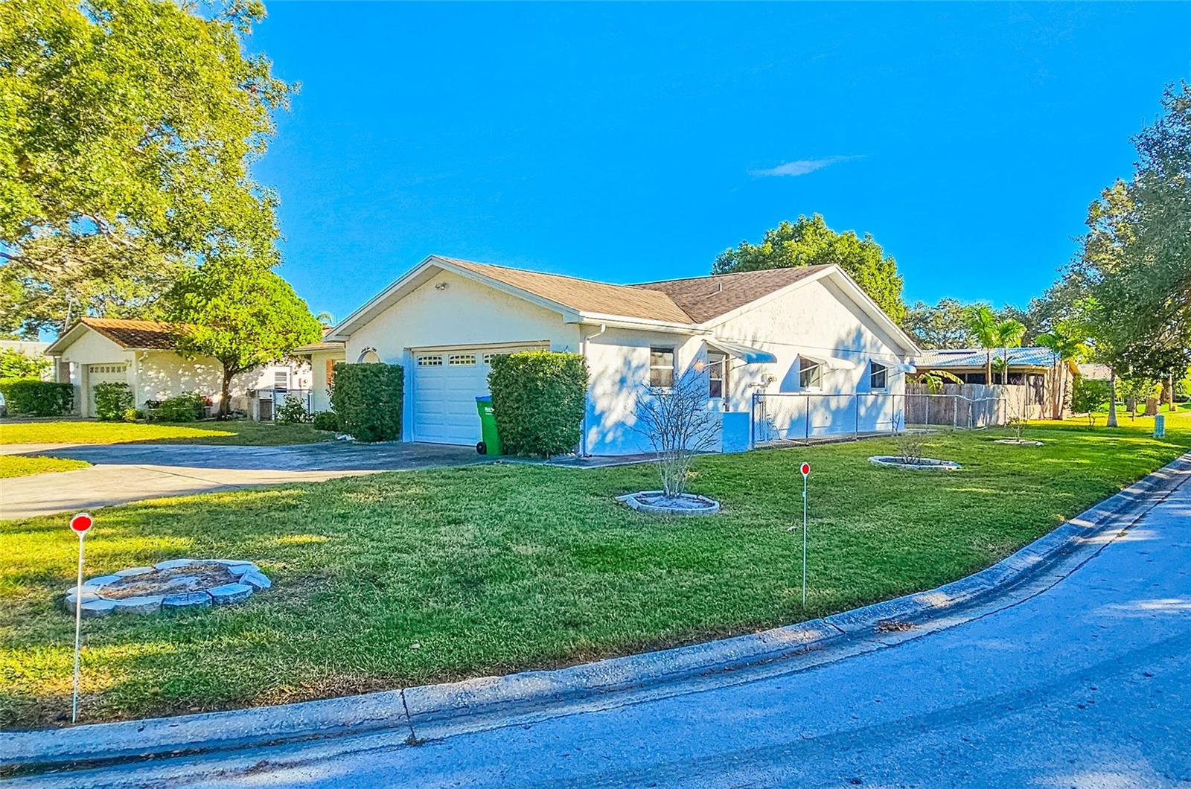
    Driveway, Garage Door Opener, Oversized, Attached

  • Patio and Porch Features

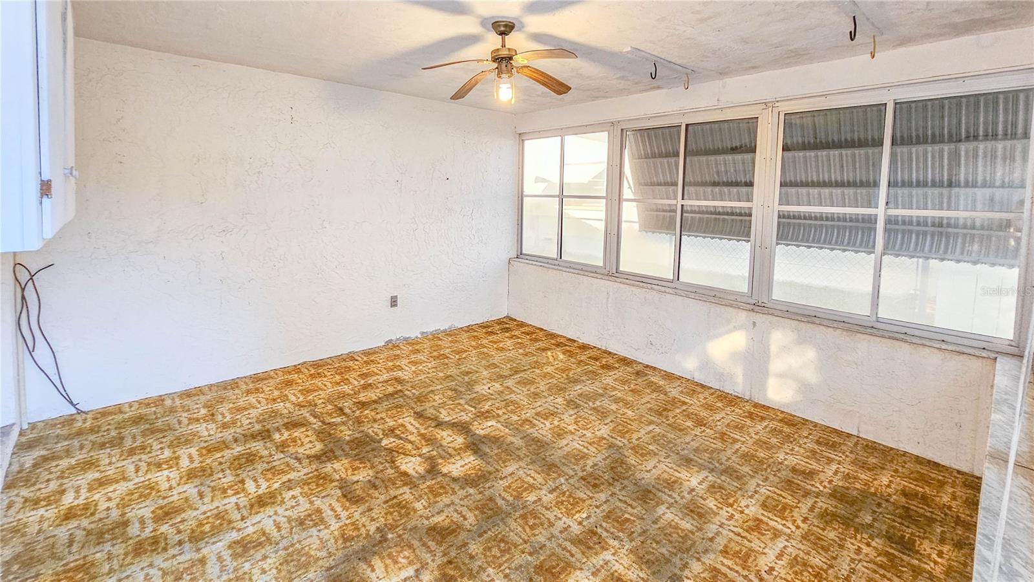
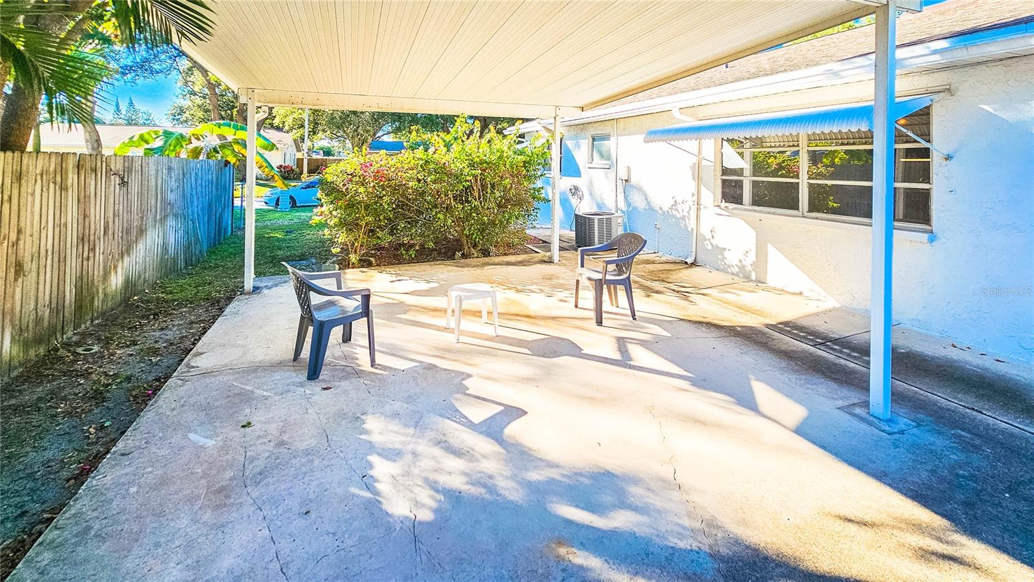
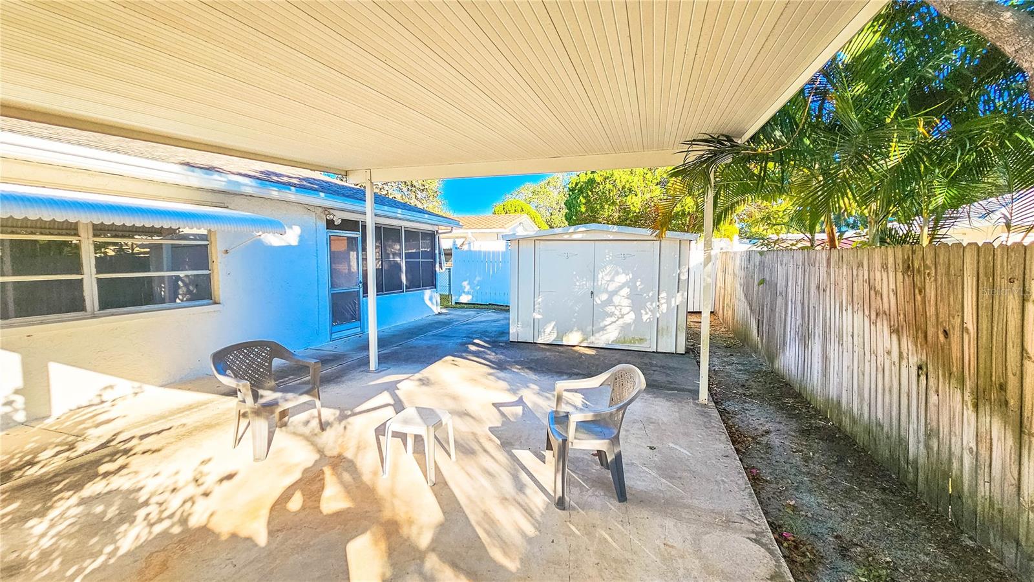
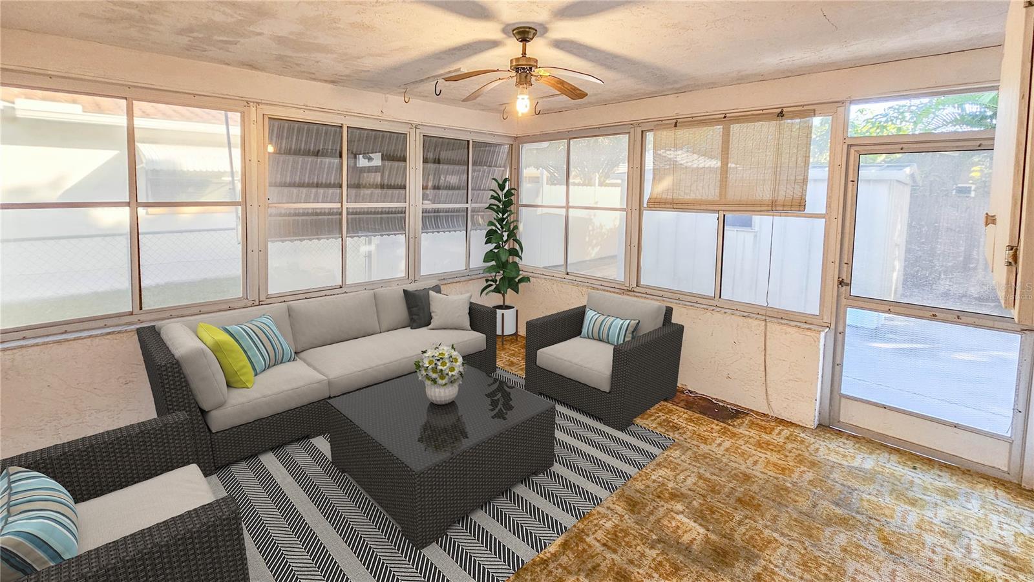
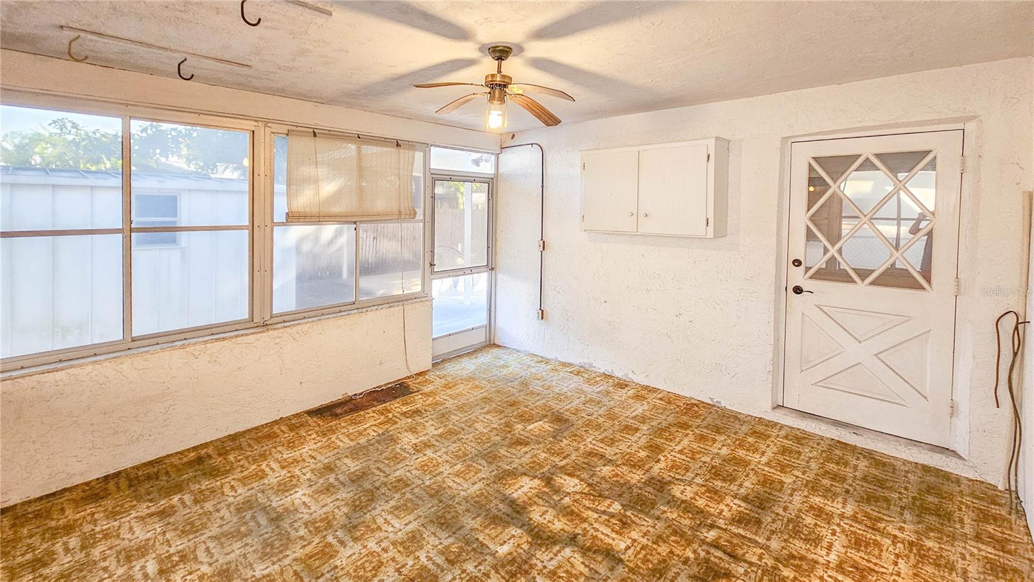
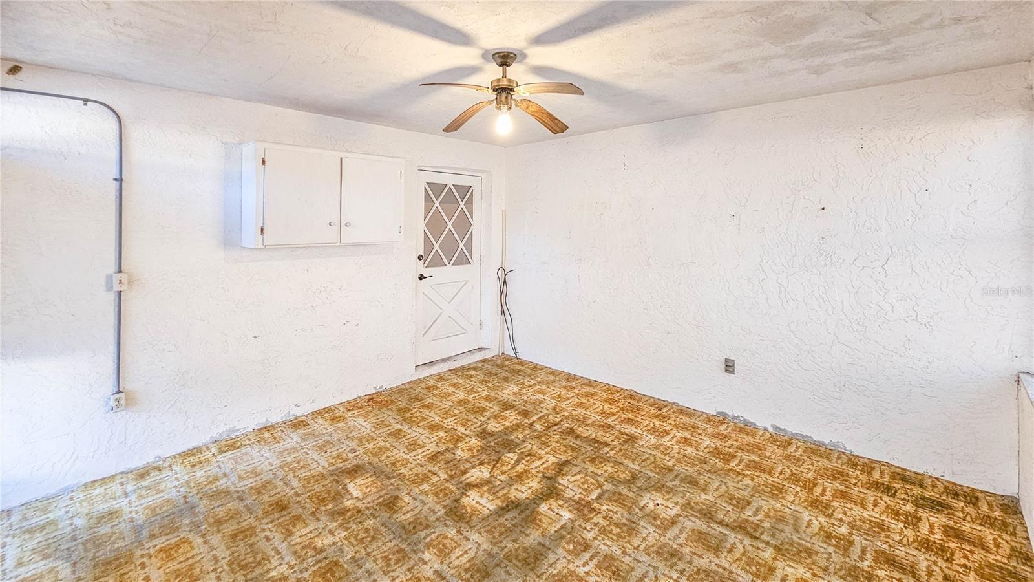
    Covered, Enclosed, Patio, Rear Porch

  • Pool

    No

  • Waterfront YN

    NO

Area & Lot

  • Lot Features

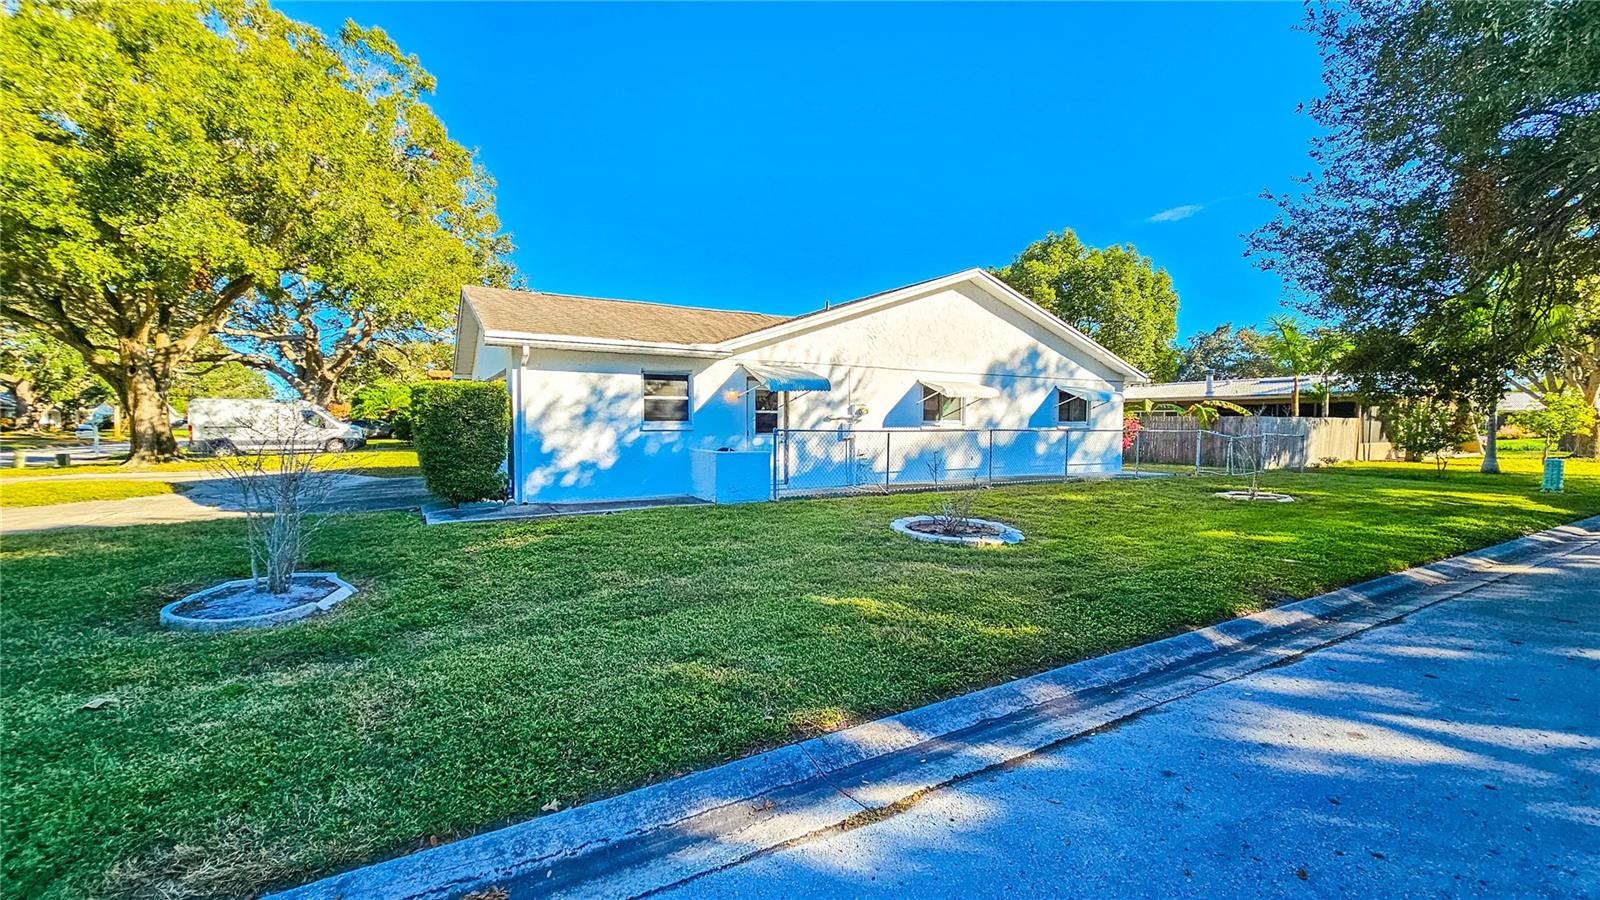
    Corner Lot

  • Lot Size(acres)

    0.18

  • Lot Size(square feet)

    7,963

  • Property Type

    Residential

  • Property Sub Type

    Single Family Residence

Price

  • Sales Price

    $459,900

  • Tax Amount

    $1,674.21

  • Sq. Footage

    1,773

  • Price/SqFt

    $259

HOA

  • Association

    No

School District

  • Elementary School

    Westgate Elementary-PN

  • Middle School

    Tyrone Middle-PN

  • High School

    Dixie Hollins High-PN

Property Features

  • Foundation Details

    Slab

  • Ownership

    Fee Simple

  • Sewer

    Public Sewer

Schedule a Showing

Showing scheduled successfully.

<
>
IN PERSON
VIA CHAT

What is 3 + 4 ?


Change time

Mortgage calculator
Estimate your monthly mortgage payment, including the principal and interest, property taxes, and HOA. Adjust the values to generate a more accurate rate.

Your payment

Principal and Interest:

$

Property taxes:

$

HOA fees:

$

Total loan payment:

$

Total interest amount:

$

Location

County

Pinellas

Elementary School

Westgate Elementary-PN

Middle School

Tyrone Middle-PN

High School

Dixie Hollins High-PN

Listing Courtesy of Ryan Repko , RE/MAX ACTION FIRST OF FLORIDA

RealHub Information is provided exclusively for consumers' personal, non-commercial use, and it may not be used for any purpose other than to identify prospective properties consumers may be interested in purchasing. All information deemed reliable but not guaranteed and should be independently verified. All properties are subject to prior sale, change or withdrawal. RealHub website owner shall not be responsible for any typographical errors, misinformation, misprints and shall be held totally harmless.

Agent Emil Garinga

Executive Assistant

Emil Garinga

Call Emil today to schedule a private showing.


* Listings on this website come from the FMLS IDX Compilation and may be held by brokerage firms other than the owner of this website. The listing brokerage is identified in any listing details. Information is deemed reliable but is not guaranteed. If you believe any FMLS listing contains material that infringes your copyrighted work please click here to review our DMCA policy and learn how to submit a takedown request.© 2024 FMLS.
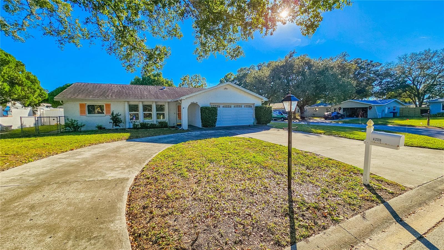
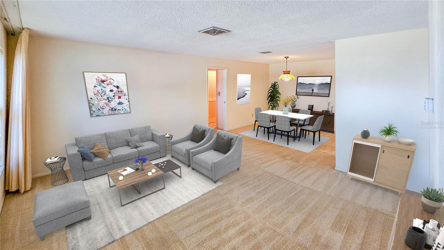
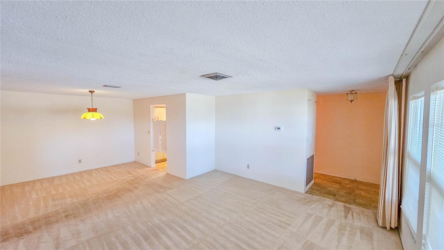
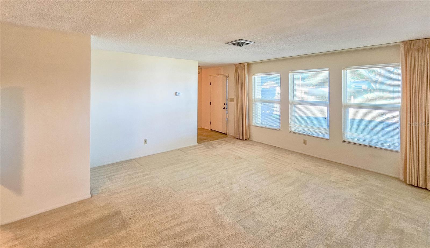
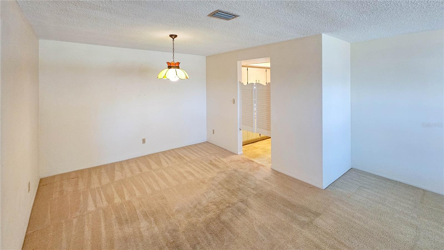
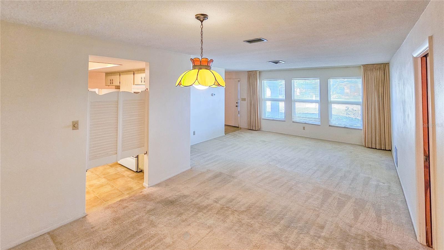
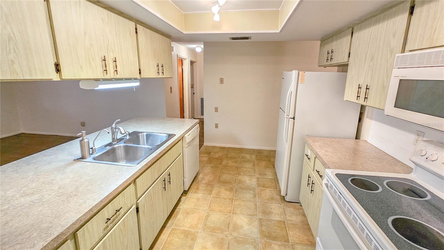
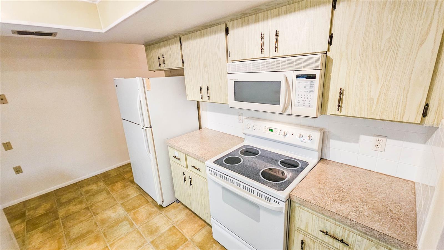
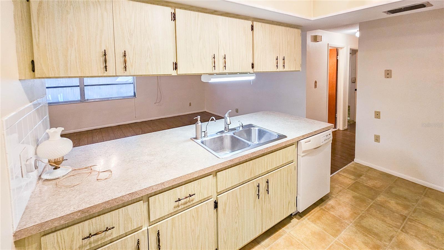
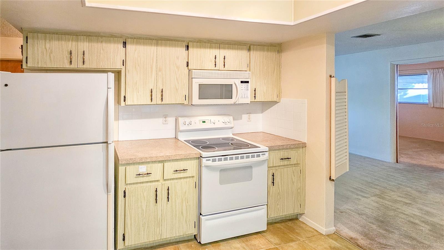
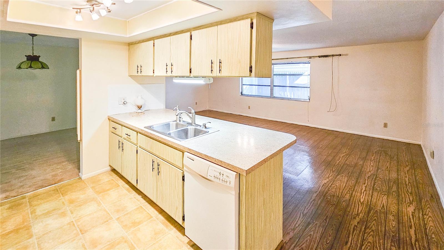
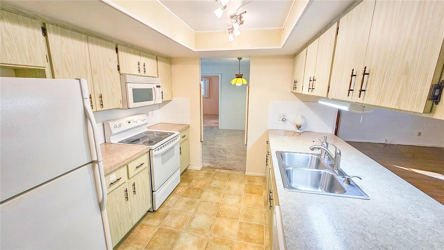
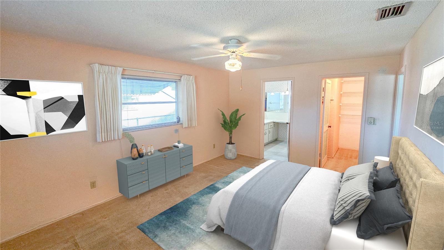
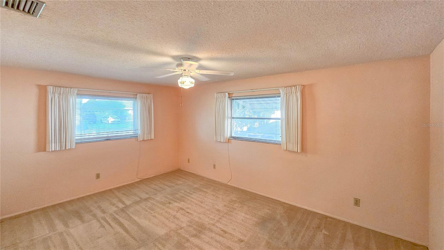
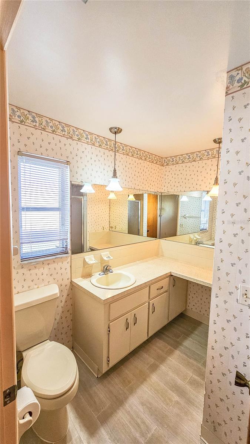
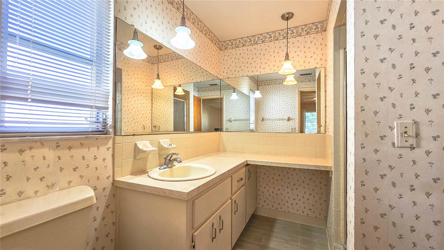
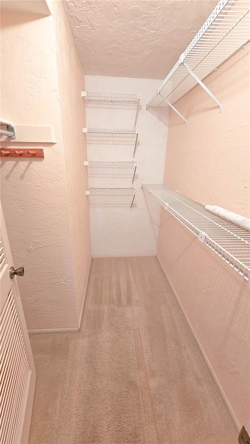
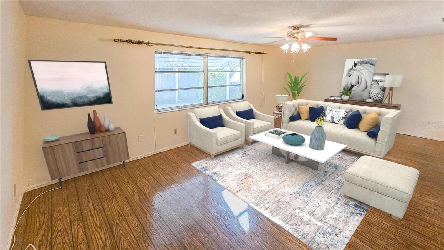
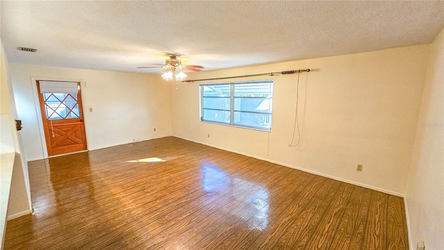
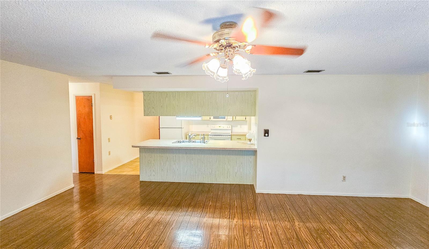
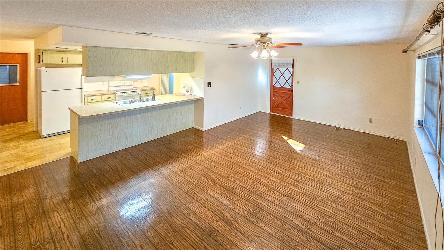
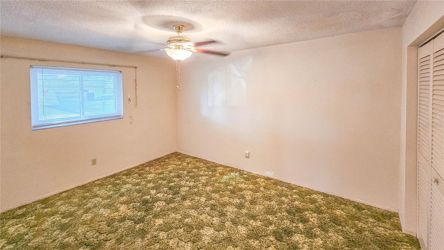
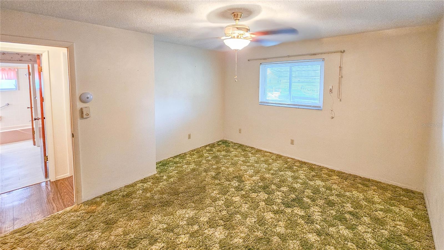
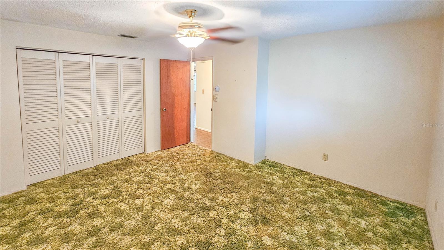
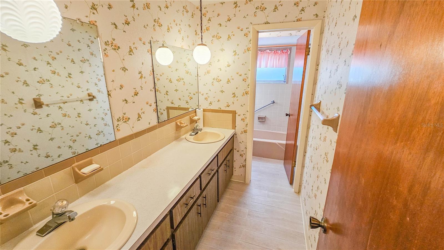
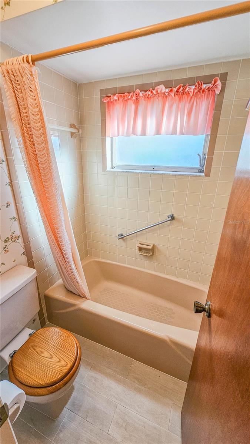
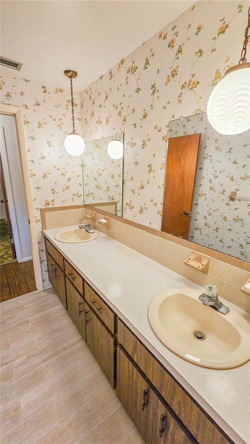
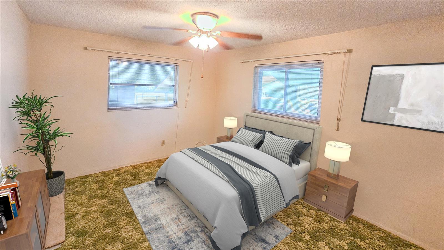
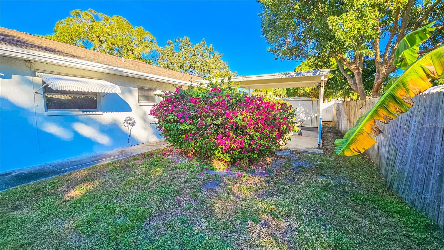
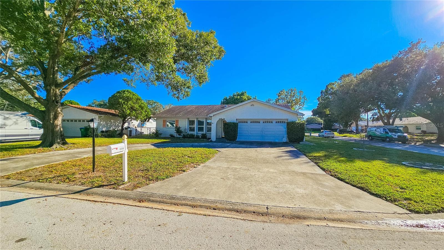
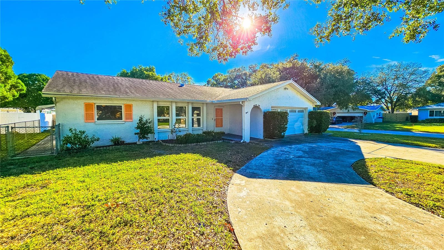
One or more photo(s) has been virtually staged. AMAZING Home! This 3-bedroom  2-bath home on a corner lot in highly desirable Kenneth City’s Tenaglia Estates has been well maintained by the same owners for over 35 years. It offers a large formal living room, spacious dining room and  family room, galley style kitchen, plus a split bedroom floorplan, with ample closet space. Move right in or update to match your Kenneth City lifestyle. The garage houses two cars, plus lots of storage with the washer & dryer included in the sale. Solid exterior features include storm-ready reinforced garage door, recent roof, and metal awnings that close down to become storm barriers. The cozy fenced backyard, combined with an enclosed porch, is perfect for weekend cookouts and entertaining. A large shed is ready to become your workshop, with more storage space than a PODS, or a mechanic’s man-cave. Tucked away on a quiet well-groomed street, this is conveniently located close to St Petersburg General Hospital, shopping on 66th St. or at Tyrone Mall, and 15 minutes from downtown St. Petersburg. This is an opportunity you do not want to miss.

6250 43RD TERRACE N

Message successfully sent.

What would you like to know?

What is 3 + 4 ?

I agree to receive email communication and understand I can unsubscribe at any time.

I agree to be contacted by The Graf Group of Coldwell Banker via call, email, and text for real estate services. To opt out, you can reply 'stop' at any time or reply 'help' for assistance. You can also click the unsubscribe link in the emails. Message and data rates may apply. Message frequency may vary. Privacy Policy

Related Properties

Price reduced
Fully renovated 2-bedroom, 2-bath block home in the heart of Kenneth City, move-in ready and priced to sell. A circular driveway and clean landscaping set the tone from the curb. Inside, the floor plan was opened up to create a bright living and dining space that flows into a brand new kitchen with white shaker cabinets, quartz countertops, a center island, pendant lighting, and stainless steel appliances. Both bathrooms are fully renovated with marble tile, new vanities, and quality finishes. A true second full bath is hard to find in this pocket at this price point. The spacious Florida room adds flexible living space with walls of windows overlooking the private fenced backyard. An attached one-car garage, circular drive, and 75 x 104 lot round out the package. No HOA. No CDD. Flood Zone X, so no flood insurance is required. No minimum lease period, which opens this up to rental and investment use. Zoned for Blanton Elementary, Tyrone Middle, and Dixie Hollins High. Minutes to Gulf beaches, Downtown St. Pete, shopping, and dining. ALL NEW IN 2026: ROOF | KITCHEN | BATHROOMS | FLOORING | OPEN FLOOR PLAN | FENCE | APPLIANCES | AC. Schedule a private showing today.
#TB8534042

KENNETH CITY

6116 52ND AVENUE N

2 Beds

2 Baths

1,260 Sq.Ft.

$399,900

MLS#: TB8534042

Price reduced
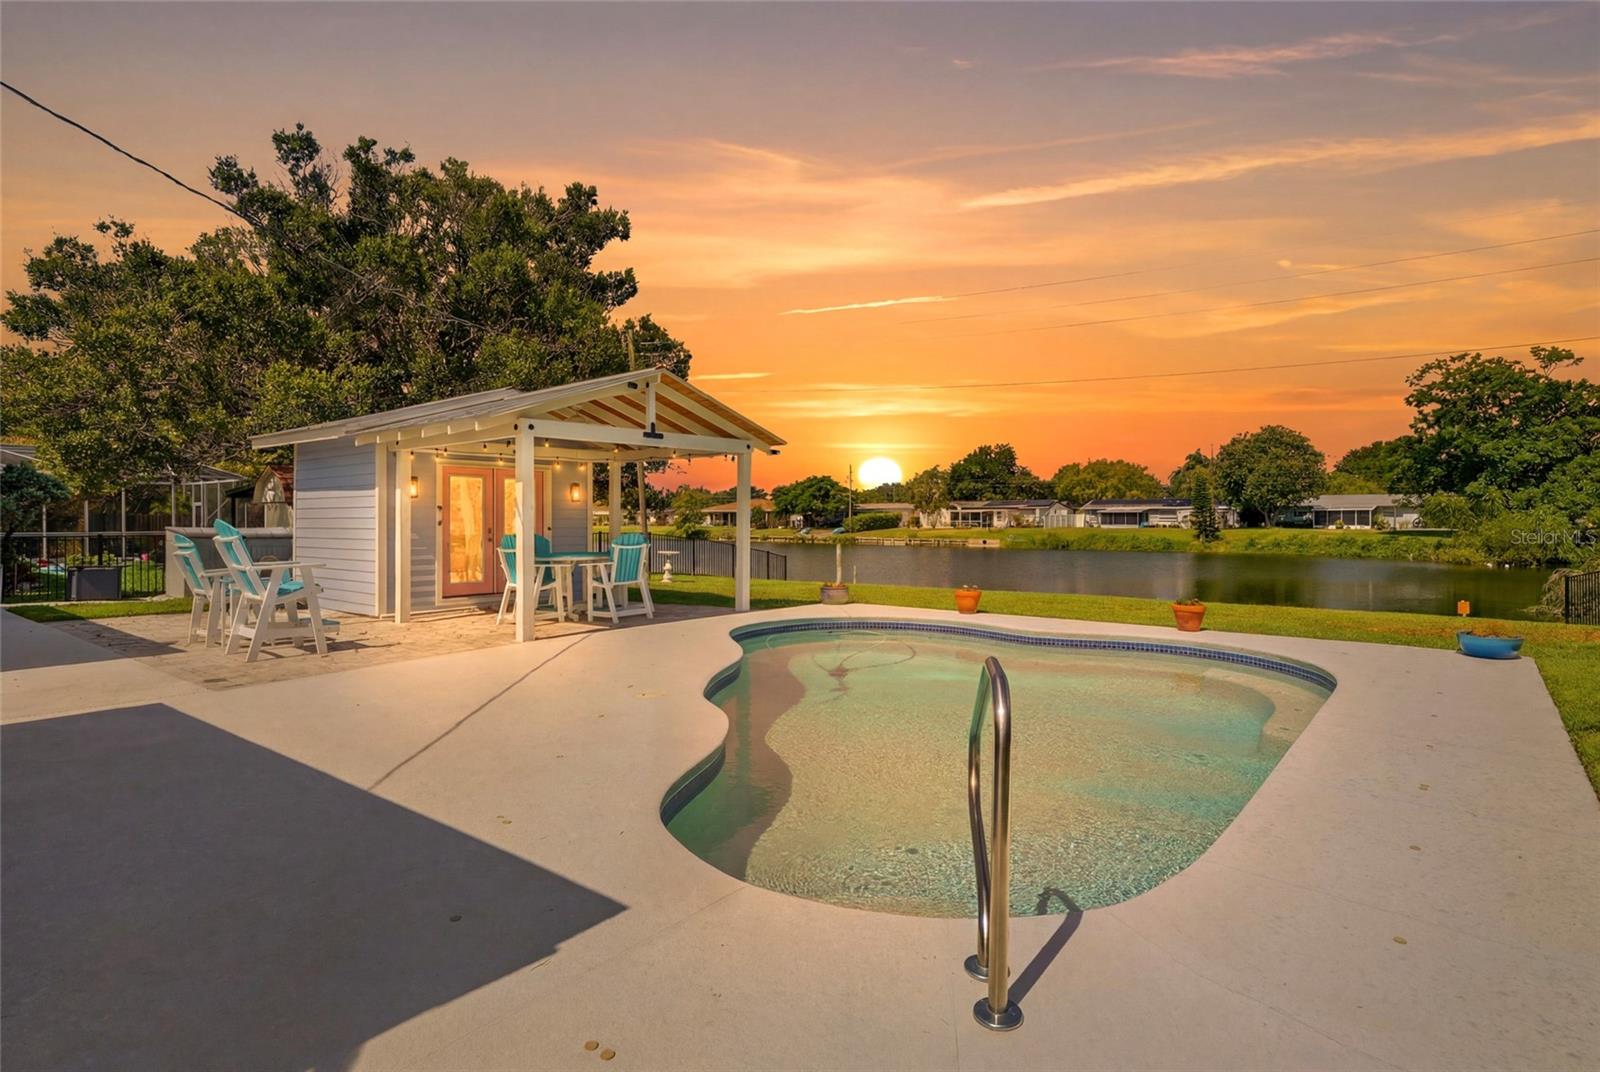
Seller extremely motivated! Clean inspection report in hand! This stunning waterfront home in Kenneth City has been beautifully updated with quality finishes and major system upgrades, giving you true peace of mind. Features include hurricane-impact windows and doors, a new electrical panel, new water heater, water softener system, attached one-car garage, tile flooring throughout, marble countertops, and a bright open-concept floor plan. The home is also equipped with a 2014 roof and 2014 Trane HVAC system. The spacious primary suite feels like a private retreat with a massive bedroom and oversized walk-in shower with soaring 8-foot ceilings. Then you step outside. With 71 feet of lake frontage, this backyard is unlike anything else you'll find in this price range. Relax in the screened lanai before taking a dip in the solar-heated saltwater pool, built in 2018, and then relax in the brand-new hot tub, and entertain under the resort-style poolside cabana featuring a pool side bar and built-in speakers. Whether you're hosting game day, family gatherings, or quiet evenings watching the sunset over the water, this is the kind of backyard you dream about. The lake is stocked with bass and other fish, while turtles, ducks and native birds create a peaceful setting you'll enjoy every day. Beyond the property, Kenneth City offers a true sense of community with its own police department, a newly renovated park featuring a splash pad, basketball and pickleball courts, and a community center available to residents for parties, events, and gatherings. Homes with this level of renovation, a resort-style backyard, and waterfront living rarely hit the market, call today for a private showing.
#TB8524435

KENNETH CITY

4822 60TH WAY N

2 Beds

2 Baths

1,347 Sq.Ft.

$524,900

MLS#: TB8524435

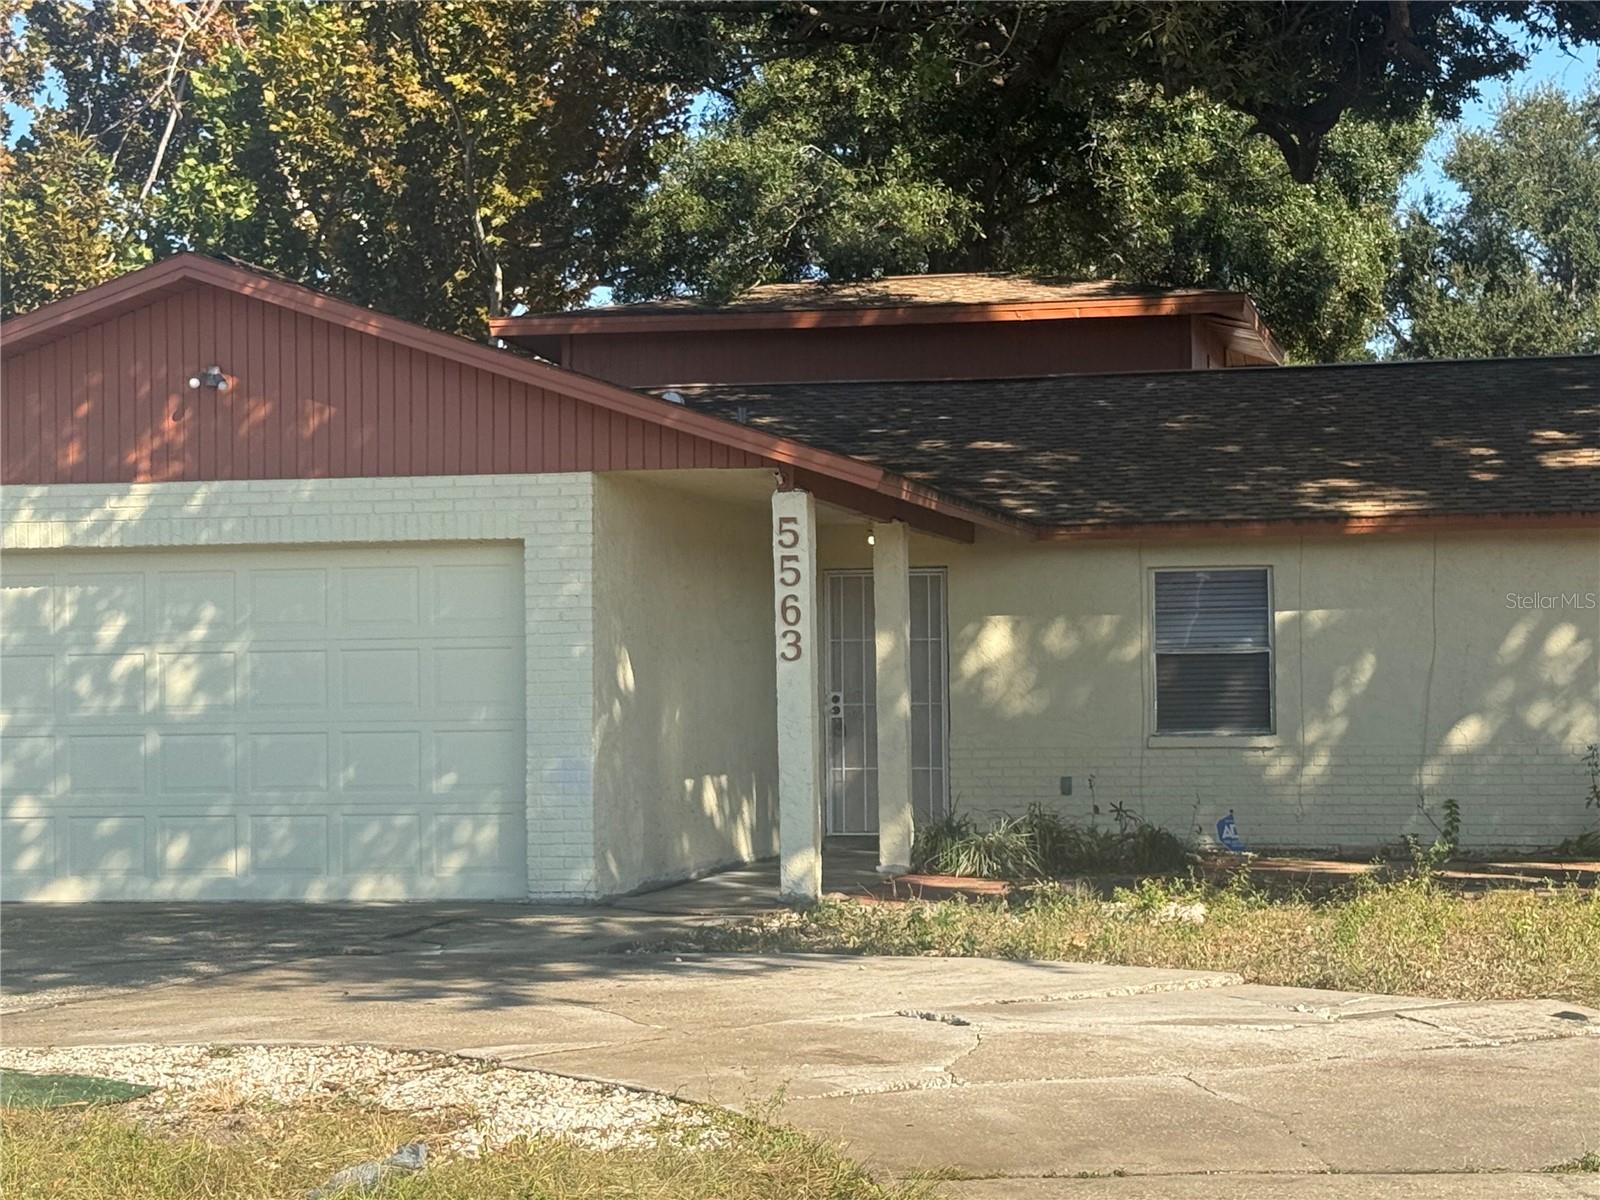
Very nice 4 bedroom 2 bath home in very excellent condition.  It has a newer air conditioner. The roof is 14 years old.  Presently, no appliances are in the unit, but can be proivided, or buyer will receive a $2000 credit. This property is available for sale or for rent, and is vacant and move in ready. The property has 3 bedrooms and 2 baths on first floor, and the 4th bedroom is located off of the Florida room, on the 2nd floor. There is a wall unit air conditioner in the top bedroom, perfect for an office space.
#TB8443200

KENNETH CITY

5563 58TH STREET N

4 Beds

2 Baths

1,842 Sq.Ft.

$404,900

MLS#: TB8443200

 - property

Send a message

Message successfully sent.

Your message

What is 3 + 4 ?

Reason for contacting?

I agree to receive email communication and understand I can unsubscribe at any time.

I agree to be contacted by The Graf Group of Coldwell Banker via call, email, and text for real estate services. To opt out, you can reply 'stop' at any time or reply 'help' for assistance. You can also click the unsubscribe link in the emails. Message and data rates may apply. Message frequency may vary. Privacy Policy

Sign Out

Virtual Assistant

Would you like to take the next step with this property? We can help you schedule a showing or virtual tour, or send you more details.

Yes, I would like more information.

Thank You for Your Reply, One of Our Agents will contact you as soon as possible

No, maybe later.

Thank you, you can always contact me via email, phone number or through the contact form.

Realhub AI

Lucy - Your AI-Powered Realtor
Update Your Temporary Password

Personalize your search

Enter your email and we'll notify you immediately when new listings match what you're looking for.

or enter email address
Already have an account ? Login here

Continue your home search

I agree to receive communications and understand I can unsubscribe at any time.

I agree to be contacted by The Graf Group of Coldwell Banker via call, email, and text for real estate services. To opt out, you can reply 'stop' at any time or reply 'help' for assistance. You can also click the unsubscribe link in the emails. Message and data rates may apply. Message frequency may vary. Privacy Policy

Already have an account ? Login here

We use cookies

We use cookies primarily for analytics to enhance your experience. By accepting, you agree to our use of these cookies. You can manage your preferences or learn more about our cookies policy.