.webp?size=346x80)
- Properties
- Meet our agents
- Communities
- Market Report
- Home Value
- Calculator


Property
Beds
3
Full Baths
2
1/2 Baths
None
Year Built
1985
Sq.Footage
2,071
RARELY AVAILABLE IN TIERRA VERDE’S COVETED MONTE CRISTO NEIGHBORHOOD, this exceptional residence is tucked away on an intimate three-home cul-de-sac along the Grand Canal, surrounded by impressive waterfront properties in one of St. Petersburg’s most desirable island communities. ONE LOT FROM THE WATER—YET WITH NO WATER INTRUSION DURING THE MAJOR 2024 STORMS. This elevated home was not simply cosmetically updated—it was COMPLETELY TRANSFORMED FOR 2026, with nearly everything you see NEW, including impact windows, flooring, interior and exterior paint, lighting, ceiling fans, doors, hardware, trim, kitchen, baths, fireplace finishes and tilework. Walls were removed to create expansive open living spaces that feel fresh, airy and designed for the way buyers live today. The result is a fresh, new-home feel paired with solid block construction and an established tropical setting. A beautiful mature oak graces the front lawn, adding shade and established character, while distinctive Spanish-tile-inlay steps lead to the welcoming double-door entry. Inside, the open floor plan unfolds beneath soaring ceilings and abundant natural light, with a custom fireplace anchoring the main living area. Yet the tropical backyard may steal the show. Four sets of sliding glass doors span the rear of the home, connecting multiple rooms to the expansive covered deck and lush landscaping beyond. In the main living area, double sliders disappear into the walls when opened, creating a seamless indoor/outdoor connection and an uninterrupted view of the private tropical setting. At the heart of the home is the stunning NEW kitchen, featuring quartz surfaces, custom cabinetry, a vented range hood, brand-new 2026 stainless steel appliances, two generous sinks—including a separate prep sink—two pantries and an oversized statement island with abundant space for meal preparation, casual dining and entertaining. The private primary suite overlooks the tropical landscaping and opens to the covered lanai. Its completely redesigned spa-inspired bath features a freestanding soaking tub, oversized walk-in shower with multiple showerheads, dual sinks, private water closet and generous closet space. Two additional bedrooms are located on the opposite side of the home for privacy, one of which also opens to the rear lanai. A spacious laundry room with cabinetry and an oversized two-car garage provide excellent storage and functionality. Mature landscaping and updated gardens frame the backyard, creating your own island retreat. Enjoy it as-is, or envision a future pool, spa, firepit or outdoor kitchen. A kitchen pass-through window to the deck makes alfresco dining and entertaining even easier. And then there is TIERRA VERDE. Bike to spectacular Fort De Soto Park, enjoy nearby marinas, local restaurants and waterfront recreation, or be on St. Pete Beach or in vibrant Downtown St. Petersburg in minutes. Boaters have convenient access to two island marinas and the open Gulf, while miles of walking and biking opportunities make it easy to enjoy the outdoors year-round. Why go on a tropical vacation when you can come home to one? This is island living—beautifully remodeled, wonderfully private and ready to enjoy.
Features & Amenities
Interior
-
Other Interior Features
Coffered Ceiling(s), Eat-in Kitchen, Open Floorplan, Stone Counters, Vaulted Ceiling(s), Walk-In Closet(s)
-
Total Bedrooms
3
-
Bathrooms
2
-
Cooling YN
YES
-
Cooling
Central Air
-
Fireplace YN
YES
-
Heating YN
YES
-
Heating
Central, Electric
-
Pet friendly
Yes
Exterior
-
Garage
Yes
-
Garage spaces
2
-
Construction Materials
Block, Concrete
-
Other Exterior Features
Lighting
-
Parking
Driveway, Attached
-
Patio and Porch Features
Covered, Deck, Front Porch, Patio, Rear Porch
-
Pool
No
-
Waterfront YN
NO
-
View
City, Trees/Woods
Area & Lot
-
Lot Features
Cul-De-Sac
-
Lot Size(acres)
0.23
-
Lot Size(square feet)
9,884
-
Property Type
Residential
-
Property Sub Type
Single Family Residence
-
Architectural Style
Ranch
Price
-
Sales Price
$949,000
-
Tax Amount
$5,147.67
-
Sq. Footage
2,071
-
Price/SqFt
$458
HOA
-
Association
YES
-
Association Fee
$108
-
Association Fee Frequency
Annually
-
Association Fee Includes
N/A
-
Total Monthly Fees
$9
School District
-
Elementary School
N/A
-
Middle School
N/A
-
High School
N/A
Property Features
-
Stories
1
-
New Construction
NO
-
Foundation Details
Slab
-
Ownership
Fee Simple
-
Senior Community YN
NO
-
Sewer
Private Sewer
-
Tax Lot
8
-
Water Source
Public
Schedule a Showing
Showing scheduled successfully.
Mortgage calculator
Estimate your monthly mortgage payment, including the principal and interest, property taxes, and HOA. Adjust the values to generate a more accurate rate.
Your payment
Principal and Interest:
$
Property taxes:
$
HOA fees:
$
Total loan payment:
$
Total interest amount:
$
Location
County
Pinellas
Elementary School
Middle School
High School
Listing Courtesy of Pam Moll, COLDWELL BANKER REALTY
RealHub Information is provided exclusively for consumers' personal, non-commercial use, and it may not be used for any purpose other than to identify prospective properties consumers may be interested in purchasing. All information deemed reliable but not guaranteed and should be independently verified. All properties are subject to prior sale, change or withdrawal. RealHub website owner shall not be responsible for any typographical errors, misinformation, misprints and shall be held totally harmless.

Executive Assistant
Emil Garinga
Call Emil today to schedule a private showing.

* Listings on this website come from the FMLS IDX Compilation and may be held by brokerage firms other than the owner of this website. The listing brokerage is identified in any listing details. Information is deemed reliable but is not guaranteed. If you believe any FMLS listing contains material that infringes your copyrighted work please click here to review our DMCA policy and learn how to submit a takedown request.© 2024 FMLS.
Related Properties

TIERRA VERDE
521 PINELLAS BAYWAY S 105
3 Beds
3 Baths
2,140 Sq.Ft.
$975,000
MLS#: TB8538921

TIERRA VERDE
751 PINELLAS BAYWAY S 19
2 Beds
2 Baths
1,600 Sq.Ft.
$875,000
MLS#: TB8540641

TIERRA VERDE
851 3RD AVENUE S
3 Beds
2 Baths
1,940 Sq.Ft.
$1,099,000
MLS#: TB8536443

TIERRA VERDE
1375 PINELLAS BAYWAY S 39
3 Beds
2 Baths
1,490 Sq.Ft.
$799,995
MLS#: TB8528608
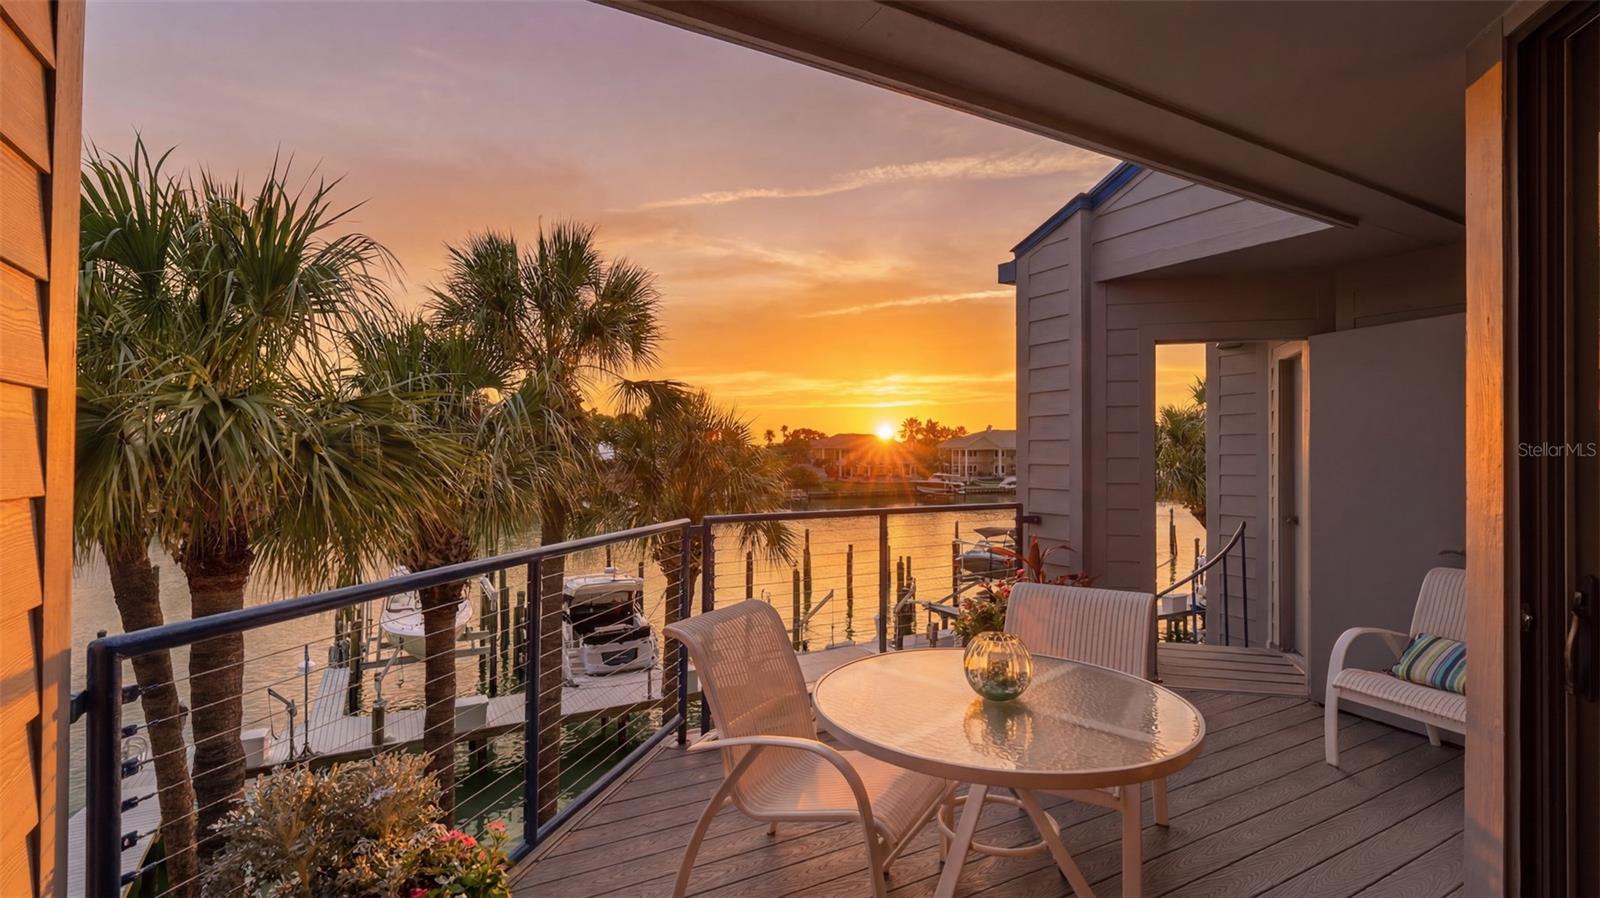
TIERRA VERDE
910 PINELLAS BAYWAY S 201
3 Beds
2 Baths
2,230 Sq.Ft.
$950,000
MLS#: TB8526741
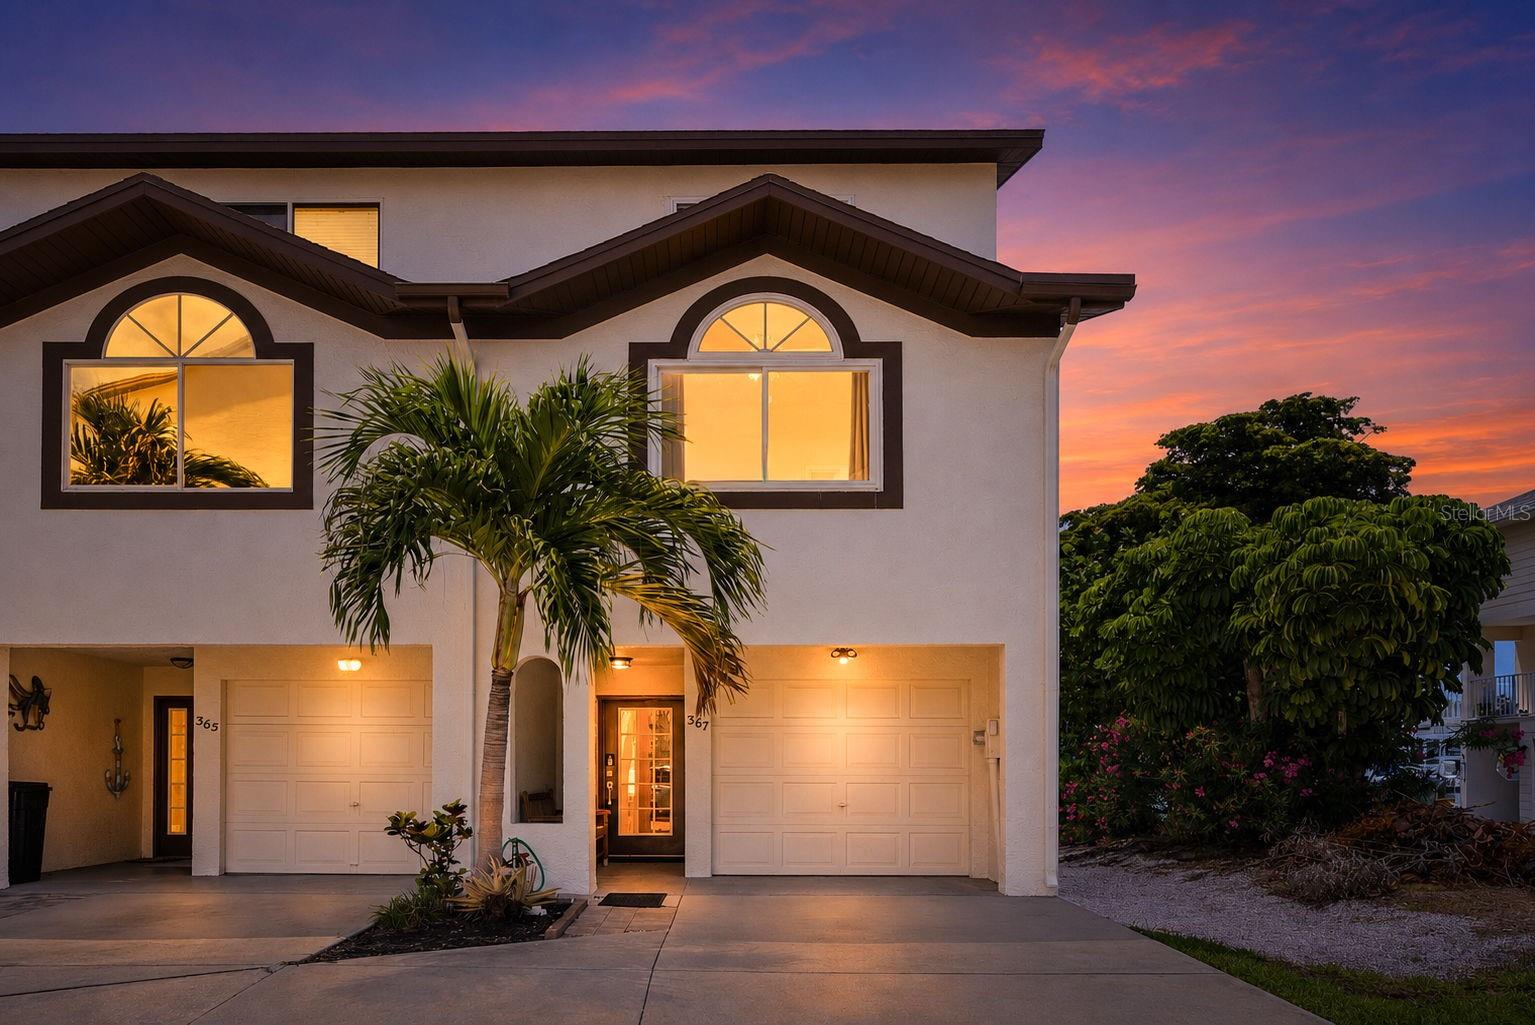
TIERRA VERDE
367 MADEIRA CIRCLE
3 Beds
3 Baths
1,585 Sq.Ft.
$799,000
MLS#: TB8521570
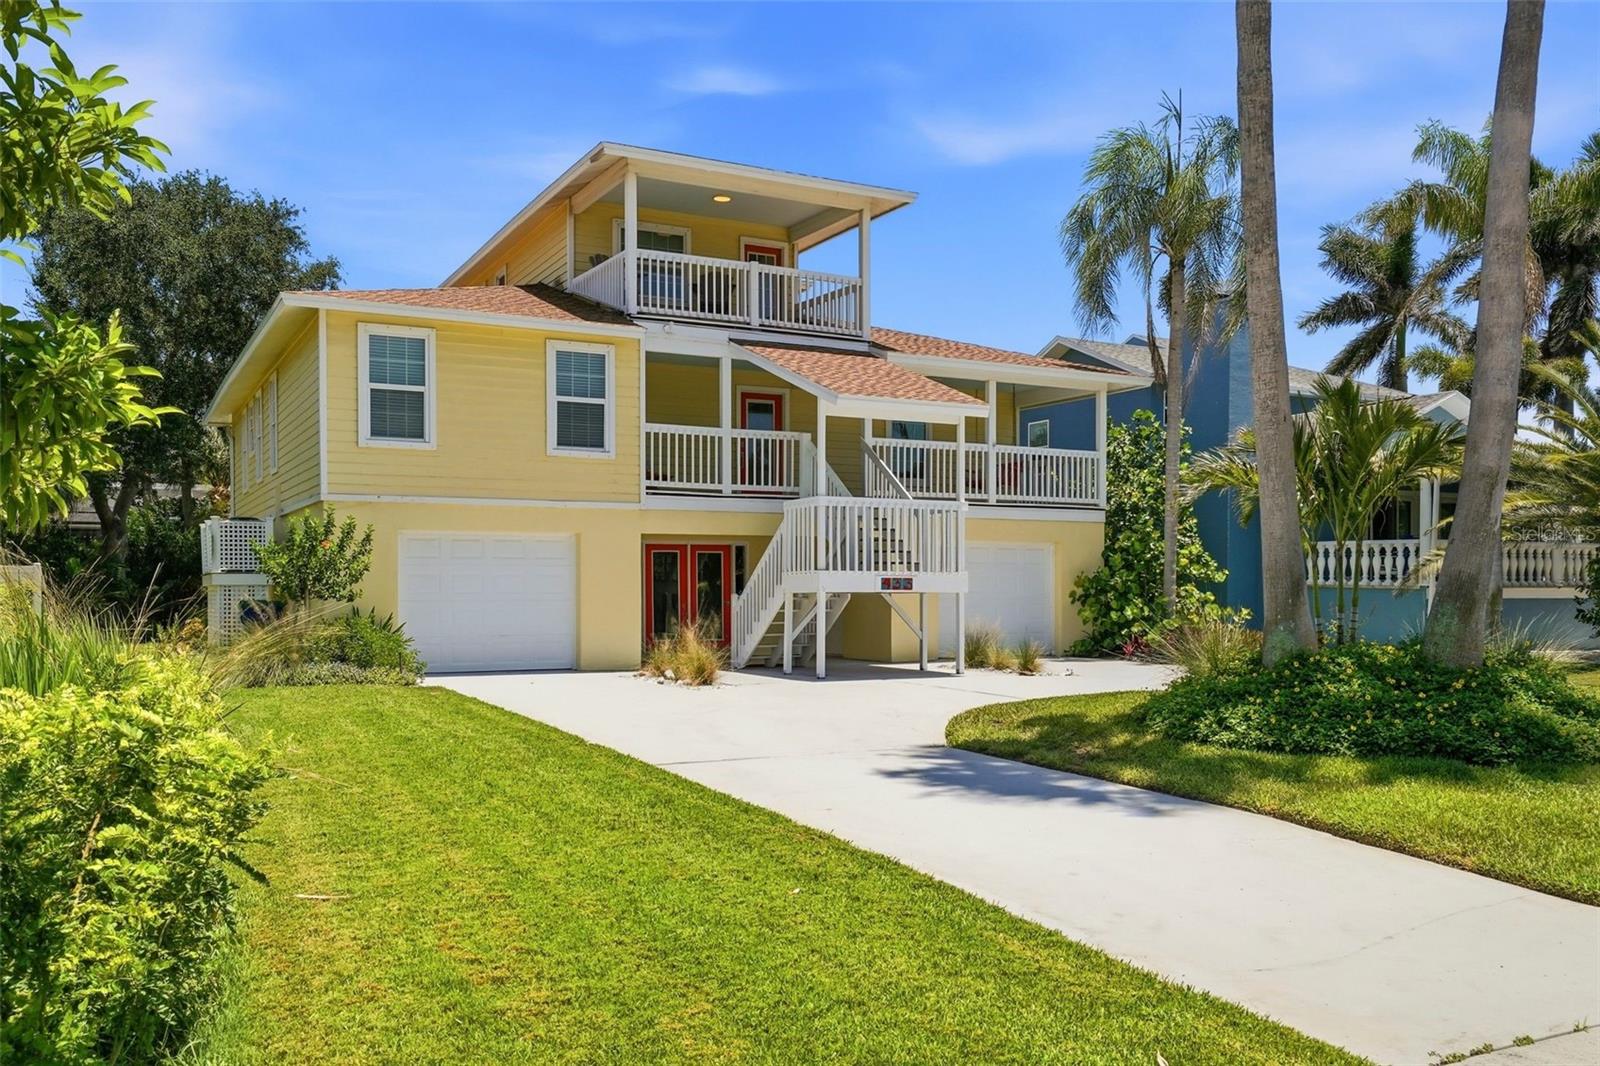
TIERRA VERDE
433 MONTE CRISTO BOULEVARD
4 Beds
2 Baths
2,929 Sq.Ft.
$999,000
MLS#: TB8520575
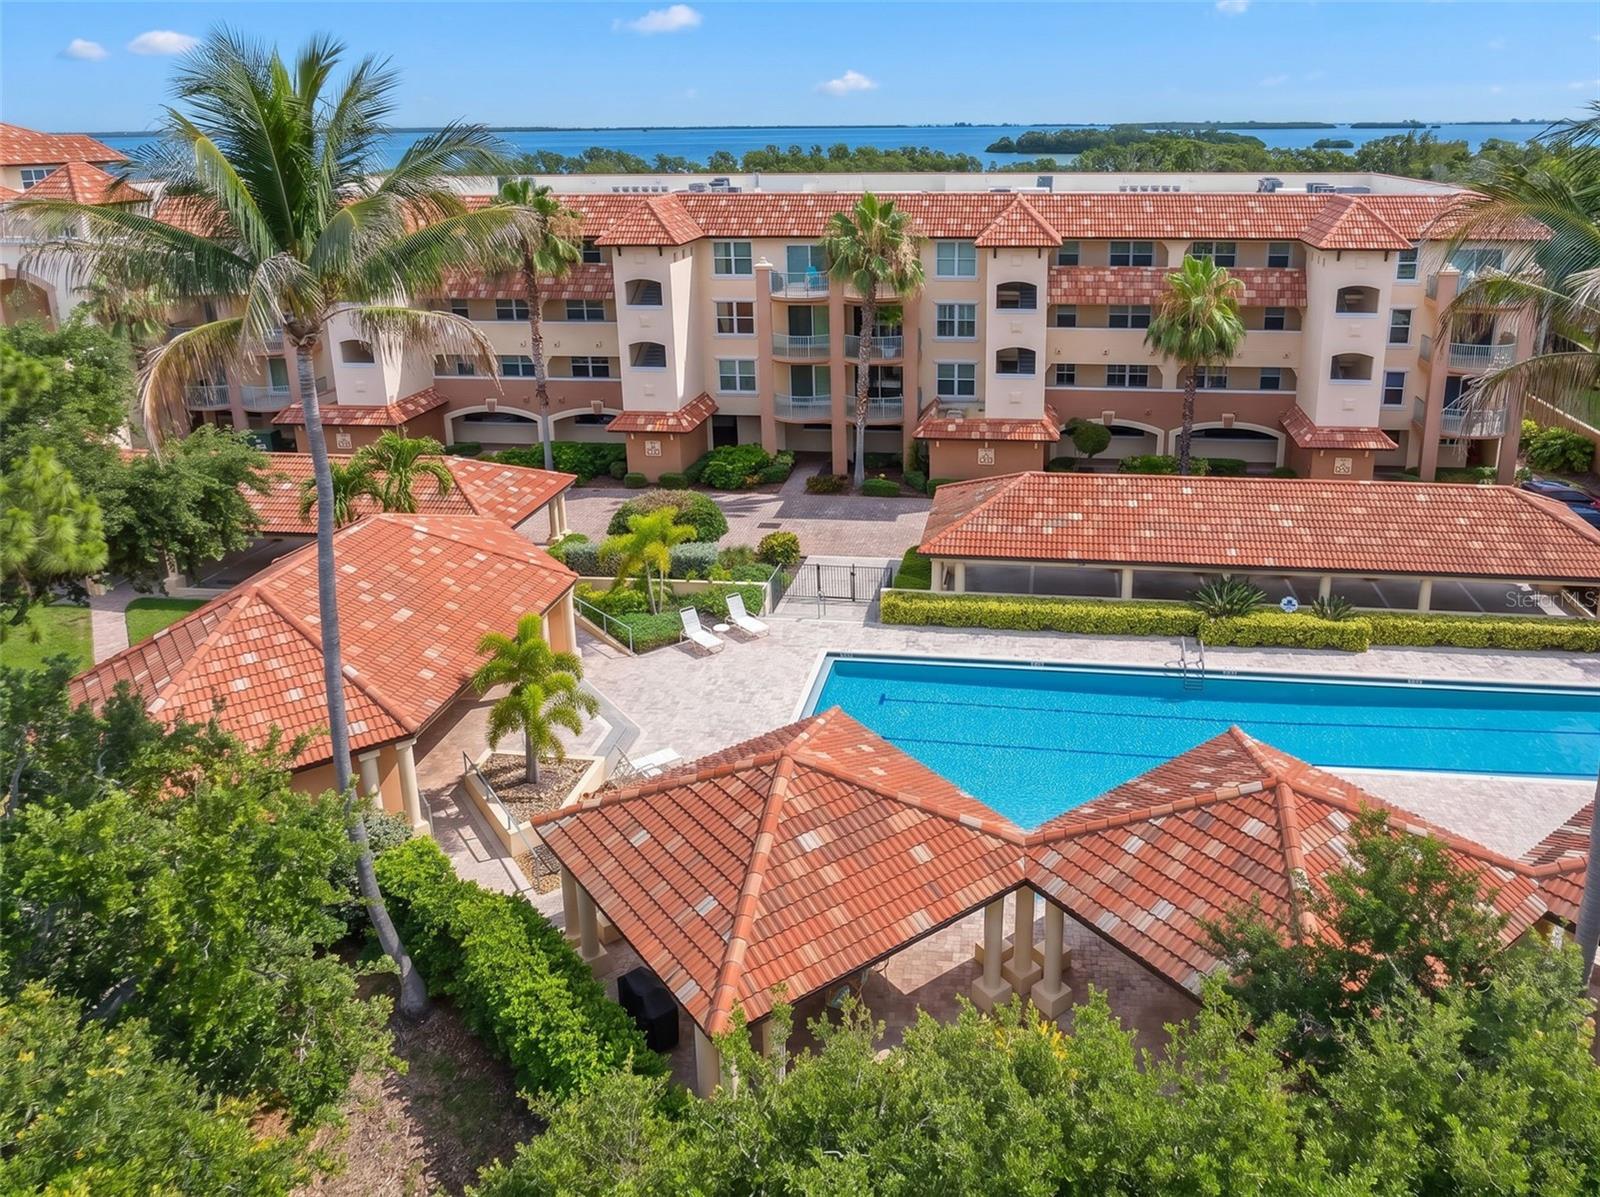
TIERRA VERDE
1695 PINELLAS BAYWAY S D1
3 Beds
3 Baths
2,000 Sq.Ft.
$879,000
MLS#: TB8506356

TIERRA VERDE
363 PINELLAS BAYWAY S 29
2 Beds
2 Baths
1,365 Sq.Ft.
$775,000
MLS#: TB8496118
