.webp?size=346x80)
- Properties
- Meet our agents
- Communities
- Market Report
- Home Value
- Calculator
Property
Beds
4
Full Baths
3
1/2 Baths
1
Year Built
2017
Sq.Footage
2,672
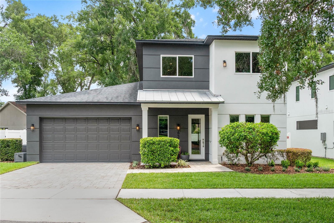
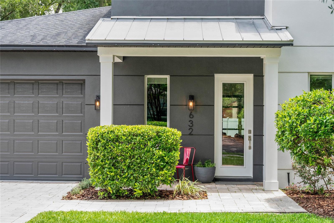
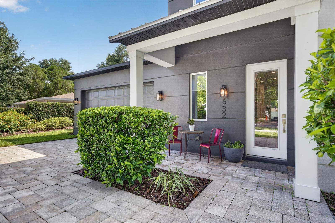
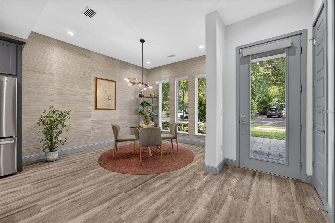
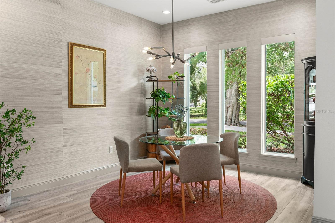
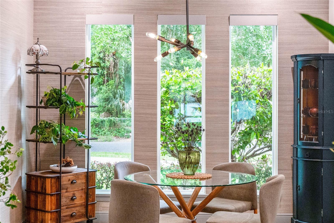
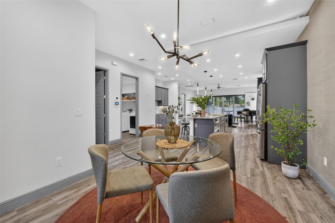
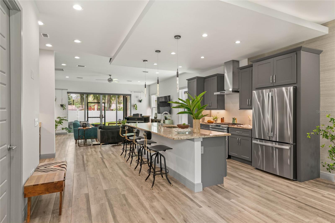
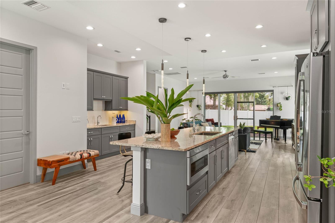
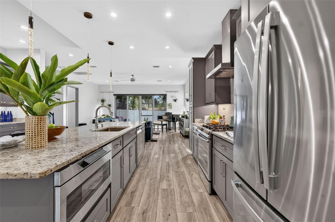
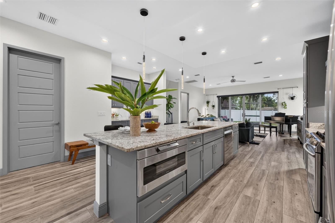
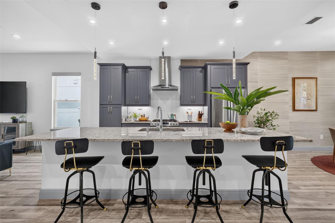
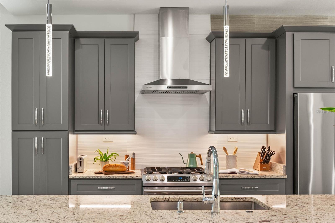
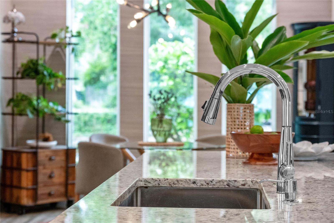
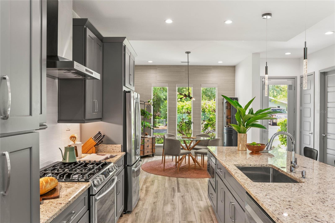
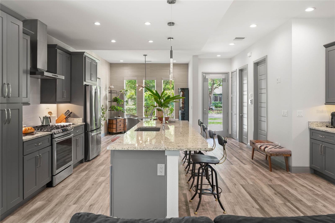
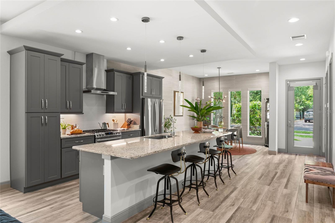
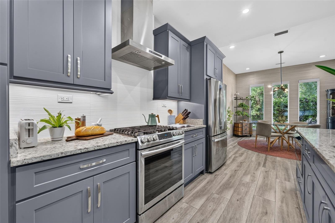
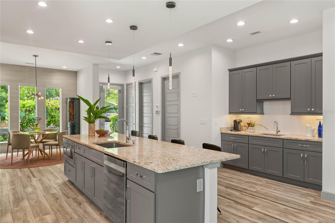
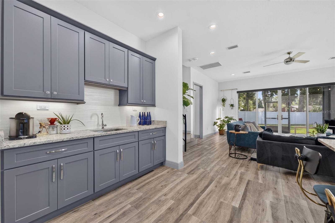
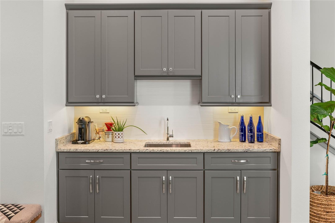
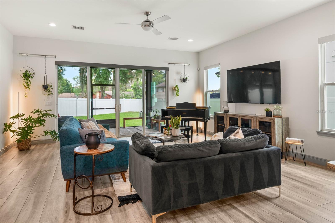
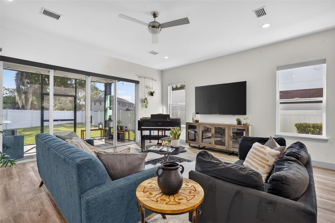
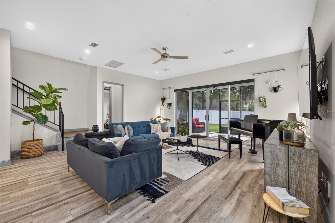
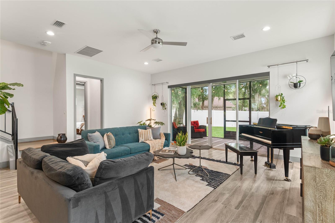
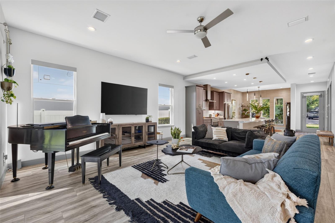
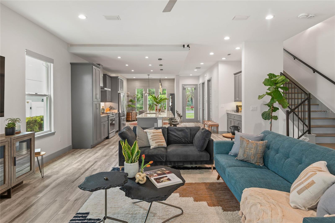
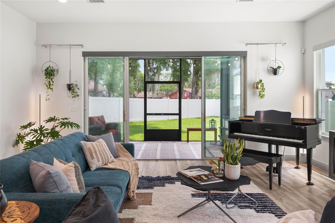
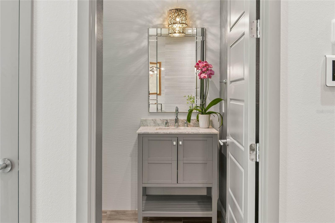
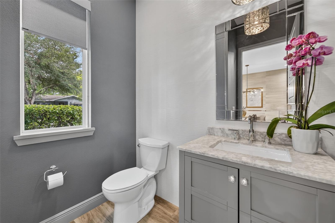
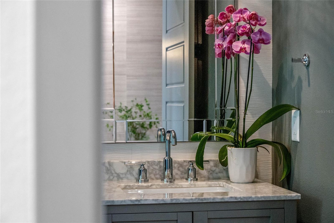
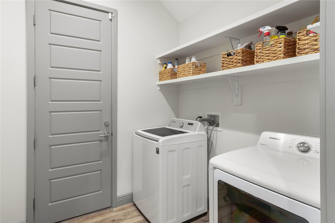
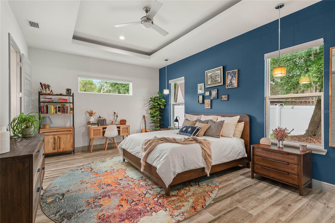
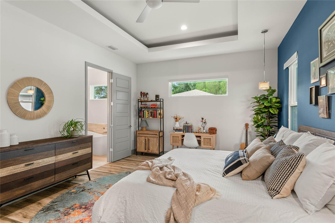
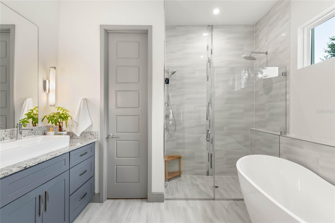
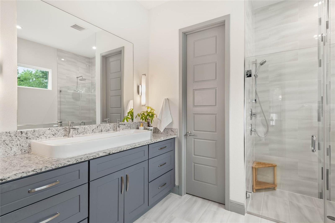
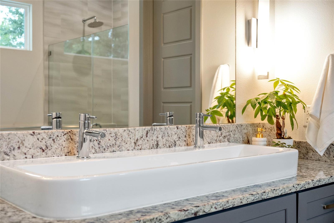
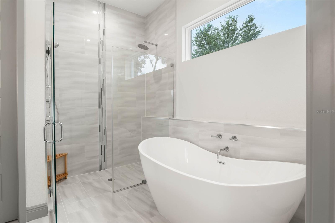
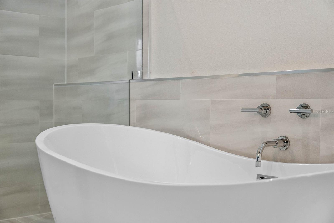
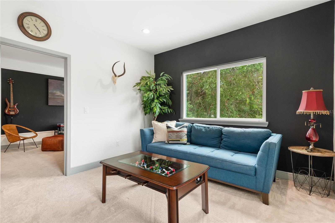
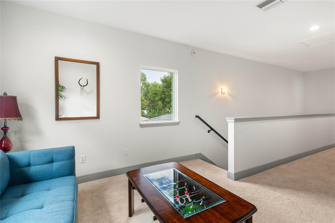
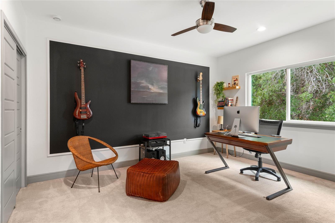
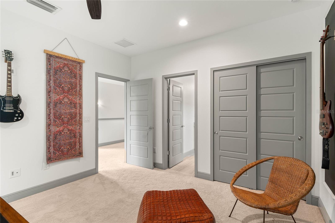
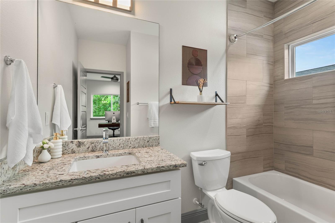
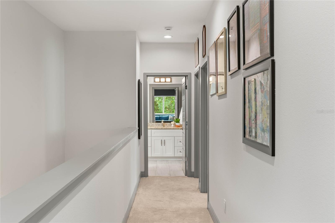
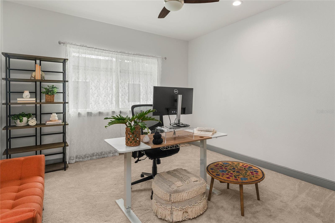
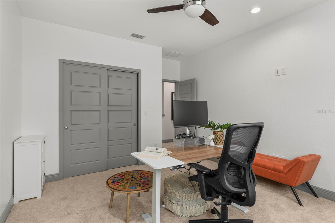
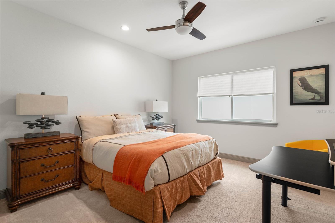
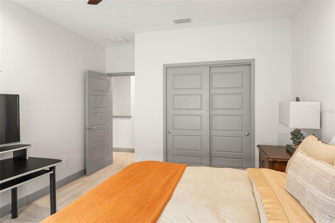
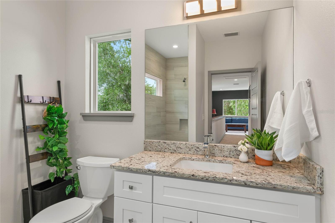
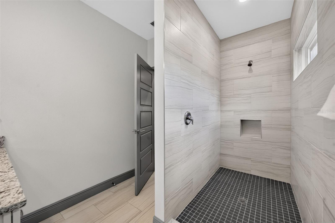
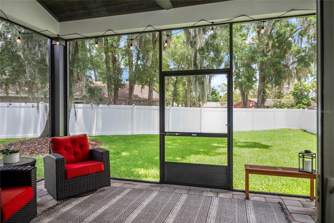
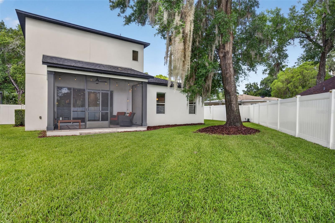
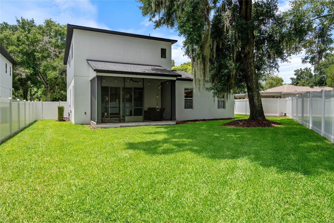
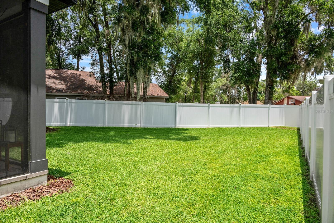
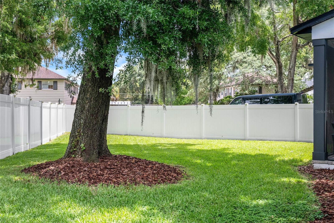
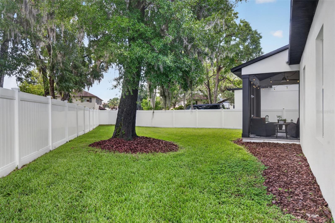
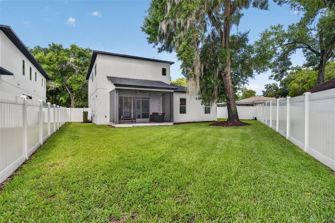
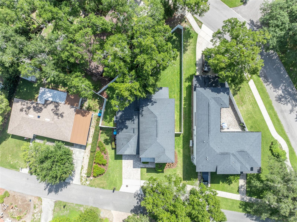
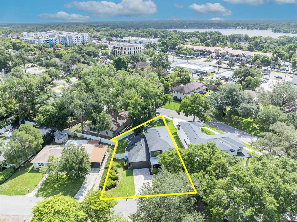
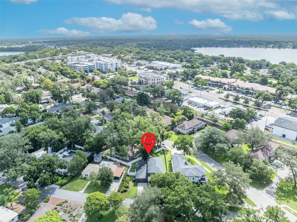
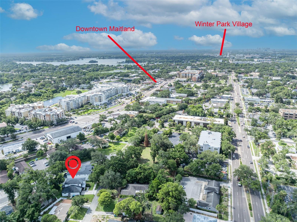
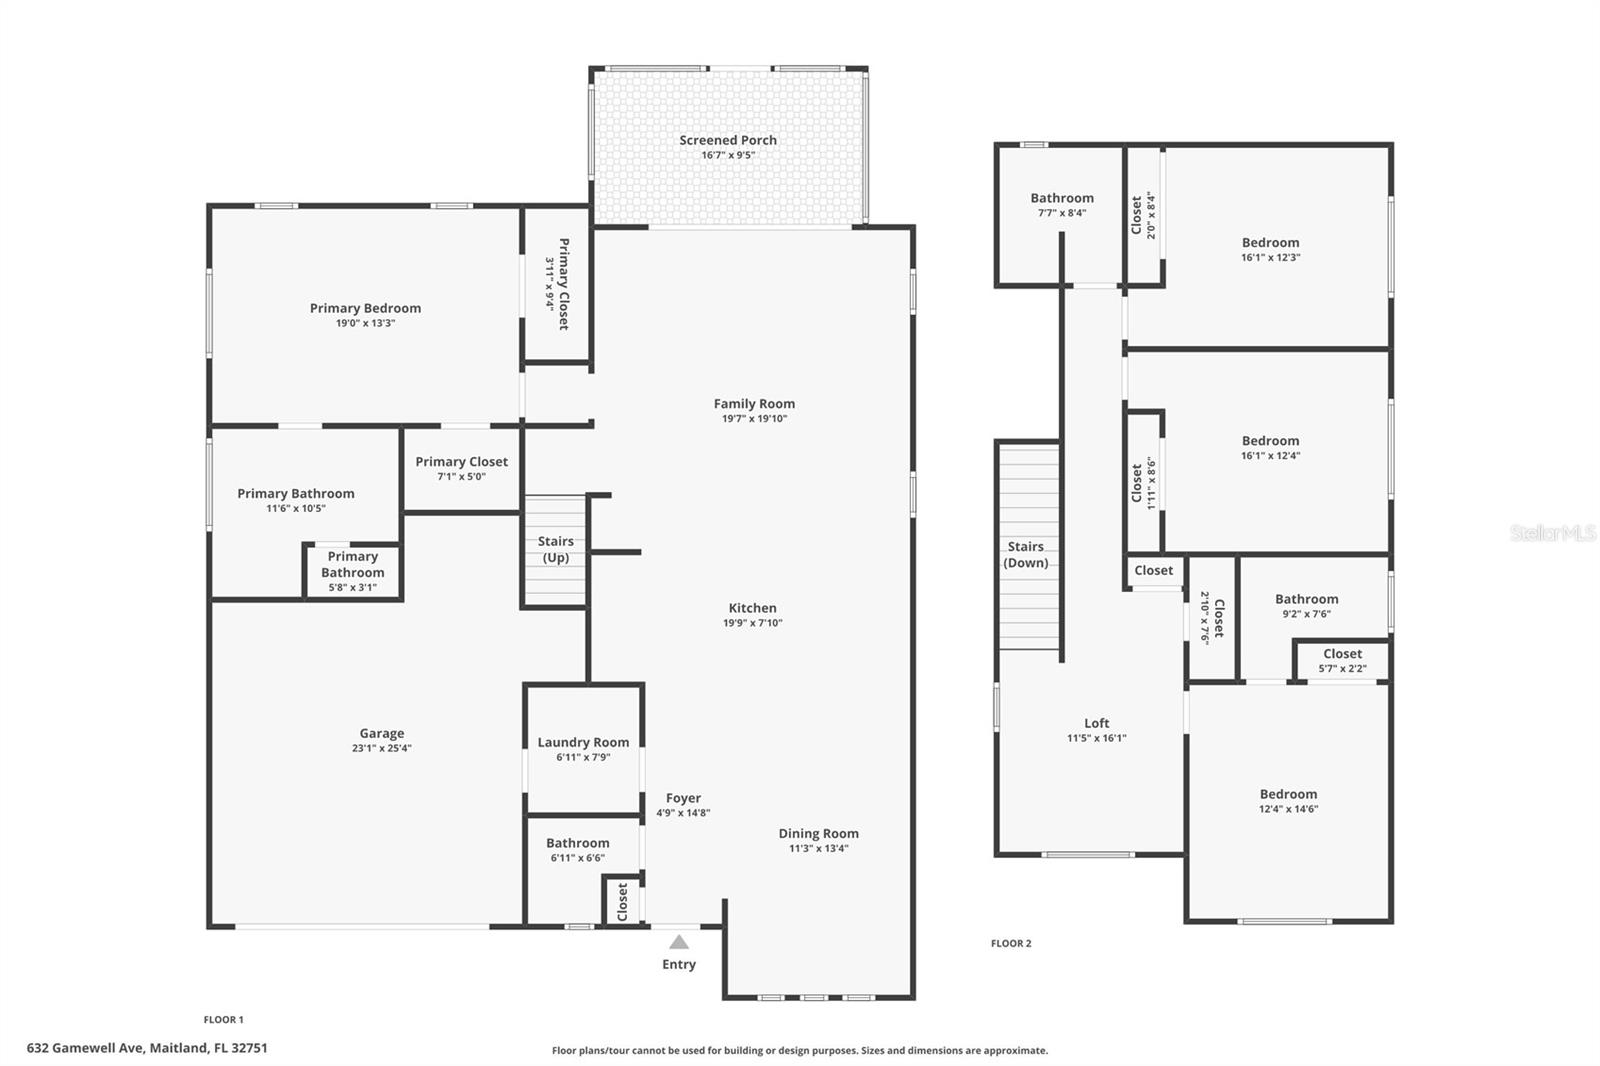
Ideally located in the heart of Maitland & built by Clarkson Concepts in 2017, this custom contemporary home offers 2,672 SF of thoughtfully designed living space w/ four bedrooms, three full bathrooms & one half bath. A covered paver front porch welcomes you inside, where high ceilings, recessed LED lighting, wood-like tile flooring, custom ceiling accents & oversized windows create a light-filled, contemporary interior. The living, dining, and kitchen areas flow seamlessly together and extend to an expansive wall of sliding glass doors that opens to the newly screened lanai with a tongue-and-groove ceiling, creating an effortless indoor-outdoor lifestyle. Designed to be the heart of the home, the kitchen showcases a dramatic 12’ island w/ seating for four or more, extensive shaker-style cabinetry including soft-close doors & drawers, granite countertops, stainless steel appliances, a slide-in gas range w/ vent hood, an under-counter drawer microwave, under-mount sink accompanied by a commercial-style pull-down faucet & a separate wet bar. Privately located on the first floor & thoughtfully separated from the alternate bedrooms, the spacious primary suite offers a tray ceiling, a modern ceiling fan w/ an integrated light kit, dual walk-in closets & a spa-inspired bath w/ white shaker cabinetry, granite countertops, a freestanding soaking tub, a frameless glass-enclosed shower w/ dual shower heads & an expansive vanity w/ dual faucets. Also on the main level & conveniently located for guest use, is a stylish powder bath appointed w/ a gray shaker vanity, quartz countertop, designer accent wall, contemporary mirror & lighting. Completing the first floor is a functional laundry/mudroom w/ shelving for storage above the washer/dryer, an optional gas hookup & direct access to the attached 2-car garage w/ an epoxy floor finish & open nook for storage. Upstairs, a versatile loft provides flexible space for a media room, home office, fitness area, or playroom. Three additional bedrooms are located on the second level. One enjoys the privacy of an en-suite bath with a tub/shower combination, white shaker vanity, granite countertop & contemporary lighting, while the remaining two bedrooms share a hall bath finished in a similar style, equipped with a walk-in shower. Additional home highlights include two-zone HVAC systems, an on-demand gas water heater, motorized shades throughout the main living areas, modern ceiling fans with integrated light kits, a security system, pre-wiring for surround sound, MI energy-efficient windows, contemporary five-panel interior doors, concrete block construction on the first floor, dimensional shingle roofing accented by a standing-seam metal roof over the front entry, a paver driveway and walkways & a private irrigation well to help reduce irrigation costs. The fully fenced backyard offers expansive green space w/ ample room for a future pool. Located in Serendipity Park, the home is within walking distance of the citywide bike trail, pedestrian boardwalk, SunRail, Publix, the library, post office, parks, restaurants & the new Maitland City Centre. Zoned for Lake Sybelia Elementary, Maitland Middle & Edgewater High School, the location also provides convenient access to Winter Park, Orlando, I-4 & more. With no HOA, quality construction, efficient systems & an exceptional walkable location, this home offers a rare opportunity to enjoy contemporary living in one of Maitland’s most desirable neighborhoods.
Features & Amenities
Interior
-
Other Interior Features
Built-in Features, High Ceilings, Open Floorplan, Stone Counters, Tray Ceiling(s), Walk-In Closet(s), Wet Bar
-
Total Bedrooms
4
-
Bathrooms
3
-
1/2 Bathrooms
1
-
Cooling YN
YES
-
Cooling
Central Air, Zoned
-
Fireplace YN
NO
-
Heating YN
YES
-
Heating
Central, Electric, Propane
-
Pet friendly
Yes
Exterior
-
Garage
Yes
-
Garage spaces
2
-
Construction Materials
Concrete, Stucco, Frame
-
Other Exterior Features
Lighting, Other
-
Parking
Driveway, Garage Door Opener, On Street, Oversized, Attached
-
Patio and Porch Features
Covered, Front Porch, Porch, Rear Porch, Screened
-
Pool
No
-
Waterfront YN
NO
Area & Lot
-
Lot Features
Irregular Lot, Landscaped, Near Public Transit, Paved
-
Lot Size(acres)
0.19
-
Lot Size(square feet)
8,176
-
Property Type
Residential
-
Property Sub Type
Single Family Residence
-
Architectural Style
Contemporary
Price
-
Sales Price
$925,000
-
Tax Amount
$11,865
-
Sq. Footage
2,672
-
Price/SqFt
$346
HOA
-
Association
No
School District
-
Elementary School
Lake Sybelia Elem
-
Middle School
Maitland Middle
-
High School
Edgewater High
Property Features
-
New Construction
NO
-
Foundation Details
Slab
-
Ownership
Fee Simple
-
Senior Community YN
NO
-
Sewer
Public Sewer
-
Tax Lot
1
-
Water Source
Public
Schedule a Showing
Showing scheduled successfully.
Mortgage calculator
Estimate your monthly mortgage payment, including the principal and interest, property taxes, and HOA. Adjust the values to generate a more accurate rate.
Your payment
Principal and Interest:
$
Property taxes:
$
HOA fees:
$
Total loan payment:
$
Total interest amount:
$
Location
County
Orange
Elementary School
Lake Sybelia Elem
Middle School
Maitland Middle
High School
Edgewater High
Listing Courtesy of Padgett McCormick , KELLY PRICE & COMPANY LLC
RealHub Information is provided exclusively for consumers' personal, non-commercial use, and it may not be used for any purpose other than to identify prospective properties consumers may be interested in purchasing. All information deemed reliable but not guaranteed and should be independently verified. All properties are subject to prior sale, change or withdrawal. RealHub website owner shall not be responsible for any typographical errors, misinformation, misprints and shall be held totally harmless.

Executive Assistant
Emil Garinga
Call Emil today to schedule a private showing.

* Listings on this website come from the FMLS IDX Compilation and may be held by brokerage firms other than the owner of this website. The listing brokerage is identified in any listing details. Information is deemed reliable but is not guaranteed. If you believe any FMLS listing contains material that infringes your copyrighted work please click here to review our DMCA policy and learn how to submit a takedown request.© 2024 FMLS.
Related Properties
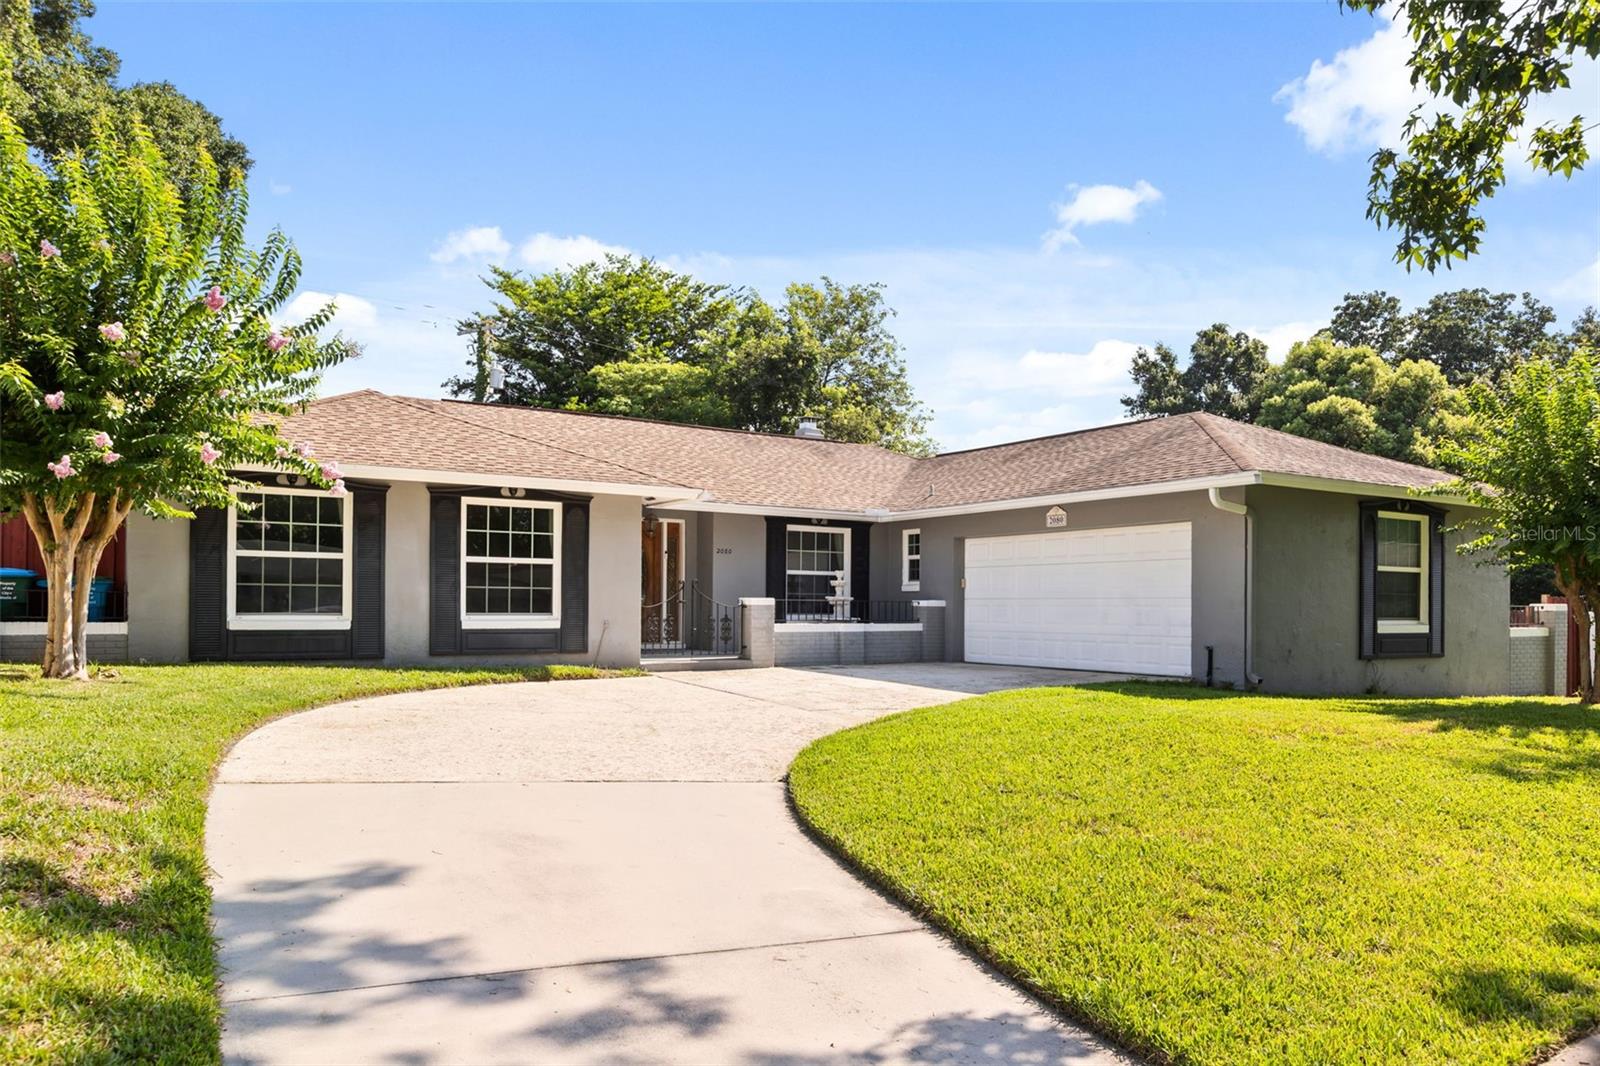
MAITLAND
2080 GOLDWATER COURT
4 Beds
2 Baths
2,280 Sq.Ft.
$789,000
MLS#: O6426674
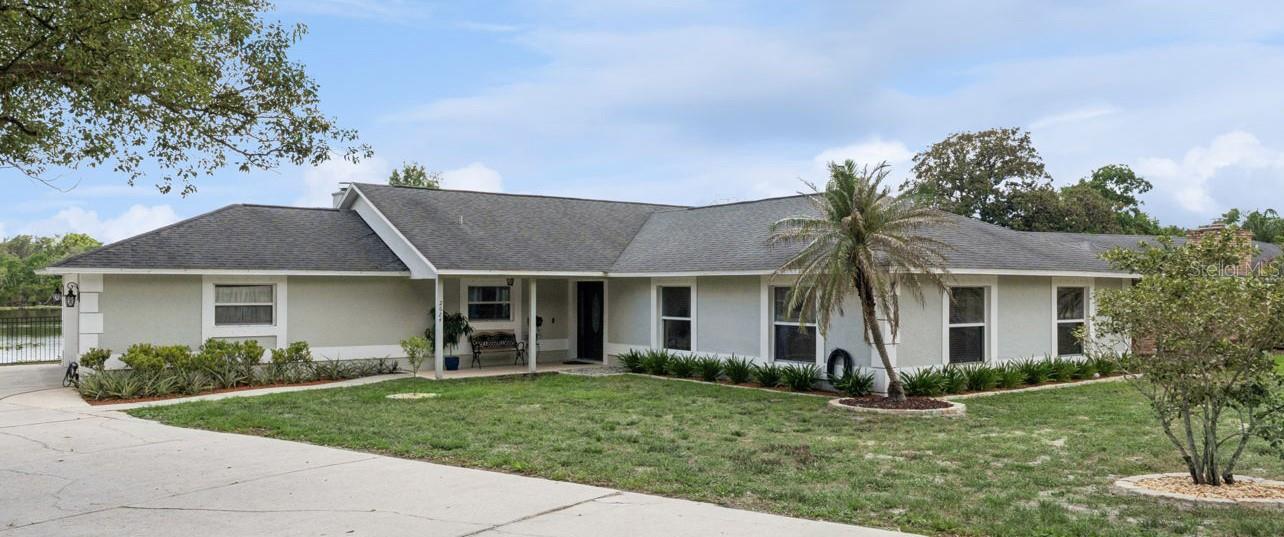
MAITLAND
2624 TUSCARORA TRAIL
3 Beds
2 Baths
1,959 Sq.Ft.
$834,900
MLS#: O6424397
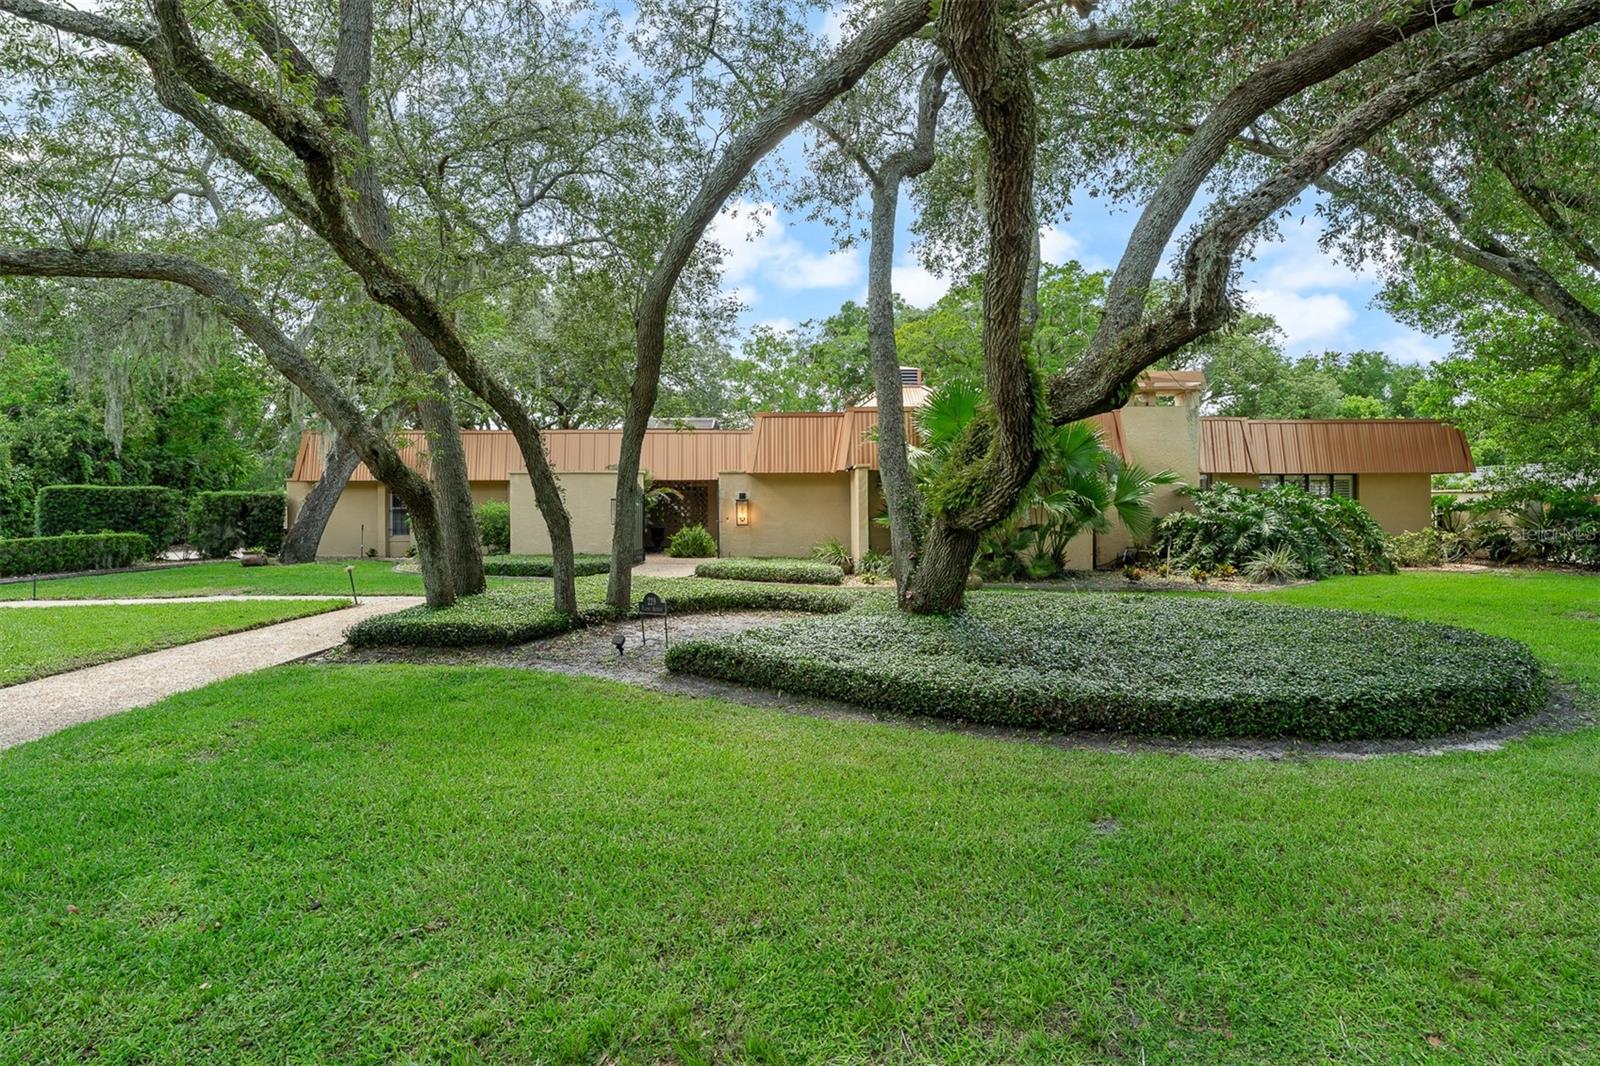
MAITLAND
229 FLAME AVENUE
4 Beds
4 Baths
4,055 Sq.Ft.
$995,000
MLS#: O6422450
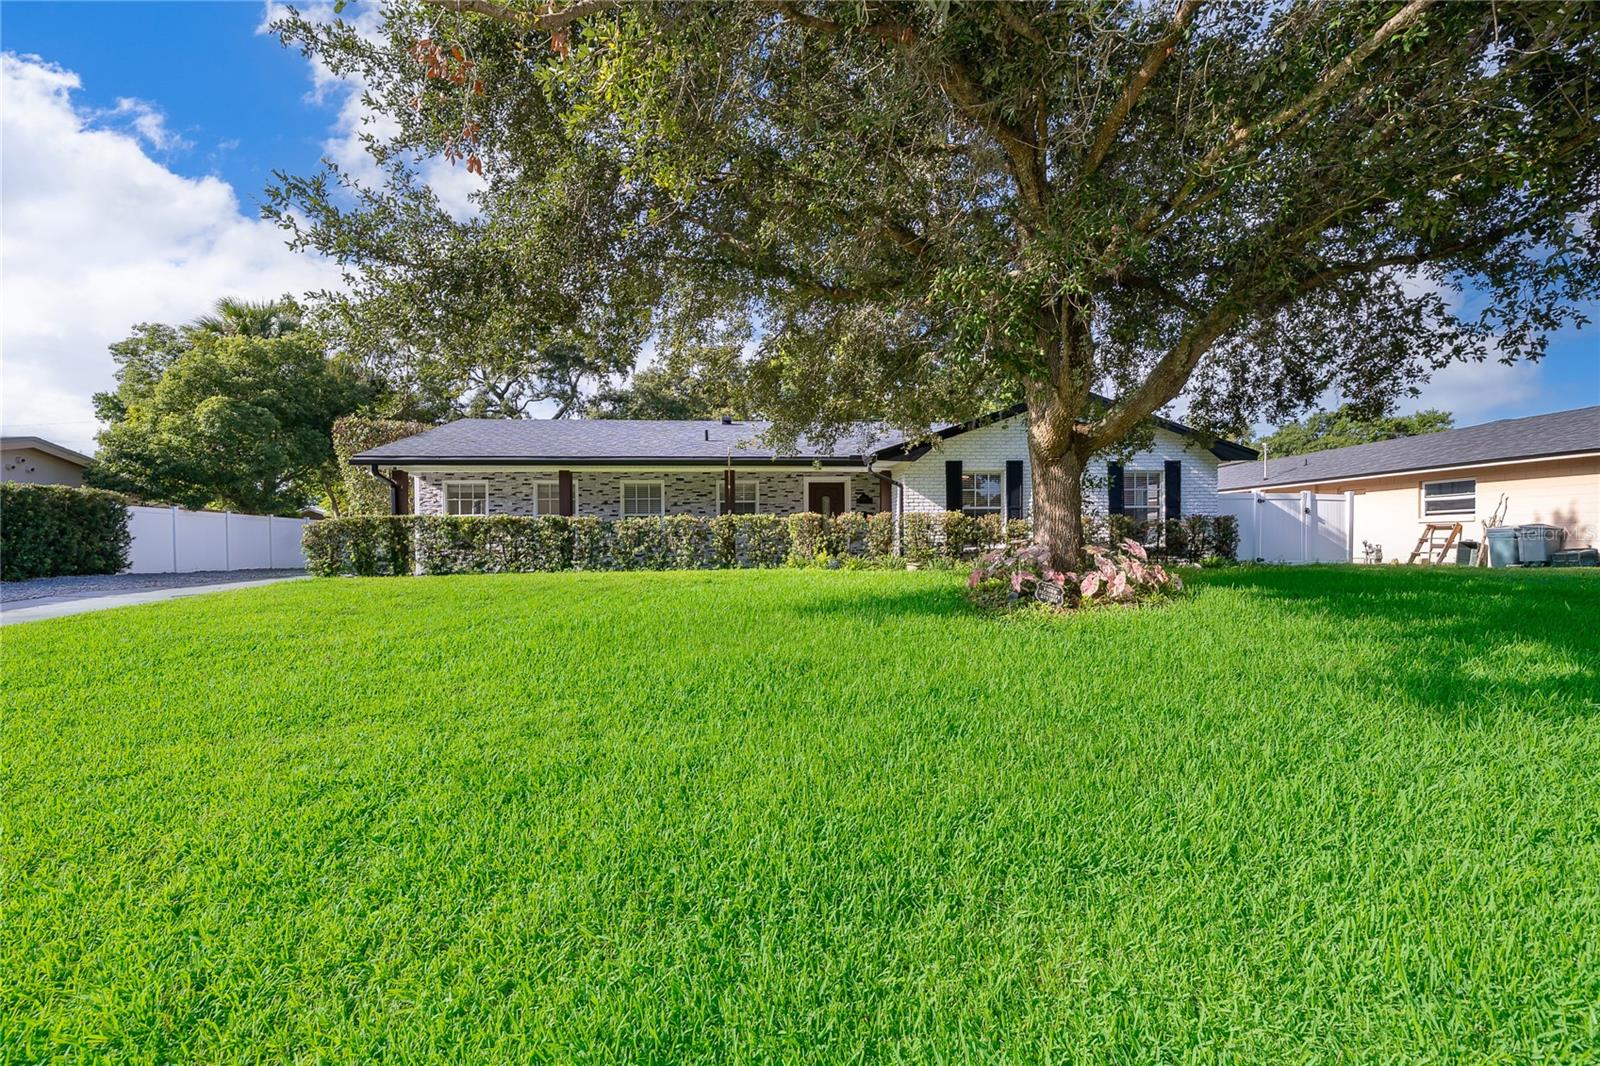
MAITLAND
2462 CAROLTON ROAD
6 Beds
3 Baths
2,654 Sq.Ft.
$769,000
MLS#: O6422673
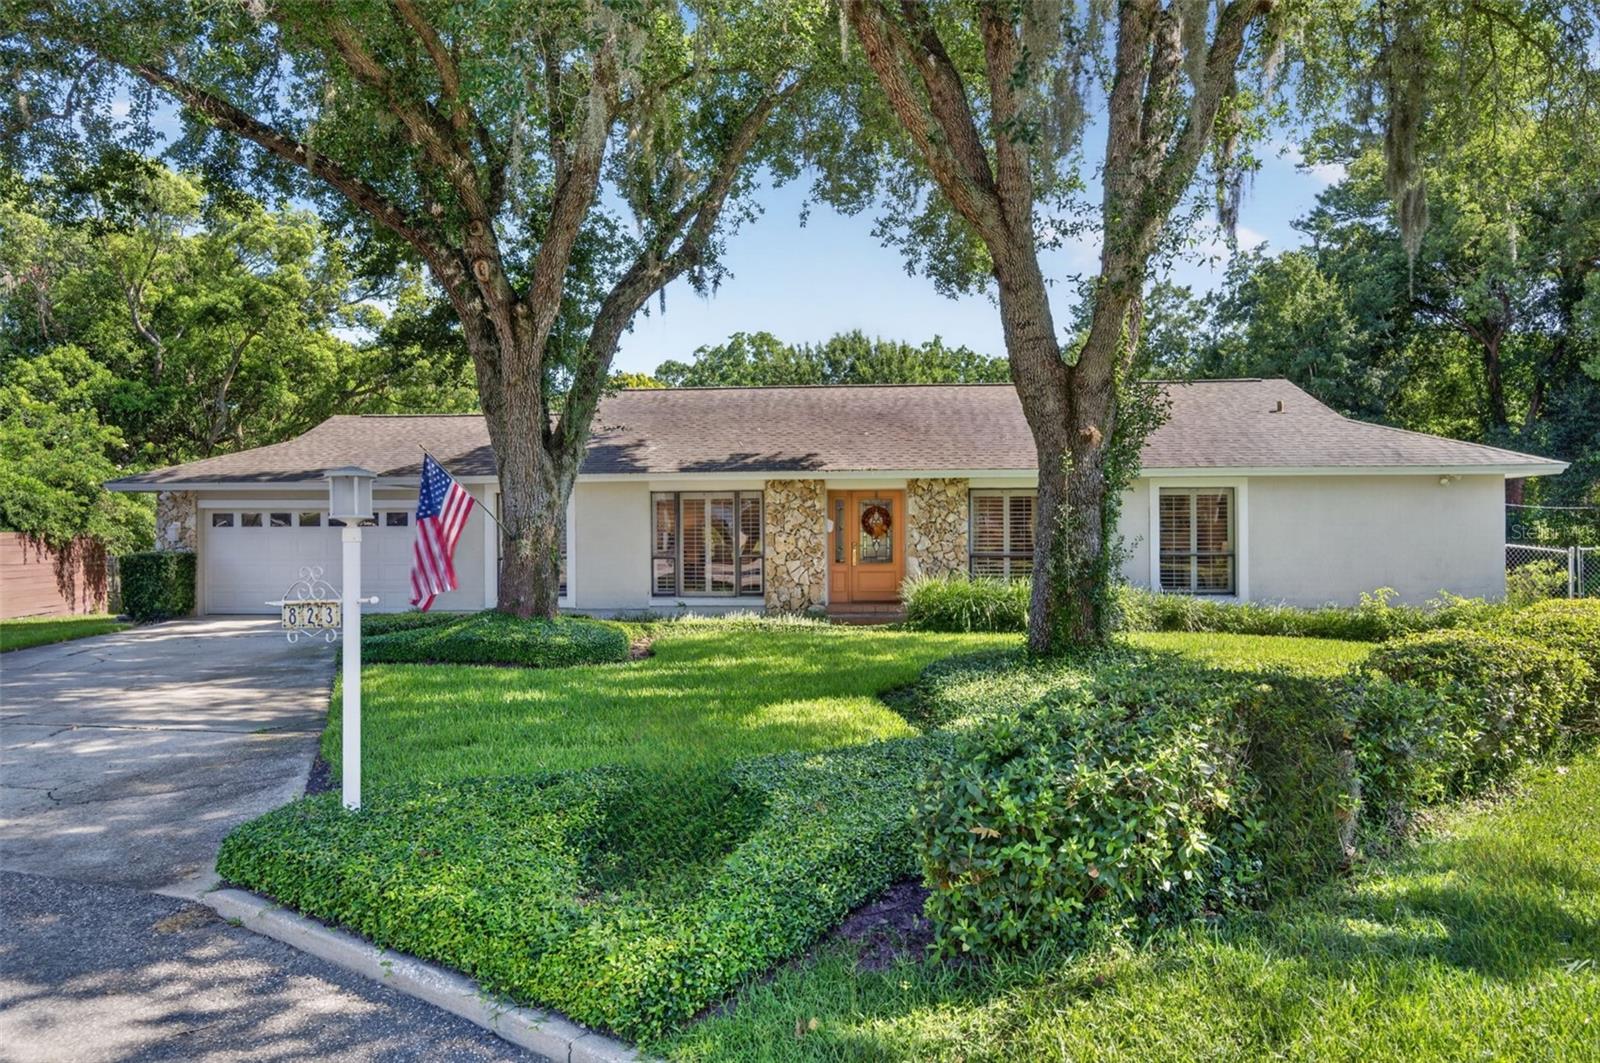
MAITLAND
823 WOODS COURT
3 Beds
2 Baths
2,145 Sq.Ft.
$950,000
MLS#: O6422384
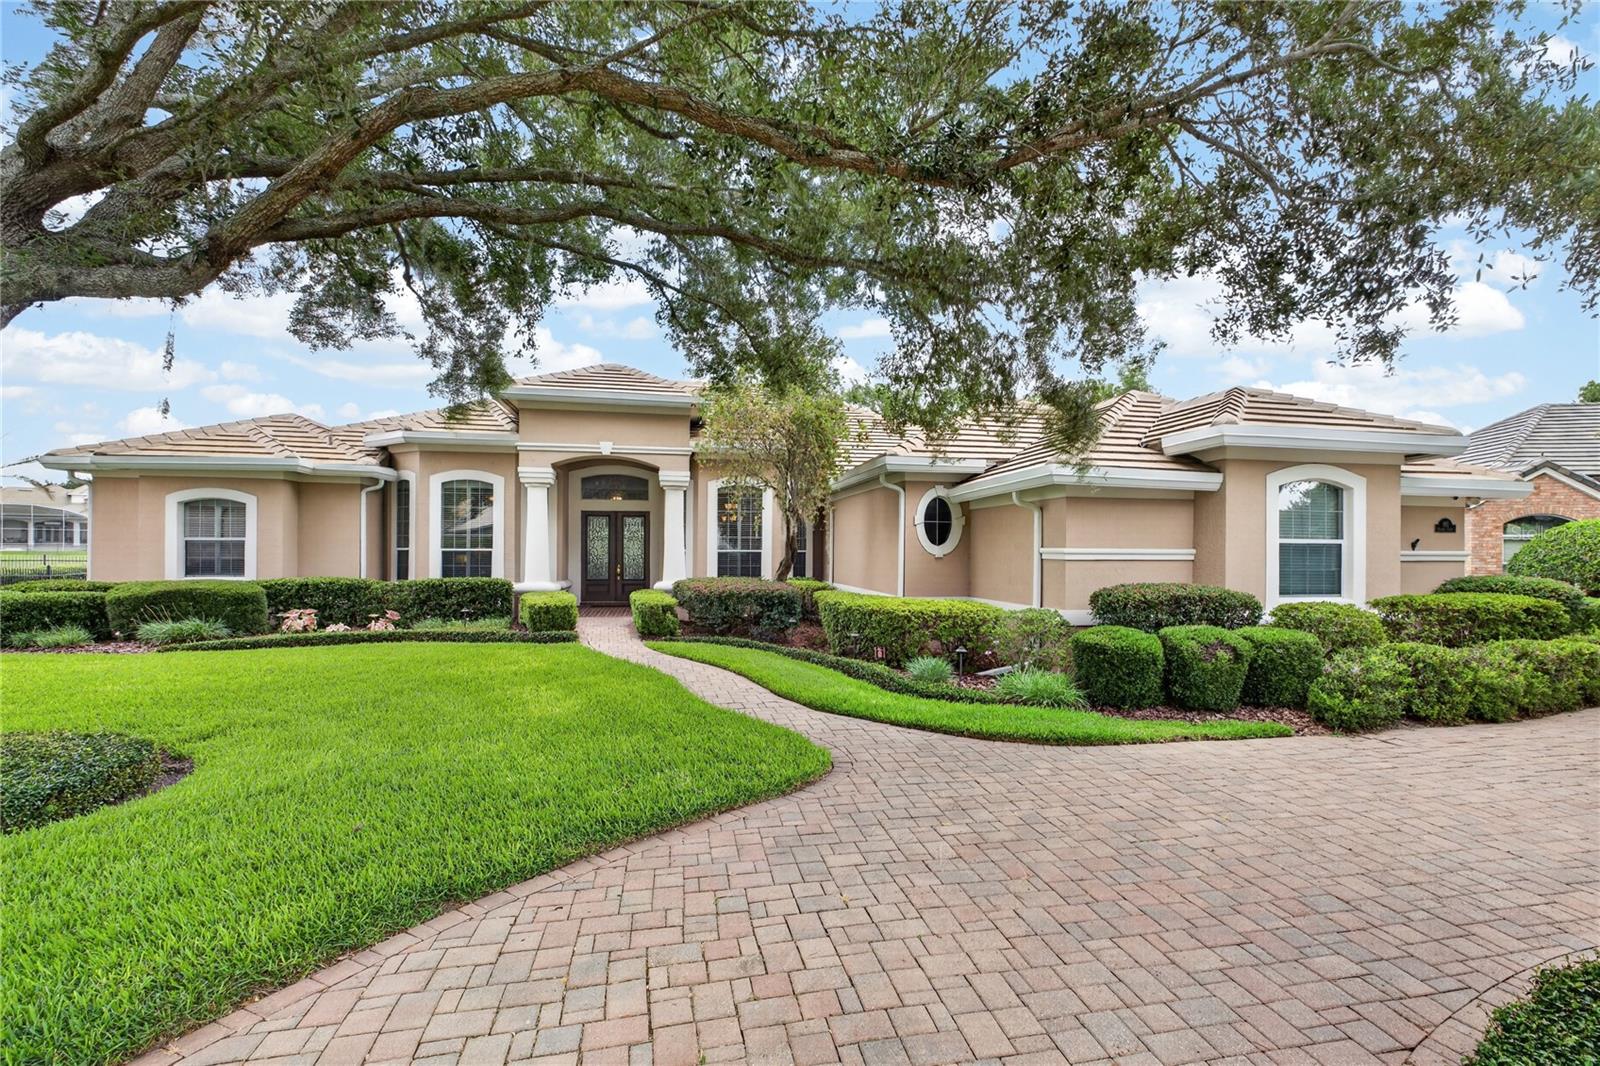
MAITLAND
1911 BELFORD COURT
4 Beds
4 Baths
3,314 Sq.Ft.
$1,095,000
MLS#: O6409794
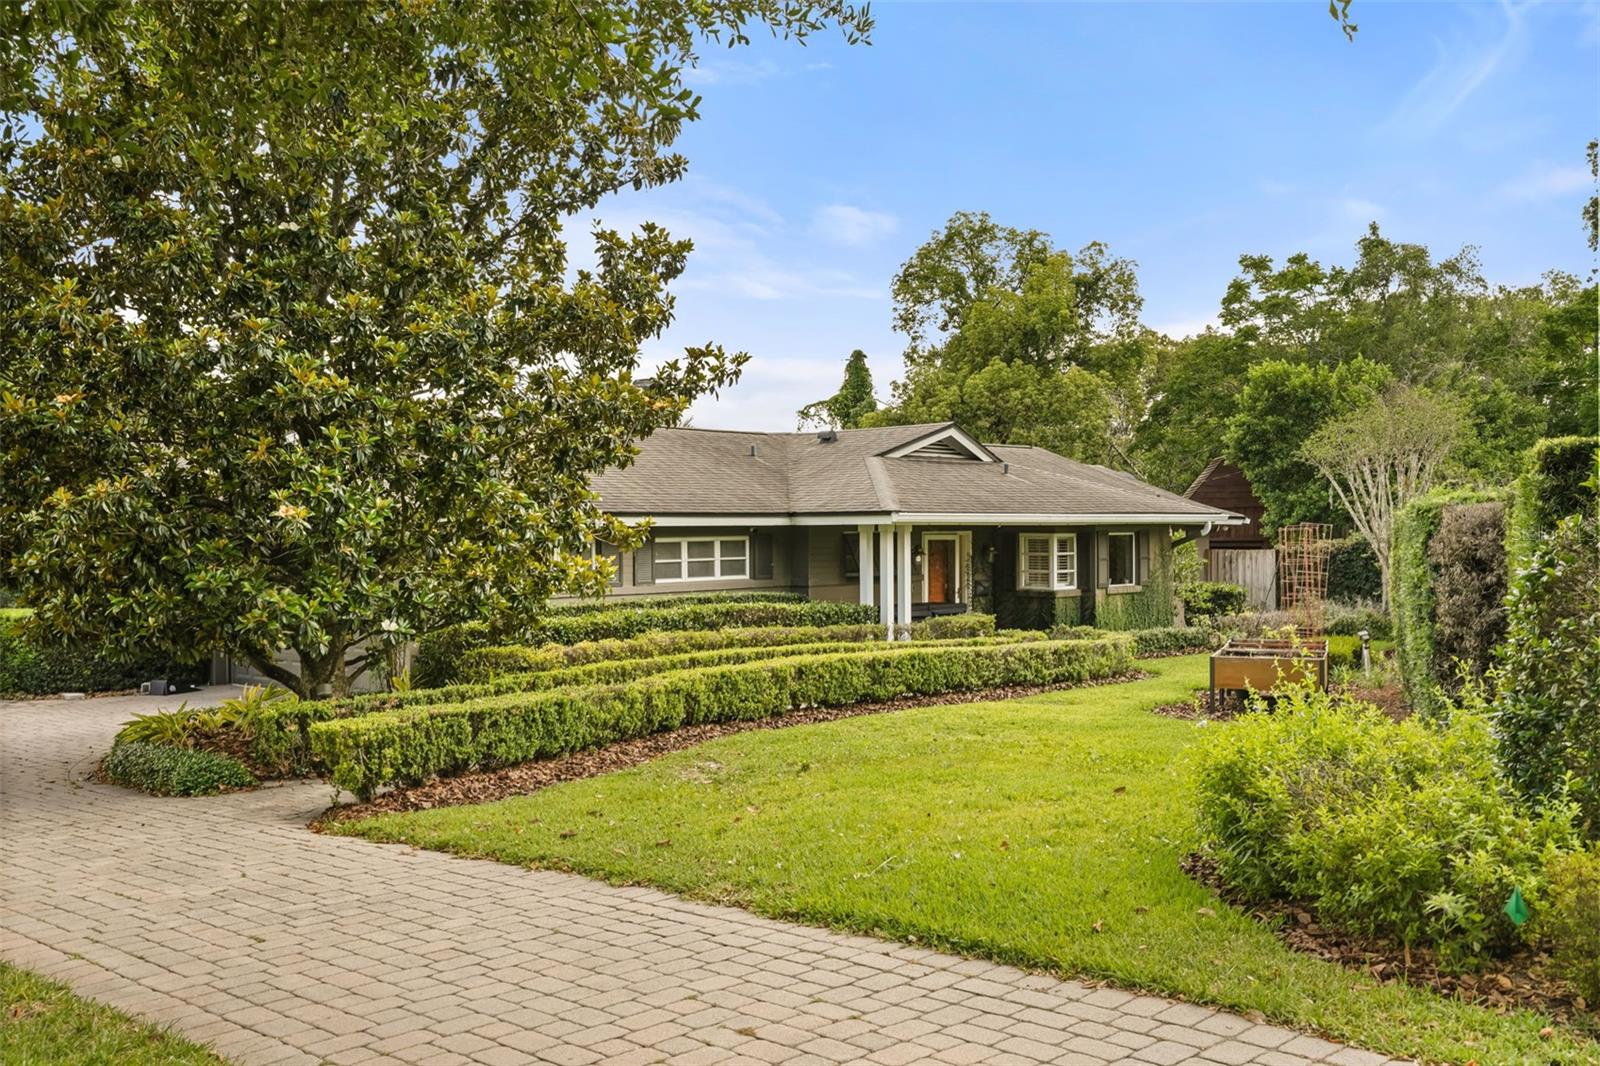
MAITLAND
119 HOLLIE COURT
3 Beds
3 Baths
2,192 Sq.Ft.
$975,000
MLS#: O6375808
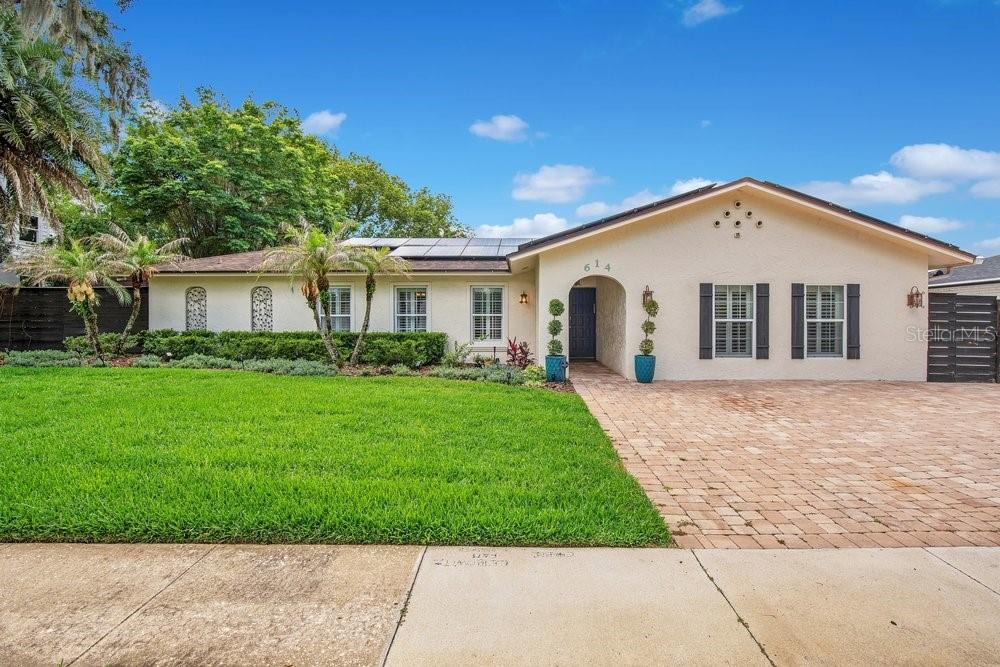
MAITLAND
614 BROOKWOOD LANE
5 Beds
3 Baths
3,485 Sq.Ft.
$899,000
MLS#: O6408295
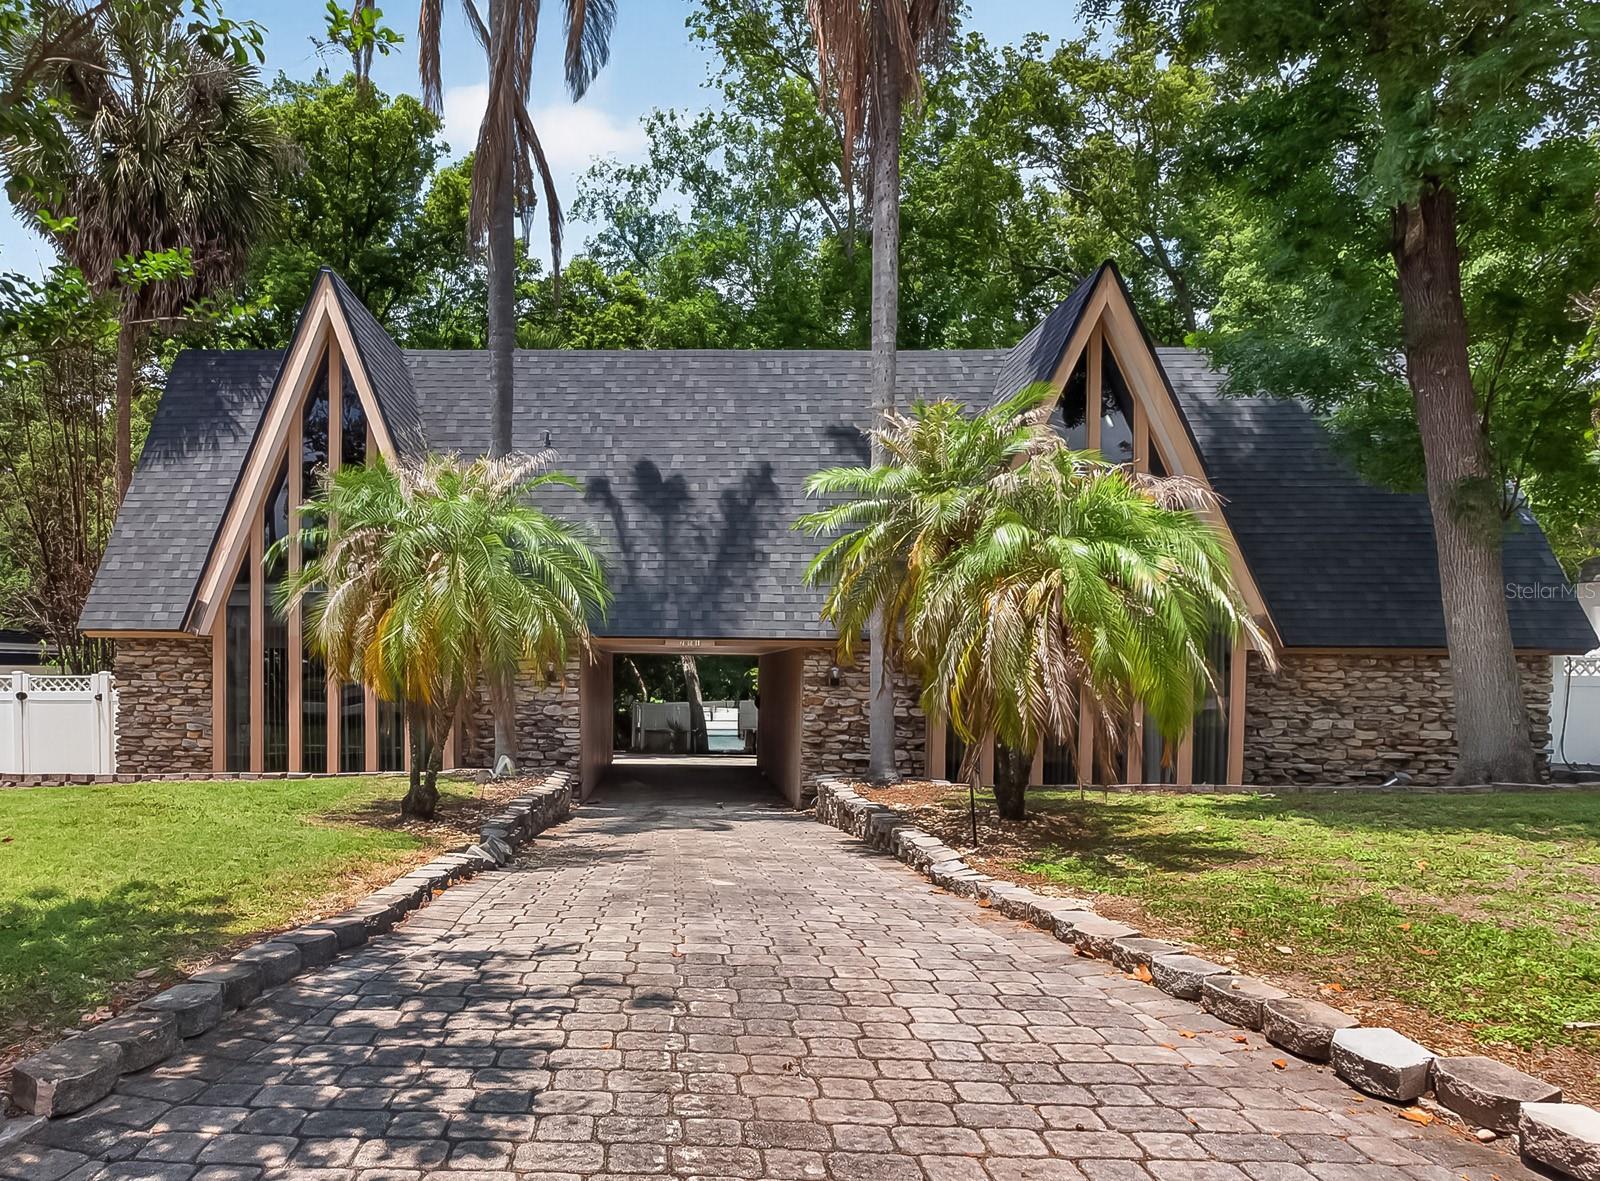
MAITLAND
751 SEQUOIA TRAIL
5 Beds
3 Baths
3,138 Sq.Ft.
$850,000
MLS#: O6400821
