Features & Amenities

Interior

  • Other Interior Features

    Open Floorplan

  • Total Bedrooms

    3

  • Bathrooms

    2

  • Cooling YN

    YES

  • Cooling

    Central Air

  • Fireplace YN

    NO

  • Heating YN

    YES

  • Heating

    Electric

  • Pet friendly

    Yes

Exterior

  • Garage

    No

  • Construction Materials

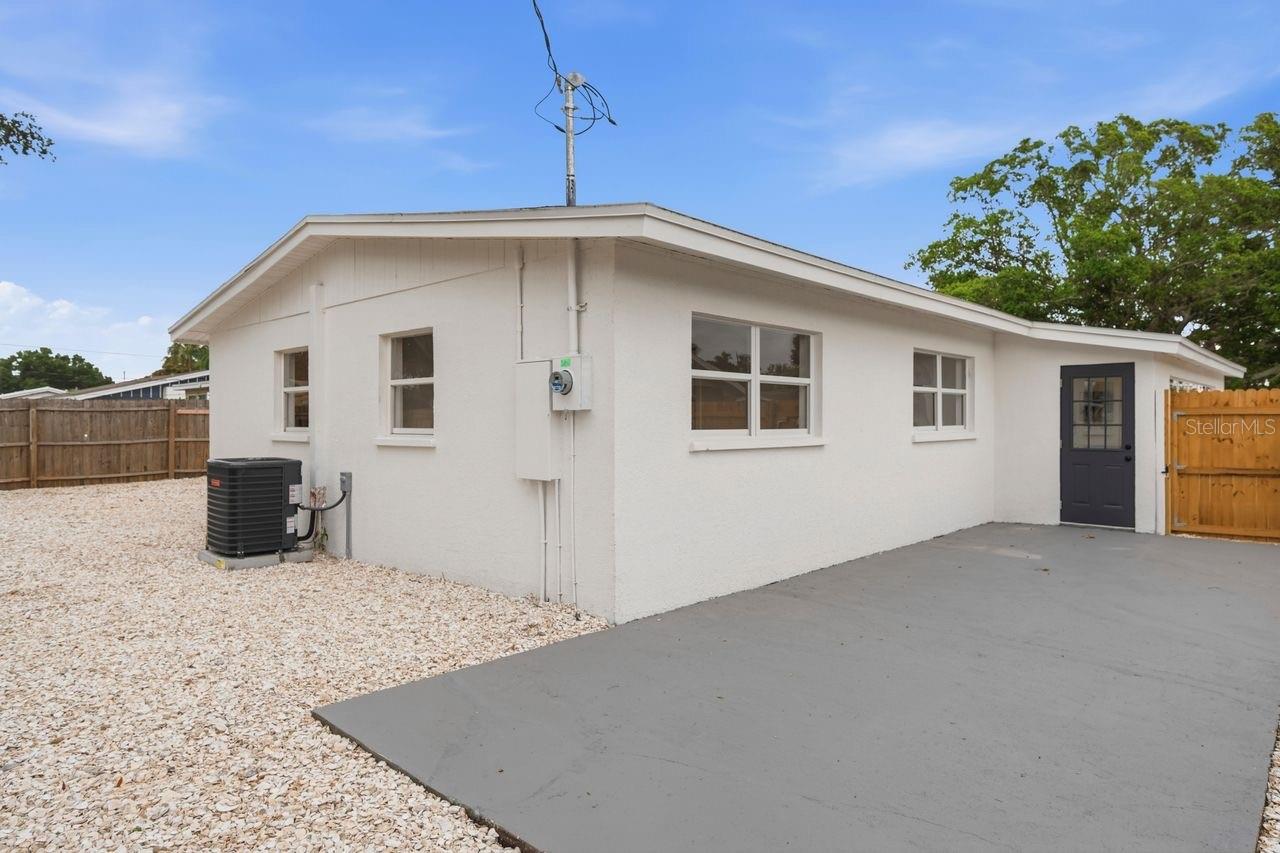
    Block, Stucco

  • Other Exterior Features

    Lighting

  • Pool

    No

  • Waterfront YN

    NO

Area & Lot

  • Lot Size(acres)

    0.17

  • Lot Size(square feet)

    7,562

  • Property Type

    Residential

  • Property Sub Type

    Single Family Residence

  • Architectural Style

    Ranch

Price

  • Sales Price

    $375,000

  • Tax Amount

    $1,462.64

  • Sq. Footage

    1,470

  • Price/SqFt

    $255

HOA

  • Association

    YES

  • Association Fee

    $10

  • Association Fee Frequency

    Annually

  • Association Fee Includes

    N/A

  • Total Monthly Fees

    $0.83

School District

  • Elementary School

    N/A

  • Middle School

    N/A

  • High School

    N/A

Property Features

  • Stories

    1

  • New Construction

    NO

  • Association Amenities

    Park, Playground, Pool, Recreation Facilities

  • Foundation Details

    Slab

  • Ownership

    Fee Simple

  • Senior Community YN

    NO

  • Sewer

    Public Sewer

  • Tax Lot

    45

  • Water Source

    Public

Schedule a Showing

Showing scheduled successfully.

<
>
IN PERSON
VIA CHAT

What is 3 + 4 ?


Change time

Mortgage calculator

Estimate your monthly mortgage payment, including the principal and interest, property taxes, and HOA. Adjust the values to generate a more accurate rate.

Your payment

Principal and Interest:

$

Property taxes:

$

HOA fees:

$

Total loan payment:

$

Total interest amount:

$

Location

County

Manatee

Elementary School

Middle School

High School

Listing Courtesy of Lance Bache , FLORIDA REALTY INVESTMENTS

RealHub Information is provided exclusively for consumers' personal, non-commercial use, and it may not be used for any purpose other than to identify prospective properties consumers may be interested in purchasing. All information deemed reliable but not guaranteed and should be independently verified. All properties are subject to prior sale, change or withdrawal. RealHub website owner shall not be responsible for any typographical errors, misinformation, misprints and shall be held totally harmless.

Agent Emil Garinga

Executive Assistant

Emil Garinga

Call Emil today to schedule a private showing.


* Listings on this website come from the FMLS IDX Compilation and may be held by brokerage firms other than the owner of this website. The listing brokerage is identified in any listing details. Information is deemed reliable but is not guaranteed. If you believe any FMLS listing contains material that infringes your copyrighted work please click here to review our DMCA policy and learn how to submit a takedown request.© 2024 FMLS.
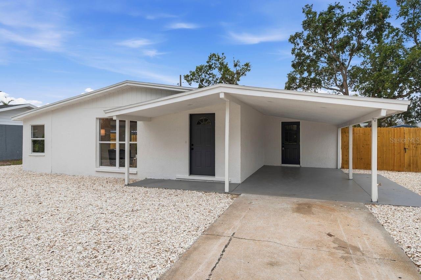
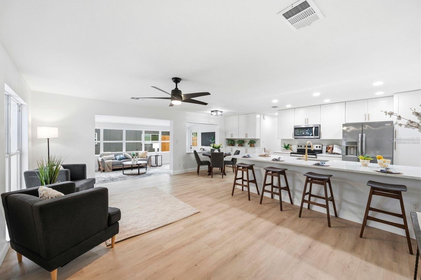
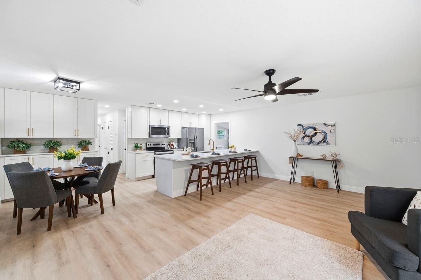
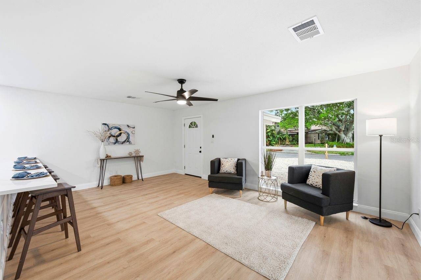
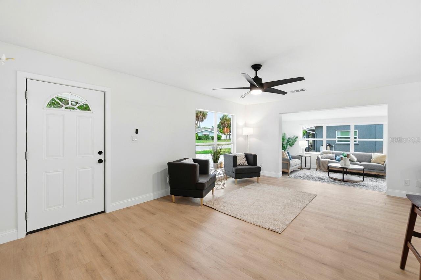
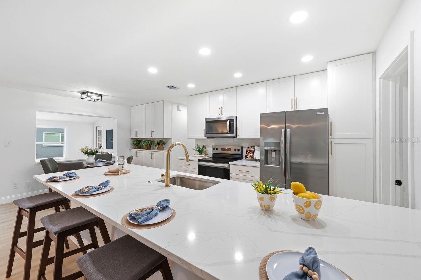
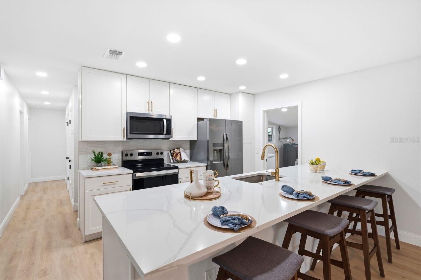
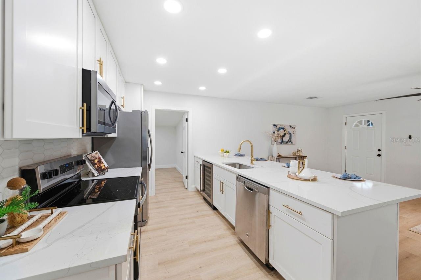
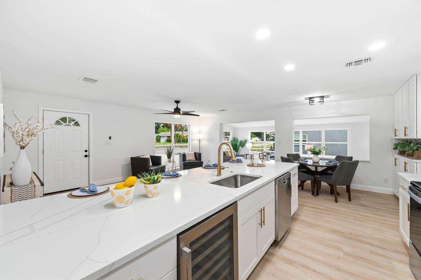
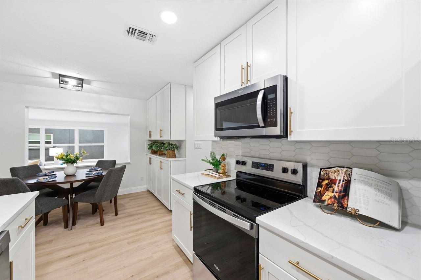
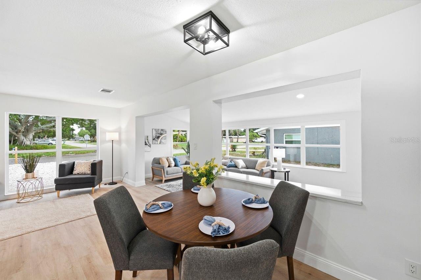
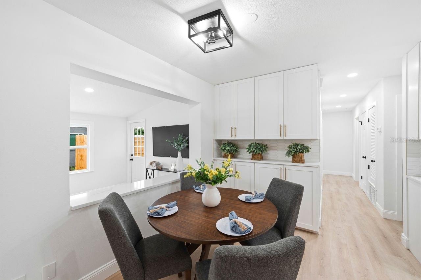
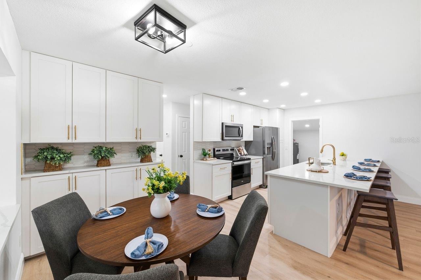
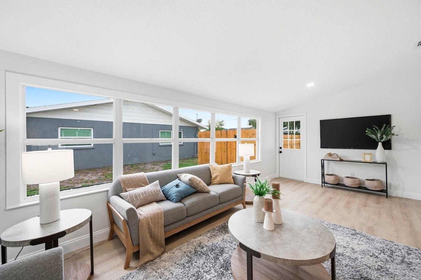
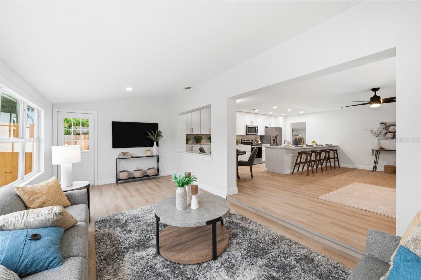
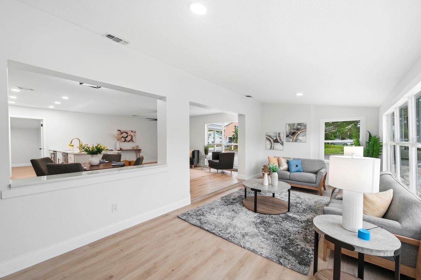
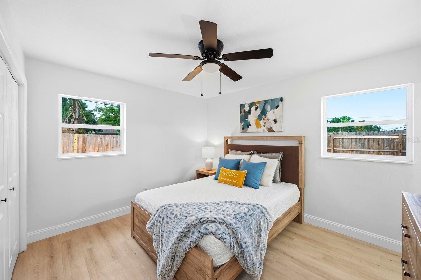
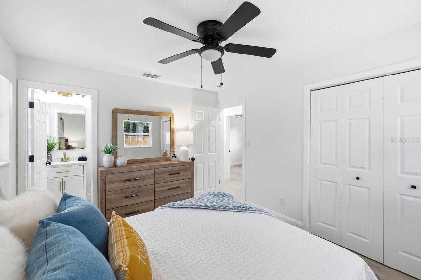
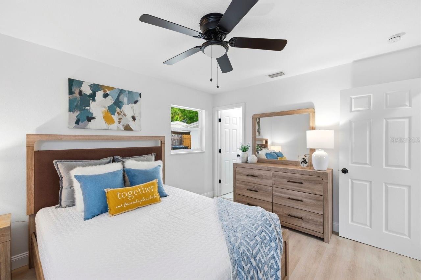
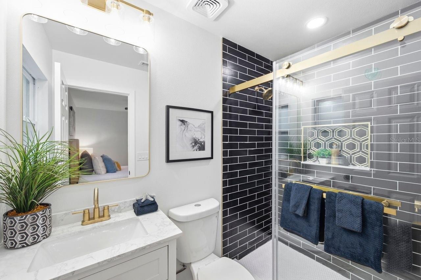
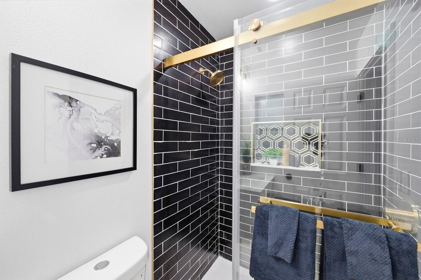
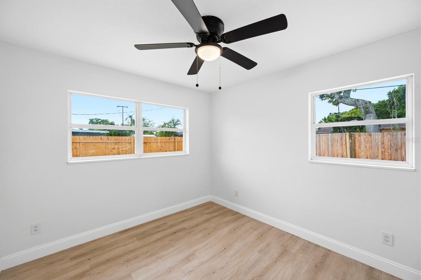
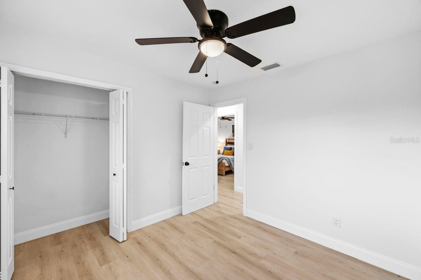
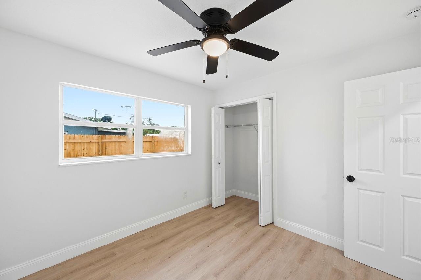
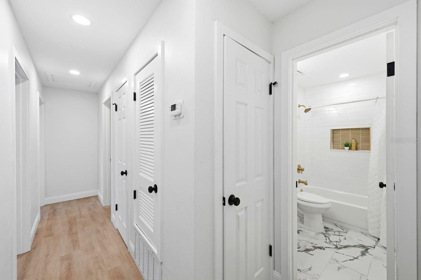
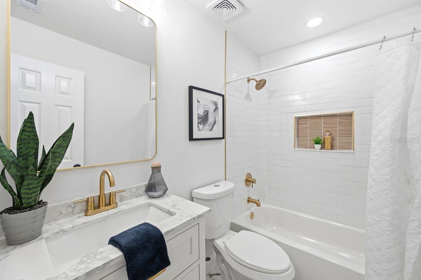
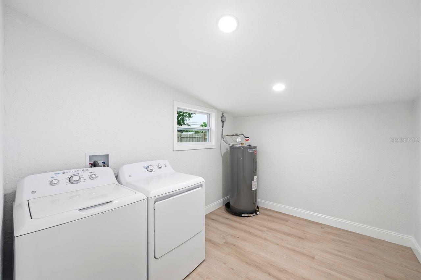
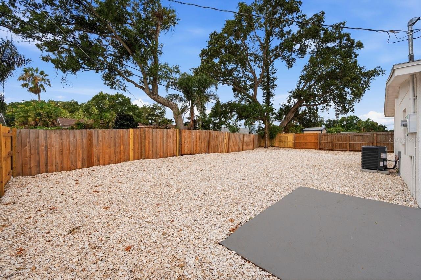
Stunning remodel in Bayshore Gardens. Kitchen updates include new cabinets, new quartz counters, stainless steel appliances, wine fridge, new tile backsplash, new hardware and new fixtures. Both bathrooms updated with new tile, new vanities, new fixtures, new hardware, new shower door. New flooring and baseboard throughout. Fresh paint on interior and exterior. New light fixtures and new hardware. Roof-2024, AC-2026, Electric Panel-2026, Hot water heater-2026, newer sewer lines and newer windows. Entire yard has been hardscaped for minimal upkeep. Large fenced in backyard. Enjoy the convenience and amenities of living in Bayshore Gardens. Neighborhood amenities include community pool, marina, fishing pier, private boat ramp, etc and easy boat access to Sarasota Bay.

6324 CASE AVENUE

Message successfully sent.

What would you like to know?

What is 3 + 4 ?

I agree to receive email communication and understand I can unsubscribe at any time.

I agree to be contacted by The Graf Group of Coldwell Banker via call, email, and text for real estate services. To opt out, you can reply 'stop' at any time or reply 'help' for assistance. You can also click the unsubscribe link in the emails. Message and data rates may apply. Message frequency may vary. Privacy Policy

Related Properties

New on site today
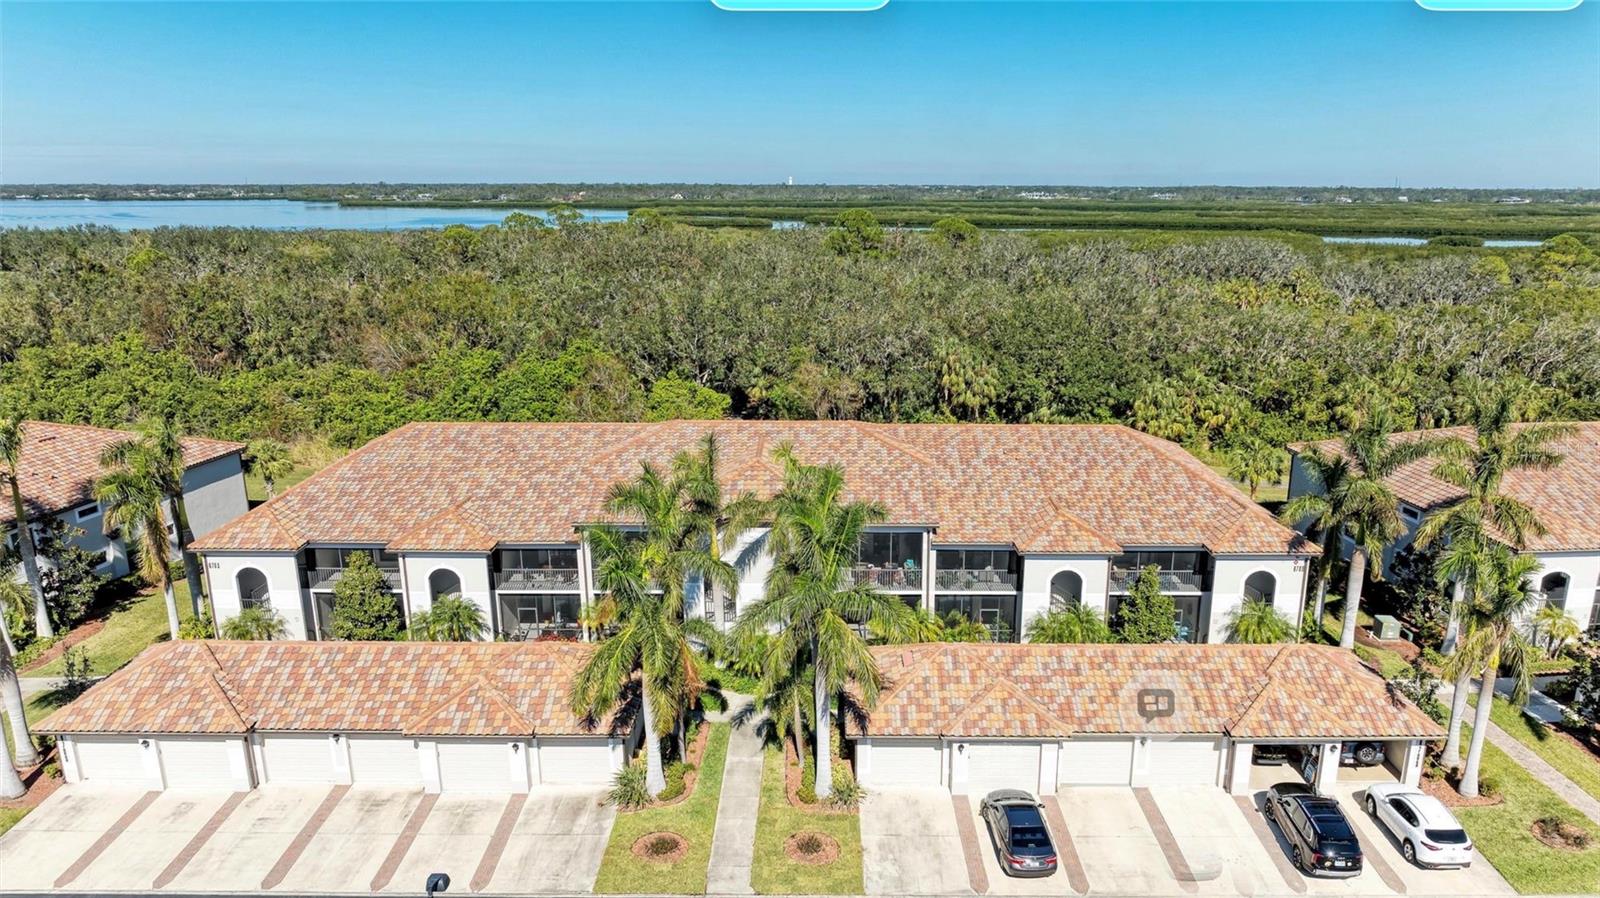
AMAZING … Spacious End-Unit Condo with Golf Membership Included in River Strand Golf & Country Club.

Experience the largest condo floor plan offered by Lennar, featuring over 1865 square feet / total area  of thoughtfully designed living space that feels more like a single-family home. This desirable end-unit Abbey model offers 2 bedrooms, 2 bathrooms, a versatile den, and a 1-car garage, providing comfort, privacy, and an open, inviting layout.

Beautiful upgrades include  tile flooring, crown molding, granite countertops, stainless steel appliances, and an in-unit washer and dryer. The spacious primary suite features a large walk-in closet, while sliding glass doors open to an expansive screened lanai.  
Ownership conveys full golf and country club membership, granting privileged access to River Strand’s 27-hole Andrew Green championship golf course, tennis and pickleball facilities, dual state-of-the-art fitness centers, resort-style pools, fine dining, and a vibrant social calendar.

Perfectly positioned near top-rated schools, premier shopping and dining, scenic parks, and just minutes from world-class beaches, cultural attractions, and sporting venues—this extraordinary residence offers the pinnacle of refined, resort-inspired living. Welcome to River Strand!!!
#A4700415

BRADENTON

6705 GRAND ESTUARY TRAIL 106

2 Beds

2 Baths

1,716 Sq.Ft.

$340,000

MLS#: A4700415
New on site 1 day ago
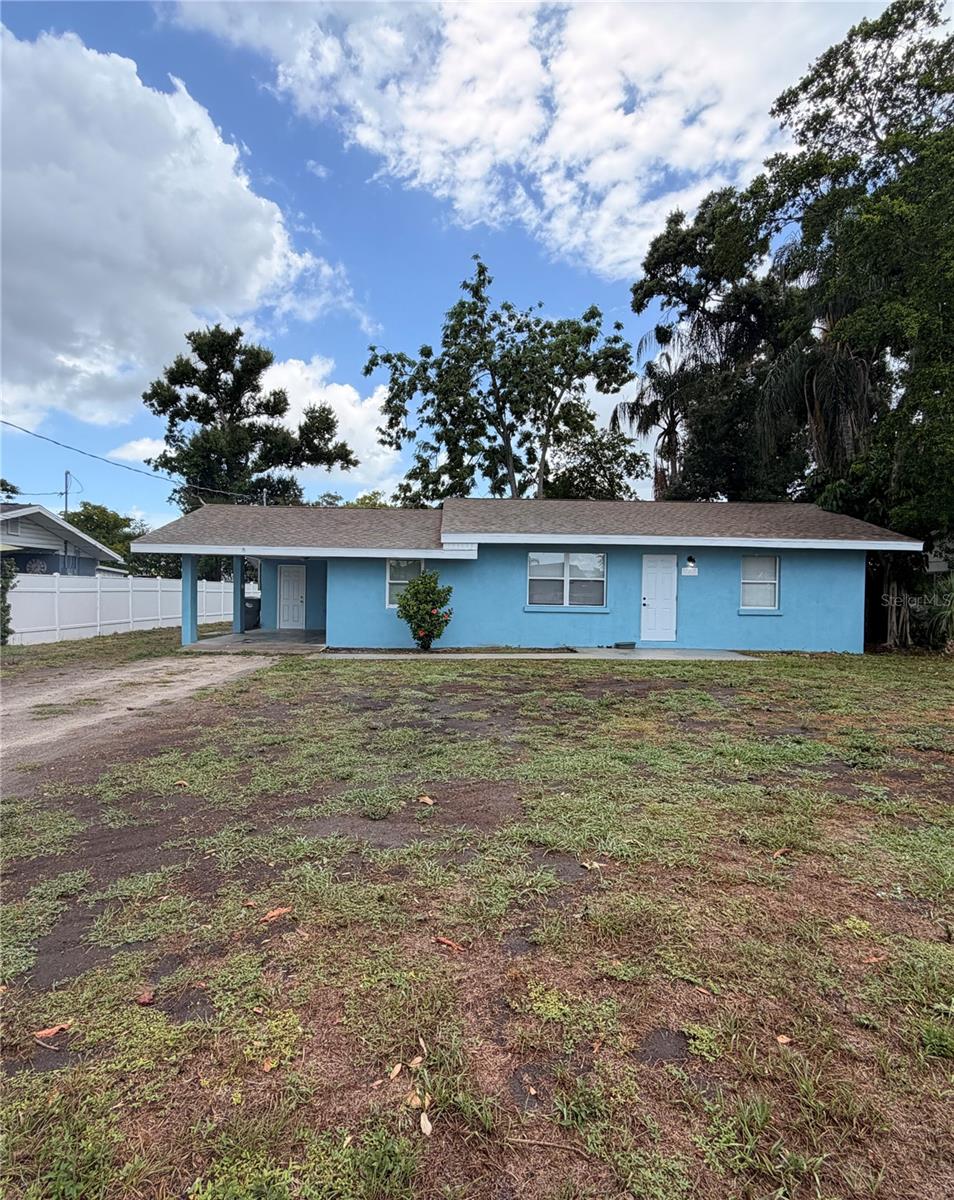
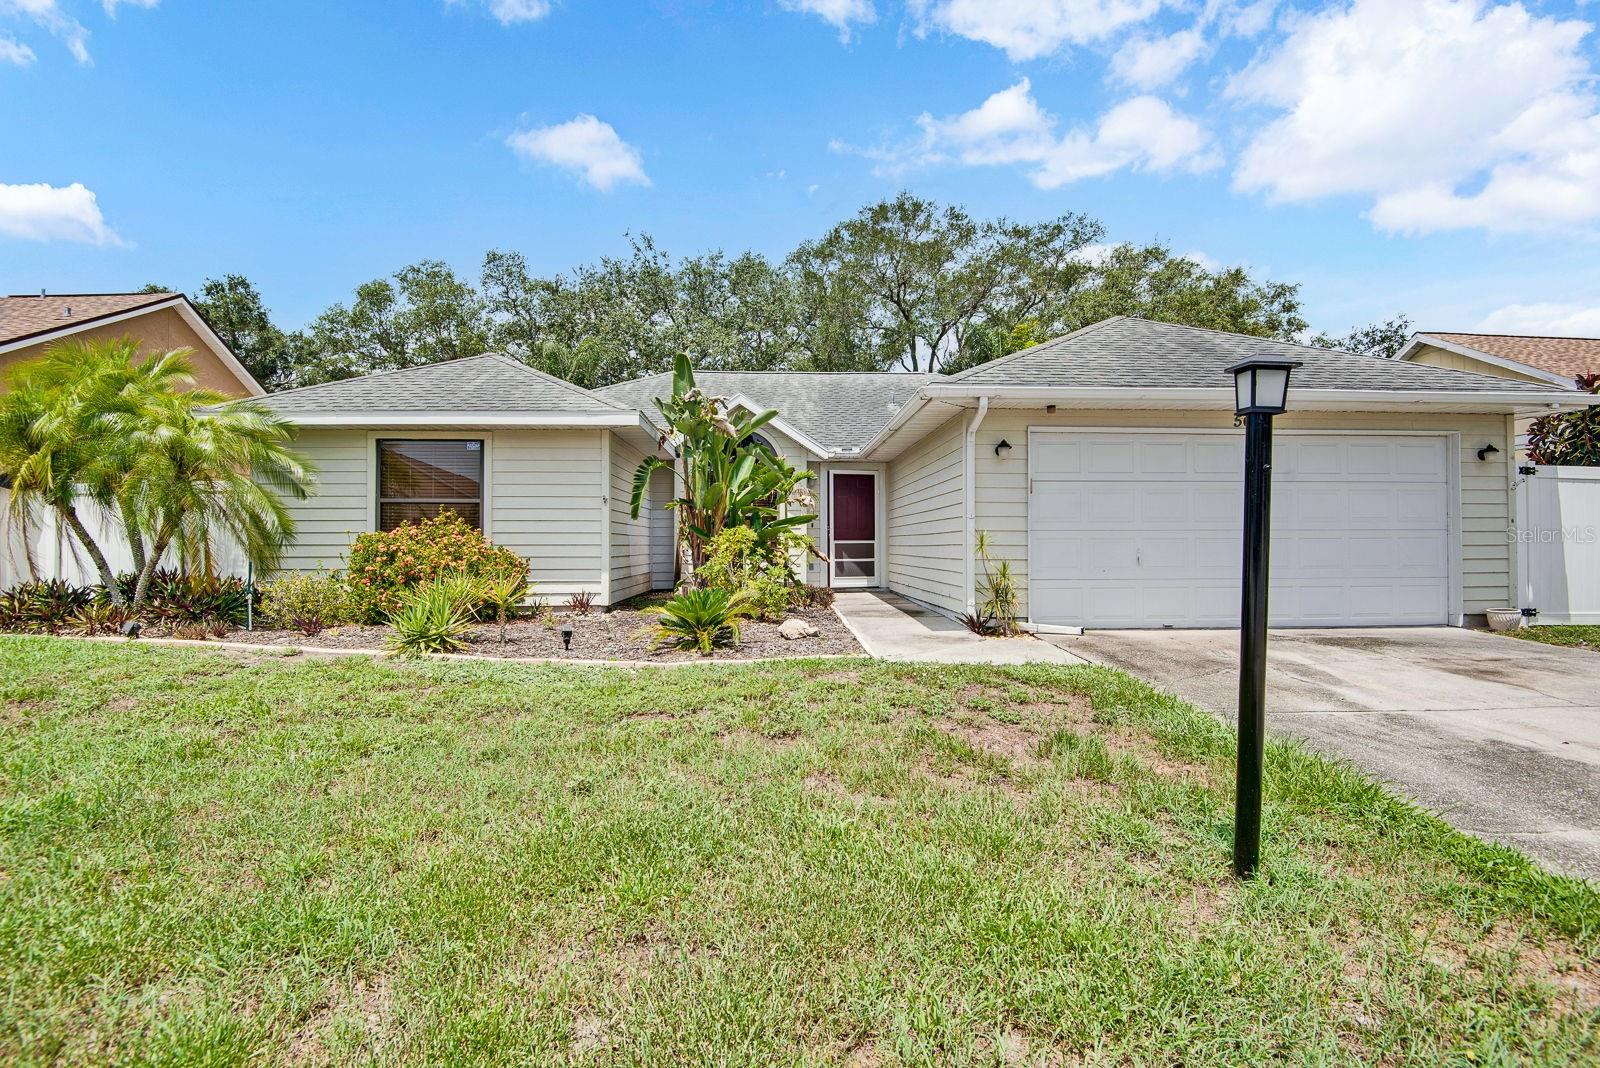
Welcome to this charming, recently remodeled 3-bedroom, 2-bathroom home that perfectly blends comfort and style. Inside, you’ll find a fresh, modern interior with updated finishes, creating a warm and inviting space that’s move-in ready.
Step outside to enjoy the spacious backyard, perfect for entertaining, gardening, relaxing, or enjoy time with family.  While the home offers a cozy and efficient layout, the oversized backyard provides endless possibilities for outdoor living.
Ideally located just minutes from the beautiful Gulf beaches and vibrant Downtown Bradenton, you’ll have easy access to waterfront dining, shopping, parks, entertainment, and everything the area has to give. Whether you’re looking for a primary residence, vacation home, or investment property, this home combines convenience, charm, and an unbeatable location.
#A4699952

BRADENTON

1144 36TH STREET W

3 Beds

2 Baths

984 Sq.Ft.

$365,000

MLS#: A4699952
New on site 1 day ago
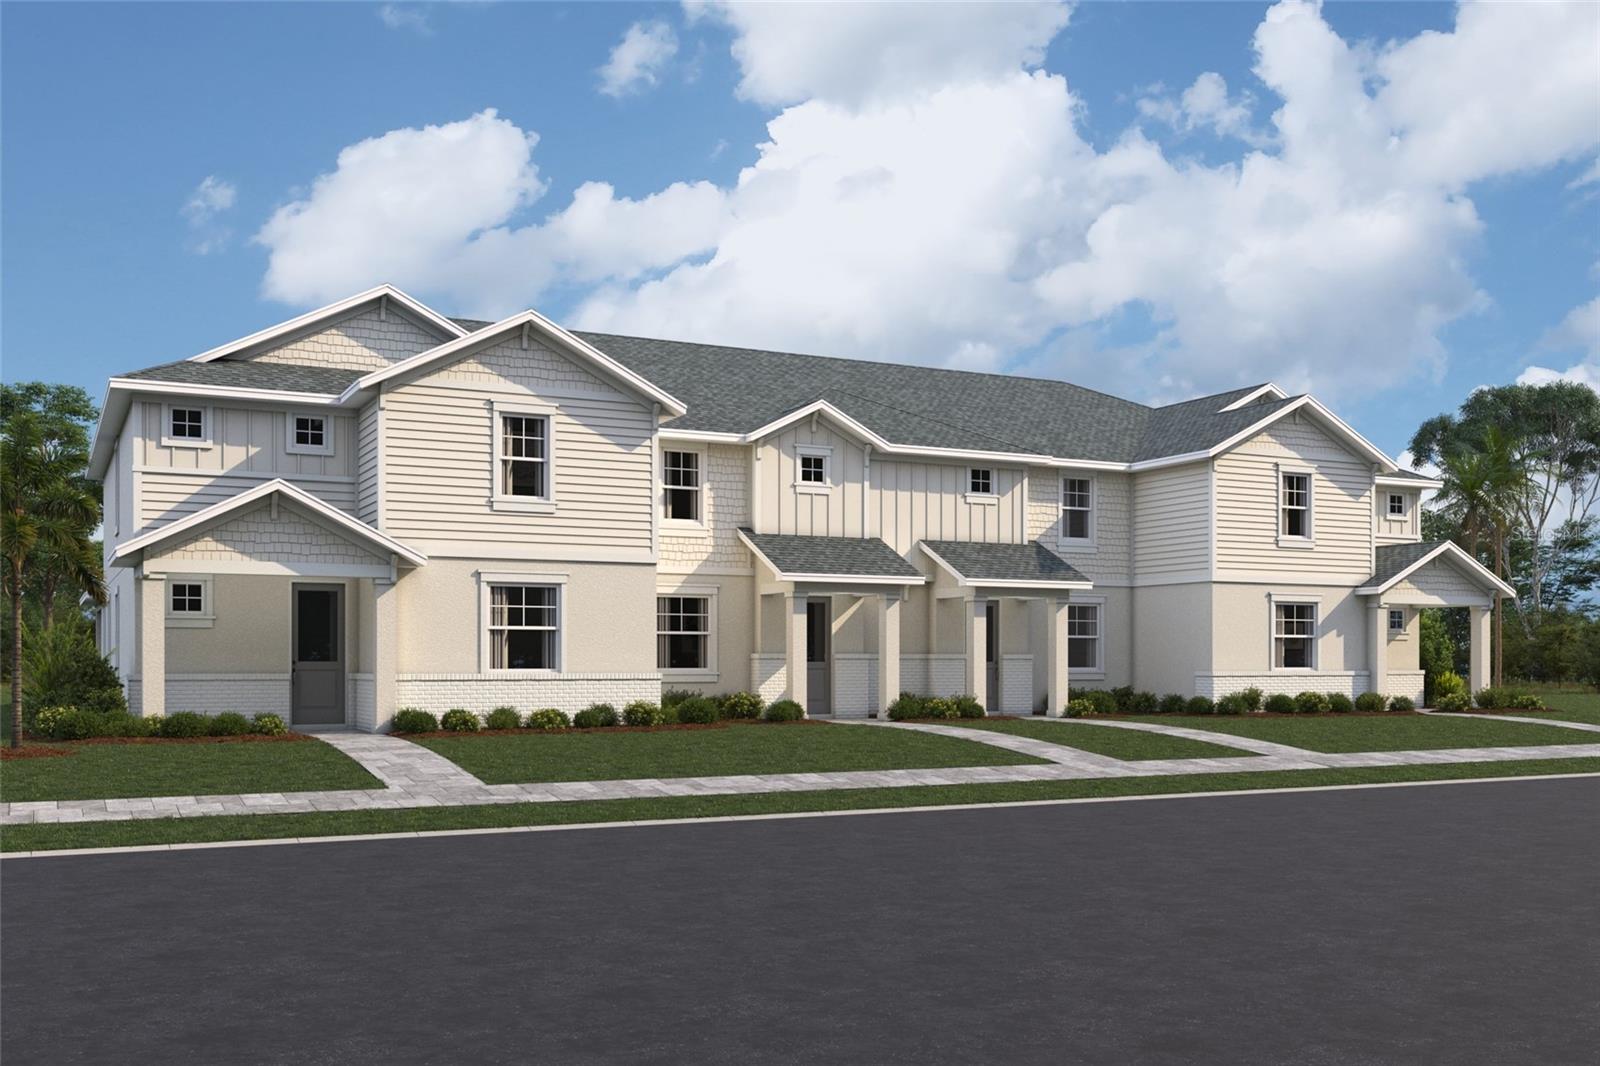
Under Construction. ****SPECIAL FINANCING AVAILABLE FOR A LIMITED TIME ONLY FROM PREFERRED LENDER. RESTRICTIONS APPLY, FOR QUALIFIED BUYERS, SUBJECT TO APPLICABLE TERMS AND CONDITIONS. SUBJECT TO CHANGE WITHOUT NOTICE****
Welcome to the Carmel. This gorgeous townhome includes 1,702 square feet of living space with 3 bedrooms, 2.5 bathrooms, and a rear-load, 2-car garage.
Enter the foyer and be greeted by the dreamy kitchen overlooking the rest of the home. The kitchen features plenty of counterspace and a spacious island, great for early morning breakfast or unwinding after a long day.
Ahead is the open dining room for gatherings. The great room, laundry room, and powder room sit off to the side. An oversized great room will comfortably host your loved ones, while the outdoor lanai is just steps away. Outside the Carmel is a tranquil courtyard with room for chairs or a dining set to enjoy the Florida weather and access to the 2-car garage.
On the second floor, the spacious owner’s suite is found at the top of the staircase with a large walk-in closet, beautiful windows for cascading sunshine, and the relaxing owner’s bath.
The second and third bedroom await farther down the hallway. Turns these into side-by-side rooms or utilize one bedroom as an office or guest room. You’ll also find a second full bath upstairs right next to the bedrooms for easy access.
#R4911671

BRADENTON

4426 SUNSET GARDEN STREET

3 Beds

2 Baths

1,702 Sq.Ft.

$399,999

MLS#: R4911671
New on site 1 day ago
Welcome to Oak Terrace — a bright, beautifully designed 4-bedroom residence offering effortless Florida living. The split-plan layout features an inviting eat-in kitchen with butcher block countertops, a pass-thru window to the backyard, and a stylish bar overlooking the dining area. The great room rises with vaulted ceilings and natural light, creating an airy, coastal feel throughout.

The primary suite offers a serene retreat with sliders to a private patio, a spacious walk-in closet, and a refined vanity area with a separate shower and water closet. Three additional bedrooms are thoughtfully placed on the opposite side of the home, with the second bath centered between them. Walk-in closets in all but one bedroom add convenience and storage. A large screened lanai extends your living space outdoors — perfect for morning coffee, evening breezes, and relaxed entertaining.

Ideally positioned near some of Bradenton’s most loved lifestyle amenities. Enjoy quick access to East Bradenton Park, Norma Lloyd Park, and Tom Bennett Park for shaded trails, playgrounds, and open green spaces. Riverwalk and the Riverwalk Splash Park offer waterfront strolls, art installations, dining, and family-friendly recreation just minutes away. Nearby favorites such as Sofra Kitchen Bar & Bistro, Oak & Stone, Taverna Toscana, Restaurant Edelweiss, and The Village Patio make dining out effortless. For nature lovers, Jiggs Landing provides fishing, kayaking, and sunset views close to home. A beautifully central location where parks, dining, and water activities come together to elevate everyday living.
#A4700343

BRADENTON

5610 33RD LANE E

3 Beds

2 Baths

1,508 Sq.Ft.

$350,000

MLS#: A4700343
New on site today
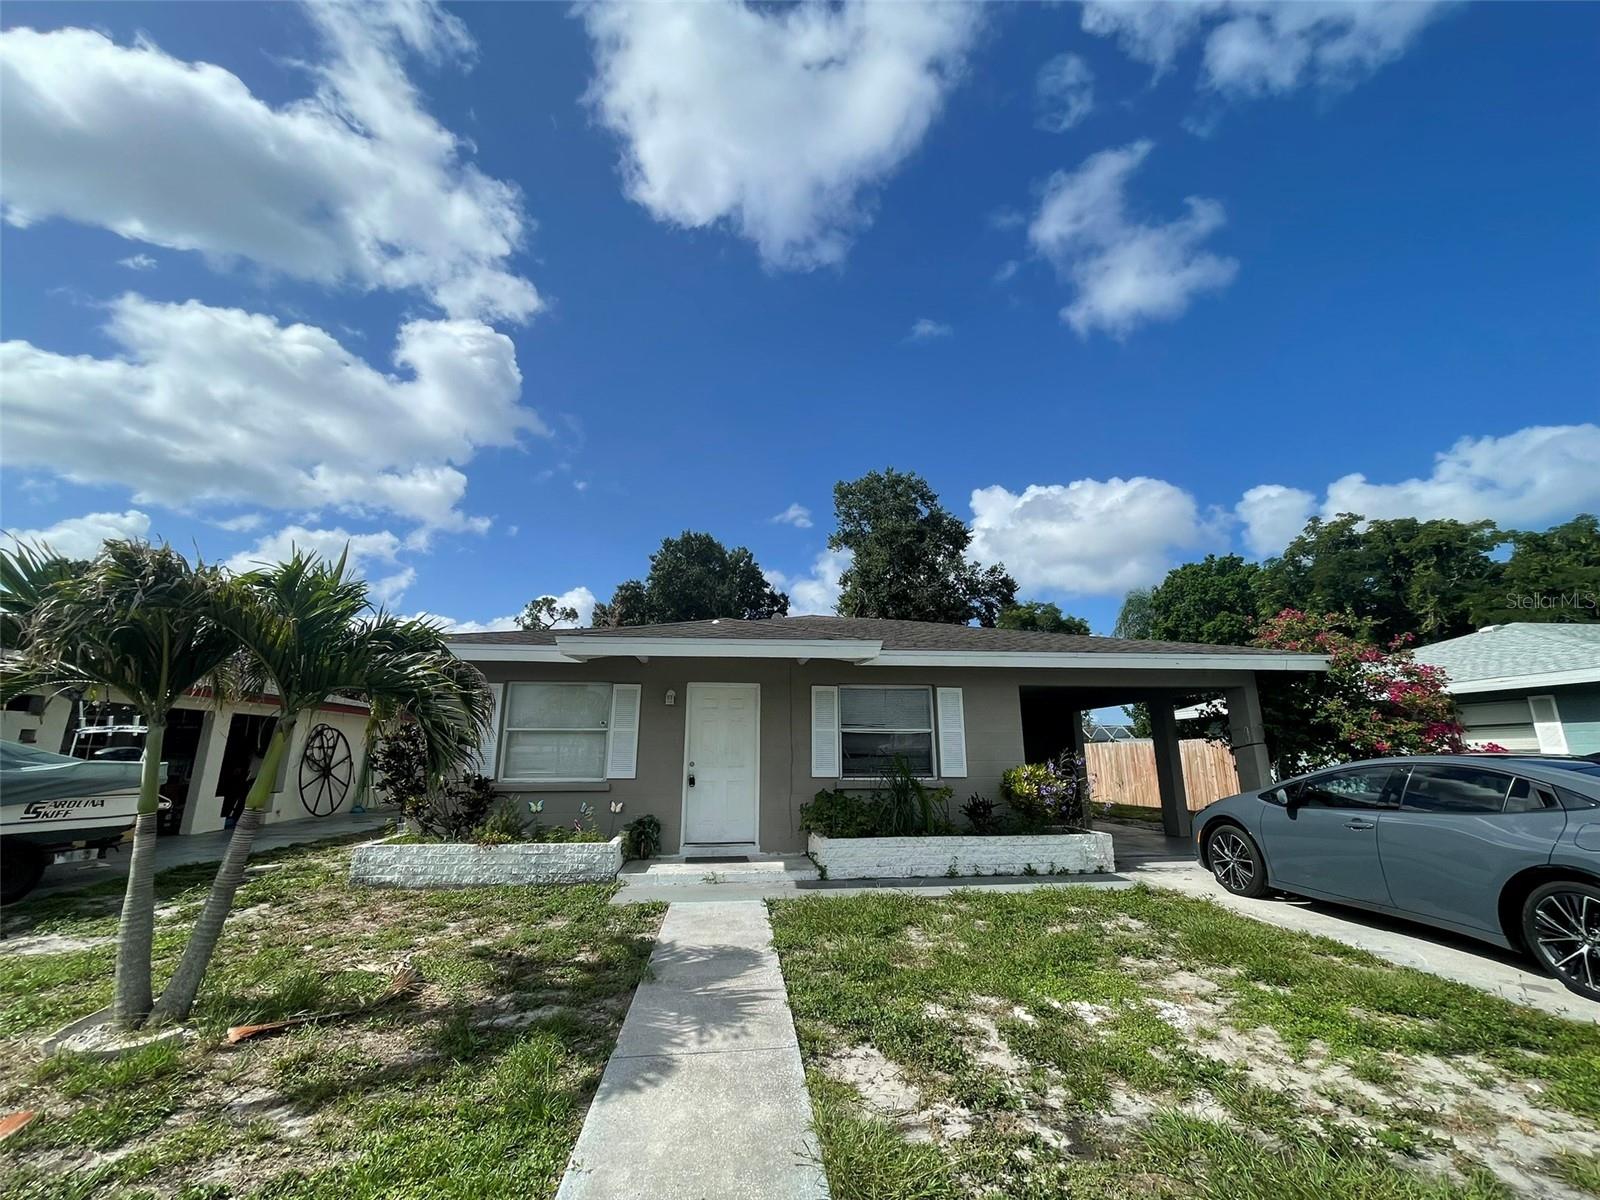
Opportunity Knocks! This solid concrete block home offers exceptional flexibility for buyers, investors, and future homeowners alike. Conveniently located directly across from Manatee High School, this property is just minutes from shopping, dining, medical facilities, downtown Bradenton, IMG Academy, Sarasota-Bradenton International Airport, and the beautiful Gulf Coast beaches. Recent improvements completed within approximately the last 5-8 years include a newer roof and updated electrical panel, providing added peace of mind. Inside, you'll find durable tile flooring throughout for easy maintenance, a functional layout, and a screened lanai overlooking the fenced backyard. A detached storage shed provides additional space for tools, lawn equipment, or hobbies.  AND the best part is that the home can easily be converted to two separate living areas for privacy with a little more additional work. It is configured perfectly for multi-generational living, mother in law suite with separate entrance. With no deed restrictions and no rental restrictions, this property offers outstanding flexibility for owner-occupants and investors alike. The home could benefit from a little TLC, making it an excellent opportunity to add your personal touches while building equity. Unique purchase opportunities are available! The property is offered for traditional sale, and qualified buyers may also inquire about lease option or lease purchase terms with very reasonable seller terms. Seller understands that traditional financing terms and interest rates can hold Buyers back, so bring any reasonable offer and don't let huge down payments or credit hold you back like other traditional financing options available today.  Whether you're searching for your next home, an investment property, or a creative path to homeownership, this versatile Bradenton property is one you won't want to miss!  Please note that any revisions to the property can be subject to county permitting. Buyer should verify all information for their purposes.
#A4700391

BRADENTON

3305 13TH AVENUE W

4 Beds

2 Baths

1,384 Sq.Ft.

$325,000

MLS#: A4700391
New on site 1 day ago
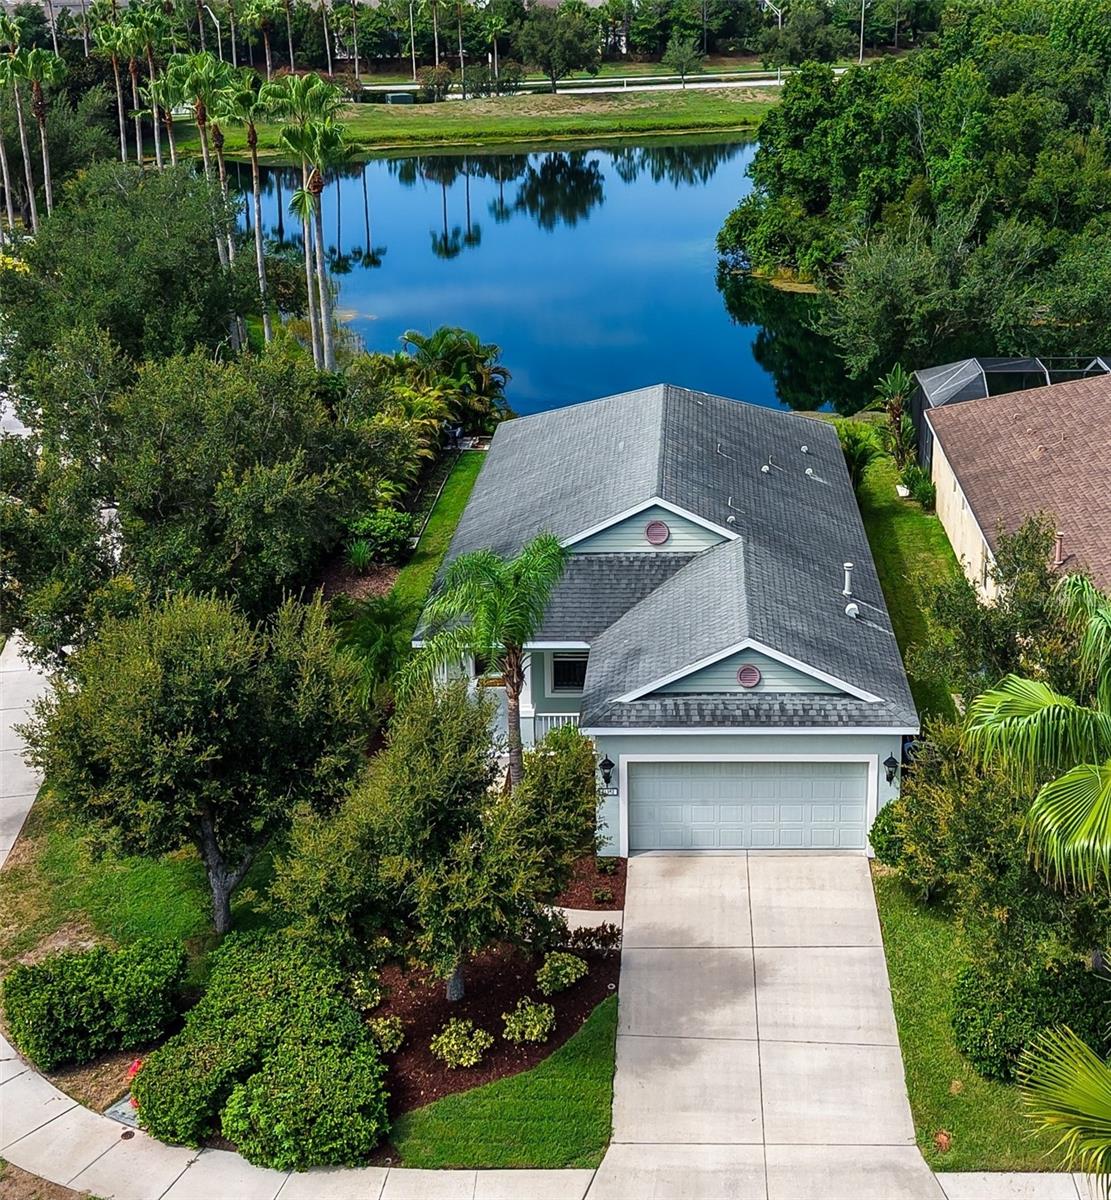
Welcome to this meticulously maintained 3-bedroom, 2-bath home in the highly desirable gated community of Central Park at Lakewood Ranch, where coastal-inspired style, beautiful landscaping, and an exceptional family-friendly lifestyle come together. Situated on a premium corner lot, this move-in-ready home enjoys a long, tranquil lake view framed by mature landscaping, creating a private and peaceful backdrop rarely found in the community.
Inside, you'll immediately appreciate the light and airy coastal feel, open-concept floor plan, and thoughtfully designed split-bedroom layout that offers privacy for both owners and guests. The spacious great room flows seamlessly into the kitchen and living areas, while a separate dining room provides the perfect space for holiday gatherings, dinner parties, or everyday family meals. New carpet in two of the bedrooms adds to the home's fresh, move-in-ready appeal, and the pride of ownership is evident throughout.
Step outside to the screened lanai, where you'll enjoy your morning coffee or unwind in the evenings while taking in the peaceful lake views and lush landscaping. The combination of the oversized corner homesite, mature greenery, and long water views creates a private outdoor retreat that is perfect for relaxing or entertaining.
Central Park is one of Lakewood Ranch's most sought-after gated communities, known for its mature landscaping, scenic lakes, and welcoming neighborhood atmosphere. Residents enjoy outstanding amenities including a 10-acre park, splash pad, adventure playground, tennis courts, two dog parks, picnic pavilion, and miles of sidewalks perfect for walking, biking, and enjoying the outdoors. Families especially appreciate the close proximity to B.D. Gullett Elementary School, nearby Lakewood Ranch schools, and the abundance of parks and green spaces throughout the community.
Conveniently located just minutes from Main Street Lakewood Ranch, Waterside Place, University Town Center, championship golf, top-rated medical facilities, and Florida's world-renowned Gulf Coast beaches, this home offers the perfect combination of location, lifestyle, and value.
Whether you're looking for your first home, a seasonal retreat, or a place to enjoy the award-winning Lakewood Ranch lifestyle, this beautifully maintained Central Park residence offers an exceptional opportunity in one of the area's most established and desirable neighborhoods.
#A4700231

BRADENTON

11352 WHITE ROCK TERRACE

3 Beds

2 Baths

1,495 Sq.Ft.

$389,900

MLS#: A4700231
New on site 1 day ago
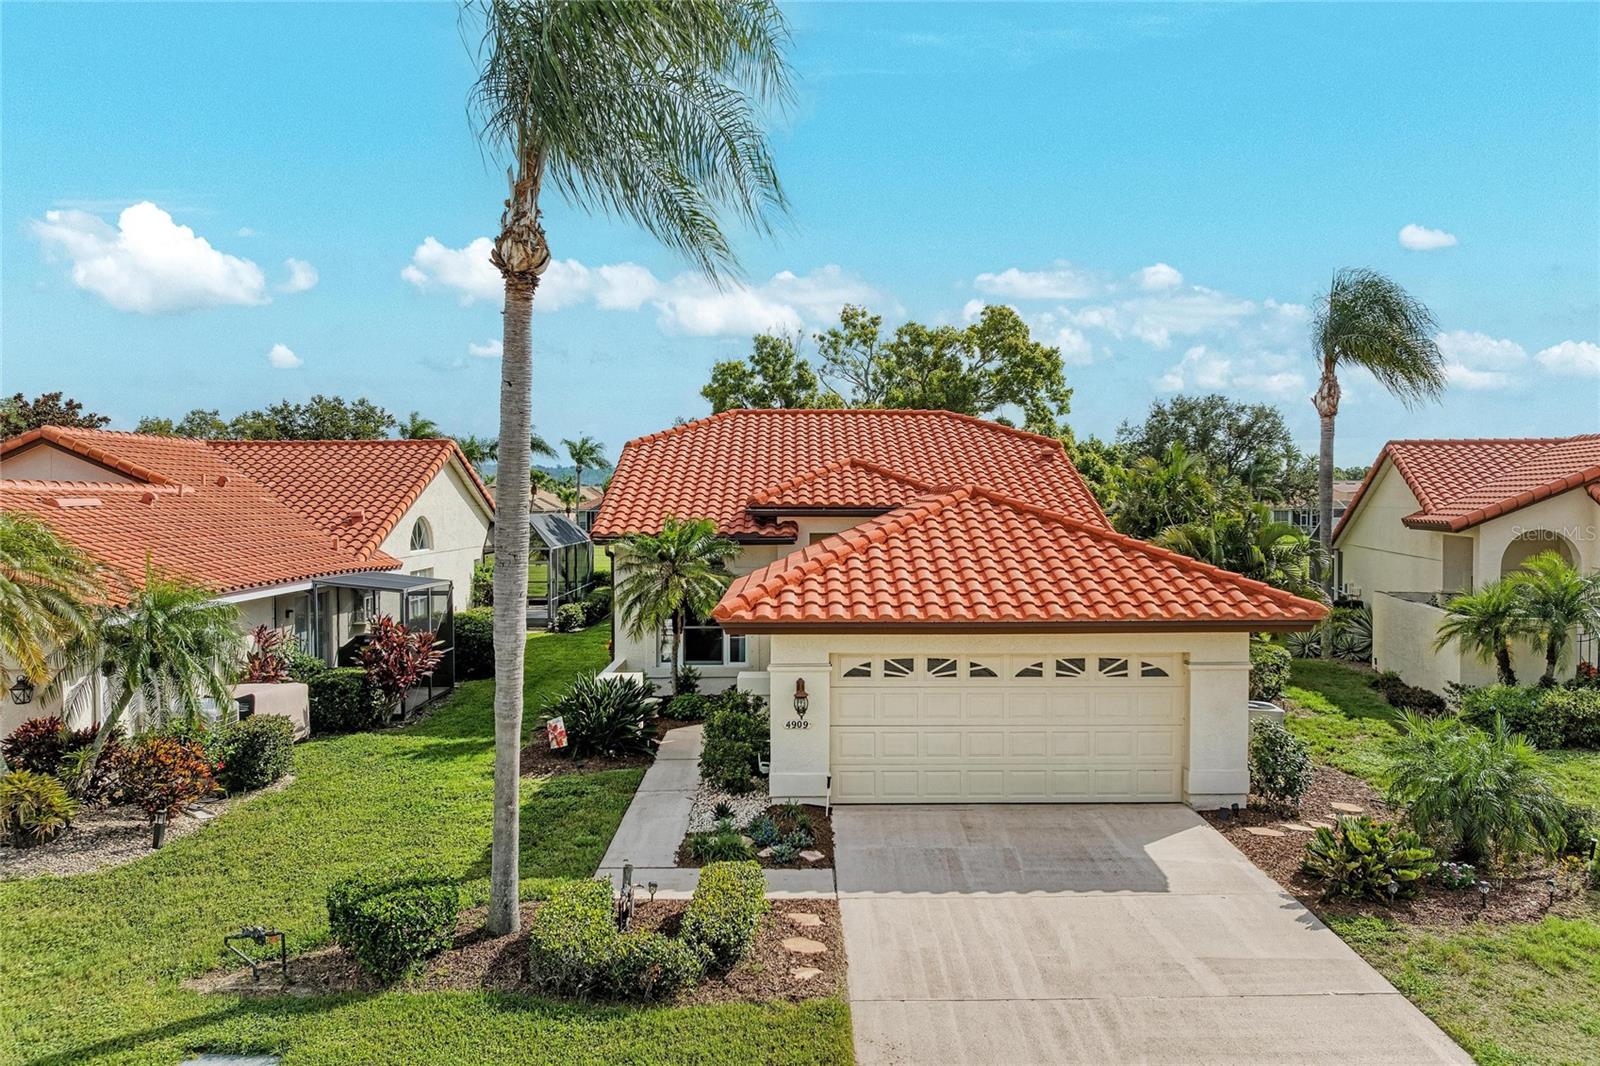
Looking for a fully furnished, move-in-ready golf course retreat? Welcome to an exceptional single family home, perfectly situated along the first fairway of Peridia Golf & Country Club, where timeless elegance meets effortless Florida living. Meticulously updated with over $35,000 in premium improvements, this residence is truly a rare offering.

Every detail has been thoughtfully curated, including new Andersen impact-resistant, heat-reflective windows with hurricane shutters (2024), a newly rescreened lanai, updated soffits, a beautifully reimagined primary en-suite bath, newer water heater, an upgraded walk-in shower, a new Moen kitchen faucet, fresh interior paint, and sophisticated dual raised vanities. Soaring ceilings, an airy open layout, and a refined neutral palette create a bright, elegant ambiance throughout.

Designed for seamless single-level living, the home effortlessly blends indoor and outdoor spaces. Expansive retractable sliding glass doors lead to an oversized screened lanai overlooking the lush fairways, creating a private sanctuary for morning coffee, sunset cocktails, or entertaining—all with the added luxury of no rear neighbors.

Luxury vinyl plank flooring enhances the main living areas, primary suite and guest bedroom while the chef-inspired kitchen is appointed with granite countertops, crisp white cabinetry, a spacious pantry, a charming breakfast nook, and an oversized breakfast bar that serves as the perfect gathering place for family and guests.

The home's exceptional curb appeal is complemented by recent exterior enhancements, including a professionally soft-washed tile roof and exterior, freshly mulched and re-designed landscaping, and a garage door professionally cleaned, treated, and repainted in March 2025. Nestled on a quiet cul-de-sac just steps from the clubhouse, this residence offers the ideal balance of privacy and convenience.

Experience the coveted lifestyle of Peridia Golf & Country Club, where residents enjoy an 18-hole executive golf course, tennis and pickleball courts, a heated resort-style pool with Tiki Bar, an elegant clubhouse with dining, and a vibrant calendar of social events. Even more impressive, the low HOA fee includes cable, internet, and lawn maintenance, with no CDD fees, making this one of the Gulf Coast's most desirable and affordable golf course communities.

Ideally located just minutes from I-75, the UTC shopping and dining district, premier healthcare, and the world-famous white sand beaches of Florida's Gulf Coast, this exceptional home also offers convenient access to Tampa International, Sarasota-Bradenton International, and St. Pete–Clearwater International airports—placing the very best of Florida within easy reach.
#A4699812

BRADENTON

4909 CLUBVIEW COURT E

2 Beds

2 Baths

1,413 Sq.Ft.

$359,900

MLS#: A4699812
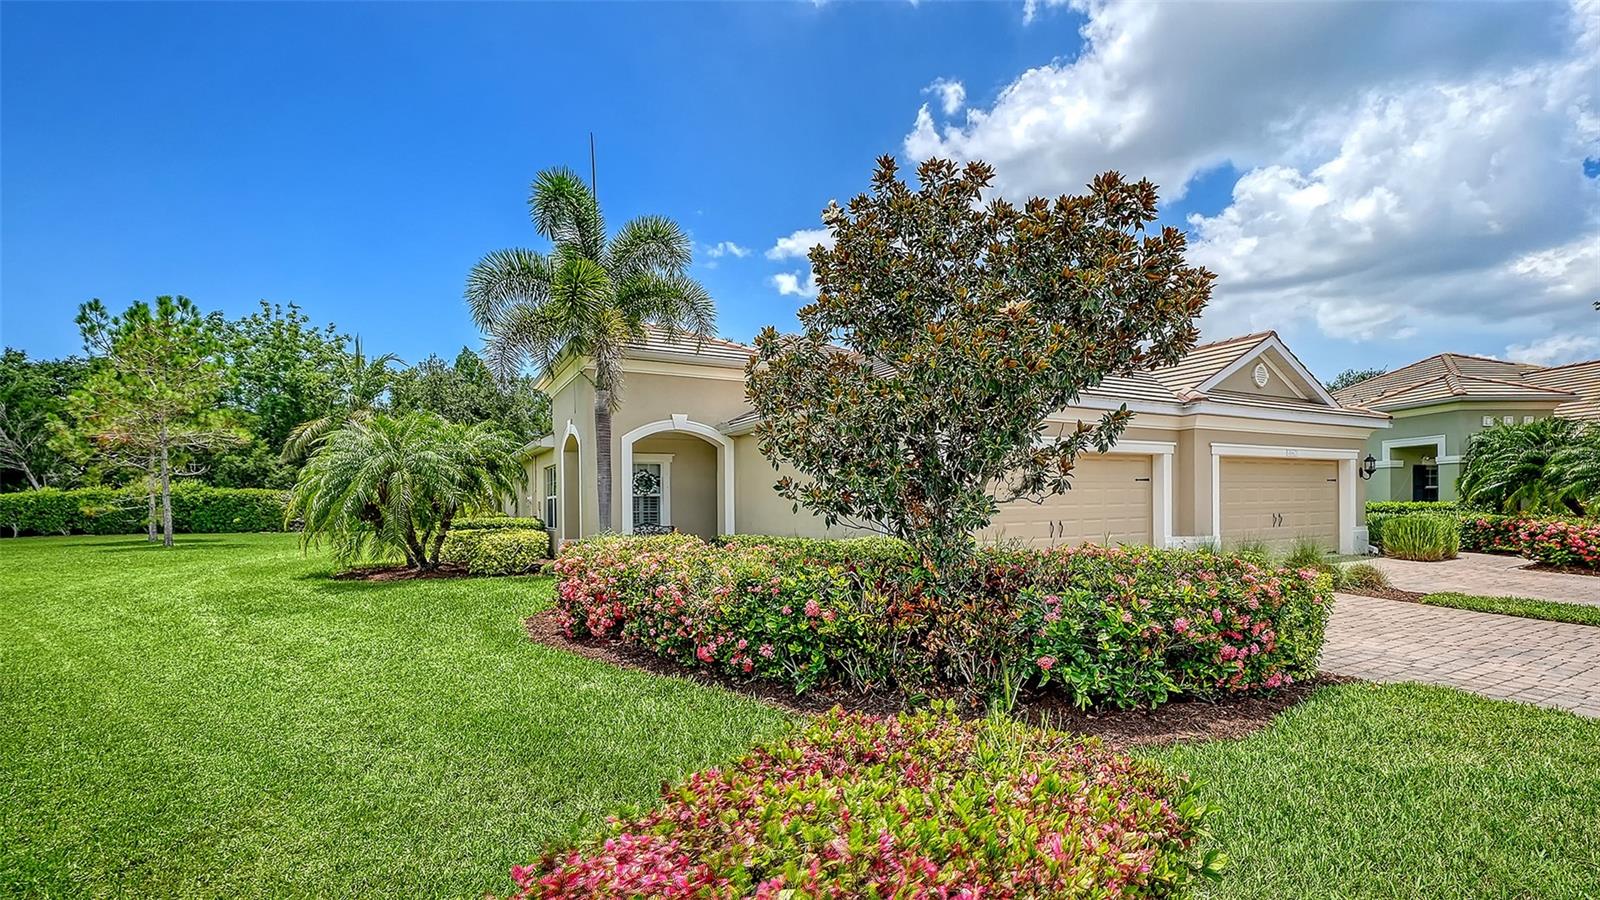
Stylish paired villa located in the maintenance-free, gated community of Fairfield, built in 2016 by Neal Communities. One of the best and largest lots in this popular community, with plenty of space and privacy!  Excellent move-in ready condition!! An inviting covered front porch welcomes you to the bright and spacious open-concept living space with foyer entry, neutral tile flooring, 9’ ceilings, elegant crown molding and plantation shutters, adding style to this pretty villa. The great room features a tray ceiling and tall pocketing sliding glass doors that open to the extended screened lanai, overlooking the private, mature landscaped backyard. The bronze-screened lanai offers a covered seating area and gas hookup, perfect for outdoor living and entertaining. The well-appointed kitchen features rich espresso cabinetry, granite countertops, stainless appliances with gas range, tiled backsplash, center island with pendant lighting and pantry closet. The open dining room flows seamlessly between the kitchen and great room. The owner’s suite offers two closets including a walk-in, dual vanities, and a frameless walk in shower. A split-bedroom floor plan provides privacy for guests, with a secondary bedroom offering a walk-in closet and easy access to the second bath. The front den with French doors and laminate wood flooring creates an ideal home office, TV room or studio. The 2-car attached garage has a utility sink, painted flooring, storage shelves, garage easily accessible via a short breezeway. Recent upgrades include: upgraded lanai screens (2025), Rheem gas water heater (2026), reverse-osmosis filtration system in kitchen, whole-house in-duct air purification system, and exterior painted (HOA responsibility) with 10-year warranty (2023). Additional features: decorative front door with high impact glass, hurricane shutters, stone paver driveway and walkway and durable concrete tile roof. Well managed community with low fees and NO CDD FEES. Fairfield residents enjoy a heated community pool and spa, clubhouse with fitness and card room, planned social activities, and a friendly, pet-welcoming atmosphere. Conveniently located near UTC shopping and dining, golf, Gulf beaches, downtown Sarasota and Bradenton, I-75, and SRQ Airport. A truly "like-new" villa offering privacy, style, and effortless Florida living.
#A4698532

BRADENTON

4866 MAYMONT PARK CIRCLE

2 Beds

2 Baths

1,525 Sq.Ft.

$439,900

MLS#: A4698532
New on site 2 days ago
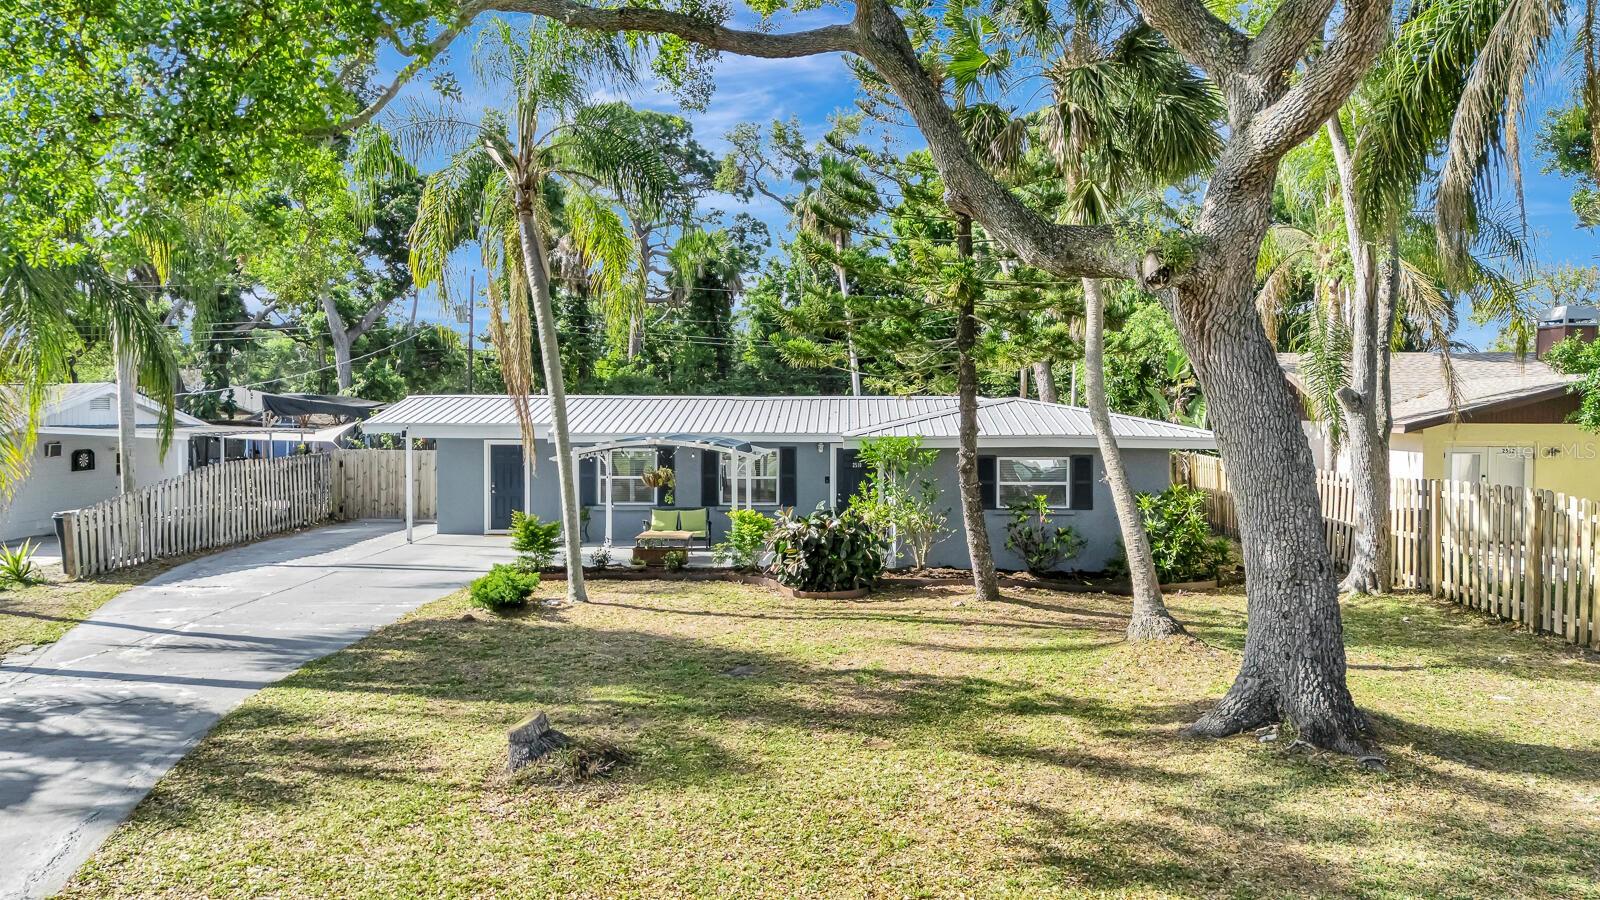
Fully Remodeled Home in Prime Bradenton Location - 15 minutes to Anna Maria Island beaches!
Welcome to this beautifully (fully remodeled) home located in one of the most convenient areas of Bradenton. This move-in ready property features major updates including a new metal roof (2021), new A/C system (2021), new hot water heater (2021), and a complete interior renovation, giving you the peace of mind of modern systems with stylish finishes.
Inside, you'll find a bright open layout with updated flooring, modern kitchen finishes, and refreshed living spaces designed for comfortable Florida living.
Location is everything, and this home delivers:
* 1 min from shopping and fresh markets like Detwiler's Farm Market
* Close to multiple Publix locations
* Near world-renowned sports training facilities at IMG Academy
* Convenient access to State College of Florida, Manatee-Sarasota
* Just minutes from outdoor recreation at G.T. Bray Park
* Only about 15 minutes to the beautiful beaches of Anna Maria Island
Whether you're looking for a primary residence, seasonal home, or investment property, this home is an unbeatable combination of location, upgrades, and Florida lifestyle.
Don't miss the opportunity to own a turn-key home close to beaches, parks, schools, and shopping.
#O6425655

BRADENTON

2510 51ST AVENUE TERRACE W

2 Beds

1 Baths

1,412 Sq.Ft.

$350,000

MLS#: O6425655

 - property

Send a message

Message successfully sent.

Your message

What is 3 + 4 ?

Reason for contacting?

I agree to receive email communication and understand I can unsubscribe at any time.

I agree to be contacted by The Graf Group of Coldwell Banker via call, email, and text for real estate services. To opt out, you can reply 'stop' at any time or reply 'help' for assistance. You can also click the unsubscribe link in the emails. Message and data rates may apply. Message frequency may vary. Privacy Policy

Sign Out

Virtual Assistant

Would you like to take the next step with this property? We can help you schedule a showing or virtual tour, or send you more details.

Yes, I would like more information.

Thank You for Your Reply, One of Our Agents will contact you as soon as possible

No, maybe later.

Thank you, you can always contact me via email, phone number or through the contact form.

Realhub AI

Lucy - Your AI-Powered Realtor

Update Your Temporary Password

Personalize your search

Enter your email and we'll notify you immediately when new listings match what you're looking for.

or enter email address

Already have an account ? Login here

Continue your home search

I agree to receive communications and understand I can unsubscribe at any time.

I agree to be contacted by The Graf Group of Coldwell Banker via call, email, and text for real estate services. To opt out, you can reply 'stop' at any time or reply 'help' for assistance. You can also click the unsubscribe link in the emails. Message and data rates may apply. Message frequency may vary. Privacy Policy

Already have an account ? Login here

We use cookies

We use cookies primarily for analytics to enhance your experience. By accepting, you agree to our use of these cookies. You can manage your preferences or learn more about our cookies policy.