Features & Amenities

Interior

  • Other Interior Features

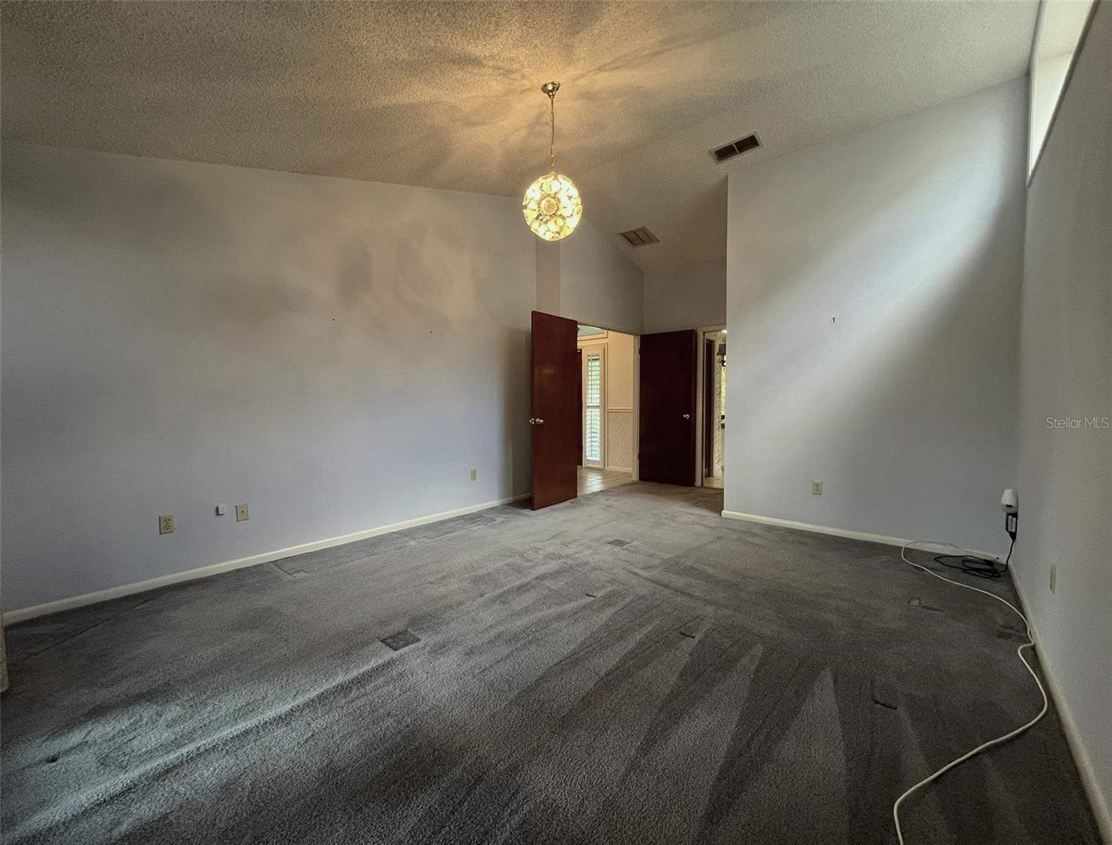
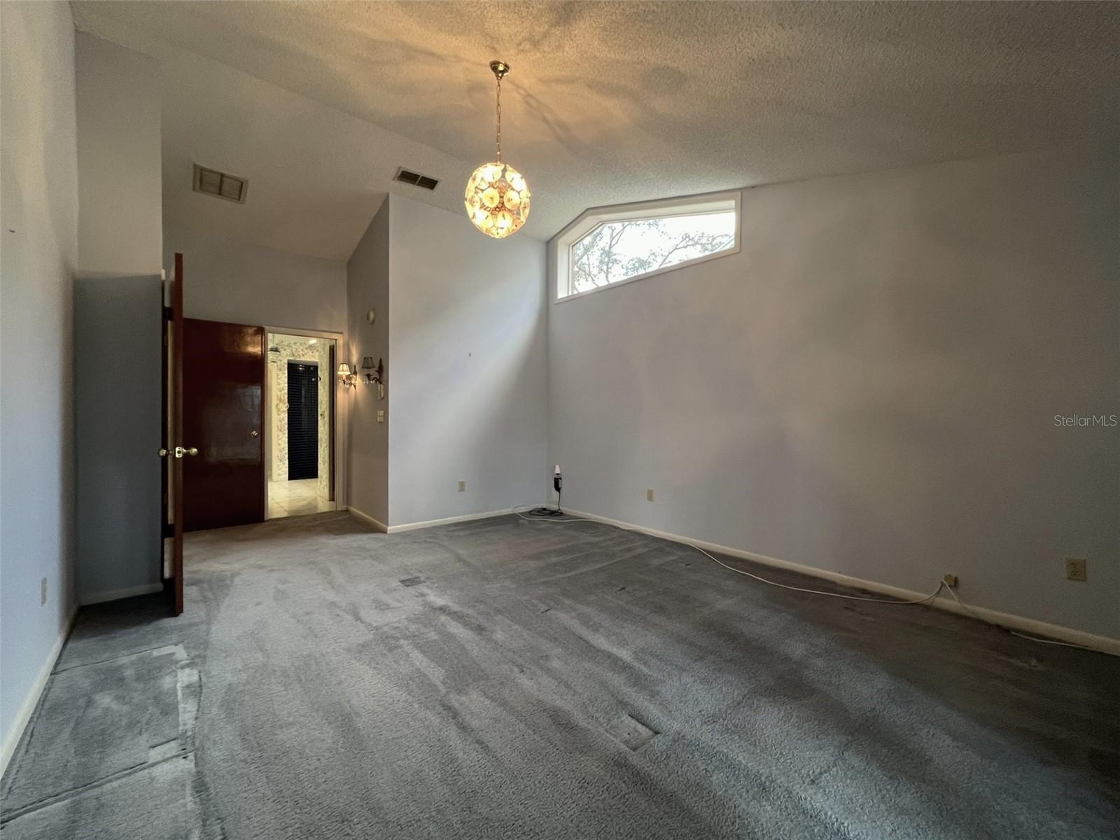
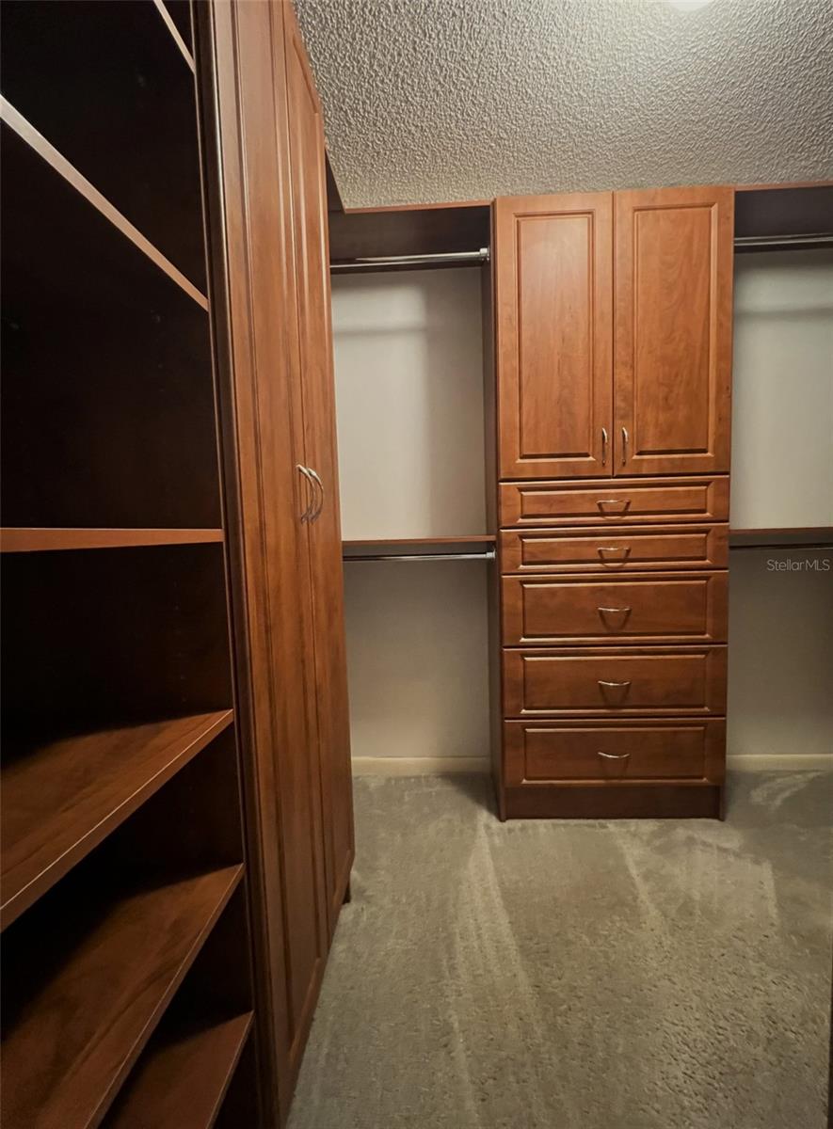
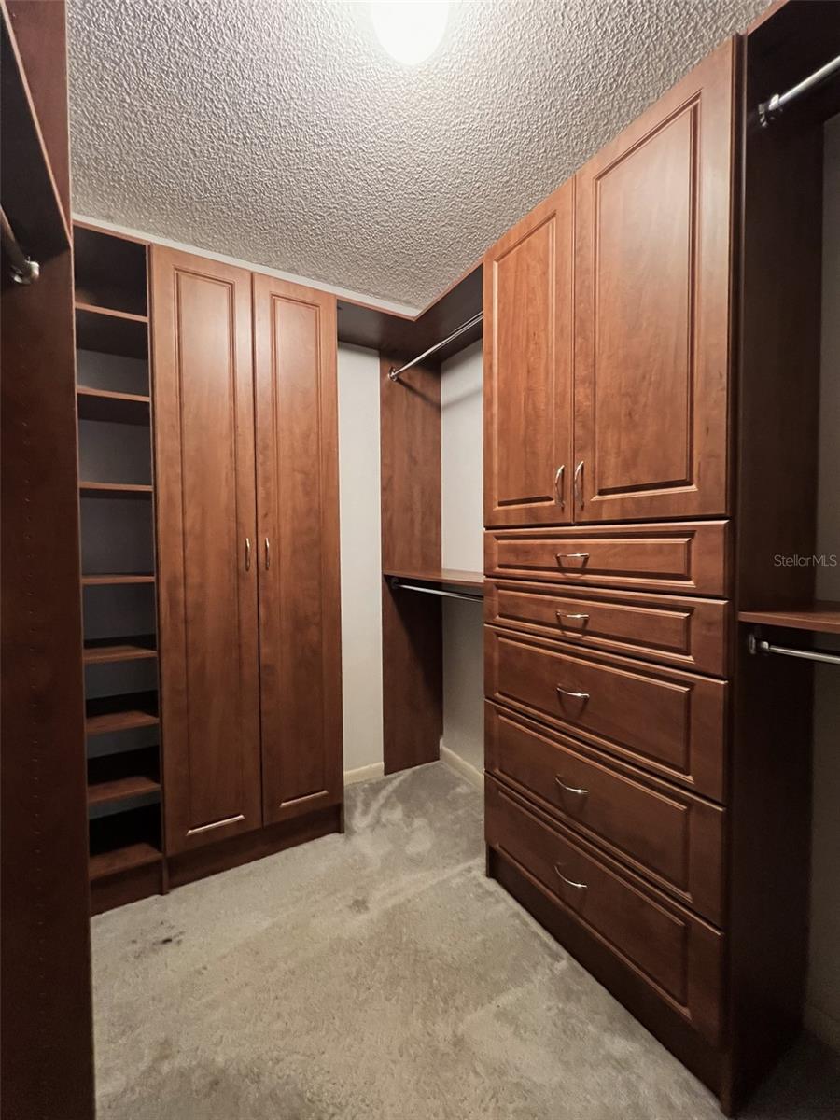
    Cathedral Ceiling(s), Eat-in Kitchen, Walk-In Closet(s)

  • Total Bedrooms

    3

  • Bathrooms

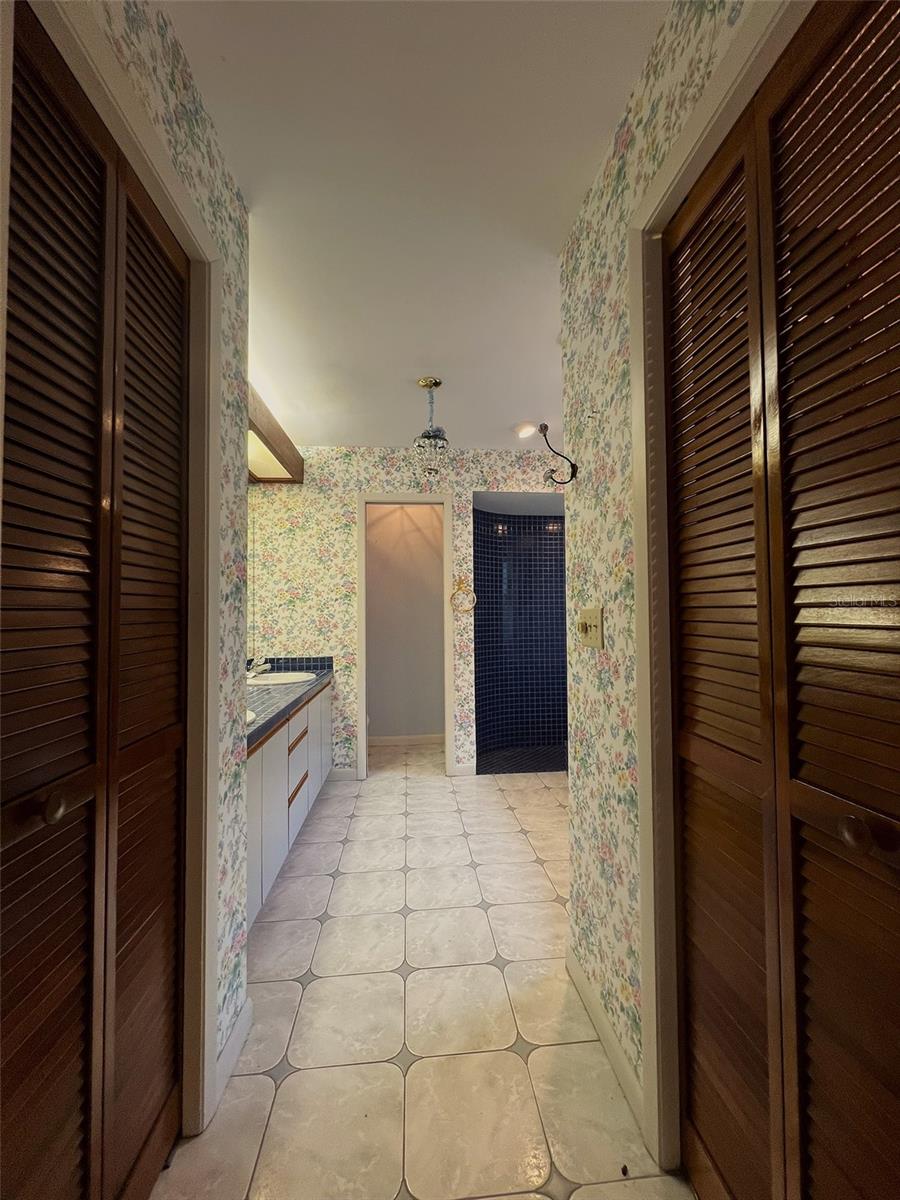
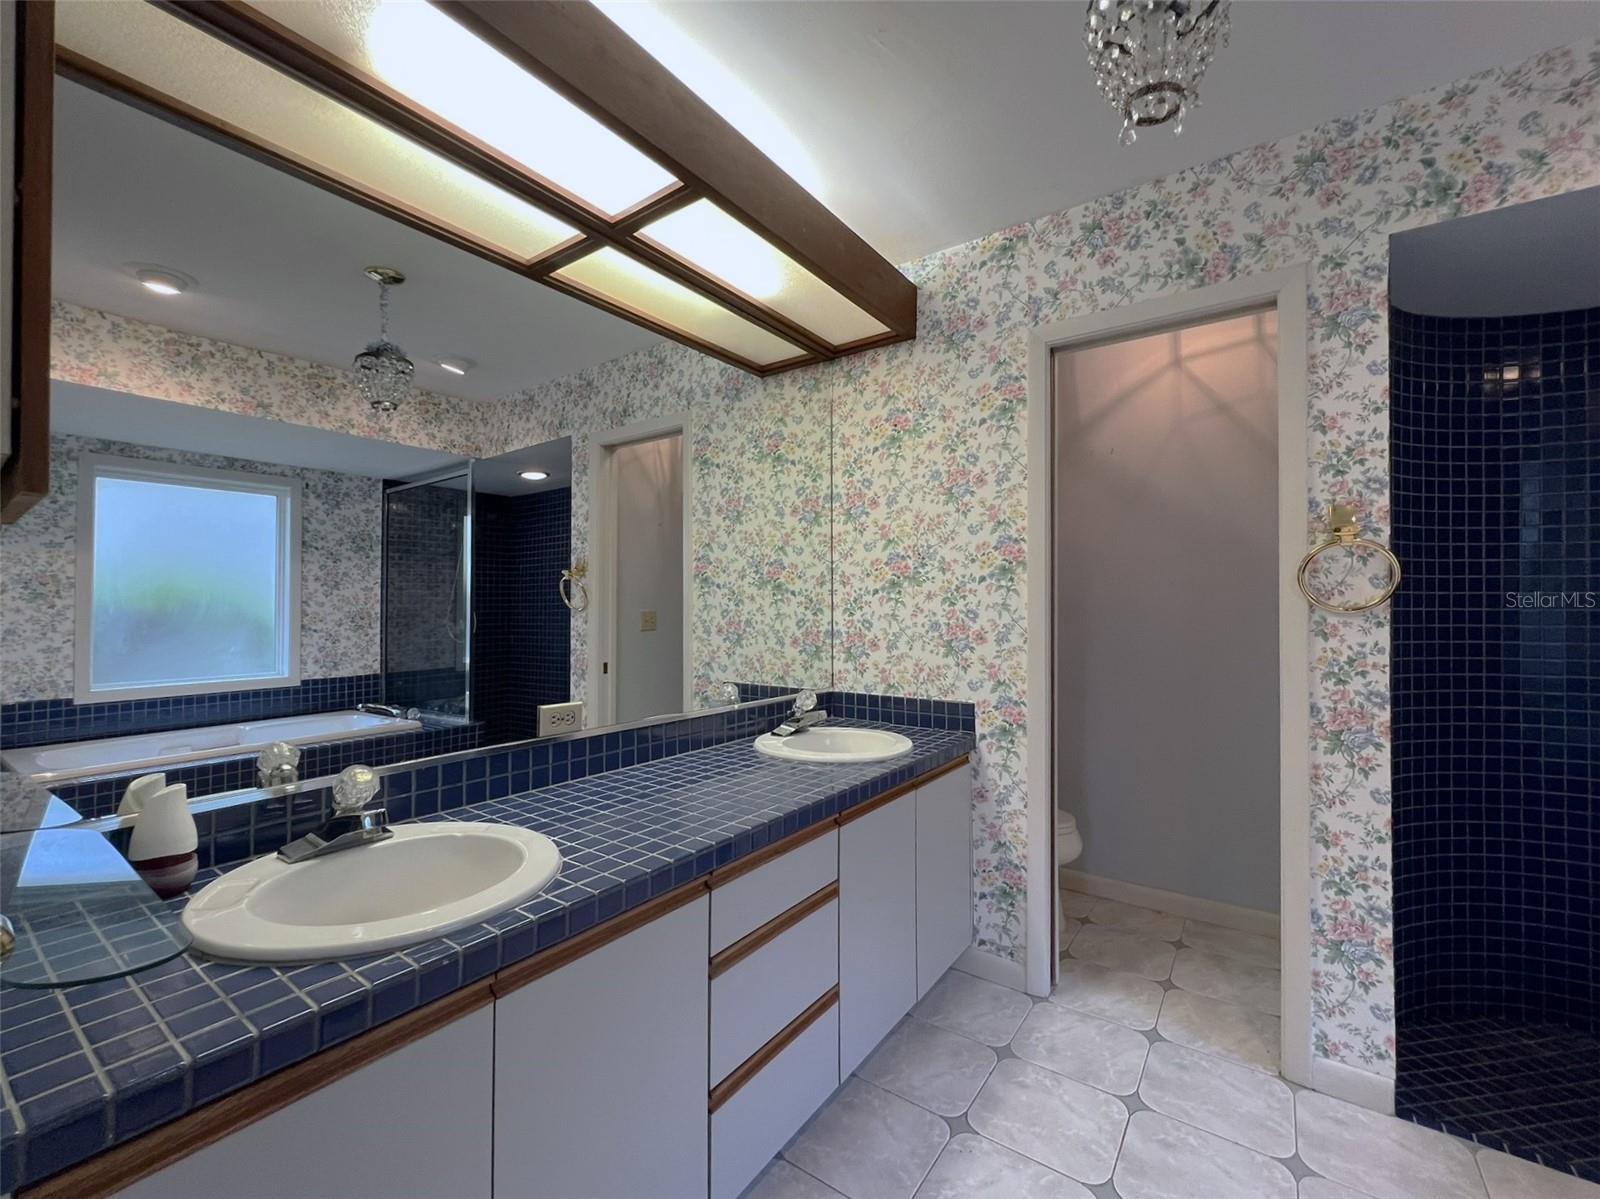
    2

  • Cooling YN

    YES

  • Cooling

    Central Air

  • Fireplace YN

    YES

  • Heating YN

    YES

  • Heating

    Central

  • Pet friendly

    Cats OK, Dogs OK

Exterior

  • Garage

    Yes

  • Garage spaces

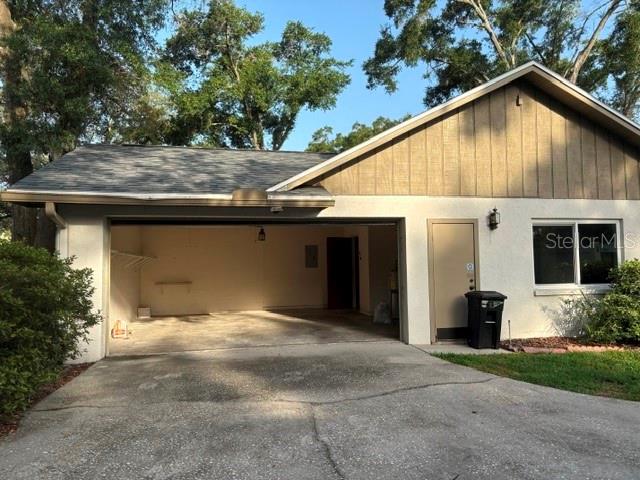
    2

  • Construction Materials

    Block

  • Parking

    Garage Door Opener, Garage Faces Side, Attached

  • Patio and Porch Features

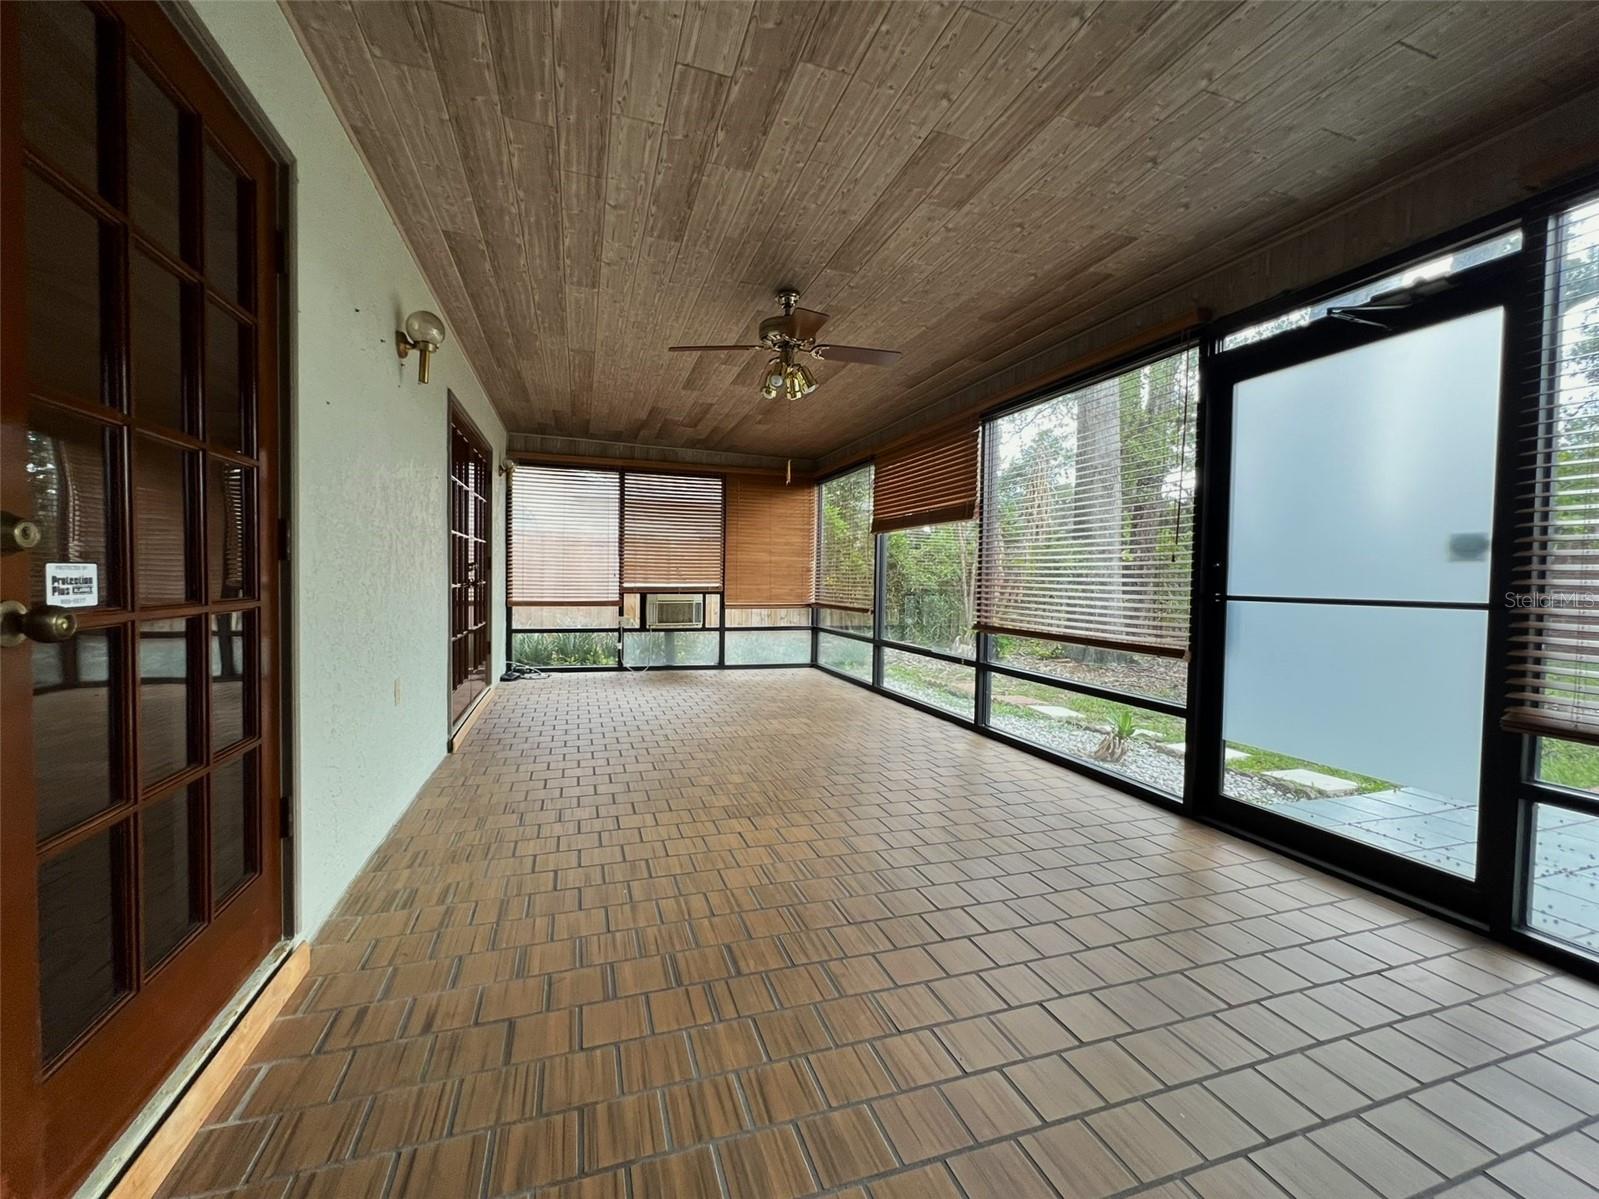
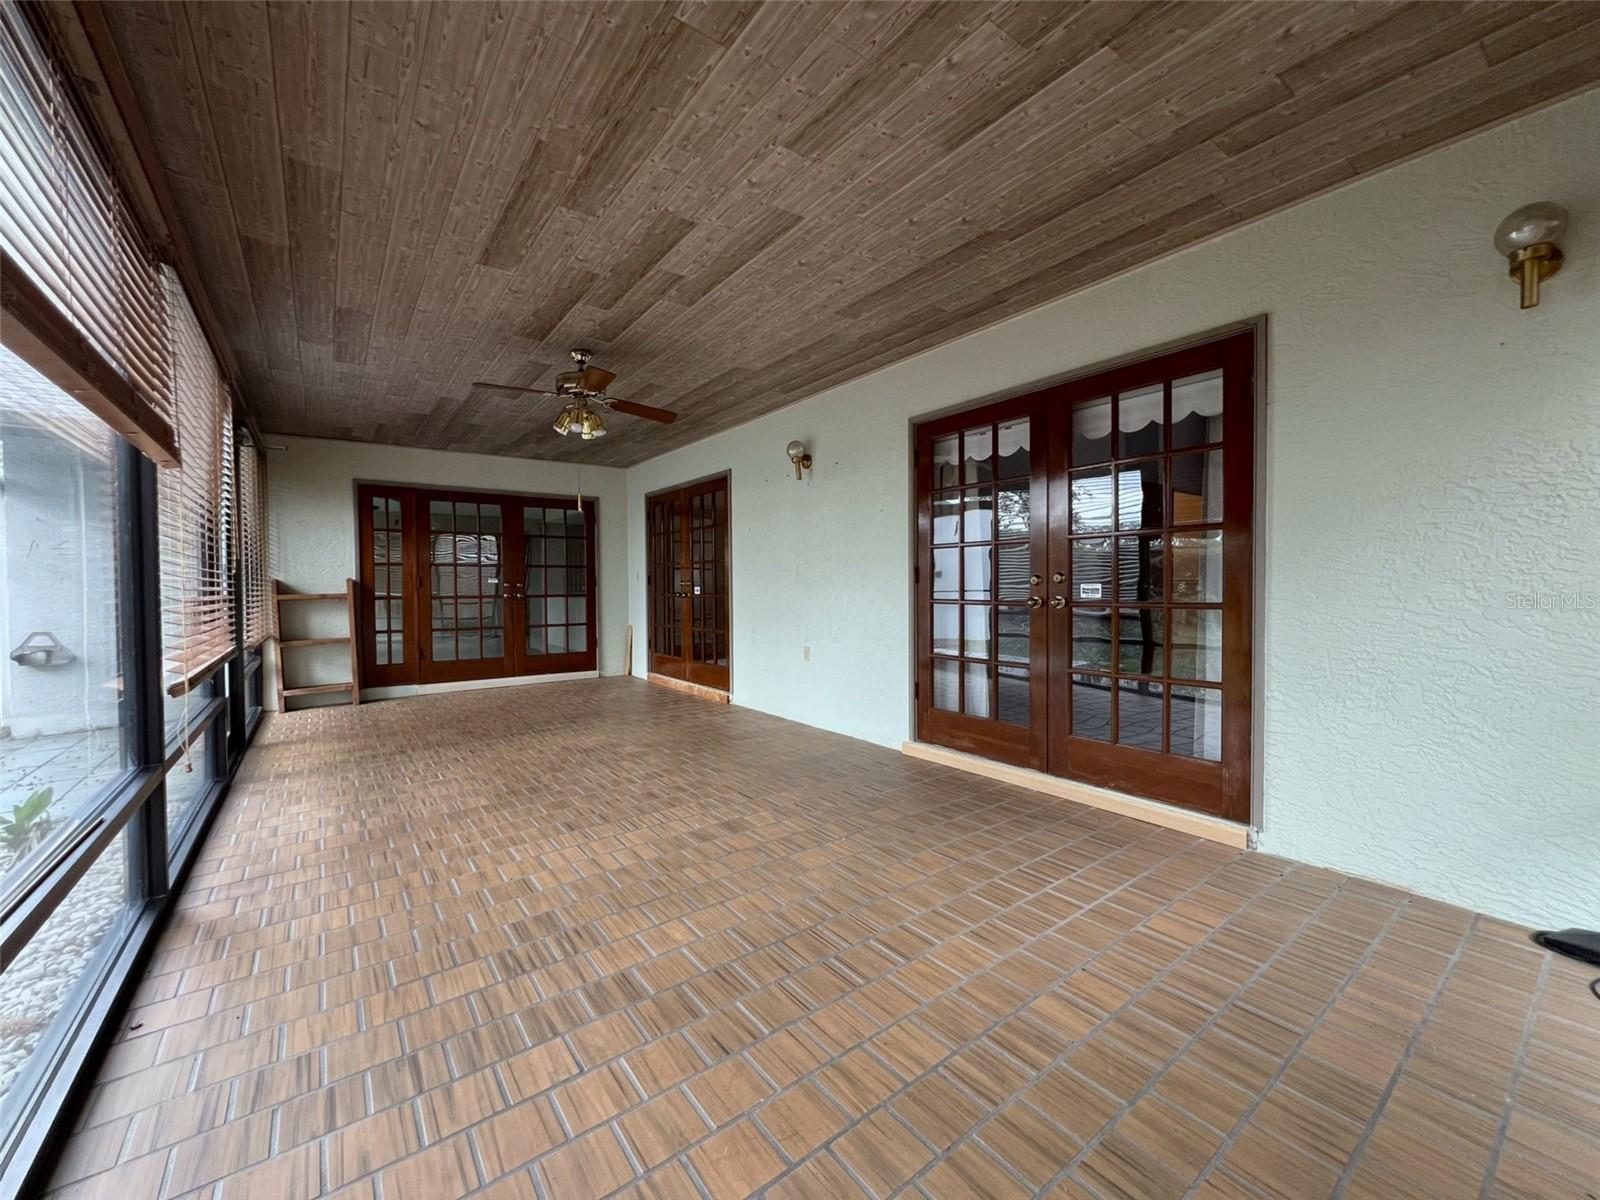
    Enclosed, Patio

  • Pool

    No

  • Waterfront YN

    NO

Area & Lot

  • Lot Features

    Landscaped

  • Lot Size(acres)

    0.29

  • Lot Size(square feet)

    12,675

  • Property Type

    Residential

  • Property Sub Type

    Single Family Residence

  • Architectural Style

    Contemporary

Price

  • Sales Price

    $459,000

  • Tax Amount

    $2,139.43

  • Sq. Footage

    2,006

  • Price/SqFt

    $228

HOA

  • Association

    YES

  • Association Fee

    $238

  • Association Fee Frequency

    Annually

  • Association Fee Includes

    N/A

  • Total Monthly Fees

    $19.83

School District

  • Elementary School

    N/A

  • Middle School

    N/A

  • High School

    N/A

Property Features

  • Stories

    1

  • New Construction

    NO

  • Foundation Details

    Block

  • Ownership

    Fee Simple

  • Senior Community YN

    NO

  • Sewer

    Public Sewer

  • Tax Lot

    3

  • Water Source

    None

Schedule a Showing

Showing scheduled successfully.

<
>
IN PERSON
VIA CHAT

What is 3 + 4 ?


Change time

Mortgage calculator
Estimate your monthly mortgage payment, including the principal and interest, property taxes, and HOA. Adjust the values to generate a more accurate rate.

Your payment

Principal and Interest:

$

Property taxes:

$

HOA fees:

$

Total loan payment:

$

Total interest amount:

$

Location

County

Hillsborough

Elementary School

Middle School

High School

Listing Courtesy of Gloria Kares , COLDWELL BANKER REALTY

RealHub Information is provided exclusively for consumers' personal, non-commercial use, and it may not be used for any purpose other than to identify prospective properties consumers may be interested in purchasing. All information deemed reliable but not guaranteed and should be independently verified. All properties are subject to prior sale, change or withdrawal. RealHub website owner shall not be responsible for any typographical errors, misinformation, misprints and shall be held totally harmless.

Agent Emil Garinga

Executive Assistant

Emil Garinga

Call Emil today to schedule a private showing.


* Listings on this website come from the FMLS IDX Compilation and may be held by brokerage firms other than the owner of this website. The listing brokerage is identified in any listing details. Information is deemed reliable but is not guaranteed. If you believe any FMLS listing contains material that infringes your copyrighted work please click here to review our DMCA policy and learn how to submit a takedown request.© 2024 FMLS.
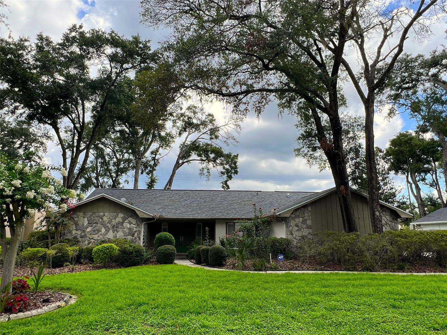
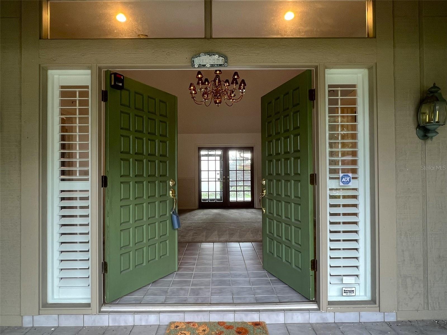
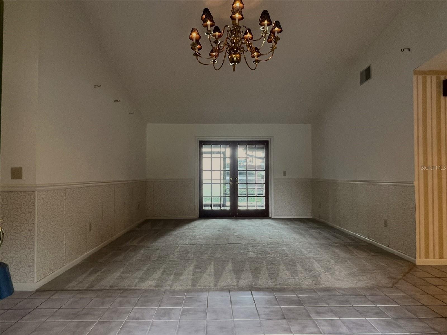
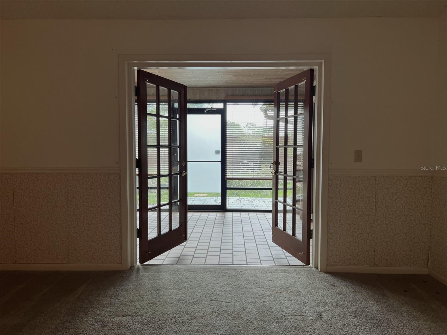
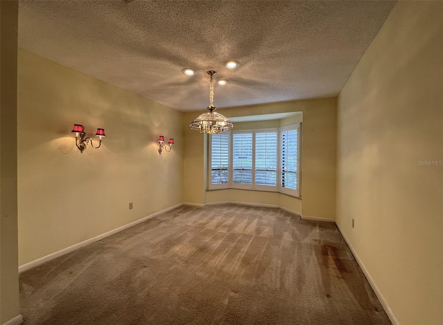
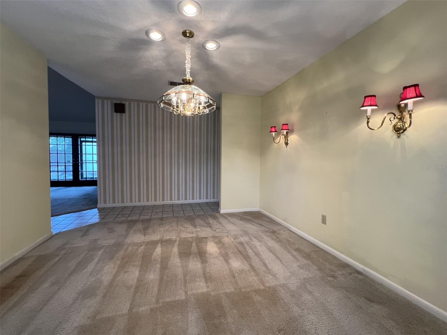
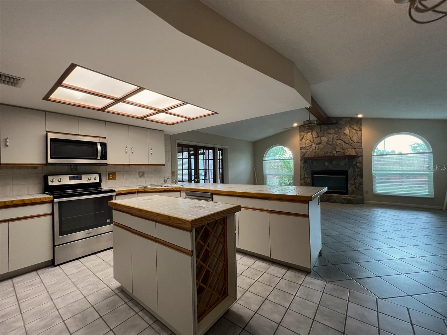
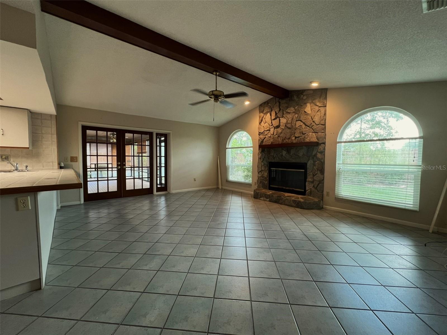
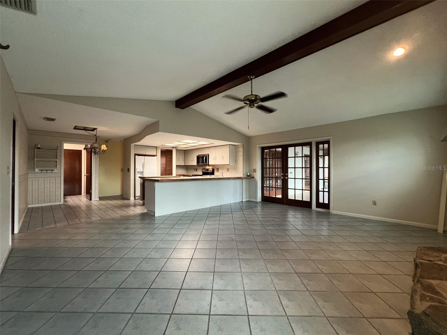
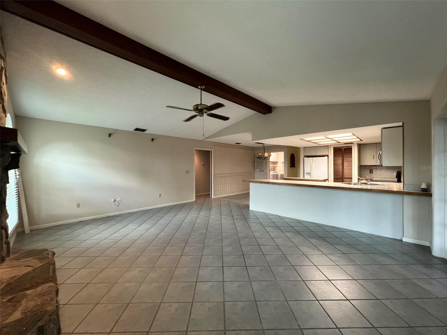
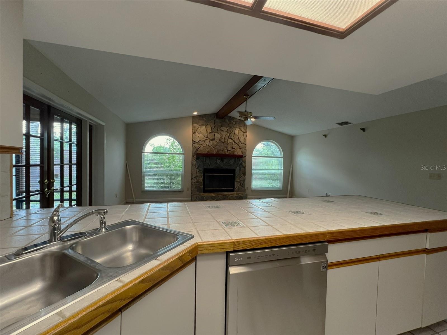
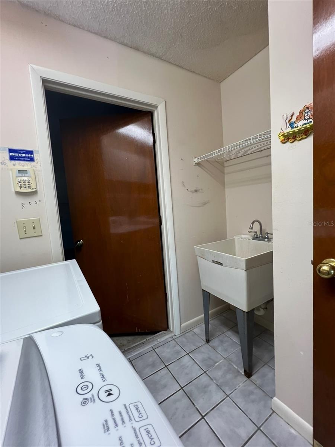
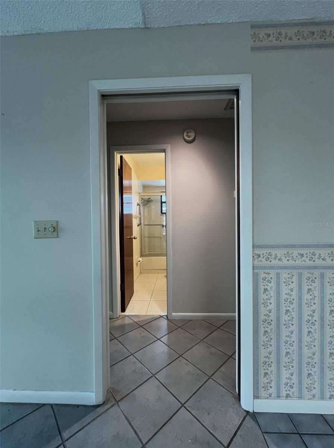
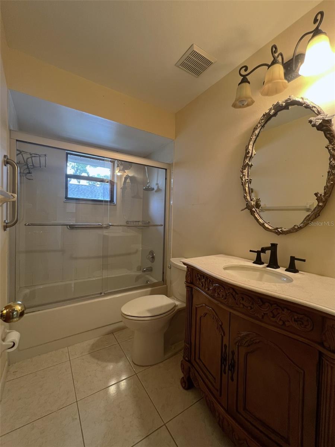
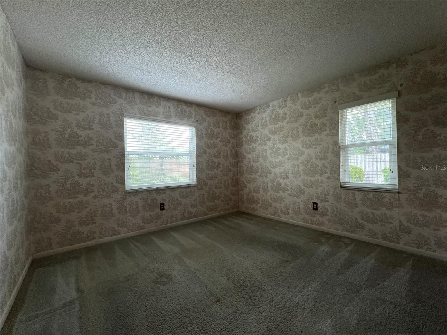
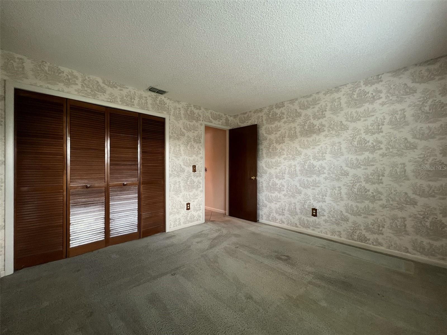
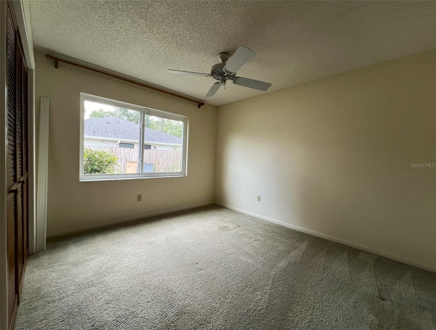
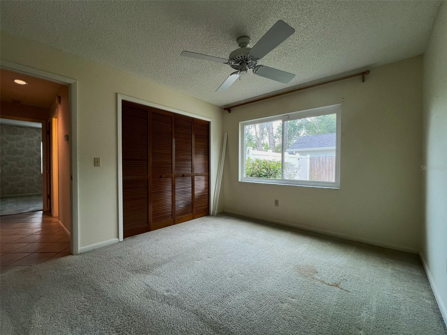
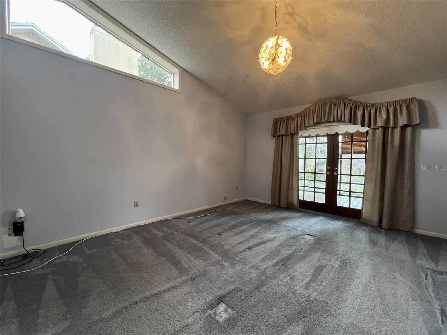
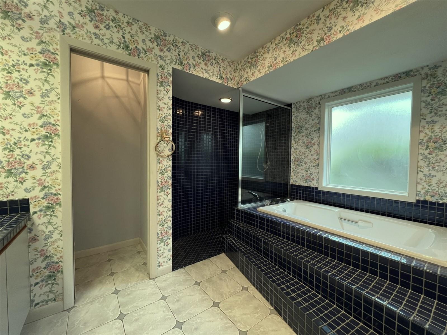
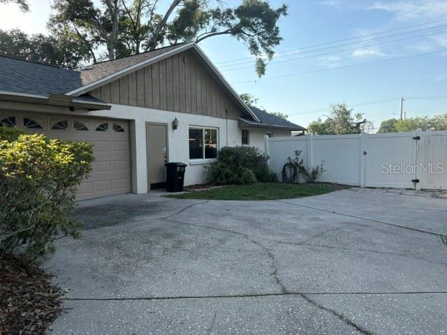
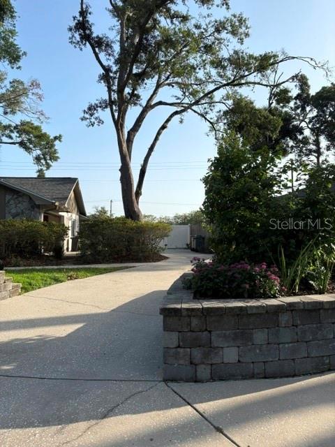
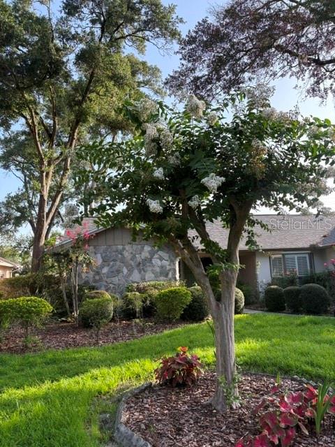
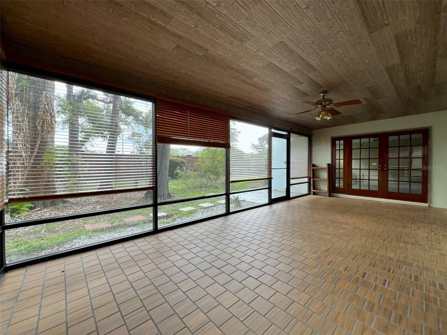
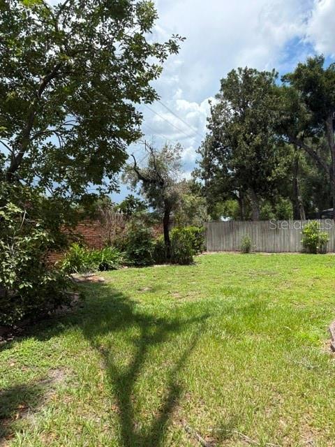
Bring your vision and make this spacious 3 bedroom 2 bath split plan home your own in popular Theresa Arbor.  Designed with extra large room and a flexible layout, the home features an open kitchen, dining area and family room.  Living and dining rooms are separate.  The air conditioned patio with French door access creates year round comfort and increases square footage from 2006 + 324 = 2330.  Room for a pool in the backyard.  A/c recent;  roof 2024; some windows replaced 2017.  Enjoy all that the City of Temple Terrace offers;  TT Family Recreation Center, semi-private TT Golf & Country Club, many parks and convenient to USF, i75 AND i4.  Room sizes are approimate.

6328 N QUEENSWAY DRIVE

Message successfully sent.

What would you like to know?

What is 3 + 4 ?

I agree to receive email communication and understand I can unsubscribe at any time.

I agree to be contacted by The Graf Group of Coldwell Banker via call, email, and text for real estate services. To opt out, you can reply 'stop' at any time or reply 'help' for assistance. You can also click the unsubscribe link in the emails. Message and data rates may apply. Message frequency may vary. Privacy Policy

Related Properties

New on site 1 day ago
Move-in ready with extensive updates throughout, this well-maintained home offers a spacious layout, abundant natural light, and a functional floor plan designed for comfortable everyday living. Hardwood flooring flows through much of the home, while the large living and dining areas provide plenty of space for gathering and entertaining. The kitchen features new countertops and a full set of new appliances installed in 2023. The remodeled hall bathroom adds a fresh, updated feel, and new blinds have been installed throughout the home. Outside, the expansive front porch offers a great place to relax, and the oversized lower-level garage provides ample room for parking, storage, or a workshop.
This home has also received numerous major system upgrades, including a new HVAC system (inside and outside units), a new well & well pump, all new electrical throughout the home, and new plumbing with all cast iron piping beneath the house replaced with PVC. Additional improvements include new flooring in the kitchen and a full exterior paint job completed in 2023. With its combination of quality updates, generous living spaces, and move-in-ready condition, this property offers a great opportunity for its next owner.
#TB8526237

TEMPLE TERRACE

5418 RIVERHILLS DRIVE

3 Beds

2 Baths

1,902 Sq.Ft.

$424,900

MLS#: TB8526237

This meticulously maintained brick home boasts a BRAND NEW ROOF and is perfectly situated on a prime location overlooking the third fairway of the Temple Terrace Golf & Country Club on an oversized quarter-acre lot in the heart of Temple Terrace. 
From the charming front courtyard to the beautiful mature landscaping, this home exudes warmth and timeless appeal. Inside, the thoughtfully designed split floor plan offers four bedrooms and beautiful hard-surface flooring throughout—there is no carpet anywhere in the home! Rich architectural details including plantation shutters, crown molding, chair rail, wainscoting, and a cozy wood-burning fireplace add warmth and elegance throughout the living spaces.
The kitchen blends style and functionality with crisp off-white cabinetry featuring an overhead display area, dramatic brown-and-white granite countertops, a center island, and a convenient pass-through to the family room, creating an ideal layout for both everyday living and entertaining.
The primary suite is a welcoming retreat featuring a beautiful shiplap ceiling and a custom built-in bookshelf that adds charm and character. The remaining bedrooms provide perfect flexibility for family, guests, or a home office.
Step outside to discover an incredibly private backyard oasis. Surrounded by mature oak trees and lush landscaping, the expansive yard offers endless possibilities for entertaining, gardening, or simply enjoying the peaceful surroundings. A covered porch and spacious paver patio provide the perfect spaces to relax and enjoy Florida's beautiful weather.
Combining classic brick construction, exceptional care, thoughtful updates, and an unbeatable location in one of Tampa's most treasured neighborhoods, this home offers a rare opportunity to enjoy the distinctive lifestyle that makes Temple Terrace such a special place to call home. One of Tampa's most beloved and established neighborhoods, Temple Terrace is nestled along the north side of the scenic, meandering Hillsborough River. It is known for its majestic oak-lined streets, unique character, rich history, and strong sense of community. As an added bonus, new Temple Terrace residents receive a complimentary three-month social membership to the Golf and Country Club – the heart of the community.
#TB8493684

TEMPLE TERRACE

204 S BURLINGAME AVENUE

4 Beds

2 Baths

1,642 Sq.Ft.

$459,900

MLS#: TB8493684

Recently Upgraded! Brand New Kitchen Appliances. Both bathrooms are recently remodeled. NEW ROOF (2024). Home comes with charger for electric vehicle. HUGE Patio and spacious backyard. This 3 bedroom, 2 bathroom home comes with water access to the Hillsborough River! Community  includes a 7 acre park that’s GATED for its residents ONLY, just a few steps away. Enjoy the POOL, GAZEBO on the river, walking TRAILS, and TENNIS courts. This home is located close to the Temple Terrace Golf and Country Club, enjoy easy access to highway I-75, USF, and plenty of restaurants and shopping. Home has elevated driveway so it has never flooded.
#TB8524278

TEMPLE TERRACE

11502 ROBLES DEL RIO PLACE

3 Beds

2 Baths

1,659 Sq.Ft.

$399,000

MLS#: TB8524278

TEMPLE TERRACE - UPDATED POOL HOME! Open floor plan, many updates. The kitchen is a chef’s delight featuring all wood cabinets with custom granite counter tops, custom back splash and stainless appliance package. Updated bathrooms with custom vanities and counter tops, as well as new tubs and tile shower surrounds. Beautiful Ceramic Tile and luxurious laminate wood through out the home! Updated lighting and plumbing fixtures.! The open floor plan makes this home perfect for entertaining. Walk out back to your to your private pool!! Residents have the option to join the nearby Temple Terrace Family Recreation Complex, which includes pools, basketball courts, tennis courts, and pickleball courts. New homeowners are eligible to receive a complimentary three-month social membership to the Temple Terrace Golf and Country Club. Great Location - minutes to major highways, Tampa International Airport, Downtown, and many of the area’s top medical facilities, including USF and Moffitt Cancer Center. Don’t miss the opportunity to live in the active, social, and golf-cart-friendly community of Temple Terrace, voted Best Hometown in 2024.New homeowners are eligible to receive a complimentary three-month social membership to the Temple Terrace Golf and Country Club. Don’t miss the opportunity to live in the active, social, and golf-cart-friendly community of Temple Terrace, voted Best Hometown in 2024!   *One or more photos have been virtually staged
#TB8521362

TEMPLE TERRACE

402 DUNEDIN AVENUE

3 Beds

2 Baths

1,563 Sq.Ft.

$419,000

MLS#: TB8521362

Price reduced
Welcome to this stunning 2024 DR Horton-built 5-bedroom, 3-bathroom two-story home with a 2-car garage, located in the highly desirable River Park community. Like new and meticulously maintained, this home offers modern construction, thoughtful upgrades, and exceptional value.

Step inside to discover a spacious open-concept floor plan featuring upgraded tile flooring throughout the entire first floor, providing both elegance and easy maintenance. The beautifully enhanced kitchen boasts new quartz countertops, stainless-steel appliances, ample cabinetry, and a large center island that seamlessly connects to the living and dining areas—perfect for entertaining and everyday living.

A highly desirable feature of this home is the first-floor guest bedroom and full bathroom, offering excellent convenience for guests, extended family, multigenerational living, or a private home office setup.

Built with durable all-concrete block construction on both the first and second floors, this home delivers superior quality, energy efficiency, and peace of mind. Smart Home technology adds modern convenience, while the garage includes a newly installed electric vehicle charging outlet compatible with Tesla and most EV models.

With five spacious bedrooms and three full bathrooms, this home provides plenty of room for growing families and flexible living arrangements. Enjoy life in a quiet, family-friendly neighborhood while being less than 10 minutes from I-75, providing easy access to shopping, dining, entertainment, and major employment centers.

Ideally located near Busch Gardens Tampa Bay, Zoo Tampa at Lowry Park, the University of South Florida, Tampa Premium Outlets, and The Shops at Wiregrass, this home combines convenience, comfort, and lifestyle in one exceptional package. Furniture and the first-floor TV are for staging purposes only and will not convey with the sale.

Whether you're searching for your dream home or a strong investment opportunity, this move-in-ready 2024 DR Horton home is a must-see. Schedule your private showing today before this incredible opportunity is gone!
#TB8521534

TEMPLE TERRACE

9213 MISSION BAY PL

5 Beds

3 Baths

2,674 Sq.Ft.

$534,700

MLS#: TB8521534

TEMPLE TERRACE – Bring Your Golf Cart! Perfectly positioned just off the 12th fairway of the Temple Terrace Golf Course, this Mediterranean-style Florida ranch is ready for its next owner. Offering over 2,000 square feet of living space, plus a spacious 12' x 35' Florida room, Deck and a large fenced backyard, this home provides plenty of room to relax and entertain.
Recent updates include fresh exterior paint, an updated kitchen, renovated bathrooms, and new laminate flooring (2026). Major system improvements provide added peace of mind, including a new roof (2021), HVAC system (2018), water heater (2026), and A/C mini split in the Florida Room (2026).
As an added bonus, the Temple Terrace Golf & Country Club welcomes new residents with a complimentary three-month social membership, making it easy to enjoy the community's exceptional amenities and social events.
Conveniently located near USF, Moffitt Cancer Center, and the James A. Haley VA Hospital, this home also offers quick access to downtown Tampa. Outdoor enthusiasts will appreciate nearby Riverhills Park, which provides boat access to the Hillsborough River, while the Temple Terrace Family Recreation Complex features basketball, tennis, and pickleball courts, a staffed fitness center, and activities for all ages.
With its rare combination of golf course access, generous lot size, no HOA or CDD fees, and a central location close to parks, river access, hospitals, dining, shopping, and major commuter routes, this property offers both an exceptional location and an outstanding lifestyle.
One or more photos have been virtually staged.
#TB8518607

TEMPLE TERRACE

503 ROLLINGVIEW DRIVE

3 Beds

2 Baths

2,009 Sq.Ft.

$465,000

MLS#: TB8518607

Under Construction. Riverside Terrace, a brand-new community in the heart of Temple Terrace, Florida — just minutes from the scenic Hillsborough River. With quick access to I-75 and a short drive to I-275, Riverside Terrace puts downtown Tampa, Brandon, Wesley Chapel, and Lakeland within an easy 10- to 20-minute commute while keeping you surrounded by quiet, tree-lined streets and the relaxed, established charm that makes Temple Terrace one of Hillsborough County’s favorite places to live.
Every home is built with all-concrete block construction on both the first and second stories. Each home comes equipped with Smart Home System
Daily life here is simply convenient and carefree. Busch Gardens and Adventure Island are less than 4 miles away, USF, Moffitt Cancer Center, and James A. Haley VA Hospital are an easy 7-minute drive, and local schools include Woodmont Charter, Greco Middle, and King High’s IB program. Grocery stores, everyday shopping, neighborhood parks, and local coffee shops are just minutes or even a short walk from your front door, while downtown Tampa, Armature Works, Sparkman Wharf, and Tampa International Airport are all within 15 minutes.
Choose from today’s most popular single-story and two-story homes ranging from 1,672 to 2,605 square feet, including highly sought-after four-bedroom single-story designs with open great-room layouts, spacious owner’s suites on the main level, oversized kitchen islands, and flexible spaces perfect for a home office or extra bedroom — plus roomy two-story plans that give growing families plenty of room to spread out. Energy-efficient features and designer-coordinated finishes come standard in every home.
Pictures, photographs, colors, features, and sizes are for illustration purposes only and will vary from homes as built. Home and community information, including pricing, included features, terms, availability, and amenities, are subject to change and prior sale at any time without notice or obligation. Materials may vary based on availability.
#TB8519096

TEMPLE TERRACE

8608 TIDEWATER TRAIL AVENUE

4 Beds

2 Baths

1,828 Sq.Ft.

$493,965

MLS#: TB8519096

Price reduced
Under Construction. Riverside Terrace, a brand-new,   NO CDD Fees community, in the heart of Temple Terrace, Florida — just minutes from the scenic Hillsborough River. With quick access to I-75 and a short drive to I-275, Riverside Terrace puts downtown Tampa, Brandon, Wesley Chapel, and Lakeland within an easy 10- to 20-minute commute while keeping you surrounded by quiet, tree-lined streets and the relaxed, established charm that makes Temple Terrace one of Hillsborough County’s favorite places to live.
Every home is built with all-concrete block construction on both the first and second stories. Each home comes equipped with Smart Home System
Daily life here is simply convenient and carefree. Busch Gardens and Adventure Island are less than 4 miles away, USF, Moffitt Cancer Center, and James A. Haley VA Hospital are an easy 7-minute drive, and local schools include Woodmont Charter, Greco Middle, and King High’s IB program. Grocery stores, everyday shopping, neighborhood parks, and local coffee shops are just minutes or even a short walk from your front door, while downtown Tampa, Armature Works, Sparkman Wharf, and Tampa International Airport are all within 15 minutes.
Choose from today’s most popular single-story and two-story homes ranging from 1,672 to 2,605 square feet, including highly sought-after four-bedroom single-story designs with open great-room layouts, spacious owner’s suites on the main level, oversized kitchen islands, and flexible spaces perfect for a home office or extra bedroom — plus roomy two-story plans that give growing families plenty of room to spread out. Energy-efficient features and designer-coordinated finishes come standard in every home.
Pictures, photographs, colors, features, and sizes are for illustration purposes only and will vary from homes as built. Home and community information, including pricing, included features, terms, availability, and amenities, are subject to change and prior sale at any time without notice or obligation. Materials may vary based on availability.
#TB8519076

TEMPLE TERRACE

8609 TIDEWATER TRAIL AVENUE

3 Beds

2 Baths

1,672 Sq.Ft.

$439,990

MLS#: TB8519076

Welcome to this move-in ready pool home in the highly desirable Raintree Terrace Community of Temple Terrace! Offering 4 bedrooms, 3  bathrooms, and 2,461 square feet of living space. This beautiful residence sits on a spacious, nearly quarter-acre, no flood zone lot beneath a canopy of mature oak trees. A charming brick paver courtyard and front deck create a warm welcome as you arrive. Inside, the foyer opens to an inviting floor plan featuring ceramic tile flooring throughout the high-traffic areas, including the kitchen and family room. The spacious formal living room showcases rich hardwood floors and a soaring vaulted ceiling, creating an elegant space for entertaining. Adjacent to the living room, the formal dining room flows seamlessly into a versatile office/den through French doors, making it perfect for working from home, studying, or creating a private retreat. The heart of the home is the expansive kitchen and family room combination. The kitchen is beautifully appointed with granite countertops, a tile backsplash, stainless steel appliances, a large center island with seating, and a picturesque window overlooking the pool and lanai. The adjoining family room features a cozy wood-burning fireplace and sliding glass doors that open to the outdoor living area, creating the ideal indoor-outdoor lifestyle. Conveniently located on the first floor, the spacious primary suite features hardwood flooring, a walk-in closet, an ensuite bath, and private access to a tranquil side patio through sliding glass doors. The primary bathroom offers granite countertops and a tiled tub/shower combination. A laundry room with built-in cabinetry completes the first level. Upstairs, you'll find three additional bedrooms, a versatile loft area, and a thoughtfully designed Jack-and-Jill bathroom. The bathroom offers dual vanities, separate water closets, and a shared tub/shower, providing both functionality and privacy. Each upstairs bedroom features hardwood flooring, ceiling fans, and built-in closet storage. Step outside to your own private backyard oasis. The sparkling pool with waterfall feature is surrounded by an impressive 1,200-square-foot screened lanai, providing abundant space for entertaining, relaxing, and enjoying Florida's year-round sunshine. An outdoor shower adds convenience and resort-style appeal. Additional highlights include a new roof installed in 2023 and an exceptional location less than 3 miles from USF, shopping, dining, and major commuter routes. The nearby Temple Terrace Recreation Center offers an outstanding array of amenities, including indoor pickleball courts, clay tennis courts, a fitness center, Olympic-sized pool, and a wide variety of recreational programs. This exceptional home combines space, comfort, and outdoor living in one of Temple Terrace's most sought-after neighborhoods. Schedule your private showing today!
#TB8513001

TEMPLE TERRACE

12603 RAIN FOREST STREET

4 Beds

3 Baths

2,461 Sq.Ft.

$525,000

MLS#: TB8513001

 - property

Send a message

Message successfully sent.

Your message

What is 3 + 4 ?

Reason for contacting?

I agree to receive email communication and understand I can unsubscribe at any time.

I agree to be contacted by The Graf Group of Coldwell Banker via call, email, and text for real estate services. To opt out, you can reply 'stop' at any time or reply 'help' for assistance. You can also click the unsubscribe link in the emails. Message and data rates may apply. Message frequency may vary. Privacy Policy

Sign Out

Virtual Assistant

Would you like to take the next step with this property? We can help you schedule a showing or virtual tour, or send you more details.

Yes, I would like more information.

Thank You for Your Reply, One of Our Agents will contact you as soon as possible

No, maybe later.

Thank you, you can always contact me via email, phone number or through the contact form.

Realhub AI

Lucy - Your AI-Powered Realtor
Update Your Temporary Password

Personalize your search

Enter your email and we'll notify you immediately when new listings match what you're looking for.

or enter email address

Already have an account ? Login here

Continue your home search

I agree to receive communications and understand I can unsubscribe at any time.

I agree to be contacted by The Graf Group of Coldwell Banker via call, email, and text for real estate services. To opt out, you can reply 'stop' at any time or reply 'help' for assistance. You can also click the unsubscribe link in the emails. Message and data rates may apply. Message frequency may vary. Privacy Policy

Already have an account ? Login here

We use cookies

We use cookies primarily for analytics to enhance your experience. By accepting, you agree to our use of these cookies. You can manage your preferences or learn more about our cookies policy.