.webp?size=346x80)
- Properties
- Meet our agents
- Communities
- Market Report
- Home Value
- Calculator
Property
Beds
4
Full Baths
2
1/2 Baths
1
Year Built
2021
Sq.Footage
2,029
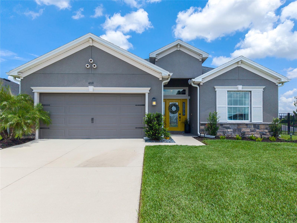
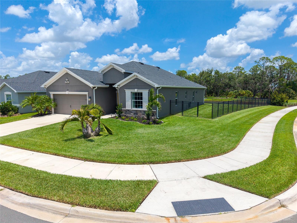
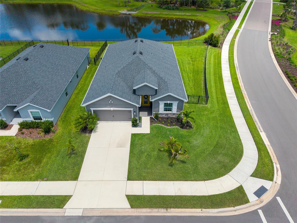
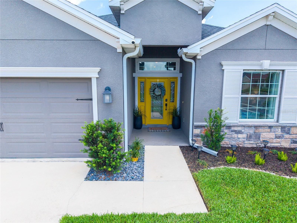
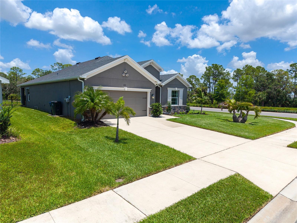
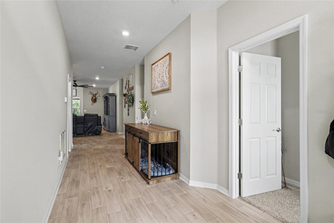
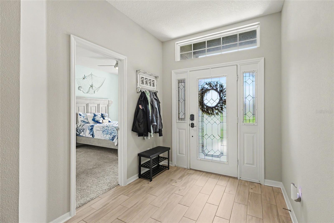
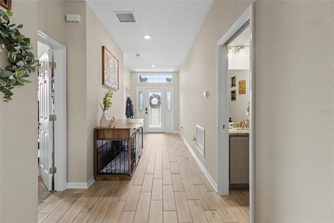
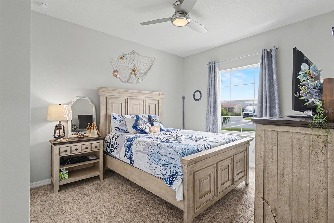
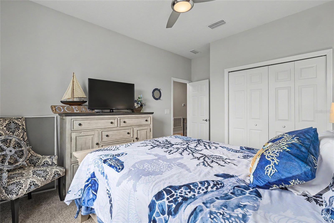
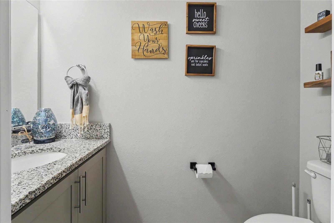
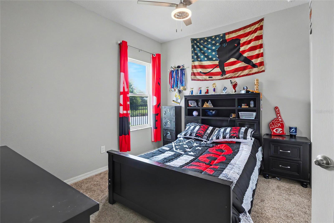
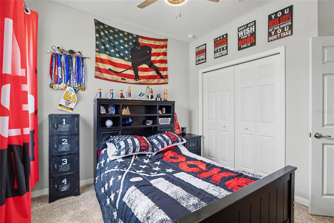
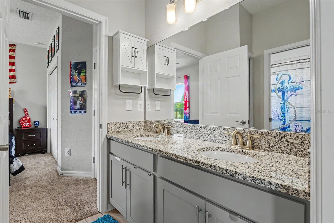
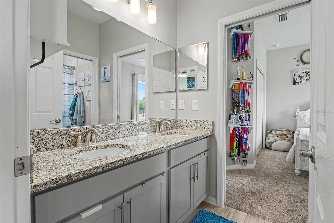
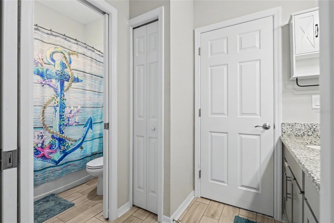
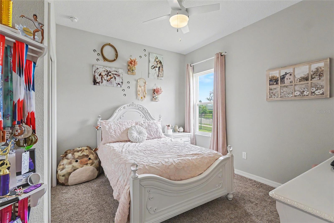
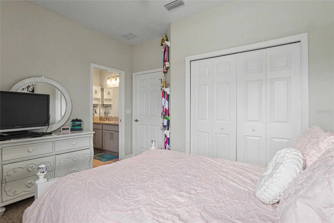
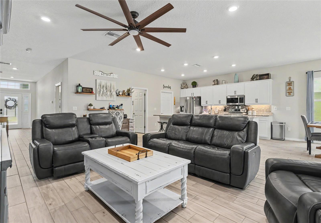
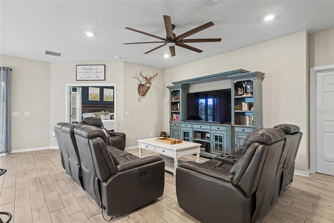
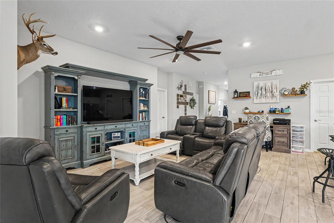
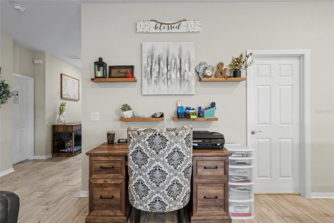
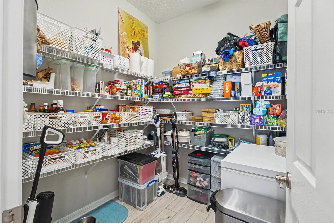
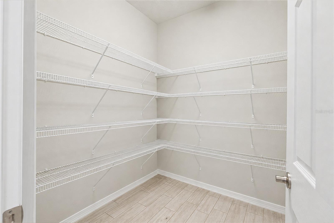
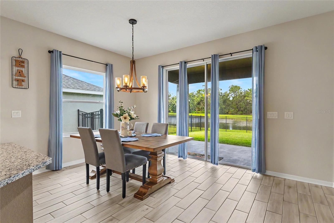
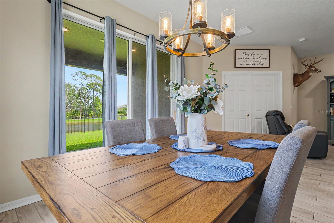
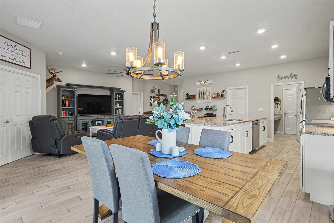
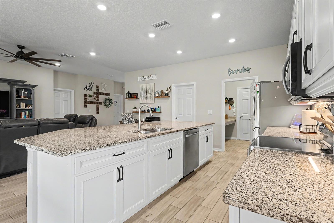
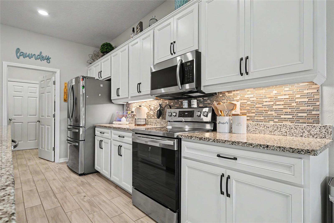
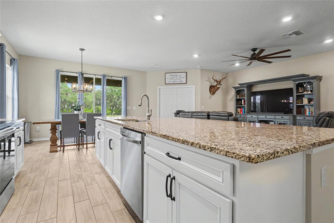
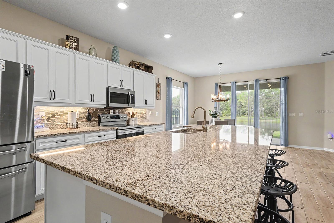
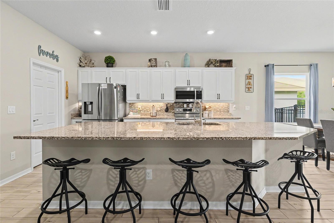
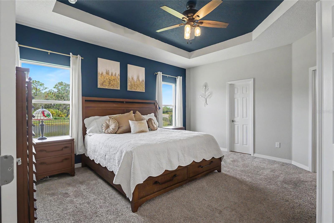
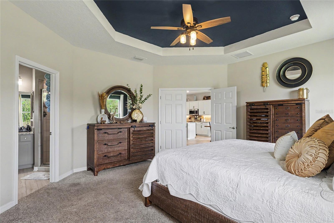
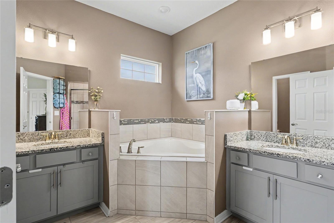
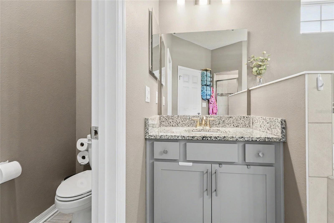
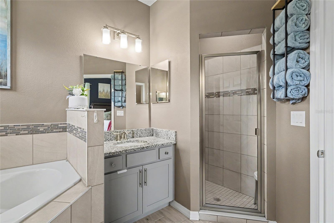
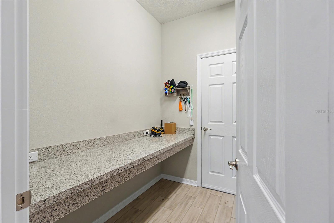
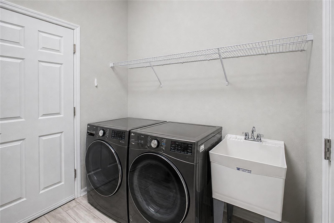
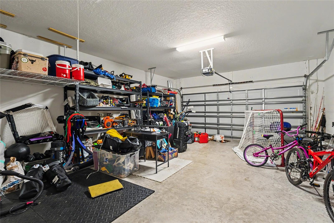
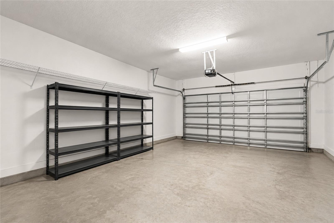
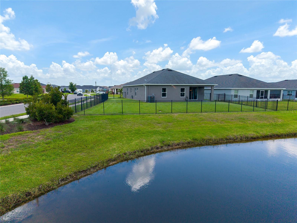
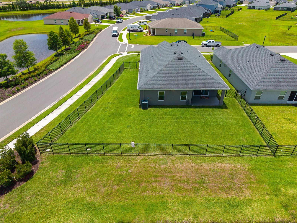
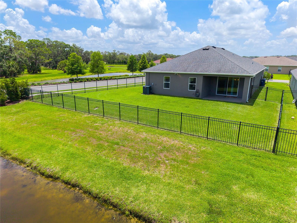
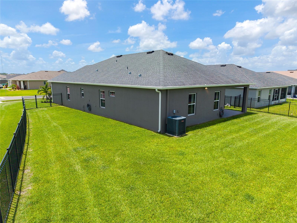
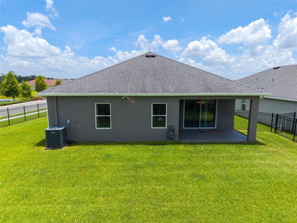
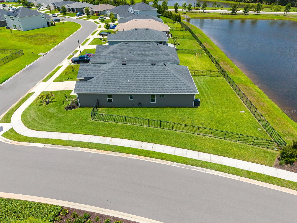
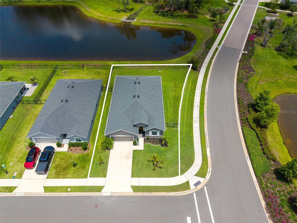
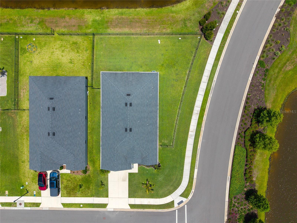
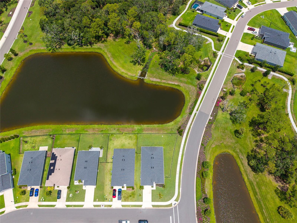
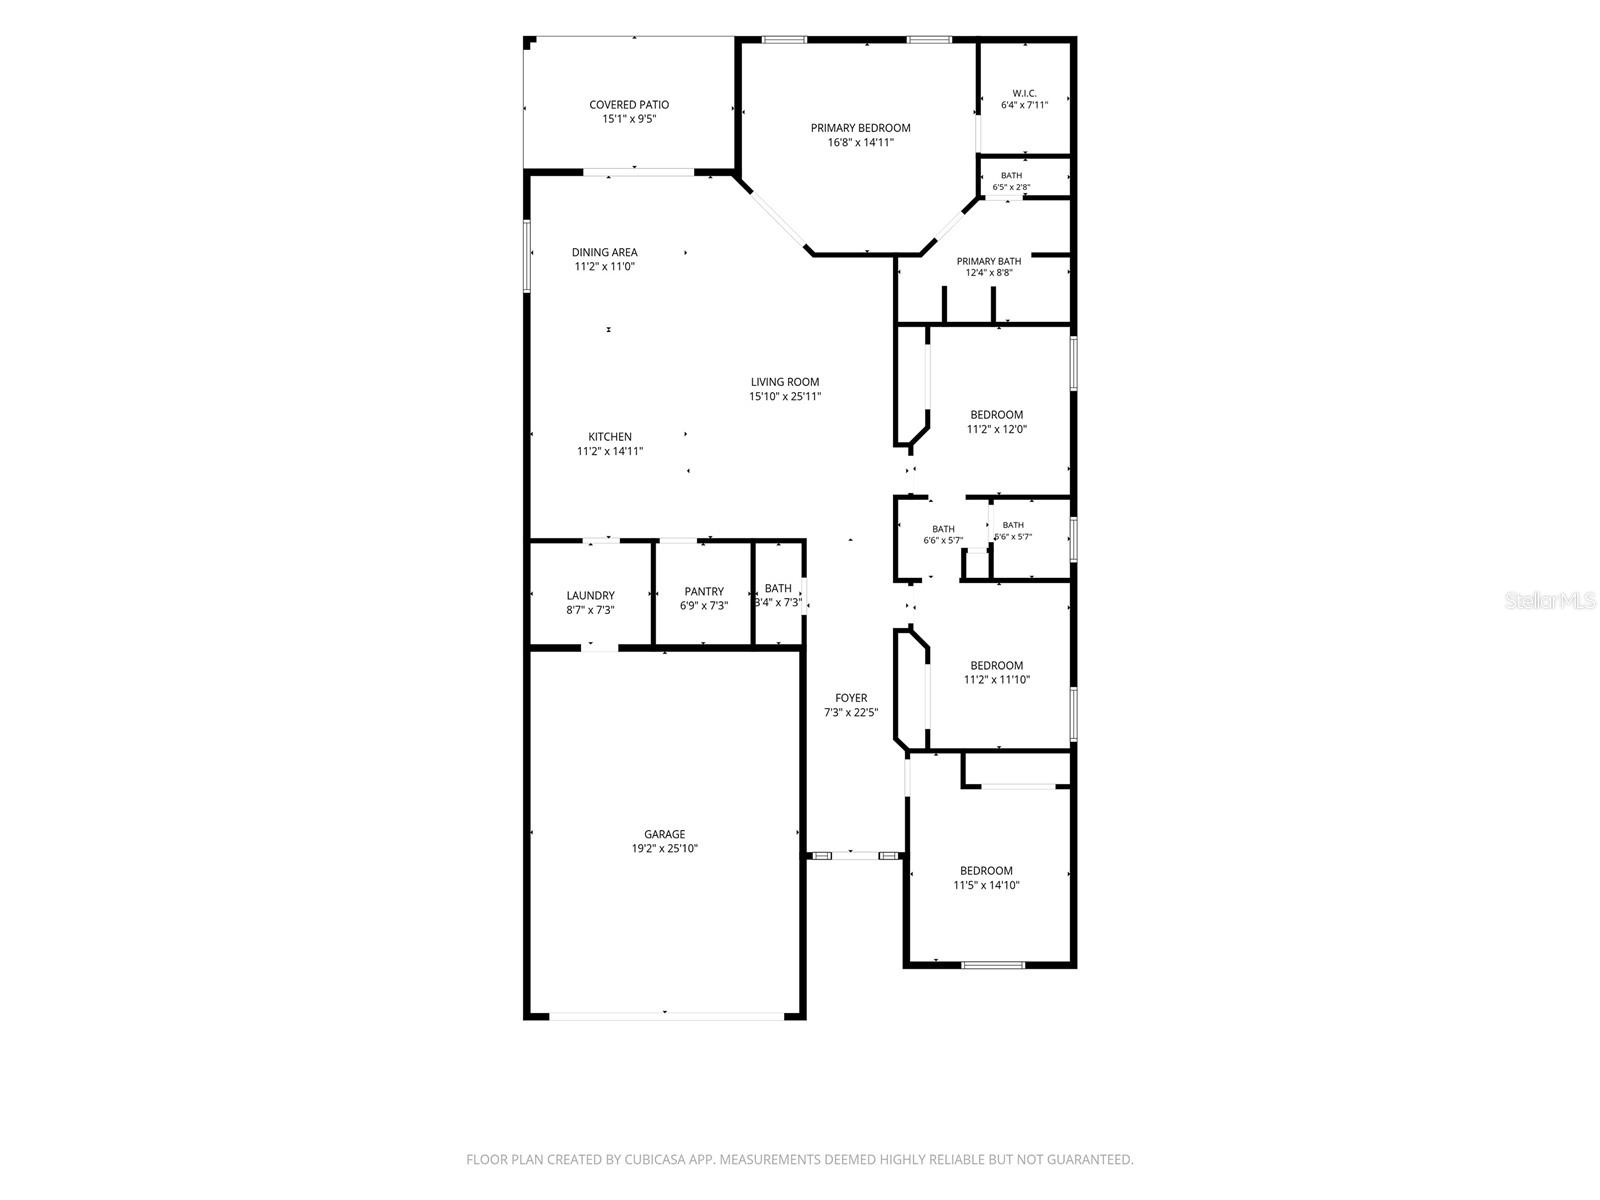
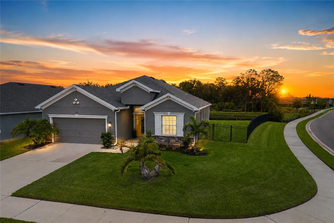
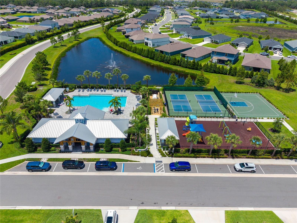
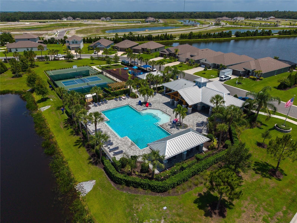
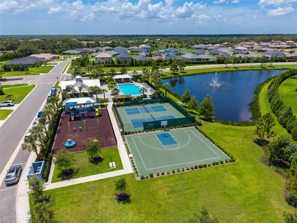
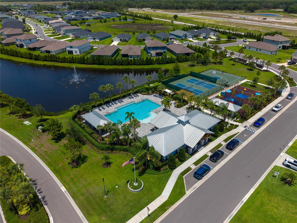
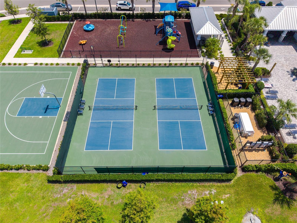
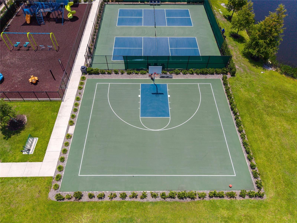
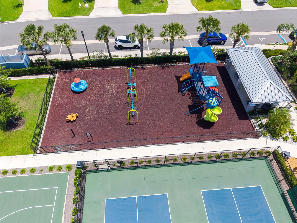
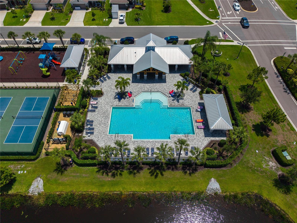
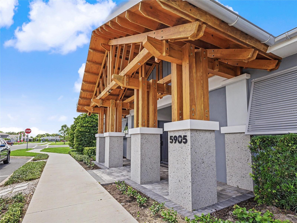
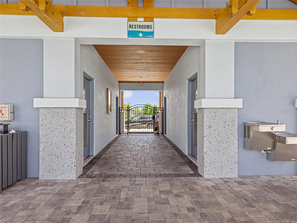
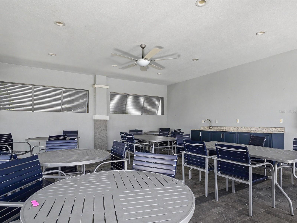
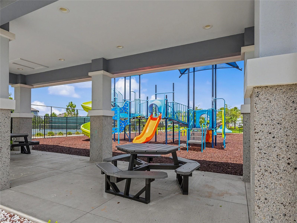
Welcome to Aviary at Rutland Ranch, one of Parrish's most desirable communities, where spacious homesites, natural beauty, and modern convenience come together. Situated on a premium oversized corner lot, this beautifully maintained Highland Homes Shelby Model offers 4 bedrooms, 2.5 bathrooms, and an exceptional setting with no immediate neighbor to the left, tranquil preserve views, and a picturesque pond backdrop that provides both privacy and serenity. Inside, you'll find a thoughtfully designed floor plan featuring fresh interior paint, beautiful finishes throughout, and a spacious open-concept living area perfect for both everyday living and entertaining. The chef-inspired kitchen boasts a large walk-in pantry, abundant cabinetry, and seamless flow into the dining and family room spaces. The primary suite offers a relaxing retreat, while three additional bedrooms provide flexibility for family, guests, or a home office. The secondary bedrooms are connected by a convenient Jack-and-Jill bathroom, providing both functionality and privacy for family members or guests. The oversized two-car garage includes a desirable 4-foot extension, offering additional storage space for vehicles, tools, or recreational equipment. Recent exterior improvements include gutters and a six-foot wrought iron-style fence, creating both functionality and curb appeal while preserving the home's beautiful views of the pond and preserve. The expansive backyard offers plenty of room to add a custom pool, creating your own private oasis and backyard paradise where you can relax, entertain, and enjoy Florida living at its finest. As an added bonus, the seller is offering a $5,000 buyer incentive that may be used toward closing costs, making this exceptional home an even greater value. Residents of Aviary at Rutland Ranch enjoy access to outstanding community amenities, including a resort-style swimming pool, playground, and walking paths, all conveniently located off Rutland Road. Enjoy the peaceful feeling of country living while remaining just minutes from shopping, dining, top-rated schools, Lakewood Ranch, I-75, and the Gulf Coast's world-famous beaches. This is a rare opportunity to own a move-in-ready home on one of the community's most desirable homesites. Schedule your private showing today.
Features & Amenities
Interior
-
Other Interior Features
Open Floorplan, Other, Walk-In Closet(s)
-
Total Bedrooms
4
-
Bathrooms
2
-
1/2 Bathrooms
1
-
Cooling YN
YES
-
Cooling
Central Air
-
Fireplace YN
NO
-
Heating YN
YES
-
Heating
Central
-
Pet friendly
Yes
Exterior
-
Garage
Yes
-
Garage spaces
2
-
Construction Materials
Block, Stucco, Frame
-
Other Exterior Features
Other, Rain Gutters
-
Parking
Attached
-
Pool
No
-
Waterfront YN
NO
-
View
Pond, Water
Area & Lot
-
Lot Size(acres)
0.23
-
Lot Size(square feet)
10049.0
-
Property Type
Residential
-
Property Sub Type
Single Family Residence
Price
-
Sales Price
$425,000
-
Tax Amount
$4,457
-
Sq. Footage
2, 029
-
Price/SqFt
$209
HOA
-
Association
Yes
-
Association Fee
$360
-
Association Fee Frequency
Quarterly
-
Association Fee Includes
N/A
-
Total Monthly Fees
$120
School District
-
Elementary School
Annie Lucy Williams Elementary
-
Middle School
Buffalo Creek Middle
-
High School
Parrish Community High
Property Features
-
New Construction
NO
-
Foundation Details
Slab
-
Ownership
Fee Simple
-
Senior Community YN
NO
-
Sewer
Public Sewer
-
Tax Lot
183
-
Water Source
Public
Schedule a Showing
Showing scheduled successfully.
Mortgage calculator
Estimate your monthly mortgage payment, including the principal and interest, property taxes, and HOA. Adjust the values to generate a more accurate rate.
Your payment
Principal and Interest:
$
Property taxes:
$
HOA fees:
$
Total loan payment:
$
Total interest amount:
$
Location
County
Manatee
Elementary School
Annie Lucy Williams Elementary
Middle School
Buffalo Creek Middle
High School
Parrish Community High
Listing Courtesy of Candy Genot , BRIGHT REALTY
RealHub Information is provided exclusively for consumers' personal, non-commercial use, and it may not be used for any purpose other than to identify prospective properties consumers may be interested in purchasing. All information deemed reliable but not guaranteed and should be independently verified. All properties are subject to prior sale, change or withdrawal. RealHub website owner shall not be responsible for any typographical errors, misinformation, misprints and shall be held totally harmless.

Business Coach | Executive Sales Associate | Realtor®
Michael Graf
Call Michael today to schedule a private showing.

* Listings on this website come from the FMLS IDX Compilation and may be held by brokerage firms other than the owner of this website. The listing brokerage is identified in any listing details. Information is deemed reliable but is not guaranteed. If you believe any FMLS listing contains material that infringes your copyrighted work please click here to review our DMCA policy and learn how to submit a takedown request.© 2024 FMLS.
Related Properties
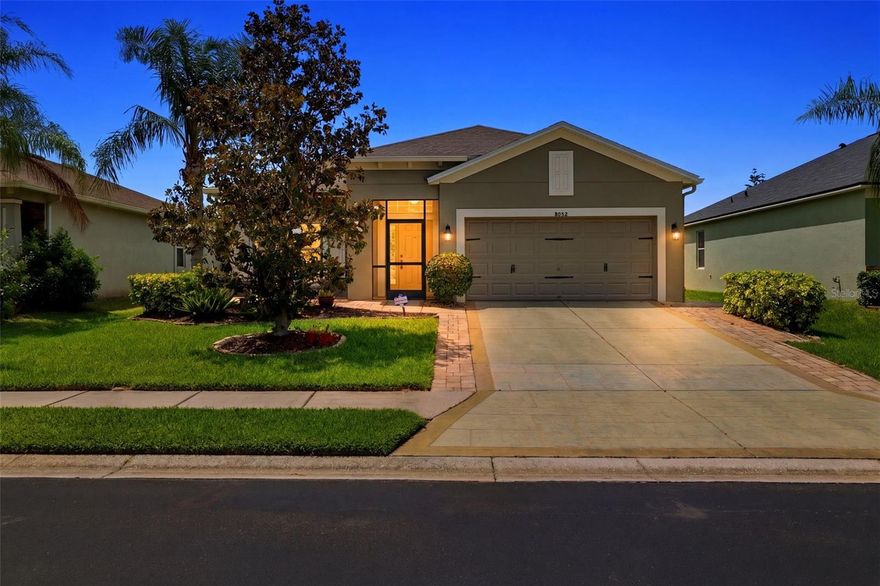
PARRISH
8854 39TH STREET CIRCLE E
3 Beds
2 Baths
1,944 Sq.Ft.
$399,000
MLS#: TB8513409
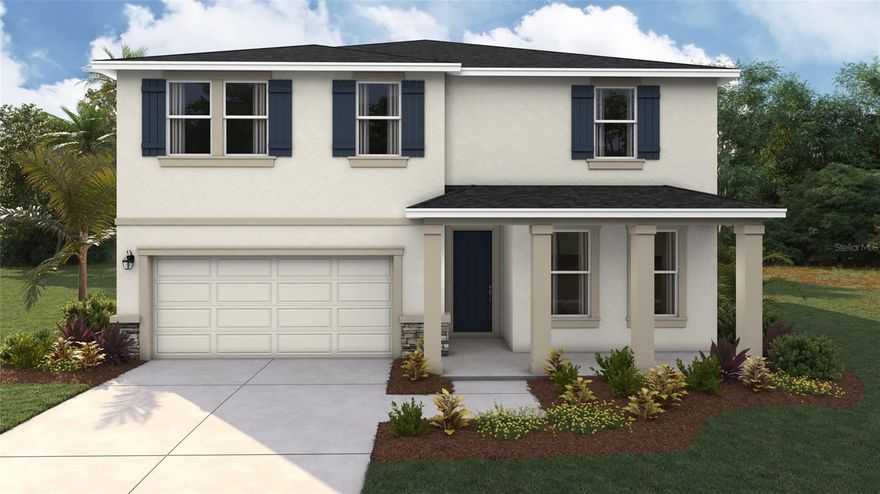
PARRISH
9443 BELLA MAR TRAIL
4 Beds
3 Baths
3,313 Sq.Ft.
$474,990
MLS#: A4695323

PARRISH
10511 CROOKED CREEK COURT
3 Beds
2 Baths
1,528 Sq.Ft.
$444,000
MLS#: A4695308
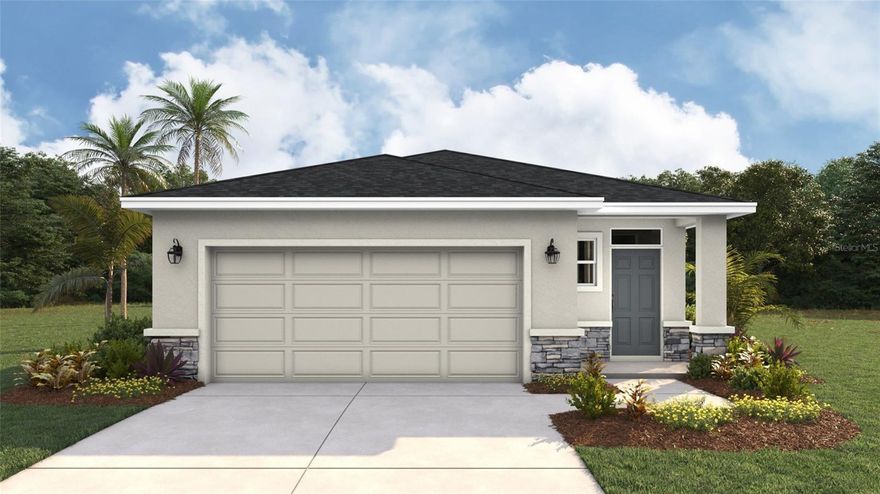
PARRISH
8828 CLEAR VIEW STREET
4 Beds
2 Baths
1,665 Sq.Ft.
$343,990
MLS#: A4695341
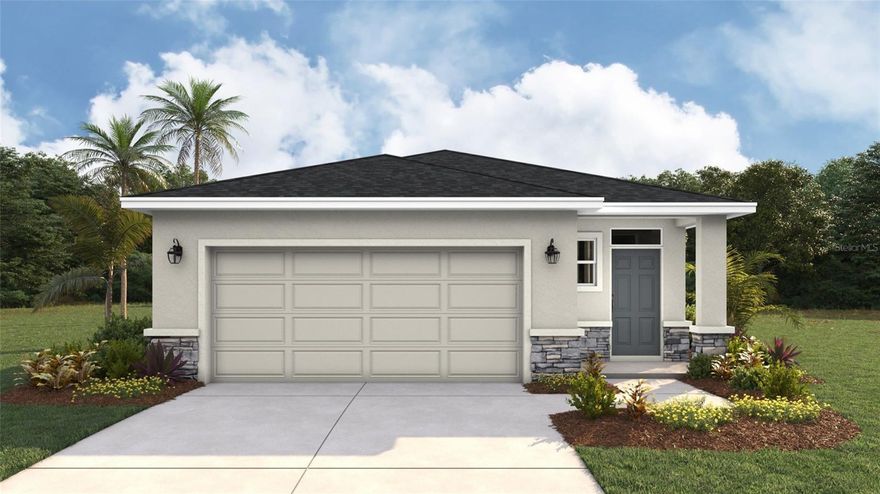
PARRISH
8821 CLEAR VIEW STREET
4 Beds
2 Baths
1,665 Sq.Ft.
$343,990
MLS#: A4695344

PARRISH
9452 BELLA MAR TRAIL
4 Beds
3 Baths
3,313 Sq.Ft.
$467,990
MLS#: A4695295
PARRISH
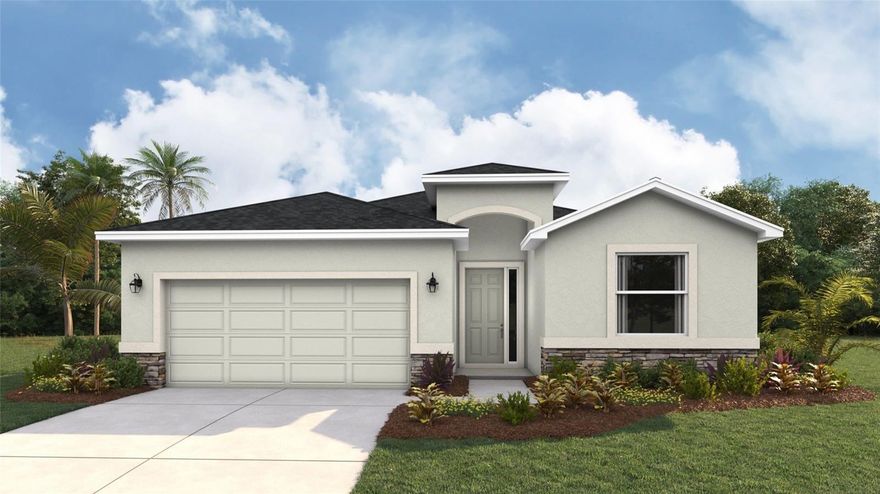
9444 BELLA MAR TRAIL
4 Beds
2 Baths
2,045 Sq.Ft.
$405,990
MLS#: A4695307
PARRISH
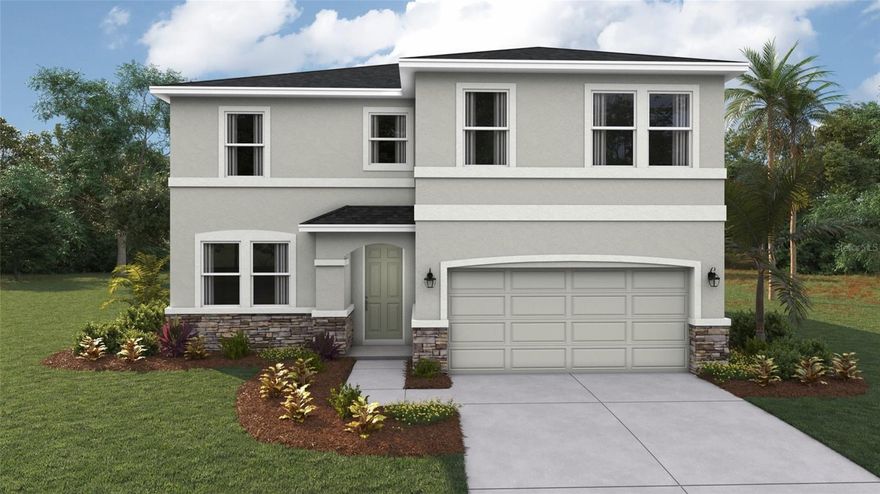
9455 BELLA MAR TRAIL
4 Beds
3 Baths
2,756 Sq.Ft.
$444,990
MLS#: A4695321

PARRISH
5910 164TH AVENUE E
3 Beds
2 Baths
1,970 Sq.Ft.
$430,000
MLS#: A4695170
