.webp?size=346x80)
- Properties
- Meet our agents
- Communities
- Market Report
- Home Value
- Calculator


Property
Beds
3
Full Baths
2
1/2 Baths
None
Year Built
2026
Sq.Footage
2,127
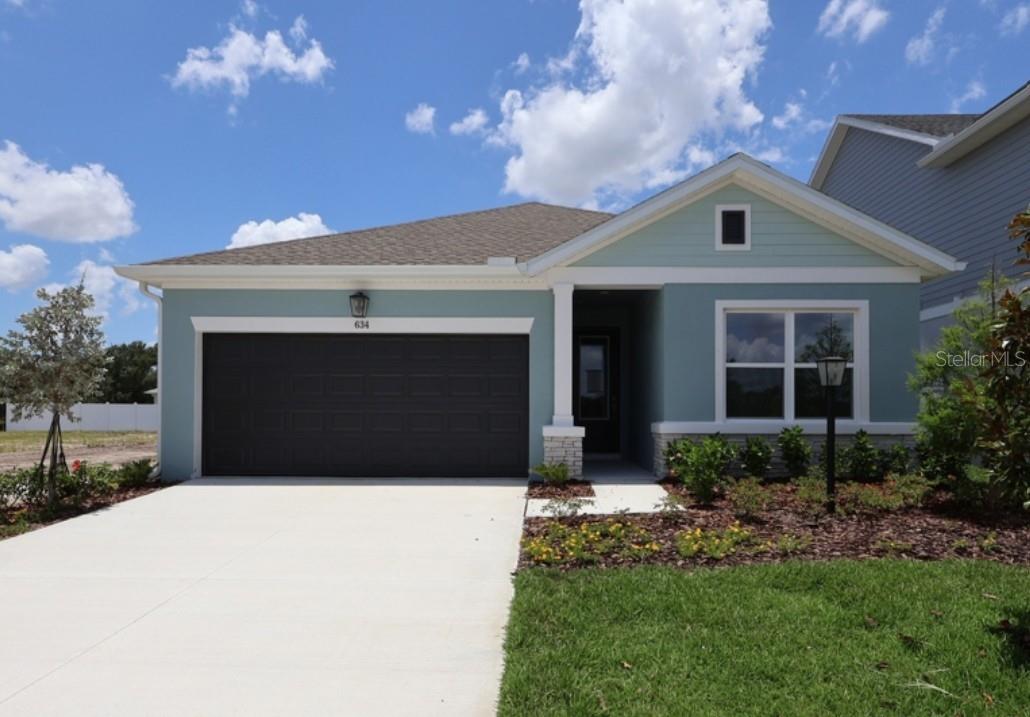
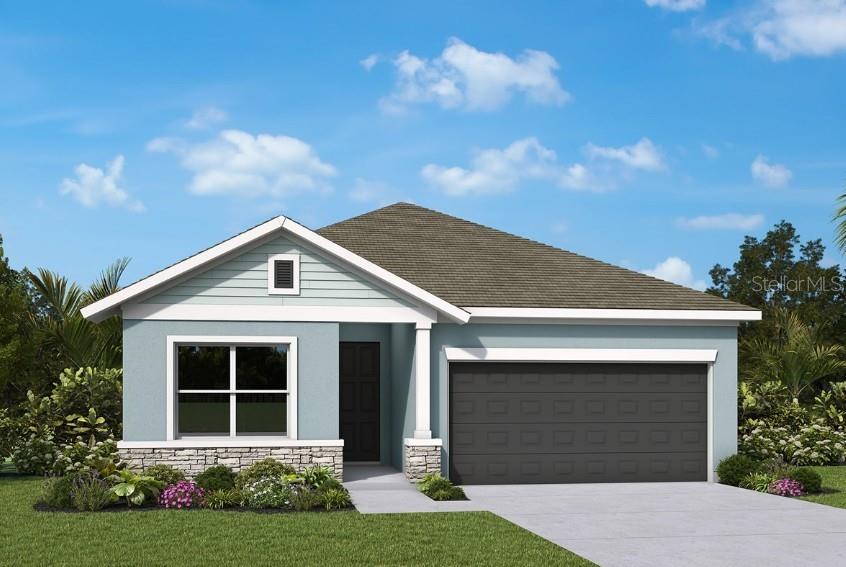
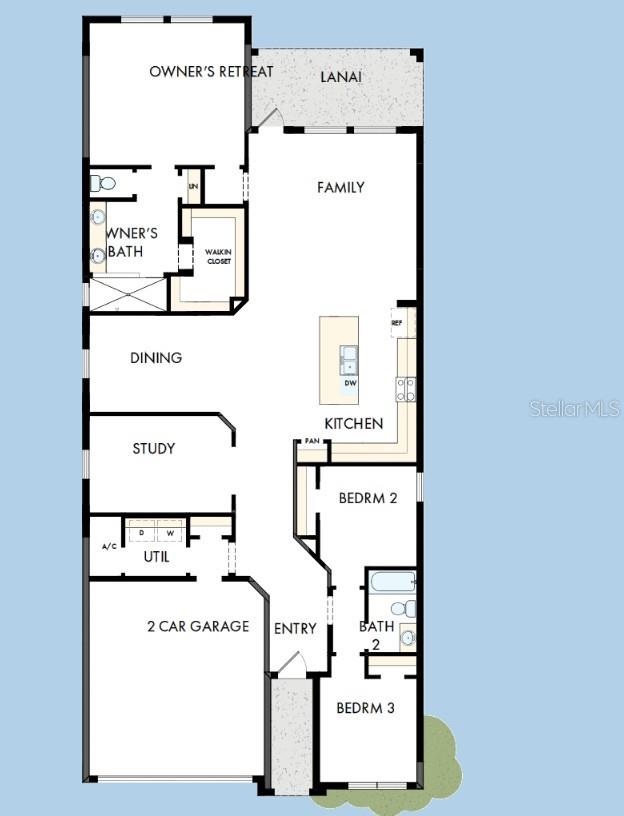
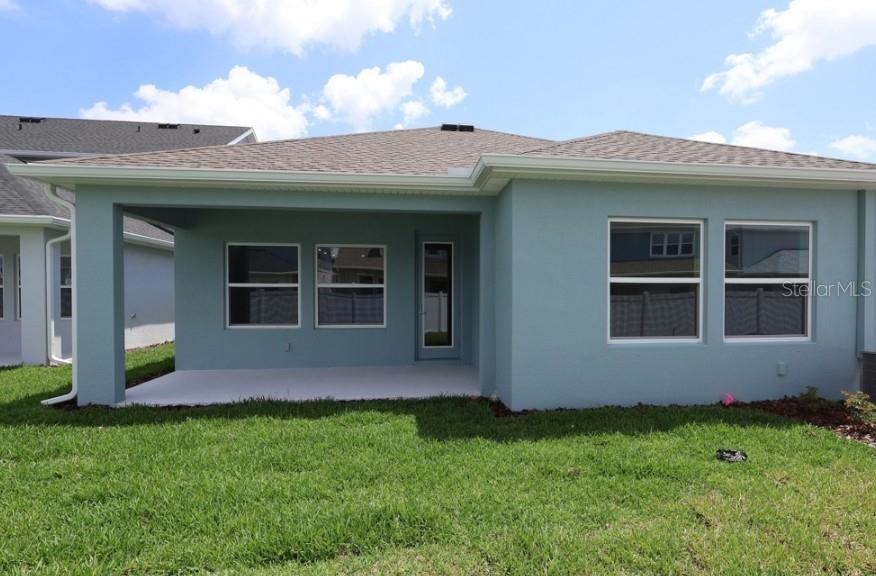
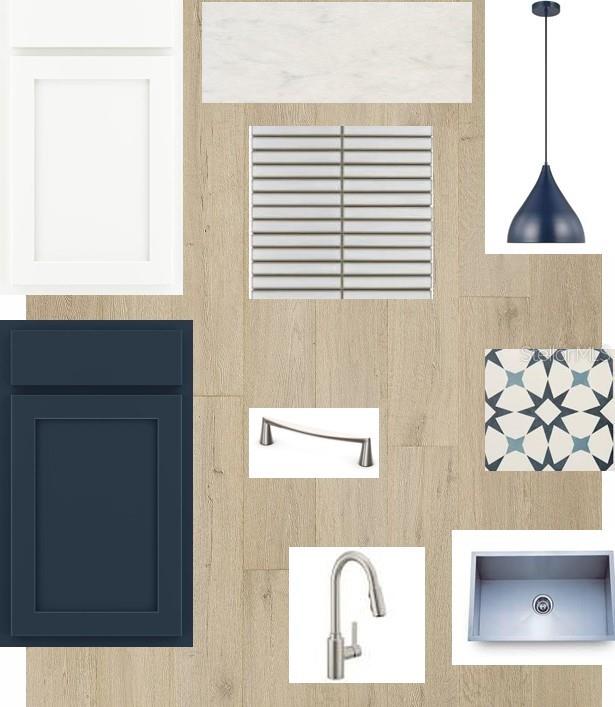
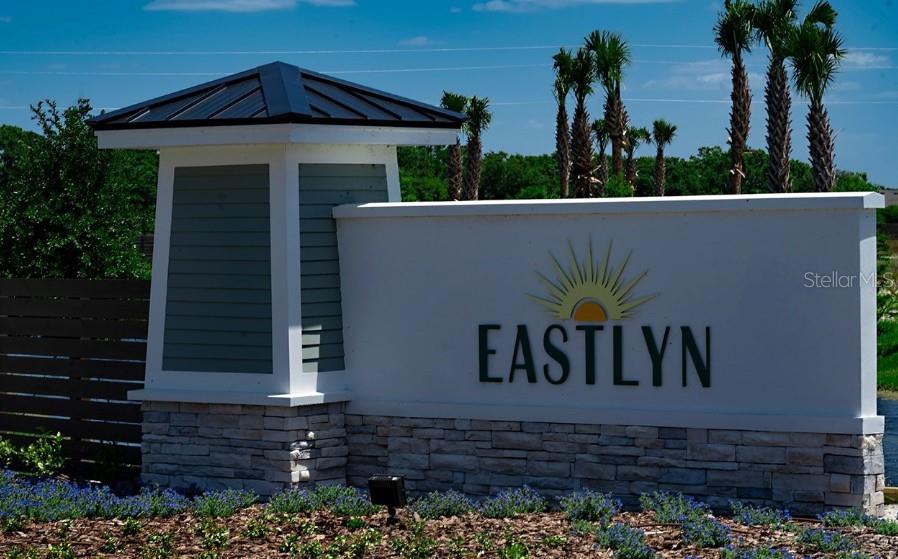
Move in ready. The Sanborn is a single-story move-in ready home in Eastlyn, offering 2,127sqft of smartly designed. Step inside and feel it immediately the open-concept kitchen, dining, and family room flow together in a way that makes the home feel expansive and easy to live in. The gourmet kitchen anchors the space with quartz countertops, a large walk-in pantry, and all appliances and blinds included, so you're ready to settle in from day one without a single errand to run. The owner's retreat offers a private, peaceful escape with a spa-inspired super shower and a spacious walk-in closet all on the main floor, exactly where you want it. Two additional bedrooms and a full bath round out this thoughtfully proportioned 3-bedroom, 2-bath layout that works effortlessly for couples, downsizers, families, and everyone in between. Step outside through the family room to a covered lanai and into a fully fenced backyard your own private slice of Florida living, perfect for morning coffee, evening entertaining. It's backed by David Weekley’s industry-leading 1-2-10 warranty for long-term peace of mind. Nestled in the no-CDD, low-HOA community of Eastlyn and zoned for Gene Witt Elementary, with quick access to I-75 and an easy drive to Sarasota, St. Pete, and Tampa.
Features & Amenities
Interior
-
Other Interior Features
Open Floorplan, Walk-In Closet(s)
-
Total Bedrooms
3
-
Bathrooms
2
-
Cooling YN
YES
-
Cooling
Central Air, Zoned
-
Fireplace YN
NO
-
Heating YN
YES
-
Heating
Central, Electric
-
Pet friendly
Yes
Exterior
-
Garage
Yes
-
Garage spaces
2
-
Construction Materials
Block, Concrete, Stucco
-
Other Exterior Features
Rain Gutters
-
Parking
Attached
-
Patio and Porch Features
Covered, Rear Porch
-
Pool
No
-
Waterfront YN
NO
Area & Lot
-
Lot Features
Landscaped, Paved
-
Lot Size(acres)
0.13
-
Lot Size(square feet)
5,728
-
Property Type
Residential
-
Property Sub Type
Single Family Residence
-
Architectural Style
Florida
Price
-
Sales Price
$449,990
-
Sq. Footage
2,127
-
Price/SqFt
$211
HOA
-
Association
YES
-
Association Fee
$364
-
Association Fee Frequency
Quarterly
-
Association Fee Includes
N/A
-
Total Monthly Fees
$121.33
School District
-
Elementary School
Gene Witt Elementary
-
Middle School
Carlos E. Haile Middle
-
High School
Parrish Community High
Property Features
-
New Construction
YES
-
Foundation Details
Slab
-
Ownership
Fee Simple
-
Senior Community YN
NO
-
Sewer
Public Sewer
-
Tax Lot
45
-
Water Source
Public
Schedule a Showing
Showing scheduled successfully.
Mortgage calculator
Estimate your monthly mortgage payment, including the principal and interest, property taxes, and HOA. Adjust the values to generate a more accurate rate.
Your payment
Principal and Interest:
$
Property taxes:
$
HOA fees:
$
Total loan payment:
$
Total interest amount:
$
Location
County
Manatee
Elementary School
Gene Witt Elementary
Middle School
Carlos E. Haile Middle
High School
Parrish Community High
Listing Courtesy of Robert St. Pierre , WEEKLEY HOMES REALTY COMPANY
RealHub Information is provided exclusively for consumers' personal, non-commercial use, and it may not be used for any purpose other than to identify prospective properties consumers may be interested in purchasing. All information deemed reliable but not guaranteed and should be independently verified. All properties are subject to prior sale, change or withdrawal. RealHub website owner shall not be responsible for any typographical errors, misinformation, misprints and shall be held totally harmless.

Executive Assistant
Emil Garinga
Call Emil today to schedule a private showing.

* Listings on this website come from the FMLS IDX Compilation and may be held by brokerage firms other than the owner of this website. The listing brokerage is identified in any listing details. Information is deemed reliable but is not guaranteed. If you believe any FMLS listing contains material that infringes your copyrighted work please click here to review our DMCA policy and learn how to submit a takedown request.© 2024 FMLS.
Related Properties

BRADENTON
2902 42ND STREET W
3 Beds
2 Baths
1,196 Sq.Ft.
$369,000
MLS#: OM730911

BRADENTON
2902 23RD AVENUE W
3 Beds
2 Baths
1,377 Sq.Ft.
$519,900
MLS#: A4703760

BRADENTON
10530 BOARDWALK LOOP 304
2 Beds
2 Baths
1,400 Sq.Ft.
$450,000
MLS#: A4697857

BRADENTON
4623 SANIBEL WAY
3 Beds
2 Baths
1,856 Sq.Ft.
$409,900
MLS#: A4702572

BRADENTON
523 158TH STREET E
4 Beds
3 Baths
2,756 Sq.Ft.
$510,000
MLS#: A4703289

BRADENTON
2057 GARDEN PARKWAY
4 Beds
2 Baths
1,420 Sq.Ft.
$375,000
MLS#: A4703632

BRADENTON
13969 LILAC SKY TERRACE
5 Beds
2 Baths
2,214 Sq.Ft.
$433,300
MLS#: TB8537291

BRADENTON
12225 WHISPER LAKE DRIVE
3 Beds
2 Baths
1,932 Sq.Ft.
$465,000
MLS#: A4703293

BRADENTON
18052 CROPSIDE TRAIL
3 Beds
2 Baths
1,569 Sq.Ft.
$360,000
MLS#: TB8540678

BRADENTON
16018 6TH AVENUE E
5 Beds
3 Baths
2,974 Sq.Ft.
$535,000
MLS#: A4703169
