
- Properties
- Meet our agents
- Communities
- Market Report
- Home Value
- Calculator


Property
Beds
3
Full Baths
3
1/2 Baths
None
Year Built
2005
Sq.Footage
2,134
A TRULY EXCEPTIONAL AND MAGNIFICENT REMODELED CONDOMINIUM WITH ONE OF THE BEST LAKE VIEWS! Watercrest, a penthouse end unit is elegantly redone from floor to ceiling featuring three bedrooms and three bathrooms with ALL FURNISHINGS INCLUDED. A keen eye and thoughtfully designed combination of luxury, style, and comfort create an epitome of the perfect blend of elite architectural design and hyper-convenient functionality. Perched on the top floor, this condominium unit features hurricane impact windows with custom shades. The entire unit is adorned with porcelain wood plank tile, except for the primary bedroom, which has carpeting. The lighting, ceiling fans, window treatments/blinds, and plumbing fixtures throughout have been upgraded. The redesigned chef’s kitchen is a feast for the eyes, featuring custom wooden white cabinetry, stainless appliances, quartz countertops, a backsplash, a breakfast bar, and a waterfall edge. The open, light, and bright great room floor plan is perfect for entertaining, with several bay windows and wall-to-wall sliders that open to amazing sweeping views of the lake and golf course. A large covered screened-in balcony provides a serene escape, allowing you to enjoy the sounds of nature, fresh air, and the glorious view of the 160-acre Lake Uihlein, and Golf Course nestled in the foreground.The primary bedroom offers stunning lakefront views and access to the lanai balcony. The redesigned primary ensuite bathroom features a floor-to-ceiling marble shower surround in a frameless glass enclosure, dual sinks, custom cabinetry, and quartz countertops and a seat. A space streamlined for easy cleaning and aesthetically pleasing. The split bedroom floor plan guest suite #2 also includes a remodeled ensuite full bath. Guest suite #3 features a private balcony and dual access to a semi-ensuite full bath, which also boasts a full-height marble surround, frameless glass custom cabinetry, and quartz countertops. Conveniently located off the hallway is the laundry room and storage closets. Oversized two-car garage, conveniently located directly under the building, is equipped with a garage door opener, storage area, and a 220-volt electrical port. Just a few steps away, you’ll find the Lakefront clubhouse, a delightful retreat featuring a magnificent heated pool and spa, a fitness room, and a spacious gathering/party room exclusively for your use. The on-site property manager ensures the community is well-maintained, while the board meticulously manages the financials, which are all in excellent standing. Watercrest is nestled in the heart of Lakewood Ranch, just a short walk from Lakewood Ranch Main Street. This prime location offers easy access to a variety of dining options, boutiques, and entertainment venues. Residents also relish the proximity to golf courses, with optional memberships available at the nearby Lakewood Ranch Country Club. Lakewood Ranch is an award-winning master-planned community renowned for its exceptional lifestyle. Year-round outdoor activities abound, including boating, fishing, biking, and scenic walking trails. And just a short drive away, you’ll find world-famous Gulf Coast beaches, premier shopping at UTC Mall, and the vibrant dining and cultural hip-chic scene of downtown Sarasota and historic Bradenton. With multiple international airports within an hour’s drive, convenience meets luxury in this exceptional property. Welcome to Florida Gulf Coast living at its finest.
Features & Amenities
Interior
-
Other Interior Features
Elevator, Crown Molding, Eat-in Kitchen, Open Floorplan, Stone Counters, Tray Ceiling(s), Walk-In Closet(s)
-
Total Bedrooms
3
-
Bathrooms
3
-
Cooling YN
YES
-
Cooling
Central Air, Humidity Control
-
Fireplace YN
NO
-
Heating YN
YES
-
Heating
Central
-
Pet friendly
Yes
Exterior
-
Garage
Yes
-
Garage spaces
2
-
Construction Materials
Block, Stucco
-
Other Exterior Features
Balcony
-
Parking
Garage Door Opener, Guest, Basement, Attached
-
Patio and Porch Features
Covered, Front Porch, Rear Porch, Screened
-
Pool
Yes
-
Pool Features
Indoor, Salt Water, Vinyl
-
Waterfront YN
YES
-
View
Lake, Water
Area & Lot
-
Lot Features
On Golf Course, Waterfront
-
Lot Size(acres)
0.24
-
Lot Size(square feet)
15,000
-
Property Type
Residential
-
Property Sub Type
Condominium
Price
-
Sales Price
$869,900
-
Tax Amount
$8,478
-
Financing Options
Cash, Conventional
-
Sq. Footage
2,134
-
Price/SqFt
$407
HOA
-
Association
YES
-
Association Fee
$53
-
Association Fee Frequency
Annually
-
Association Fee Includes
N/A
-
Total Monthly Fees
$1,251.75
School District
-
Elementary School
N/A
-
Middle School
N/A
-
High School
N/A
Property Features
-
Stories
1
-
New Construction
NO
-
Association Amenities
Clubhouse, Elevator(s), Fitness Center, Gated, Golf Course, Maintenance, Pool, Recreation Facilities, Spa/Hot Tub, Trail(s)
-
Foundation Details
Block
-
Ownership
Fee Simple
-
Senior Community YN
NO
-
Sewer
Public Sewer
-
Tax Lot
401
-
Water Source
Public
Schedule a Showing
Showing scheduled successfully.
Mortgage calculator
Estimate your monthly mortgage payment, including the principal and interest, property taxes, and HOA. Adjust the values to generate a more accurate rate.
Your payment
Principal and Interest:
$
Property taxes:
$
HOA fees:
$
Total loan payment:
$
Total interest amount:
$
Location
County
Manatee
Elementary School
Middle School
High School
Listing Courtesy of Jerry Richter, BERKSHIRE HATHAWAY HOMESERVICE
RealHub Information is provided exclusively for consumers' personal, non-commercial use, and it may not be used for any purpose other than to identify prospective properties consumers may be interested in purchasing. All information deemed reliable but not guaranteed and should be independently verified. All properties are subject to prior sale, change or withdrawal. RealHub website owner shall not be responsible for any typographical errors, misinformation, misprints and shall be held totally harmless.

Executive Assistant
Emil Garinga
Call Emil today to schedule a private showing.

* Listings on this website come from the FMLS IDX Compilation and may be held by brokerage firms other than the owner of this website. The listing brokerage is identified in any listing details. Information is deemed reliable but is not guaranteed. If you believe any FMLS listing contains material that infringes your copyrighted work please review our DMCA policy and learn how to submit a takedown request.© 2024 FMLS.
Related Properties
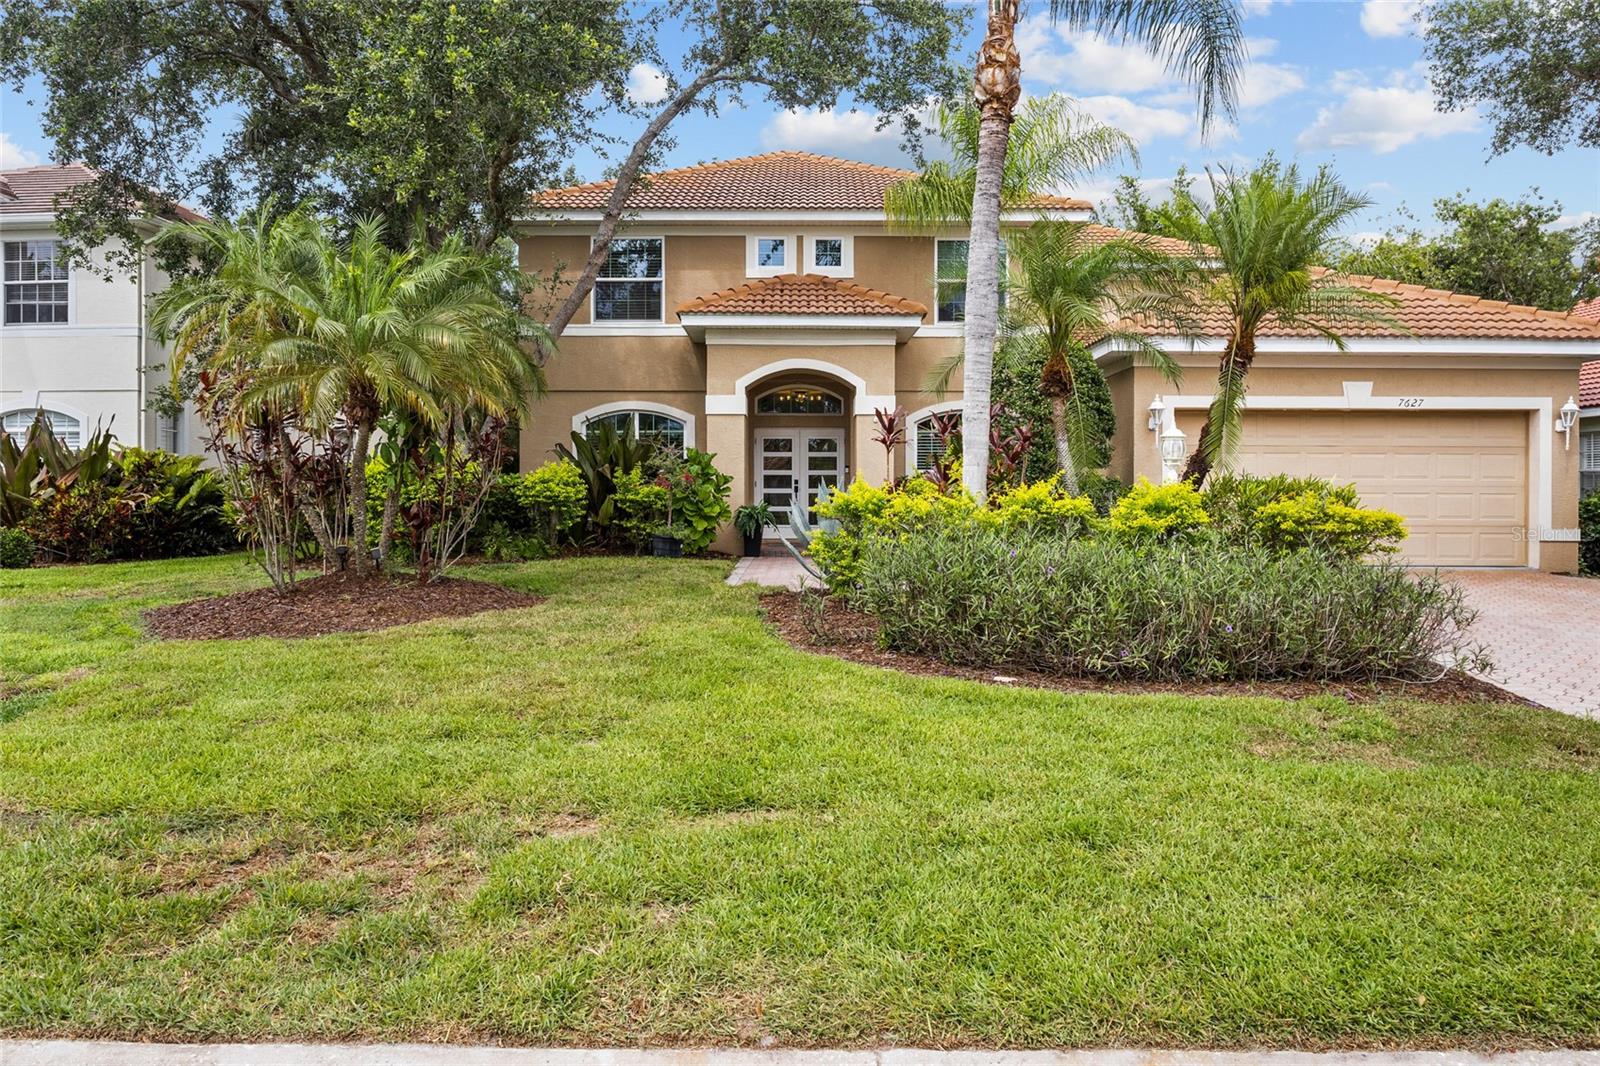
LAKEWOOD RANCH
7627 DESERT INN WAY
5 Beds
3 Baths
2,960 Sq.Ft.
$999,000
MLS#: A4696601

LAKEWOOD RANCH
4817 LONG POINT RUN
3 Beds
2 Baths
2,056 Sq.Ft.
$739,990
MLS#: TB8569646

LAKEWOOD RANCH
4807 TULUM BAY COVE
2 Beds
2 Baths
2,080 Sq.Ft.
$752,990
MLS#: TB8569631

LAKEWOOD RANCH
4825 LONG POINT RUN
3 Beds
2 Baths
2,056 Sq.Ft.
$742,990
MLS#: TB8569521

LAKEWOOD RANCH
7248 PRESIDIO GLEN
3 Beds
2 Baths
2,177 Sq.Ft.
$789,000
MLS#: A4713334

LAKEWOOD RANCH
14722 BOWFIN TERRACE
4 Beds
3 Baths
3,212 Sq.Ft.
$919,000
MLS#: A4712803

LAKEWOOD RANCH
7104 PRESIDIO GLEN
3 Beds
2 Baths
2,161 Sq.Ft.
$859,990
MLS#: TB8567037

LAKEWOOD RANCH
7703 BRITISH OPEN WAY
5 Beds
2 Baths
2,697 Sq.Ft.
$724,990
MLS#: TB8564416

LAKEWOOD RANCH
16226 FORTEZZA DR
3 Beds
3 Baths
2,275 Sq.Ft.
$985,000
MLS#: A4710978

LAKEWOOD RANCH
14325 STIRLING DRIVE
2 Beds
2 Baths
1,977 Sq.Ft.
$769,000
MLS#: A4711937
