Features & Amenities

Interior

  • Other Interior Features

    High Ceilings, Open Floorplan, Stone Counters, Walk-In Closet(s)

  • Total Bedrooms

    4

  • Bathrooms

    2

  • Cooling YN

    YES

  • Cooling

    Central Air

  • Fireplace YN

    NO

  • Heating YN

    YES

  • Heating

    Central, Electric, Heat Pump

  • Pet friendly

    Yes

Exterior

  • Garage

    Yes

  • Garage spaces

    2

  • Construction Materials

    Block, Stucco

  • Other Exterior Features

    Lighting

  • Parking

    Driveway, Garage Door Opener, Attached

  • Patio and Porch Features

    Front Porch, Rear Porch

  • Pool

    No

  • Waterfront YN

    NO

Area & Lot

  • Lot Features

    Cleared, Landscaped

  • Lot Size(acres)

    0.18

  • Lot Size(square feet)

    7,841

  • Property Type

    Residential

  • Property Sub Type

    Single Family Residence

  • Architectural Style

    Contemporary

Price

  • Sales Price

    $285,000

  • Tax Amount

    $298.75

  • Sq. Footage

    1,715

  • Price/SqFt

    $166

HOA

  • Association

    YES

  • Association Fee

    $84

  • Association Fee Frequency

    Monthly

  • Association Fee Includes

    N/A

  • Total Monthly Fees

    $84

School District

  • Elementary School

    N/A

  • Middle School

    N/A

  • High School

    N/A

Property Features

  • New Construction

    YES

  • Association Amenities

    Gated

  • Foundation Details

    Slab

  • Ownership

    Fee Simple

  • Senior Community YN

    NO

  • Sewer

    Public Sewer

  • Tax Lot

    11

  • Water Source

    Public

Schedule a Showing

Showing scheduled successfully.

<
>
IN PERSON
VIA CHAT

What is 3 + 4 ?


Change time

Mortgage calculator

Estimate your monthly mortgage payment, including the principal and interest, property taxes, and HOA. Adjust the values to generate a more accurate rate.

Your payment

Principal and Interest:

$

Property taxes:

$

HOA fees:

$

Total loan payment:

$

Total interest amount:

$

Location

County

Marion

Elementary School

Middle School

High School

Listing Courtesy of Janelle Cobb, INTEGRITY REALTY SERVICES LLC

RealHub Information is provided exclusively for consumers' personal, non-commercial use, and it may not be used for any purpose other than to identify prospective properties consumers may be interested in purchasing. All information deemed reliable but not guaranteed and should be independently verified. All properties are subject to prior sale, change or withdrawal. RealHub website owner shall not be responsible for any typographical errors, misinformation, misprints and shall be held totally harmless.

Agent Emil Garinga

Executive Assistant

Emil Garinga

Call Emil today to schedule a private showing.


* Listings on this website come from the FMLS IDX Compilation and may be held by brokerage firms other than the owner of this website. The listing brokerage is identified in any listing details. Information is deemed reliable but is not guaranteed. If you believe any FMLS listing contains material that infringes your copyrighted work please click here to review our DMCA policy and learn how to submit a takedown request.© 2024 FMLS.
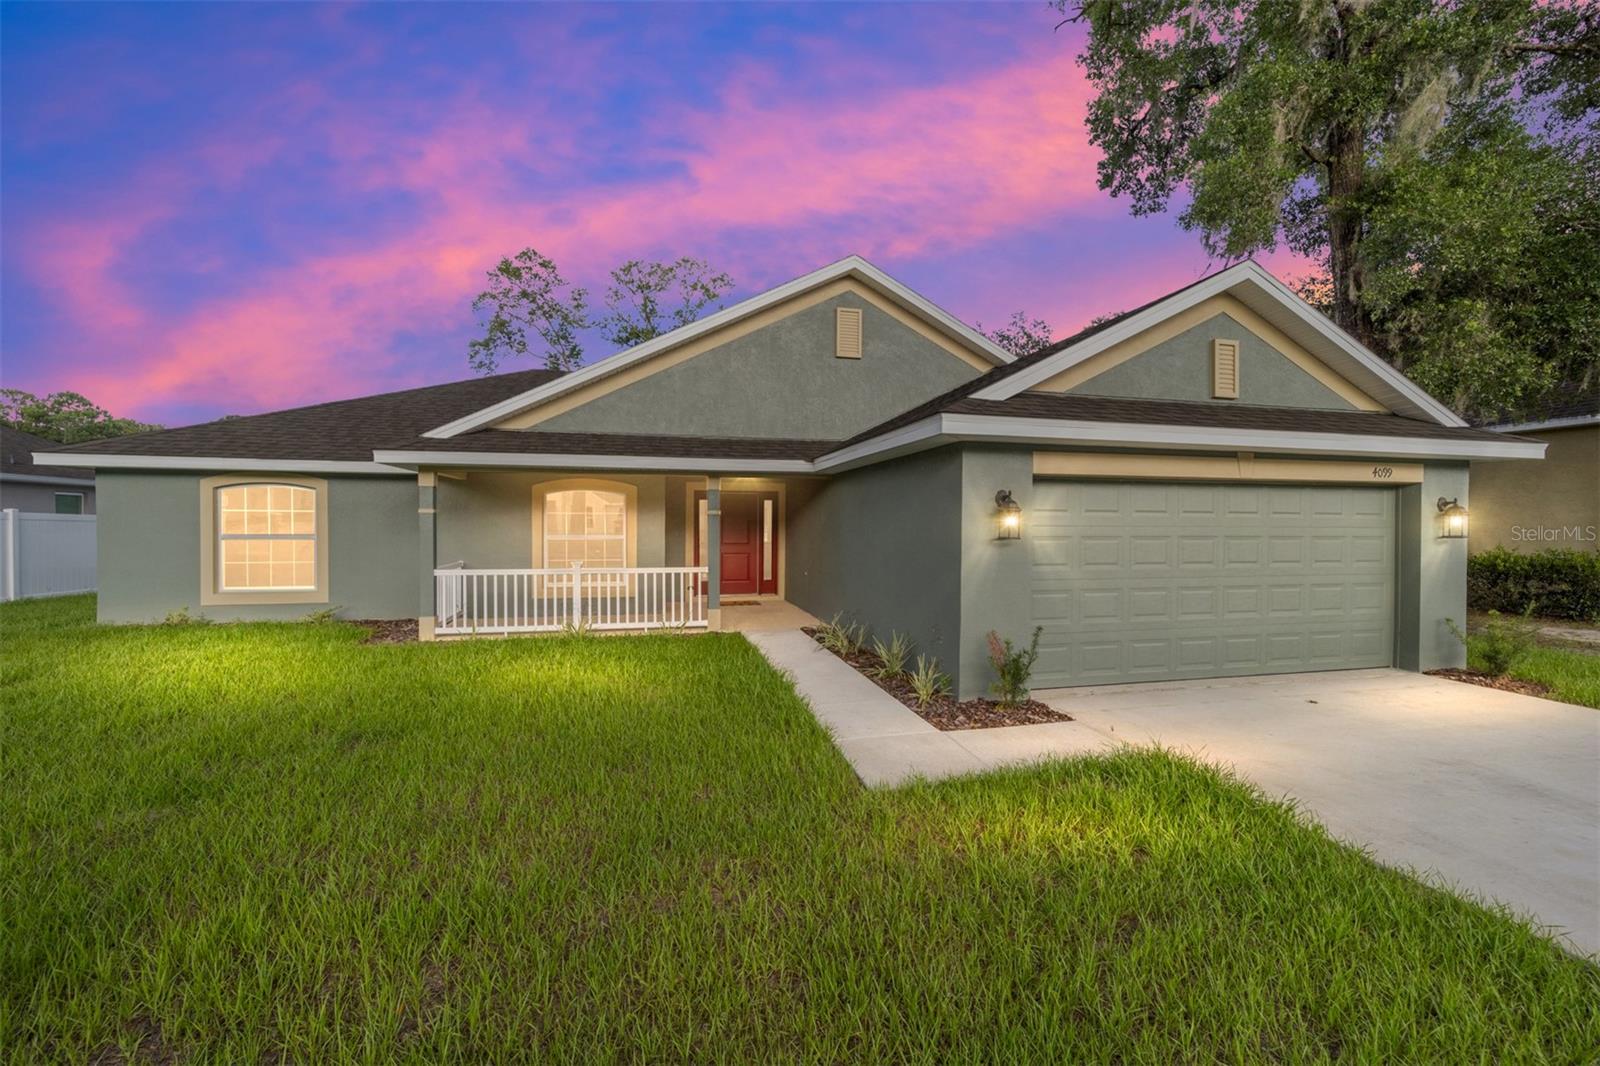
Virtually Staged. Welcome to your dream home in the highly desirable Trails East/Lake View Woods community! This beautiful, brand-new four-bedroom home offers modern luxury and comfort in a gated neighborhood designed for recreation and relaxation. Enjoy lake access just steps from your door—perfect for kayaking, fishing, or simply taking in the peaceful water views.

Community amenities include a charming gazebo, playground, tennis court, and racquetball courts, making this an ideal setting for an active lifestyle and family fun. Inside, you’ll find a thoughtfully designed open-concept floor plan featuring high-end finishes, spacious bedrooms, and abundant natural light.

Whether entertaining guests or enjoying a quiet evening at home, this property provides the perfect combination of comfort and elegance. Don’t miss the opportunity to become part of this unique community where nature, luxury, and convenience come together.

Spanish-speaking assistance is available. Ivette can translate and answer any questions you may have.

636 NE 130TH COURT

Message successfully sent.

What would you like to know?

What is 3 + 4 ?

I agree to receive email communication and understand I can unsubscribe at any time.

I agree to be contacted by The Graf Group of Coldwell Banker via call, email, and text for real estate services. To opt out, you can reply 'stop' at any time or reply 'help' for assistance. You can also click the unsubscribe link in the emails. Message and data rates may apply. Message frequency may vary. Privacy Policy

Related Properties

New on site 4 days ago
Introducing the Spectacular Home of the Week! Come see this massive 2001 completely updated 32x68 2,108 Living SQ FT 3/2 Skyline Doublewide that is built to last with 2"x6" wall construction. Freshly painted throughout the whole home, all new lighting, new dishwasher, new ramp and stairs, also comes with a new security camera system! Inside features a huge 12x17 sunken island eat in kitchen with wall to wall cabinets galore, top of the line appliances, vinyl plank flooring and adjoining sunken breakfast room with chandelier. The enormous 17x19 sunken great room is showered with natural light from the oversized rounded double pane windows. Then you step up into the elevated formal 12x17 dining room with another cheerful chandelier. Continuing in the massive open floor plan is the spacious 20x21 family room in full view of both the dining room and great room for continuous family interaction. The guest bath features an attractive shiplap wall paneling and handy sit down shower. The massive 9x17 master bedroom features a large walk in closet and a beautiful bath room featuring a 6 foot mirror, twin sinks, sit down shower, a relaxing garden tub, tile floor and brilliant windows flooding the room with gorgeous sun light. The laundry room features washer, dryer and a fabulous food storage pantry. Outside features a new 2020 metal roof and gutters, 2018 central A/C, Heat Pump, 2023 Generac whole house generator, breezy 16x20 screened room overlooking a 6 person hot tub spa with gazebo and 27 ft. vinyl above ground pool 52 inches deep. Over on the second lot is an amazing 2014 24x30 fully insulated custom metal 2 car unattached garage/workshop built to withstand 140 mph winds with 9 ft. ceilings and wrap around cat walk shelves for additional storage. It has both 110 & 200 volt electric. Custom concrete floor with water & sink and the garage is connected to the whole house generator for continuous power during a storm outage. The outside also includes a gorgeous stone and rock walkway leading to the porch, a long paved driveway leading to a massive 4 car carport, boat port, RV pad with 50 amp service and water/septic, underground utilities and a tasty Tangerine tree. All sits on the two gorgeous landscaped paved road lots with chain link fence equaling .55 of an acre! Includes lake access to 400 acre North Lake with some of the best Big Bass Fishing, boating & skiing anywhere! This creme puff palace is fit for a king, but it's all yours at a great price of just $258,500! Your dream come true! Hurry! Home is located in the Ocala National Forest which affords you almost a ½ million acres of Forest to roam, 600 lakes, 2 rivers, Juniper Springs, Silver Glen Springs, Salt Springs, Swimming, Skiing, Big BASS Fishing, Boating, Camping, Hiking, Horse back riding and some of the best ATV riding anywhere. Daytona Beach is just 1 hour away. Let the fun begin!
#OM731572

SILVER SPRINGS

1762 SE 173RD AVENUE

3 Beds

2 Baths

2,108 Sq.Ft.

$258,500

MLS#: OM731572

USDA eligible property for qualified buyers. Seller is offering up to $7,500 in closing costs and/or rate buy down with full list price. Welcome to your peaceful retreat in Silver Springs! Built in 2021, this 3-bedroom, 2-bath home with attached 2-car garage offers comfortable living surrounded by the natural beauty of the Ocala National Forest. Located inside Trails East, enjoy PRIVATE beach access to Lake Waldena with a dock and outdoor pavilion for fishing, Kayaking, and relaxing. On-site storage area for RV, Boat, and over-sized Vehicle Parking. Motorized boats are prohibited from use in the lake..  The home offers natural light throughout with over-sized windows and an open floor plan, cathedral ceiling, split-bedroom layout and spacious primary bedroom (with walk-in closet). The kitchen and family room flow together for easy everyday living and entertaining. Enjoy quiet, low-traffic country roads while still minutes from everyday conveniences. Nearby springs, lakes and trails offer boating, fishing, hiking, camping, horseback riding and ATV adventures. A wonderful place to enjoy the quieter side of Florida living! This property is eligible for short-term rentals; Buyer's Agent to verify. Covenants, Deed Restrictions, and HOA documents have been provided for Buyer's Agent.
#G5116432

SILVER SPRINGS

13128 NE 7TH LOOP

3 Beds

2 Baths

1,397 Sq.Ft.

$234,000

MLS#: G5116432

Price reduced
***Price Improvement**** Welcome home to this charming and well-maintained 3 bedroom, 2 bath home nestled in the peaceful community of Silver Springs Woods. Designed for comfortable Florida living, this home features a spacious and functional layout with plenty of room to relax and entertain and is wheel chair accessible. Bathrooms feature walk in showers with grab bars and room for a shower chair.
The kitchen is equipped with newer Stainless Steel appliances, while the newer metal roof and water heater provide added peace of mind. A propane whole house generator ensures you're prepared year round, offering comfort and security during any weather.
Enjoy your morning coffee in the bright Florida room or unwind on the screened patio overlooking the backyard. Need extra space for hobbies, a workshop, home office, or creative studio? The versatile She/He Shed offers endless possibilities. Pet friendly with fully fenced back yard.
Conveniently located near Silver Springs State Park, shopping, dining, medical facilities, and Ocala, this move in ready home combines comfort, functionality, and value. Don't miss your opportunity to make this wonderful property your next home, schedule your private showing today!
#OM728789

SILVER SPRINGS

2392 SE 175TH TERRACE ROAD

3 Beds

2 Baths

1,284 Sq.Ft.

$250,000

MLS#: OM728789
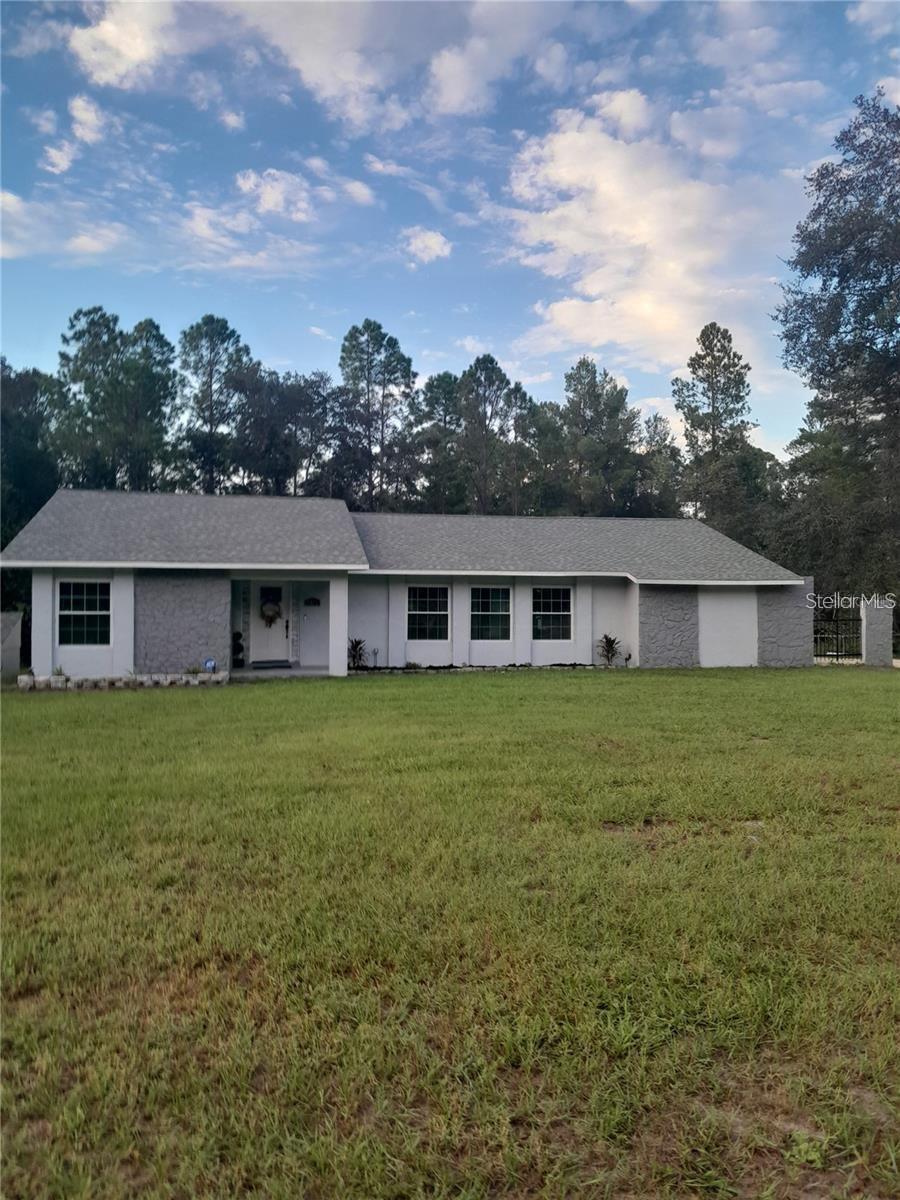
Price reduced
OWNER FINANCING AVAILABLE!!! Priced below appraisal, discover a unique opportunity in Silver Springs with this exceptional 1.60-acre with additional potential parcel is currently used as residential property zoned B4 for commercial use. Live in the home while you also have a business on the property.This unique property is located on a busy highway(great for business) and is priced below appraisal. There is newly added pavement by garage and cleared the land to the lake. There are more lots connected to property can be included if needed. This property offers the perfect blend of residential comfort and commercial potential. Key Features: Versatile Zoning: B4 zoning allows for both residential living and commercial ventures, providing endless possibilities. Expansive Land: Enjoy prime real estate, with the option to purchase additional land. Strategic Location: Benefit from the planned expansion of SR 40, including widening and bike paths, increasing property value and accessibility. High Demand: The area is experiencing rapid growth, with a new Tractor Supply recently built and a strong need for additional businesses. Outdoor Oasis: Relax and enjoy the serene beauty of lakefront living, perfect for outdoor activities and recreation. Convenient Location: Located within 30 minutes of four major springs (Silver Springs, Juniper, Alexander, and Silver Glens) and a short drive to Ormond Beach and Daytona Beach, offering easy access to a variety of attractions. Modern Upgrades: This remodeled home features a roof placed in 2022 and modern amenities, providing a comfortable and inviting living space. Don't miss this rare opportunity to own a property with both residential and commercial potential. What are your business plans? Owner/agent
#G5112338

SILVER SPRINGS

17873 E HIGHWAY 40

3 Beds

2 Baths

1,943 Sq.Ft.

$309,000

MLS#: G5112338
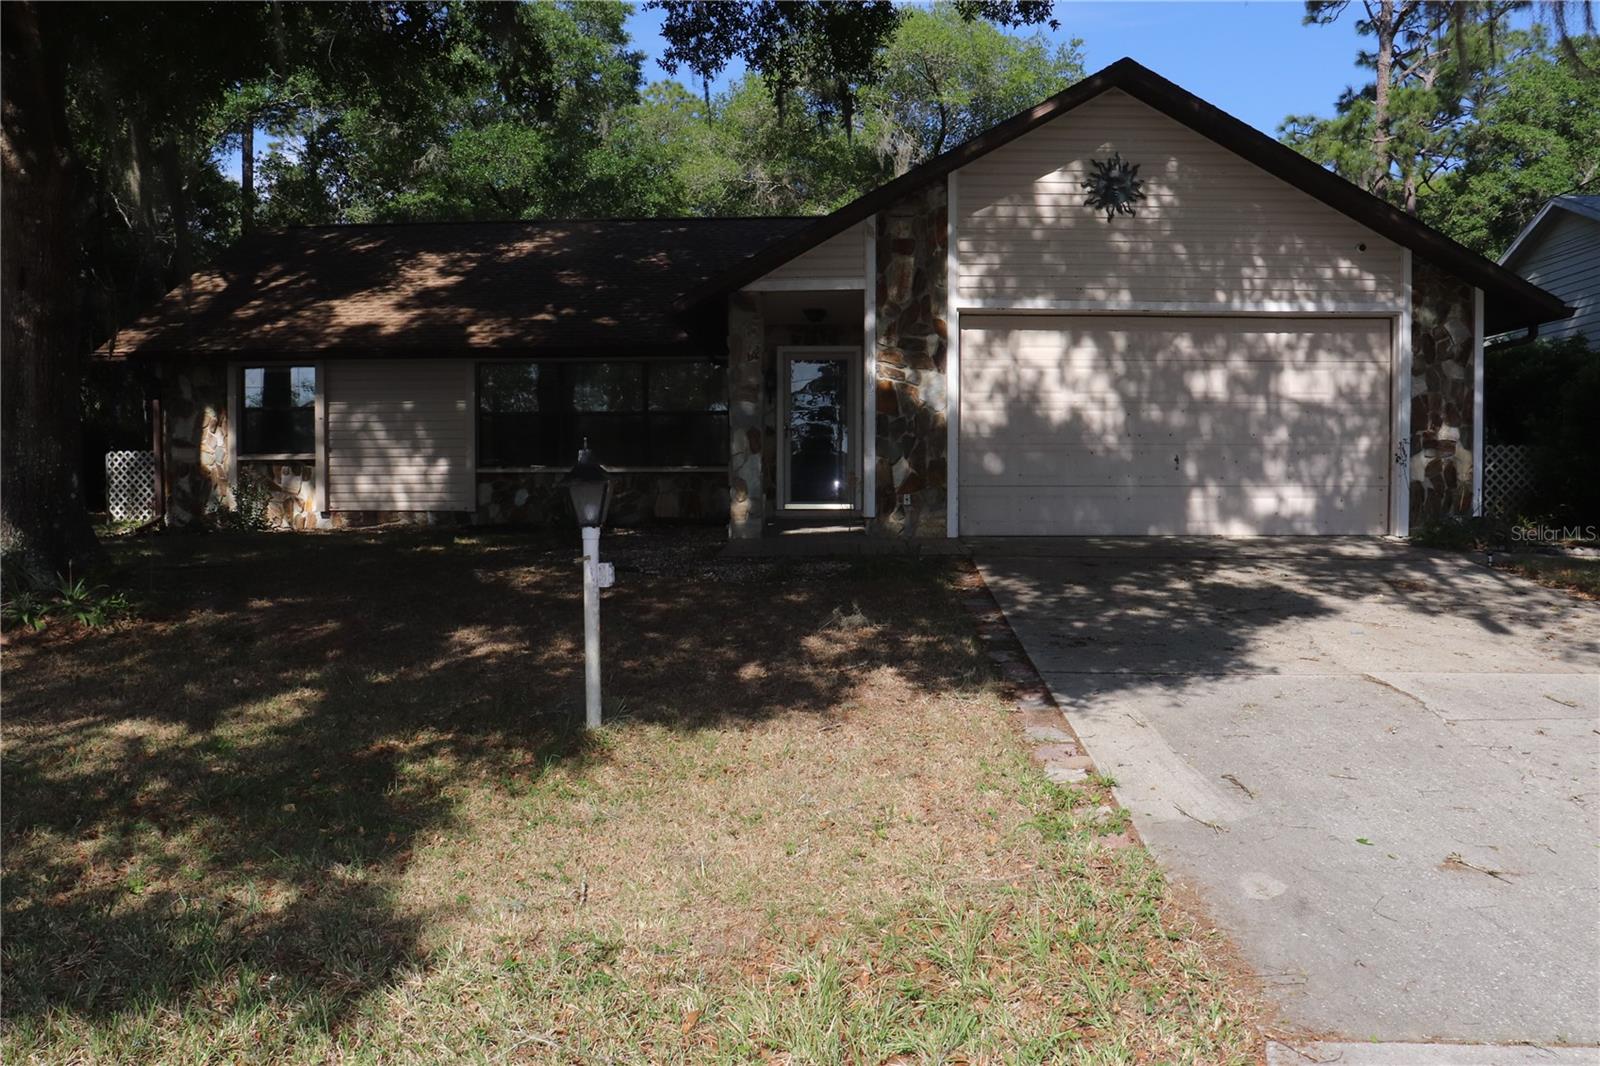
Price reduced
Very nice home with chain link fence in back yard. You have the best if both worlds with the National Forest behind the home and the community park across the street with no homes abstracting the view to the lake. This home had a family room with a gas fireplace and a sliding door that goes onto the 15 X 17 back porch. This home does have a split bedroom plan with nice size bedrooms.
#OM722992

SILVER SPRINGS

1112 NE 130 TERRACE

3 Beds

2 Baths

1,840 Sq.Ft.

$237,000

MLS#: OM722992
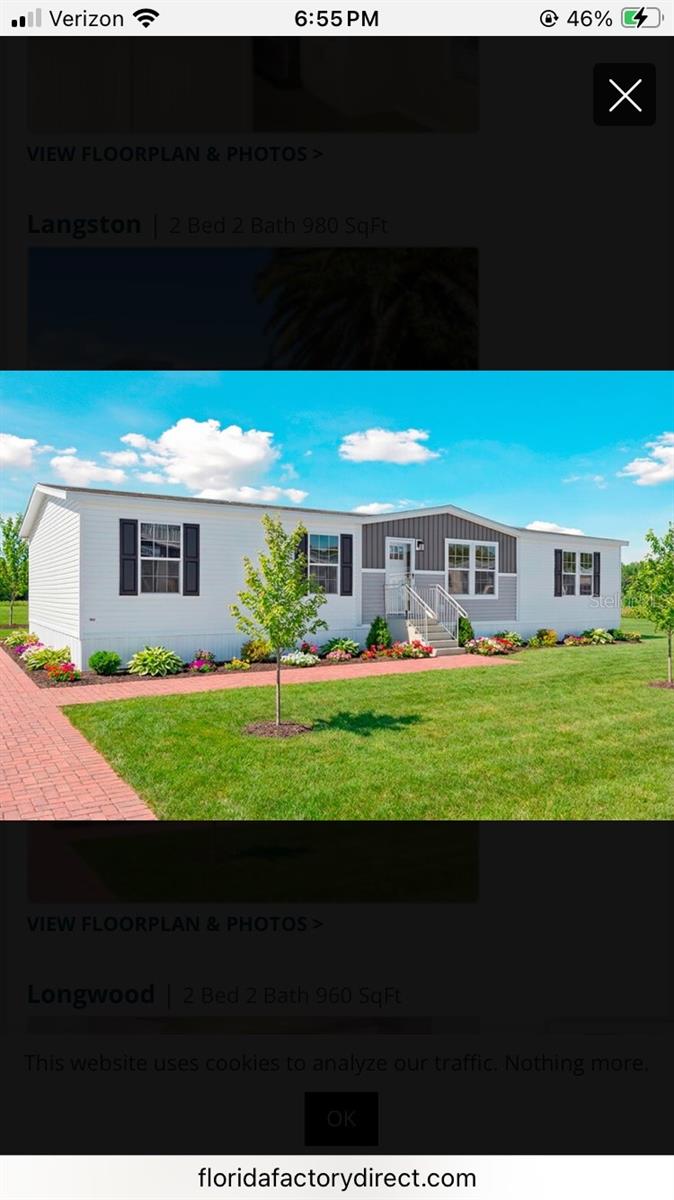
Pre-Construction. To be built. Wow! 2.23 Acres Vacant Lot Zoned R-4 High and Dry wooded lot with mature trees in Silver Springs Village. Mobile home!!! (Photo of home is for illustration purposes only)

Parcel ID: 3269-000-001
#O6396129

SILVER SPRINGS

SE 19th Place SE 19TH PLACE

4 Beds

2 Baths

1,813 Sq.Ft.

$325,000

MLS#: O6396129
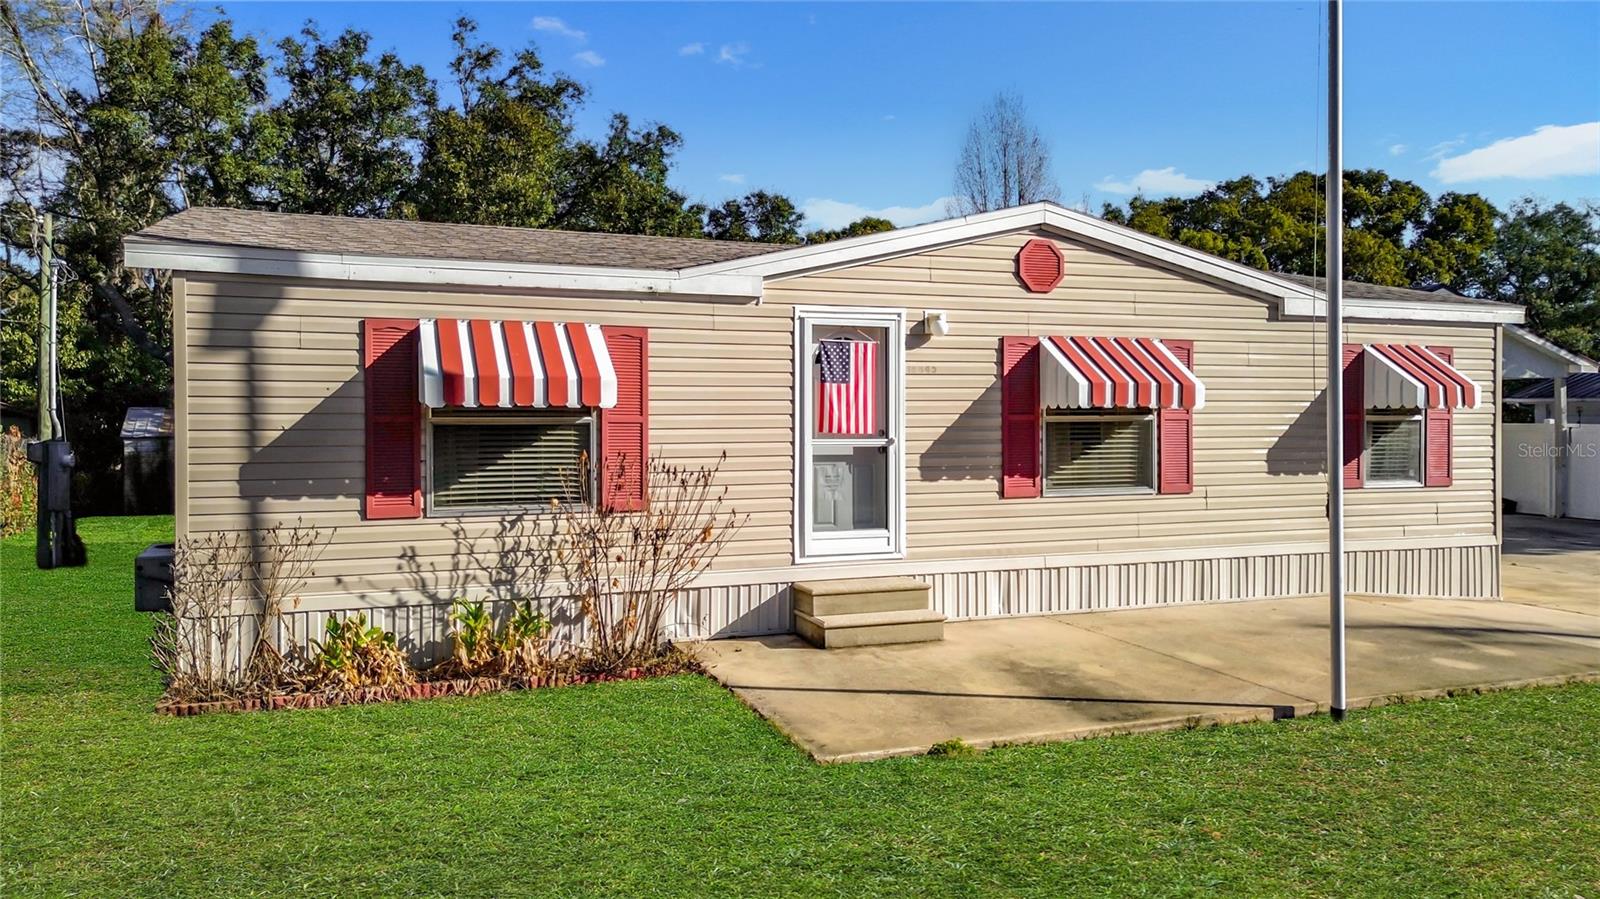
Exceptionally maintained and thoughtfully updated, this double-wide manufactured home offers standout utility on one of the largest lots in the area. The property includes an additional parcel, giving you nearly 0.7 acres of usable land—ideal for privacy, parking, storage, or future customization. A true 4-car tandem garage provides extended depth for vehicles or workshop use. The home’s roof was replaced in 2022, and the garage roof in 2025. Inside, enjoy clean living spaces, a practical layout, a dedicated laundry room, and a fully enclosed screened patio. A move-in-ready home with strong utility and rare land value in Silver Springs.
#O6381967

SILVER SPRINGS

18845 SE 18TH PLACE

3 Beds

2 Baths

960 Sq.Ft.

$229,900

MLS#: O6381967
Short Sale. Back on Market! Short sale- subject to lender approval-  APPROVAL FROM LENDER ISSUED!!.
Location, Location, Location! This stunning 2023 home is situated in a secluded, gated community on the edge of the Silver Springs Forest Conservation area, but only 10 minutes from Downtown Ocala! The home features vaulted ceilings, large living area, and 4 spacious bedrooms- tray ceiling and crown molding in the master bedroom. The two large
bathrooms include upgraded cabinets with both a garden tub and separate shower in the master bathroom. The kitchen is the perfect gathering
spot for your family meals, boasting new stainless steel appliances, upgraded cabinets, garbage disposal, and a breakfast bar with bevel edge
countertops. There is ample storage throughout the home, including a two car garage and pass through laundry room. You will love all the
tranquil views the area has in your 1/4 acre yard, including large front and rear porches perfect for enjoying a cup of coffee or watching the
sunset. Located in the tranquil Silver Springs community, you will enjoy a perfect blend of privacy and convenience- just minutes away from the
world famous Silver Springs State park, Ocala National Forest, and Silver River, this location offers many opportunities for kayaking, hiking,
fishing, and many more outdoor activities. The home is close to a Publix, Wal Mart Supercenter, several other stores, medical centers, and hospitals. Newer homes in this area are moving quickly, and seller is motivated- schedule your tour today!
#OM709215

SILVER SPRINGS

4099 NE 58TH CIRCLE

4 Beds

2 Baths

1,758 Sq.Ft.

$285,000

MLS#: OM709215

Available for sale or lease opportunity. Contact the listing agent to discuss options and terms. New Construction- 3 bedroom|2 Bath. The Lynnette Model by Shamrock Construction| GATED COMMUNITY with LAKE ACCESS. Welcome to a beautifully crafted new construction home located in desirable, gated Trails East/Lake View Woods community. This thoughtfully designed home features durable Luxury plank flooring throughout, open concept living, stainless steel appliances, and solid block construction for lasting quality. Enjoy cooking and entertaining in the modern kitchen, complete with granite countertops and ample space that flows seamlessly into the living room and dining areas. Nestled in a peaceful, family-friendly neighborhood, residents of Trails East/Lake View Woods enjoy exclusive lake access, a scenic park, playground, and a charming gazebo- perfect for outdoor gatherings or quiet relaxation. Don't miss the opportunity to own a brand new home in one of the area's most sought-after
#O6335106

SILVER SPRINGS

13027 NE 5TH PLACE

3 Beds

2 Baths

1,251 Sq.Ft.

$242,900

MLS#: O6335106

 - property

Send a message

Message successfully sent.

Your message

What is 3 + 4 ?

Reason for contacting?

I agree to receive email communication and understand I can unsubscribe at any time.

I agree to be contacted by The Graf Group of Coldwell Banker via call, email, and text for real estate services. To opt out, you can reply 'stop' at any time or reply 'help' for assistance. You can also click the unsubscribe link in the emails. Message and data rates may apply. Message frequency may vary. Privacy Policy

Sign Out

Virtual Assistant

Would you like to take the next step with this property? We can help you schedule a showing or virtual tour, or send you more details.

Yes, I would like more information.

Thank You for Your Reply, One of Our Agents will contact you as soon as possible

No, maybe later.

Thank you, you can always contact me via email, phone number or through the contact form.

Realhub AI

Lucy - Your AI-Powered Realtor

Update Your Temporary Password

Personalize your search

Enter your email and we'll notify you immediately when new listings match what you're looking for.

or enter email address

Already have an account ? Login here

Continue your home search

I agree to receive communications and understand I can unsubscribe at any time.

I agree to be contacted by The Graf Group of Coldwell Banker via call, email, and text for real estate services. To opt out, you can reply 'stop' at any time or reply 'help' for assistance. You can also click the unsubscribe link in the emails. Message and data rates may apply. Message frequency may vary. Privacy Policy

Already have an account ? Login here

We use cookies

We use cookies primarily for analytics to enhance your experience. By accepting, you agree to our use of these cookies. You can manage your preferences or learn more about our cookies policy.
