.webp?size=346x80)
- Properties
- Meet our agents
- Communities
- Market Report
- Home Value
- Calculator
Property
Beds
3
Full Baths
2
1/2 Baths
None
Year Built
1973
Sq.Footage
1,410
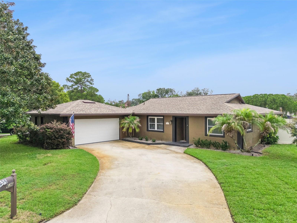
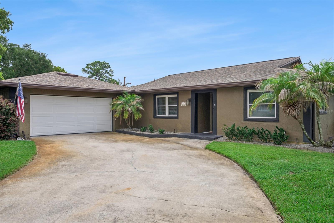
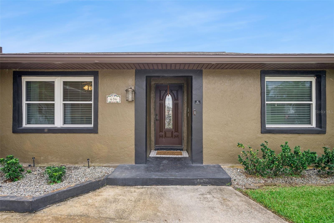
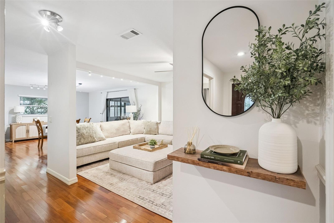
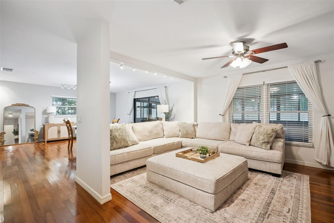
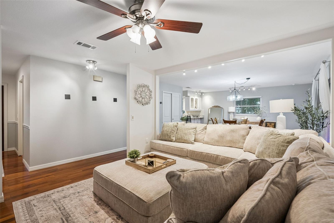
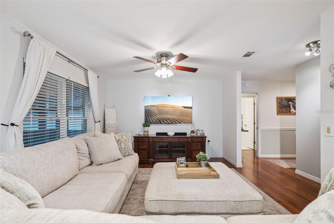
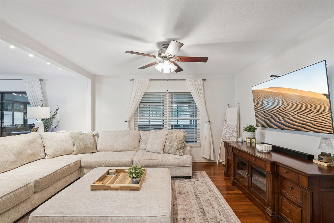
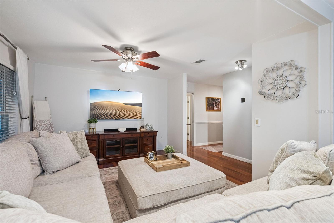
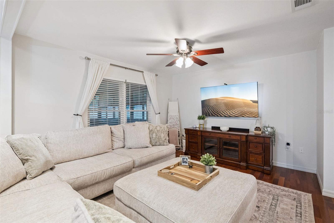
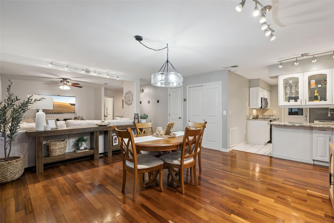
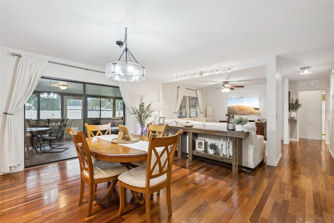
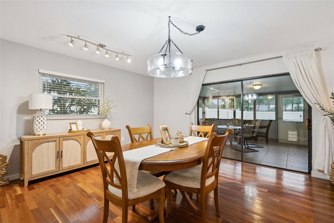
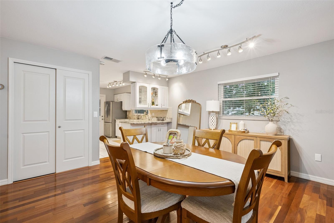
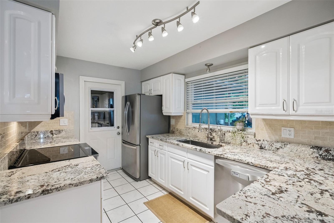
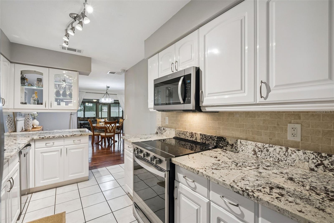
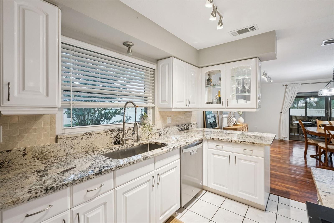
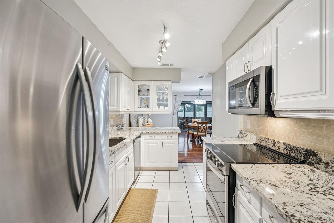
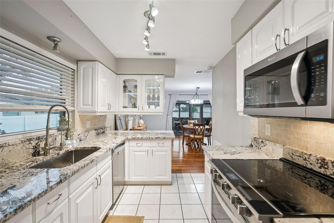
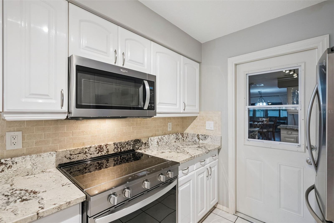
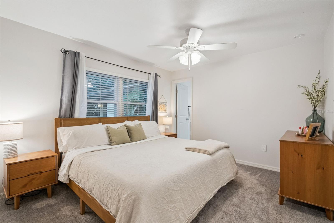
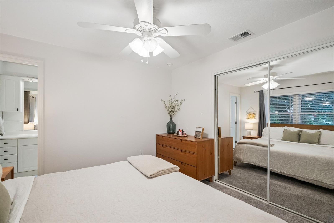
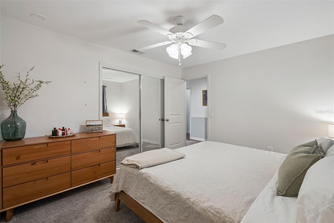
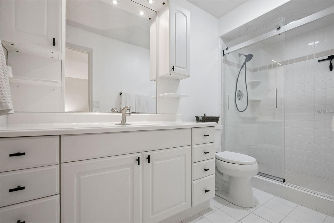
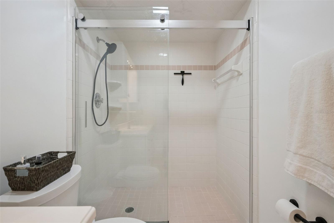
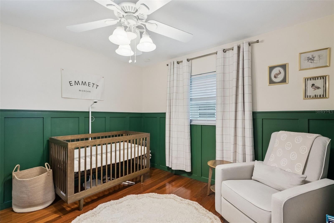
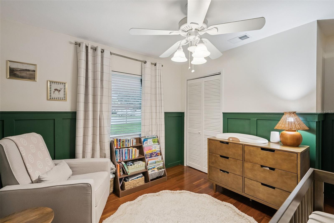
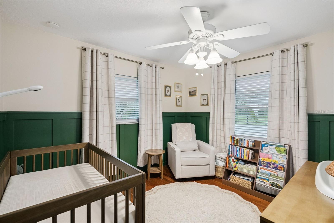
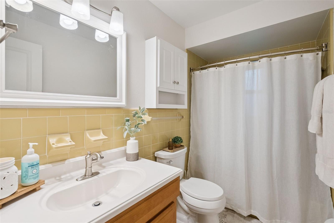
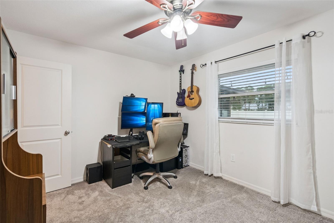
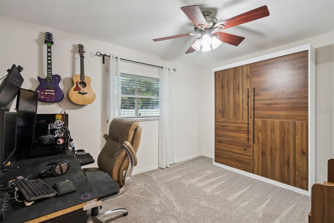
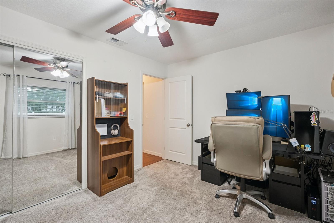
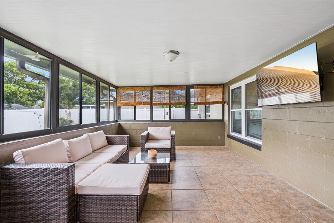
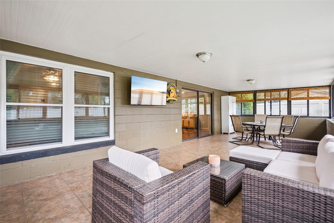
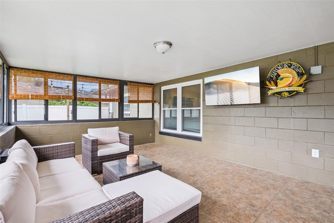
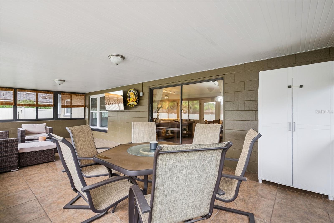
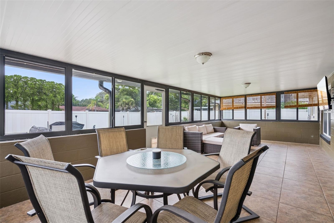
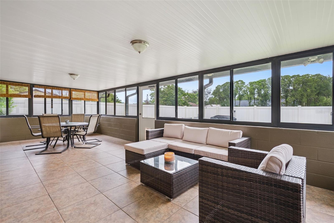
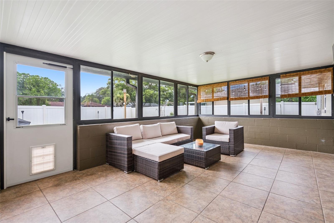
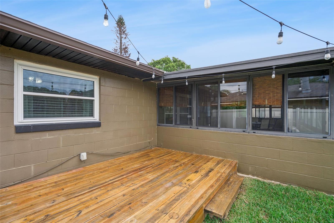
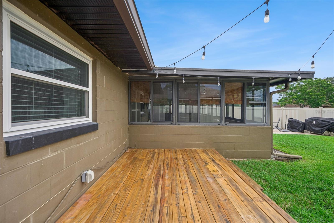
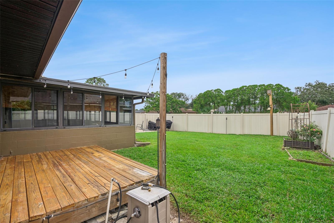
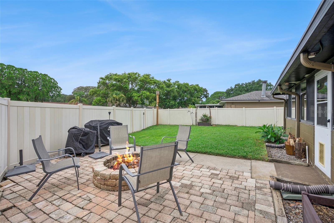
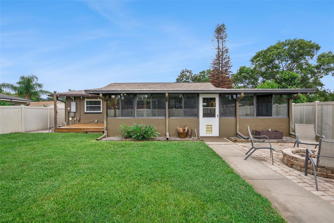
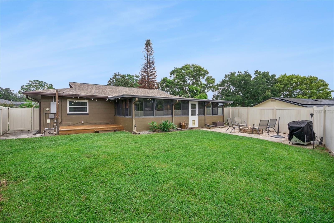
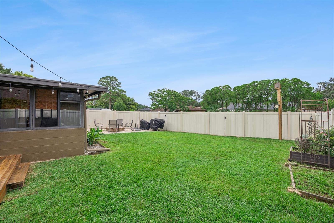
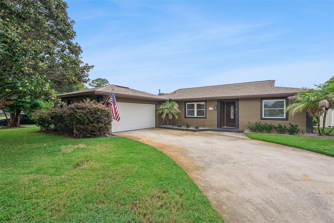
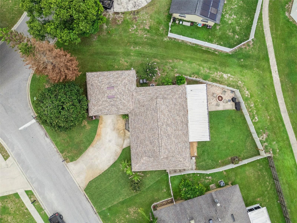
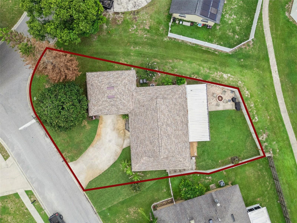
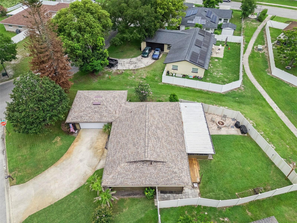
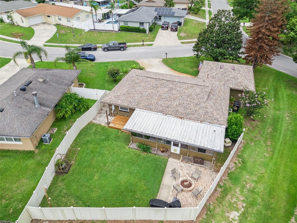
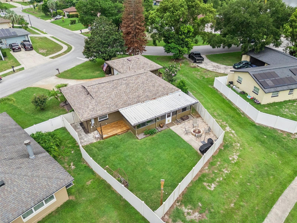
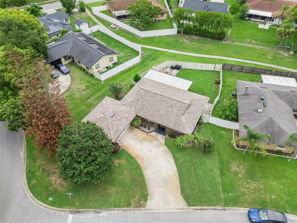
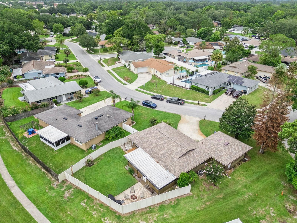
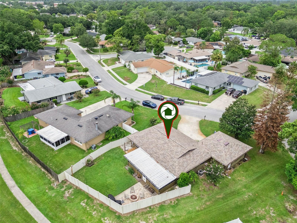
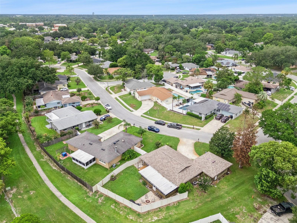
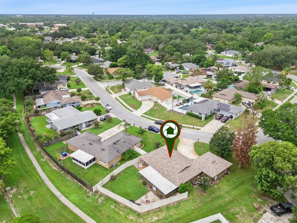
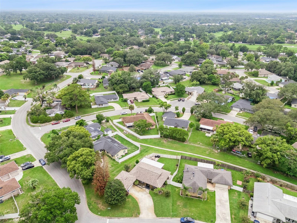
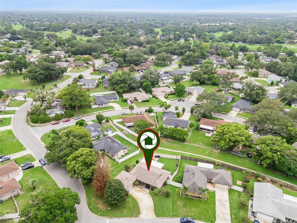
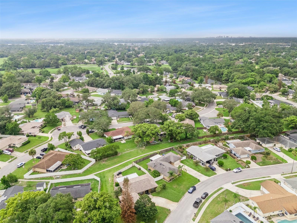
Start with the big stuff, because it's the stuff that costs real money. New roof in 2021. Water heater from 2024. Windows swapped out for energy efficient ones in 2018. The popcorn ceilings got scraped that same year. It's been re-plumbed, and the electrical panel's been updated too. That's not lipstick. That's the unglamorous, expensive work already done so you don't have to spend your weekend on projects. Inside, you've got real hardwood floors running through the main living spaces, the kind that photograph well and hold up for decades. The kitchen's white cabinets and granite counters keep it bright, and the layout opens straight into the dining and living space, so cooking doesn't mean disappearing from the party. Three bedrooms, two baths, and one of the bedrooms is currently set up as a home office with a built-in Murphy bed, so it can flex into a guest room without much effort. There's also a nursery down the hall, ready for whatever the next chapter looks like. Then there's the Florida room. It's not a "nice bonus," it's genuinely huge, over 28 feet long, fully enclosed and pre-wired for a mounted TV. This is where you'll actually live half the year. And that's before you even get outside. Step off the Florida room and there's a raised wood deck overlooking a big, fully fenced backyard, no small side-yard sliver here, an actual yard. Then a brick paver patio with a built-in firepit, the kind of spot where people say they're leaving in twenty minutes and are still there two hours later. Between the deck and the patio you've basically got two separate hangout zones without leaving your own property line. This is a house that's done its homework on the boring, expensive stuff, so you get to spend your money on the fun stuff instead, like that firepit crowd you're about to start hosting.
Features & Amenities
Interior
-
Other Interior Features
Open Floorplan, Stone Counters
-
Total Bedrooms
3
-
Bathrooms
2
-
Cooling YN
YES
-
Cooling
Central Air
-
Fireplace YN
NO
-
Heating YN
YES
-
Heating
Central, Electric
-
Pet friendly
Yes
Exterior
-
Garage
Yes
-
Garage spaces
2
-
Construction Materials
Block, Concrete, Stucco
-
Other Exterior Features
Rain Gutters
-
Parking
Driveway, Garage Door Opener, Garage Faces Side, Oversized, Attached
-
Patio and Porch Features
Covered, Enclosed, Rear Porch
-
Pool
No
-
Waterfront YN
NO
Area & Lot
-
Lot Features
Corner Lot, Landscaped, Paved
-
Lot Size(acres)
0.2
-
Lot Size(square feet)
8,650
-
Property Type
Residential
-
Property Sub Type
Single Family Residence
Price
-
Sales Price
$399,000
-
Tax Amount
$3,865
-
Sq. Footage
1,410
-
Price/SqFt
$282
HOA
-
Association
YES
-
Association Fee
$335
-
Association Fee Frequency
Annually
-
Association Fee Includes
N/A
-
Total Monthly Fees
$27.92
School District
-
Elementary School
Sterling Park Elementary
-
Middle School
South Seminole Middle
-
High School
Lake Howell High
Property Features
-
New Construction
NO
-
Foundation Details
Slab
-
Ownership
Fee Simple
-
Senior Community YN
NO
-
Sewer
Public Sewer
-
Tax Lot
11
-
Water Source
Private, Public, Well
Schedule a Showing
Showing scheduled successfully.
Mortgage calculator
Estimate your monthly mortgage payment, including the principal and interest, property taxes, and HOA. Adjust the values to generate a more accurate rate.
Your payment
Principal and Interest:
$
Property taxes:
$
HOA fees:
$
Total loan payment:
$
Total interest amount:
$
Location
County
Seminole
Elementary School
Sterling Park Elementary
Middle School
South Seminole Middle
High School
Lake Howell High
Listing Courtesy of Tony Ubaldini , EXP REALTY LLC
RealHub Information is provided exclusively for consumers' personal, non-commercial use, and it may not be used for any purpose other than to identify prospective properties consumers may be interested in purchasing. All information deemed reliable but not guaranteed and should be independently verified. All properties are subject to prior sale, change or withdrawal. RealHub website owner shall not be responsible for any typographical errors, misinformation, misprints and shall be held totally harmless.

Business Coach | Executive Sales Associate | Realtor®
Michael Graf
Call Michael today to schedule a private showing.

* Listings on this website come from the FMLS IDX Compilation and may be held by brokerage firms other than the owner of this website. The listing brokerage is identified in any listing details. Information is deemed reliable but is not guaranteed. If you believe any FMLS listing contains material that infringes your copyrighted work please click here to review our DMCA policy and learn how to submit a takedown request.© 2024 FMLS.
Related Properties
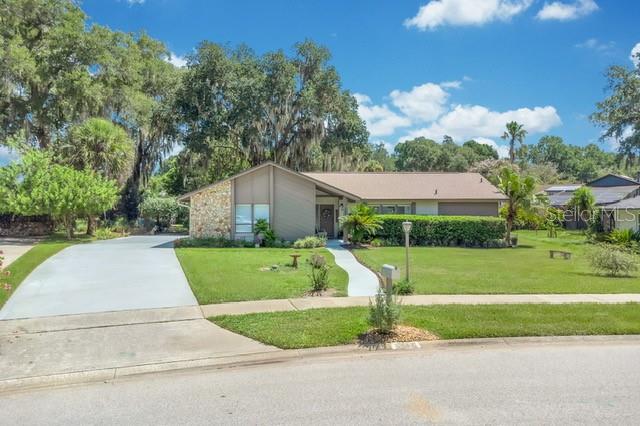
CASSELBERRY
3611 DAHILL COURT
4 Beds
2 Baths
1,939 Sq.Ft.
$475,000
MLS#: O6425975
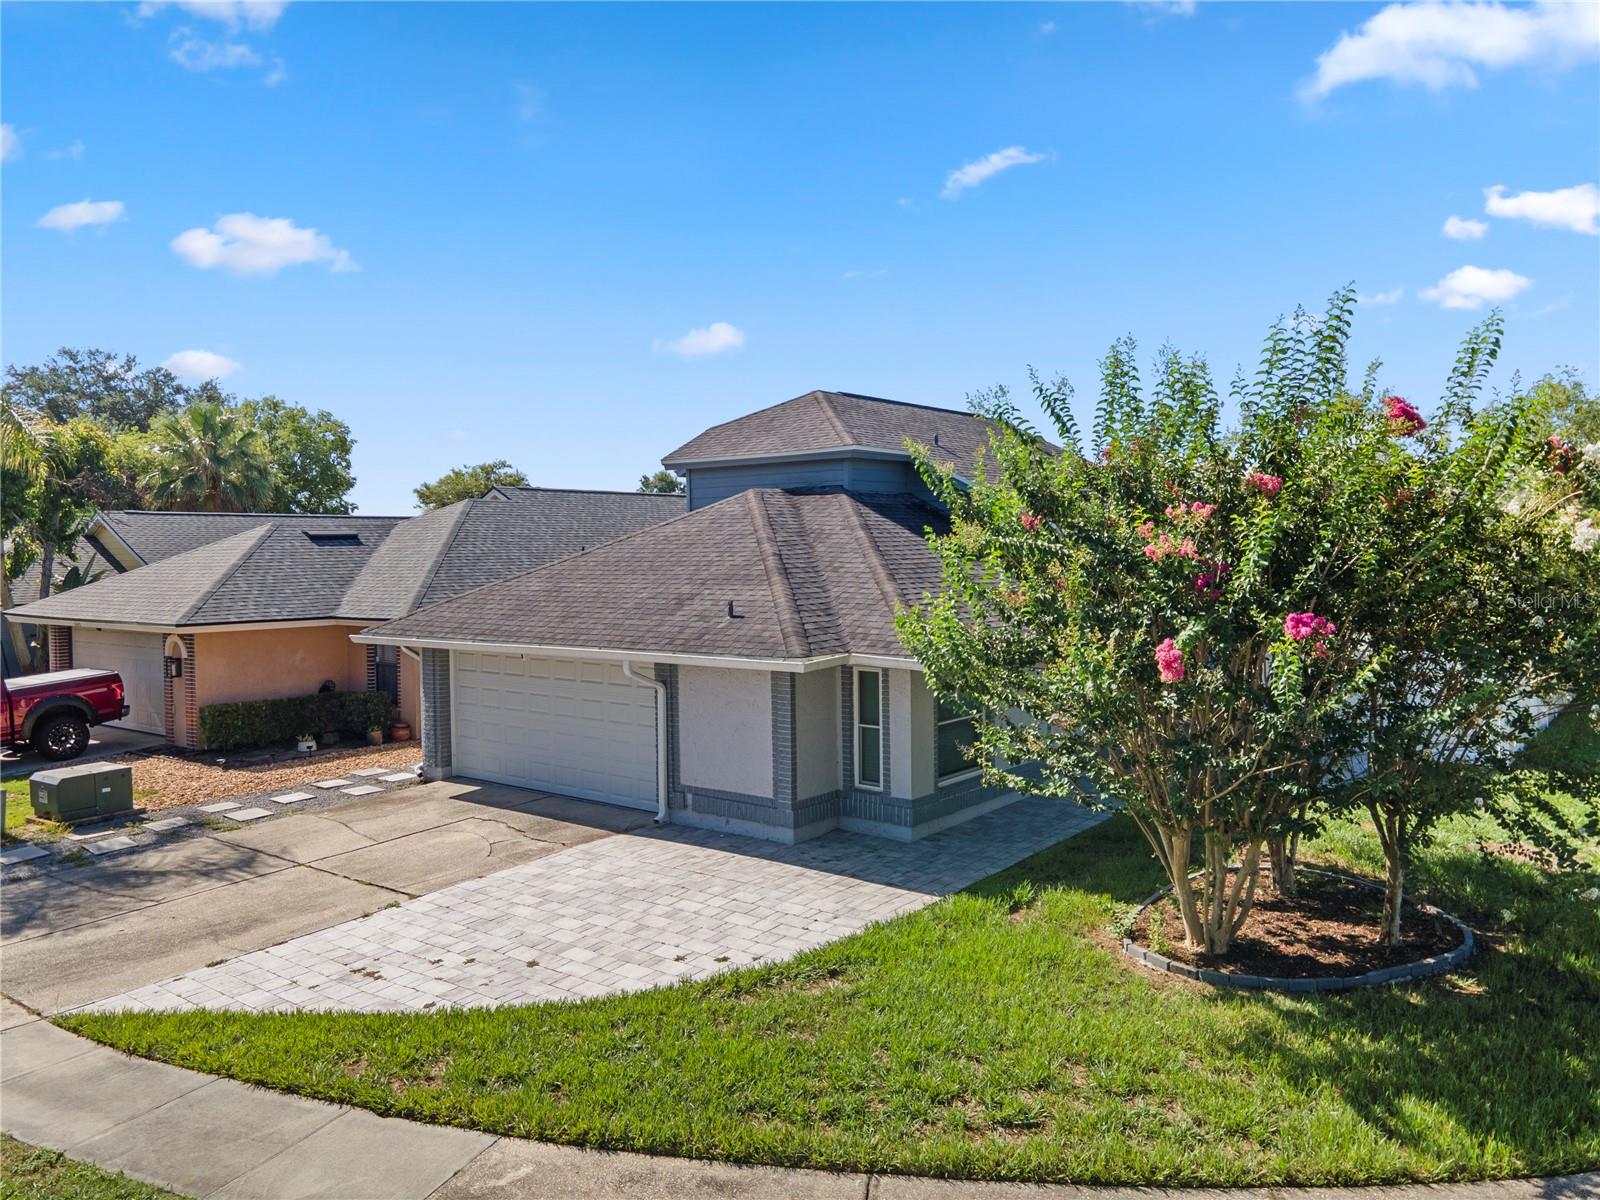
CASSELBERRY
3343 BUFFAM PLACE
3 Beds
2 Baths
1,747 Sq.Ft.
$425,000
MLS#: O6426671
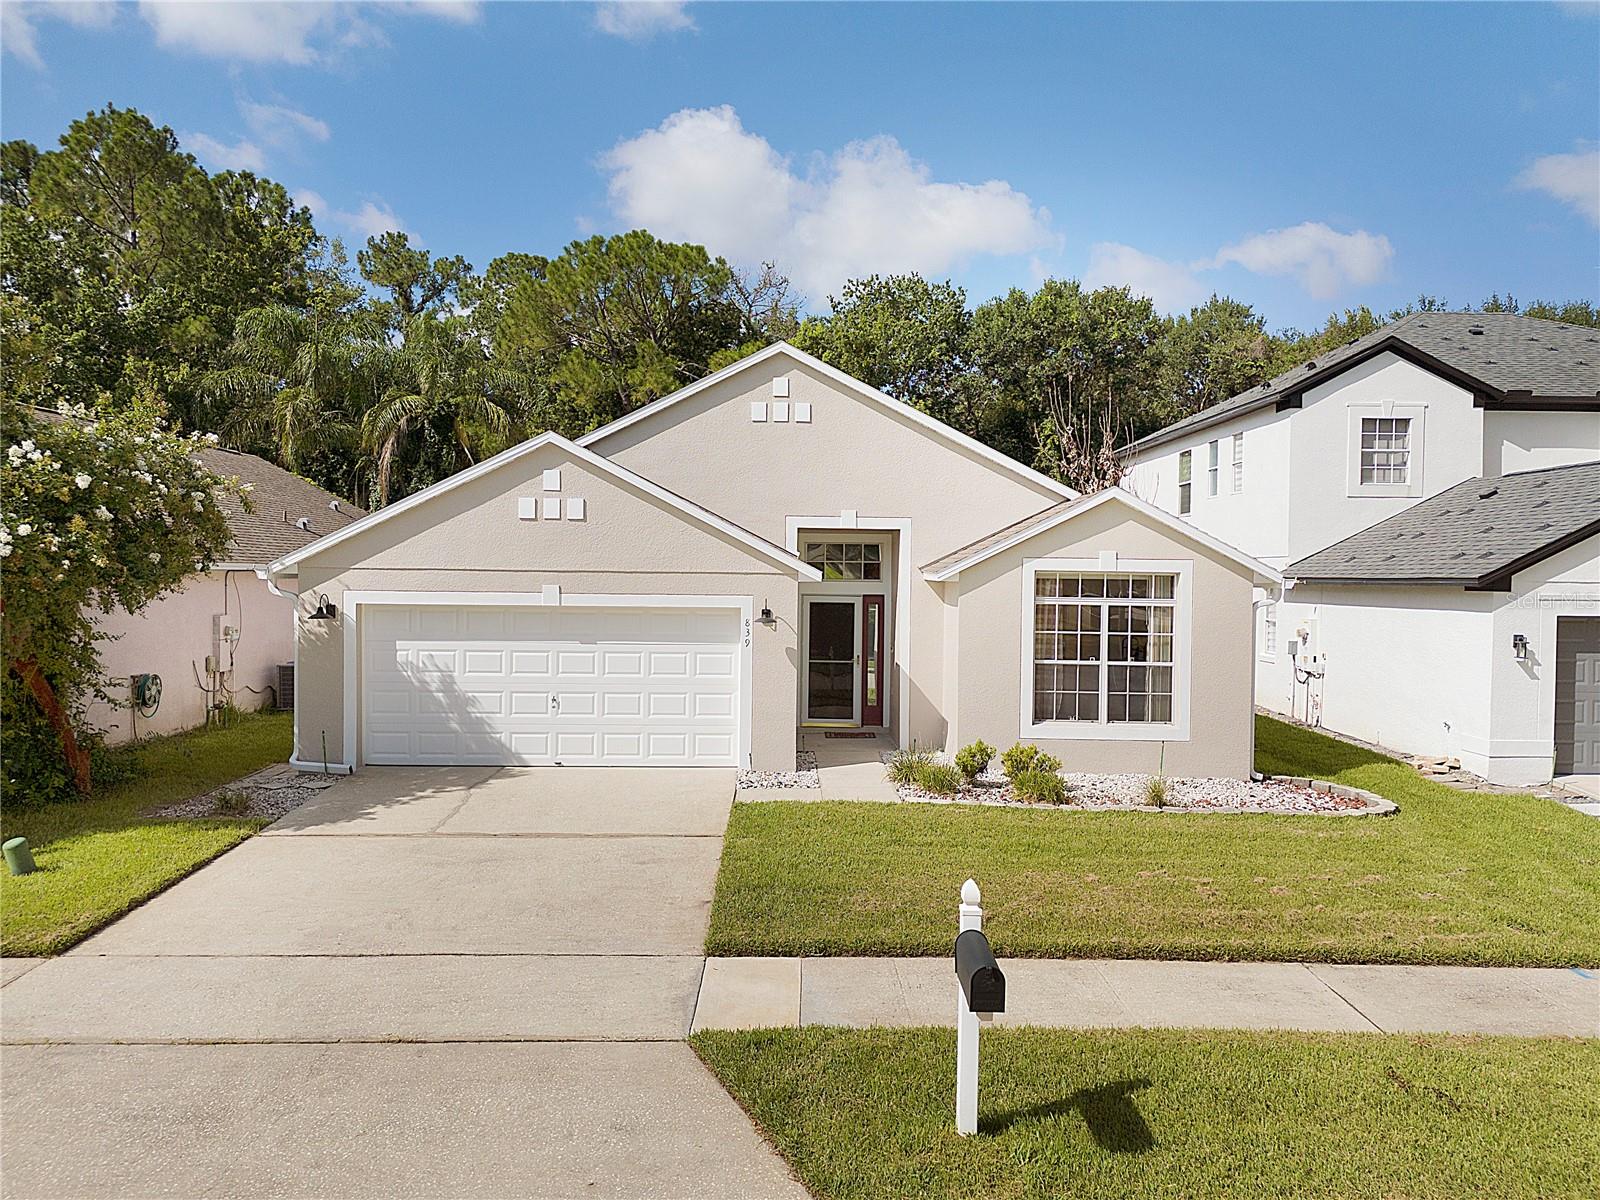
CASSELBERRY
839 MATTOCKS COURT
4 Beds
3 Baths
2,016 Sq.Ft.
$468,800
MLS#: O6425504
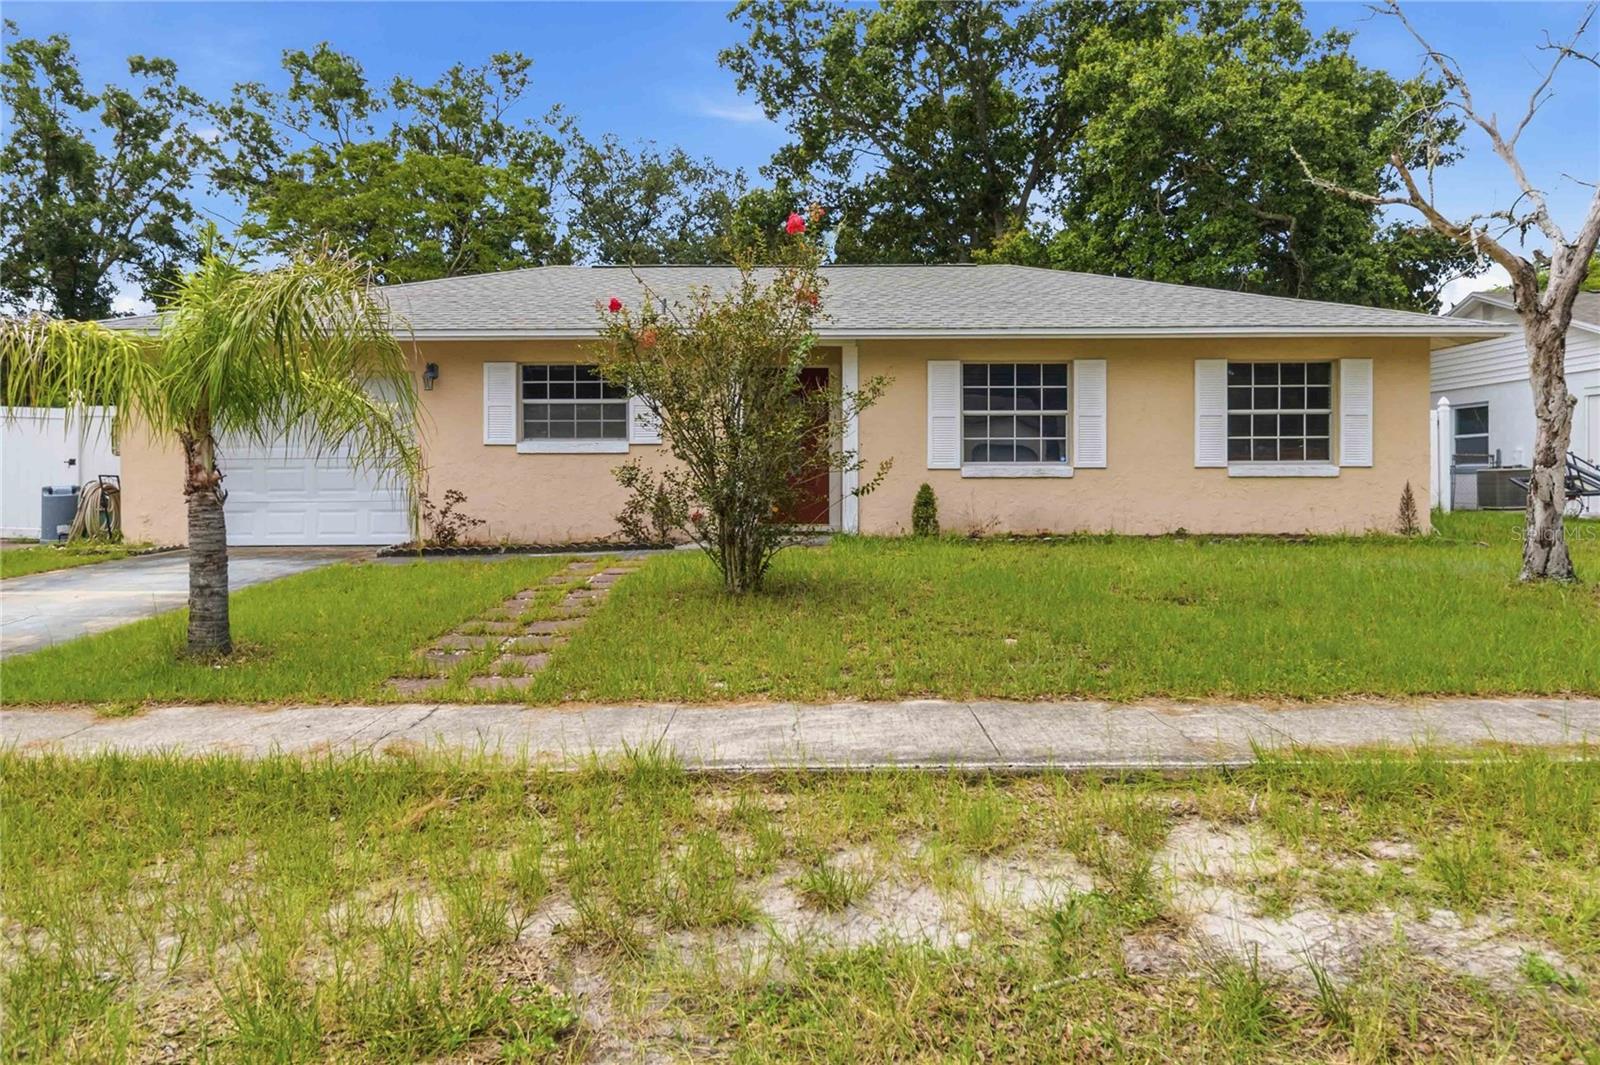
CASSELBERRY
825 TURTLE MOUND DRIVE
4 Beds
3 Baths
1,444 Sq.Ft.
$350,000
MLS#: O6424315
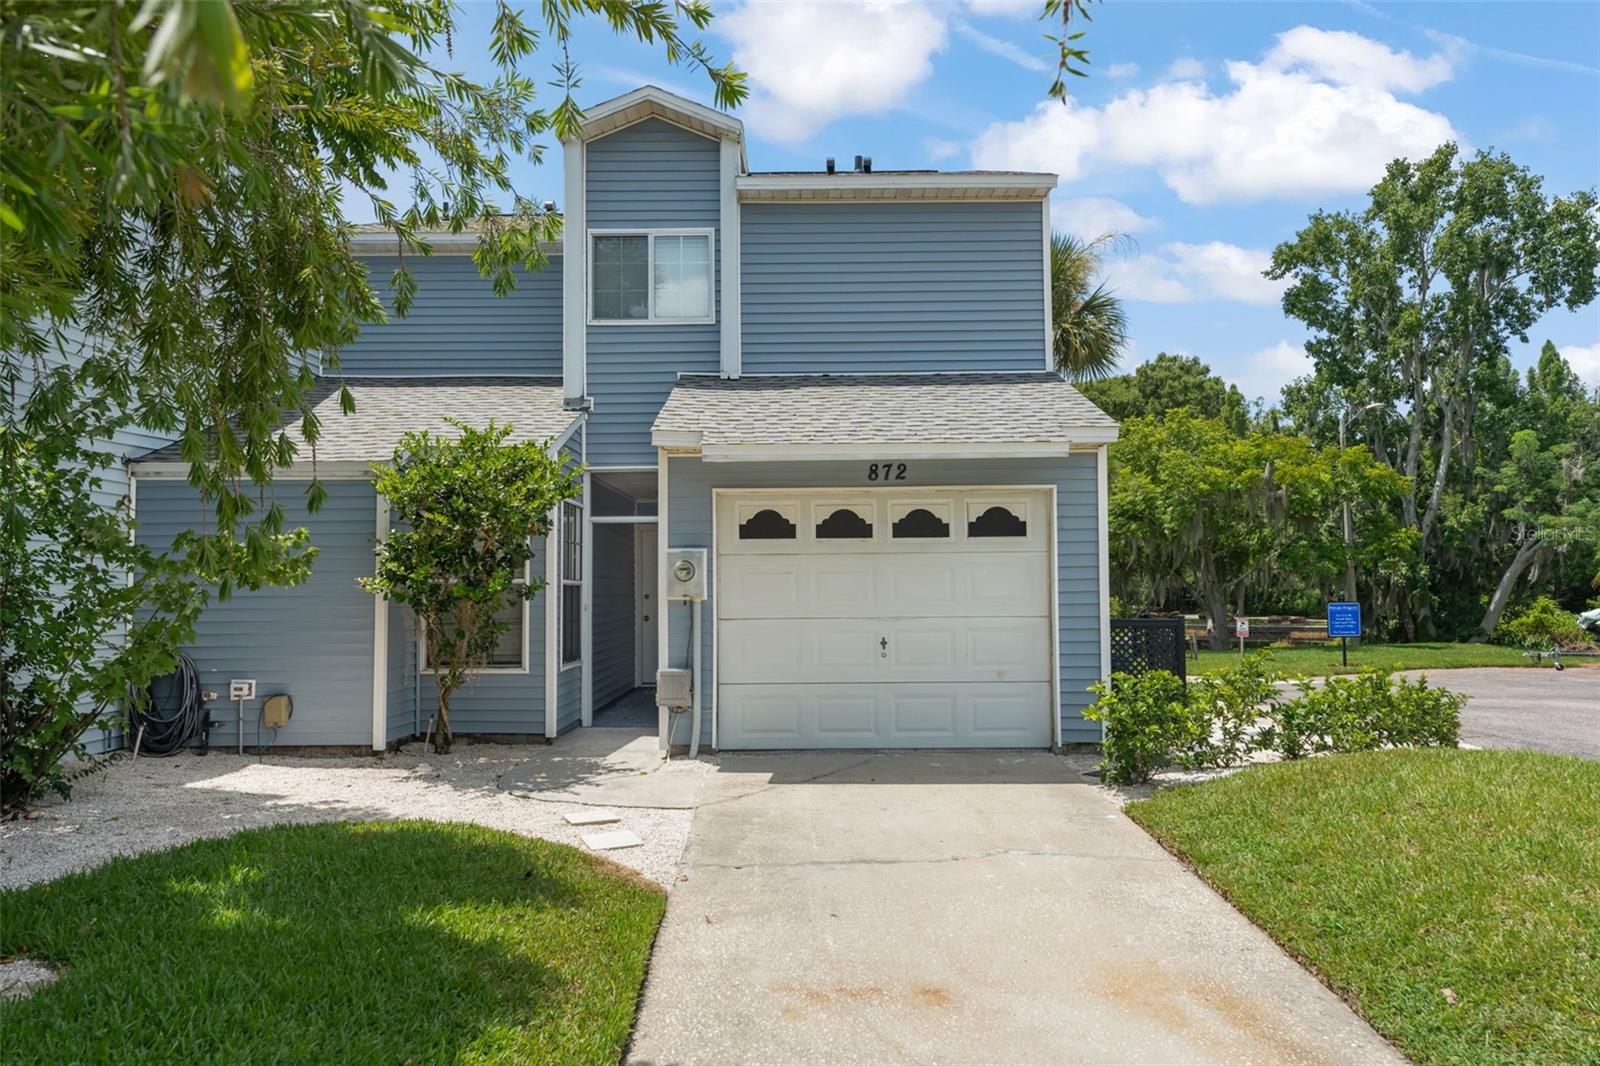
CASSELBERRY
872 BAY LAKE COURT
3 Beds
3 Baths
1,406 Sq.Ft.
$385,000
MLS#: O6425035
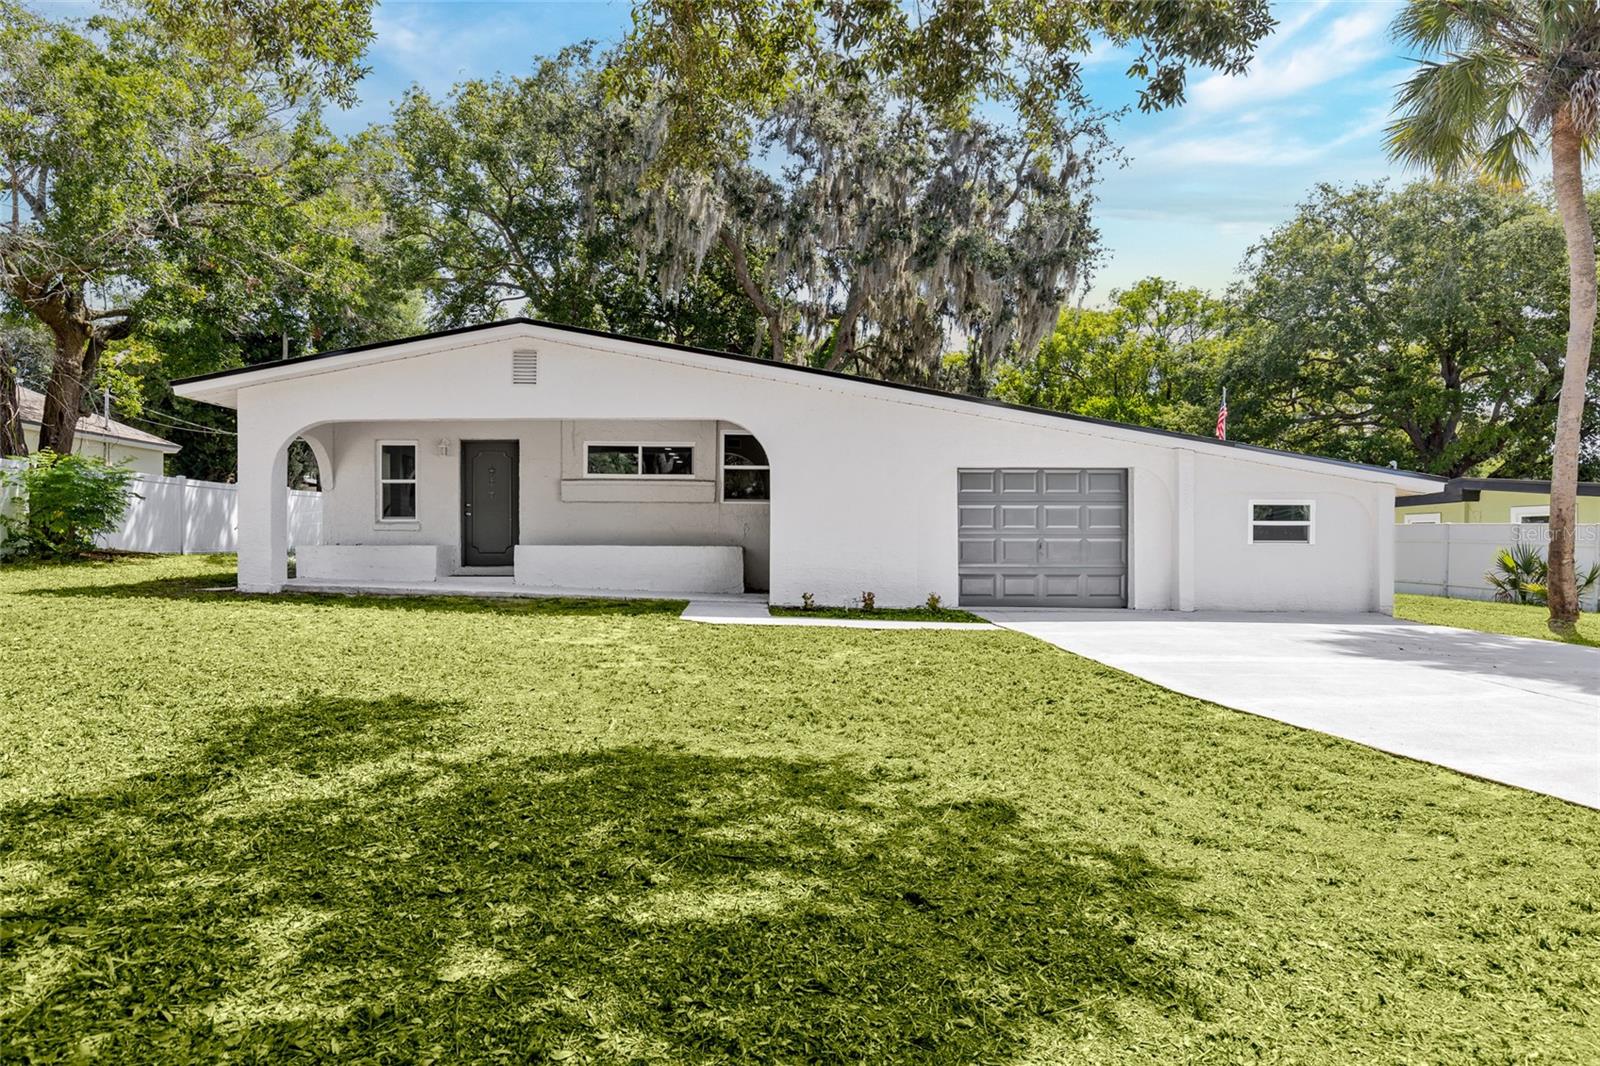
CASSELBERRY
1375 LAKE DRIVE
4 Beds
3 Baths
2,083 Sq.Ft.
$379,000
MLS#: O6425322
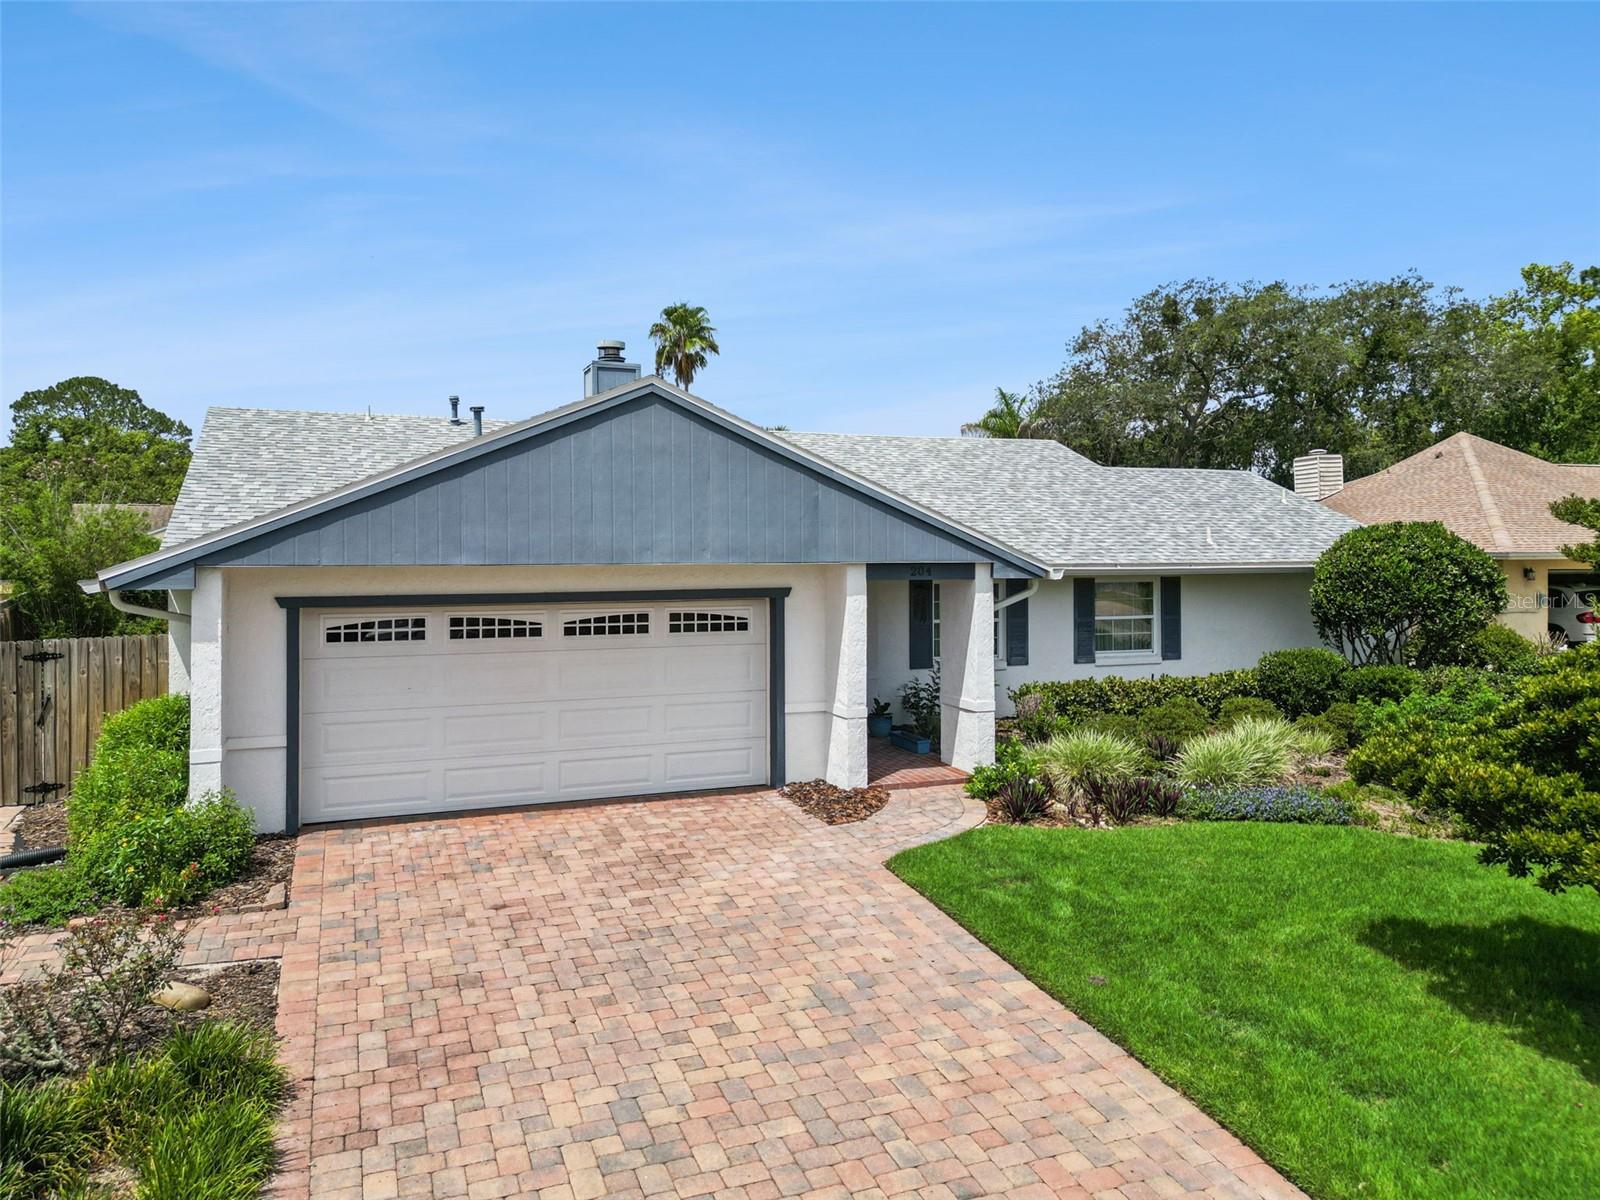
CASSELBERRY
204 BLUEBIRD TRAIL
4 Beds
2 Baths
2,042 Sq.Ft.
$449,900
MLS#: O6425167
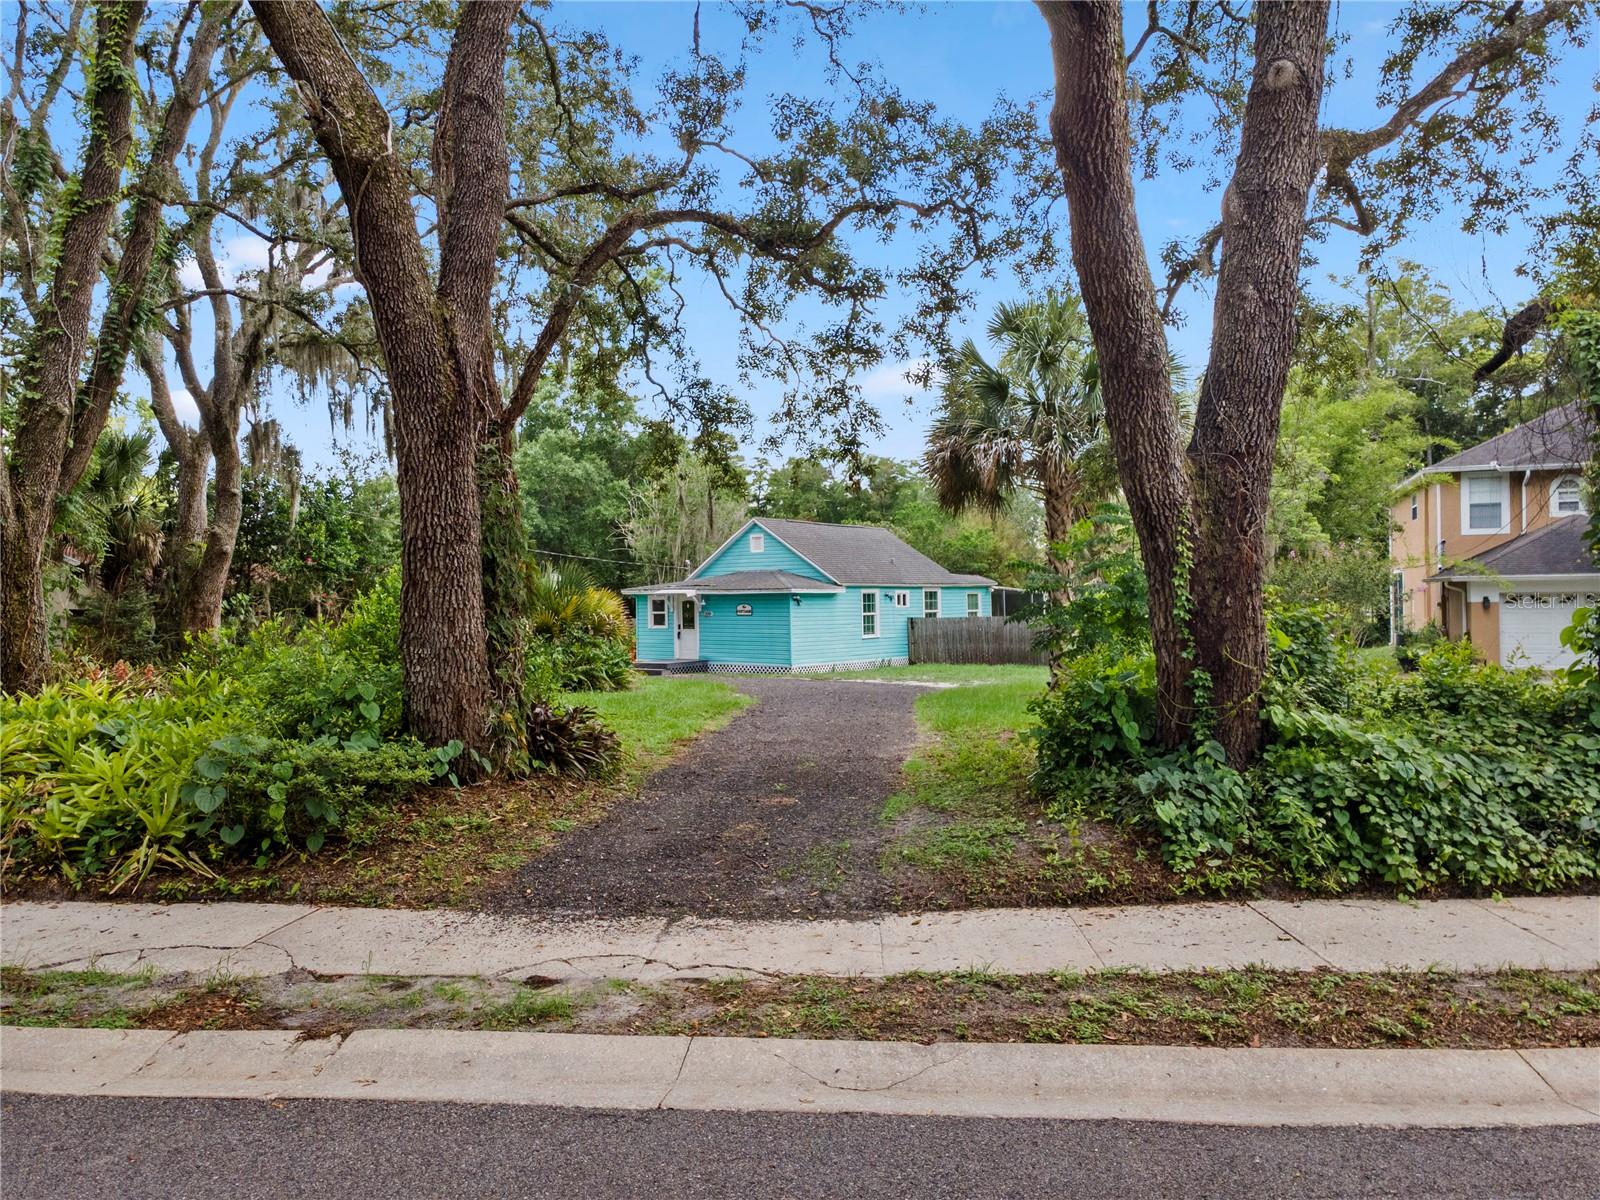
CASSELBERRY
1209 QUINTUPLET COURT
2 Beds
1 Baths
861 Sq.Ft.
$320,250
MLS#: O6422457
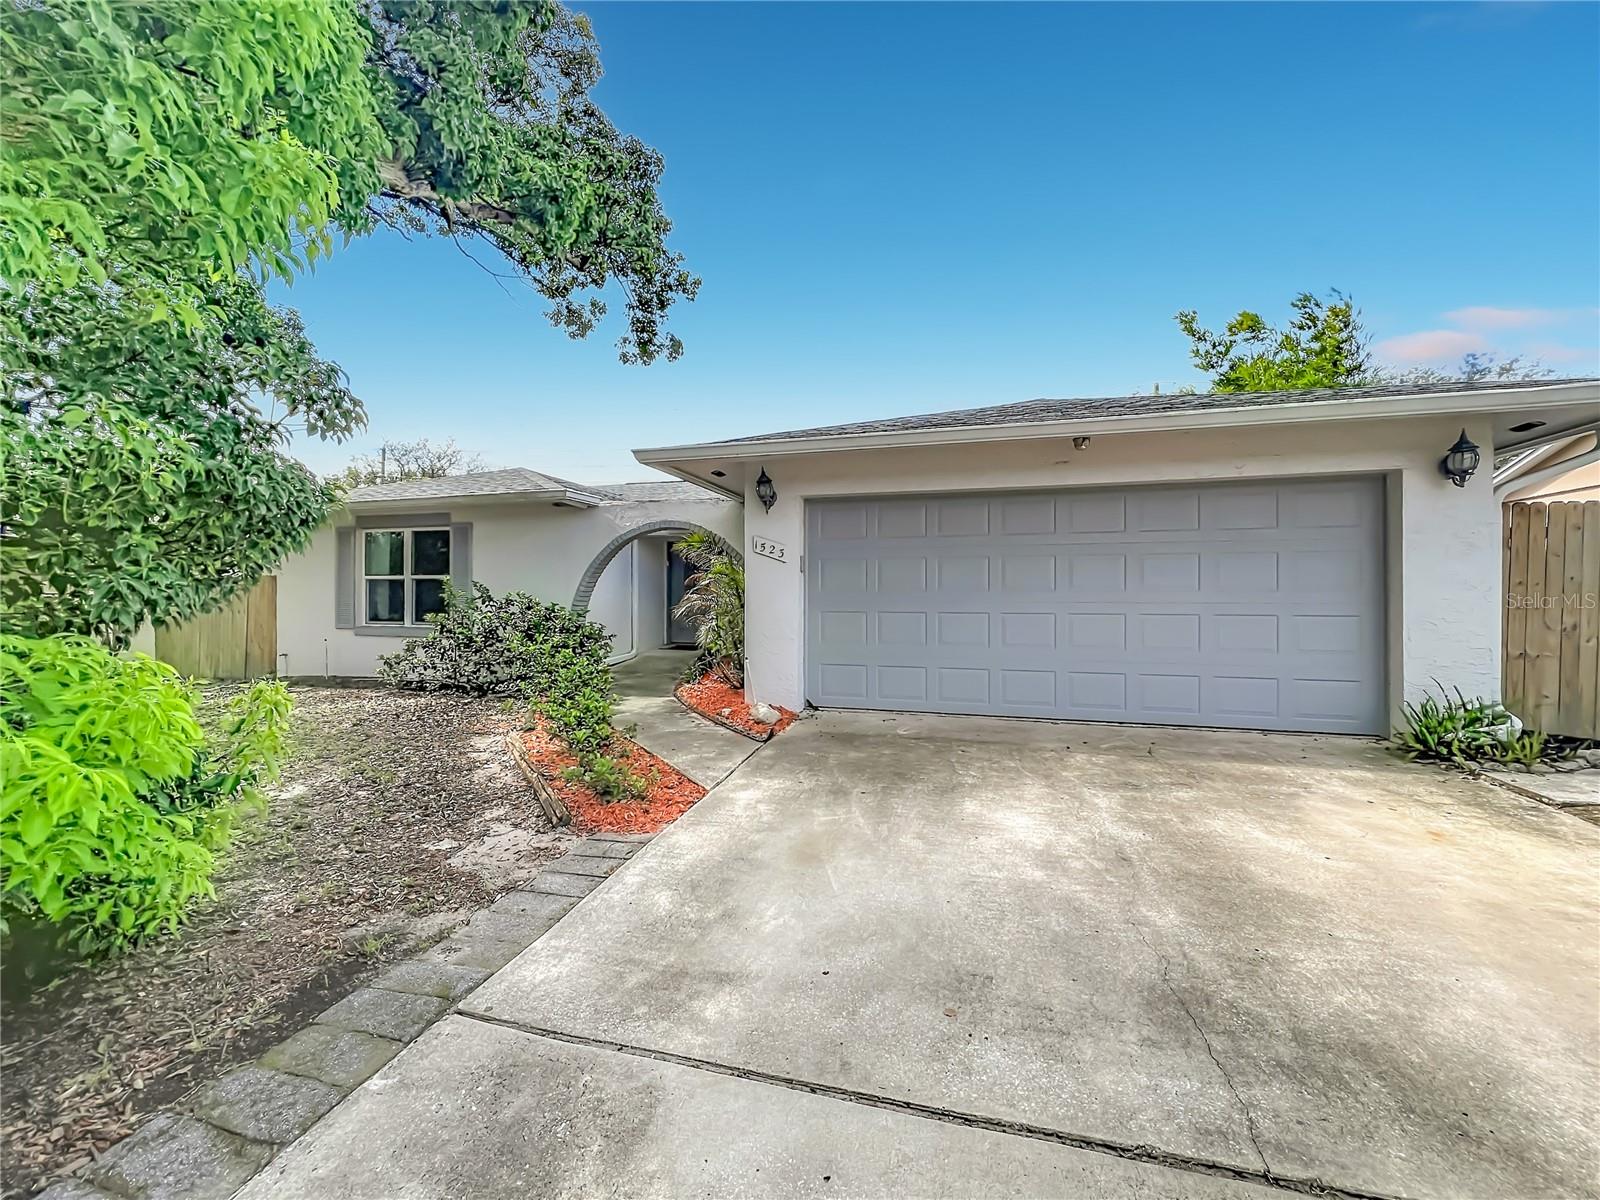
CASSELBERRY
1523 CANTERBURY CIRCLE
3 Beds
2 Baths
1,596 Sq.Ft.
$439,000
MLS#: O6423372
