.webp?size=346x80)
- Properties
- Meet our agents
- Communities
- Market Report
- Home Value
- Calculator
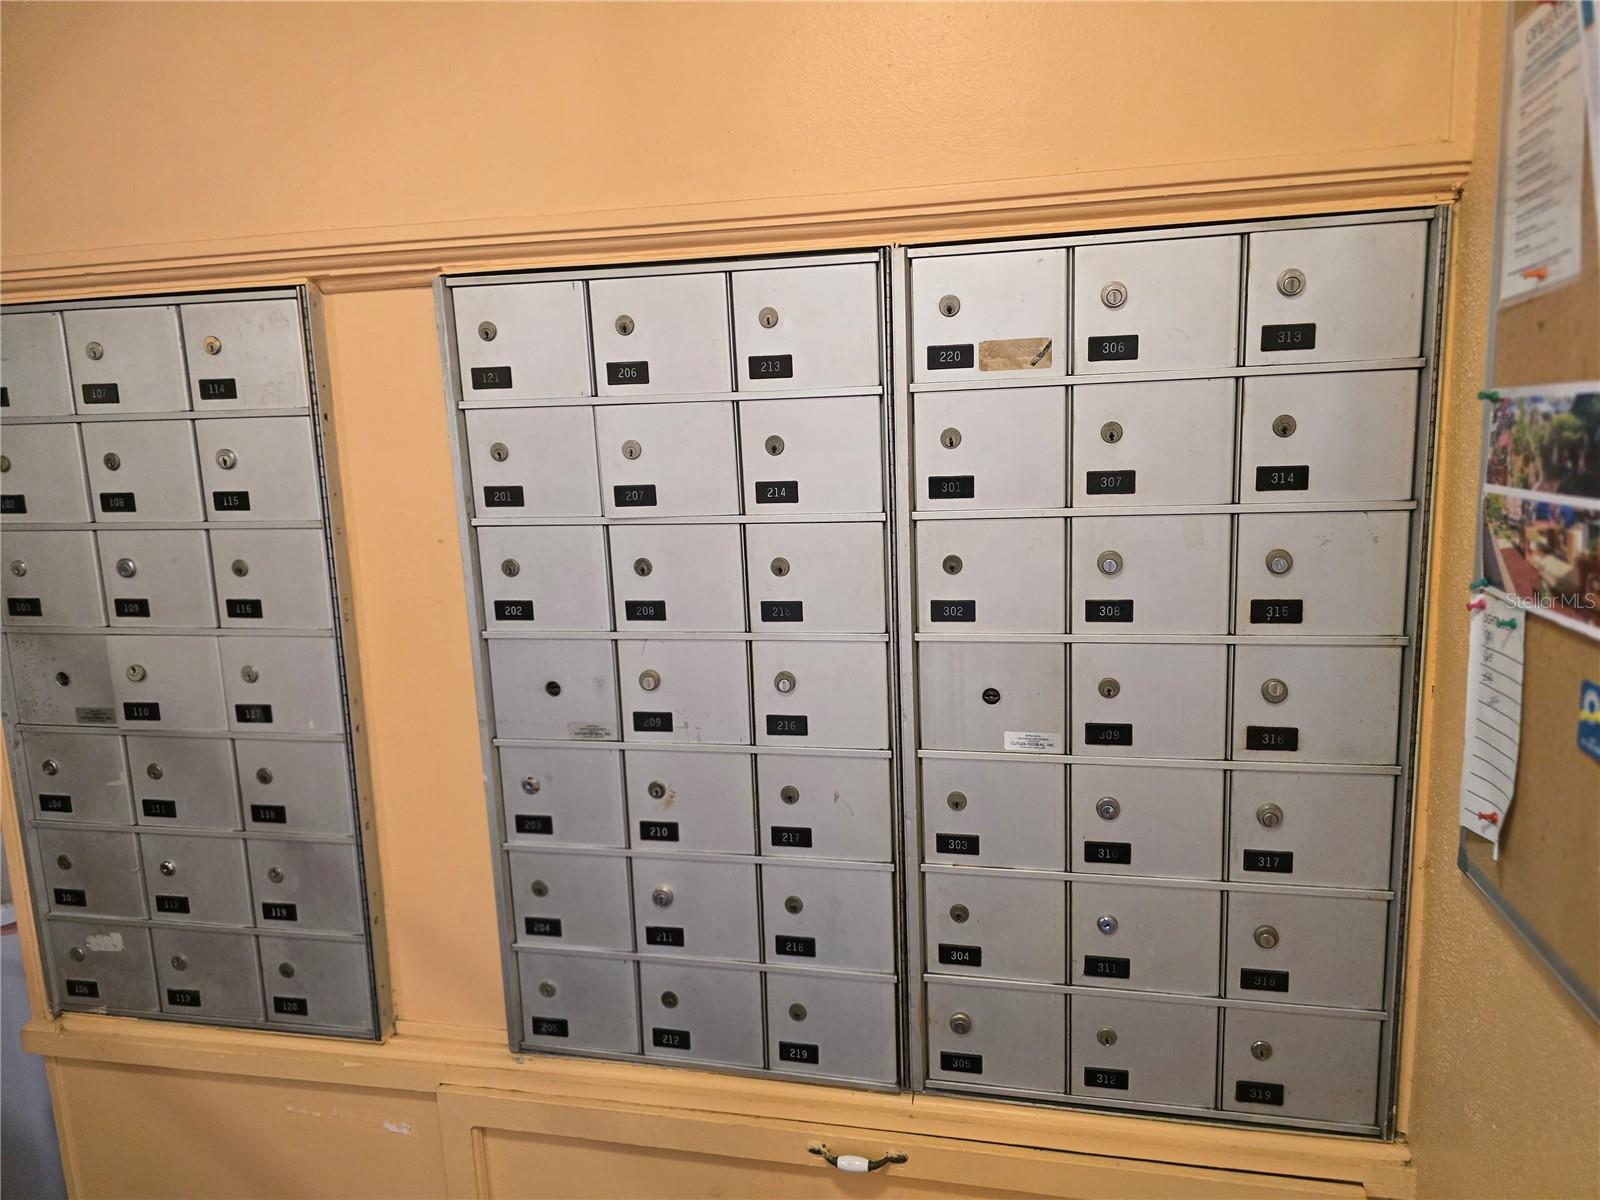
Property
Beds
2
Full Baths
2
1/2 Baths
None
Year Built
1978
Sq.Footage
1,405
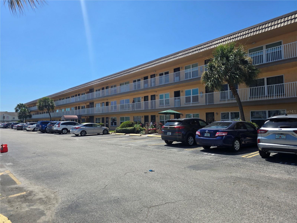
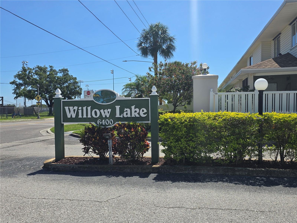
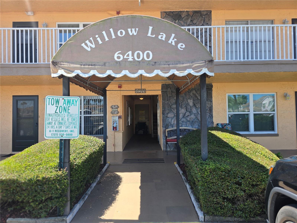
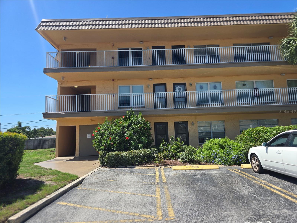
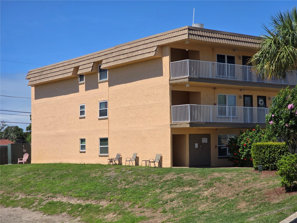
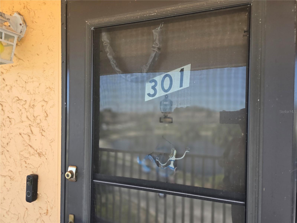
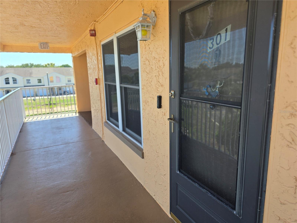
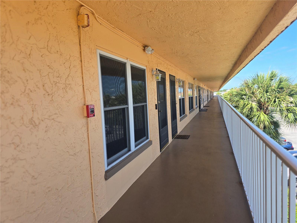
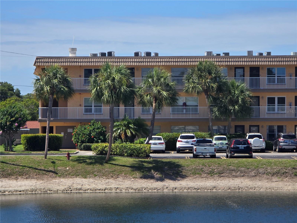
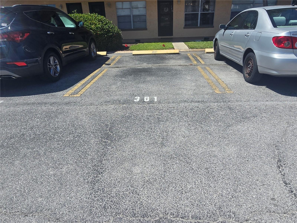
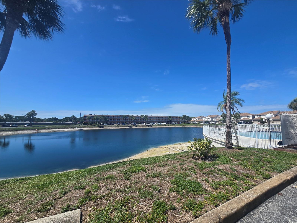
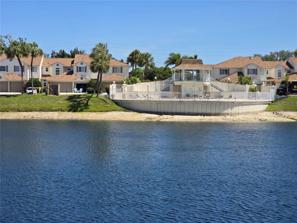
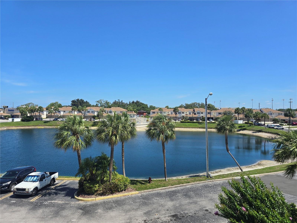
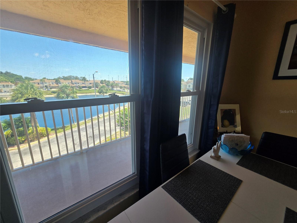
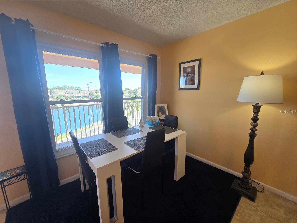
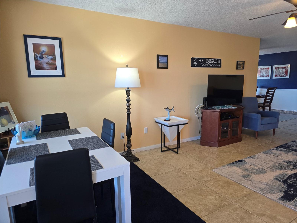
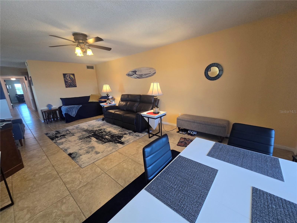
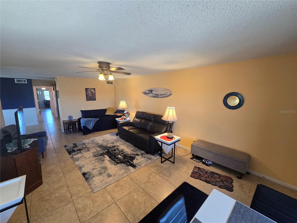
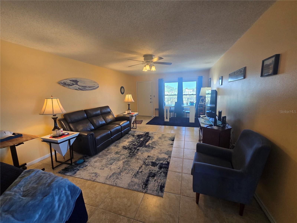
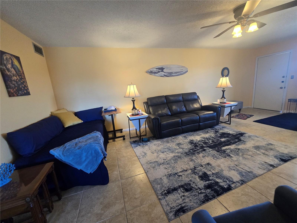
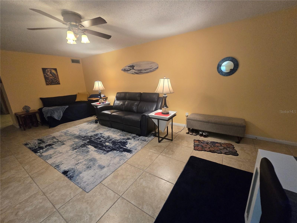
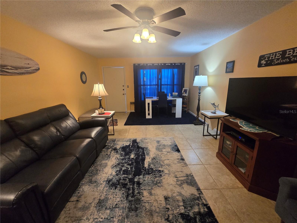
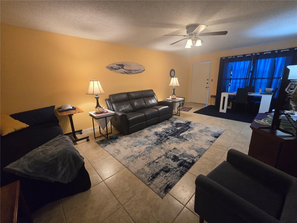
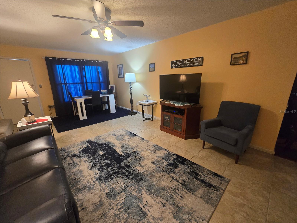
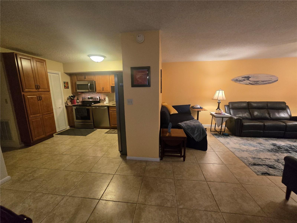
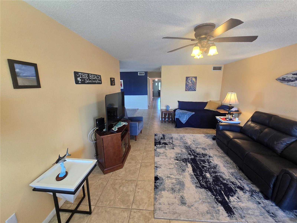
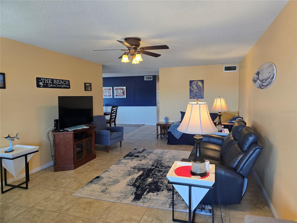
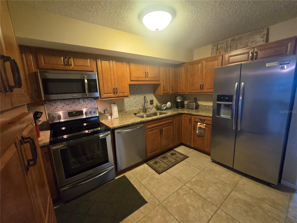
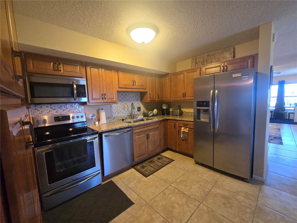
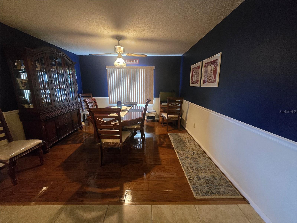
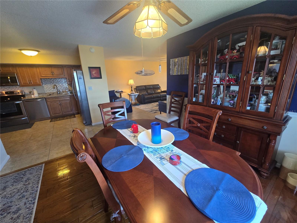
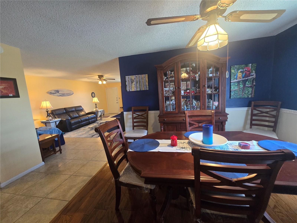
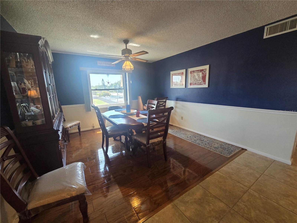
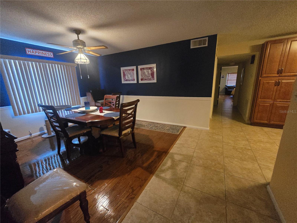
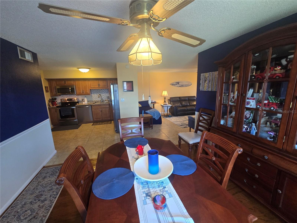
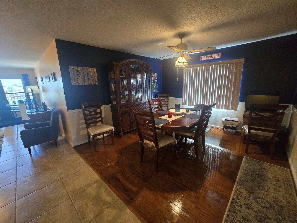
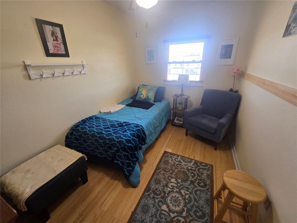
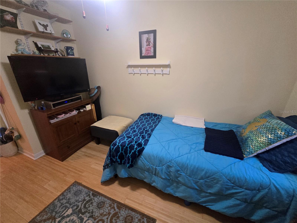
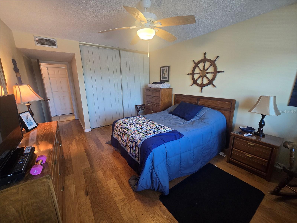
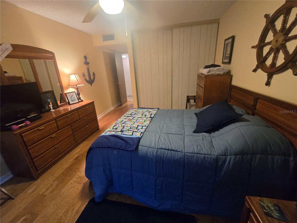
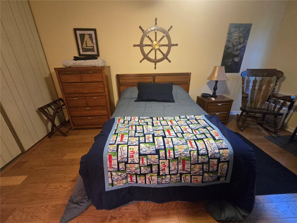
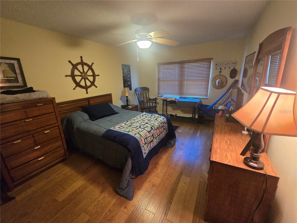
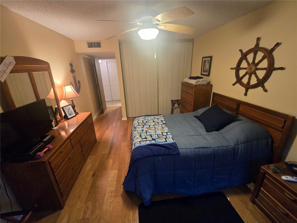
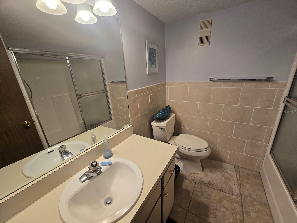
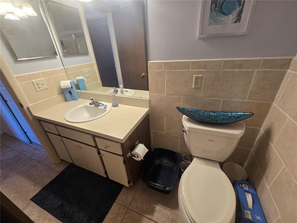
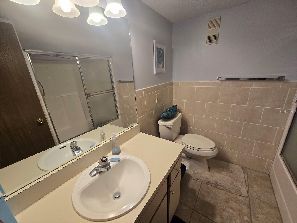
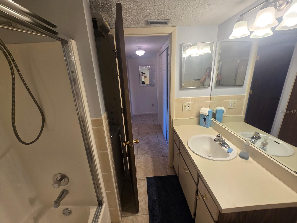
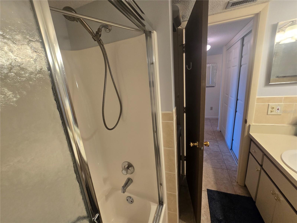
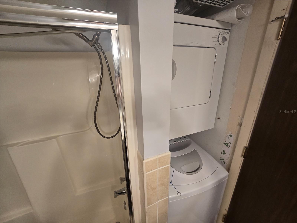
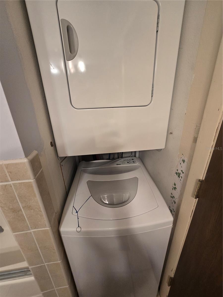
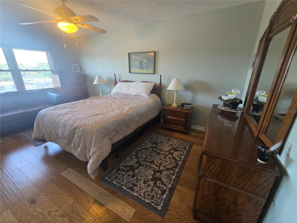
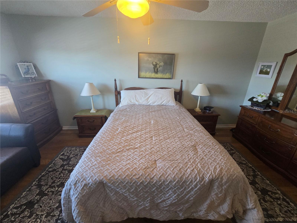
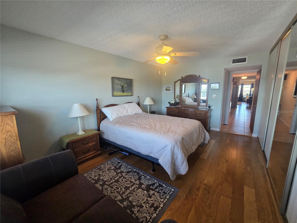
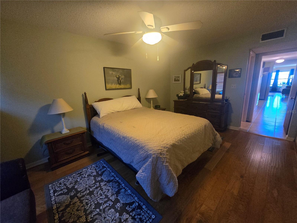
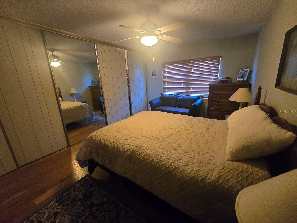
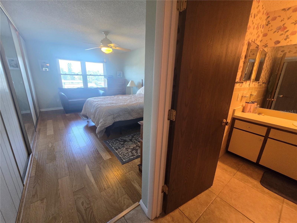
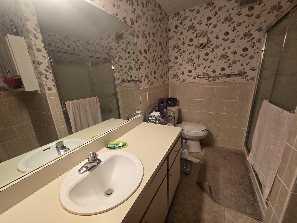
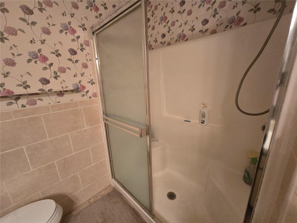
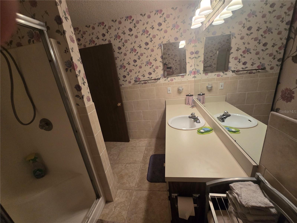
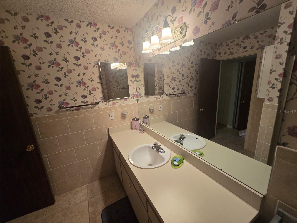
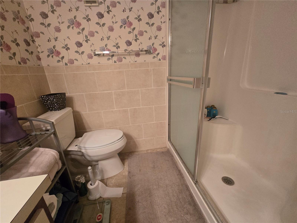
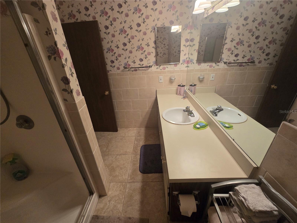
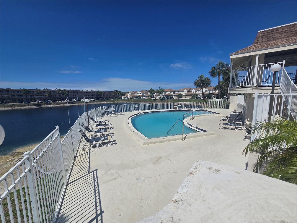
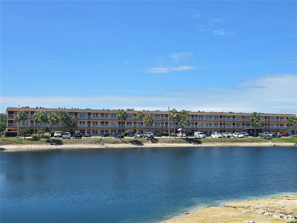
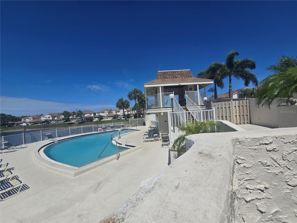
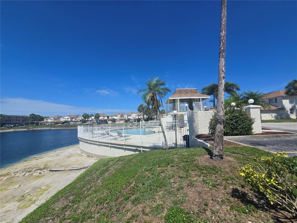
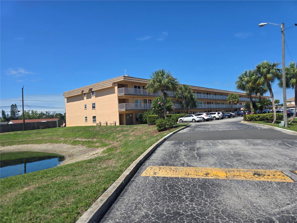
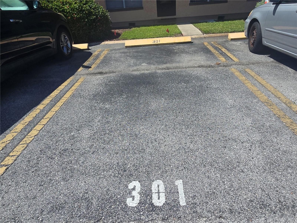
Welcome home to your Florida lifestyle in the highly desirable Willow Lakes 55+ community—one of the most sought-after communities in the area, ideally located just minutes from our beautiful Gulf beaches, vibrant downtown St. Petersburg, scenic parks, restaurants, and premier shopping destinations and malls. This rarely available, top-floor, very private corner unit offers some of the best views in the entire community, overlooking a peaceful pond while delivering exceptional privacy, abundant natural light, and an elevated sense of space. Offering 1,405 square feet, this beautifully maintained residence features 2 bedrooms, 2 full bathrooms, and a versatile bonus room that can function as a home office, hobby space, reading retreat, or guest area—one of the largest floor plans in Willow Lakes, providing the comfort and functionality often associated with a single-family home, without the maintenance. The thoughtful layout is ideal for both everyday living and entertaining, with a spacious living room, generous dining area, and bonus room. As a corner unit, additional windows enhance natural light and showcase tranquil views from multiple vantage points. The kitchen blends style and practicality with solid wood cabinetry, granite countertops, and a convenient pantry/storage area. Durable ceramic tile and waterproof laminate flooring run throughout the home for easy maintenance and long-term durability. The spacious primary suite includes ample closet space and a private en-suite bath. The guest bathroom also features an upgraded front-load washer and dryer for added convenience. The home is being offered with select furnishings included, truly making it move-in ready. Additional highlights include abundant storage throughout and an assigned parking space, with additional guest parking available. Residents of Willow Lakes enjoy a resort-style 55+ lifestyle with amenities including a sparkling swimming pool, sun deck, clubhouse, fitness center, community kitchen, and inviting social spaces designed for both relaxation and connection. The HOA provides exceptional value, covering internet, cable, water, sewer, building insurance, pest control, and exterior maintenance, simplifying ownership and reducing monthly expenses. Peace of mind comes with a brand-new roof installed in 2024. Whether you're a seasonal or full-time resident, this home offers the ideal Florida lifestyle in every season. This pet-friendly building allows one dog and one cat (20-pound limit each), making it easy to enjoy the Florida lifestyle with your companions. With views, space, and move-in-ready convenience, this top-floor corner private unit is a rare and exceptional opportunity. Don’t miss your chance to own this beautiful condo—schedule your private showing today before this gem is gone!
Features & Amenities
Interior
-
Other Interior Features
Elevator, Open Floorplan, Stone Counters
-
Total Bedrooms
2
-
Bathrooms
2
-
Cooling YN
YES
-
Cooling
Central Air
-
Fireplace YN
NO
-
Heating YN
YES
-
Heating
Central
-
Pet friendly
Cats OK, Dogs OK
Exterior
-
Garage
No
-
Construction Materials
Block
-
Parking
Assigned, Guest
-
Pool
No
-
Waterfront YN
YES
-
View
Pond, Water
Area & Lot
-
Lot Features
Waterfront
-
Property Type
Residential
-
Property Sub Type
Condominium
Price
-
Sales Price
$164,000
-
Tax Amount
$3,084.78
-
Sq. Footage
1,405
-
Price/SqFt
$116
HOA
-
Association
No
School District
-
Elementary School
N/A
-
Middle School
N/A
-
High School
N/A
Property Features
-
Stories
3
-
New Construction
NO
-
Association Amenities
Pool
-
Foundation Details
Slab
-
Ownership
Condominium
-
Senior Community YN
YES
-
Sewer
Public Sewer
-
Tax Lot
3010
-
Water Source
Public
Schedule a Showing
Showing scheduled successfully.
Mortgage calculator
Estimate your monthly mortgage payment, including the principal and interest, property taxes, and HOA. Adjust the values to generate a more accurate rate.
Your payment
Principal and Interest:
$
Property taxes:
$
HOA fees:
$
Total loan payment:
$
Total interest amount:
$
Location
County
Pinellas
Elementary School
Middle School
High School
Listing Courtesy of Melissa Vivenzio , CENTURY 21 RE CHAMPIONS
RealHub Information is provided exclusively for consumers' personal, non-commercial use, and it may not be used for any purpose other than to identify prospective properties consumers may be interested in purchasing. All information deemed reliable but not guaranteed and should be independently verified. All properties are subject to prior sale, change or withdrawal. RealHub website owner shall not be responsible for any typographical errors, misinformation, misprints and shall be held totally harmless.

Executive Assistant
Emil Garinga
Call Emil today to schedule a private showing.

* Listings on this website come from the FMLS IDX Compilation and may be held by brokerage firms other than the owner of this website. The listing brokerage is identified in any listing details. Information is deemed reliable but is not guaranteed. If you believe any FMLS listing contains material that infringes your copyrighted work please click here to review our DMCA policy and learn how to submit a takedown request.© 2024 FMLS.
Related Properties
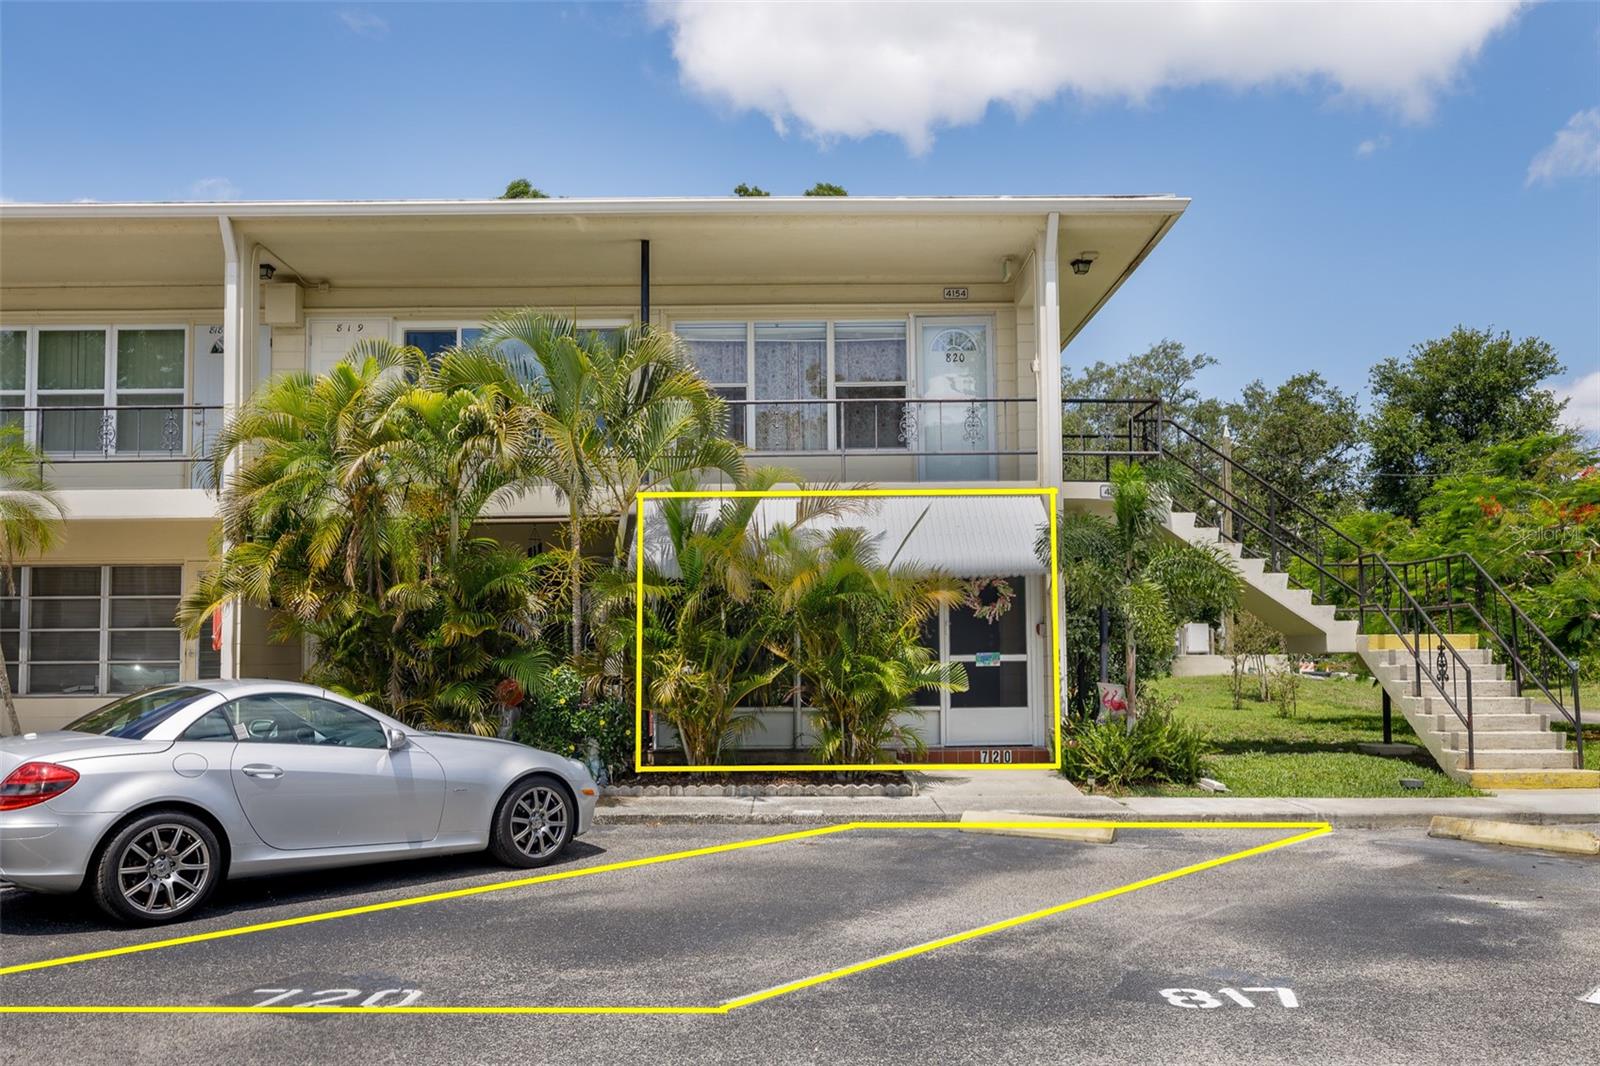
KENNETH CITY
4154 56TH STREET N 720
1 Beds
1 Baths
728 Sq.Ft.
$150,000
MLS#: A4698845
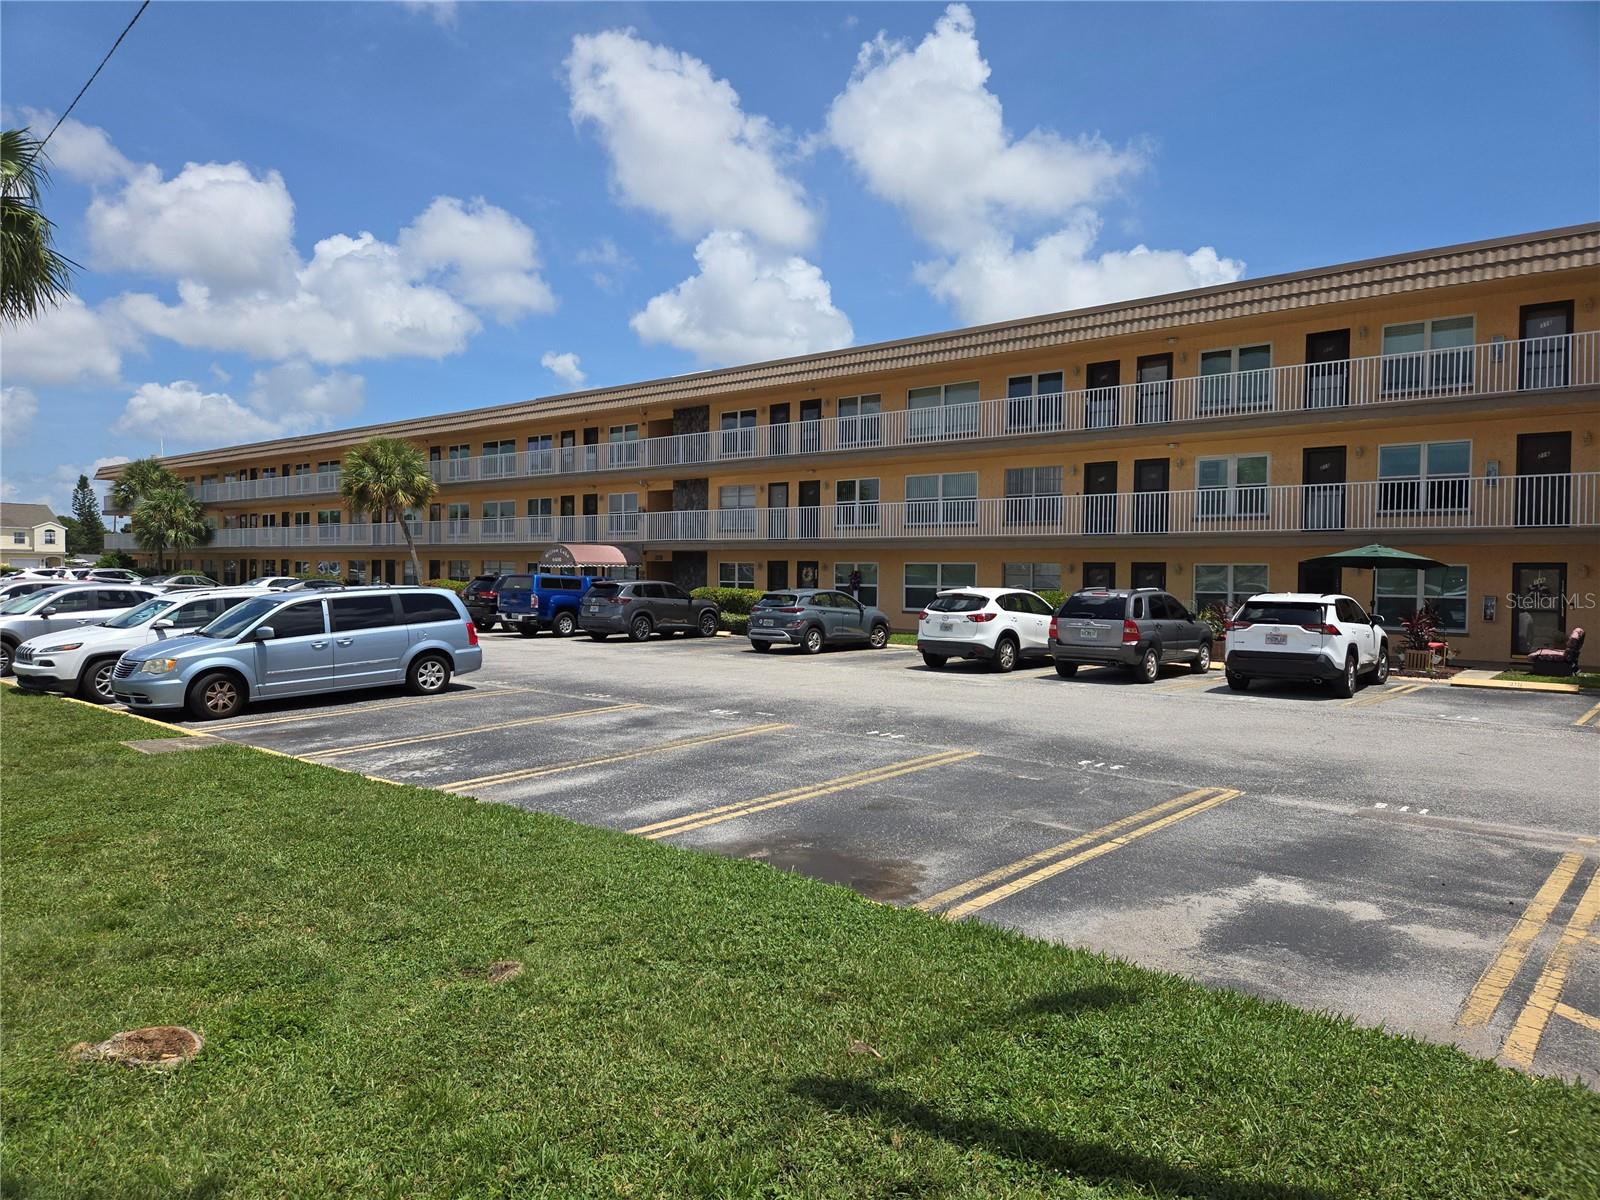
KENNETH CITY
6400 46TH AVENUE N 305
2 Beds
2 Baths
1,345 Sq.Ft.
$159,900
MLS#: TB8521409
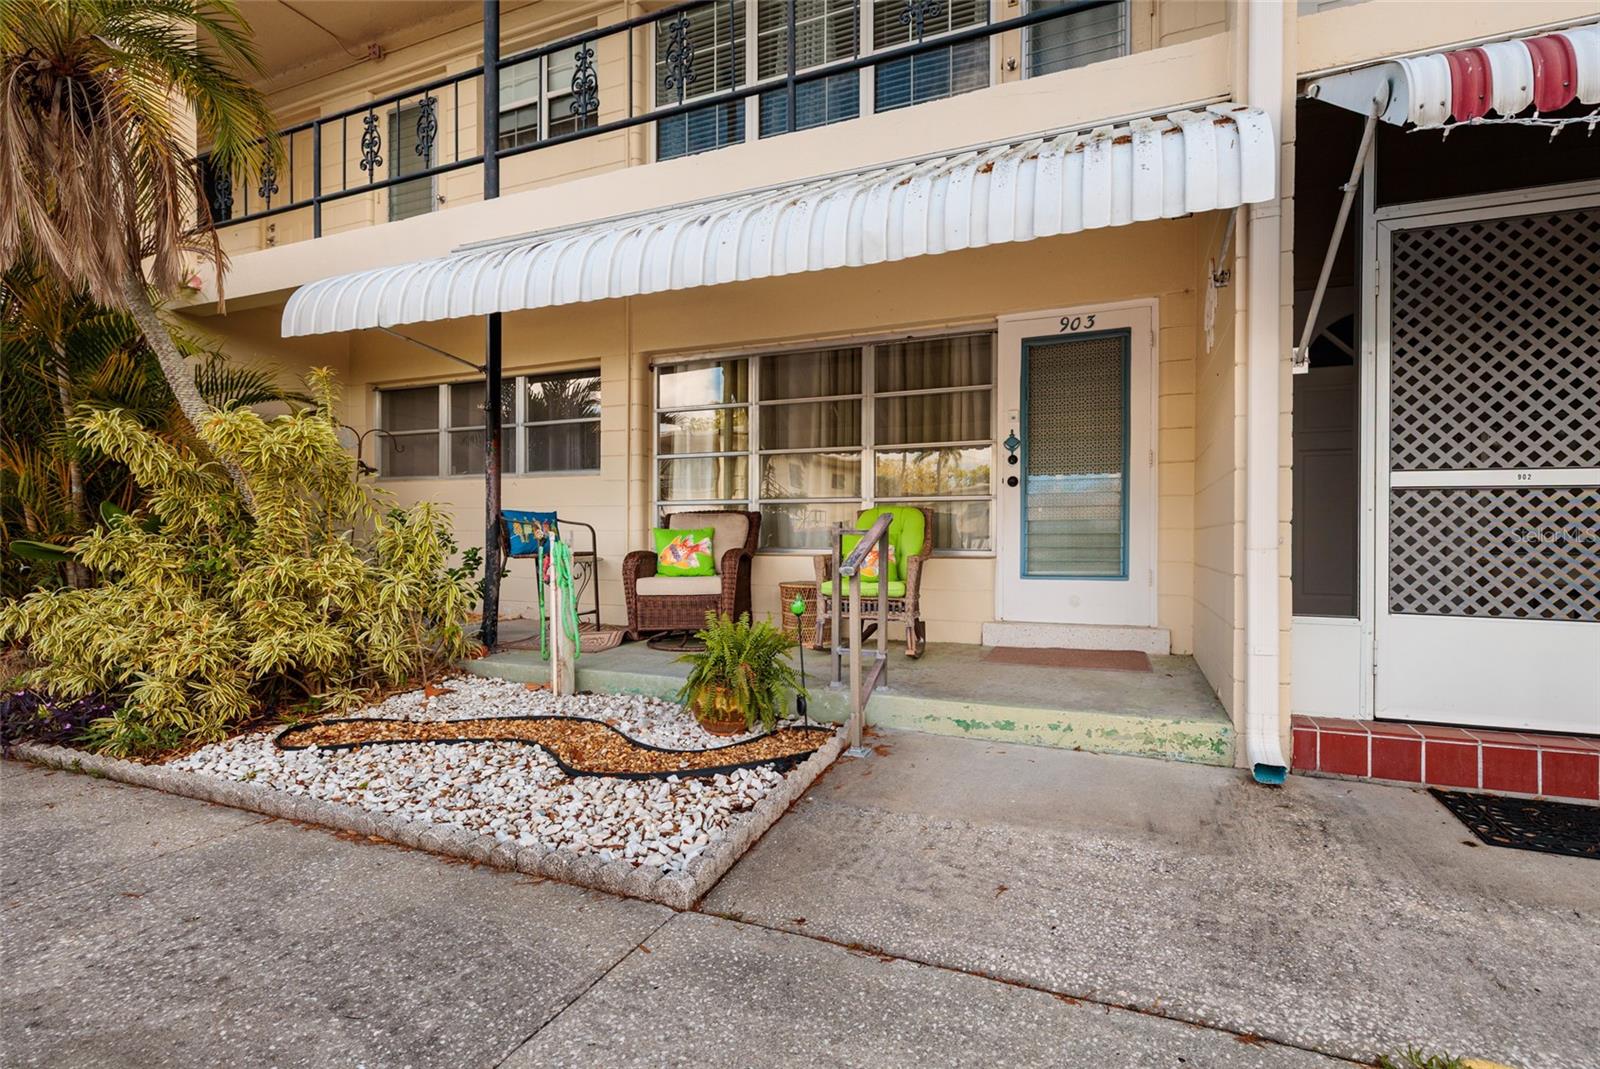
KENNETH CITY
4143 56TH STREET N 903
2 Beds
1 Baths
875 Sq.Ft.
$135,000
MLS#: TB8484259
