.webp?size=346x80)
- Properties
- Meet our agents
- Communities
- Market Report
- Home Value
- Calculator
Property
Beds
4
Full Baths
3
1/2 Baths
1
Year Built
2007
Sq.Footage
3,254
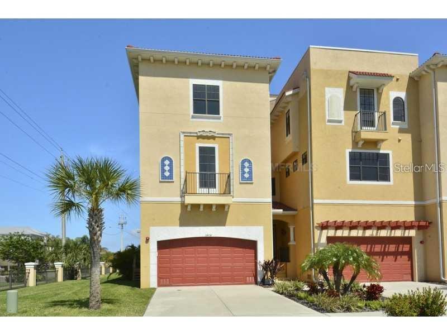
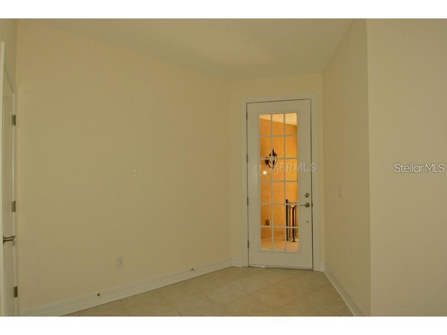
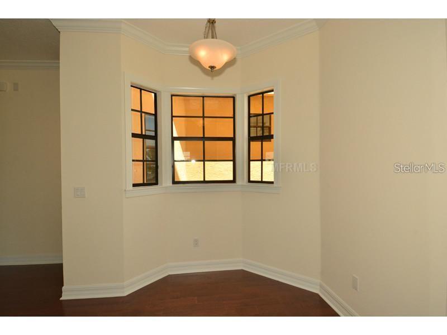
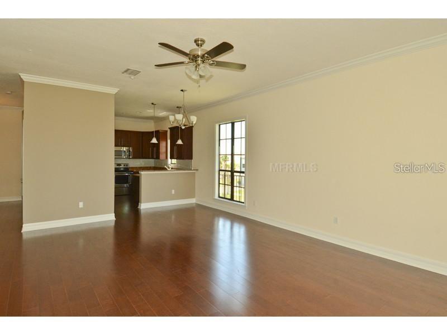
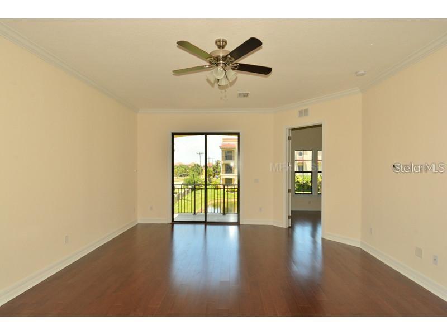
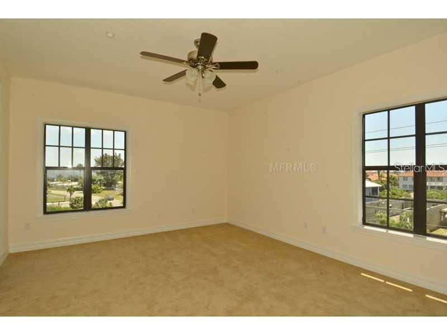
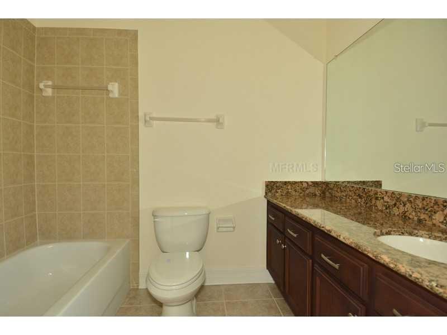
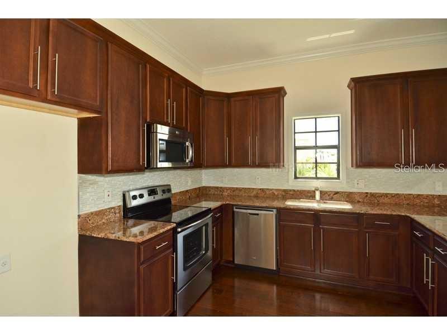
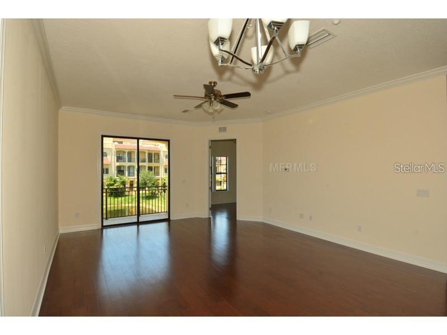
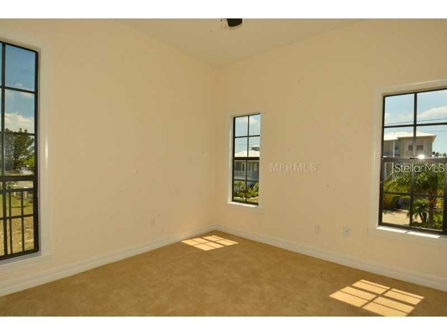
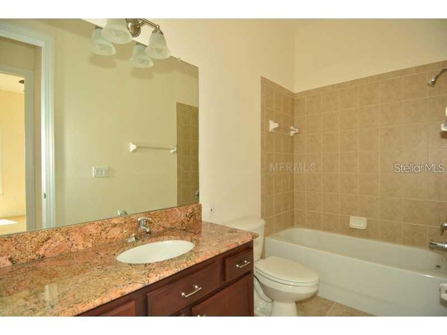
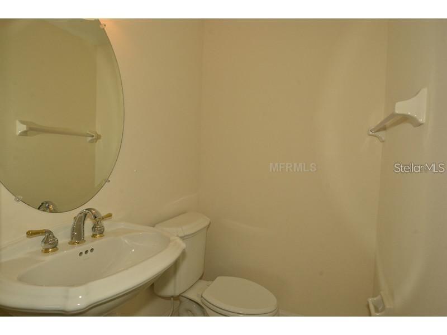
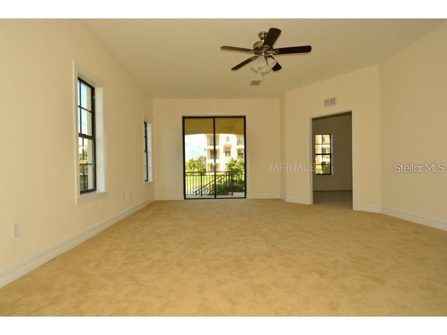
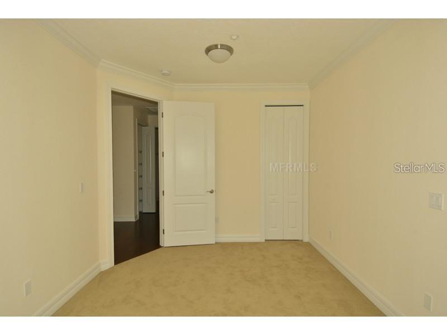
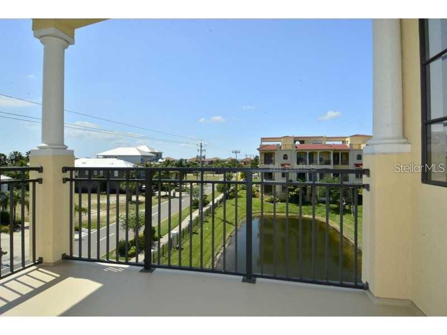
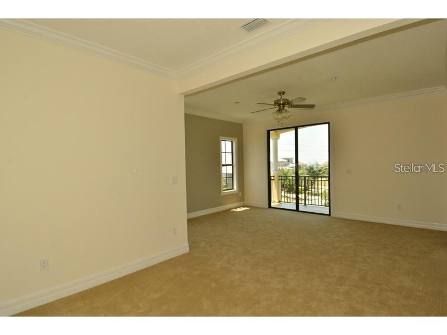
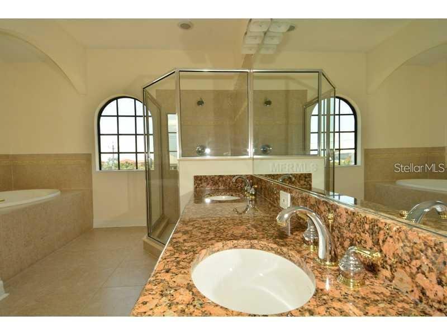
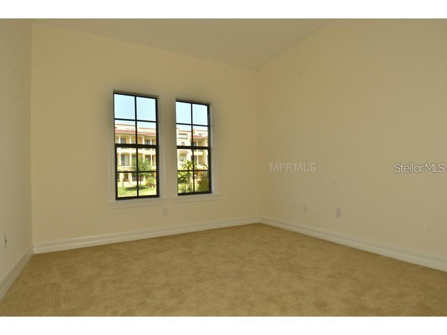
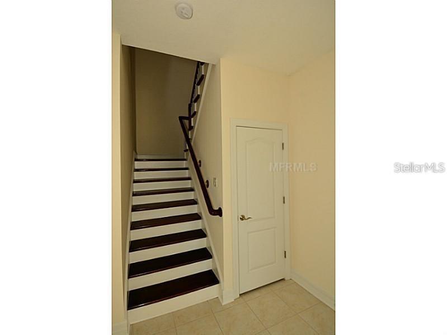
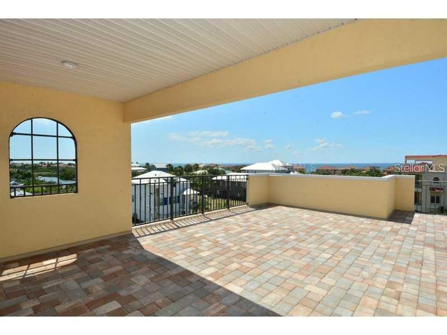
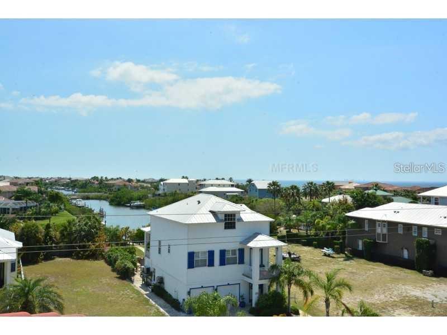
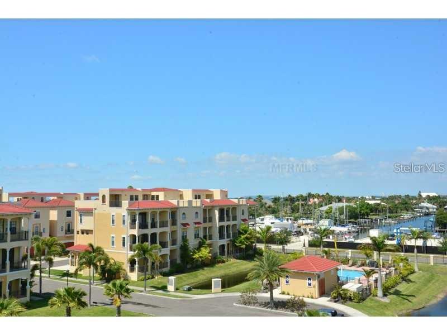
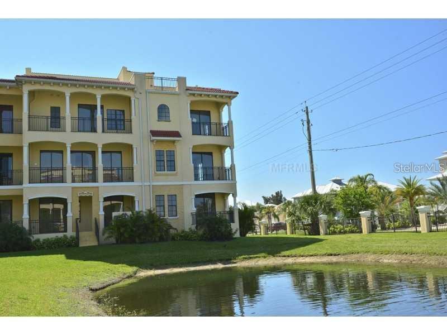
Welcome home to this remarkable end-unit townhome in the gated, Mediterranean-inspired community of Brisa Del Mar. Offering approximately 3,222 square feet, this spacious residence features four bedrooms, three-and-a-half bathrooms, a private elevator, multiple outdoor living areas, and breathtaking views of Tampa Bay. The first level welcomes you with a spacious bonus living area, private patio, half bathroom, flexible office or den, and an oversized two-car garage. Take the stairs or private elevator to the main living level, where expansive windows fill the home with natural light and showcase beautiful views of the bay. The open living and dining areas feature hardwood flooring, high ceilings, crown molding, and an inviting layout ideal for both everyday living and entertaining. The kitchen is equipped with stainless-steel appliances, granite countertops, an attractive backsplash, recessed lighting, under-cabinet lighting, a generous pantry, and ample workspace. This level also includes two bedrooms, a full bathroom, and an additional patio. The third level features an immense primary suite with a large custom walk-in closet and sliding doors leading to a private patio. The en-suite bathroom offers dual vanities, a walk-in shower, and a relaxing soaking tub. An additional oversized bedroom functions beautifully as a second primary suite and includes its own walk-in closet and private bathroom. The laundry room is conveniently located on this level and includes a utility sink. At the top of the home, the private rooftop patio provides the perfect setting for morning coffee, evening sunsets, entertaining, or simply relaxing while enjoying sweeping views of Tampa Bay, Downtown Tampa, and St. Petersburg. Residents can also enjoy the community pool and spa, beautifully maintained grounds, and convenient access to waterfront dining, marinas, shopping, restaurants, golf, beaches, and the Manatee Viewing Center. Water, irrigation, landscaping, and community pool access are included. Pets are welcome with owner approval. No aggressive breeds. This exceptional Apollo Beach townhome offers luxury, space, convenience, and unforgettable waterfront views. Schedule your private showing today! In addition to the advertised base rent, all residents are enrolled in the Resident Benefits Package (RBP) for $50.00/month which includes HVAC air filter delivery, credit building to help boost your credit score with timely rent payments, utility concierge service making utility connection a breeze during your move-in, and much more! More details upon application. Pets welcome! Water included in rent. Occupied and will be available as soon as 09/14/2026!
Features & Amenities
Interior
-
Other Interior Features
Open Floorplan
-
Total Bedrooms
4
-
Bathrooms
3
-
1/2 Bathrooms
1
-
Cooling YN
YES
-
Cooling
Central Air
-
Heating YN
YES
-
Heating
Central, Electric
-
Pet friendly
Cats OK, Dogs OK, Yes
Exterior
-
Garage
Yes
-
Garage spaces
2
-
Parking
Attached
-
Pool
No
-
Waterfront YN
NO
Area & Lot
-
Lot Size(acres)
0.05
-
Lot Size(square feet)
2,184
-
Property Type
Residential Lease
-
Property Sub Type
Townhouse
Price
-
Sales Price
$3,500
-
Sq. Footage
3,254
-
Price/SqFt
$1
HOA
-
Association
YES
-
Association Fee Includes
N/A
School District
-
Elementary School
Apollo Beach-HB
-
Middle School
Eisenhower-HB
-
High School
Lennard-HB
Property Features
-
Stories
4
-
New Construction
NO
-
Senior Community YN
NO
Schedule a Showing
Showing scheduled successfully.
Mortgage calculator
Estimate your monthly mortgage payment, including the principal and interest, property taxes, and HOA. Adjust the values to generate a more accurate rate.
Your payment
Principal and Interest:
$
Property taxes:
$
HOA fees:
$
Total loan payment:
$
Total interest amount:
$
Location
County
Hillsborough
Elementary School
Apollo Beach-HB
Middle School
Eisenhower-HB
High School
Lennard-HB
Listing Courtesy of Chelsie Lewis , WRIGHT DAVIS REAL ESTATE
RealHub Information is provided exclusively for consumers' personal, non-commercial use, and it may not be used for any purpose other than to identify prospective properties consumers may be interested in purchasing. All information deemed reliable but not guaranteed and should be independently verified. All properties are subject to prior sale, change or withdrawal. RealHub website owner shall not be responsible for any typographical errors, misinformation, misprints and shall be held totally harmless.

Business Coach | Executive Sales Associate | Realtor®
Michael Graf
Call Michael today to schedule a private showing.

* Listings on this website come from the FMLS IDX Compilation and may be held by brokerage firms other than the owner of this website. The listing brokerage is identified in any listing details. Information is deemed reliable but is not guaranteed. If you believe any FMLS listing contains material that infringes your copyrighted work please click here to review our DMCA policy and learn how to submit a takedown request.© 2024 FMLS.
