Features & Amenities

Interior

  • Total Bedrooms

    N/A

  • Bathrooms

    N/A

  • Cooling YN

    YES

  • Cooling

    Central Air

  • Pet friendly

    N/A

Exterior

  • Garage

    No

  • Construction Materials

    Block, Brick

  • Pool

    No

  • Waterfront YN

    NO

Area & Lot

  • Lot Size(acres)

    0.41

  • Lot Size(square feet)

    18,064

  • Property Type

    Commercial Sale

  • Property Sub Type

    Hotel/Motel

Price

  • Sales Price

    $1,599,000

  • Tax Amount

    $16,635.62

  • Sq. Footage

    7,044

  • Price/SqFt

    $227

HOA

  • Association

    No

School District

  • Elementary School

    N/A

  • Middle School

    N/A

  • High School

    N/A

Property Features

  • Stories

    1

  • New Construction

    NO

  • Foundation Details

    Slab

  • Ownership

    Fee Simple

  • Tax Lot

    1

Schedule a Showing

Showing scheduled successfully.

<
>
IN PERSON
VIA CHAT

What is 3 + 4 ?


Change time

Mortgage calculator

Estimate your monthly mortgage payment, including the principal and interest, property taxes, and HOA. Adjust the values to generate a more accurate rate.

Your payment

Principal and Interest:

$

Property taxes:

$

HOA fees:

$

Total loan payment:

$

Total interest amount:

$

Location

County

Hillsborough

Elementary School

Middle School

High School

Listing Courtesy of Elias Kirallah, CENTURY 21 J.W.MORTON R.E.

RealHub Information is provided exclusively for consumers' personal, non-commercial use, and it may not be used for any purpose other than to identify prospective properties consumers may be interested in purchasing. All information deemed reliable but not guaranteed and should be independently verified. All properties are subject to prior sale, change or withdrawal. RealHub website owner shall not be responsible for any typographical errors, misinformation, misprints and shall be held totally harmless.

Agent Michael Graf

Business Coach | Executive Sales Associate | Realtor®

Michael Graf

Call Michael today to schedule a private showing.


* Listings on this website come from the FMLS IDX Compilation and may be held by brokerage firms other than the owner of this website. The listing brokerage is identified in any listing details. Information is deemed reliable but is not guaranteed. If you believe any FMLS listing contains material that infringes your copyrighted work please click here to review our DMCA policy and learn how to submit a takedown request.© 2024 FMLS.
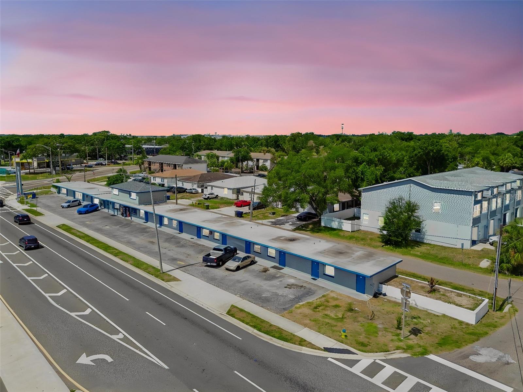
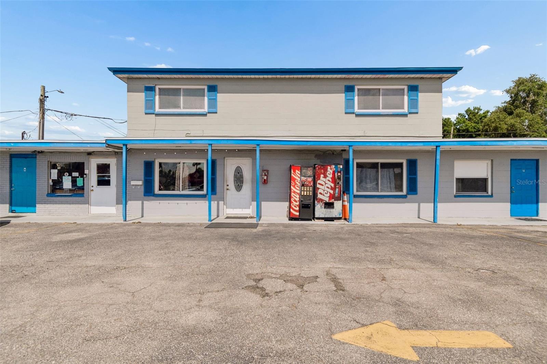
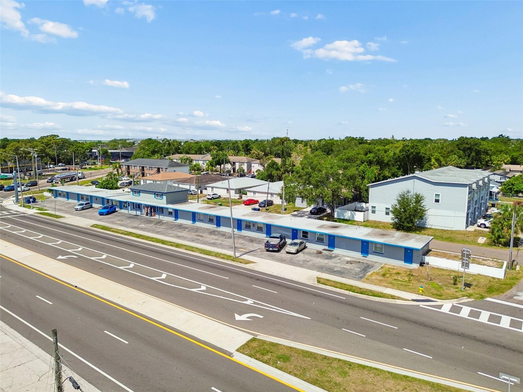
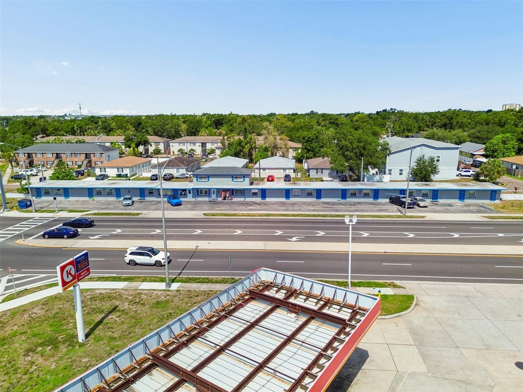
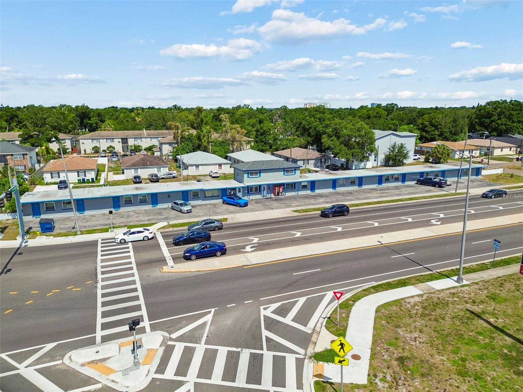
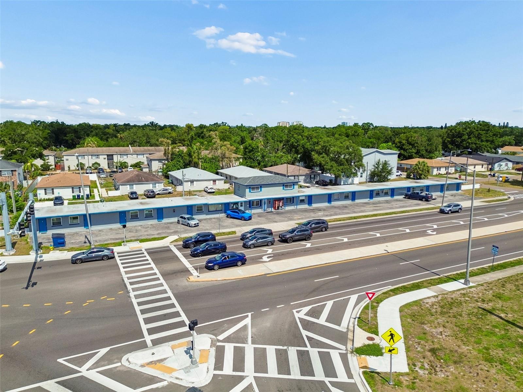
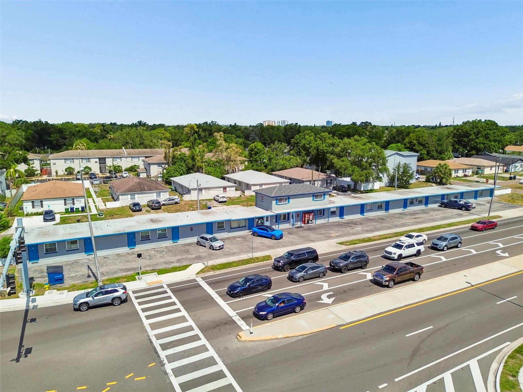
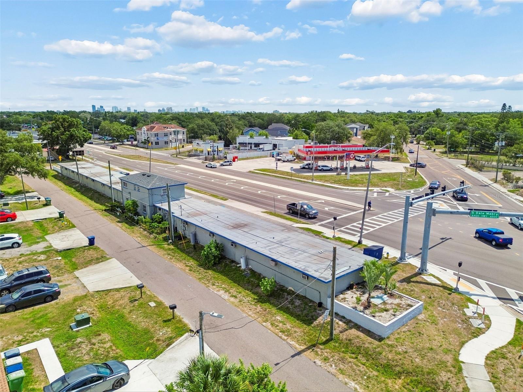
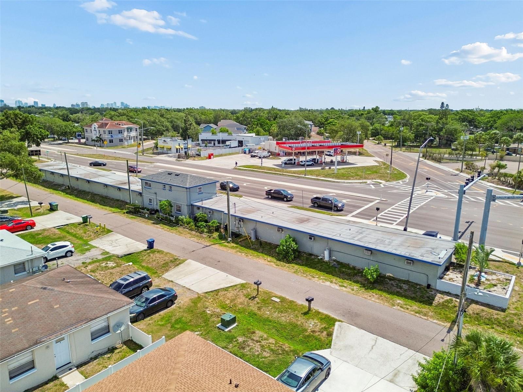
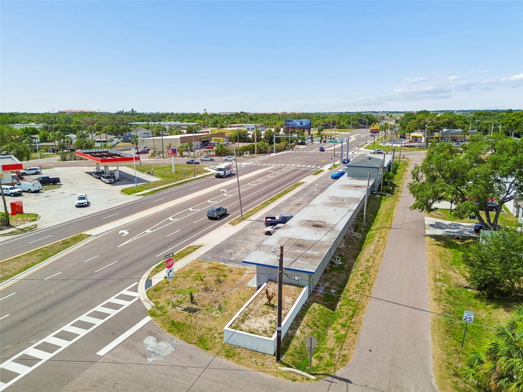
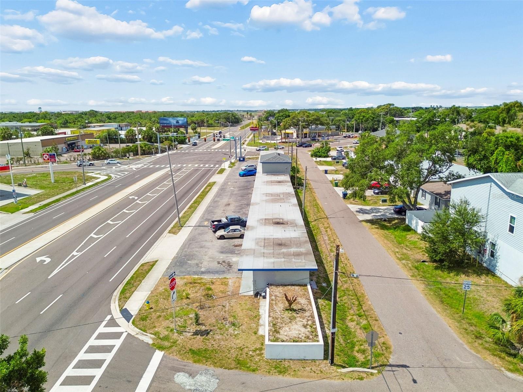
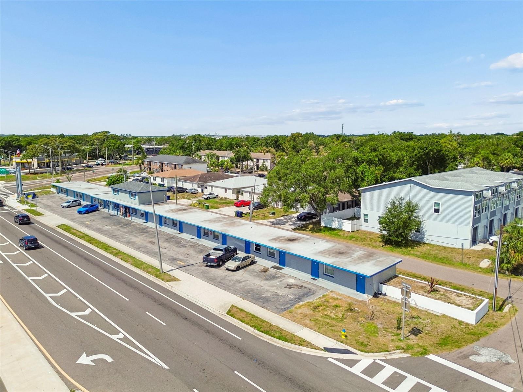
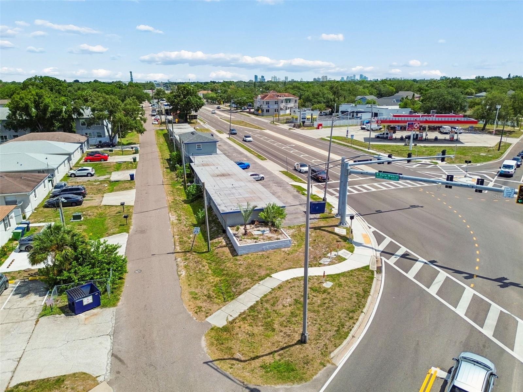
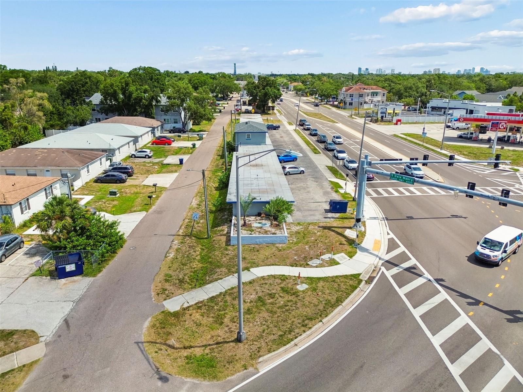
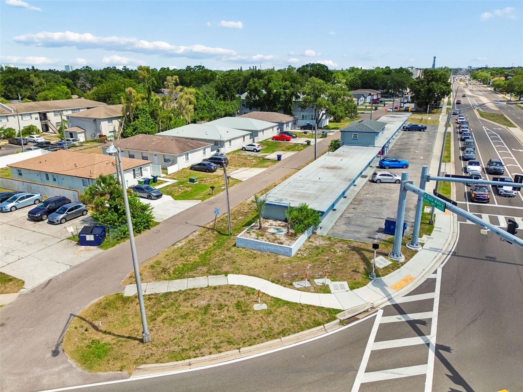
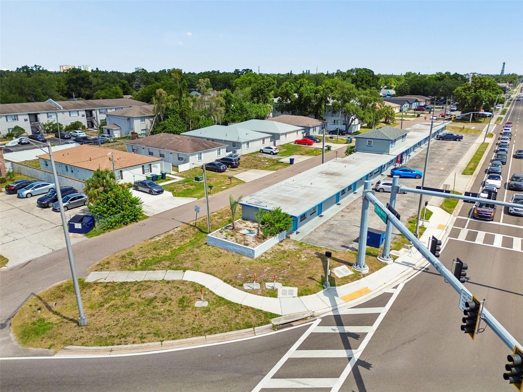
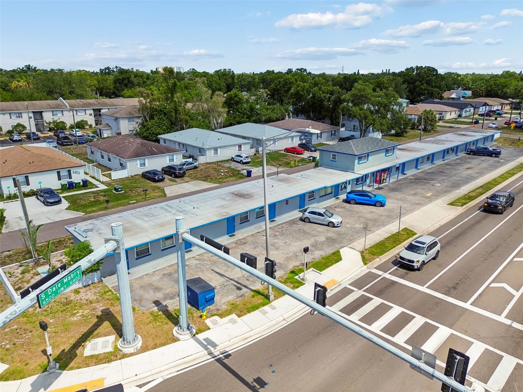
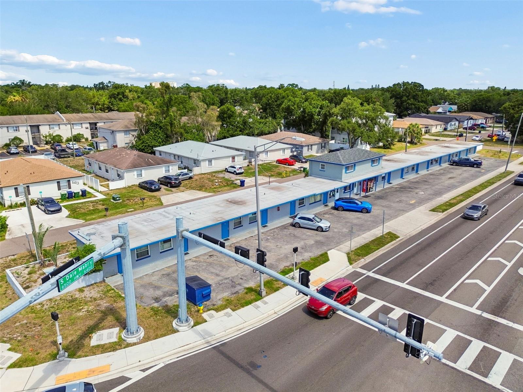
Own an irreplaceable hard corner in the heart of South Tampa. Positioned on the signalized corner of S Dale Mabry Highway and Interbay Boulevard — one of South Tampa's busiest commercial arteries, carrying 50,000 vehicles every day, with over 338' of frontage on S Dale Mabry Hwy — 6409 S Dale Mabry Hwy is a rare income-producing and redevelopment-ready commercial property in a supply-constrained, high-barrier-to-entry submarket. Operating today as the Base Motel by OYO, the property delivers an in-place hospitality foundation while offering significant upside for an investor, owner-user, or developer to reposition or redevelop one of the last value-priced corners on the corridor. It sits a stone's throw from MacDill Air Force Base, Picnic Island, Gadsden Park, Bayshore Boulevard, and the Gandy connector to St. Petersburg.

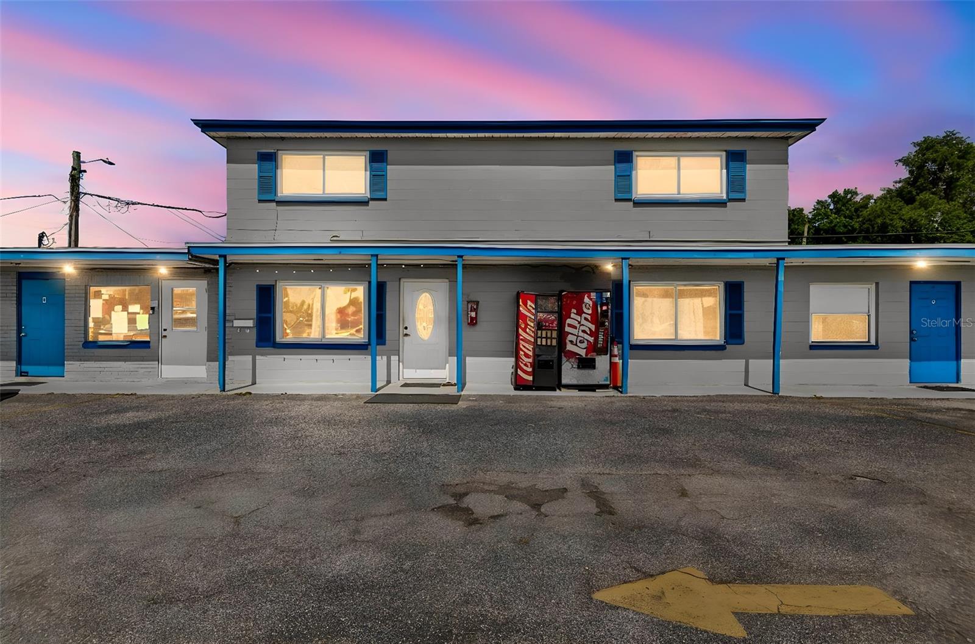
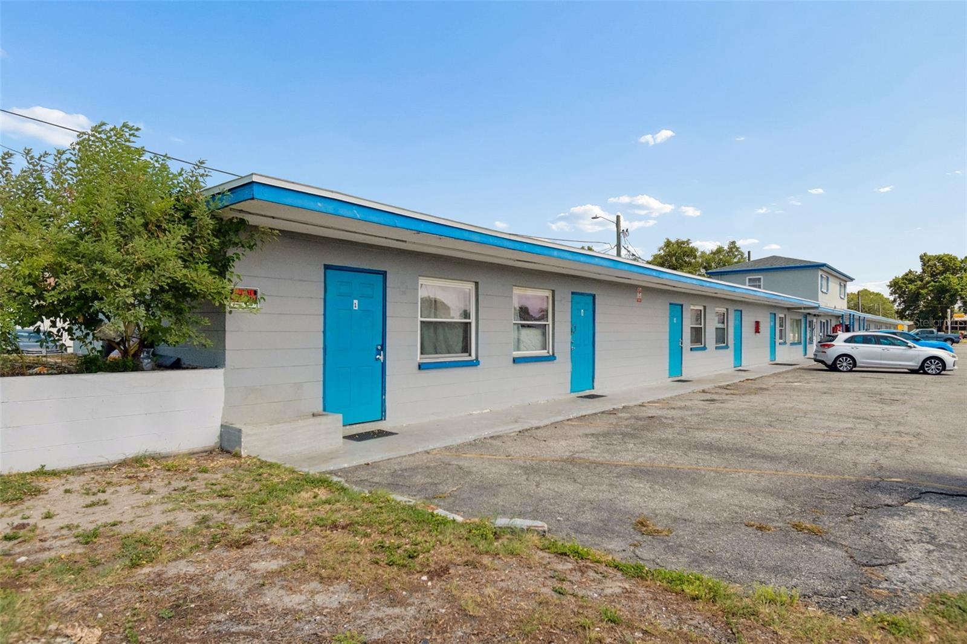
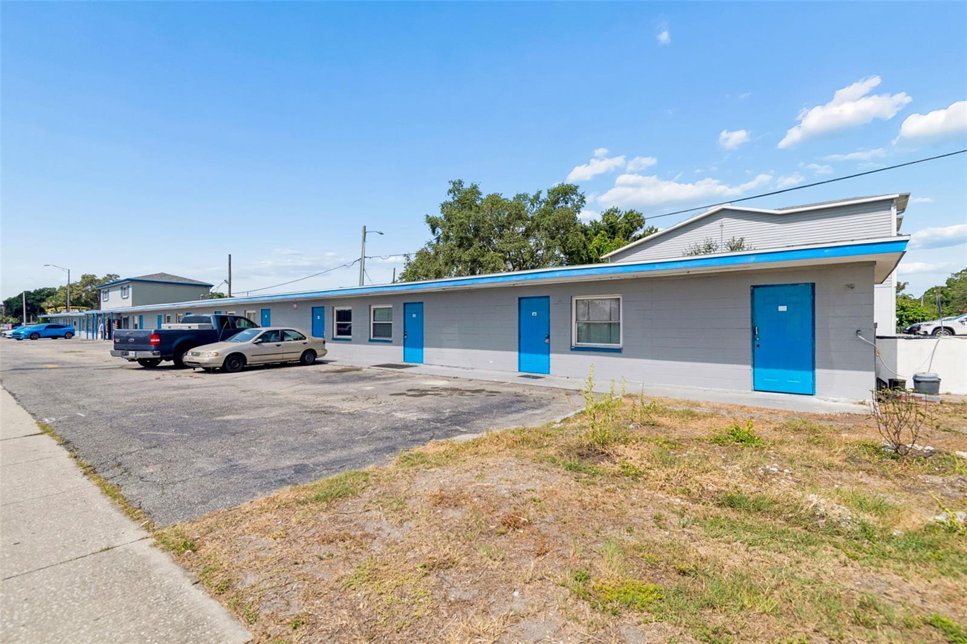
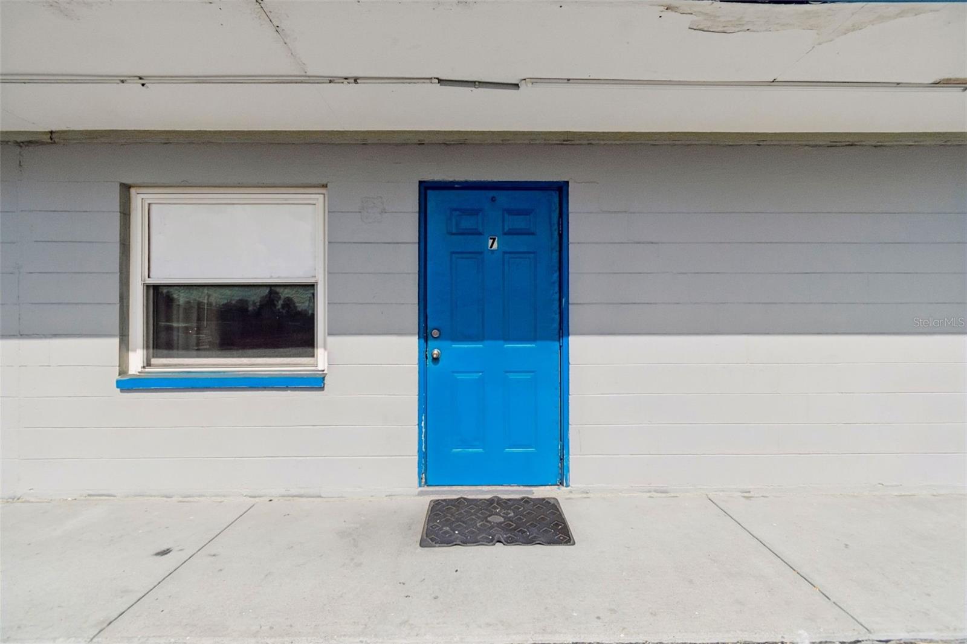
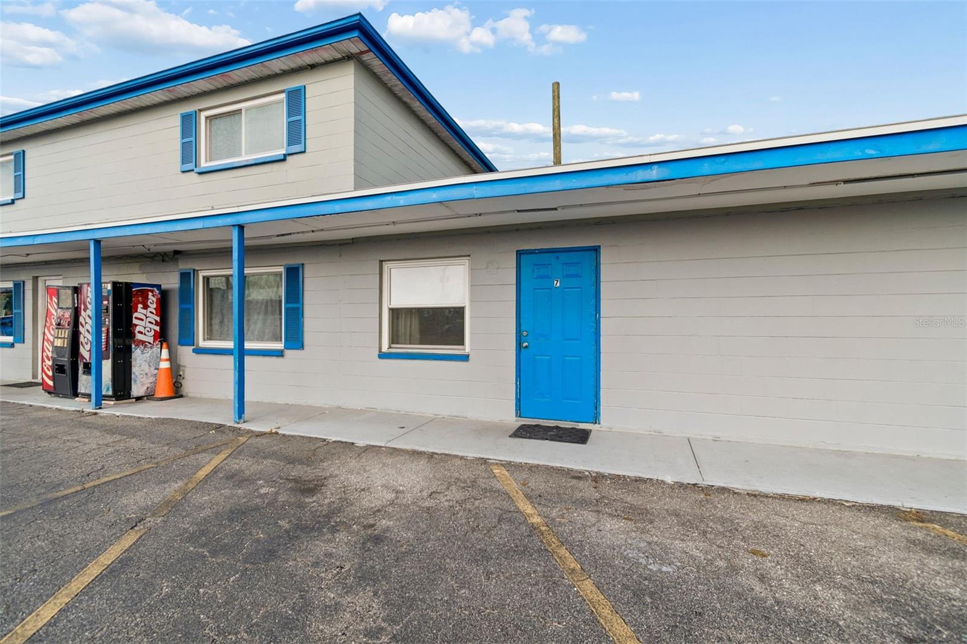
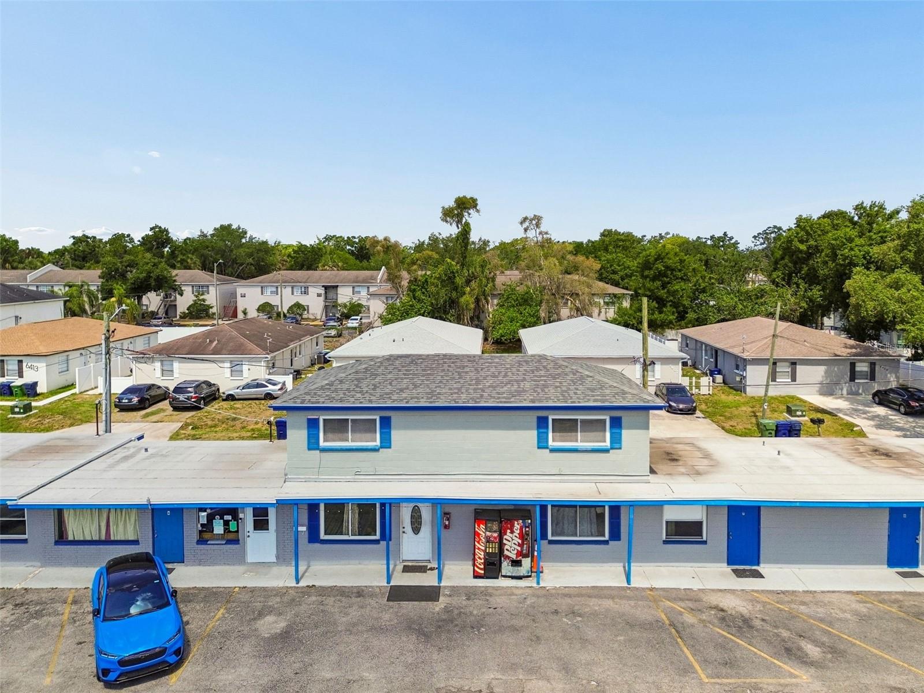
The property comprises a ±7,044 SF concrete block building (±5,688 SF heated/conditioned) situated on a ±0.41-acre (±18,064 SF) corner parcel, zoned CG — Commercial General, City of Tampa. Originally built in 1969 and renovated in 2000, the building is configured as a single-story, 14-room limited-service motel with exterior corridors, high-speed internet, and an asphalt-paved parking field with 24 spaces, plus a built-in on-site residential apartment with Central AC. The CG zoning, corner exposure, generous frontage, and flexible footprint make the site adaptable to a wide range of commercial uses well beyond its current hospitality operation — such as live/work professional offices and studios or retail suites — with no Airbnb or short-term-rental restrictions.

For a developer or owner-user, the real story is the dirt and the zoning. The surrounding stretch of Dale Mabry is dominated by strong-performing retail and strip-center real estate, and recent qualified strip-center sales on the corridor have traded at roughly $245 to $346 per building square foot — with premium Dale Mabry and Kennedy corridor products reaching well above that. Against the subject's modest in-place basis as an older motel, that spread represents a clear path to value creation through repositioning, renovation, or ground-up redevelopment into higher-and-better commercial use such as retail, restaurant, office, or mixed commercial.

Location is the enduring advantage. South Tampa is one of the Tampa Bay region's most affluent and desirable submarkets, anchored by MacDill Air Force Base — a major regional employer roughly five minutes south — and surrounded by established, high-income residential neighborhoods including Ballast Point, Bayshore Beautiful, Gandy, and Port Tampa. The immediate West Interbay trade area combines dense rooftops, strong household incomes, and steady daytime traffic, while Dale Mabry itself functions as the spine of South Tampa retail. Demand for well-located commercial real estate in this corridor has remained durable through cycles, and infill opportunities on a true hard corner rarely come to market.

6409 S DALE MABRY HIGHWAY

Message successfully sent.

What would you like to know?

What is 3 + 4 ?

I agree to receive email communication and understand I can unsubscribe at any time.

I agree to be contacted by The Graf Group of Coldwell Banker via call, email, and text for real estate services. To opt out, you can reply 'stop' at any time or reply 'help' for assistance. You can also click the unsubscribe link in the emails. Message and data rates may apply. Message frequency may vary. Privacy Policy

Related Properties

New on site 4 days ago
This multi-functional 4,426 SF commercial property occupies a premier 0.51-acre corner lot with access points on three streets. Currently operating as a daycare, the building offers a flexible open layout on the ground floor paired with a fully equipped 1,118 SF second-floor office suite, which includes a full bathroom. With its Commercial General (CG) zoning and 0.3 mile proximity to St. Joseph's main hospital campus, this property offers an outstanding setup for medical practices, professional services, or specialized commercial use.
#TB8557505

TAMPA

2150 W DR MARTIN LUTHER KING JR BOULEVARD

None Beds

None Baths

3,991 Sq.Ft.

$1,500,000

MLS#: TB8557505

South Tampa - rare opportunity - Class "A" professional office condominium units (2) - ground floor and contiguous - High visibility location - timeless architectural design - monument signage - abundant surface parking and 5 deeded/reserved spaces - flexible floor plan with numerous windows allowing natural light - Tenant occupied until 12/31/26.  Seller would prefer to close in calendar 2027.
#TB8553370

TAMPA

3708 W SWANN AVENUE 102 & 104

None Beds

None Baths

2,486 Sq.Ft.

$1,590,000

MLS#: TB8553370

Turn-key industrial building in the heart of Drew Park, one of Tampa's most established light-industrial corridors, minutes from Tampa International Airport, the Veterans Expressway, and Dale Mabry Highway. Built in 2012, this steel-frame metal building offers 3,220 SF of interior space plus an additional 285 SF metal canopy-covered area at the rear, ideal for outdoor storage, loading, or overflow workspace.

Inside, a 23-foot apex ceiling height (16 feet at the inner walls) and a poured concrete slab floor give the space real volume for racking, lifts, or larger equipment, while spray foam insulation across the walls and ceiling keeps the building noticeably cooler through Tampa's summers, a real difference-maker for anyone running a shop out of this space day to day.

Great accessibility with two 14' x 12' roll-up doors on the front (the left door is electric), a 10' x 10' roll-up door at the rear, and a 12' x 10' roll-up door on the side of the exterior space that opens the rear canopy area into a functional breezeway for the back workspace. The lot is fully fenced with an electric gate, with 4 parking spaces secured inside the fence line and 4 to 5 additional spaces outside the gate.

The building includes two half baths and an expanded break room for staff, and comes equipped with 5 security cameras covering the interior and exterior, plus an ADT security system that conveys with the sale. The .17-acre lot sits outside the flood zone.

Whether you're relocating a business or adding an owner-user asset to your portfolio, this is a well-built, well-maintained space ready to go to work.

Call Wade Cleary for a private showing.

**Key Features**

- 3,220 SF interior + 285 SF rear canopy-covered area
- .17-acre lot, non-flood zone
- Built 2012 - steel frame, spray foam insulated walls and ceiling
- 23' apex height / 16' inner wall height, concrete slab floor
- Two 14' x 12' front roll-up doors (left door electric)
- 10' x 10' rear roll-up door
- 12' x 10' side roll-up door opens rear canopy into a breezeway workspace
- Fenced lot with electric gate, 4 parking spaces inside fence, 4-5 additional outside gate
- Two half baths, expanded break room
- 5 security cameras (interior/exterior) plus ADT system, conveys
#TB8549410

TAMPA

4716 N MANHATTAN AVENUE

None Beds

None Baths

3,220 Sq.Ft.

$1,400,000

MLS#: TB8549410

LOCATION! LOCATION! LOCATION! Rarely does an opportunity like this become available! This versatile commercial property offers an excellent opportunity for an owner-user or investor looking for a turnkey location with an established history of automotive use.

The property features a 5,024 SF total gross area, including approximately 2,536 SF of air-conditioned building space. Ideally located near Downtown Tampa, with convenient access to I-275 and I-4, making it easily accessible for customers, employees, and business operations.

The property is well-suited for a variety of uses, including an automotive repair shop, car sales, office, showroom, service business, or other commercial ventures, subject to applicable zoning and approvals. The location previously operated as a car repair shop and used-car sales business for many years.

Situated on a corner lot with three roads, the property offers excellent visibility and convenient in-and-out access. The property fronts N. Florida Avenue to the east, W. Clinton Street to the north, and Hankins Avenue to the west.

A unique Tampa location with excellent accessibility, flexibility, and commercial potential—don't miss this opportunity!
#TB8547587

TAMPA

7310 N FLORIDA AVENUE

None Beds

None Baths

2,536 Sq.Ft.

$1,300,000

MLS#: TB8547587

Prime Commercial Property –Turn-Key Auto Repair Shop Business in High-Traffic Tampa Bay Area Consisting of very busy U.S. Highway 92 with average daily traffic over 14,000 cars! this property features two auto mechanic shop with a car dealership spot, also a food truck spot with monthly income rent. The property features renovated 1 single house with approximated 1600 square feet office buildings, with the main office featuring a reception area, lobby area, bathroom area several offices, large storage areas, and kitchen area. The land is high and dry in Flood zone X roof is approximately 1 years old feature new pluming new Electric panels and new roof. The zoning is General Commercial which provides flexibility and is suitable for professional offices, car lot, retail, distribution center. Don't miss out to own this High premium commercial property.
#TB8550555

TAMPA

9701 N TAMPA STREET

None Beds

None Baths

3,936 Sq.Ft.

$1,350,000

MLS#: TB8550555

North Nebraska Avenue Redevelopment Assemblage: ±0.48 acre, CI zoning, income in place. This listing is four contiguous, commercially zoned parcels at 8127, 8133, 8139 and 8145 N Nebraska Ave, Tampa, FL 33604, in the Sulphur Springs neighborhood of the City of Tampa in Hillsborough County. Together they form a single development-ready site of about 0.48 acre (±20,900 SF) with about 200 ft of continuous frontage on N Nebraska Ave. Corridor infill land of this size rarely sells as one piece this close to Downtown Tampa.

All four folios are under single ownership and are sold together under one contract with one closing. That removes the risk of a holdout on any one parcel. There are two existing buildings totaling about 11,778 SF, configured as up to five rentable units. Two units are currently leased, which provides income to carry the site through design and entitlement.

Zoning and use: The City of Tampa zoning is CI (Commercial Intensive). The Future Land Use designation is CMU-35, which buyers should confirm with City Planning. The recommended use is mid-rise, mixed-income multifamily with ground-floor commercial.

Multifamily and mixed-use incentives: Florida's Live Local Act allows multifamily or mixed-use development on commercially zoned land without a rezoning. At least 40% of the units must be affordable at or below 120% of area median income (AMI) for at least 30 years. Qualifying projects can use the highest density allowed in the jurisdiction and the tallest height allowed within one mile, as the statute sets out. Live Local also created a property tax exemption for affordable units in qualifying developments. It is 75% for units at 80-120% AMI and 100% for units at 80% AMI or below, subject to the statute's unit-count and eligibility requirements. The site may qualify for Low-Income Housing Tax Credit (LIHTC) incentives and possibly Florida Brownfield incentives, subject to environmental review. Florida has no state personal income tax.

Neighborhood: Sulphur Springs was platted in 1904 as the "Sulphur Springs Addition to Tampa." It is known for the 214 ft Sulphur Springs Water Tower, built in 1927. To the west along the Hillsborough River are River Tower Park and Sulphur Springs Park, site of the historic natural spring, along with trail connections. ZooTampa at Lowry Park is a short drive south. The City of Tampa's Sulphur Springs Neighborhood Action Plan (2025) addresses new housing, walkability and reinvestment. New residential and mixed-use projects are already underway nearby.

Market and access: The Tampa Bay metro has more than 3.3 million residents and is among the fastest-growing in the country. Major projects are reshaping the urban core, including Water Street Phase 2, Gasworx, Rome Yard and USF's on-campus stadium. The site is about 5 miles from Downtown Tampa, about 4 miles from USF, minutes from I-275 and about 15 minutes from Tampa International Airport (TPA).

Buyers should confirm final entitlements, unit yield, Live Local and tax exemption eligibility, and incentive qualification with the City of Tampa and qualified legal counsel. All distances and figures are approximate.
#TB8533076

TAMPA

8145 N NEBRASKA AVE

None Beds

None Baths

11,778 Sq.Ft.

$1,550,000

MLS#: TB8533076

Exceptional commercial opportunity to acquire approximately 1.01 acres of Commercial Intensive (CI) zoned property located at 4946 E Hillsborough Ave, Tampa, FL 33610. Strategically positioned along East Hillsborough Avenue, this highly visible property features approximately 132 feet of frontage on East Hillsborough Avenue, providing excellent exposure along one of Tampa’s established high-traffic commercial corridors. The location is estimated to experience approximately 50,000 vehicles passing the area daily, creating outstanding visibility for a variety of commercial uses.

One of the property’s standout features is its three separate access points, including two entrances directly from East Hillsborough Avenue and a third entrance from the rear of the property. This configuration provides excellent flexibility for customer access, employee parking, deliveries, inventory, equipment, and potentially separating different areas or uses of the property.

The property is particularly well suited for a car dealership or other permitted automotive-related business, offering the combination of high visibility, substantial frontage, convenient access, and usable acreage that can be valuable for an automotive operation. The site provides the potential to utilize the Hillsborough Avenue frontage for vehicle display and customer operations while maximizing the rear portion for additional permitted uses such as fleet parking, equipment storage, building materials, inventory, or another commercial or income-producing use.

Adding even more functionality to the property is a newer mobile office that has been recently renovated. The existing office structure features two private offices, a bathroom, and a kitchenette area, providing an immediate workspace for an owner, sales staff, management, or employees without the need to construct a separate office building.

The property’s flexible layout creates an opportunity for an owner-user, investor, or developer to potentially operate a primary business while utilizing other portions of the property for additional revenue-generating purposes. The site could accommodate a dealership, commercial operation, equipment or fleet storage, outdoor storage, building-material-related use, or other permitted uses, subject to applicable zoning and governmental approvals.

The property may also present an opportunity for future redevelopment or a build-to-suit commercial project. There is potential for residential redevelopment as well; however, buyers should independently verify zoning, density, permitted uses, development requirements, and the potential for up to 30 residential units directly with the City of Tampa.
#TB8542444

TAMPA

4946 E HILLSBOROUGH AVENUE

None Beds

None Baths

1,000 Sq.Ft.

$1,324,900

MLS#: TB8542444

Zoned Commercial. Exceptional opportunity for a professional or medical office in a highly visible location along a busy Tampa road. This approximately 2,493-square-foot property, situated on a double lot, has been thoughtfully converted and configured for office use, offering a flexible layout well suited for medical, wellness, professional services, or a multi-practitioner environment.
The building features approximately eight individual rooms that can function as private offices, consultation rooms, treatment rooms, or exam rooms. Two rooms are equipped with a sink, while two additional rooms feature built-in cabinetry, providing added functionality for medical or professional use. Five separate entrances into individual office areas create excellent flexibility for multiple practitioners, departments, or potentially separate business functions. A large reception area and spacious waiting area provide an inviting central point for clients and patients.
Additional features include a small kitchen/break room, multiple access points, and an ADA-accessible front ramp. The property was updated to meet City of Tampa code requirements in 2025, offering an important advantage for an incoming owner or occupant.
Outside, a wraparound driveway provides convenient ingress and egress and leads to a rear parking area. The double-lot configuration provides valuable additional space, while the gated rear garden area offers unique potential to create an attractive landscaped courtyard or solarium-style setting. A covered outdoor porch provides additional space for employees to enjoy lunch or breaks outdoors.
With prominent street exposure, flexible interior configuration, multiple private entrances, on-site parking, and substantial outdoor space, this property offers a distinctive opportunity for an owner-user, medical or wellness practice, professional office, or multi-practitioner operation seeking visibility, accessibility, and room to grow in Tampa.
#TB8541562

TAMPA

3710 W AZEELE STREET

None Beds

None Baths

2,494 Sq.Ft.

$1,600,000

MLS#: TB8541562

Great Commercial Plaza for sale with excellent location in Tampa!
#S5155103

TAMPA

9002 N 40TH ST

None Beds

None Baths

3,888 Sq.Ft.

$1,350,000

MLS#: S5155103

Perfectly situated in the heart of Northwest Tampa’s vibrant Town ’n’ Country area, this property offers an exceptional location for corporate, medical, professional, or investment use. Located just one block from the high-traffic intersection of Hillsborough Avenue and Hanley Road, the property provides excellent regional connectivity with convenient access to the Veterans Expressway, Tampa International Airport, and many of the area’s busiest commercial corridors. The property consists of two buildings, with each building divided into two separate units. All four units are individually metered for utilities, providing flexibility for owner-users, multiple tenants, or investors seeking independently operated spaces and streamlined expense management. Positioned on a quiet street adjacent to the peaceful Sweetwater Creek, the property offers clients and staff a calm, professional setting while remaining close to major transportation routes, shopping, dining, medical facilities, and surrounding business centers. The seller will consider selling the buildings independently of one another, creating additional flexibility for you.
#TB8534035

TAMPA

7318 W COMANCHE AVENUE

None Beds

None Baths

4,704 Sq.Ft.

$1,400,000

MLS#: TB8534035

Send a message

Message successfully sent.

Your message

What is 3 + 4 ?

Reason for contacting?

I agree to receive email communication and understand I can unsubscribe at any time.

I agree to be contacted by The Graf Group of Coldwell Banker via call, email, and text for real estate services. To opt out, you can reply 'stop' at any time or reply 'help' for assistance. You can also click the unsubscribe link in the emails. Message and data rates may apply. Message frequency may vary. Privacy Policy

Sign Out

Virtual Assistant

Would you like to take the next step with this property? We can help you schedule a showing or virtual tour, or send you more details.

Yes, I would like more information.

Thank You for Your Reply, One of Our Agents will contact you as soon as possible

No, maybe later.

Thank you, you can always contact me via email, phone number or through the contact form.

Realhub AI

Lucy - Your AI-Powered Realtor

Update Your Temporary Password

Personalize your search

Enter your email and we'll notify you immediately when new listings match what you're looking for.

or enter email address

Already have an account ? Login here

Continue your home search

I agree to receive communications and understand I can unsubscribe at any time.

I agree to be contacted by The Graf Group of Coldwell Banker via call, email, and text for real estate services. To opt out, you can reply 'stop' at any time or reply 'help' for assistance. You can also click the unsubscribe link in the emails. Message and data rates may apply. Message frequency may vary. Privacy Policy

Already have an account ? Login here

We use cookies

We use cookies primarily for analytics to enhance your experience. By accepting, you agree to our use of these cookies. You can manage your preferences or learn more about our cookies policy.