Features & Amenities

Interior

  • Other Interior Features

    Built-in Features, Crown Molding, High Ceilings, Walk-In Closet(s)

  • Total Bedrooms

    4

  • Bathrooms

    2

  • 1/2 Bathrooms

    1

  • Cooling YN

    YES

  • Cooling

    Central Air

  • Fireplace YN

    NO

  • Heating YN

    YES

  • Heating

    Heat Pump

  • Pet friendly

    Yes

Exterior

  • Garage

    Yes

  • Garage spaces

    2

  • Construction Materials

    Block, Concrete, Stucco

  • Other Exterior Features

    Lighting

  • Parking

    Attached

  • Pool

    Yes

  • Pool Features

    In Ground, Other, Screen Enclosure, Private

  • Waterfront YN

    NO

  • View

    Trees/Woods

Area & Lot

  • Lot Size(acres)

    2.89

  • Lot Size(square feet)

    126,001

  • Property Type

    Residential

  • Property Sub Type

    Single Family Residence

Price

  • Sales Price

    $625,000

  • Financing Options

    Cash, Conventional

  • Sq. Footage

    2,818

  • Price/SqFt

    $221

HOA

  • Association

    YES

  • Association Fee

    $168

  • Association Fee Frequency

    Annually

  • Association Fee Includes

    N/A

  • Total Monthly Fees

    $14

School District

  • Elementary School

    Central Ridge Elementary School

  • Middle School

    Crystal River Middle School

  • High School

    Crystal River High School

Property Features

  • New Construction

    NO

  • Foundation Details

    Slab

  • Ownership

    Fee Simple

  • Senior Community YN

    NO

  • Sewer

    Septic Tank

  • Tax Lot

    3

  • Water Source

    Public

Schedule a Showing

Showing scheduled successfully.

<
>
IN PERSON
VIA CHAT

What is 3 + 4 ?


Change time

Mortgage calculator

Estimate your monthly mortgage payment, including the principal and interest, property taxes, and HOA. Adjust the values to generate a more accurate rate.

Your payment

Principal and Interest:

$

Property taxes:

$

HOA fees:

$

Total loan payment:

$

Total interest amount:

$

Location

County

Citrus

Elementary School

Central Ridge Elementary School

Middle School

Crystal River Middle School

High School

Crystal River High School

Listing Courtesy of Rachelle Dyson, EPIQUE REALTY INC.

RealHub Information is provided exclusively for consumers' personal, non-commercial use, and it may not be used for any purpose other than to identify prospective properties consumers may be interested in purchasing. All information deemed reliable but not guaranteed and should be independently verified. All properties are subject to prior sale, change or withdrawal. RealHub website owner shall not be responsible for any typographical errors, misinformation, misprints and shall be held totally harmless.

Agent Michael Graf

Business Coach | Executive Sales Associate | Realtor®

Michael Graf

Call Michael today to schedule a private showing.


* Listings on this website come from the FMLS IDX Compilation and may be held by brokerage firms other than the owner of this website. The listing brokerage is identified in any listing details. Information is deemed reliable but is not guaranteed. If you believe any FMLS listing contains material that infringes your copyrighted work please click here to review our DMCA policy and learn how to submit a takedown request.© 2024 FMLS.
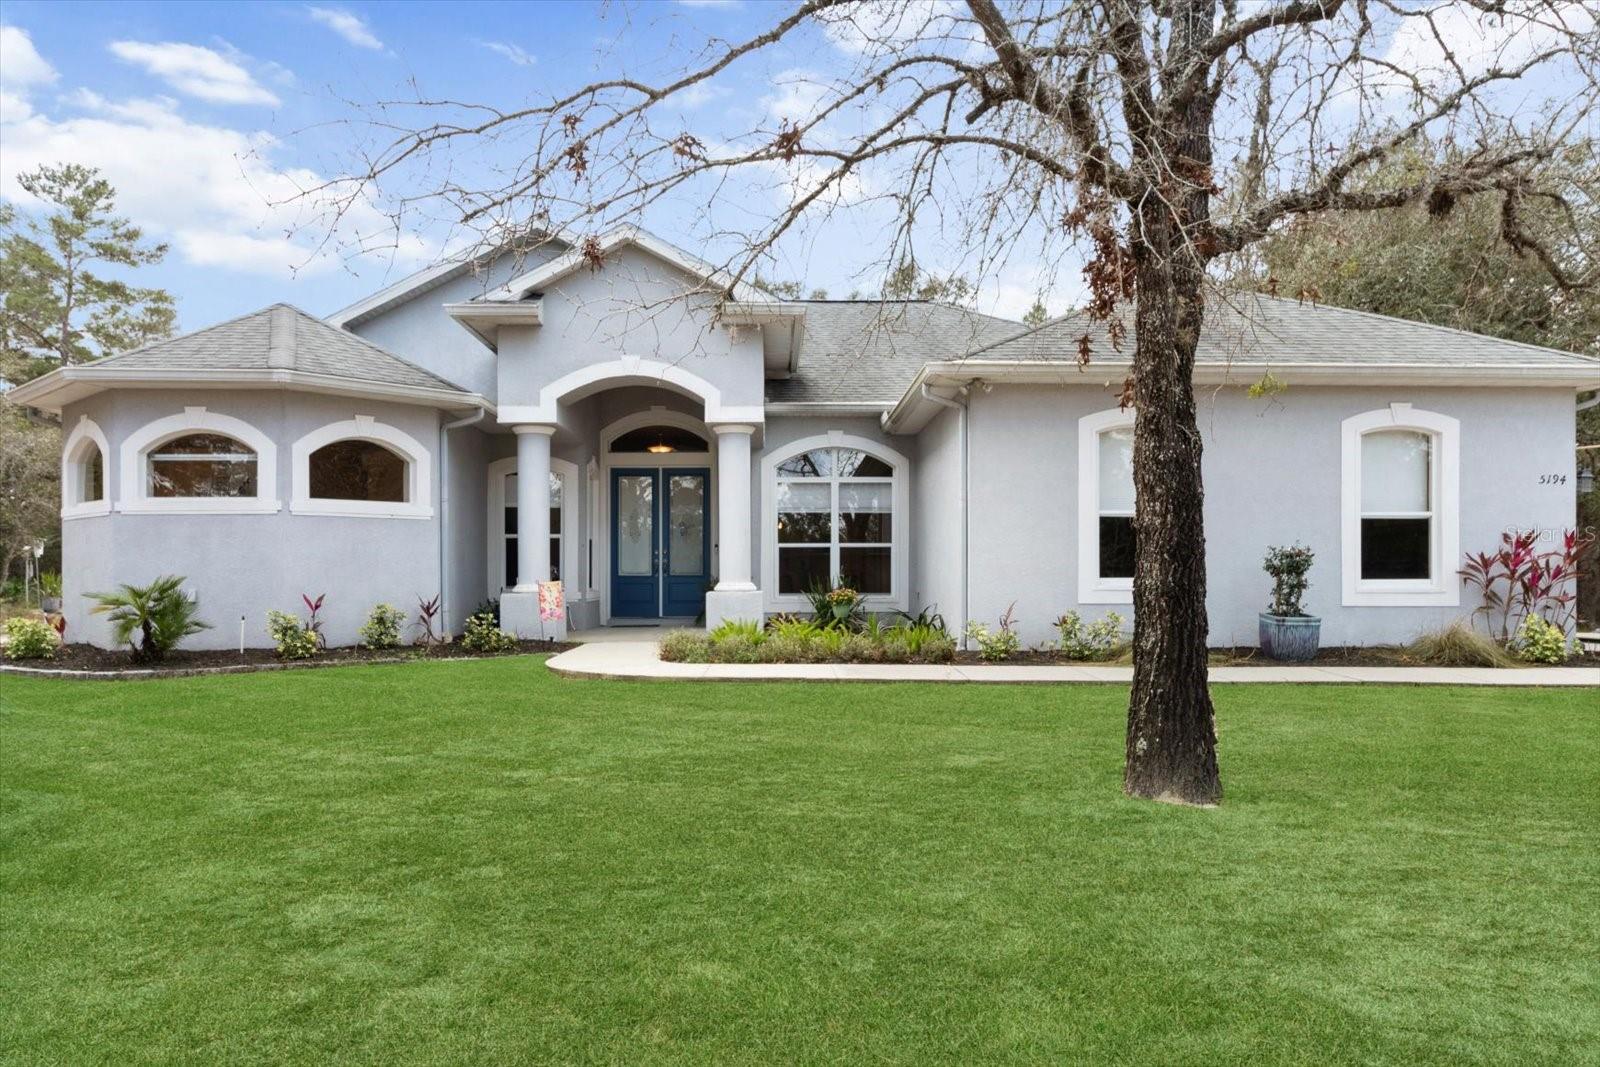
Welcome to country estate living at its finest in the heart of Pine Ridge Estates. Nestled on an expansive 2.89-acre parcel, this stunning 2005-built residence offers 2,818 square feet of refined living space (3,845 total square feet) designed with comfort, functionality, and timeless style in mind. Featuring 4 spacious bedrooms and 2.5 bathrooms, this home immediately greets you with impressive curb appeal. The exterior showcases fresh paint, a full professional soft-wash, brand-new custom landscaping, and updated exterior lighting fixtures that create a warm, inviting presence. The interior floor plan is designed for both everyday living and grand entertaining. Outside, your outdoor sanctuary awaits—the fully cleaned pool cage and freshly painted lanai provide a seamless indoor-outdoor experience, great for savoring quiet morning coffees or hosting weekend gatherings. Located in one of the area’s premier equestrian-friendly communities, Pine Ridge Estates offers an unparalleled lifestyle. Residents enjoy miles of scenic riding trails winding throughout the neighborhood, a vibrant community center and clubhouse, lighted pickleball and tennis courts, and top-tier equestrian facilities. Best of all, you enjoy true peace and retreat while remaining centrally located just minutes from local dining, shopping, golf courses, and coastal water activities. Immaculate, refreshed, and ready for its next chapter—this home delivers the ultimate setting on nearly 3 acres.

6410 W PINE RIDGE BOULEVARD

Message successfully sent.

What would you like to know?

What is 3 + 4 ?

I agree to receive email communication and understand I can unsubscribe at any time.

I agree to be contacted by The Graf Group of Coldwell Banker via call, email, and text for real estate services. To opt out, you can reply 'stop' at any time or reply 'help' for assistance. You can also click the unsubscribe link in the emails. Message and data rates may apply. Message frequency may vary. Privacy Policy

Related Properties

Extensively Renovated Pine Ridge Home on 1.52 Private Acres with Heated Saltwater Pool & Spa! Set well back from the road amid mature trees, this beautifully renovated 1993 home offers 3 bedrooms, 2 baths and 2,028 square feet of thoughtfully updated living space. The property includes an attached two-car garage, detached one-car garage and an exceptional screened pool and outdoor-living area. Comprehensively renovated from 2024–2026, the home features substantial improvements to the electrical and plumbing systems, kitchen, bathrooms, flooring, lighting and exterior. Major updates include a 2019 roof, 2024 Carrier HVAC, Renewal by Andersen double-pane windows installed in 2025, and a recently reworked six-zone irrigation system. The concrete-block and stucco exterior features Hardie board accents and professional exterior paint completed in 2024. Inside, the open-concept design showcases 100% waterproof Vintage Oak SPC flooring and updated recessed LED lighting throughout. Triple sliding glass doors in the great room recess completely from view, opening the interior to the lanai and pool for seamless indoor-outdoor living. A stylish 60-inch electric fireplace provides year-round ambiance and supplemental heat. Designed for entertaining, the completely remodeled kitchen centers on an impressive 114-inch Fantasy granite island with a 36-inch farmhouse sink. Features include butcher-block perimeter countertops, premium appliances installed in 2024, a spacious walk-in pantry with extensive storage and a dedicated dog-water filling station. The adjoining breakfast area offers aquarium windows and sliding-door access overlooking the pool. The primary suite features a tray ceiling and private pool access through recessing sliding glass doors. Its renovated bathroom includes privacy pocket doors, a 65-inch freestanding soaking tub, spacious zero-entry shower with Satori tile and pebble flooring, double vanity with Carrara marble countertop, a separate water closet, and tongue-and-groove wood ceiling. The second fully renovated bath provides direct pool access and features wainscoting and another tongue-and-groove wood ceiling. Outside, enjoy a true Florida retreat. The 14-by-28-foot heated saltwater gunite pool includes an eight-foot round heated spa and a maximum depth of approximately six feet. The pump, heater and filtration equipment were upgraded in late fall 2023, with saltwater conversion completed in 2024. The approximately 44-foot-7-inch by 33-foot-10-inch screened lanai features attractive paver flooring and abundant space for dining, entertaining and relaxation. Additional features include a fully fenced 33-by-50-foot dog yard with direct lanai access, a 12-by-20-foot detached metal garage painted to complement the home, and an additional 12-by-22-foot concrete pad. The attached two-car garage provides a workbench and heavy-duty steel shelving. The thoughtfully designed laundry and drop zone includes built-in storage, a 48-inch folding counter and a tiled dog-washing or gardening station. Pine Ridge residents enjoy a community center, dog park, tennis and pickleball courts, more than 28 miles of deeded trails, and an extensive equestrian complex with a resident barn and multiple arenas. Offering privacy, generous acreage and resort-style indoor-outdoor living, this distinctive property brings together comfort, functionality and the best of the Pine Ridge lifestyle.
#OM732410

BEVERLY HILLS

1821 W BEGONIA DRIVE

3 Beds

2 Baths

2,028 Sq.Ft.

$569,900

MLS#: OM732410

Experience the best of the Pine Ridge Estates equestrian lifestyle from this beautiful 3 bedroom, 2 bath pool home situated on a desirable double lot with over 4 acres. Thoughtfully designed for both comfortable living and horse ownership, this property combines an inviting home, established pastures, functional barn, and direct access to the community’s extensive trail system.

Inside, vaulted ceilings and an open, split-bedroom floor plan create a bright and spacious feel. The kitchen features a large center island, generous workspace, and a casual dinette area, all flowing easily into the main living space. Glass doors open to the expansive lanai, extending the living area outdoors and creating the perfect place to relax or entertain throughout Florida’s beautiful cooler months. Updates include a new roof in 2025 and new AC in 2022. 

The spacious primary suite includes a large en-suite bath and convenient access to the lanai and in-ground pool added in 2021. From the outdoor living area, enjoy peaceful views across the backyard to the barn and paddocks a wonderful setting to enjoy your horses right from home.

The equestrian amenities include a functional 2 stall barn with a feed/tack room and wash rack, newer fencing, and easy access to both paddocks. With over 4 acres across two lots, there is plenty of space to enjoy the property and the equestrian lifestyle.

Pine Ridge Estates is known for its peaceful setting and more than 28 miles of community riding trails, while still offering convenient access to shopping, dining, and healthcare. World Equestrian Center, Florida Horse Park, and area equestrian events are within easy reach, while nearby waterways and the Withlacoochee State Trail provide even more opportunities for kayaking, boating, fishing, biking, and hiking. Visit the Pine Ridge property owners Association web page for more information about this wonderful community. 

A beautiful combination of home, horses, pool, acreage, and trails all in one of Central Florida’s established equestrian communities.
#OM732195

BEVERLY HILLS

4295 N BRIDGER DRIVE

3 Beds

2 Baths

2,135 Sq.Ft.

$720,000

MLS#: OM732195

Virtually Staged. Under Construction. Stunning new construction home on a 1-acre homesite located in the beautiful equestrian community of Pine Ridge. This brand-new home is being built by Spire Homes. This lovely floorplan features 4 bedrooms and three full bathrooms, a chefs delight  kitchen, soft-close cabinets, quartz countertops, LVP lifetime warranty flooring, 8' doors throughout, oversized designer baseboards, and double pane windows.  You will love the tranquility of the  rear  lanai overlooking the large back yard.  This home offers the finest in Florida lifestyle living and showcases an abundance of privacy. Pine Ridge Community is the largest equestrian community in Citrus County and the Community Center has tennis and pickleball courts and other activities for your enjoyment. The close proximity to new shopping, dining, health care including the renowned Tampa General Hospital facilities, and access to the Suncoast Parkway is not only wonderful but makes the drive to Tampa seamless. The quaint towns of Crystal River and Homosassa are a short drive away, and both are fantastic for water and outdoor enthusiasts. You will enjoy fishing, kayaking, boating, manatee watching and outdoor waterside dining at many venues. For biking enthusiasts, the Withlacoochee State Trail has 47 miles of paved rail-trails. Don't miss this prime opportunity to own this new home on a one acre homesite with a full builder warranty, and a HOA fee of only $160 per year. Florida lifestyle living at its finest.
#W7889148

BEVERLY HILLS

2181 W TALL OAKS DRIVE

4 Beds

3 Baths

2,412 Sq.Ft.

$515,000

MLS#: W7889148

Virtually Staged. Under Construction. Spire Homes is now building this amazing RV home in Pine Ridge on a one-acre wooded homesite! Spire Homes Pioneer Plan showcases 2,200 of living area centered around 3 spacious bedrooms, 2 full baths and a 2-car garage with an adjoining RV garage that is approximately 60' long. It's a great fit for your RVs, campers, boats, workshop or just for an abundance of storage needs. Included with this home are Spire Homes outstanding distinctive features including 8 ft. interior doors throughout, 5.25" designer baseboards, complimenting wood windowsills, wood cabinetry with soft close drawers in the kitchen and bathrooms, gorgeous quartz countertops, and a lifetime warranty on the LVP flooring. You won't want to miss out on this wonderful home in a premier location of Pine Ridge. Pine Ridge Community is the largest equestrian community in Citrus County and the Community Center has tennis and pickleball courts and other activities for your enjoyment. The close proximity to new shopping, dining, health care including the renowned Tampa General Hospital facilities, and access to the Suncoast Parkway is not only wonderful but makes the drive to Tampa seamless. The quaint towns of Crystal River and Homosassa are a short drive away, and both are fantastic for water and outdoor enthusiasts. You will enjoy fishing, kayaking, boating, manatee watching and outdoor waterside dining at many venues. For biking enthusiasts, the Withlacoochee State Trail has 47 miles of paved rail-trails. Don't miss this prime opportunity to own this spacious RV port home on a one acre homesite with a full builder warranty and a HOA fee of only $130 per year. Florida lifestyle living at its finest. The completion date of this beautiful home will be January 2027.
#W7887993

BEVERLY HILLS

6162 W CONESTOGA STREET

3 Beds

2 Baths

2,200 Sq.Ft.

$575,000

MLS#: W7887993

Pre-Construction. To be built. The Venice blends refined finishes, thoughtful design, and expansive living space on the acreage of Pine Ridge, west of Ocala and south of Gainesville. Just 30 minutes from the spring-fed waters of Crystal River, this beautifully appointed home makes a striking first impression with stone exterior accents, an 8' glass front door, professional landscaping, an all-around irrigation system, and a three-car side-load garage that enhances the home's polished exterior.

Inside, soaring 9'4" ceilings extend throughout the home, with an impressive 10' ceiling elevating the great room. The open-concept design creates a natural flow between the great room, dining area, and gourmet kitchen, with an extended screened-in lanai just off the great room for additional outdoor living space. The kitchen features polished quartz countertops, a massive central island, soft-close cabinets, a spacious walk-in pantry, and a premium suite of stainless steel appliances, including a double wall oven, cooktop, and Energy Star side-by-side refrigerator. Six LED lights add enhanced illumination to the great room.

The owner's suite provides a private retreat with a spa-inspired bath featuring an oversized tile shower, separate soaking tub, and dual vanities topped with elegant quartz countertops. Three additional oversized bedrooms provide generous living space, including a tucked-away guest ensuite with its own private bath. A den with double French doors adds a versatile space for a home office, library, or additional living area.

Throughout the home, 5 1/4" baseboards, luxury vinyl plank flooring, and a horizontal cordless blinds package add polished finishing touches. Modern technology and added peace of mind are incorporated with a built-in Smart Home Package featuring a Ring Video Doorbell, Smart Thermostat, Keyless Entry Smart Door Lock, and Deako Switches, along with a base security system and network connection panel. A full builder warranty adds further confidence.

Pine Ridge complements the home's spacious setting with 27 miles of horseback riding and hiking trails, a community barn, tennis and pickleball courts, and a unique radio-controlled flying field with its own paved airstrip, creating an exceptional backdrop for this beautifully designed Venice home. Schedule your private tour today. We can’t wait to welcome you home!
#O6435702

BEVERLY HILLS

4750 N CAPISTRANO LOOP

4 Beds

3 Baths

2,677 Sq.Ft.

$564,900

MLS#: O6435702
Country living in Pine Ridge Estates, just minutes from everything! Welcome to this beautifully designed 4 bedroom, 3 bathroom home, complete with a versatile den and a spacious 3 car garage. Situated on 4.83 acres, this property offers ample space for horses and outdoor activities while keeping you close to modern conveniences. Step inside to find an inviting living area featuring an updated kitchen with sleek, modern finishes, newer appliances, large pantry, and ample counter space - ideal for cooking and entertaining. The built-in bar adds an extra touch of luxury, ideal for entertaining. Retreat to the oversized bedrooms and bathrooms offering plenty of space and comfort. Primary suite offers plenty of space and huge bathroom with jetted tub and walk in shower. A cozy wood-burning fireplace adds warmth and charm to the living area. Tile throughout the home, and bedrooms feature berber carpeting. Outside, enjoy the peaceful surroundings with plenty of room for horses, gardening, or relaxing by the fire pit. Located just minutes from new shops, restaurants, the YMCA and only 10 minutes to the Suncoast Parkway, this home provides a balance of privacy and accessibility. Water enthusiasts will love being just minutes from Crystal River and Homosassa; two great spots for fishing, kayaking and boating. This property is sure to impress! ***with acceptable offer, seller will pay for a new roof.
**** measurements are approximate and must be verified by buyer
#OM696220

BEVERLY HILLS

5194 W DEPUTY DRIVE

4 Beds

3 Baths

2,639 Sq.Ft.

$660,999

MLS#: OM696220

Send a message

Message successfully sent.

Your message

What is 3 + 4 ?

Reason for contacting?

I agree to receive email communication and understand I can unsubscribe at any time.

I agree to be contacted by The Graf Group of Coldwell Banker via call, email, and text for real estate services. To opt out, you can reply 'stop' at any time or reply 'help' for assistance. You can also click the unsubscribe link in the emails. Message and data rates may apply. Message frequency may vary. Privacy Policy

Sign Out

Virtual Assistant

Would you like to take the next step with this property? We can help you schedule a showing or virtual tour, or send you more details.

Yes, I would like more information.

Thank You for Your Reply, One of Our Agents will contact you as soon as possible

No, maybe later.

Thank you, you can always contact me via email, phone number or through the contact form.

Realhub AI

Lucy - Your AI-Powered Realtor

Update Your Temporary Password

Personalize your search

Enter your email and we'll notify you immediately when new listings match what you're looking for.

or enter email address

Already have an account ? Login here

Continue your home search

I agree to receive communications and understand I can unsubscribe at any time.

I agree to be contacted by The Graf Group of Coldwell Banker via call, email, and text for real estate services. To opt out, you can reply 'stop' at any time or reply 'help' for assistance. You can also click the unsubscribe link in the emails. Message and data rates may apply. Message frequency may vary. Privacy Policy

Already have an account ? Login here

We use cookies

We use cookies primarily for analytics to enhance your experience. By accepting, you agree to our use of these cookies. You can manage your preferences or learn more about our cookies policy.