.webp?size=346x80)
- Properties
- Meet our agents
- Communities
- Market Report
- Home Value
- Calculator


Property
Beds
3
Full Baths
2
1/2 Baths
1
Year Built
2017
Sq.Footage
1,716
Welcome to 6428 Boxgrove Dr., a spacious 3-bedroom, 2.5-bath end-unit townhome featuring the desirable Solana floorplan in the gated community of Baytown Square. With its generous layout, abundant natural light, and open-concept design, this home offers the comfort and feel of a single-family home with the convenience of townhome living. The main level features a welcoming eat-in kitchen that flows seamlessly into the large family room and casual dining area. Sliding doors open to a covered, screen lanai, creating an ideal space for relaxing, entertaining, or enjoying dining al fresco. Adjacent to the unit, is a lush green space. The well-appointed kitchen offers a separate pantry, ample counter space, with room for bar chairs and cabinetry finished with elegant crown molding. Stainless steel appliances include a side-by-side refrigerator, built-in dishwasher, electric range, and microwave hood. Also located downstairs are a convenient powder bath and a one-car garage. Upstairs, the spacious Primary Suite provides a comfortable retreat with walk-in closet. The en-suite bathroom has a double vanity and walk-in shower. Two additional bedrooms share a second full bath, with one bedroom offering its own walk-in closet. The upstairs laundry room adds everyday convenience. This Townhome is move-in ready. Residents of Baytown Square enjoy the amenities of a gated community, including a community pool. The location offers easy access to parks, the Celery Fields, restaurants, shopping, and I-75 quick access to UTC and Siesta Key Beach, making commuting and enjoying everything the area has to offer a breeze. Don’t miss the opportunity to make this spacious and beautifully maintained Baytown Square townhome your new home!
Features & Amenities
Interior
-
Other Interior Features
High Ceilings, Open Floorplan, Stone Counters, Walk-In Closet(s)
-
Total Bedrooms
3
-
Bathrooms
2
-
1/2 Bathrooms
1
-
Cooling YN
YES
-
Cooling
Central Air
-
Fireplace YN
NO
-
Heating YN
YES
-
Heating
Central
-
Pet friendly
Breed Restrictions
Exterior
-
Garage
Yes
-
Garage spaces
1
-
Construction Materials
Stucco
-
Other Exterior Features
Lighting
-
Parking
Attached
-
Patio and Porch Features
Covered, Enclosed, Rear Porch, Screened
-
Pool
No
-
Waterfront YN
NO
Area & Lot
-
Lot Size(acres)
0.06
-
Lot Size(square feet)
2,401
-
Property Type
Residential
-
Property Sub Type
Townhouse
Price
-
Sales Price
$329,000
-
Tax Amount
$4,105.85
-
Sq. Footage
1,716
-
Price/SqFt
$191
HOA
-
Association
YES
-
Association Fee
$227.34
-
Association Fee Frequency
Monthly
-
Association Fee Includes
N/A
-
Total Monthly Fees
$227.34
School District
-
Elementary School
N/A
-
Middle School
N/A
-
High School
N/A
Property Features
-
Stories
2
-
New Construction
NO
-
Foundation Details
Slab
-
Ownership
Fee Simple
-
Senior Community YN
NO
-
Sewer
Public Sewer
-
Tax Lot
7
-
Water Source
Public
Schedule a Showing
Showing scheduled successfully.
Mortgage calculator
Estimate your monthly mortgage payment, including the principal and interest, property taxes, and HOA. Adjust the values to generate a more accurate rate.
Your payment
Principal and Interest:
$
Property taxes:
$
HOA fees:
$
Total loan payment:
$
Total interest amount:
$
Location
County
Sarasota
Elementary School
Middle School
High School
Listing Courtesy of Karen Corbridge , SARASOTA MANAGEMENT & LEASING
RealHub Information is provided exclusively for consumers' personal, non-commercial use, and it may not be used for any purpose other than to identify prospective properties consumers may be interested in purchasing. All information deemed reliable but not guaranteed and should be independently verified. All properties are subject to prior sale, change or withdrawal. RealHub website owner shall not be responsible for any typographical errors, misinformation, misprints and shall be held totally harmless.

Business Coach | Executive Sales Associate | Realtor®
Michael Graf
Call Michael today to schedule a private showing.

* Listings on this website come from the FMLS IDX Compilation and may be held by brokerage firms other than the owner of this website. The listing brokerage is identified in any listing details. Information is deemed reliable but is not guaranteed. If you believe any FMLS listing contains material that infringes your copyrighted work please click here to review our DMCA policy and learn how to submit a takedown request.© 2024 FMLS.
Related Properties
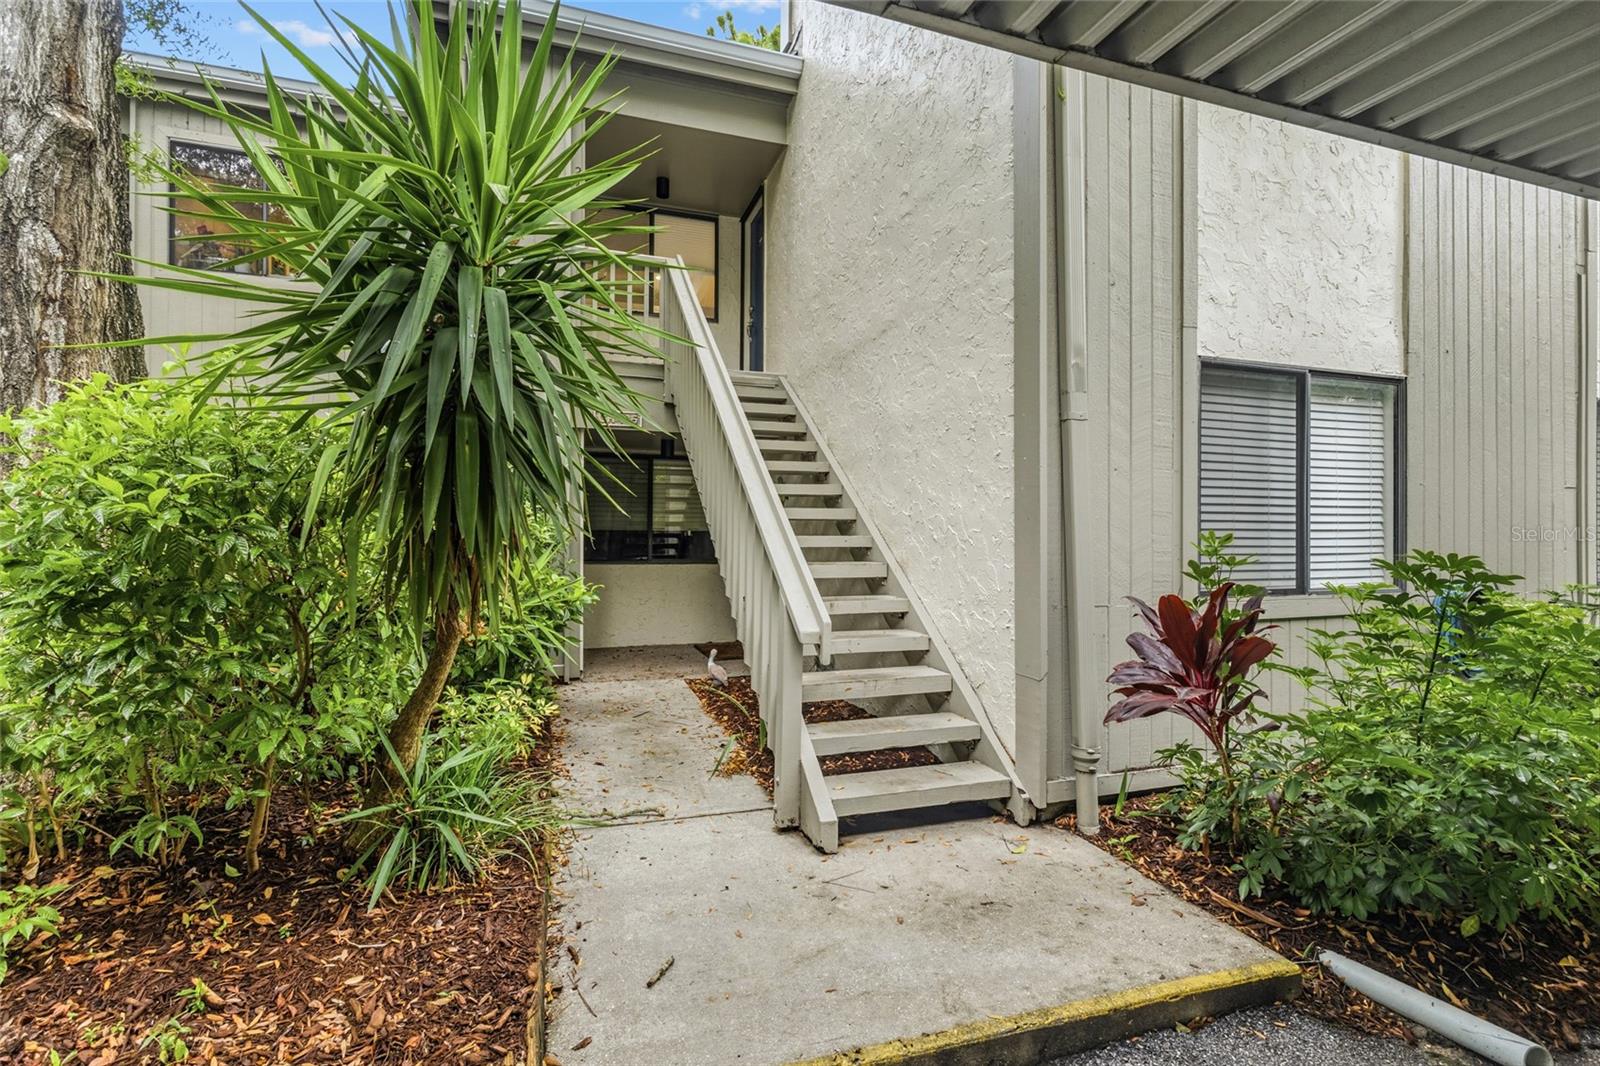
SARASOTA
1508 PELICAN COVE ROAD 235
3 Beds
2 Baths
1,301 Sq.Ft.
$390,000
MLS#: A4700514
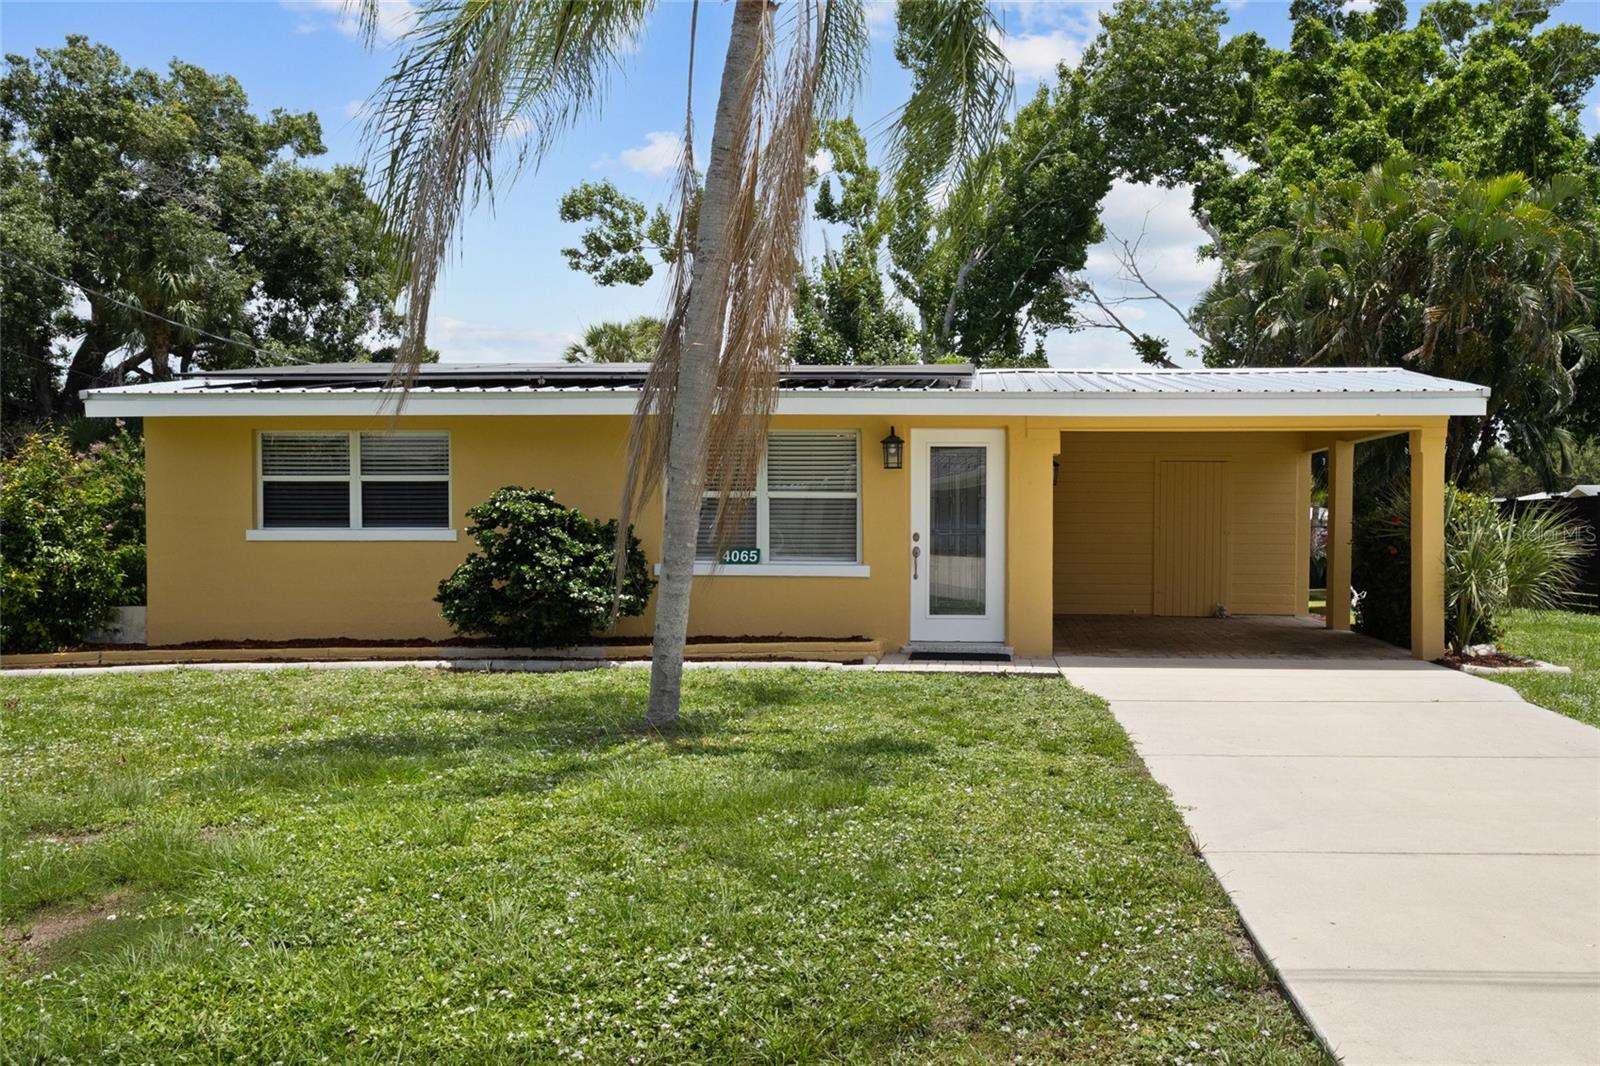
SARASOTA
4065 ASBURY PLACE
2 Beds
1 Baths
728 Sq.Ft.
$299,900
MLS#: A4700167
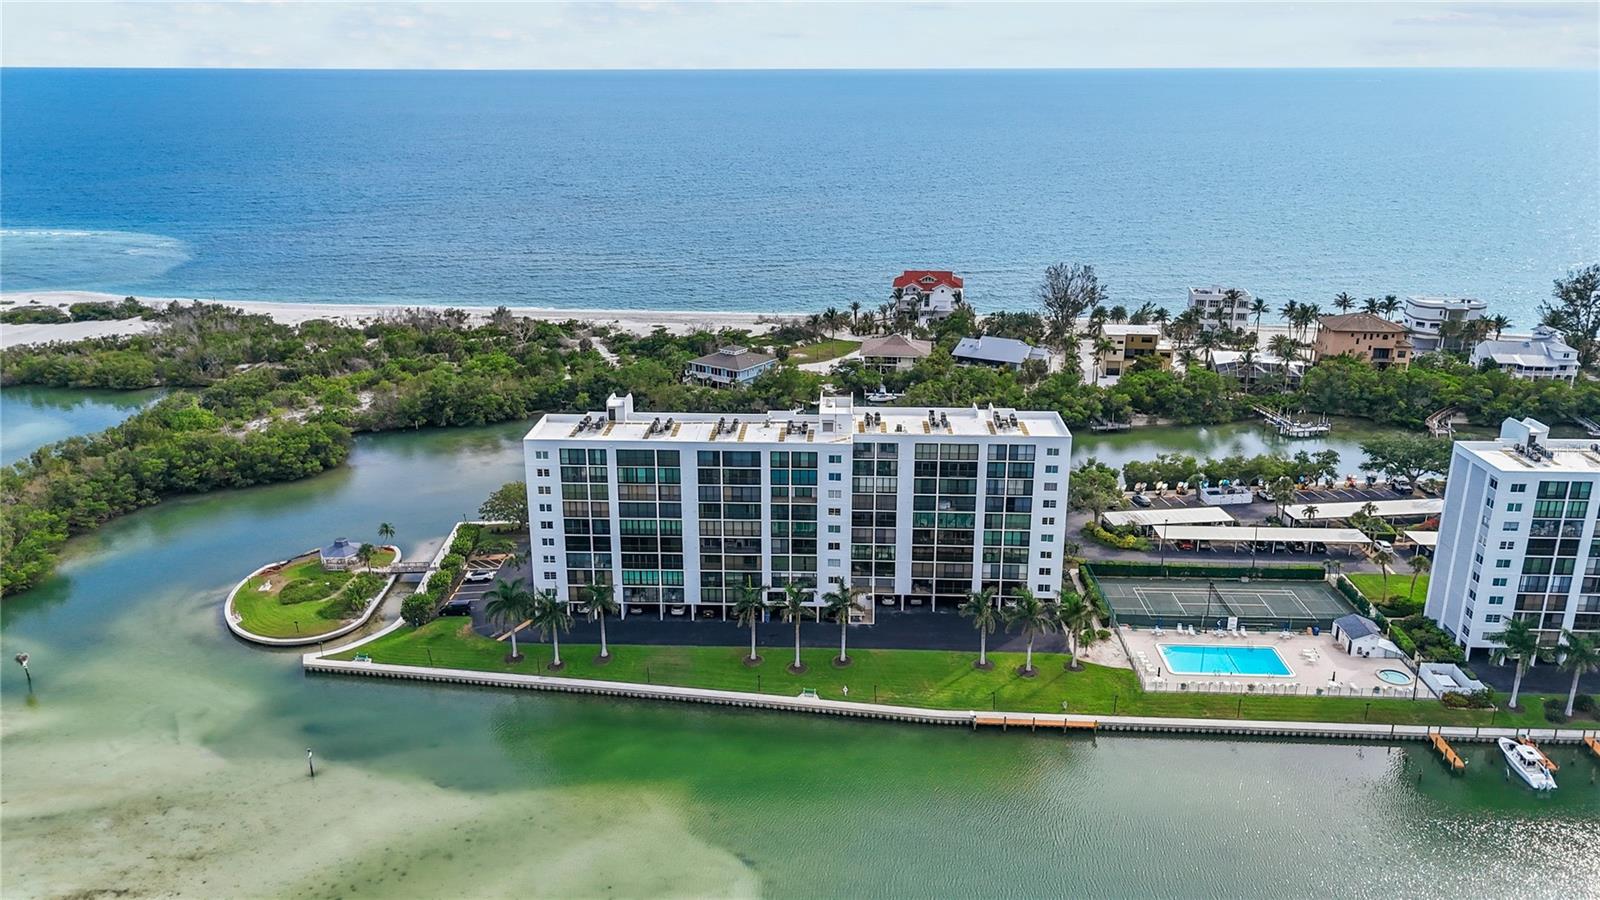
SARASOTA
9397 MIDNIGHT PASS ROAD 903
1 Beds
1 Baths
778 Sq.Ft.
$364,000
MLS#: A4696940
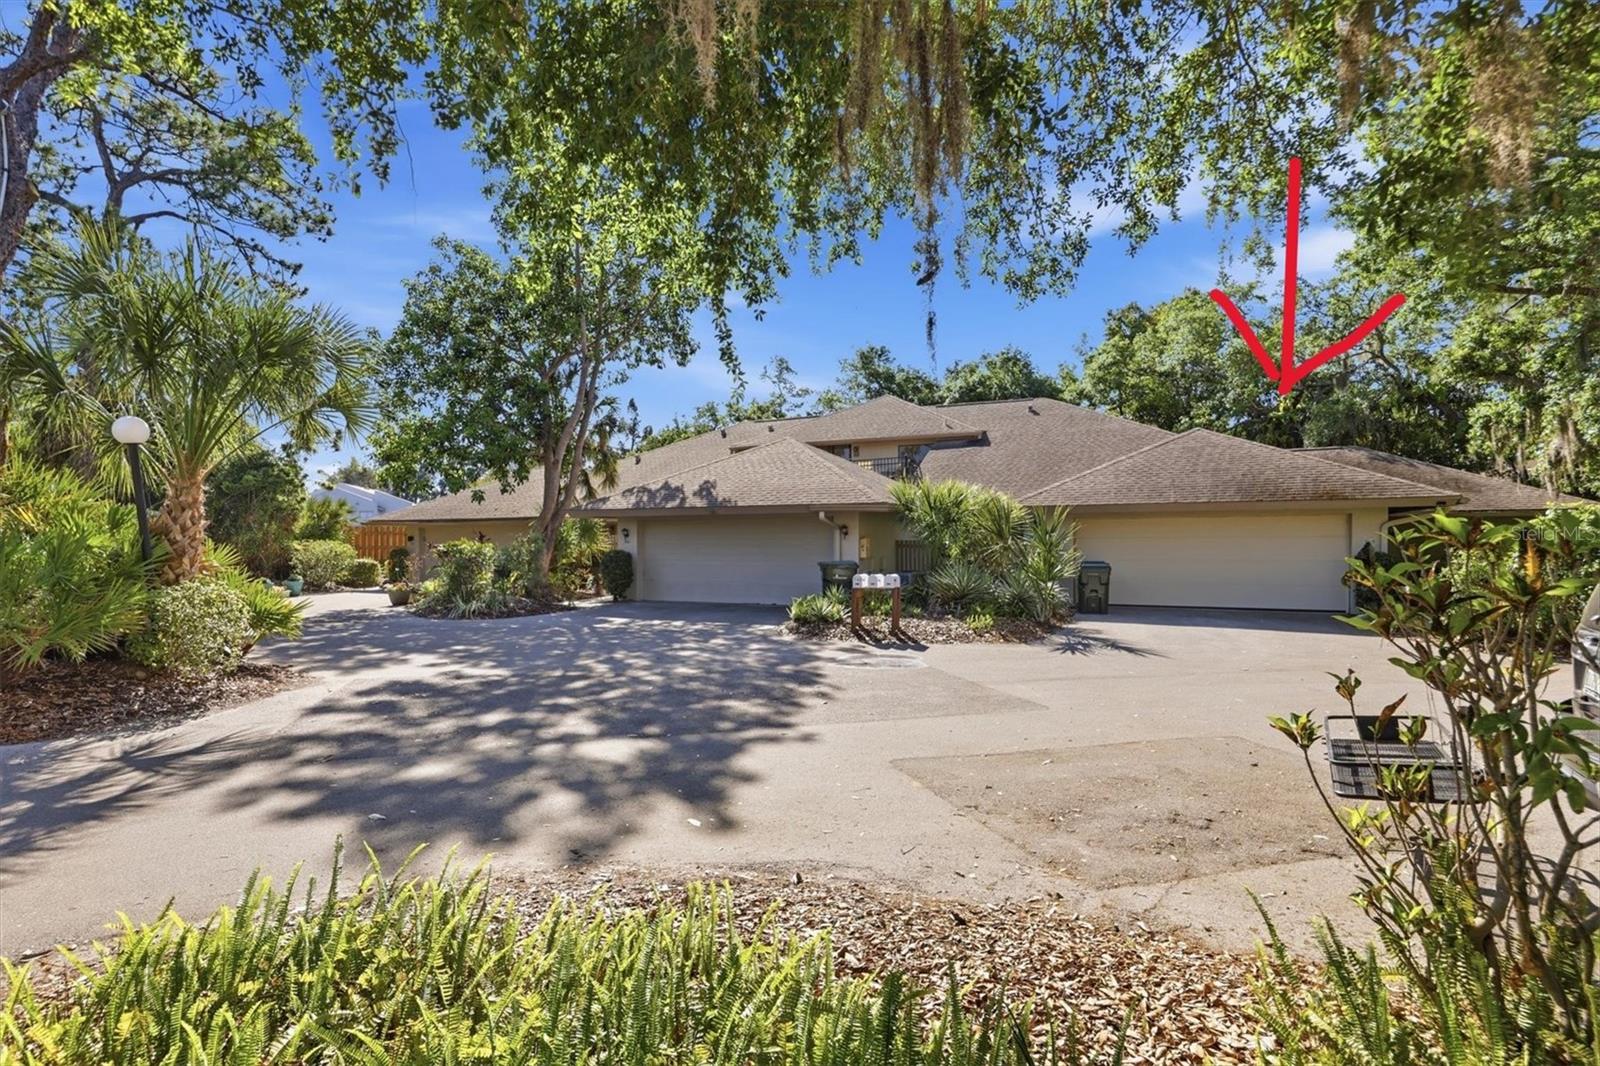
SARASOTA
3351 THORNWOOD ROAD 3351
3 Beds
3 Baths
1,683 Sq.Ft.
$359,000
MLS#: A4687754
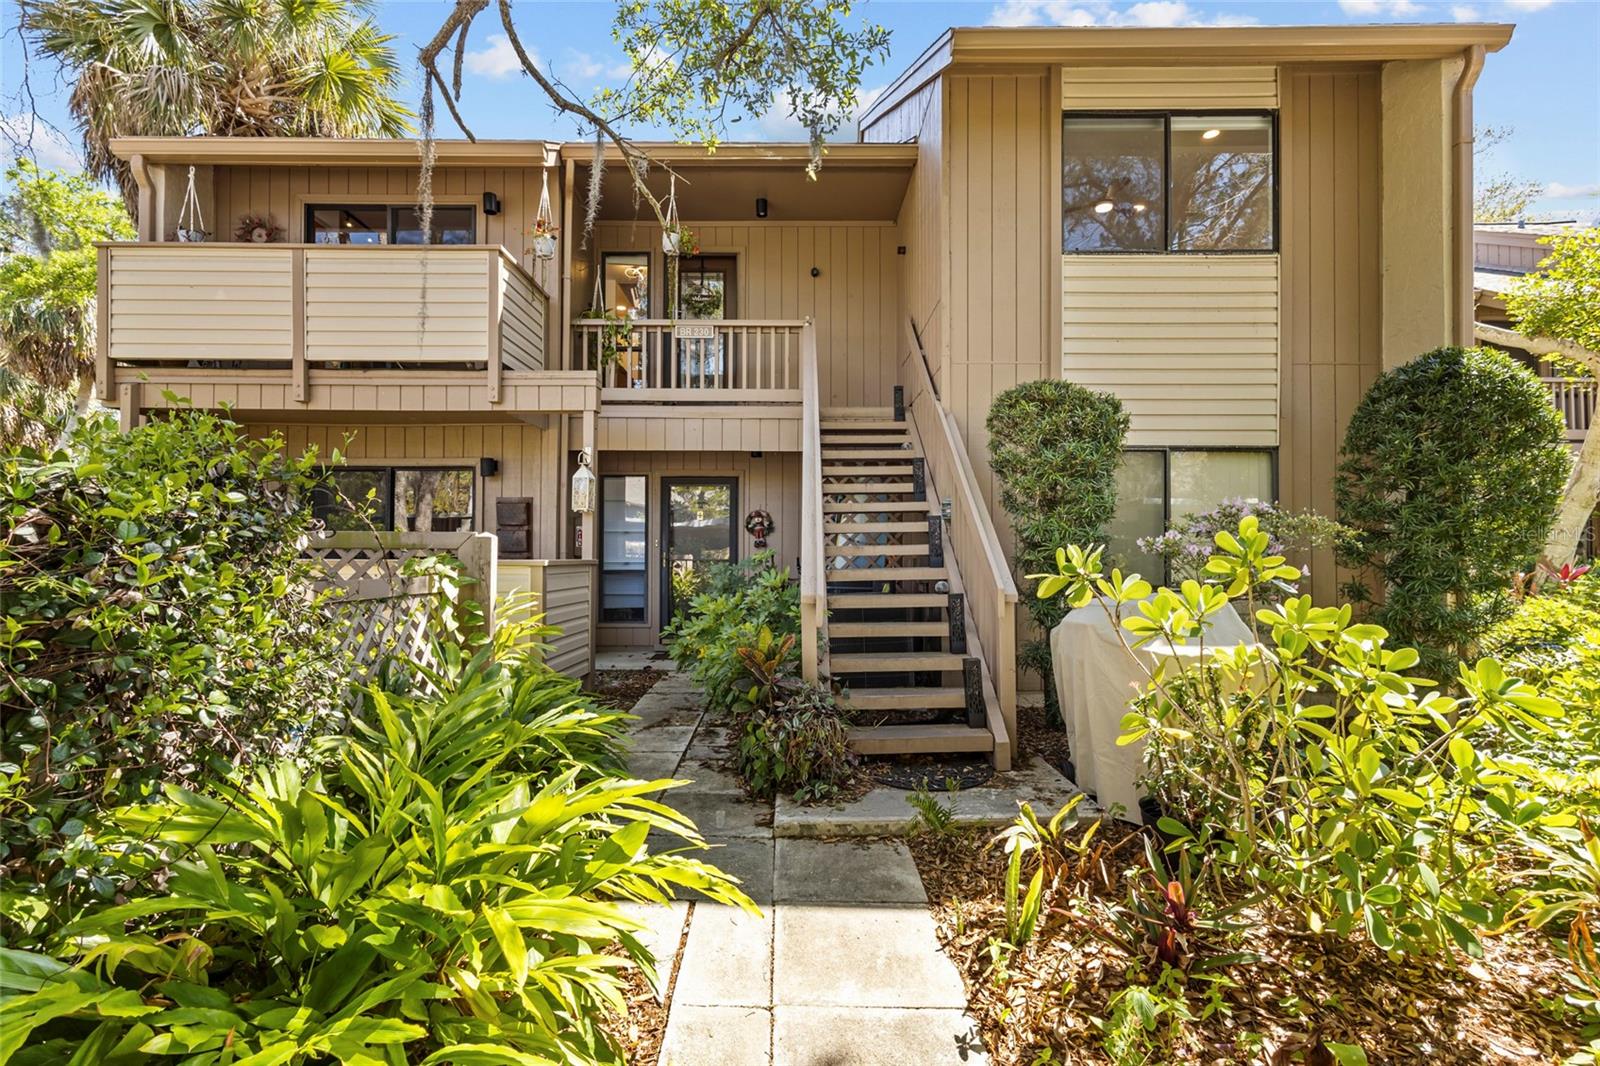
SARASOTA
1636 BROOKHOUSE DRIVE 230
3 Beds
2 Baths
1,283 Sq.Ft.
$349,000
MLS#: A4687045
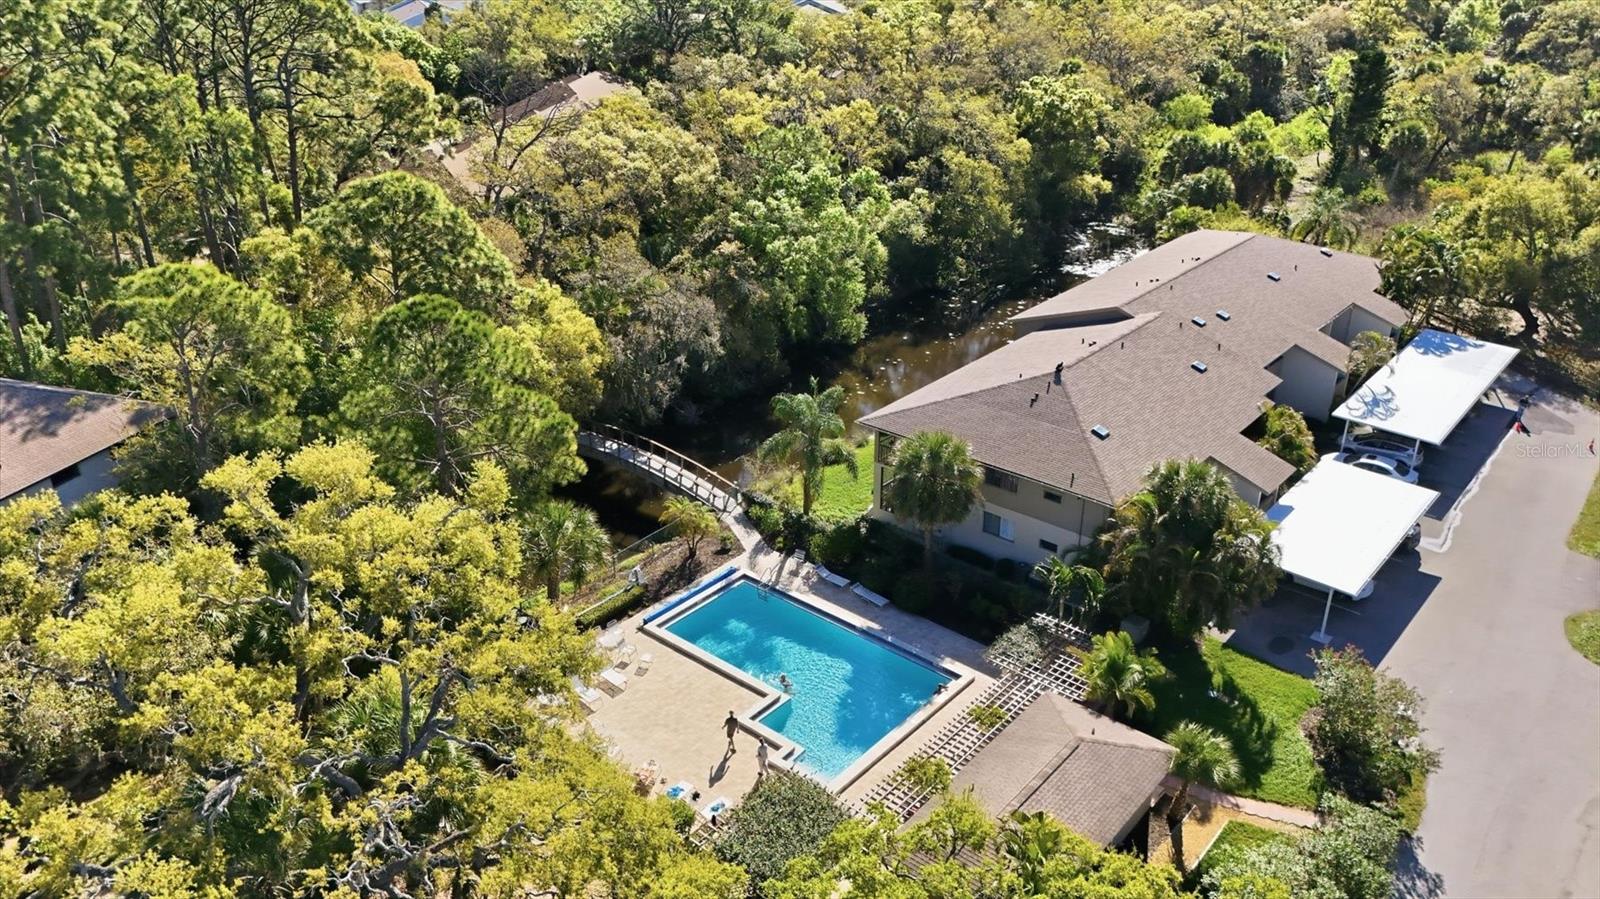
SARASOTA
3361 CROSS CREEK DRIVE 3361
2 Beds
2 Baths
1,027 Sq.Ft.
$277,500
MLS#: A4685552

SARASOTA
4264 CENTRAL SARASOTA PARKWAY 117
3 Beds
2 Baths
1,319 Sq.Ft.
$299,900
MLS#: A4703269

SARASOTA
3031 KIRBY LANE
4 Beds
2 Baths
1,430 Sq.Ft.
$380,000
MLS#: A4703829

SARASOTA
6211 TIMBER LAKE DRIVE B1
2 Beds
2 Baths
1,178 Sq.Ft.
$299,900
MLS#: N6143989

SARASOTA
5257 MYRTLE WOOD 29
2 Beds
2 Baths
1,239 Sq.Ft.
$279,000
MLS#: A4703374
