Features & Amenities

Interior

  • Other Interior Features

    Vaulted Ceiling(s), Walk-In Closet(s)

  • Total Bedrooms

    4

  • Bathrooms

    3

  • 1/2 Bathrooms

    1

  • Cooling YN

    YES

  • Cooling

    Central Air

  • Fireplace YN

    YES

  • Heating YN

    YES

  • Heating

    Natural Gas

  • Pet friendly

    Yes

Exterior

  • Garage

    Yes

  • Garage spaces

    4

  • Construction Materials

    Stucco, Frame

  • Other Exterior Features

    Dock

  • Parking

    Attached

  • Pool

    Yes

  • Pool Features

    In Ground, Private

  • Waterfront YN

    YES

  • View

    Water

Area & Lot

  • Lot Features

    Waterfront

  • Lot Size(acres)

    0.39

  • Lot Size(square feet)

    16,960

  • Property Type

    Residential

  • Property Sub Type

    Single Family Residence

Price

  • Sales Price

    $2,599,000

  • Tax Amount

    $18,191.85

  • Sq. Footage

    8,499

  • Price/SqFt

    $305

HOA

  • Association

    No

School District

  • Elementary School

    N/A

  • Middle School

    N/A

  • High School

    N/A

Property Features

  • New Construction

    NO

  • Foundation Details

    Block

  • Ownership

    Fee Simple

  • Senior Community YN

    NO

  • Sewer

    Public Sewer

  • Tax Lot

    14

  • Water Source

    Public

Schedule a Showing

Showing scheduled successfully.

<
>
IN PERSON
VIA CHAT

What is 3 + 4 ?


Mortgage calculator

Estimate your monthly mortgage payment, including the principal and interest, property taxes, and HOA. Adjust the values to generate a more accurate rate.

Your payment

Principal and Interest:

$

Property taxes:

$

HOA fees:

$

Total loan payment:

$

Total interest amount:

$

Location

County

Hillsborough

Elementary School

Middle School

High School

Listing Courtesy of Heidi Odio, COMPASS FLORIDA LLC

RealHub Information is provided exclusively for consumers' personal, non-commercial use, and it may not be used for any purpose other than to identify prospective properties consumers may be interested in purchasing. All information deemed reliable but not guaranteed and should be independently verified. All properties are subject to prior sale, change or withdrawal. RealHub website owner shall not be responsible for any typographical errors, misinformation, misprints and shall be held totally harmless.

Agent Emil Garinga

Executive Assistant

Emil Garinga

Call Emil today to schedule a private showing.


* Listings on this website come from the FMLS IDX Compilation and may be held by brokerage firms other than the owner of this website. The listing brokerage is identified in any listing details. Information is deemed reliable but is not guaranteed. If you believe any FMLS listing contains material that infringes your copyrighted work please review our DMCA policy and learn how to submit a takedown request.© 2024 FMLS.
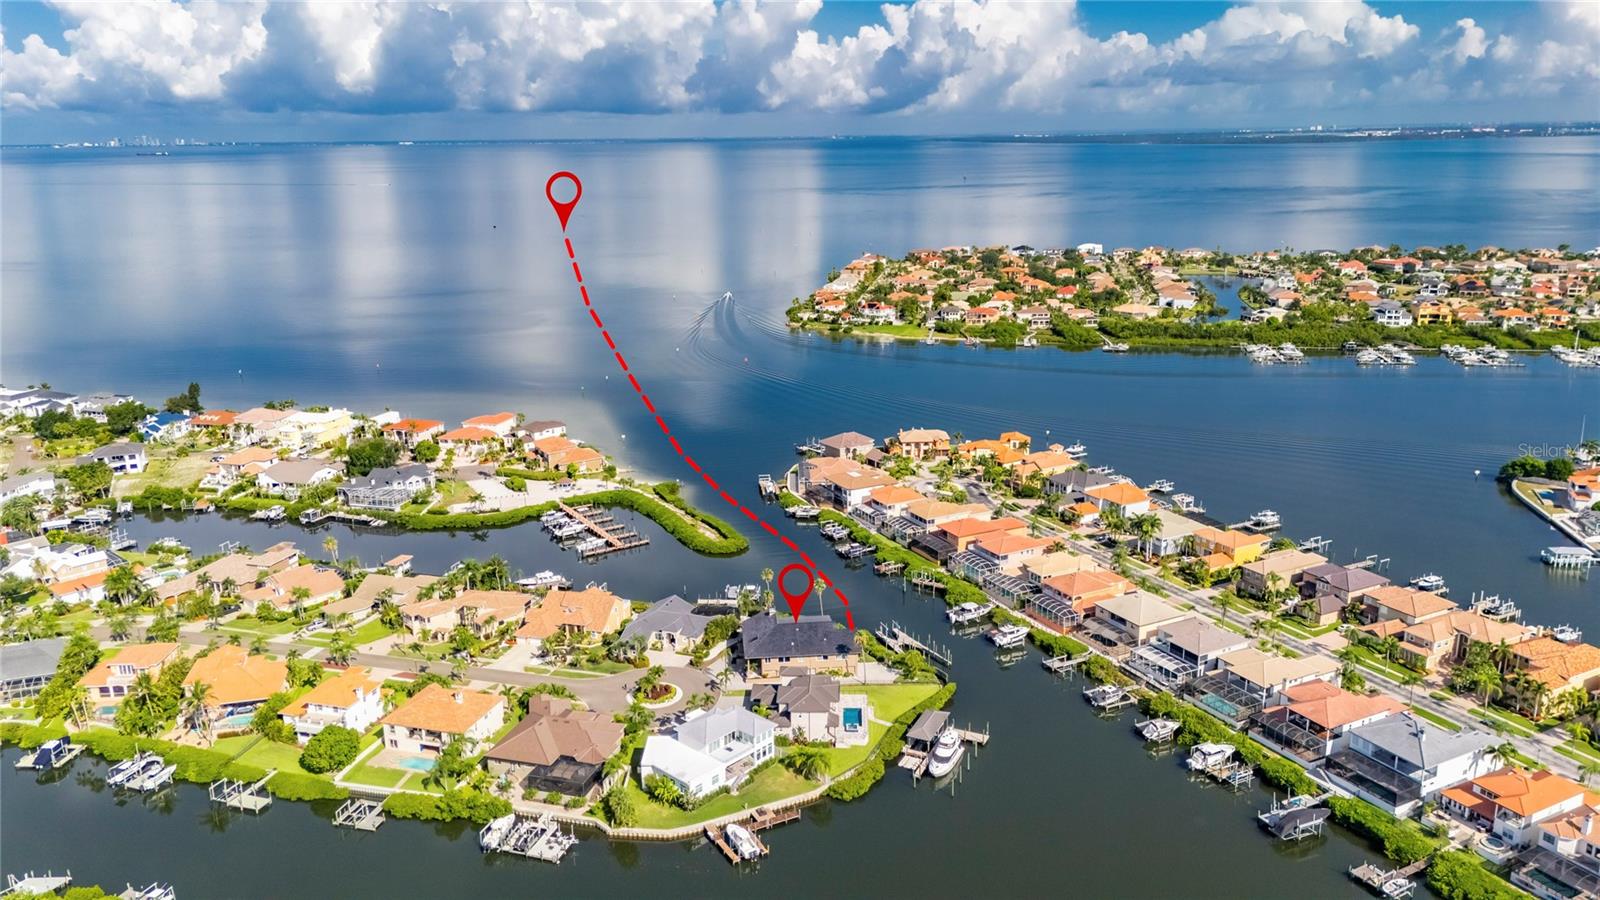
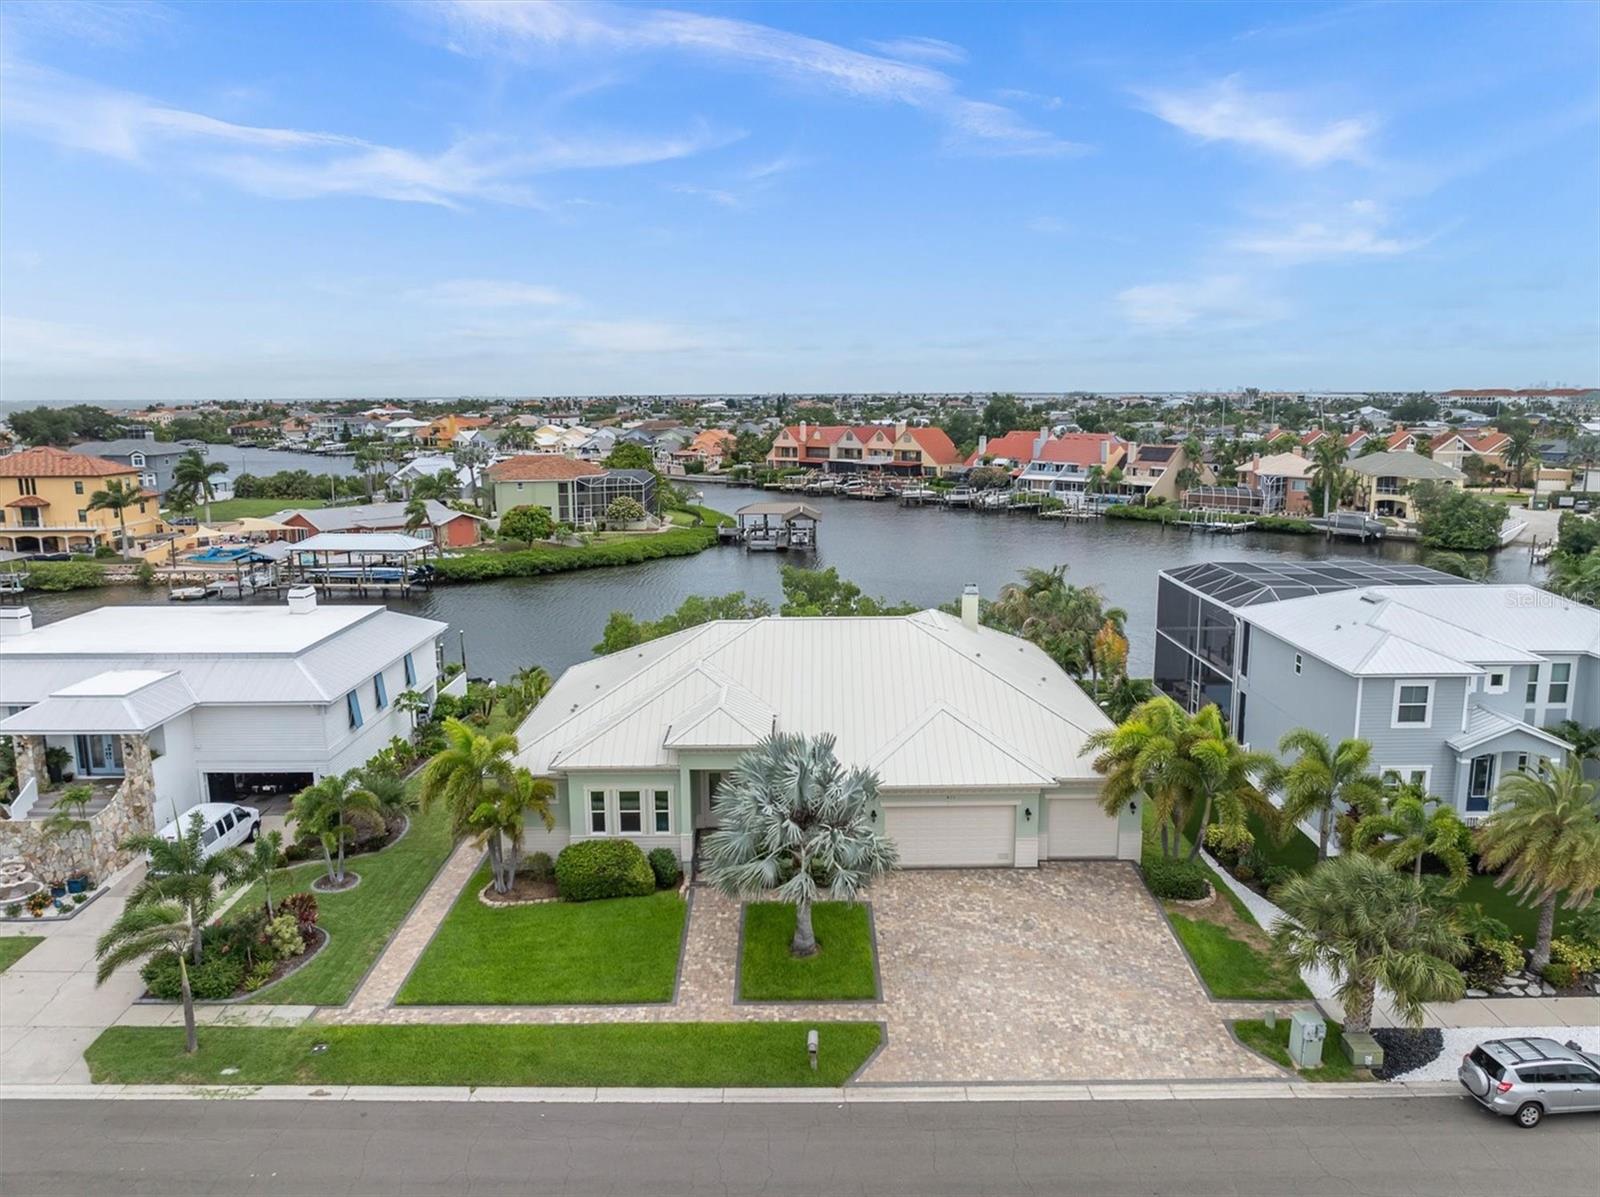
This stunning deep canal waterfront home, situated between downtown Tampa and northern Sarasota, is nestled in the gated community of Andalucia. It offers a rare blend of deep-water access, high-end design, and effortless Florida-style entertaining. Every detail has been crafted for those who desire both elegance and fun in equal measure, including a studded out elevator shaft and a chef's kitchen.

Inside, you’ll find 4 bedrooms and 3.5 bathrooms, including a serene main-floor primary suite with double walk in closets. Upstairs, you will find two additional bedrooms with access to a jack and jill bathroom, as well as a guest room and a flexible movie room both with full bath access. 

The open lower level flows directly to the sparkling pool and outdoor living spaces, making it a dream for hosting friends and family. A 4-car garage provides abundant storage, while the 2025 roof and pre-framed elevator shaft deliver both peace of mind and future convenience. 

Boaters will love access to a deep water canal with quick, direct access to the bay. You are minutes from local dining spots and a Publix grocery store, only 40 minutes to Tampa International Airport, and an hour north of Sarasota-Bradenton International airport. 

The gated community enhances the experience with clay tennis courts, a community pool, a playground, and nearly four miles of scenic sidewalks perfect for walking or jogging. Private roads minimize outside traffic and are wide enough for safe, enjoyable biking.

This is more than a home. It is a waterfront lifestyle designed for luxury, adventure, and unforgettable moments.

6429 RUBIA CIRCLE

Message successfully sent.

What would you like to know?

What is 3 + 4 ?

I agree to receive email communication and understand I can unsubscribe at any time.

I agree to be contacted by The Graf Group of Coldwell Banker via call, email, and text for real estate services. To opt out, you can reply 'stop' at any time or reply 'help' for assistance. You can also click the unsubscribe link in the emails. Message and data rates may apply. Message frequency may vary. Privacy Policy

Related Properties

CUSTOM BUILT home with AMAZING positioning with DIRECT, unrestricted ACCESS to Tampa Bay with a desirable South-facing pool and cul de sac location! Set within the gated waterfront enclave of MiraBay in Apollo Beach, 718 Pinckney Drive sits on a deep saltwater canal with 160 feet of frontage and direct access to Tampa Bay, with no bridges or lifts between the dock and open water. Built in 2021 by Alimay Homes, the 4,355 square foot one-of-a-kind residence offers five bedrooms and five and a half baths.

A wide front porch and custom glass entry open to a dramatic foyer beneath vaulted ceilings with exposed wood beams and detailed shiplap. Wide-plank wood flooring continues through both levels, lending warmth and continuity. A private home office with glass double pocket doors and a custom ceiling detail draws in natural light.

At the heart of the home, the kitchen centers on a large island topped with 3 CM Taj Mahal Extra Leathered Quartzite, paired with a Mother-of-Pearl backsplash, JennAir appliances, a 36-inch induction cooktop and a Fisher & Paykel double-drawer dishwasher. A custom coffee bar with a built-in pot filler adds everyday convenience. The adjacent family room is anchored by a six-foot linear fireplace and opens through large pocketing sliders to the oversized covered lanai.

The lanai is designed for year-round use, with remote-controlled privacy screens, defined outdoor living and dining zones, and nightly sunsets over the water. A custom outdoor kitchen, cabana and in-ground trampoline broaden the setting, while Key West-style hammocks by the water offer a quieter counterpoint.

Each bedroom has its own en-suite bath, and the split floorplan includes an additional primary suite option, giving the layout a considered sense of privacy. The owner’s suite is a refined retreat with a spa-inspired bath featuring a freestanding soaking tub, walk-in rain shower and dual vanities finished in Cambria Annicca Quartz, along with a fully custom walk-in closet with its own washer and dryer. Upstairs, a spacious bonus room and a guest suite with panoramic canal views add flexibility.

The oversized three-car garage includes attic storage and a custom tackle room with a mini-split A/C system. A standing seam metal roof, impact-rated windows and doors, security cameras and a new whole-house 24kW Generac Guardian generator round out the home’s protection. At the water, the private dock and 16,000 lb boat lift make spontaneous sunset cruises and early morning fishing trips part of the daily rhythm.

Life in MiraBay means resort-style amenities, including a 10,000 square foot clubhouse, beach-entry pool with a 110-foot waterslide, fitness center, tennis and pickleball courts, café, lounge, splash pad and miles of paddle-friendly water. A full-time social director curates events that foster a genuine sense of community. I-75, dining, shopping, hospitals, golf courses, Tampa International Airport and Florida’s finest beaches are all within minutes.
#O6455960

APOLLO BEACH

718 PINCKNEY DRIVE

5 Beds

5 Baths

4,355 Sq.Ft.

$2,290,000

MLS#: O6455960

Virtually Staged. COASTAL LUXURY | PRIVATE DOCK | DIRECT TAMPA BAY ACCESS! Experience the best of Florida waterfront living in this extraordinary custom estate nestled within the exclusive gated Estate neighborhood of MiraBay. Offering over 5,000 square feet, 5 bedrooms, and 4.5 bathrooms, this impressive residence blends timeless elegance with a relaxed coastal atmosphere and the ultimate boating lifestyle. Soaring ceilings, beautiful Travertine flooring, elegant crown molding, custom lighting, and stunning chandeliers create a sophisticated yet inviting ambiance throughout. Stone countertops and a high-end custom kitchen anchor the bright, open living spaces, while formal living and dining rooms provide an elegant setting for entertaining. A separate office offers a private workspace, and indoor and outdoor fireplaces add warmth and ambiance.

The luxurious primary suite serves as a private retreat, featuring two custom walk-in closets and a walk-through shower overlooking a tranquil atrium. Additional highlights include a private wine cellar, spacious bonus room, dedicated movie room, and an upstairs balcony overlooking the water. Every detail complements the home's distinctive blend of refined luxury and laid-back coastal living.

Step outside to discover your own private tropical oasis, where lush landscaping surrounds the inviting pool area. An outdoor kitchen and fireplace create the perfect backdrop for sunset gatherings and relaxing evenings by the water. Boating enthusiasts will appreciate the private dock and boat lift on a saltwater canal with direct access to Tampa Bay, bringing endless opportunities to enjoy life on the water.

Combining custom craftsmanship, elegant coastal-inspired living spaces, resort-style outdoor amenities, and an exceptional waterfront setting, this remarkable MiraBay estate offers a rare opportunity to embrace the Florida lifestyle in style.
#TB8564144

APOLLO BEACH

617 BALIBAY ROAD

5 Beds

4 Baths

5,087 Sq.Ft.

$2,495,000

MLS#: TB8564144

Harbor and bay views, beautiful sunrises and direct boating access to Tampa Bay define this exceptional waterfront estate in guard-gated Andalucia. Positioned along 84 feet of waterfront, this 4,820-square-foot residence offers an inviting balance of refined interiors, entertaining areas and resort-inspired outdoor living. A circular paver driveway and custom lighting create an elegant arrival at the double-door foyer entry. Inside, water views draw you through beautifully appointed living spaces, where premium finishes and abundant natural light establish a coastal atmosphere. The great room, anchored by a gas fireplace and built-in features, opens through expansive triple sliding glass doors to the waterfront entertaining areas. Designed for gracious hosting, the chef’s kitchen features a center island with an integrated Viking gas cooktop, dual sinks, an adjoining casual dining area and a separate wet bar and prep area with an ice maker, wine refrigeration, a second dishwasher, custom cabinetry and bar seating. The formal living room and gracious dining room welcome intimate gatherings and larger celebrations. Three guest bedrooms, two with en suite baths, offer welcoming accommodations on the main level, complemented by an additional full bath with pool access, a powder room and a dedicated laundry room. Upstairs, an inviting loft with an adjacent powder room opens to a spacious bonus room or optional fifth bedroom featuring a wet bar, refrigeration and a fireplace for additional entertaining or cozy movie nights. The private primary retreat captures harbor and bay views and opens to a private balcony with a fireplace. The primary bath features a deep jetted tub, walk-in steam shower and dual vanities, complemented by generous walk-in closets and a second laundry area. Outdoors, a private waterfront retreat awaits, centered around a resort-style heated saltwater pool with built-in seating. The expansive lanai pairs covered dining with a well-appointed outdoor kitchen featuring bar seating, a gas grill, sink and refrigeration. A separate patio with a pizza oven expands the outdoor entertaining space, while a custom sunken lounge with a gas fire pit invites relaxed conversation. At twilight, gas fire bowls and layered lighting cast a warm glow as colors shift across the water and sky, creating an enchanting backdrop for evenings accompanied by the soothing sound of the cascading waterfall feature. Equipped with water, electricity and two boat lifts rated for 10,000 and 14,000 pounds, the dock offers direct boating access to Tampa Bay, with the Gulf and beyond ready to explore. Significant home investments from 2021–2026 enhance both the residence and its waterfront amenities, including an updated kitchen and new appliances in 2021; a new tile roof, impact windows, and updates to the pool, lanai, fire features and cable railings in 2023; dock plumbing, electrical, decking and stringers in 2024; and a new pool salt system and pump in 2026. Additional features include an oversized two-car garage, plantation shutters, and a water softener and filtration system. Andalucia offers a distinctive coastal lifestyle with a 24-hour staffed gated entry, a private bayfront clubhouse, community pool, marina and yacht club, lighted tennis courts, playground, golf-cart-friendly streets and beautifully landscaped waterfront common areas. Near shopping, dining and schools, convenient access to Tampa, sports venues, recreation and Airport.
#TB8559266

APOLLO BEACH

1317 JUMANA LOOP

4 Beds

4 Baths

4,820 Sq.Ft.

$2,350,000

MLS#: TB8559266
Price reduced
***NEW PRICE*** Welcome to one of the most exceptional homes in Apollo Beach • This rare opportunity in Symphony Isles - a Premier gated community - where you will find unequalled quality throughout - not only the location and the views, but the quality of craftmanship of the home itself • Fabulous views of Tampa Bay and daily sunsets from the main rooms • Concrete/steel reinforced masonry construction, second floor walls with heavier block • 19.7 ft floor elevation, higher than required by Hillsborough County guidelines for flood protection • Double breakwater wall in front of pool, insulated hurricane resistant windows and sliding doors • Hand selected, special made and ordered Ludowici glazed clay roofing tiles with lifetime guarantee • 10+/- car garage (depending on size of vehicles) with 3 large access doors • Separate maintenance room and ventilation system • Two high efficiency a/c units • Elevator from garage to 1st floor • Large boat dock w/slip for the 70' footer you've always wanted; plus a slip w/lift for 24' bay boat • South American hardwood decking on dock/porch • High level R factor for roof/wall insulation--double required by code • Project orientation and overhangs reduce heat gain, rubber coating below possible 4th bedroom • Generator for power loss • Custom pool and spa • From the moment you step inside the grand entry you'll notice the soaring ceilings and feel the openness that will make you immediately feel welcomed • The lovely chefs kitchen has green granite with mother of pearl veining throughout the counter tops and will surely be a delight especially with a large gathering using the Thermador 6 burner stove/oven plus an island Thermador cook top and separate bar island - surely makes for easy entertaining • Enjoy the ebony marble fireplace - propane w/remote - on a chilly evening from the bay breeze • There's so many unique qualities in this home - come see for yourself.
#TB8528668

APOLLO BEACH

903 CAPRICCIO LANE

4 Beds

3 Baths

4,159 Sq.Ft.

$2,149,500

MLS#: TB8528668
Welcome to 811 Birdie Way, a stunning custom-built waterfront residence offering the ultimate Apollo Beach boating lifestyle. Built in 2016 and thoughtfully enhanced throughout, this energy-efficient Florida-style home features 4 bedrooms, 4 full baths, a dedicated office, and approximately 3,700 square feet of beautifully designed living space on a rare 100-foot-wide deep water homesite.

What truly sets this property apart is the opportunity to purchase the fenced and gated vacant lot directly across the street. The vacant lot is .29A. Thus providing a unique opportunity for additional recreation space, a secure area for pets to roam, or convenient storage for boats, trailers, RVs, and other toys. Combined with the waterfront homesite, this creates an exceptional amount of usable property rarely found in Apollo Beach. Best of all, there are NO HOA or CDD fees.

Inside, you’ll appreciate the exceptional craftsmanship, custom built-ins, and expansive water views from multiple rooms throughout the home. Recent upgrades include new PGT impact windows and doors (2025), offering enhanced storm protection, energy efficiency, and abundant natural light. Exterior freshly painted (2025). The finished 3-car garage features custom cabinetry and a golf simulator setup, creating the perfect space for hobbies, storage, and entertainment.

Designed for seamless indoor-outdoor living, the fenced backyard showcases breathtaking basin views, a saltwater pool with water feature, and an expansive patio that spans nearly the entire width of the property. Boating enthusiasts will appreciate the impressive U-shaped dock complete with a 43’ x 17’ covered 20,000-pound lift, two PWC swivel lifts, and dredging completed in 2022 to maximize water depth and vessel accessibility.

Whether you're entertaining by the pool, enjoying the golf simulator, or cruising out to Tampa Bay from your private dock, 811 Birdie Way is designed to embrace every aspect of the waterfront lifestyle. With direct deep water access, extensive upgrades, NO HOA or CDD fees, and the rare opportunity to acquire the fenced and gated vacant lot across the street, this one-of-a-kind property offers a level of freedom and versatility seldom found in today's market. Blending luxury, convenience, and exceptional boating amenities, this is coastal Florida living at its finest.
#W7886580

APOLLO BEACH

811 BIRDIE WAY

4 Beds

4 Baths

3,669 Sq.Ft.

$2,290,000

MLS#: W7886580

MAJOR PRICE IMPROVEMENT | With acceptable offer and lender approval, Sellers to offer $45K credit toward Buyer’s preferred dock installation, to be used toward closing costs, fees, prepaids and rate buy downs. | Experience elevated waterfront living at 823 Manns Harbor Drive in Bay Estates Preserve, MiraBay’s newest and final gated enclave in Apollo Beach. Offering the largest floor plan available in Bay Estates Preserve, this elegant coastal residence sits on a beautifully landscaped .46-acre waterfront homesite overlooking one of the community’s widest canal basins, with long water views and direct boating access to Tampa Bay and the Gulf.
Designed for Florida indoor-outdoor living, the home features high ceilings, generous living spaces, smart home technology and an open great room with a well-appointed kitchen for effortless entertaining. A first-floor primary suite and separate guest en-suite offer comfort and flexibility. Upstairs, enjoy a spacious home theater and gathering area with wet bar opening to a water-view balcony.
Outdoors, a heated saltwater pool and spa take full advantage of the waterfront setting, with a panoramic screen enclosure designed to preserve the views. An expansive pool deck, outdoor kitchen, generous lawn and waterfront fire pit create exceptional spaces for entertaining and relaxing. On-site dockage is approved, enhancing the property’s appeal for boaters.
Additional features include a three-car garage with EV charger, golf-cart-friendly streets, underground utilities and lock-controlled access to Tampa Bay. MiraBay residents enjoy resort-style amenities including a clubhouse, heated pools, dining, fitness, tennis, pickleball and community events. A distinctive opportunity for luxury waterfront living in MiraBay and Apollo Beach.
#TB8515336

APOLLO BEACH

823 MANNS HARBOR DRIVE

6 Beds

5 Baths

5,863 Sq.Ft.

$2,150,000

MLS#: TB8515336

Send a message

Message successfully sent.

Your message

What is 3 + 4 ?

Reason for contacting?

I agree to receive email communication and understand I can unsubscribe at any time.

I agree to be contacted by The Graf Group of Coldwell Banker via call, email, and text for real estate services. To opt out, you can reply 'stop' at any time or reply 'help' for assistance. You can also click the unsubscribe link in the emails. Message and data rates may apply. Message frequency may vary. Privacy Policy

Sign Out

Virtual Assistant

Would you like to take the next step with this property? We can help you schedule a showing or virtual tour, or send you more details.

Yes, I would like more information.

Thank You for Your Reply, One of Our Agents will contact you as soon as possible

No, maybe later.

Thank you, you can always contact me via email, phone number or through the contact form.

Realhub AI

Lucy - Your AI-Powered Realtor

Update Your Temporary Password

Personalize your search

Enter your email and we'll notify you immediately when new listings match what you're looking for.

or enter email address

Already have an account ? Login here

Continue your home search

I agree to receive communications and understand I can unsubscribe at any time.

I agree to be contacted by The Graf Group of Coldwell Banker via call, email, and text for real estate services. To opt out, you can reply 'stop' at any time or reply 'help' for assistance. You can also click the unsubscribe link in the emails. Message and data rates may apply. Message frequency may vary. Privacy Policy

Already have an account ? Login here

We use cookies

We use cookies for analytics and to enhance your experience. By accepting, you agree to analytics and marketing cookies. Small functional cookies that count viewed properties and time on site are used regardless of your choice. You can manage your preferences or learn more about our cookies policy.