.webp?size=346x80)
- Properties
- Meet our agents
- Communities
- Market Report
- Home Value
- Calculator
Property
Beds
2
Full Baths
2
1/2 Baths
None
Year Built
1987
Sq.Footage
1,144
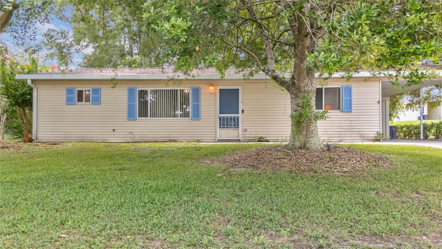
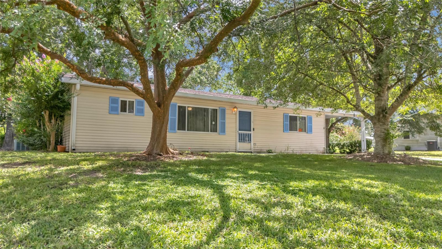
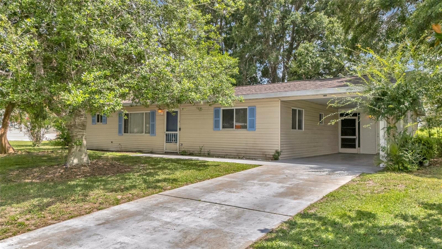
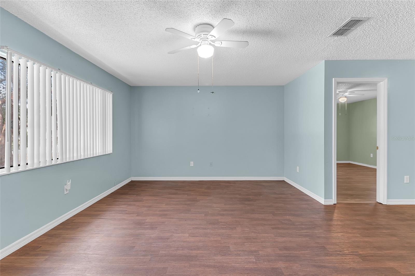
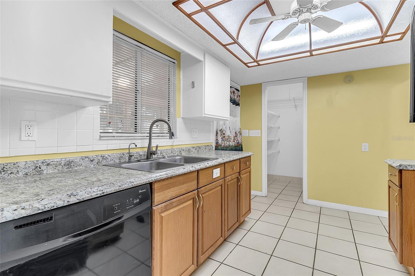
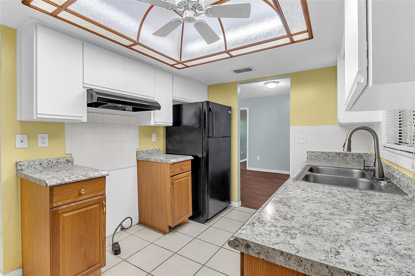
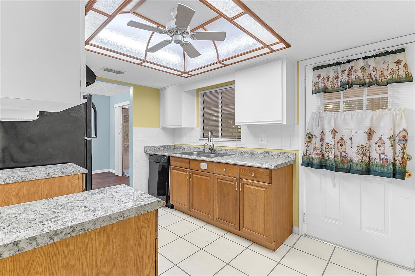
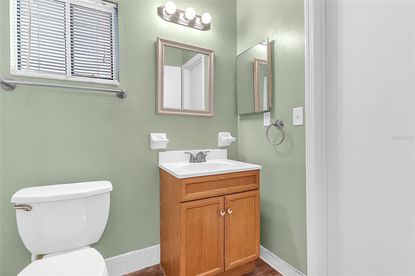
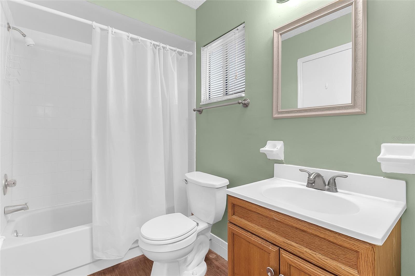
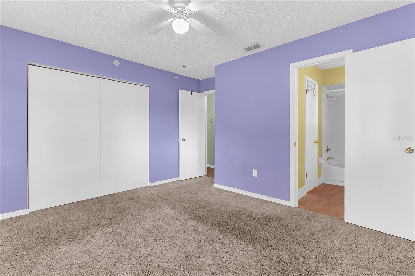
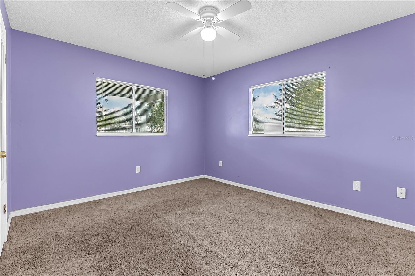
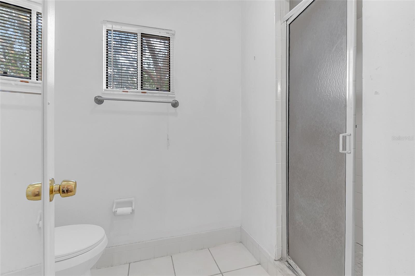
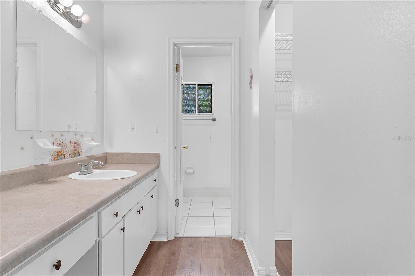
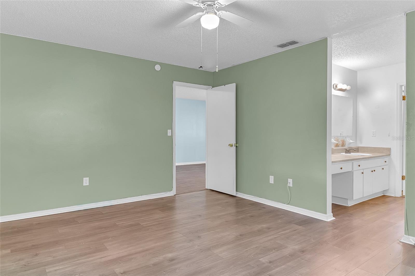
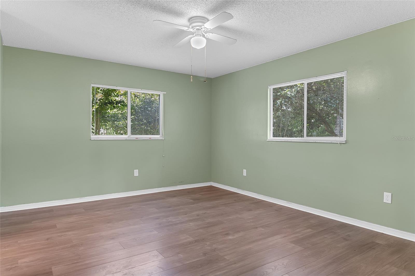
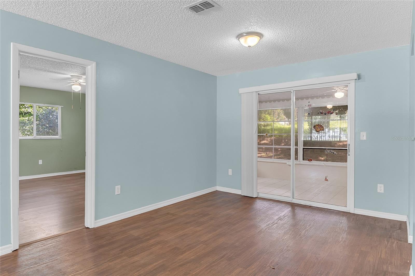
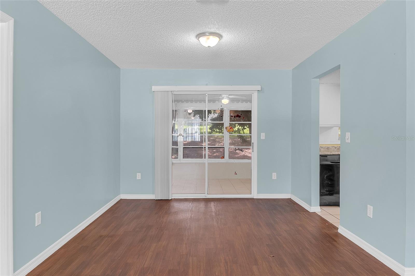
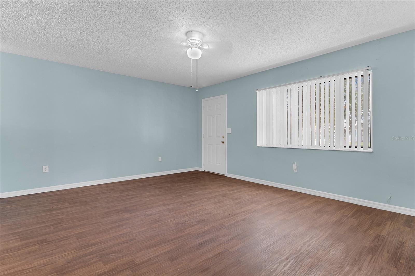
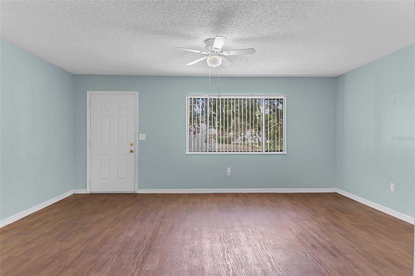
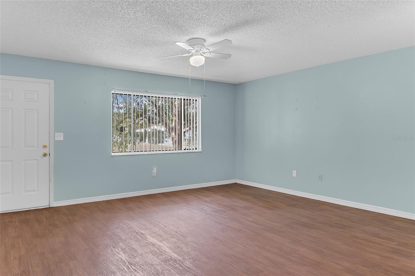
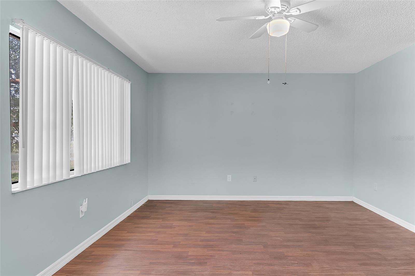
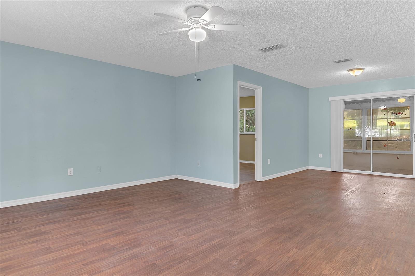
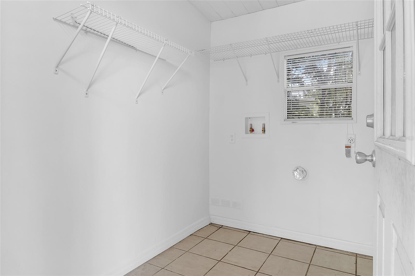
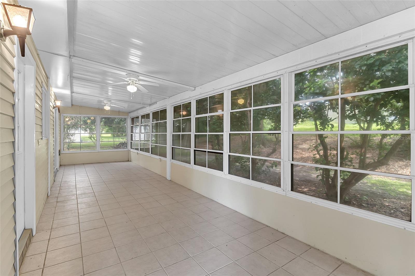
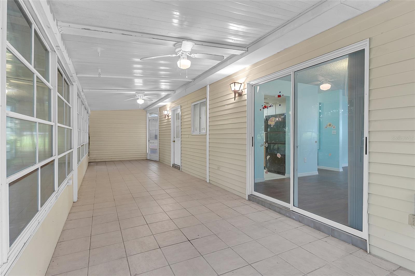
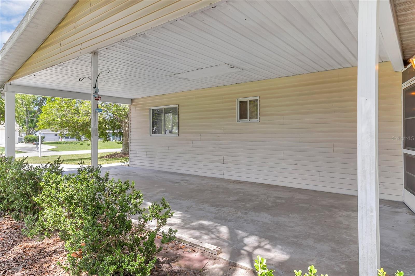
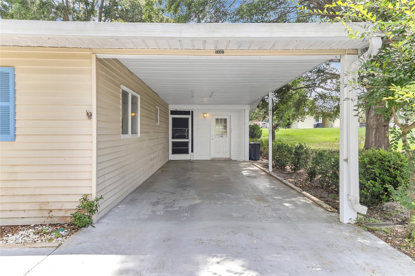
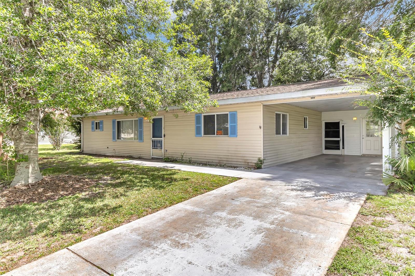
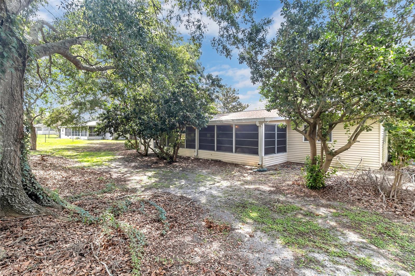
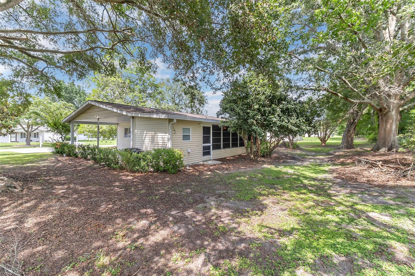
Conveniently situated in Ocala, 6446 SW 106th Pl keeps you close to shopping, restaurants, major roads, and everything else that makes daily life easy. This new listing pairs a handy address with a comfortable, move-in ready interior built for simple, low-maintenance living. Step inside and enjoy 1,144 square feet of bright, welcoming space. High ceilings lift each room and lend an open, airy feel, while hard flooring flows through the main living areas for effortless upkeep and a clean, cohesive look. Cozy carpet warms both bedrooms, adding a soft, restful touch where you need it most. The smart split-bedroom layout places the primary bedroom on its own side for added privacy, creating a peaceful retreat at day's end. The second bedroom adapts easily to guests, family, or a home office, and two full bathrooms keep busy mornings running smoothly. The layout moves naturally from one space to the next, making quiet evenings and casual get-togethers equally easy. Out back, a screened-in porch invites you to relax with morning coffee, unwind after a long day, or entertain friends while staying shaded and bug-free. It's the kind of spot that quickly becomes a favorite. Compact, comfortable, and thoughtfully arranged, this home delivers everything you need without the extra fuss—perfect for downsizers, first-time buyers, or anyone craving easy Florida living. With its prime location, tidy finishes, and turnkey condition, this Ocala charmer checks every box. Schedule your private showing today and make it yours before it's gone!
Features & Amenities
Interior
-
Total Bedrooms
2
-
Bathrooms
2
-
Cooling YN
YES
-
Cooling
Central Air
-
Fireplace YN
NO
-
Heating YN
YES
-
Heating
Electric
-
Pet friendly
Yes
Exterior
-
Garage
No
-
Pool
No
-
Waterfront YN
NO
Area & Lot
-
Lot Features
Paved
-
Lot Size(acres)
0.27
-
Lot Size(square feet)
11,761
-
Property Type
Residential
-
Property Sub Type
Single Family Residence
-
Architectural Style
Traditional
Price
-
Sales Price
$185,000
-
Tax Amount
$1,046.92
-
Sq. Footage
1,144
-
Price/SqFt
$161
HOA
-
Association
YES
-
Association Fee
$121.5
-
Association Fee Frequency
Monthly
-
Association Fee Includes
N/A
-
Total Monthly Fees
$121.5
School District
-
Elementary School
Marion Oaks Elementary School
-
Middle School
N/A
-
High School
West Port High School
Property Features
-
Stories
1
-
New Construction
NO
-
Foundation Details
Slab
-
Ownership
Fee Simple
-
Senior Community YN
YES
-
Sewer
Public Sewer
-
Tax Lot
5
-
Water Source
Public
Schedule a Showing
Showing scheduled successfully.
Mortgage calculator
Estimate your monthly mortgage payment, including the principal and interest, property taxes, and HOA. Adjust the values to generate a more accurate rate.
Your payment
Principal and Interest:
$
Property taxes:
$
HOA fees:
$
Total loan payment:
$
Total interest amount:
$
Location
County
Marion
Elementary School
Marion Oaks Elementary School
Middle School
High School
West Port High School
Listing Courtesy of Patrycja Turska , EXP REALTY LLC
RealHub Information is provided exclusively for consumers' personal, non-commercial use, and it may not be used for any purpose other than to identify prospective properties consumers may be interested in purchasing. All information deemed reliable but not guaranteed and should be independently verified. All properties are subject to prior sale, change or withdrawal. RealHub website owner shall not be responsible for any typographical errors, misinformation, misprints and shall be held totally harmless.

Executive Assistant
Emil Garinga
Call Emil today to schedule a private showing.

* Listings on this website come from the FMLS IDX Compilation and may be held by brokerage firms other than the owner of this website. The listing brokerage is identified in any listing details. Information is deemed reliable but is not guaranteed. If you believe any FMLS listing contains material that infringes your copyrighted work please click here to review our DMCA policy and learn how to submit a takedown request.© 2024 FMLS.
Related Properties
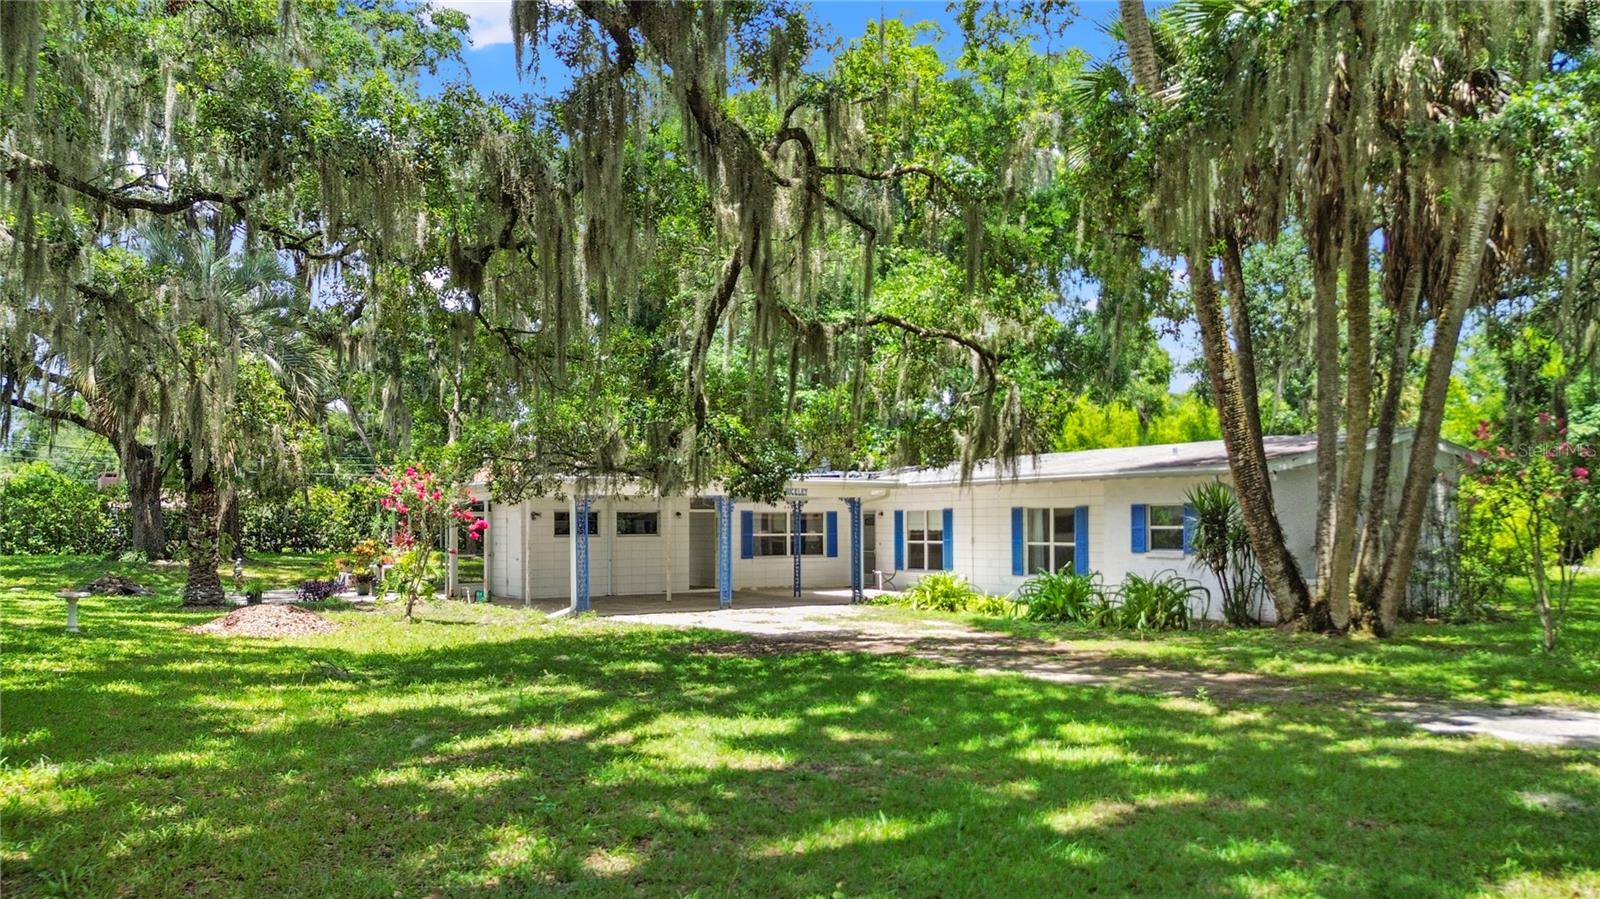
OCALA
2430 SW 6TH AVENUE
3 Beds
3 Baths
1,784 Sq.Ft.
$220,000
MLS#: OM725520
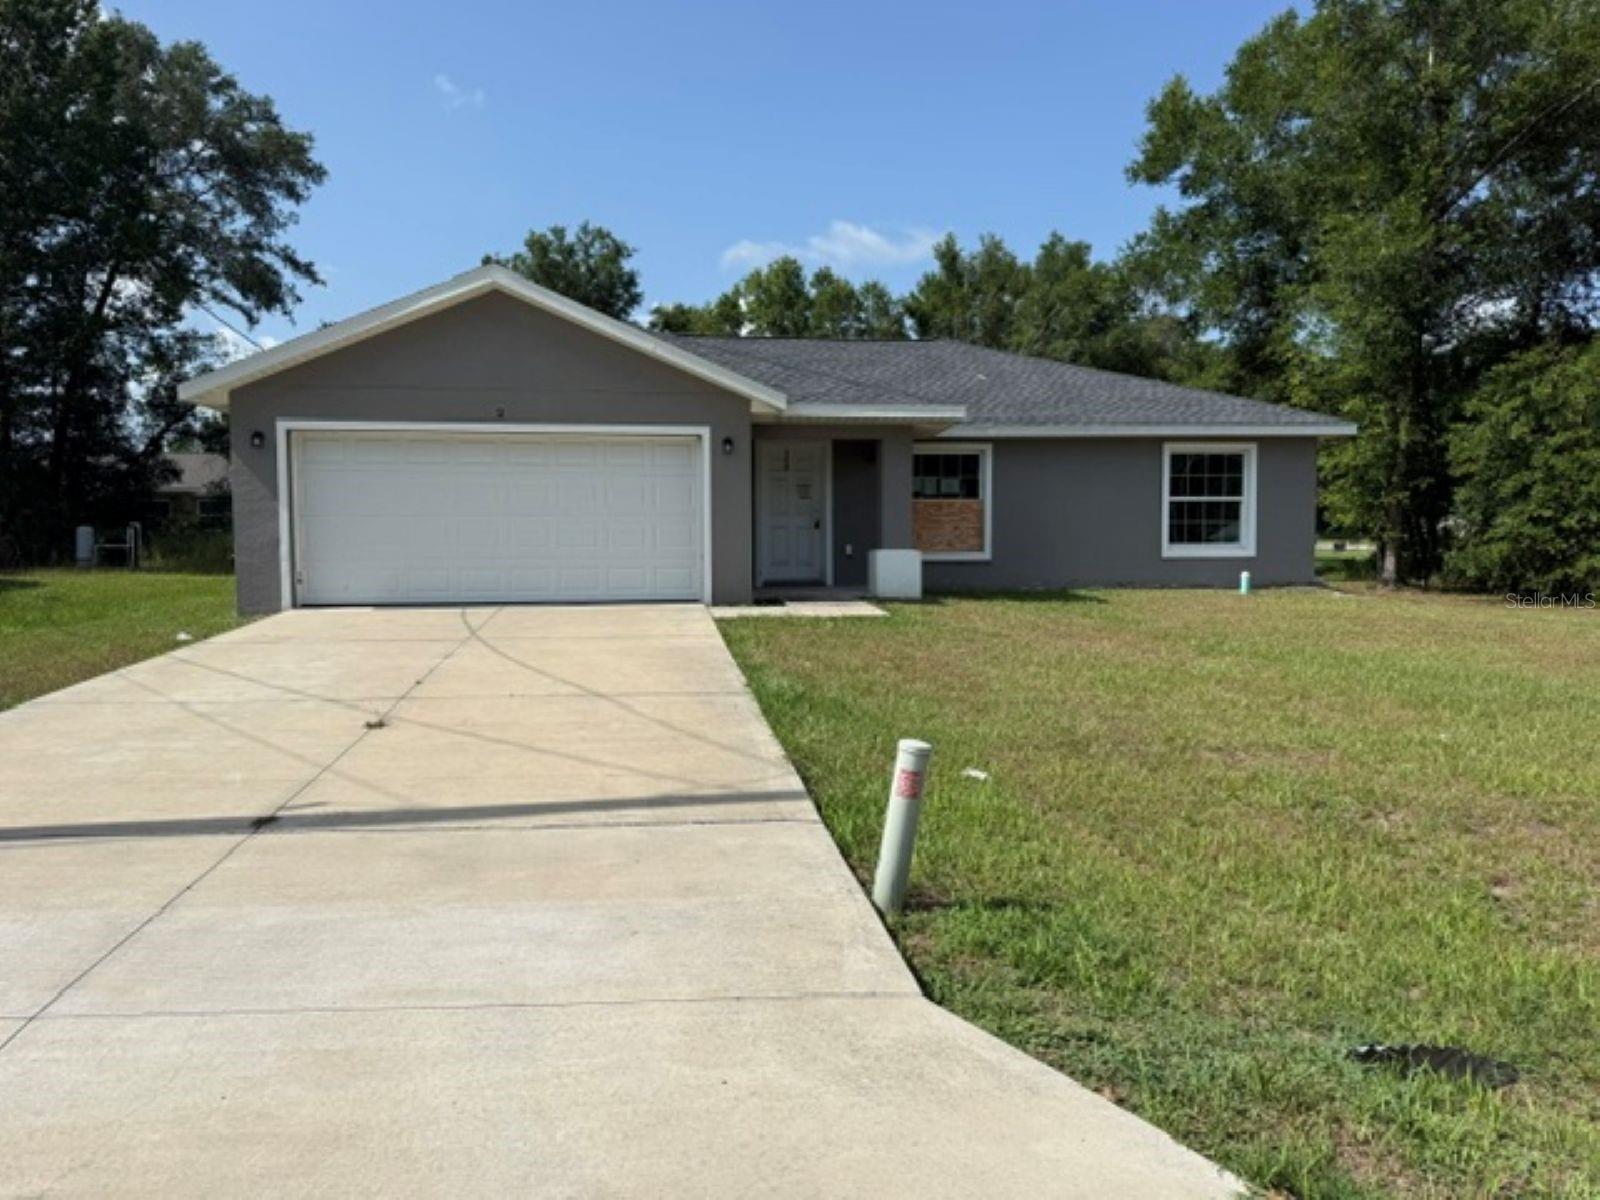
OCALA
2 DOGWOOD DRIVE RADL.
3 Beds
2 Baths
1,389 Sq.Ft.
$166,000
MLS#: OM728507
OCALA
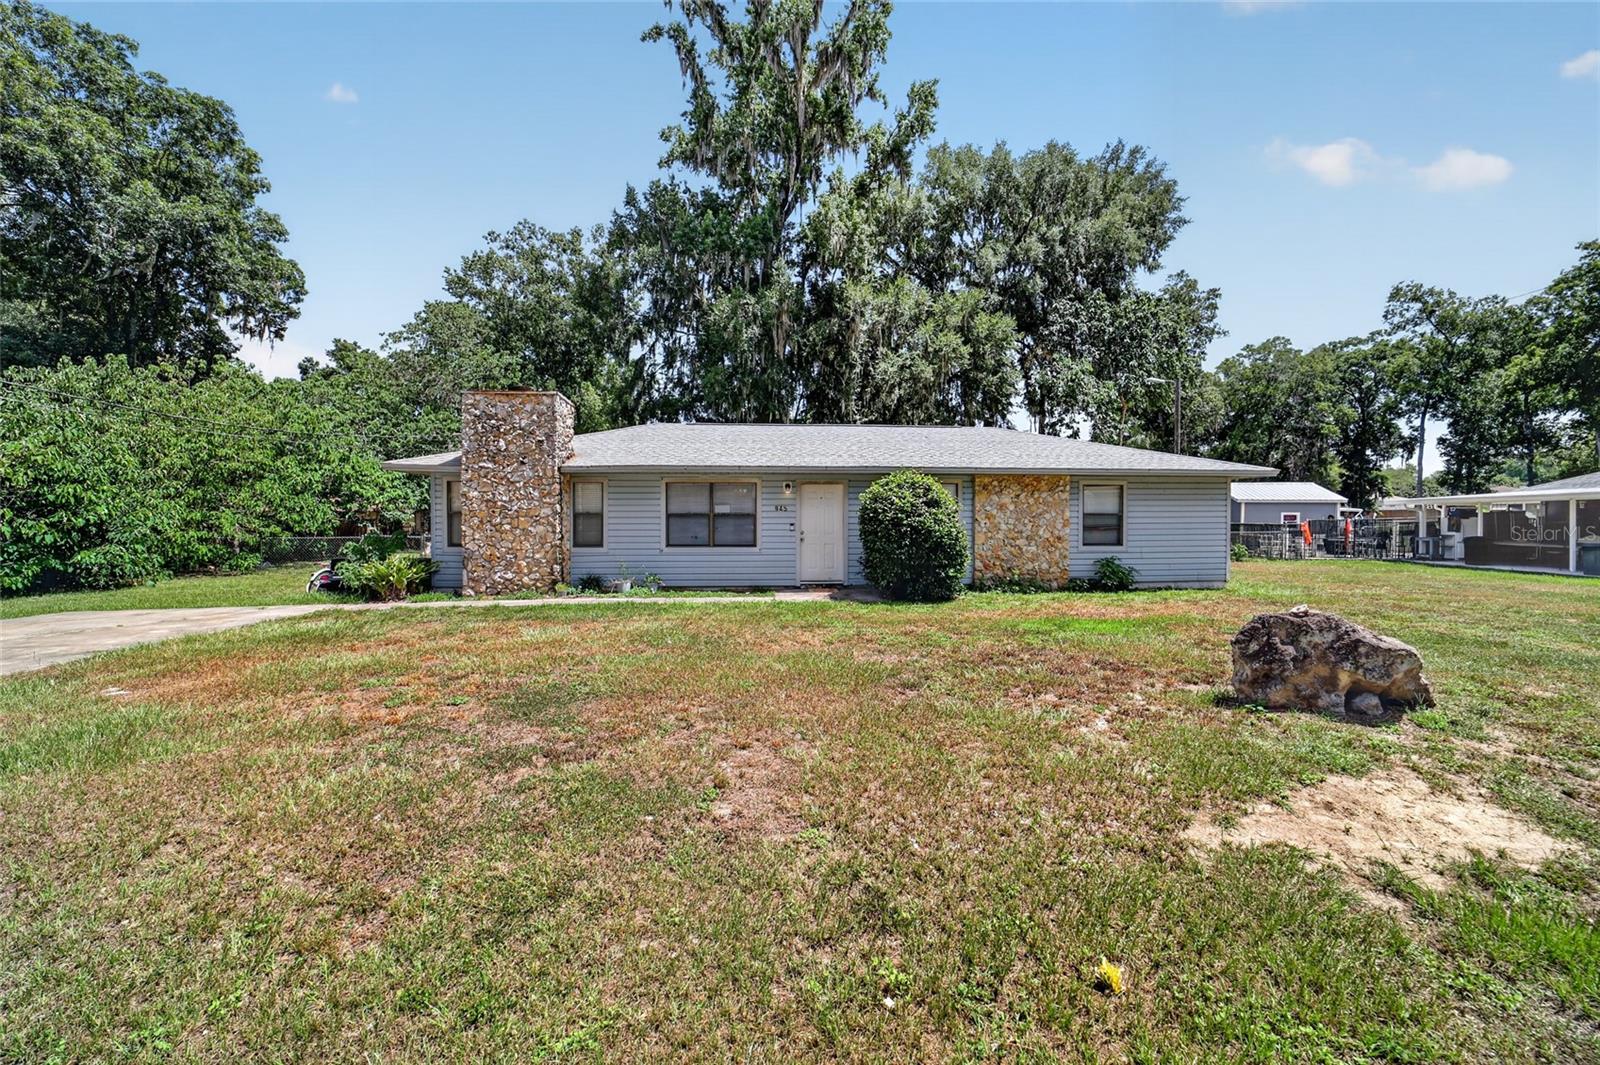
945 NW 64TH PLACE
3 Beds
2 Baths
1,375 Sq.Ft.
$200,000
MLS#: O6421971
OCALA
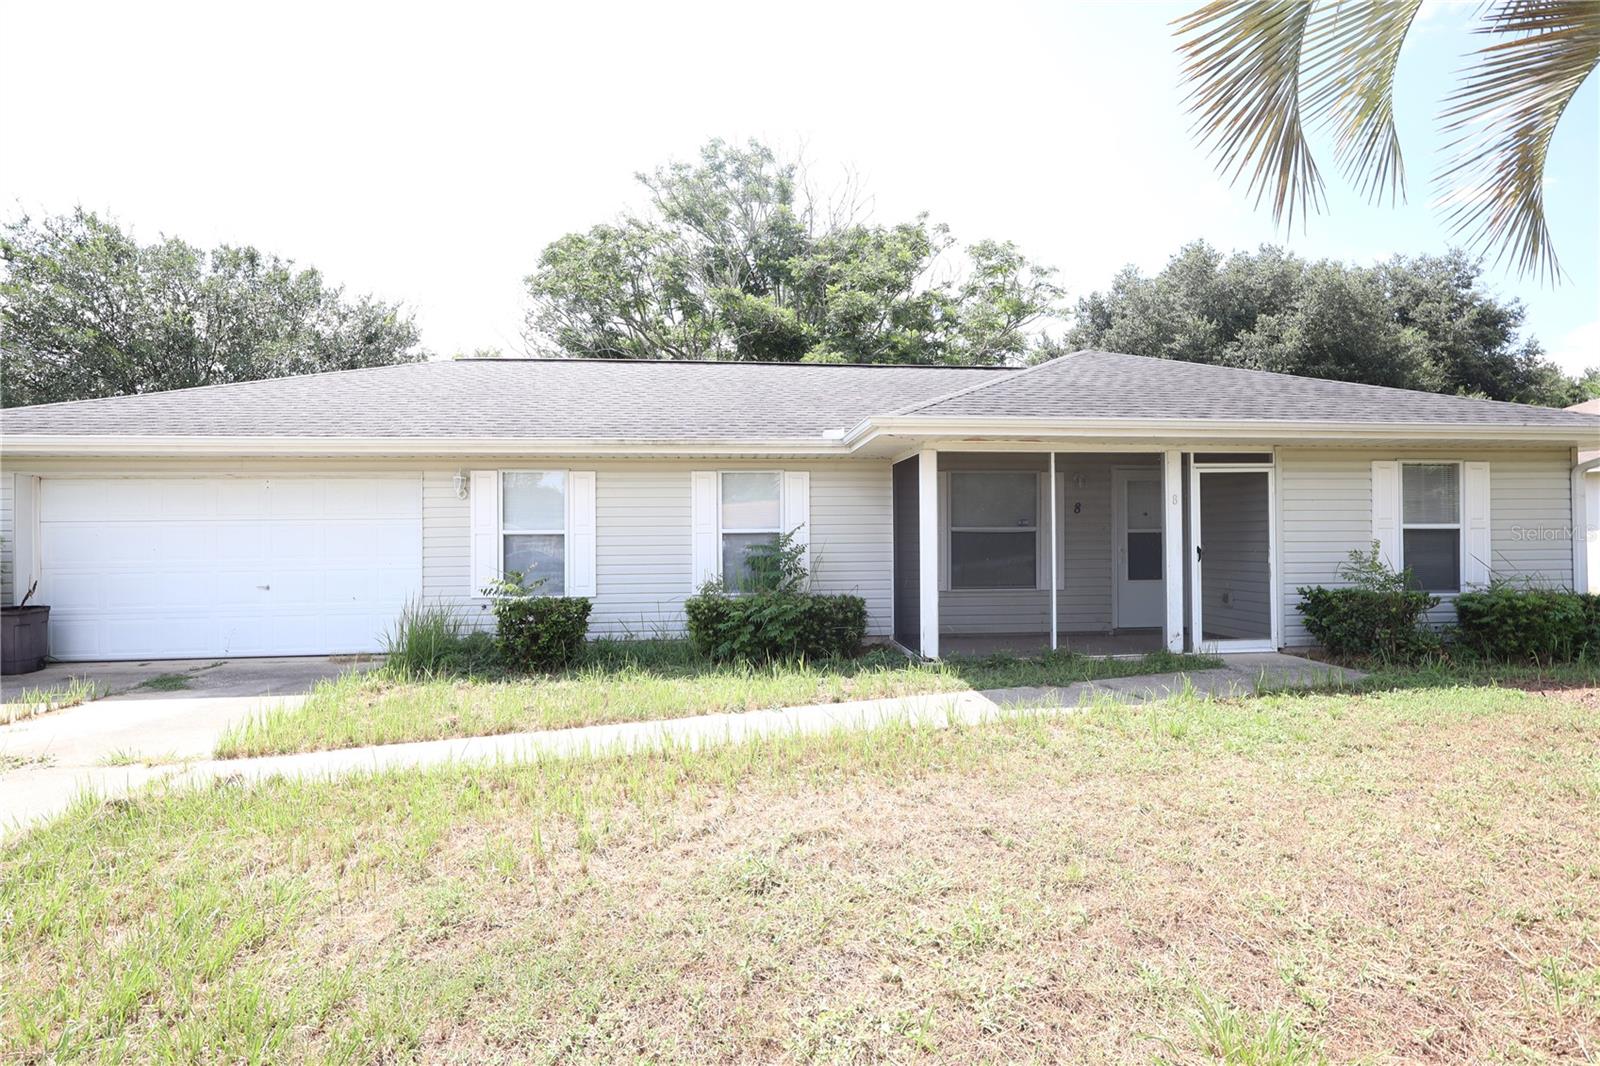
8 HEMLOCK TERRACE
3 Beds
2 Baths
1,220 Sq.Ft.
$187,000
MLS#: OM728651
OCALA
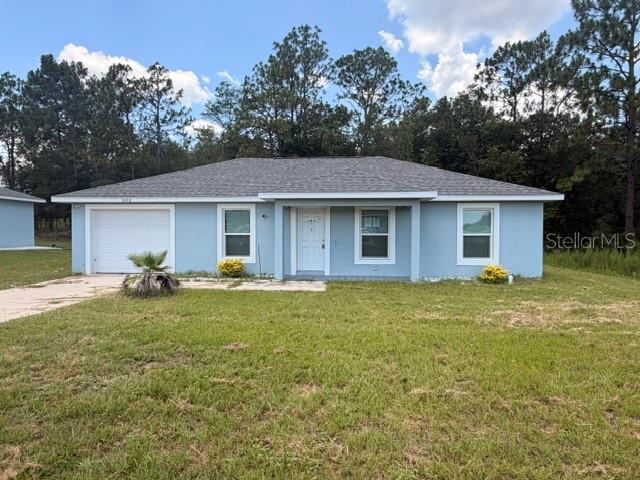
3226 SW 152ND COURT
3 Beds
2 Baths
1,130 Sq.Ft.
$200,000
MLS#: OM728656
OCALA
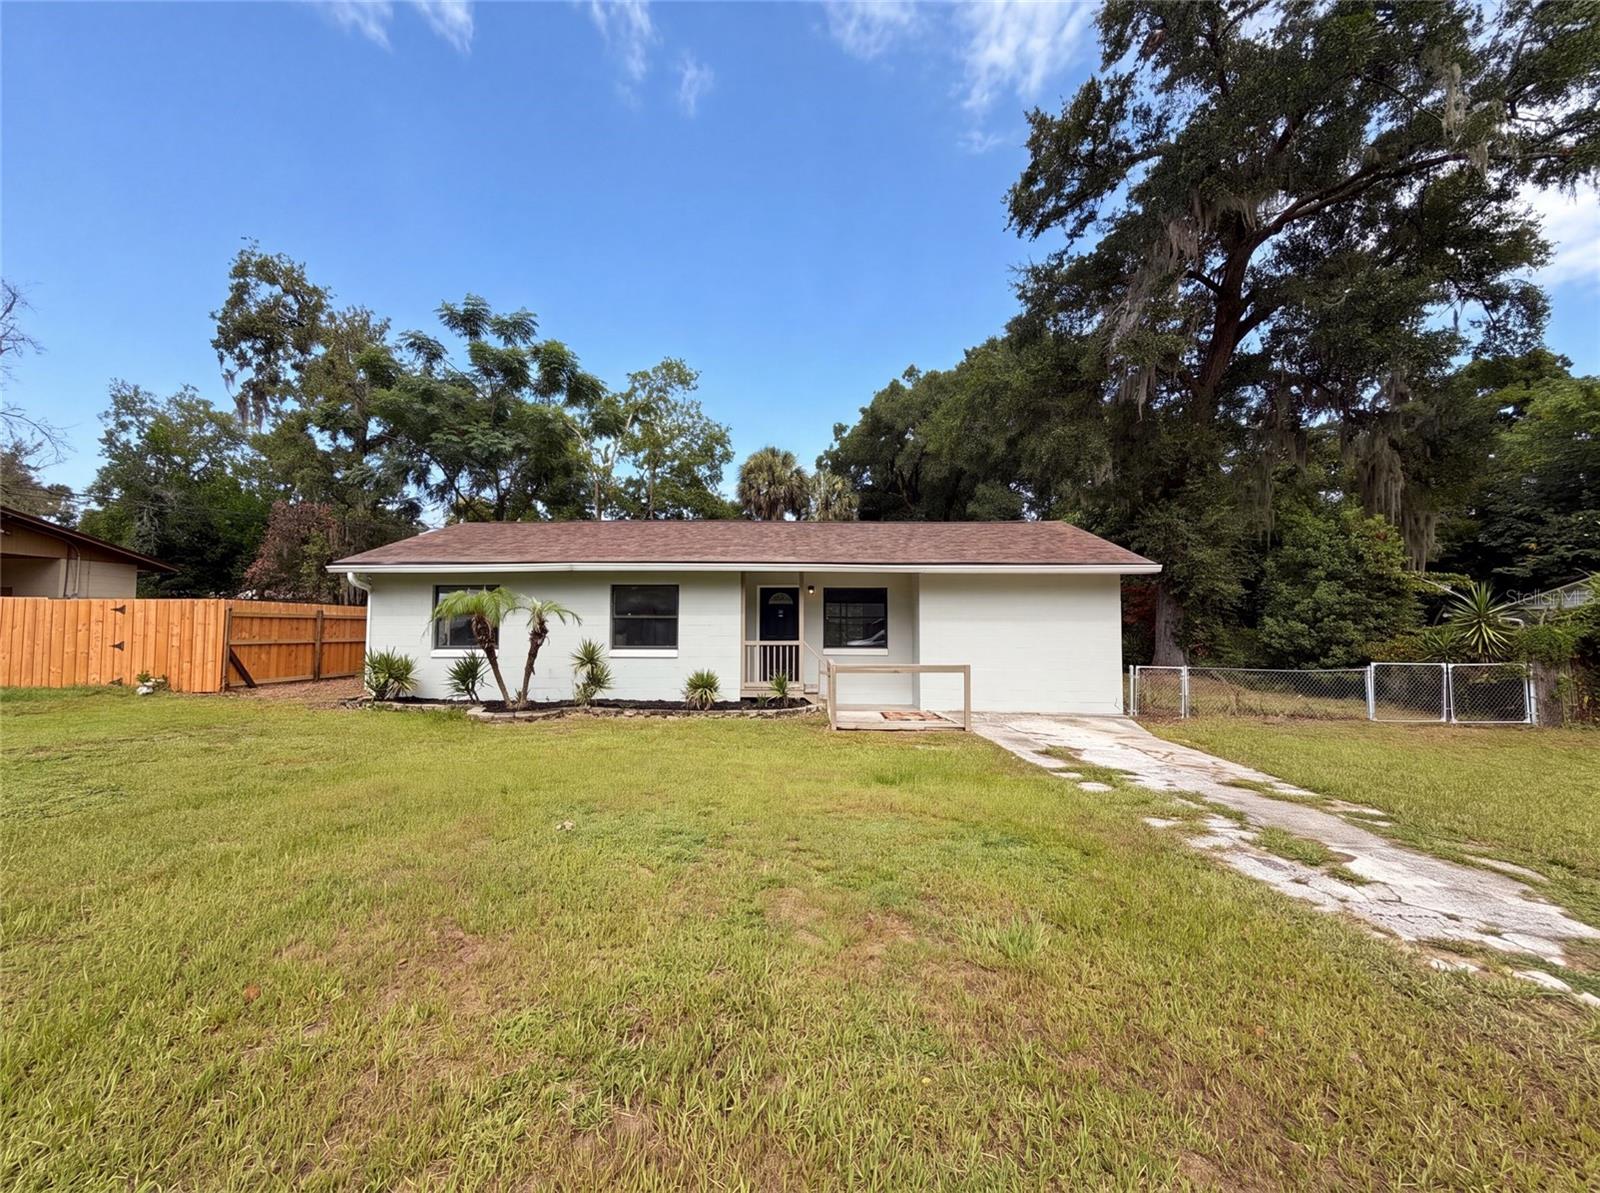
2630 SE 8TH AVENUE
2 Beds
2 Baths
1,143 Sq.Ft.
$182,000
MLS#: O6425608
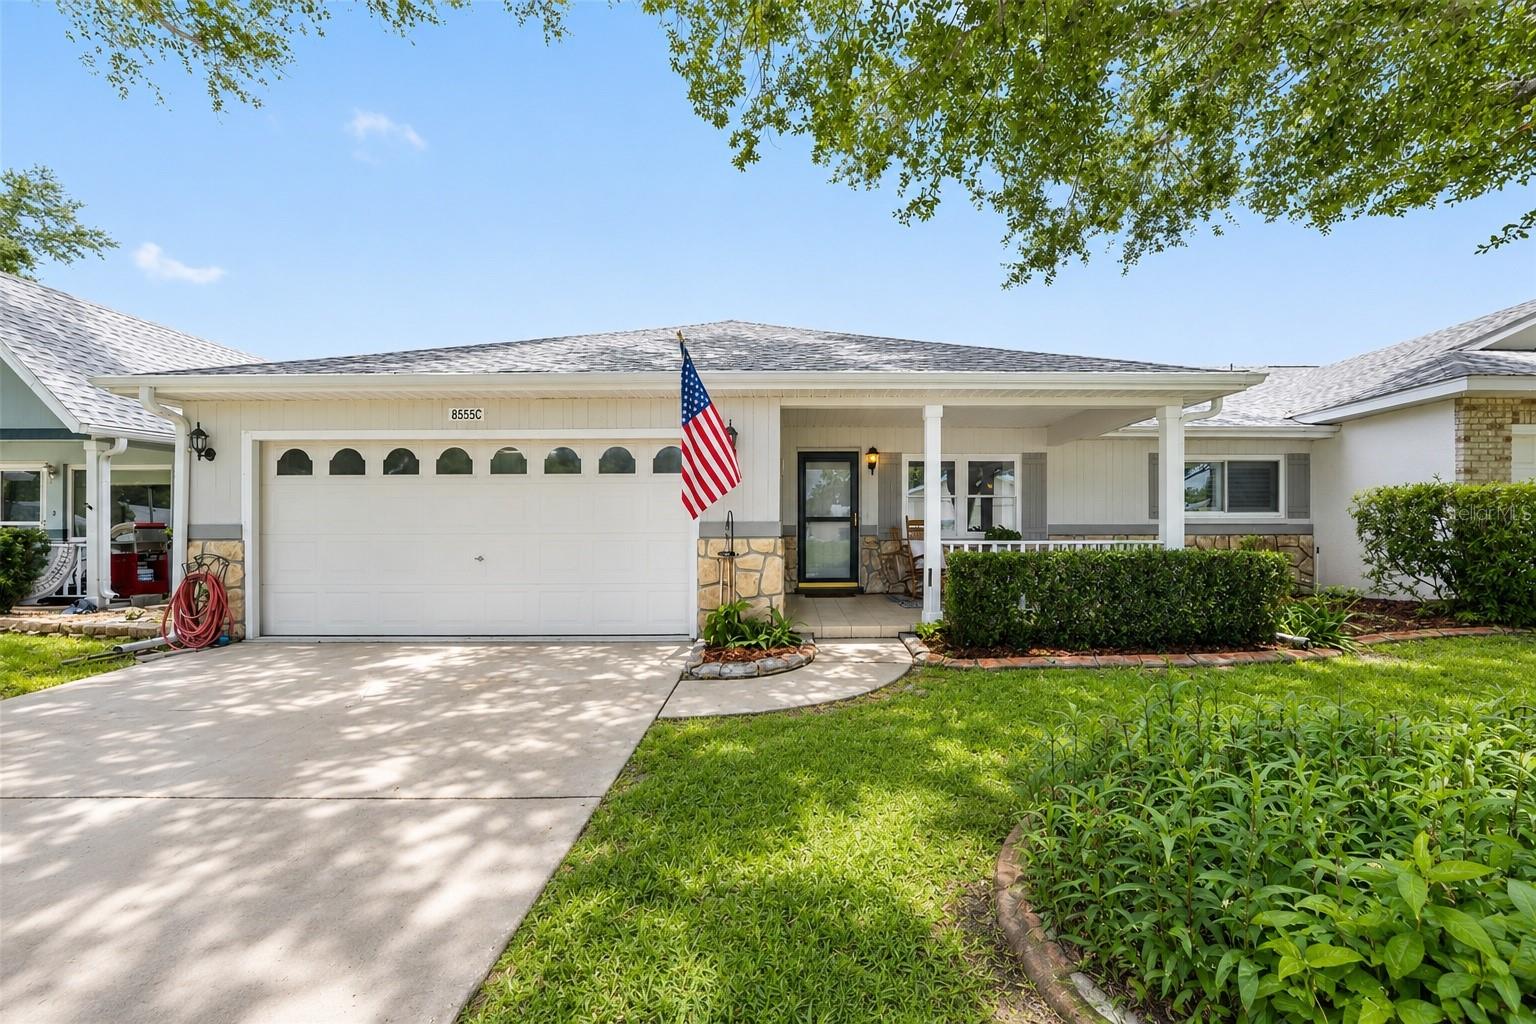
OCALA
8555 SW 93RD STREET C
2 Beds
2 Baths
1,748 Sq.Ft.
$185,900
MLS#: OM728600
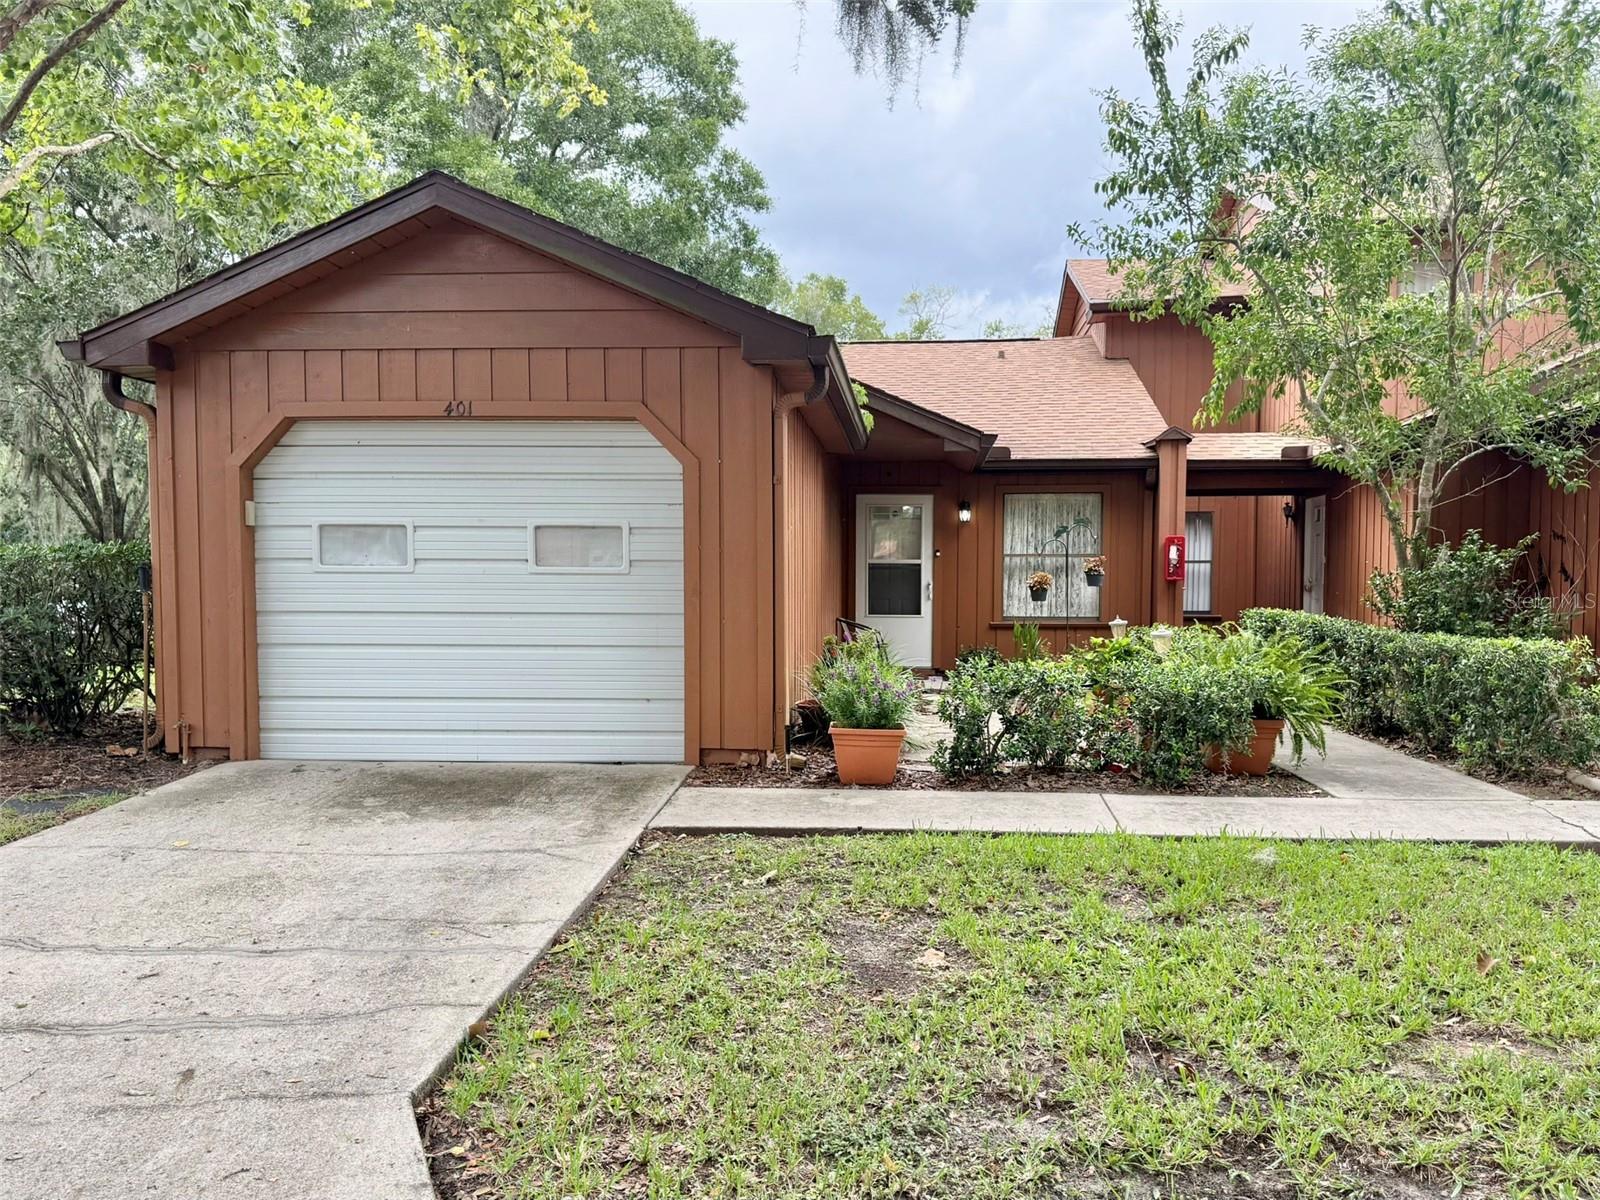
OCALA
2701 NE 10TH STREET 401
2 Beds
2 Baths
924 Sq.Ft.
$155,000
MLS#: OM728602
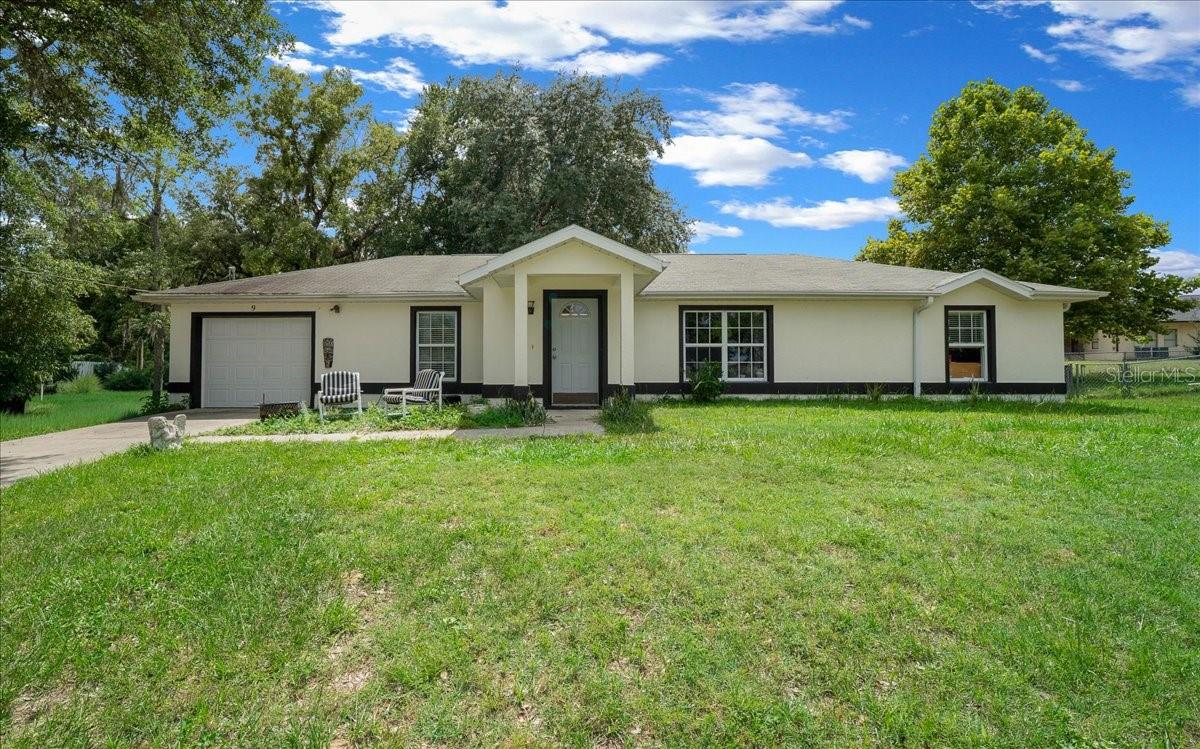
OCALA
9 PINE CIRCLE RUN
3 Beds
2 Baths
1,539 Sq.Ft.
$210,000
MLS#: OM728607
