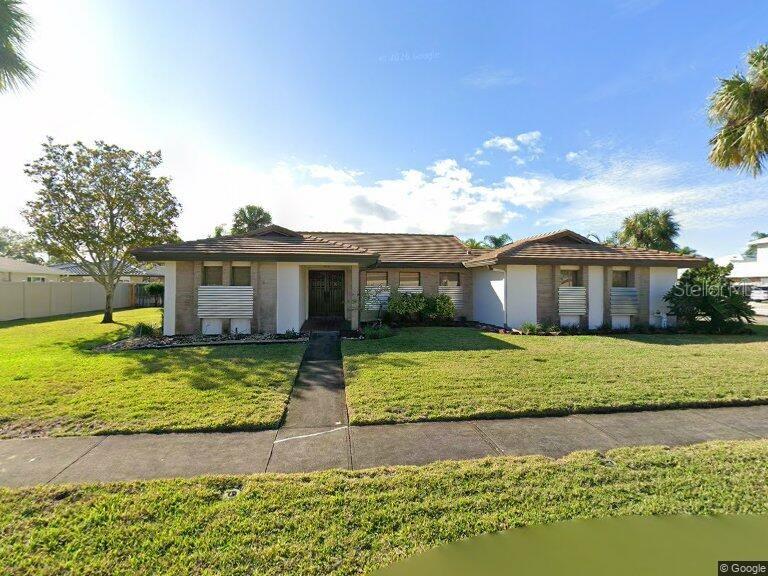
Features & Amenities

Interior

  • Other Interior Features

    Cathedral Ceiling(s)

  • Total Bedrooms

    3

  • Bathrooms

    2

  • Cooling YN

    YES

  • Cooling

    Central Air

  • Fireplace YN

    NO

  • Heating YN

    YES

  • Heating

    Central

  • Pet friendly

    N/A

Exterior

  • Garage

    Yes

  • Garage spaces

    2

  • Construction Materials

    Block

  • Other Exterior Features

    Garden

  • Parking

    Attached

  • Pool

    Yes

  • Pool Features

    In Ground, Private

  • Waterfront YN

    NO

Area & Lot

  • Lot Size(acres)

    0.28

  • Lot Size(square feet)

    12,197

  • Property Type

    Residential

  • Property Sub Type

    Single Family Residence

Price

  • Sales Price

    $565,000

  • Tax Amount

    $3,338.51

  • Sq. Footage

    1,773

  • Price/SqFt

    $318

HOA

  • Association

    No

School District

  • Elementary School

    N/A

  • Middle School

    N/A

  • High School

    N/A

Property Features

  • Stories

    1

  • New Construction

    NO

  • Foundation Details

    Slab

  • Ownership

    Fee Simple

  • Senior Community YN

    NO

  • Sewer

    Public Sewer

  • Tax Lot

    6

  • Water Source

    Public

Schedule a Showing

Showing scheduled successfully.

<
>
IN PERSON
VIA CHAT

What is 3 + 4 ?


Change time

Mortgage calculator

Estimate your monthly mortgage payment, including the principal and interest, property taxes, and HOA. Adjust the values to generate a more accurate rate.

Your payment

Principal and Interest:

$

Property taxes:

$

HOA fees:

$

Total loan payment:

$

Total interest amount:

$

Location

County

Brevard

Elementary School

Middle School

High School

Listing Courtesy of Cheng Wu , REALTY SOLUTION ASSOCIATES LLC

RealHub Information is provided exclusively for consumers' personal, non-commercial use, and it may not be used for any purpose other than to identify prospective properties consumers may be interested in purchasing. All information deemed reliable but not guaranteed and should be independently verified. All properties are subject to prior sale, change or withdrawal. RealHub website owner shall not be responsible for any typographical errors, misinformation, misprints and shall be held totally harmless.

Agent Michael Graf

Business Coach | Executive Sales Associate | Realtor®

Michael Graf

Call Michael today to schedule a private showing.


* Listings on this website come from the FMLS IDX Compilation and may be held by brokerage firms other than the owner of this website. The listing brokerage is identified in any listing details. Information is deemed reliable but is not guaranteed. If you believe any FMLS listing contains material that infringes your copyrighted work please click here to review our DMCA policy and learn how to submit a takedown request.© 2024 FMLS.
Seller is motive to sell. Well maintained pool and fenced home, but out-dated. Property is located in a quiet and well maintained neighborhood. AS-IS Condition. Buyer has to verify all information. ROOF and AC are only 4 years old.

645 FLORENCE COURT

Message successfully sent.

What would you like to know?

What is 3 + 4 ?

I agree to receive email communication and understand I can unsubscribe at any time.

I agree to be contacted by The Graf Group of Coldwell Banker via call, email, and text for real estate services. To opt out, you can reply 'stop' at any time or reply 'help' for assistance. You can also click the unsubscribe link in the emails. Message and data rates may apply. Message frequency may vary. Privacy Policy

Related Properties

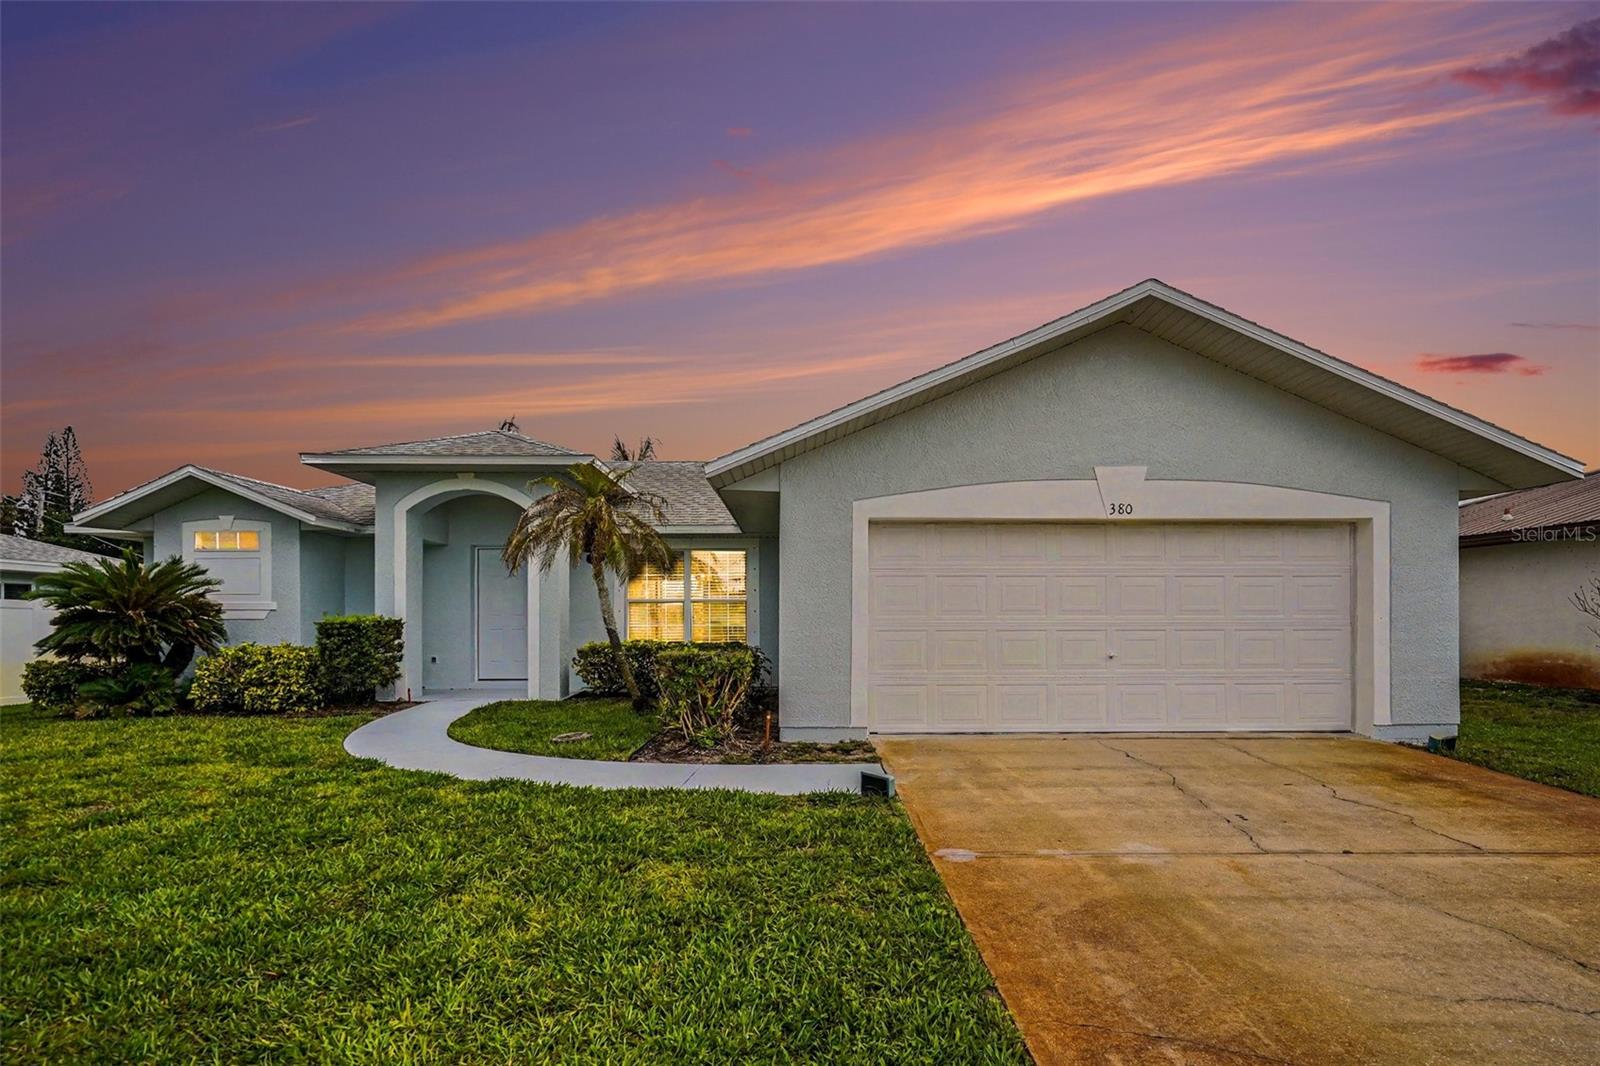
Modern Satellite  Beach built 2003, solid CBS construction, Great floorplan, no waste space in this charmer, formal living and dining rooms, large family room off the kitchen, 2nd and 3rd bedrooms with a bath between, good size primary bedroom with walk in closet, garden tub with shower, back patio and plenty of room for your pool if desired, walk or bike ride to all levels of A+ Satellite Schools, ride your bike or walk your wagon the beautiful beaches, close to lots of restaurants and shopping. Newer Stainless steel appliances, vaulted ceilings, and a 2023 New roof!!!  This home is vacant and ready for your buyers and very easy to show!!!
#TB8526569

SATELLITE BEACH

380 SHERIDAN AVENUE

3 Beds

2 Baths

1,692 Sq.Ft.

$529,000

MLS#: TB8526569
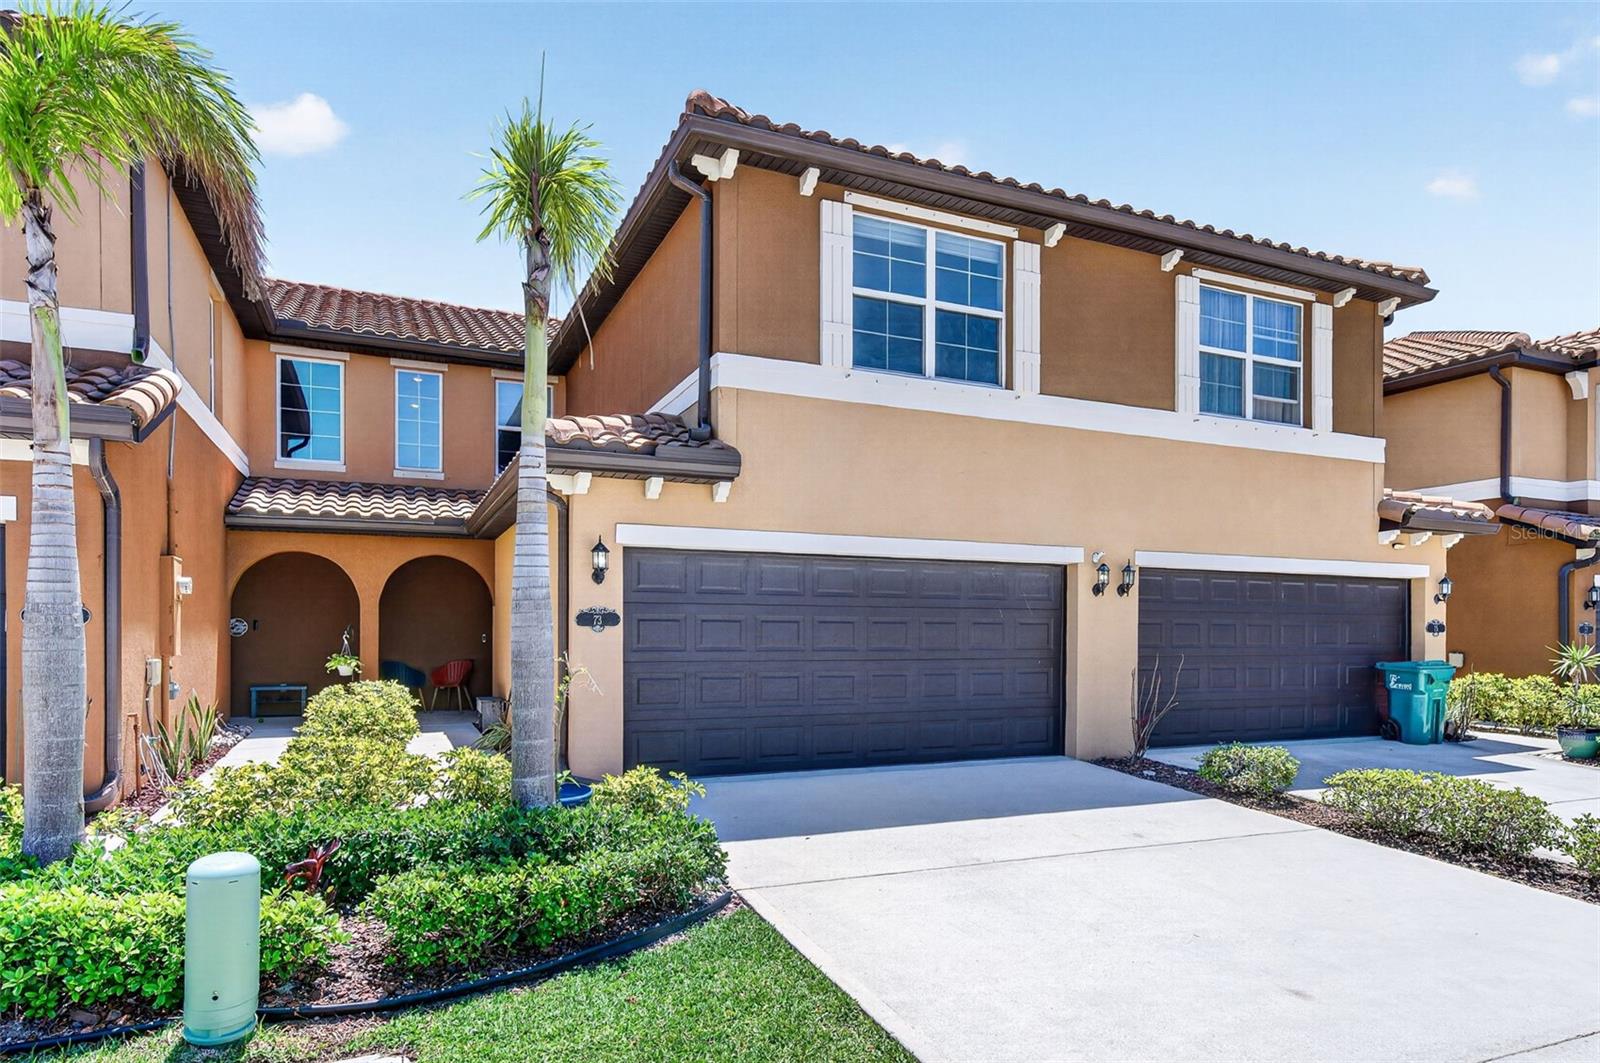
Beautifully designed 2021-built townhome just minutes from the beach. The stunning kitchen serves as the heart of the home, seamlessly opening to the dining & living areas-ideal for entertaining-while featuring quartz countertops, crown molding cabinetry & abundant storage throughout. The spacious primary suite is located on the first floor, creating a private retreat, while upstairs offers 2 generously sized guest bedrooms and a versatile loft that can easily serve as a second living area, office, or flex space. This home is loaded with upgrades, including a whole-house water filtration system and reverse osmosis system with a lifetime service warranty. Step outside to enjoy a thoughtfully enhanced outdoor space with a fenced yard, paver patio, gutters, and an outdoor shower--perfect for coastal living. The garage also offers exceptional storage options. Located in a community with resort-style amenities, this townhome delivers low-maintenance living in a prime beachside location.
#V4949006

SATELLITE BEACH

73 MONTECITO DRIVE

3 Beds

2 Baths

2,118 Sq.Ft.

$508,000

MLS#: V4949006
Price reduced
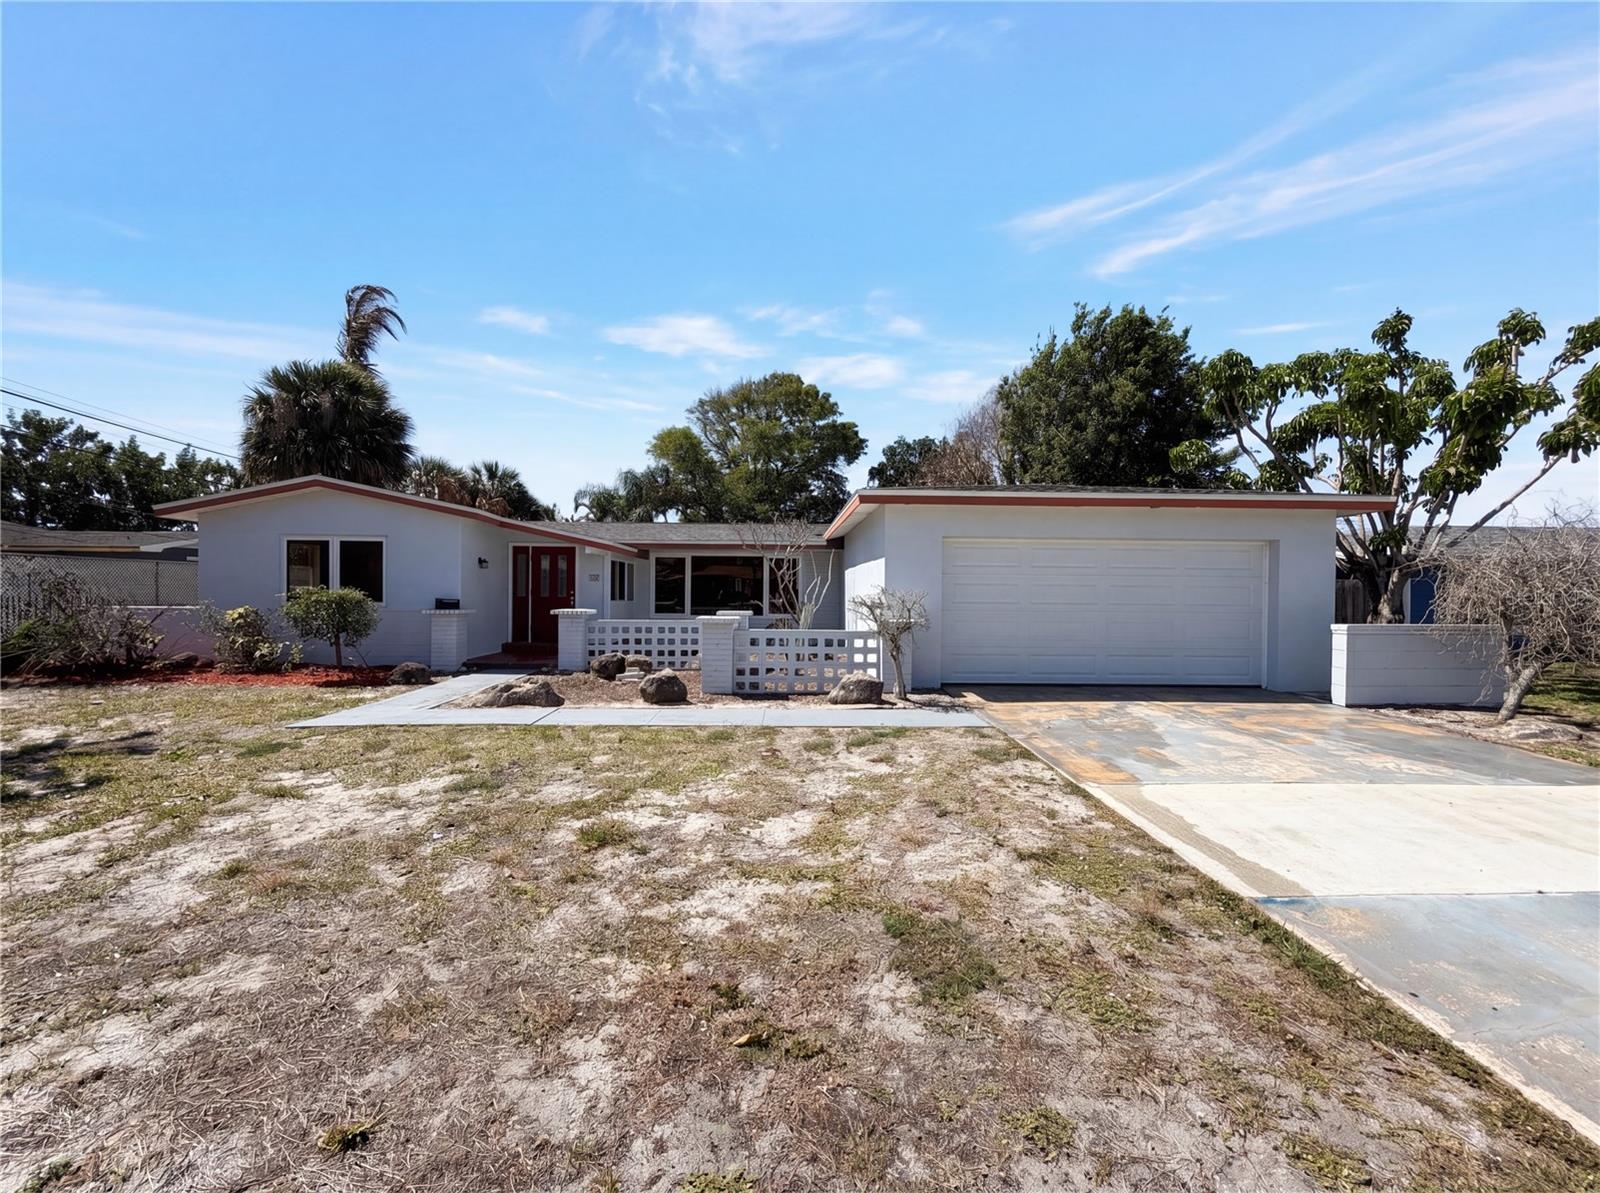
Introducing 406 Skylark Blvd, recently enhanced with a partial flooring replacement that contributes to a refreshed interior. The kitchen includes all stainless steel appliances complemented by an accent backsplash for visual appeal. An outdoor patio provides an accessible extension for relaxation and daily enjoyment. Modern updates and practical comfort blend in this must-see property. Included 100-Day Home Warranty with buyer activation
#O6406019

SATELLITE BEACH

406 SKYLARK BOULEVARD

4 Beds

3 Baths

2,140 Sq.Ft.

$625,000

MLS#: O6406019
Price reduced
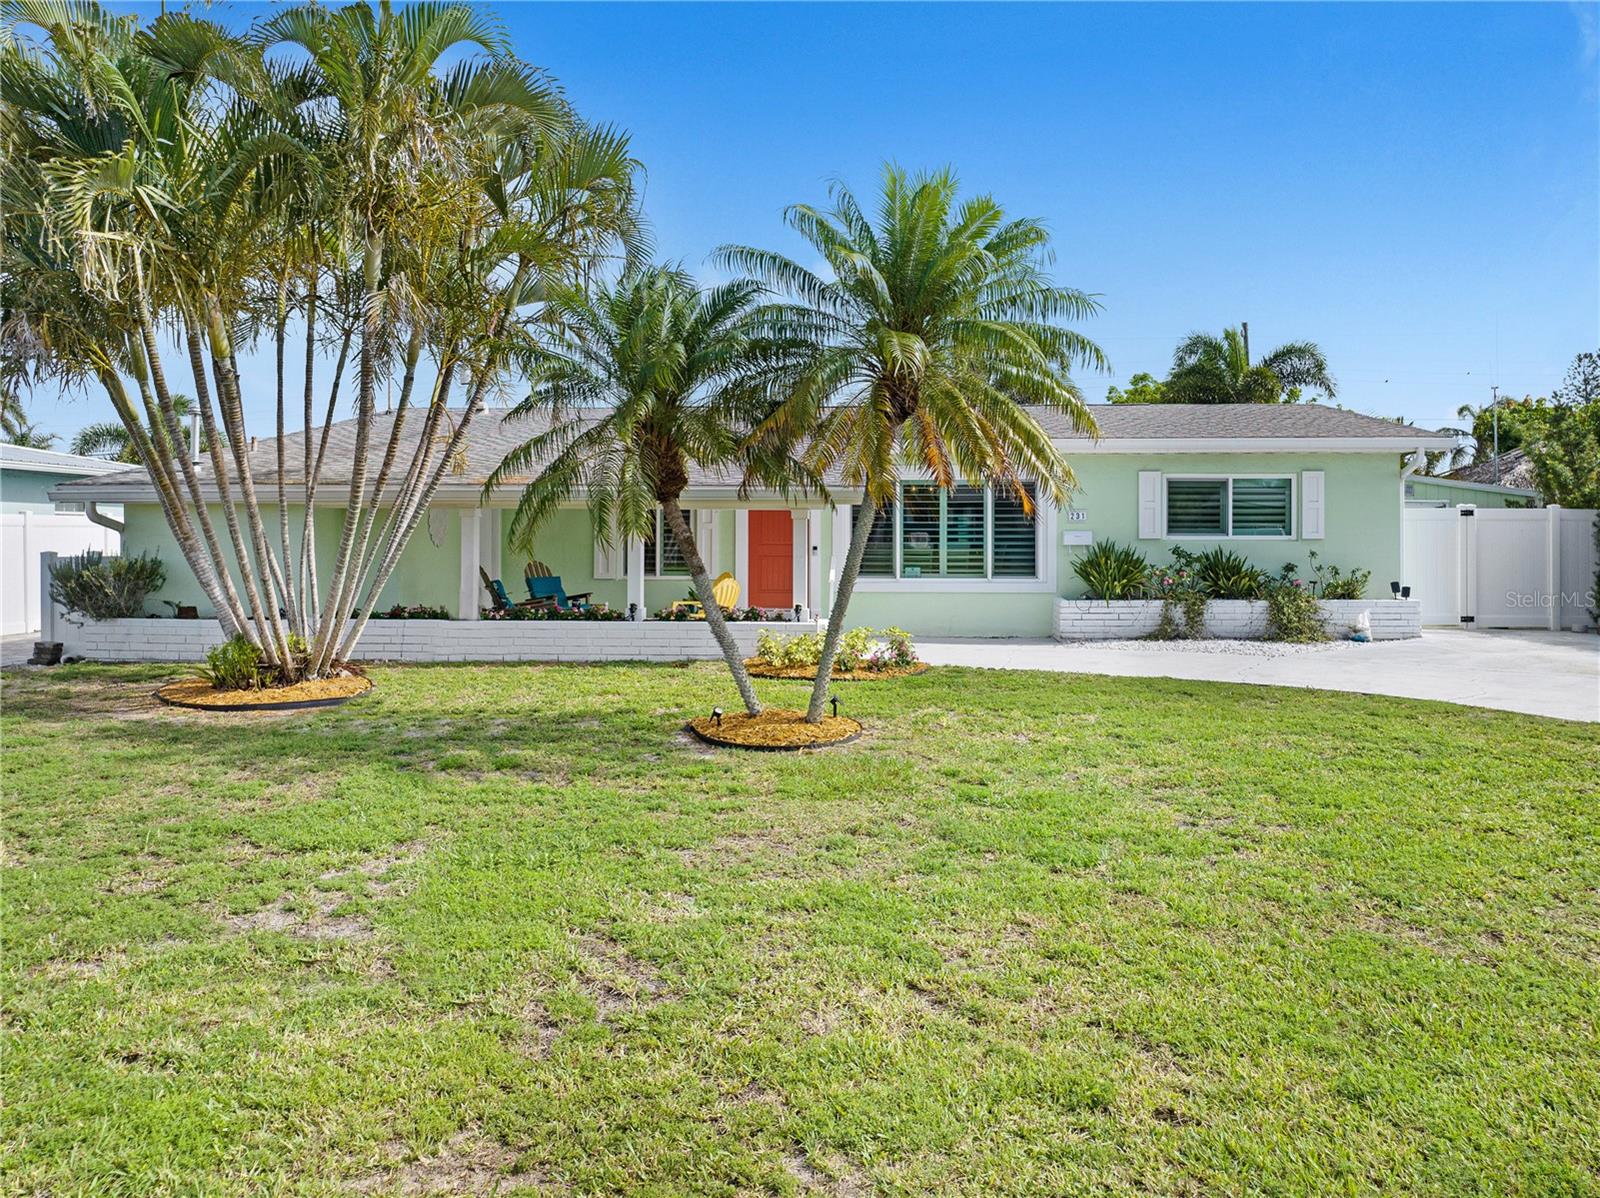
This beautifully renovated home is a short walk to the beach. The renovation and the upgrades are unrivaled. The stove, dryer, hot water heater, fire pit, barbecue grill in the tiki hut, and 400,000-BTU pool heater are all powered by natural gas. This home was gutted down to the studs. All electrical and plumbing, INCLUDING UNDERGROUND CAST IRON PIPES, have been upgraded and modernized. Plantation shutters enhance the impact windows throughout the home. Porcelain wood-like tile flows seamlessly through every room. The previously sunken living room has been filled with concrete, creating a single, smooth level for the entire family's living space. Quartzite countertops in the kitchen and bathrooms, along with white, soft-close cabinetry, provide a simple, modern look. Kitchen exhausts to the outside. Lighting is recessed throughout the main living space, and each room, including the main bathroom, has ceiling fans. All exterior doors have been replaced with impact doors.

The roof and AC were replaced in 2018, and the pool was built in 2018. The backyard private oasis includes a tiki hut with a gas-fired barbecue and a fire pit. The bar has a 14-foot-long granite countertop and plenty of lighting for those long summer evenings. There is an H&C-run, private outdoor shower as well, which is a nice addition to the spa environment. The saltwater pool has two built-in umbrella stands to keep the sun at bay and a creepy-crawly to keep it spotless with little effort. The west driveway and the entire back-yard pathways are covered with pavers, and the entire yard is fenced. There is enough parking in both (east and west) driveways for at least 6 SUVs, and the undercover front seating patio enjoys the famous sea breeze year-round. There is NO GARAGE. All interior building space is devoted to living the Beach Lifestyle. This home is Move-in ready, and a MUST SEE!
#O6389388

SATELLITE BEACH

231 OCEAN BOULEVARD

4 Beds

2 Baths

1,900 Sq.Ft.

$649,000

MLS#: O6389388

 - property

Send a message

Message successfully sent.

Your message

What is 3 + 4 ?

Reason for contacting?

I agree to receive email communication and understand I can unsubscribe at any time.

I agree to be contacted by The Graf Group of Coldwell Banker via call, email, and text for real estate services. To opt out, you can reply 'stop' at any time or reply 'help' for assistance. You can also click the unsubscribe link in the emails. Message and data rates may apply. Message frequency may vary. Privacy Policy

Sign Out

Virtual Assistant

Would you like to take the next step with this property? We can help you schedule a showing or virtual tour, or send you more details.

Yes, I would like more information.

Thank You for Your Reply, One of Our Agents will contact you as soon as possible

No, maybe later.

Thank you, you can always contact me via email, phone number or through the contact form.

Realhub AI

Lucy - Your AI-Powered Realtor

Update Your Temporary Password

Personalize your search

Enter your email and we'll notify you immediately when new listings match what you're looking for.

or enter email address

Already have an account ? Login here

Continue your home search

I agree to receive communications and understand I can unsubscribe at any time.

I agree to be contacted by The Graf Group of Coldwell Banker via call, email, and text for real estate services. To opt out, you can reply 'stop' at any time or reply 'help' for assistance. You can also click the unsubscribe link in the emails. Message and data rates may apply. Message frequency may vary. Privacy Policy

Already have an account ? Login here

We use cookies

We use cookies primarily for analytics to enhance your experience. By accepting, you agree to our use of these cookies. You can manage your preferences or learn more about our cookies policy.